Properties

Browse or get in touch to schedule a walkthrough.

  • Nearby me
Price range

Popular Features

Community Features

Association

Property Features

Waterfront

View

Exterior Features

Interior Features

Style

10000 properties match your criteria

Updated 1 minute ago

E-Alert name

Discover the epitome of refined living in this breathtaking estate, located in one of Crownsville’s most coveted neighborhoods. This exquisite Mid-Century Contemporary home offers unparalleled craftsmanship, a pristine design, and every amenity you could desire for the ultimate in luxury living. From the moment you step inside, you’re greeted by grand living spaces, high-end finishes, and an abundance of natural light. 

This meticulously updated home showcases a completely remodeled kitchen (2022) featuring high-end appliances, a sophisticated downdraft hood system,  custom cabinetry and countertops. The property boasts eco-friendly upgrades including a 24-panel solar system (owned, not leased), a newly installed roof (2022) with gutter guards (30-year warranty), and newly replaced (2022) skylights in the foyer and primary bathroom. The sophisticated primary bedroom suite has been refreshed with new carpeting, while the living and dining room spaces feature refinished hardwood floors throughout.

The expansive deck overlooks the backyard. The owners, planning to replace the deck off the dining room with an all seasons room, already have county approved architectural drawings for it. The approved architectural drawings can convey if interested.

Also included in this modern, contemporary home is a first floor office space/bedroom, 4 more spacious bedrooms upstairs, an updated wet bar in the family room, an expansive, partially finished basement with lots of entertainment space plus storage, and a 3 car garage equipped with custom flooring and cabinetry. 

Recent enhancements include a modern laundry suite with ProLam cabinetry and thoughtfully selected lighting including Coosa pendant fixtures and designer ceiling fans. The home's comfort and efficiency are elevated with motorized honeycomb shades, and a new fireplace insert in the family room. The exterior presents beautifully with mature landscaping and a newly resurfaced and sealed driveway, completing this turnkey residence.

Enjoy the neighborhood amenities which include 90+ acres of woods with maintained hiking trails, pickle ball court, tot lot and playground. 

Thoughtfully renovated with no detail overlooked, this home offers a harmonious blend of elegance and comfort, perfect for both intimate moments and sophisticated entertaining.
#MDAA2102332

CROWNSVILLE

1335 SWEET PEA PATH

5 Beds

3 Baths

4,294 Sq.Ft.

$1,150,000

MLS#: MDAA2102332

Welcome to this charming Colonial-style home, offering 3 bedrooms, 2.5 half baths across three spacious stories with a total finished square footage of 2,366. Thoughtfully updated and full of character, this home features a first-floor family room and a living room with a cozy fireplace, both enhanced by beautiful built-in bookshelves. The remodeled  kitchen and dining area (2022) were expanded to create an open, airy space, now featuring upgraded cabinets and quartz countertops, while a large screened-in porch off the kitchen provides a peaceful retreat. Upstairs, the remodeled bathroom offers a fresh, modern feel, and the finished attic with windows and skylights is perfect for an office or extra bedroom. The fully finished basement, complete with a full bathroom and shower, adds even more versatility to your living space. The entire home has been freshly painted for a crisp, move-in ready look. Additional highlights include a fenced-in backyard, a large shed built in 2020, a charming patio, and a recently installed air conditioning unit. This home is truly a blend of timeless elegance and thoughtful updates-- a must-see! Schedule your showing today!
#MDMC2169108

SILVER SPRING

9602 GARWOOD STREET

3 Beds

2 Baths

1,594 Sq.Ft.

$719,900

MLS#: MDMC2169108

Offers are Due Sunday March 30th at 6:00 pm.   Welcome to Park Ridge Estates.  A small community of 22 homes in the heart of Manchester built by Altieri Homes.  NO HOA.  Original owners of this meticulously maintained, tastefully decorated 5 Bedroom, 3.5 Bath home boasting over 4000+ sq. feet of living space on 3 levels.   Pride of ownership and no expense spared in the upgrades when built - 2 feet bump out to back of home adding additional sq feet to main and upper level,  oversized garage door - 8 ft wide and 9 ft. high. and the many other updates along the way.  Brazilian hardwood cherry floors in main level living room, dining room and family room.  Kitchen includes quartz counters, stainless steel appliances, large island with room for seating and entertaining.  Spacious family room  with gas fireplace.   Fully fenced back yard, stamped concrete patio and fire pit  provides plenty of room for games, family fun and parties.  Upper level includes 4 bedrooms, a full bath and recently remodeled primary bath to include blue tooth enabled lighting, fans and sound.  Fully finished walk out lower level includes 5th bedroom with egress window is perfect space for in law, au pair or teen suite.   Upgrades to name a few include:  Roof (includes transferrable warranty)  & siding (2 years), 3 zone gas heat 2 units  (2014), gas hot water heater (2025), windows (2020).  fresh paint (2025).  If you're considering a move this is a MUST SEE!!  Sellers looking for settlement or rent back through June 3rd (Graduation)
#MDCR2025712

MANCHESTER

2720 WASHINGTON WAY

5 Beds

3 Baths

4,006 Sq.Ft.

$634,900

MLS#: MDCR2025712

Backing to  OPEN GREEN SPACE. QUICK MOVE!! NEAR AMENITIES. This townhome is located near community amenities! This Lafayette townhome offers1,969 square-foot, with 3 bedrooms, 3.5 bathroom, an 12X10 DECK INCLUDED and 1 car front load garage. There is plenty of space for entertaining family and friends in your finished lower level den w/ full bath on the lower level and den leading you to backyard green space. 
 The mail level offers an open concept living area, features a rear island kitchen with Stainless Steel Whirlpool kitchen appliances with 5-burner gas range, upgraded PANEL Gray Cabinets and Quartz Counter tops. Hard surface flooring in the lower level den and main level. The third level has a gorgeous owners suite with a large walk-in closet and features a luxury owners shower with Quartz counter tops. Two secondary bedrooms, upper level laundry, and hall bathroom with White Quartz counter tops.  This home is also equipped with smart home technology. The package includes a keyless entry, Skybell (video doorbell), programmable thermostat to adjust your temperature from your smartphone and much more. Commuting and shopping is made easy with quick access to 1-495, Route 5 and to the Washington DC area.
#MDPG2141092

BRANDYWINE

16607 GREEN GLADE DRIVE

3 Beds

3 Baths

1,969 Sq.Ft.

$459,990

MLS#: MDPG2141092

Welcome to 11105 Saint Martin's Neck Dr. - where you'll find the perfect combination of Coastal Convenience and Rural Relaxation! This ideal Farmette location offers 11.45 acres for all your Homestead Dreams to come true while keeping a close proximity to the Beach, with only a 12 minute drive into Ocean City! Large Front and Back Decks allow you to enjoy the beautiful views of this spectacular location with its well established structures for all things Homesteading!  A producing Apple Orchard and nearly 1,000sqft of Garden Enclosure greet you as you come up the long, tree-lined driveway.  In the back yard, a Storage Shed has been converted to a Walk-In Chicken Coop with wire-enclosed chicken tunnels to allow for free-ranging nearby. Enjoy cool nights by a large stone Fire Pit in the back yard - and during the day, a handmade wooden Playset next to the garden, with both a Sand Enclosure and a Tree Swing make the perfect space for kids or goats to run and enjoy the sunshine. Inside the home, a very spacious Eat-In Kitchen is laid out in traditional country style with a farmer's sink, open shelves, Gas Oven, Wood Stove and  lots of cabinet space. A Half Bath and a Mud Room with Washer/Dryer just off the Garage are conveniently located on the first floor. Upstairs, there are 4 Bedrooms and 2 Full Baths. The Primary Bedroom has an en-suite Full Bath with Shower and the other 3 Bedrooms, all very spacious, share a 2nd Full Bath with Tiled Tub Shower.  The Home has been Fully Pre-Inspected and is currently undergoing a full Septic Replacement so the home will have a brand new septic system.  Call to Schedule your Showing Today for this spectacular piece of Eastern Shore ambiance!
#MDWO2026980

BISHOPVILLE

11105 SAINT MARTINS NECK ROAD

4 Beds

2 Baths

1,920 Sq.Ft.

$549,900

MLS#: MDWO2026980

Welcome to this tastefully updated 3BR/3BA home + rear addition and finished basement! Pull into your private concrete drive and enter the  foyer with convenient coat closet. Continue forward to find a bright and spacious living room  with all new vinyl flooring and accent wall. The all new kitchen includes an island, new soft-close cabinetry, stainless steel appliances,  quartz countertops, pantry and backsplash! The rear addition at the main level provides generous living space with skylights offering abundant natural light and a walkout to the rear fenced yard and in-ground salt water pool. There is a convenient full bathroom at this level along with 2 closets for your storage needs. The second level of the home includes a newly renovated full bathroom including custom shower tile surround and new vanity. There are 3 freshly-carpeted, spacious bedrooms at this level. The lower level provides even more finished space and would be an ideal family room, office, or game room. The third full bathroom is located at this level with a standing shower and all new tile. Stackable high-efficiency LG laundry is in the utility closet along with the new furnace and the water heater. This outstanding home has been entirely painted, includes brand new HVAC equipment, new flooring throughout, and a surprising amount of living space and storage. Come have a look at this beauty before it's gone!
#MDBC2120908

BALTIMORE

1836 COLMAR ROAD

3 Beds

3 Baths

1,727 Sq.Ft.

$392,500

MLS#: MDBC2120908

GREAT VALUE. QUICK MOVE!! NEAR AMENITIES. This townhome is located near community amenities! This Lafayette townhome offers1,969 square-foot, with 3 bedrooms, 3.5 bathroom, an 12X10 DECK INCLUDED and 1 car front load garage. There is plenty of space for entertaining family and friends in your finished lower level den w/ full bath on the lower level and den leading you to backyard green space. 
 The mail level offers an open concept living area, features a rear island kitchen with Stainless Steel Whirlpool kitchen appliances with 5-burner gas range, upgraded PANEL Espresso Cabinets and Quartz Counter tops. Hard surface flooring in the lower level den and main level. The third level has a gorgeous owners suite with a large walk-in closet and features a luxury owners shower with Quartz counter tops. Two secondary bedrooms, upper level laundry, and hall bathroom with White Quartz counter tops.  This home is also equipped with smart home technology. The package includes a keyless entry, Skybell (video doorbell), programmable thermostat to adjust your temperature from your smartphone and much more. Commuting and shopping is made easy with quick access to 1-495, Route 5 and to the Washington DC area.
#MDPG2141100

BRANDYWINE

16611 GREEN GLADE DRIVE

3 Beds

3 Baths

1,969 Sq.Ft.

$451,990

MLS#: MDPG2141100

3 Bedroom 1 Bath End Unit. NEW LVP FLOORING IN KITCHEN, CARPET THROUGHOUT. Main level has the Living Room, Dining Room, Large Kitchen with stainless appliances including the built-in microwave, electric stove/oven, dishwasher, and refrigerator. Main Level and Upper level rooms all have ceiling fans. Upper level 2 is a floored attic with walk-up stairs. Unfinished lower level has the utility room and laundry area. Privacy fenced rear yard which extends to the detached garage.
#MDWA2027240

HAGERSTOWN

125 RANDOLPH AVENUE

3 Beds

1 Baths

1,248 Sq.Ft.

$199,000

MLS#: MDWA2027240

Welcome Home to Your Beautiful Rowhome in Ednor Gardens!

Discover the perfect blend of modern living and classic charm in this stunning three-bedroom, two-and-a-half-bathroom rowhome located in the desirable Ednor Gardens neighborhood. This home features a primary bedroom with a newly renovated bathroom  that offers a luxurious retreat. The second and third bedrooms share the renovated hallway bathroom that combines style and functionality. The newly renovated kitchen is equipped with a brand-new range, perfect for culinary enthusiasts.  A deck off the kitchen, ideal for summer barbecues and morning coffee. The home boasts a fully finished basement, providing extra living space that can be used as a family room, home office, or guest suite. The new floors in the basement enhance the overall aesthetic and functionality of the space. A new washer and dryer for your convenience. Fresh paint throughout the home, creating a bright and inviting atmosphere.

 Additionally, there is a detached one-car garage at the back of the home, offering convenient parking and storage options. The new roof installed in 2024, ensuring peace of mind for years to come. 

Located just minutes from: Johns Hopkins University, Lake Montebello, Morgan State University, the Weinberg YMCA, and a variety of shops. This prime location offers a vibrant community atmosphere with easy access to recreational activities and essential services.

Schedule Your Viewing Today!
Don’t miss out on this incredible opportunity to own a beautifully updated rowhome in Ednor Gardens. Contact us today to schedule your private viewing or for more information!
#MDBA2160362

BALTIMORE

3709 MONTEREY ROAD

3 Beds

2 Baths

1,705 Sq.Ft.

$268,000

MLS#: MDBA2160362

Welcome to 1056 Caren Drive, an updated 3-bedroom, 3.5-bathroom colonial home in the desirable community of Sykesville, MD. This meticulously maintained property offers a wealth of recent upgrades and modern features, making it truly move-in ready. The fully finished, walkout basement includes luxury vinyl plank (LVP) flooring, a full bathroom, and a possible 4th bedroom—perfect for guests or additional living space.
The primary suite has been beautifully remodeled with a tiled shower and new fixtures, while the hall bath also features fresh updates. The main level boasts all-new LVP flooring, updated light fixtures, and stylish finishes throughout. The kitchen shines with quartz countertops, a new sink and faucet, a sleek backsplash, and an under-sink water purifier, complemented by a new microwave and stove.
Outside, enjoy the newly added Trex deck overlooking the fenced yard and a convenient shed for extra storage. Additional recent improvements include resurfaced driveway, replaced front porch posts, and modernized door hardware. Conveniently located near major commuter routes to Baltimore and Washington, D.C., this home combines suburban tranquility with easy access to shopping and restaurants. Don’t miss the opportunity to make this stunning property your own!
This one is sure to WOW your pickiest buyers- schedule a showing!
#MDCR2025748

SYKESVILLE

1056 CAREN DRIVE

3 Beds

3 Baths

2,482 Sq.Ft.

$629,900

MLS#: MDCR2025748

Step into a storybook setting with this freshly painted 1920s historic charmer, quietly nestled at the end of a friendly, tight-knit street. From the moment you arrive, you’ll feel the whimsy of its wrap-around porch—perfect for savoring gentle breezes in the porch swing and getting to know the welcoming neighborhood.

The real showstopper here is the extra-spacious yard, where your imagination can truly take flight! Picture a thriving urban farm with raised garden beds, a secluded retreat under towering trees, or a magical oasis for gathering with friends—this outdoor haven invites all kinds of possibilities. Updated fencing provides privacy and peace of mind, giving you free rein to create your dream space.

Inside, high ceilings and gleaming hardwood floors guide you through two roomy living areas, easily tailored to suit your style—use them for dining, lounging, or hosting creative get-togethers. The decorative fireplace adds vintage flair, while contemporary light fixtures and newer appliances make life easy in the thoughtfully updated kitchen. A full bathroom on the main floor plus a versatile bedroom/office space bring convenience to your daily routine.

Upstairs, four inviting bedrooms and another full bath offer generous space for everyone. The primary suite comes with a bonus nook—ideal for a cozy reading corner, plant haven, or extra storage. Need even more room? The finished attic is your blank canvas—think playroom, artist’s studio, or private guest hideaway.

Beyond its timeless charm, this home has been lovingly cared for with modernized electrical and copper piping, a new washer and oven, plus more updates and maintenance that ensure peace of mind. Its prime location places you near both city and county amenities, with local gems like HEX Ferments, Nailah's Kitchen, and Heritage Smokehouse, as well as Lake Evesham Park, the Govans Farmer's Market on Wednesdays, and Belvedere Square—where you can enjoy bites, shopping, and Summer Sounds at the Square on Fridays—all just a stroll or short drive away.

Come explore the enchantment of this one-of-a-kind retreat—where freshly painted character, modern comforts, and a delightfully large yard unite to create the perfect place to call home! Updated include electrical, fresh paint,  appliances, cooper piping + much more!
#MDBA2160378

BALTIMORE

523 ORKNEY ROAD

5 Beds

2 Baths

2,635 Sq.Ft.

$452,000

MLS#: MDBA2160378

Welcome to your new home (literally)  with this meticulously maintained property offering the perfect blend of comfort, convenience, and modern living.   The home has never been lived in, everything is in brand new condition, just the age of the home!! A rare main floor living home with all you need on the first floor and extra space in the basement for you to use as you wish.  This home offers spacious living areas, wood and tile floors and starting with the large open kitchen/family room area and its cozy fireplace ideal for entertaining or relaxing. The well-appointed kitchen boasts stainless steel modern appliances, ample cabinet and counter space, and a large island/breakfast bar. The master bedroom has an en-suite full bathroom and large walk-in closet. The rest of the first floor has a dedicated office and another bedroom. There is a full bath, a mudroom, laundry room, and a foyer style entryway rounding out the main floor. Off the family/kitchen area is the entrance to the maintenance free deck overlooking a fully fenced back yard. 
 In the yard, you will find well designed landscaping. If the outside isn't for you, head to the basement for a large sitting area, a full bathroom and bedroom, and a large storage area.  Throughout the rest of the home enjoy recessed lighting, stylish fixtures,  a security system, and a wonderful front porch to enjoy the evening.  Don't miss your chance to own this fabulous main level living home!
#MDFR2061438

FREDERICK

416 CONUNDRUM TERRACE

3 Beds

3 Baths

2,584 Sq.Ft.

$620,000

MLS#: MDFR2061438

Price just reduced!!!! Totally turnkey property in a wonderful location. It may be cold outside but it is warm and cozy in this mint condition one bedroom condo with loads of upgrades. This is a must-see one bedroom one bath condo, conveniently located on 12th Street in the heart of downtown Ocean City. Completely renovated in 2016 with new appliances, tankless water heater, LVP  flooring, and an upgraded kitchen as well. Full sized stainless steel appliances including full sized washer and dryer installed in 2016 along with granite countertops and recessed lighting. Also additional upgrades added since then including new windows, Mitsubishi two zone ductless ac and heat units. Plus baseboard heat. First floor unit in a small building with low condo fees, off street parking, with guest parking as well. This is the perfect beach condo located within a close walk to the beach and the center of the world famous Ocean City boardwalk. This is a turn key property that is sold furnished complete with linens and a full stocked kitchen. All you need is your flip flops!
#MDWO2026750

OCEAN CITY

303 12TH STREET 2

1 Beds

1 Baths

550 Sq.Ft.

$280,000

MLS#: MDWO2026750
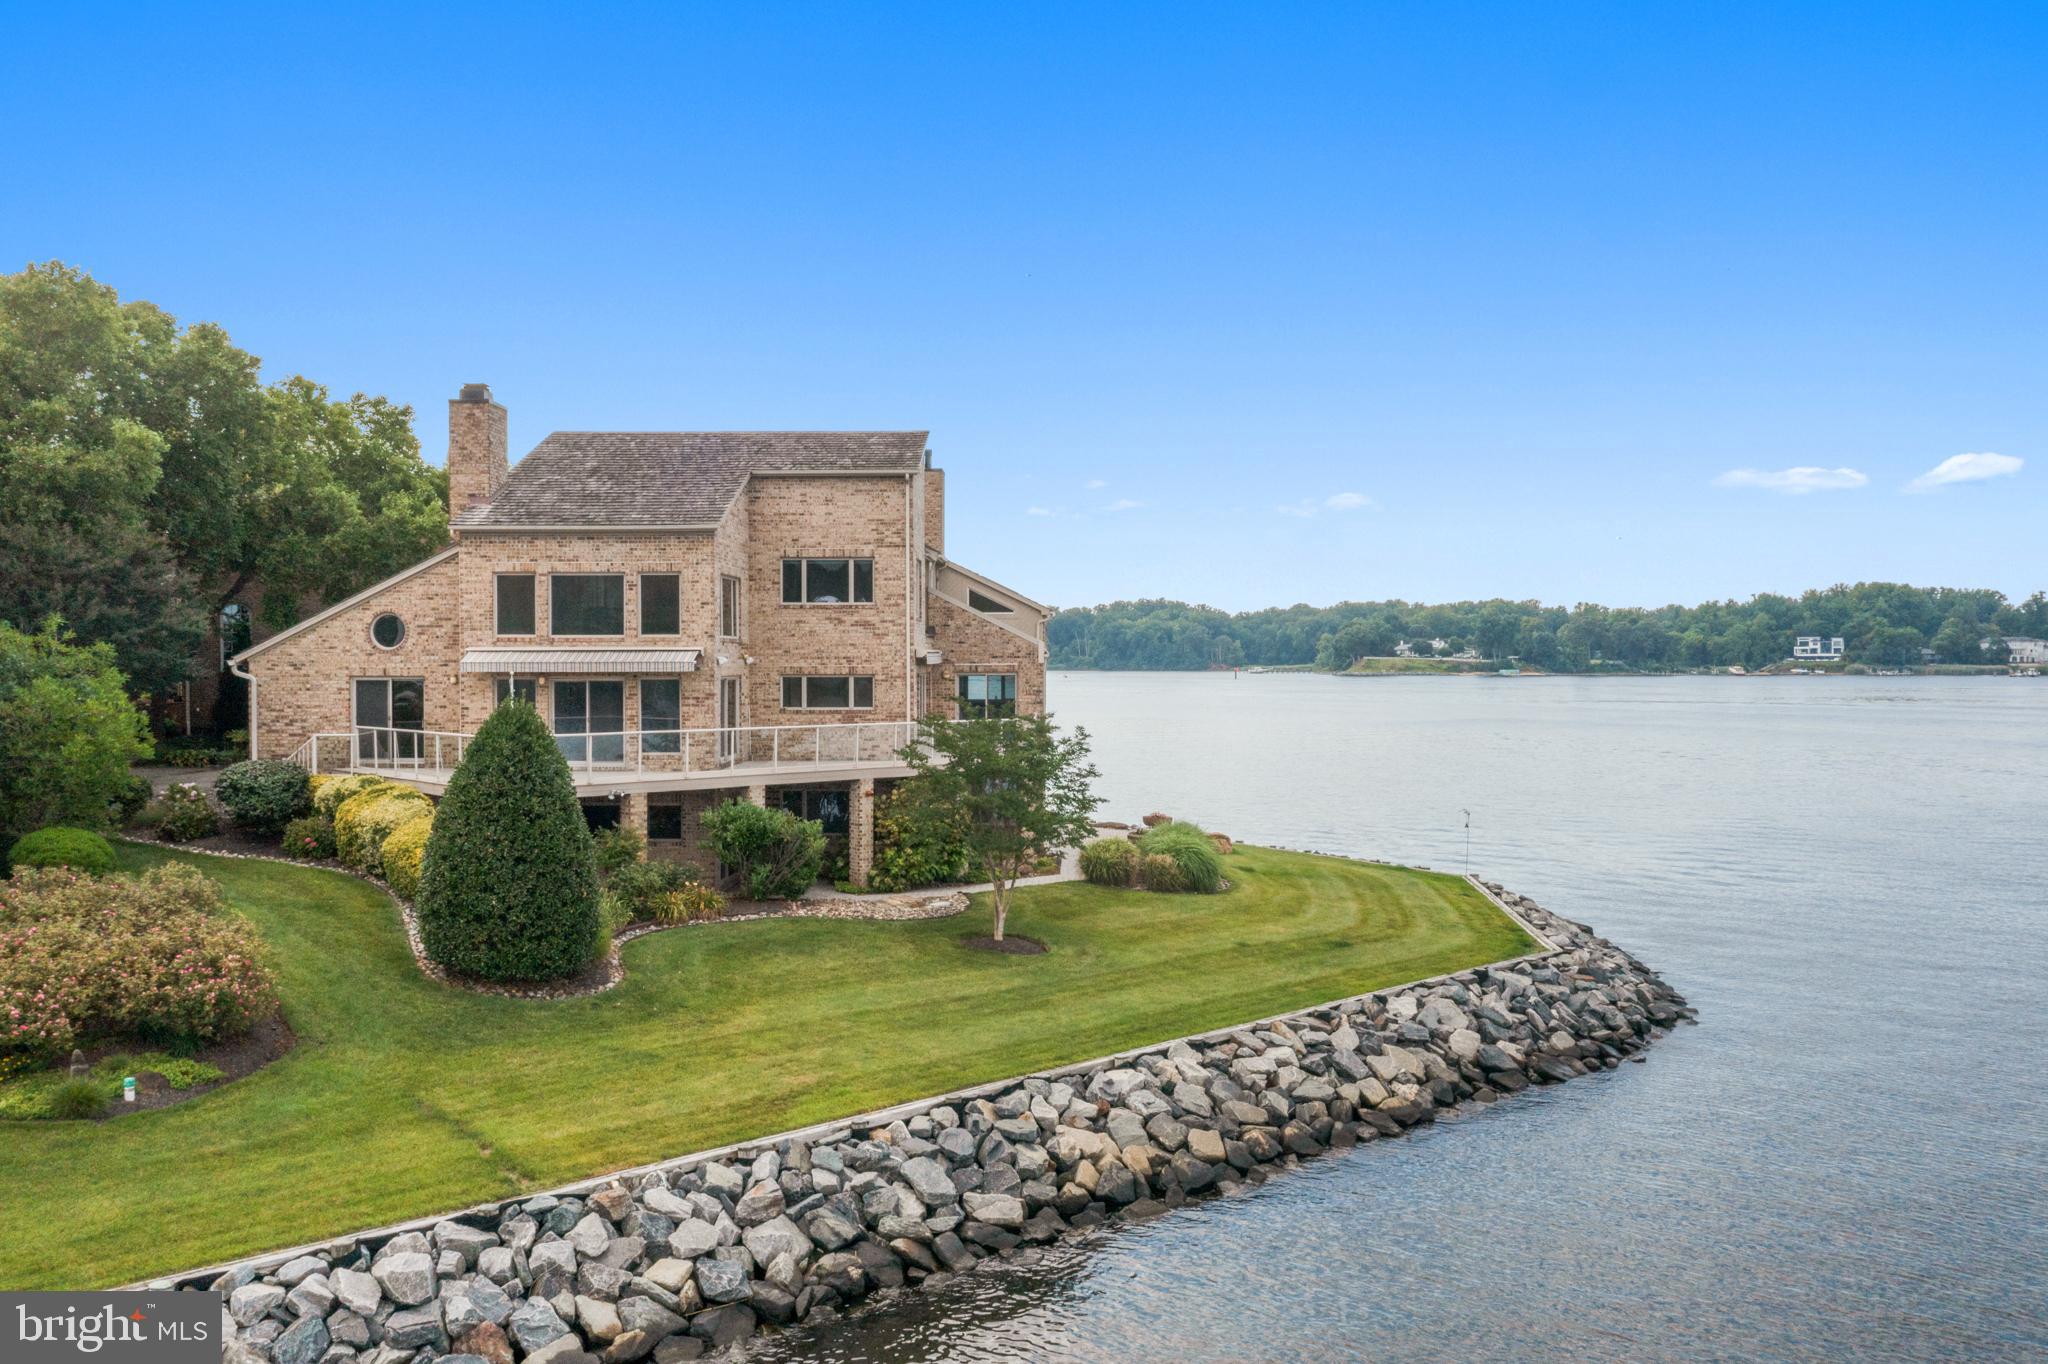
This incredible waterfront was  Under Contract with a home sale contingency from the buyers. Unfortunately, the buyer's home did not settle on time.  Look at the magnificent opportunity to have this five-million-dollar view of the South River. Experience these expansive views that mesmerize you as the sun rises and sets to captivate your senses. From the moment you step into the marble entryway through the solid mahogany doors, you sense the uniqueness. Each room is meticulously designed to immerse you in the breathtaking water vistas, blending nature's beauty into your daily life. The first-floor in-law suite with a private entrance and kitchenette provides a comfortable and secluded space for guests or extended family—two custom libraries featuring built bookcases highlighting your literary collections. Throughout the house, three gas fireplaces create cozy nooks, perfect for quiet moments. The spiral staircase leads you to the luxurious primary bedroom suite, two Calf, offering a custom dressing area. Designed walk-in closets and ensuite luxury bath. The lower level is finished, including three large bedrooms and a club room with full daylight and views. In addition, there is a separate dedicated fitness room, allowing you to stay active without ever leaving the comfort of your home.  

The allure of the outdoors beckons with wraparound decking adorned with awnings, providing many options for enjoying the ever-changing water views. The hardwood and tile floors, complemented by skylights, bathe the interior in natural light, creating a warm and inviting atmosphere. Three separate zone heating and air conditioning systems allow you to customize to suit your preferences. 
A full-sized generator valued at over $25K is included, ensuring comfort and convenience. The price includes A separate deeded 50-foot boat slip with a boat lift, water, and electricity. 
Outside, lush landscaping with mature plantings adds to the tranquility of the surroundings, while an underground sprinkler system maintains the beauty. Security is paramount in this gated community, and a 24/7 gate entrance provides peace of mind. Residents can use the community's amenities, including a pool at the water's edge, tennis and pickleball courts, basketball courts, walking paths, and a playground.
For those seeking the perfect balance between serenity and accessibility, this waterfront haven offers proximity to downtown Annapolis, just minutes away. Explore an array of dining options, indulge in shopping, and the vibrant atmosphere of Annapolis City Dock. The United States Naval Academy (USNA) stands as a testament to the city's rich history, while commuter routes such as routes 2, 50, and 97 provide effortless connections to Wash DC., BWI Airport, and Baltimore.
Owners are requesting interested buyers make an offer.
#MDAA2078290

EDGEWATER

730 S RIVER LANDING ROAD

6 Beds

5 Baths

6,055 Sq.Ft.

$2,500,000

MLS#: MDAA2078290

Very large row home with 4 big bedrooms and 4 full baths. High comps! House needs work electricity is off. Being sold AS IS
#MDBA2158430

BALTIMORE

2631 QUANTICO AVENUE

4 Beds

4 Baths

2,200 Sq.Ft.

$115,000

MLS#: MDBA2158430

1 ... 572 573 574 575 576 ... 666
* Listings identified with the FMLS IDX logo come from FMLS and are held by brokerage firms other than the owner of this website. The listing brokerage is identified in any listing details. Information is deemed reliable but is not guaranteed. If you believe any FMLS listing contains material that infringes your copyrighted work please review our DMCA policy and learn how to submit a takedown request. © 2024. First Multiple Listing Service, Inc.

Send a message

Message successfully sent.

Your message

What is 3 + 4 ?

Reason for contacting?

I agree to receive email communication and understand I can unsubscribe at any time.

I agree to be contacted by Charis Realty Group - Christine Issler, Broker via call, email, and text for real estate services. To opt out, you can reply 'stop' at any time or reply 'help' for assistance. You can also click the unsubscribe link in the emails. Message and data rates may apply. Message frequency may vary. Privacy Policy

Sign Out

Virtual Assistant

Would you like to take the next step with this property? We can help you schedule a showing or virtual tour, or send you more details.

Yes, I would like more information.

Thank You for Your Reply, One of Our Agents will contact you as soon as possible

No, maybe later.

Thank you, you can always contact me via email, phone number or through the contact form.

Realhub AI

Lucy - Your AI-Powered Realtor

Update Your Temporary Password

Personalize your search

Enter your email and we'll notify you immediately when new listings match what you're looking for.

or enter email address

Already have an account ? Login here

Continue your home search

I agree to receive communications and understand I can unsubscribe at any time.

I agree to be contacted by Charis Realty Group - Christine Issler, Broker via call, email, and text for real estate services. To opt out, you can reply 'stop' at any time or reply 'help' for assistance. You can also click the unsubscribe link in the emails. Message and data rates may apply. Message frequency may vary. Privacy Policy

Already have an account ? Login here

We use cookies

We use cookies primarily for analytics to enhance your experience. By accepting, you agree to our use of these cookies. You can manage your preferences or learn more about our cookies policy.