


Property
Beds
3
Full Baths
3
1/2 Baths
1
Year Built
1993
Sq.Footage
2,482
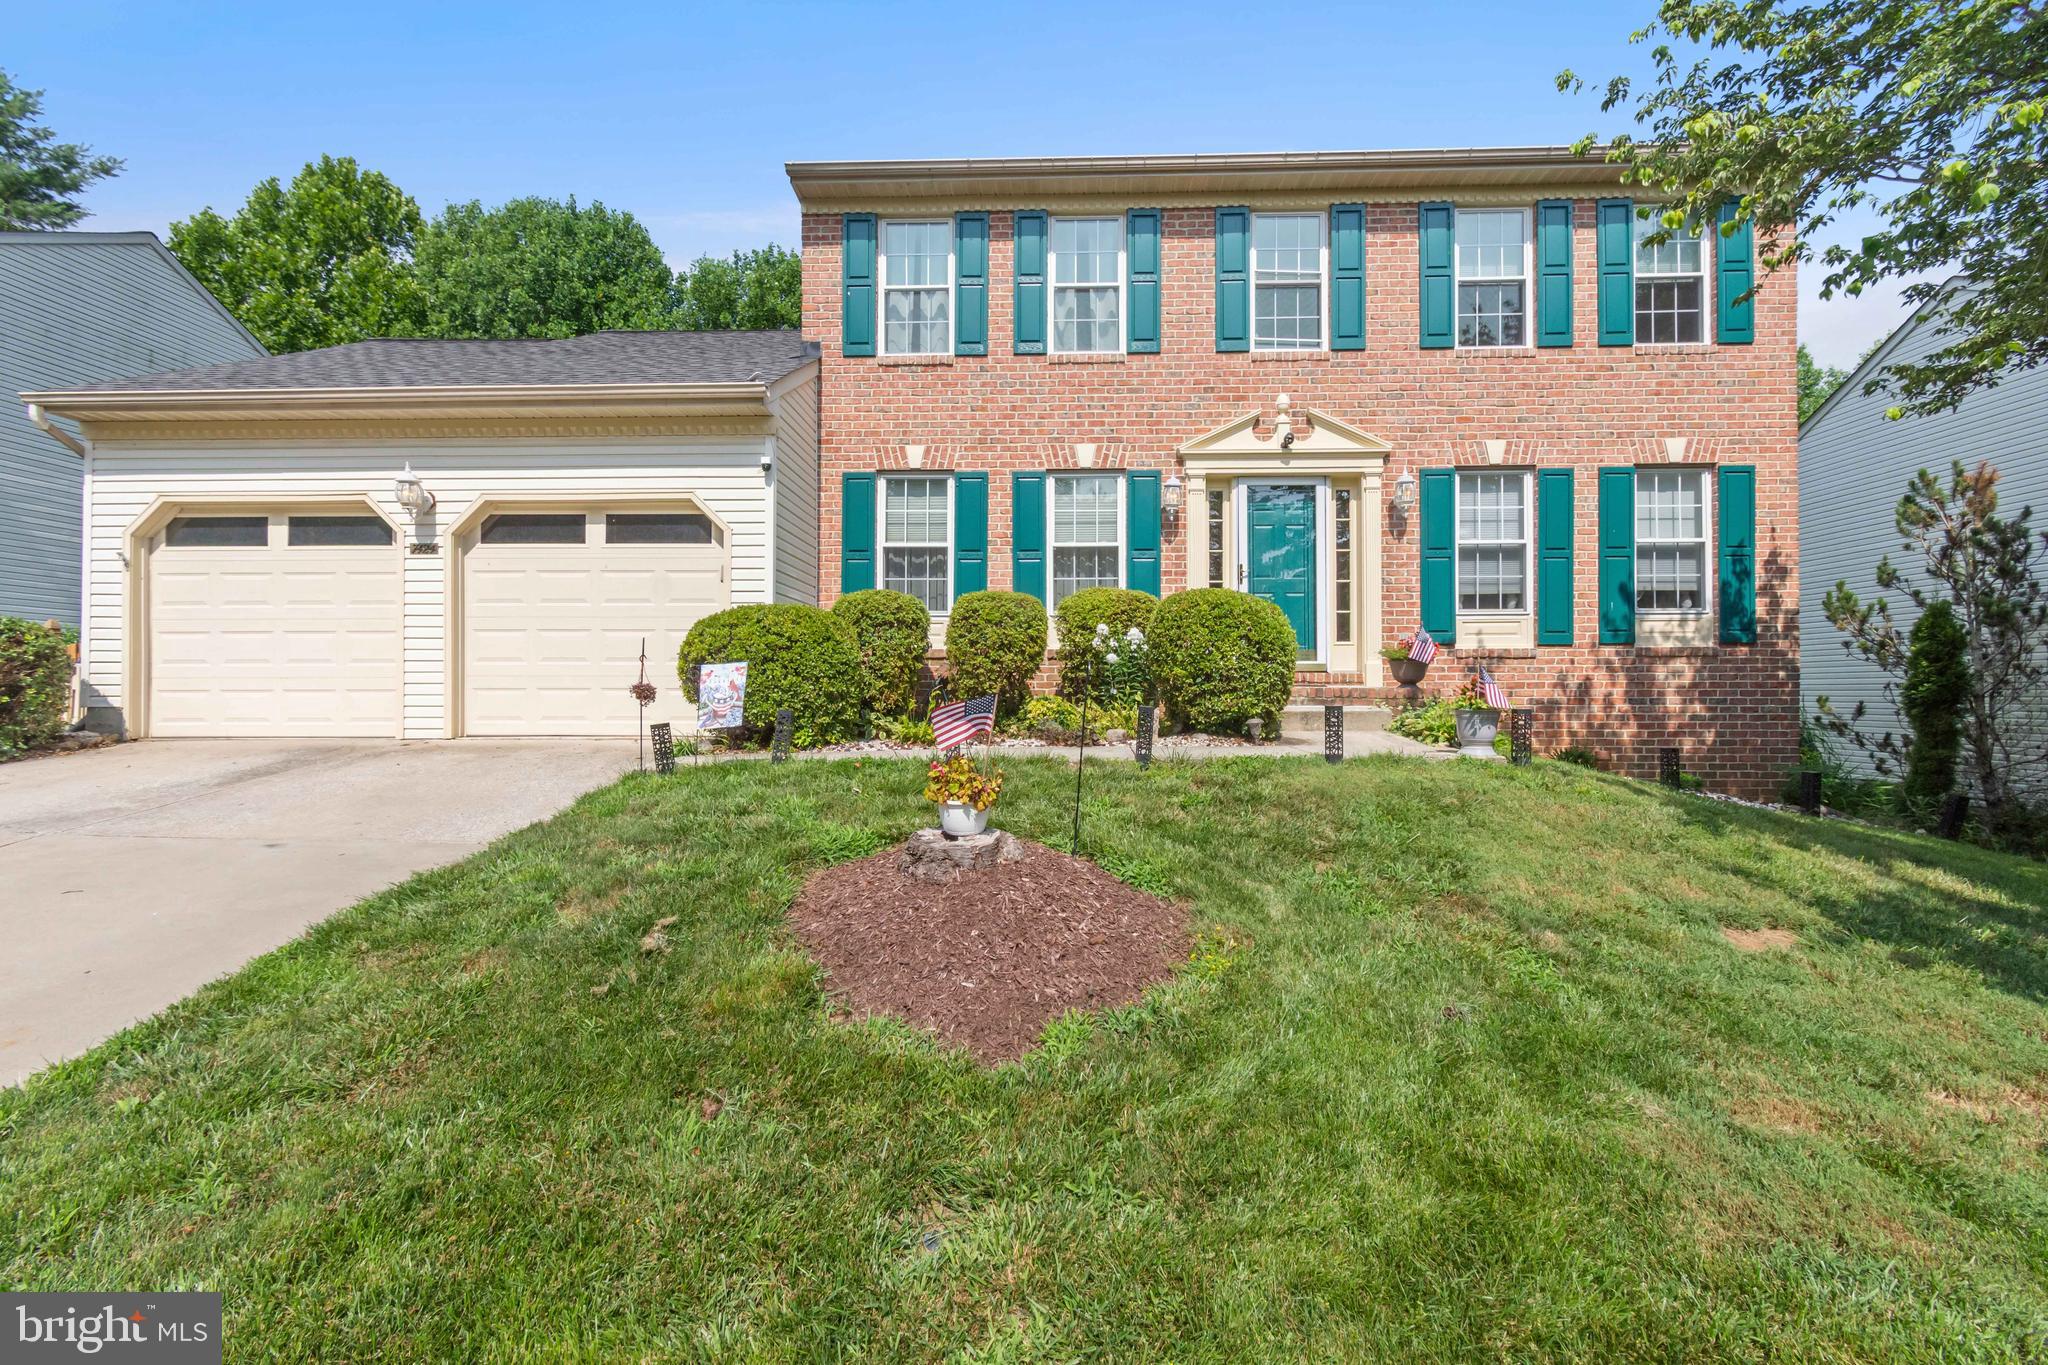
Welcome to 1056 Caren Drive, an updated 3-bedroom, 3.5-bathroom colonial home in the desirable community of Sykesville, MD. This meticulously maintained property offers a wealth of recent upgrades and modern features, making it truly move-in ready. The fully finished, walkout basement includes luxury vinyl plank (LVP) flooring, a full bathroom, and a possible 4th bedroom—perfect for guests or additional living space. The primary suite has been beautifully remodeled with a tiled shower and new fixtures, while the hall bath also features fresh updates. The main level boasts all-new LVP flooring, updated light fixtures, and stylish finishes throughout. The kitchen shines with quartz countertops, a new sink and faucet, a sleek backsplash, and an under-sink water purifier, complemented by a new microwave and stove. Outside, enjoy the newly added Trex deck overlooking the fenced yard and a convenient shed for extra storage. Additional recent improvements include resurfaced driveway, replaced front porch posts, and modernized door hardware. Conveniently located near major commuter routes to Baltimore and Washington, D.C., this home combines suburban tranquility with easy access to shopping and restaurants. Don’t miss the opportunity to make this stunning property your own! This one is sure to WOW your pickiest buyers- schedule a showing!
Features & Amenities
Interior
-
Other Interior Features
Ceiling Fan(s), Pantry, Recessed Lighting, Vaulted Ceiling(s), Open Floorplan
-
Total Bedrooms
3
-
Bathrooms
3
-
1/2 Bathrooms
1
-
Above Grade Finished Area
1682.0
-
Basement YN
YES
-
Cooling YN
YES
-
Cooling
Central Air, Ceiling Fan(s), Electric
-
Fireplace YN
YES
-
Heating YN
YES
-
Heating
Exhaust Fan, Natural Gas, Forced Air
-
Pet friendly
N/A
Exterior
-
Garage
Yes
-
Garage spaces
1
-
Construction Materials
Vinyl Siding
-
Parking
Garage Door Opener, Garage, Driveway, Attached
-
Patio and Porch Features
Deck
-
Pool
No
-
Waterfront YN
NO
Area & Lot
-
Lot Features
Cleared, Back Yard
-
Lot Size(acres)
0.36
-
Lot Size(square feet)
15,899
-
Property Type
Residential
-
Property Sub Type
Single Family Residence
-
Architectural Style
Colonial
Price
-
Sales Price
$629,900
-
Tax Amount
$4,846
-
Sq. Footage
2,482
-
Price/SqFt
$253
HOA
-
Association
YES
-
Association Fee
$85
-
Association Fee Frequency
Quarterly
-
Association Fee Includes
N/A
School District
-
Elementary School
N/A
-
Middle School
N/A
-
High School
N/A
Property Features
-
New Construction
NO
-
Foundation Details
Block
-
Senior Community YN
NO
-
Sewer
Public Sewer
-
Tax Lot
23
-
Water Source
Public
Schedule a Showing
Showing scheduled successfully.
Mortgage calculator
Estimate your monthly mortgage payment, including the principal and interest, property taxes, and HOA. Adjust the values to generate a more accurate rate.
Your payment
Principal and Interest:
$
Property taxes:
$
HOA fees:
$
Total loan payment:
$
Total interest amount:
$
Location
County
CARROLL
Elementary School
Middle School
High School
Listing Courtesy of Jeannette Hitchcock, RE/MAX Solutions
RealHub Information is provided exclusively for consumers' personal, non-commercial use, and it may not be used for any purpose other than to identify prospective properties consumers may be interested in purchasing. All information deemed reliable but not guaranteed and should be independently verified. All properties are subject to prior sale, change or withdrawal. RealHub website owner shall not be responsible for any typographical errors, misinformation, misprints and shall be held totally harmless.

Salesperson, Realtor
Mary Wenck
Call Mary today to schedule a private showing.

* Listings on this website come from the FMLS IDX Compilation and may be held by brokerage firms other than the owner of this website. The listing brokerage is identified in any listing details. Information is deemed reliable but is not guaranteed. If you believe any FMLS listing contains material that infringes your copyrighted work please review our DMCA policy and learn how to submit a takedown request.© 2024 FMLS.
Related Properties

SYKESVILLE
6266 PINYON PINE
4 Beds
2 Baths
2,270 Sq.Ft.
$585,000
MLS#: MDCR2037310
SYKESVILLE
7424 BRANDENBURG CIRCLE
4 Beds
3 Baths
3,792 Sq.Ft.
$724,900
MLS#: MDCR2036470

SYKESVILLE
2721 OLD LIBERTY ROAD
3 Beds
2 Baths
1,882 Sq.Ft.
$630,000
MLS#: MDCR2037816

SYKESVILLE
4302 COOLIDGE COURT
5 Beds
2 Baths
2,305 Sq.Ft.
$525,000
MLS#: MDCR2037774

SYKESVILLE
706 W OLD LIBERTY ROAD
3 Beds
2 Baths
2,108 Sq.Ft.
$560,000
MLS#: MDCR2037978

SYKESVILLE
5314 WENDY ROAD
3 Beds
3 Baths
1,260 Sq.Ft.
$525,000
MLS#: MDCR2037908

SYKESVILLE
6214 OAK HILL DRIVE
4 Beds
2 Baths
2,464 Sq.Ft.
$645,000
MLS#: MDCR2038414

SYKESVILLE
1402 COPPER BEECH COURT
4 Beds
2 Baths
2,532 Sq.Ft.
$649,000
MLS#: MDCR2037810

SYKESVILLE
1917 PINE KNOB ROAD
5 Beds
3 Baths
2,866 Sq.Ft.
$650,000
MLS#: MDCR2037970

SYKESVILLE
4009 RUDY DRIVE
3 Beds
2 Baths
2,706 Sq.Ft.
$687,000
MLS#: MDCR2038182
