Features & Amenities

Interior

  • Other Interior Features

    Recessed Lighting, Kitchen Island, Ceiling Fan(s), Walk-In Closet(s), Bar, Crown Molding

  • Total Bedrooms

    5

  • Bathrooms

    3

  • Above Grade Finished Area

    3494.0

  • Basement YN

    YES

  • Cooling YN

    YES

  • Cooling

    Central Air, Heat Pump, Ceiling Fan(s), Electric

  • Fireplace YN

    YES

  • Heating YN

    YES

  • Heating

    Exhaust Fan, Electric, Oil, Forced Air, Heat Pump

  • Main Level Bedrooms

    1

  • Pet friendly

    N/A

Exterior

  • Garage

    Yes

  • Garage spaces

    3

  • Construction Materials

    Frame

  • Parking

    Garage Door Opener, Garage, Driveway, Attached

  • Pool

    No

  • Waterfront YN

    NO

Area & Lot

  • Lot Size(acres)

    1.0

  • Lot Size(square feet)

    43,560

  • Property Type

    Residential

  • Property Sub Type

    Single Family Residence

  • Architectural Style

    Contemporary

Price

  • Sales Price

    $1,150,000

  • Tax Amount

    $10,092

  • Sq. Footage

    4,294

  • Price/SqFt

    $267

HOA

  • Association

    YES

  • Association Fee

    $877.8

  • Association Fee Frequency

    Annually

  • Association Fee Includes

    N/A

School District

  • Elementary School

    N/A

  • Middle School

    N/A

  • High School

    N/A

Property Features

  • New Construction

    NO

  • Association Amenities

    Other, Recreation Facilities, Playground

  • Foundation Details

    Other

  • Senior Community YN

    NO

  • Sewer

    Septic Tank

  • Tax Lot

    25A

  • Water Source

    Well

Schedule a Showing

Showing scheduled successfully.

<
>
IN PERSON
VIA CHAT

What is 3 + 4 ?


Mortgage calculator

Estimate your monthly mortgage payment, including the principal and interest, property taxes, and HOA. Adjust the values to generate a more accurate rate.

Your payment

Principal and Interest:

$

Property taxes:

$

HOA fees:

$

Total loan payment:

$

Total interest amount:

$

Location

County

ANNE ARUNDEL

Elementary School

Middle School

High School

Listing Courtesy of Tig Ann Wright, Redfin Corp

RealHub Information is provided exclusively for consumers' personal, non-commercial use, and it may not be used for any purpose other than to identify prospective properties consumers may be interested in purchasing. All information deemed reliable but not guaranteed and should be independently verified. All properties are subject to prior sale, change or withdrawal. RealHub website owner shall not be responsible for any typographical errors, misinformation, misprints and shall be held totally harmless.

Agent Mary Wenck

Salesperson, Realtor

Mary Wenck

Call Mary today to schedule a private showing.


* Listings on this website come from the FMLS IDX Compilation and may be held by brokerage firms other than the owner of this website. The listing brokerage is identified in any listing details. Information is deemed reliable but is not guaranteed. If you believe any FMLS listing contains material that infringes your copyrighted work please review our DMCA policy and learn how to submit a takedown request.© 2024 FMLS.
Discover the epitome of refined living in this breathtaking estate, located in one of Crownsville’s most coveted neighborhoods. This exquisite Mid-Century Contemporary home offers unparalleled craftsmanship, a pristine design, and every amenity you could desire for the ultimate in luxury living. From the moment you step inside, you’re greeted by grand living spaces, high-end finishes, and an abundance of natural light. 

This meticulously updated home showcases a completely remodeled kitchen (2022) featuring high-end appliances, a sophisticated downdraft hood system,  custom cabinetry and countertops. The property boasts eco-friendly upgrades including a 24-panel solar system (owned, not leased), a newly installed roof (2022) with gutter guards (30-year warranty), and newly replaced (2022) skylights in the foyer and primary bathroom. The sophisticated primary bedroom suite has been refreshed with new carpeting, while the living and dining room spaces feature refinished hardwood floors throughout.

The expansive deck overlooks the backyard. The owners, planning to replace the deck off the dining room with an all seasons room, already have county approved architectural drawings for it. The approved architectural drawings can convey if interested.

Also included in this modern, contemporary home is a first floor office space/bedroom, 4 more spacious bedrooms upstairs, an updated wet bar in the family room, an expansive, partially finished basement with lots of entertainment space plus storage, and a 3 car garage equipped with custom flooring and cabinetry. 

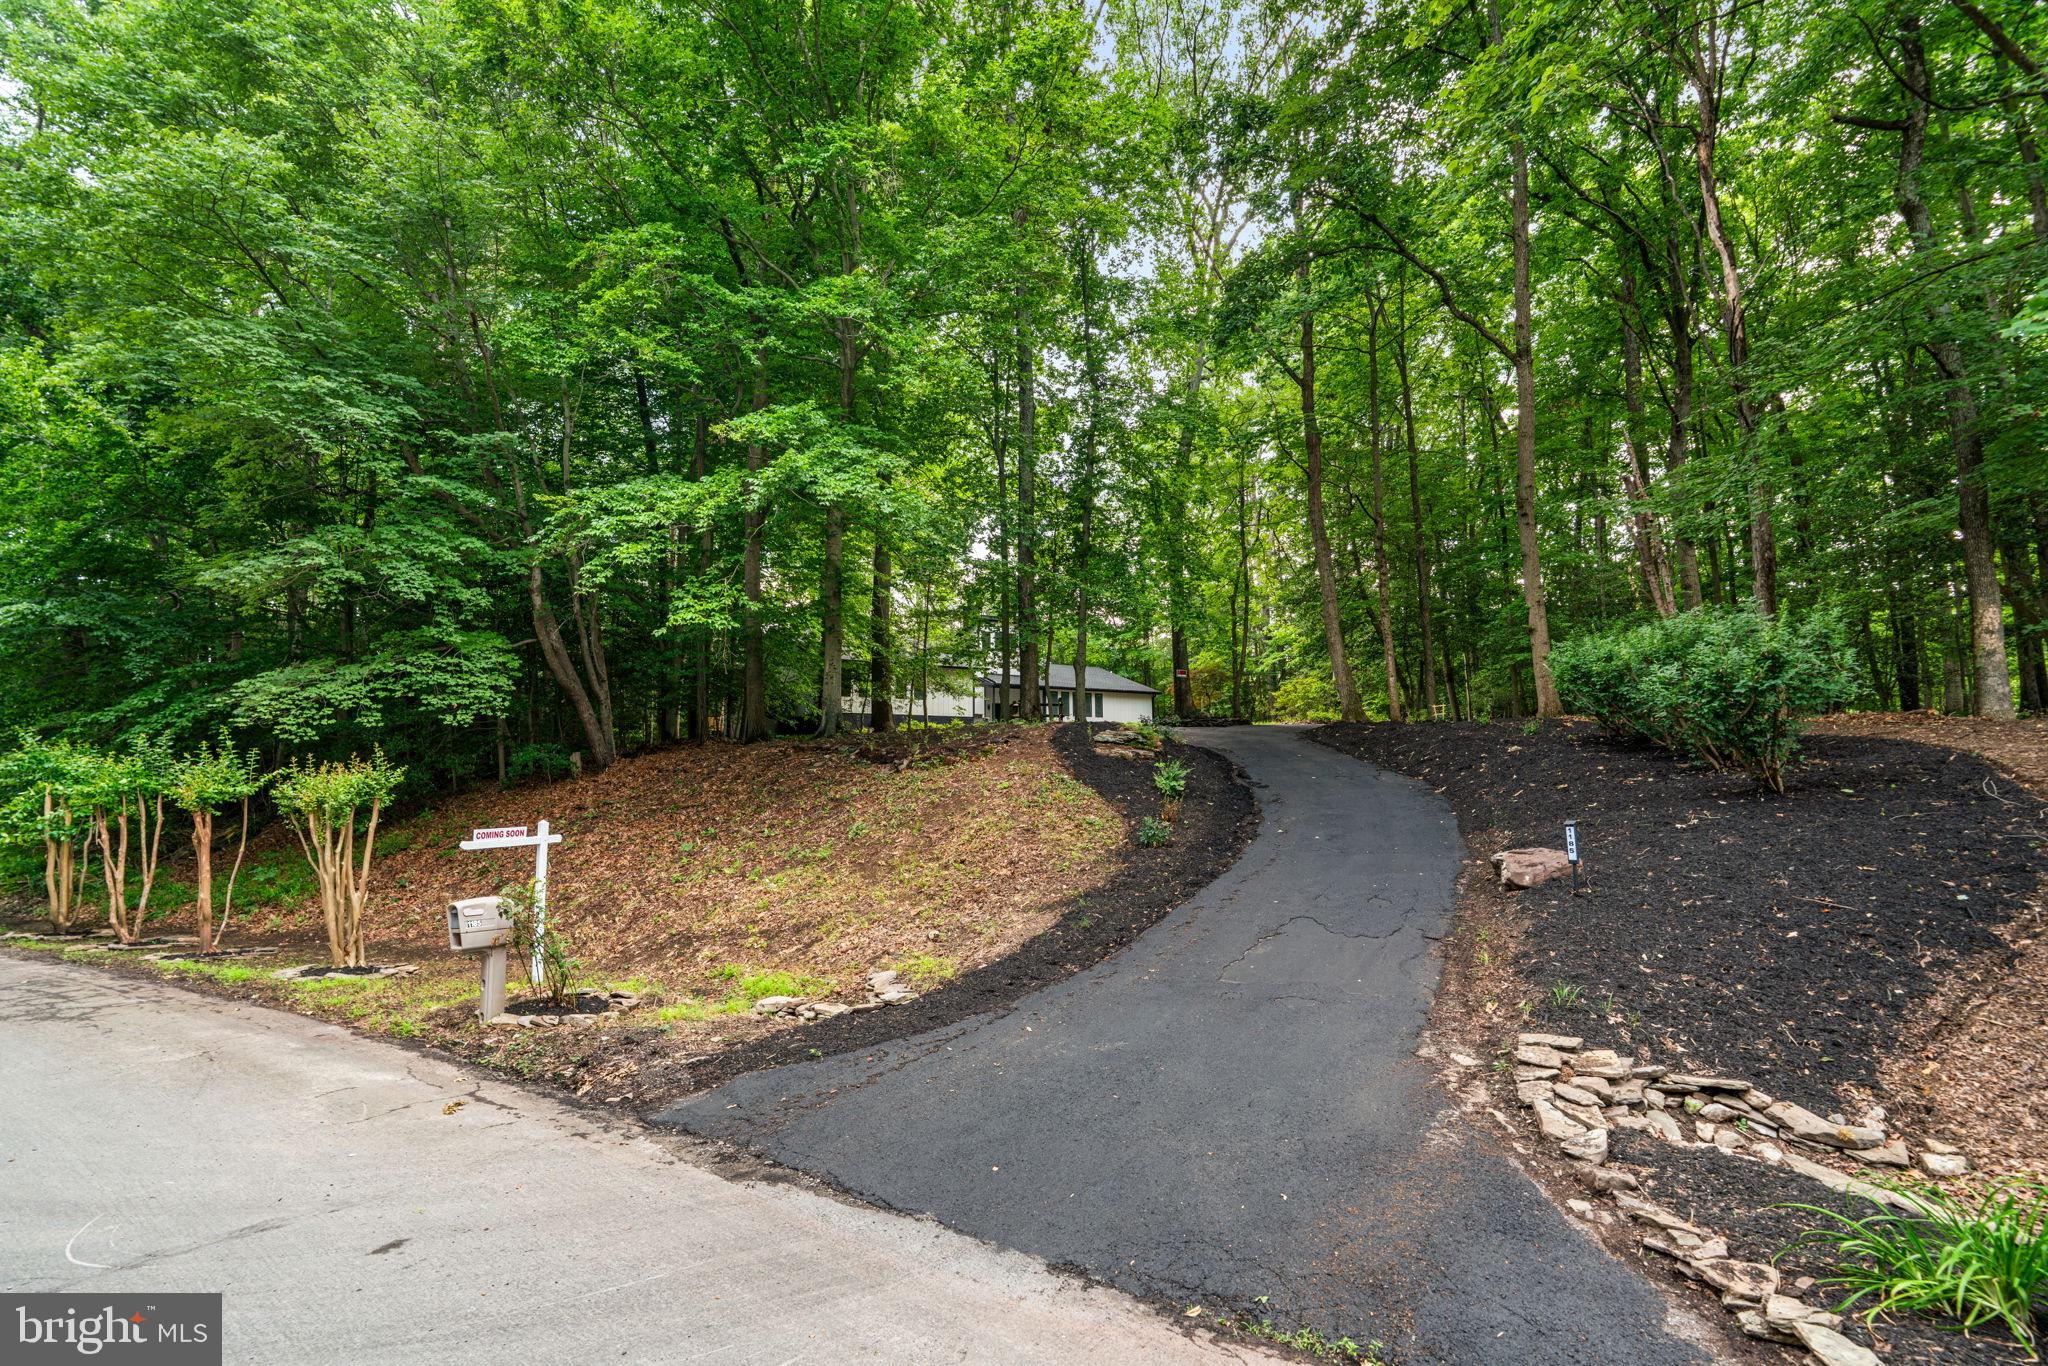
Recent enhancements include a modern laundry suite with ProLam cabinetry and thoughtfully selected lighting including Coosa pendant fixtures and designer ceiling fans. The home's comfort and efficiency are elevated with motorized honeycomb shades, and a new fireplace insert in the family room. The exterior presents beautifully with mature landscaping and a newly resurfaced and sealed driveway, completing this turnkey residence.

Enjoy the neighborhood amenities which include 90+ acres of woods with maintained hiking trails, pickle ball court, tot lot and playground. 

Thoughtfully renovated with no detail overlooked, this home offers a harmonious blend of elegance and comfort, perfect for both intimate moments and sophisticated entertaining.

1335 SWEET PEA PATH

Message successfully sent.

What would you like to know?

What is 3 + 4 ?

I agree to receive email communication and understand I can unsubscribe at any time.

I agree to be contacted by Charis Realty Group - Christine Issler, Broker via call, email, and text for real estate services. To opt out, you can reply 'stop' at any time or reply 'help' for assistance. You can also click the unsubscribe link in the emails. Message and data rates may apply. Message frequency may vary. Privacy Policy

Related Properties

PRICE IMPROVEMENT! DON'T MISS THIS ONE!  Luxury, space, and incredible value all in one! Located in the sought-after St. Stephens Farms community, this beautifully maintained, one-owner home sits on an impressive .92-acre lot with meticulously manicured grounds and an exceptional fenced backyard. Offering generous space for outdoor living and entertaining, the property also provides room to explore the possibility of a future pool, subject to applicable approvals. Thoughtfully refreshed with fresh paint, refinished hardwood floors, updated flooring and new carpeting, the home feels bright, welcoming and move-in ready. Updates within the past five years include the roof, 6-inch gutters, Thompson Creek windows and rear door, and a rebuilt primary bathroom shower. An automatic generator serving a substantial portion of the home adds peace of mind. The main level also features a formal living room, a separate dining room and a private office, offering dedicated spaces for entertaining, working from home and everyday living. At the heart of the home is an oversized family room featuring high ceilings, a striking paneled accent wall and a fireplace. Open to the kitchen, this inviting space creates an effortless flow for everyday living and entertaining. Just beyond, the expansive screened porch extends the living space outdoors—the perfect setting for dining or unwinding while overlooking the gorgeous backyard. A Trex deck and stone patio with a firepit offer even more ways to enjoy this beautiful setting. Upstairs, four spacious bedrooms and three full bathrooms provide ample room, complemented by a convenient main-level powder room. The finished lower level includes an additional full bathroom and flexible space for a recreation room, home gym or additional family room. An unfinished room offers potential for further expansion, including a possible fifth bedroom, subject to applicable requirements. Combining generous living spaces, thoughtful updates and exceptional outdoor enjoyment, this home offers a peaceful Crownsville setting with convenient access to Annapolis, major commuter routes, BWI Airport and Fort Meade. Nearby Waugh Chapel shopping and dining keep everyday conveniences within easy reach. Join us at the open house or schedule your private tour!
#MDAA2154714

CROWNSVILLE

2103 BELL TOWER DRIVE

4 Beds

4 Baths

4,242 Sq.Ft.

$1,195,000

MLS#: MDAA2154714

Welcome to this beautifully maintained split level home offering the perfect blend of comfort, space, and waterfront living. With 1,900 sq ft of finished space plus an additional 500 sq ft unfinished area ready for your vision, this 3 bedroom, 2 bath home delivers flexibility for today’s lifestyle.
The main level features an open floor plan connecting the living room, dining room, and kitchen—ideal for entertaining or simply enjoying the natural light that fills the space. Downstairs, a spacious family room with a fireplace creates a cozy retreat, complemented by a dedicated office area perfect for remote work or hobbies.

Step outside to a large deck overlooking the property and enjoy the tranquility of your own private beach. Waterfront enthusiasts will appreciate the deep water dock with 14 feet of water depth and a 15,000 lb boat lift, offering effortless access to boating, fishing, and sunset cruising.

This property is being offered in "as is condition" through a private sale.
#MDAA2159712

CROWNSVILLE

942 WATERVIEW DRIVE

3 Beds

2 Baths

1,894 Sq.Ft.

$1,150,000

MLS#: MDAA2159712

Timeless elegance and architectural distinction define this stunning Annapolis Preserve residence. Set on a private 0.97-acre lot backing to mature woodlands, the home’s classic façade features intricate quoins, decorative keystones, and a sweeping gabled roof.  Inside, a grand two-story marble foyer with an curved staircase sets an impressive tone. Hardwood floors guide you into a formal living room highlighted by a classic wood-burning fireplace, flowing seamlessly into a sun-drenched sitting room framed by arched windows and custom plantation shutters.  Richly appointed with custom cherry wood cabinetry, the home office opens through glass-paneled doors into the family room, where vaulted ceilings, two enormous skylights, and a dramatic floor-to-ceiling stone-surround fireplace create the ultimate gathering space.  Adjacent to the family room, the well-appointed kitchen boasts deep, rich cabinetry, a center island with stool seating, and Smart refrigerator.  Just off the breakfast area, a vaulted sunroom equipped with two skylights opens directly to an expansive deck complete with hot tub and adjoining screened porch with recessed lights and ceiling fan—ideal for seamless indoor-outdoor entertaining.  A second staircase off the kitchen leads to an upper-level gallery, open on both sides and overlooking the front foyer and family room below, adding to the home’s dramatic architectural appeal.  An impressive owner’s suite features a dramatic vaulted ceiling, two-sided gas fireplace shared with an adjoining private sitting room, and an expansive 21-foot-long walk-in closet with custom organizers. The sitting room offers a comfortable retreat within the owner’s suite, while the fireplace creates a warm focal point between the two spaces. The en-suite bath provides a deep soaking tub set beneath a skylight and surrounded by marble, a spacious shower, and dual-sink vanity. Two additional generously sized bedrooms each feature their own private full bath, while two more bedrooms share an en-suite bath.  Spanning nearly 6,000 square feet of finished living space, complete with a 3-car garage and a vast unfinished lower level awaiting your custom vision, this home offers an unrivaled lifestyle of luxury and privacy.
#MDAA2158188

CROWNSVILLE

2028 HAVERFORD DRIVE

5 Beds

4 Baths

5,845 Sq.Ft.

$1,350,000

MLS#: MDAA2158188

This is the one you have been waiting for! Totally new and renovated from top to bottom this contemporary four levelshouse is your private daily getaway from all the daily hustle and bustle. Located on over two wooded acres but only a few minutes from Annapolis and the Chesapeake Bay,  short distance to either Baltimore or DC, it is strategically located. The master bedroom on the main level also features a loft perfect for a home office or studyand accessible only by a spiral staircase. The master bathroom is striking with a soaking tub and a large walk- in shower. The centerpiece of this home is the new large kitchen with a beautiful island overlooking the gorgeous family room with recessed lights and 13 skylights! The new rear deck is one of a kind,  just the overall size will be a pleasant surprise, a great place to chill out and enjoy nature or just hang out with friends and neighbors.
#MDAA2148718

CROWNSVILLE

1185 HARBOR OAK DRIVE

4 Beds

3 Baths

3,504 Sq.Ft.

$1,195,000

MLS#: MDAA2148718

Send a message

Message successfully sent.

Your message

What is 3 + 4 ?

Reason for contacting?

I agree to receive email communication and understand I can unsubscribe at any time.

I agree to be contacted by Charis Realty Group - Christine Issler, Broker via call, email, and text for real estate services. To opt out, you can reply 'stop' at any time or reply 'help' for assistance. You can also click the unsubscribe link in the emails. Message and data rates may apply. Message frequency may vary. Privacy Policy

Sign Out

Virtual Assistant

Would you like to take the next step with this property? We can help you schedule a showing or virtual tour, or send you more details.

Yes, I would like more information.

Thank You for Your Reply, One of Our Agents will contact you as soon as possible

No, maybe later.

Thank you, you can always contact me via email, phone number or through the contact form.

Realhub AI

Lucy - Your AI-Powered Realtor

Update Your Temporary Password

Personalize your search

Enter your email and we'll notify you immediately when new listings match what you're looking for.

or enter email address

Already have an account ? Login here

Continue your home search

I agree to receive communications and understand I can unsubscribe at any time.

I agree to be contacted by Charis Realty Group - Christine Issler, Broker via call, email, and text for real estate services. To opt out, you can reply 'stop' at any time or reply 'help' for assistance. You can also click the unsubscribe link in the emails. Message and data rates may apply. Message frequency may vary. Privacy Policy

Already have an account ? Login here

We use cookies

We use cookies primarily for analytics to enhance your experience. By accepting, you agree to our use of these cookies. You can manage your preferences or learn more about our cookies policy.