


Property
Beds
3
Full Baths
4
1/2 Baths
1
Year Built
2015
Sq.Footage
2,940
RARELY AVAILABLE FOUR-LEVEL TOWNHOME WITH PRIVATE UPPER-LEVEL BALCONY in Hanover's sought-after Parkside community! Stunning and exceptionally spacious, this 3-bedroom, 4.5-bathroom residence offers four fully finished levels of beautifully appointed living space! Situated on a dead-end street, this impressive property boasts tremendous curb appeal with its classic brick front, architectural shingle roof, and 2-car attached garage. From the moment you enter, the attention to detail, tasteful finishes, and expansive open floor plan are sure to impress! The main level is an entertainer's dream, beginning with a spectacular gourmet eat-in kitchen that truly serves as the centerpiece of the home. Featuring engineered hardwood floors, granite countertops, ceramic tile backsplash, recessed and pendant lighting, stainless steel appliances, built-in pantry, crown molding, an oversized breakfast bar island with seating for SIX, and a generous eat-in area, this kitchen offers the perfect combination of style and functionality. Adjoining the kitchen is the beautifully appointed dining area, highlighted by engineered hardwood floors, crown molding, recessed lighting, and a stunning GAS FIREPLACE surrounded by a dry stack stone accent wall. Dual-door access leads to the rear composite deck, seamlessly extending the living and entertaining space outdoors. On the opposite side of the kitchen, the open and inviting family room showcases engineered hardwood floors, an elegant coffered ceiling with dentil crown molding, and recessed lighting. A conveniently located powder room featuring its own dry stack stone accent wall completes this remarkable main level. Retreat upstairs to the impressive primary suite, featuring engineered hardwood floors, a tray ceiling accented by crown molding, TWO walk-in closets, and a luxurious private ensuite bathroom complete with a dual granite vanity, soaking tub, and separate ceramic surround shower with built-in bench. Two additional generously sized bedrooms, each featuring engineered hardwood floors and crown molding, along with a full hall bathroom and convenient laundry closet, complete this level. But the living space doesn't stop there! Ascend another level to discover the rarely available FOURTH LEVEL, featuring an incredible bonus room offering endless possibilities as a home office, additional living area, guest retreat, or potential fourth bedroom. This versatile space features engineered hardwood floors, crown molding, a walk-in closet/storage area, its own full bathroom, and access to a PRIVATE UPPER-LEVEL BALCONY, creating an exceptional extension of the home's already impressive living space. The fully finished lower level further enhances the home's versatility with a sprawling, open recreation room featuring luxury vinyl plank flooring, crown molding, recessed lighting, and a decorative shiplap accent wall. A custom full bathroom, walkout access to the rear yard, and convenient interior access to the attached 2-car garage complete this exceptional level. With FOUR fully finished levels, 4.5 bathrooms, multiple outdoor living spaces including the private upper-level balcony and rear composite deck, elegant architectural details, and an abundance of flexible living and entertaining areas, this remarkable Parkside townhome offers an exceptional combination of space, comfort, and thoughtful design! Ideally situated in Hanover, enjoy convenient access to Baltimore, Washington, D.C., Annapolis, BWI Airport, Fort Meade, and major commuter routes including I-95, I-295, Route 100, and Route 32. Just minutes from Arundel Mills, shopping, dining, entertainment, and an abundance of goods and services. Enjoy the convenience of a truly central location while tucked away on a dead-end street in the desirable Parkside community. An exceptional property offering space, style, versatility, and location all in one. This is one you won't want to miss!
Features & Amenities
Interior
-
Other Interior Features
Eat-in Kitchen, Kitchen Island, Pantry, Recessed Lighting, Walk-In Closet(s), High Ceilings, Crown Molding, Open Floorplan, Soaking Tub
-
Total Bedrooms
3
-
Bathrooms
4
-
1/2 Bathrooms
1
-
Above Grade Finished Area
2940.0
-
Basement YN
YES
-
Cooling YN
YES
-
Cooling
Central Air, Zoned, Electric
-
Fireplace YN
YES
-
Heating YN
YES
-
Heating
Exhaust Fan, Natural Gas, Zoned, Forced Air
-
Pet friendly
N/A
Exterior
-
Garage
Yes
-
Garage spaces
2
-
Construction Materials
Brick Veneer, Vinyl Siding
-
Other Exterior Features
Balcony
-
Parking
Garage Door Opener, Garage, Driveway, Inside Entrance, Attached
-
Patio and Porch Features
Deck
-
Pool
Yes
-
Pool Features
Community
-
Waterfront YN
NO
Area & Lot
-
Lot Size(acres)
0.05
-
Lot Size(square feet)
1,980
-
Property Type
Residential
-
Property Sub Type
Townhouse
-
Architectural Style
Traditional
Price
-
Sales Price
$656,500
-
Tax Amount
$6,503
-
Sq. Footage
2,940
-
Price/SqFt
$223
HOA
-
Association
YES
-
Association Fee
$101
-
Association Fee Frequency
Monthly
-
Association Fee Includes
N/A
School District
-
Elementary School
N/A
-
Middle School
N/A
-
High School
N/A
Property Features
-
New Construction
NO
-
Association Amenities
Clubhouse, Fitness Center, Playground
-
Foundation Details
Concrete Perimeter
-
Senior Community YN
NO
-
Sewer
Public Sewer
-
Tax Lot
153
-
Water Source
Public
Schedule a Showing
Showing scheduled successfully.
Mortgage calculator
Estimate your monthly mortgage payment, including the principal and interest, property taxes, and HOA. Adjust the values to generate a more accurate rate.
Your payment
Principal and Interest:
$
Property taxes:
$
HOA fees:
$
Total loan payment:
$
Total interest amount:
$
Location
County
ANNE ARUNDEL
Elementary School
Middle School
High School
Listing Courtesy of Tony Migliaccio, Long & Foster Real Estate, Inc.
RealHub Information is provided exclusively for consumers' personal, non-commercial use, and it may not be used for any purpose other than to identify prospective properties consumers may be interested in purchasing. All information deemed reliable but not guaranteed and should be independently verified. All properties are subject to prior sale, change or withdrawal. RealHub website owner shall not be responsible for any typographical errors, misinformation, misprints and shall be held totally harmless.

Salesperson, Realtor
Mary Wenck
Call Mary today to schedule a private showing.

* Listings on this website come from the FMLS IDX Compilation and may be held by brokerage firms other than the owner of this website. The listing brokerage is identified in any listing details. Information is deemed reliable but is not guaranteed. If you believe any FMLS listing contains material that infringes your copyrighted work please click here to review our DMCA policy and learn how to submit a takedown request.© 2024 FMLS.
Related Properties

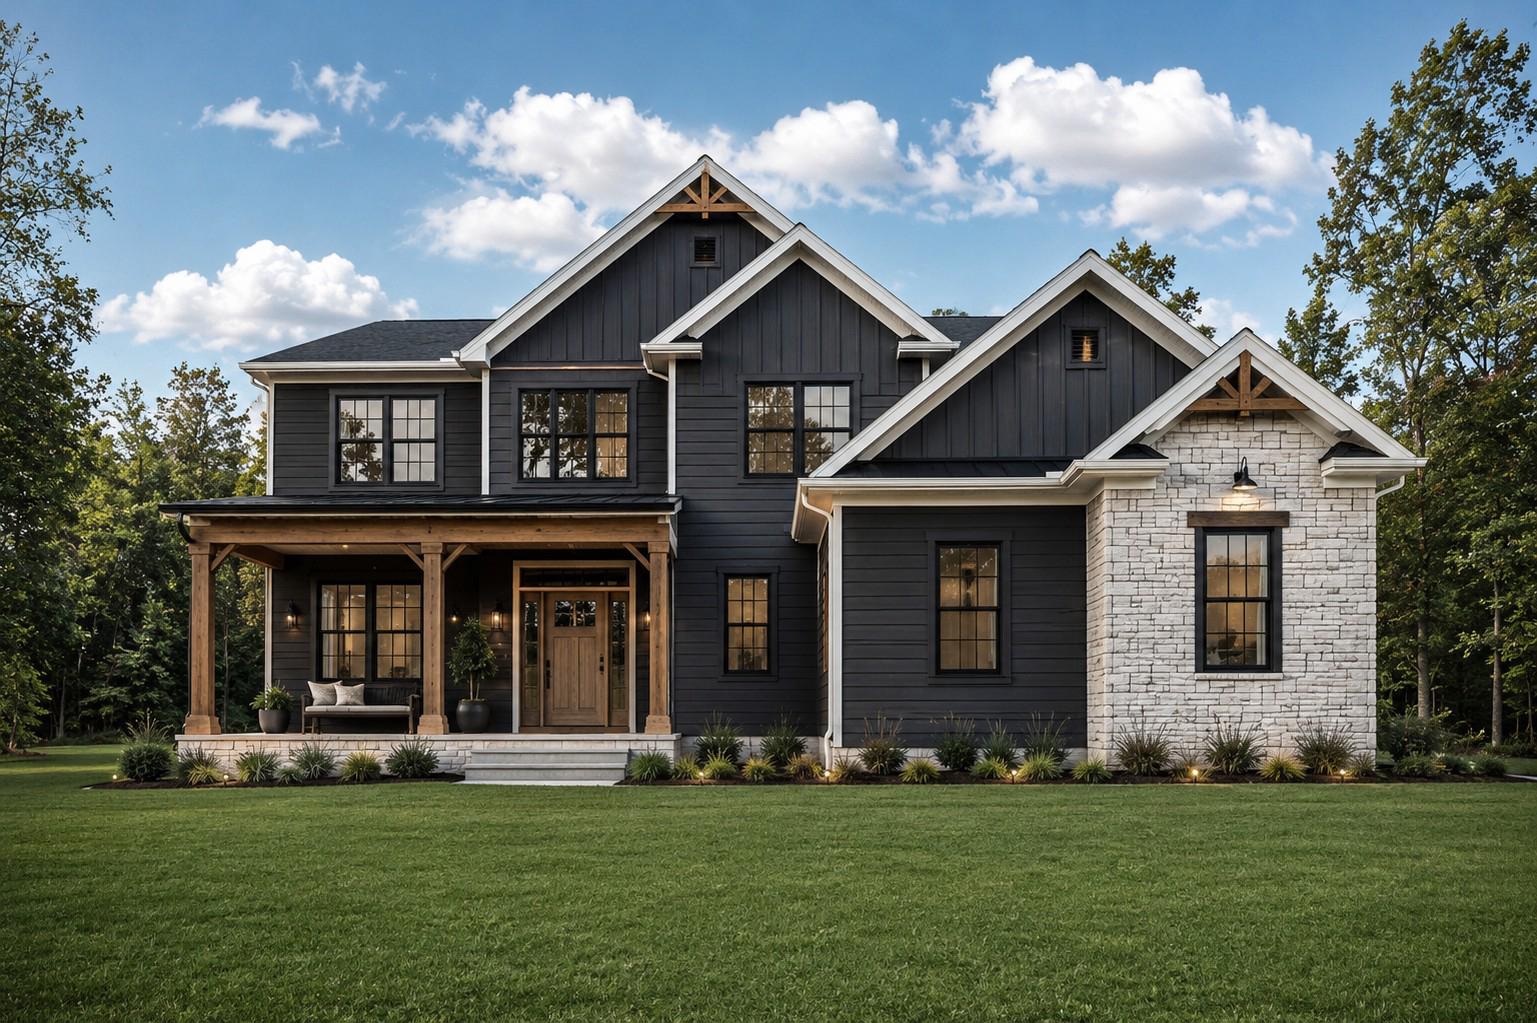
HANOVER
2001 TWISTED OAK PLACE
3 Beds
2 Baths
2,271 Sq.Ft.
$699,760
MLS#: MDAA2153640
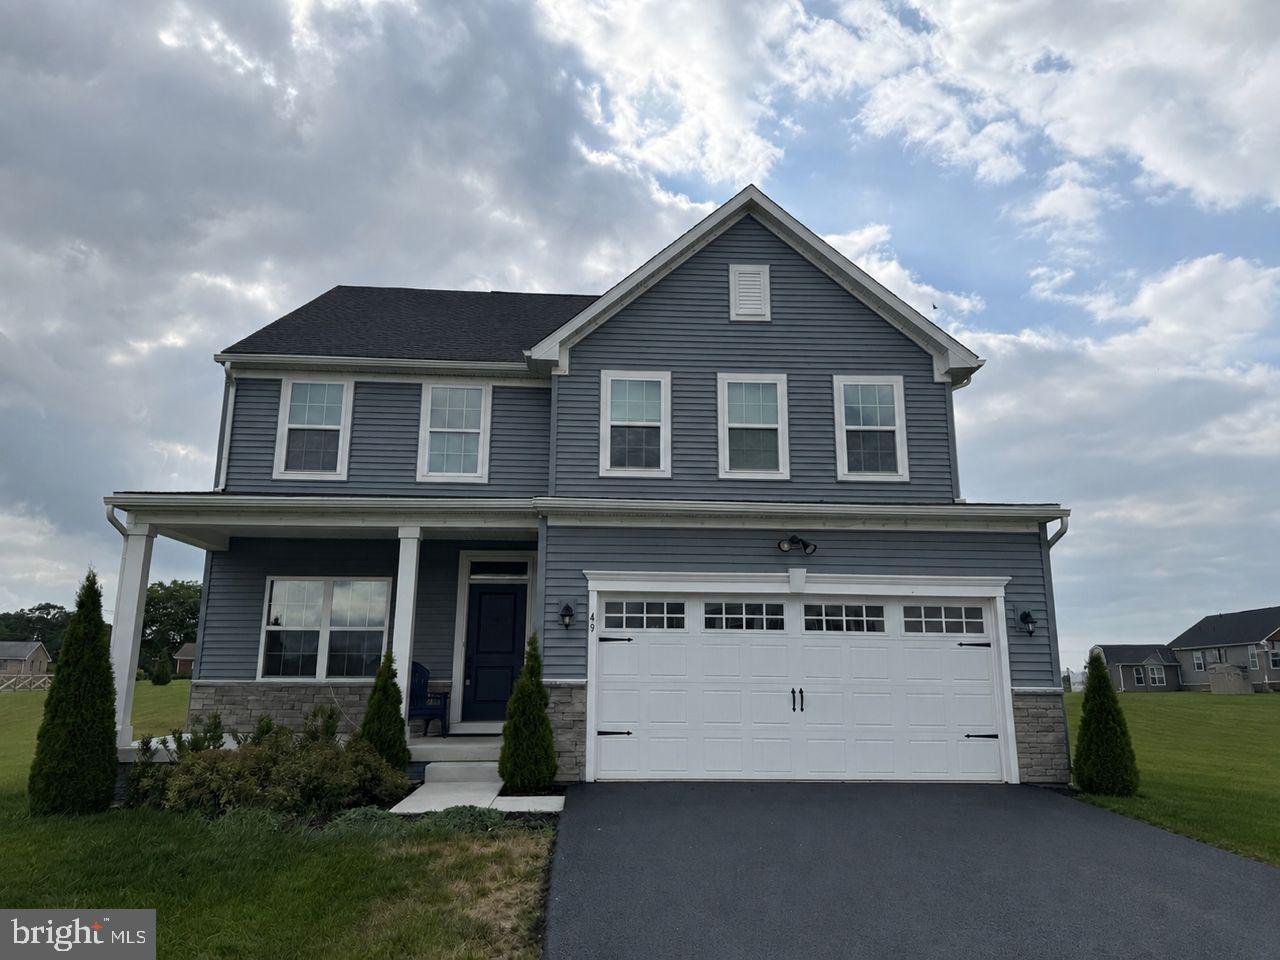
HANOVER
25 S ORCHARD VIEW DRIVE
4 Beds
3 Baths
2,547 Sq.Ft.
$719,900
MLS#: PAAD2023386
HANOVER
49 WINIFRED DRIVE
4 Beds
3 Baths
3,193 Sq.Ft.
$567,000
MLS#: PAYK2106556

HANOVER
2932 TIMBERNECK WAY
3 Beds
2 Baths
2,520 Sq.Ft.
$600,000
MLS#: MDAA2157308

HANOVER
7811 TRUFFLE GROVE DRIVE
3 Beds
2 Baths
2,395 Sq.Ft.
$531,870
MLS#: MDAA2151660

HANOVER
6385 HANOVER ROAD
4 Beds
2 Baths
2,100 Sq.Ft.
$665,000
MLS#: MDHW2074870

HANOVER
401 BECK MILL ROAD
3 Beds
2 Baths
1,616 Sq.Ft.
$550,900
MLS#: PAYK2112252

HANOVER
7130 BANBURY DRIVE
3 Beds
4 Baths
2,654 Sq.Ft.
$570,000
MLS#: MDHW2074106

HANOVER
8326 MEADOWOOD DRIVE
4 Beds
3 Baths
2,224 Sq.Ft.
$600,000
MLS#: MDAA2156676

HANOVER
2708 WESSEX CIRCLE
3 Beds
2 Baths
2,200 Sq.Ft.
$565,000
MLS#: MDAA2139970
