
Cape Cod
743 MONKTON ROAD
MONKTON, MD 21111
MLS#: MDBC2162670
$499,000


Property
Beds
3
Full Baths
1
1/2 Baths
1
Year Built
1949
Sq.Footage
2,144
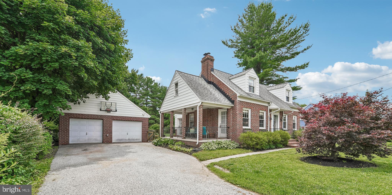
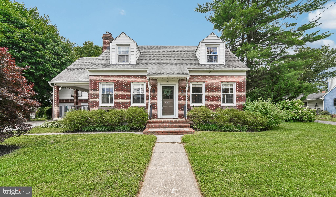
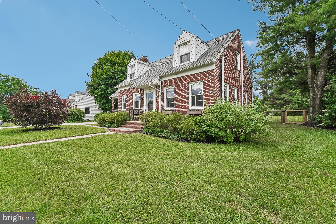
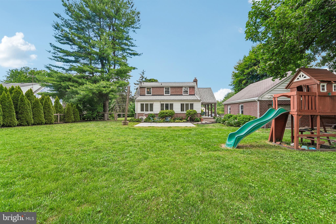
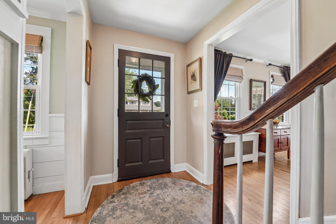
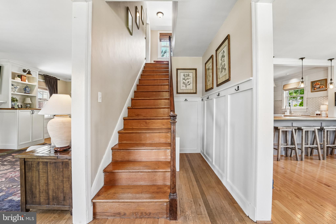
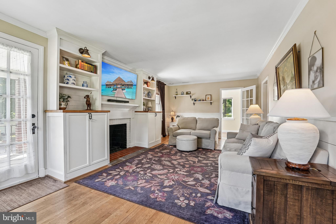
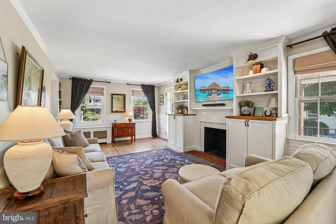
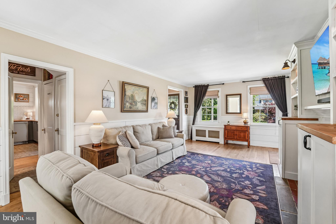
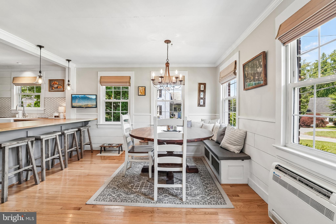
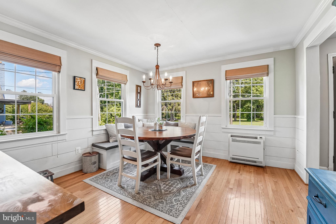
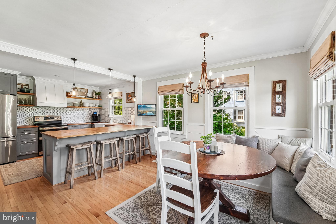
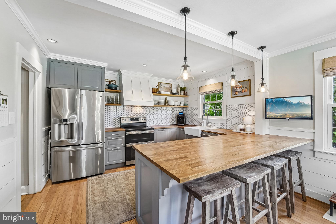
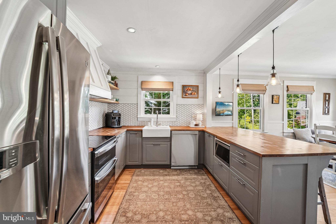
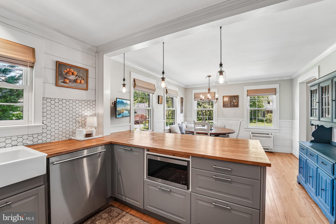
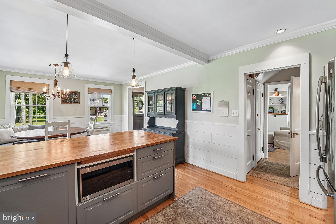
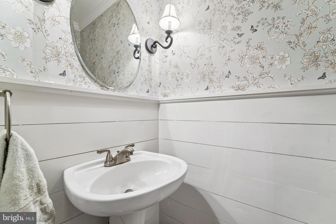
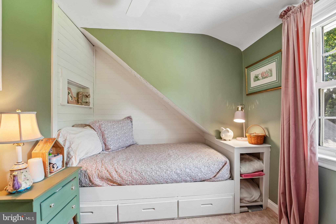
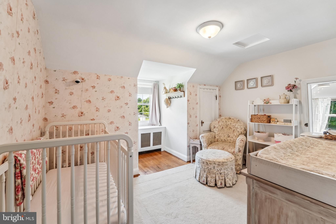
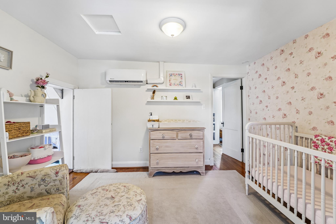
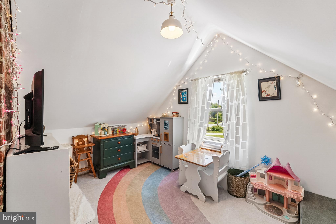
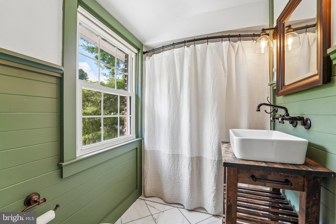
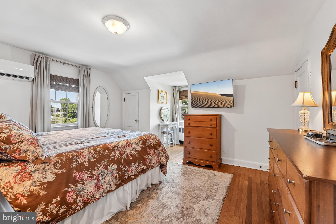
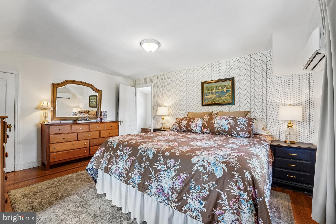
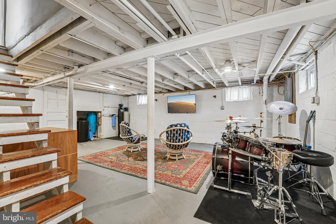
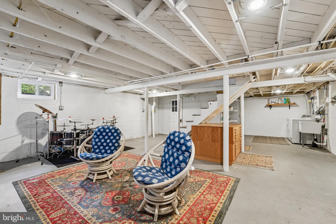
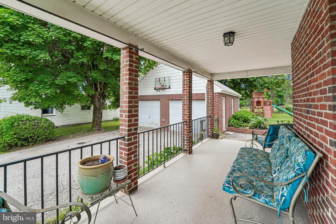
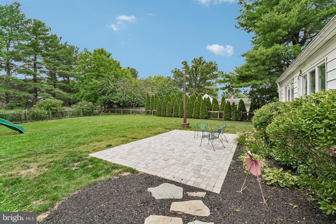
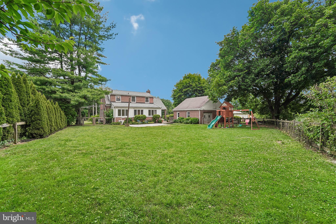
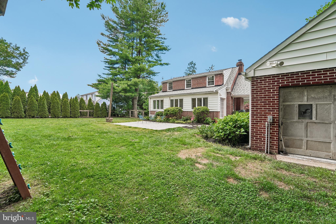
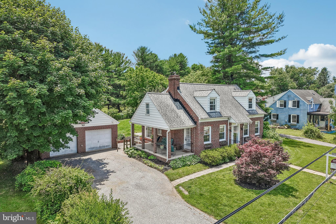
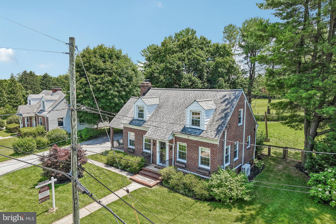
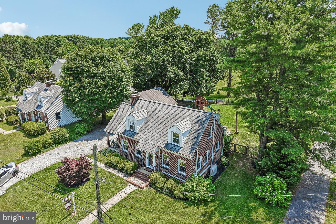
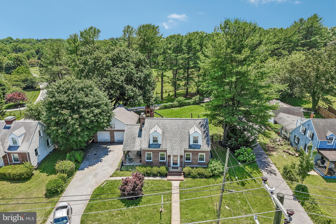
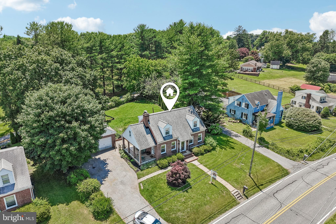
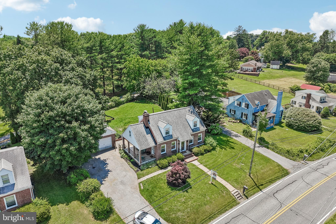
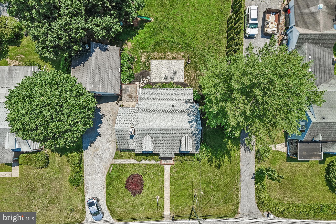
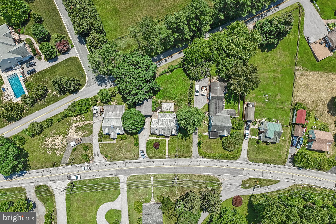
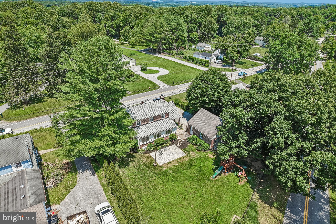
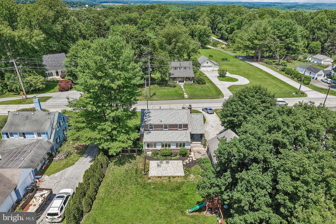
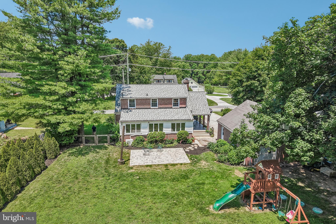
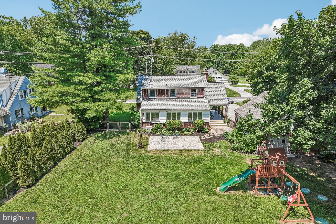
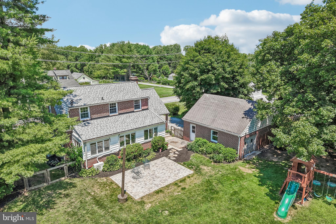
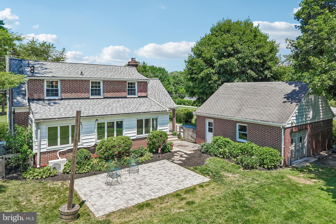
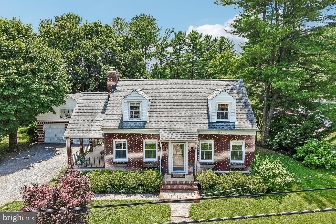
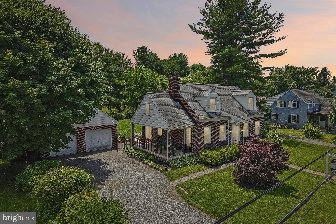
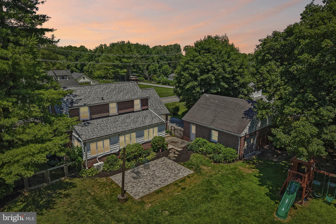
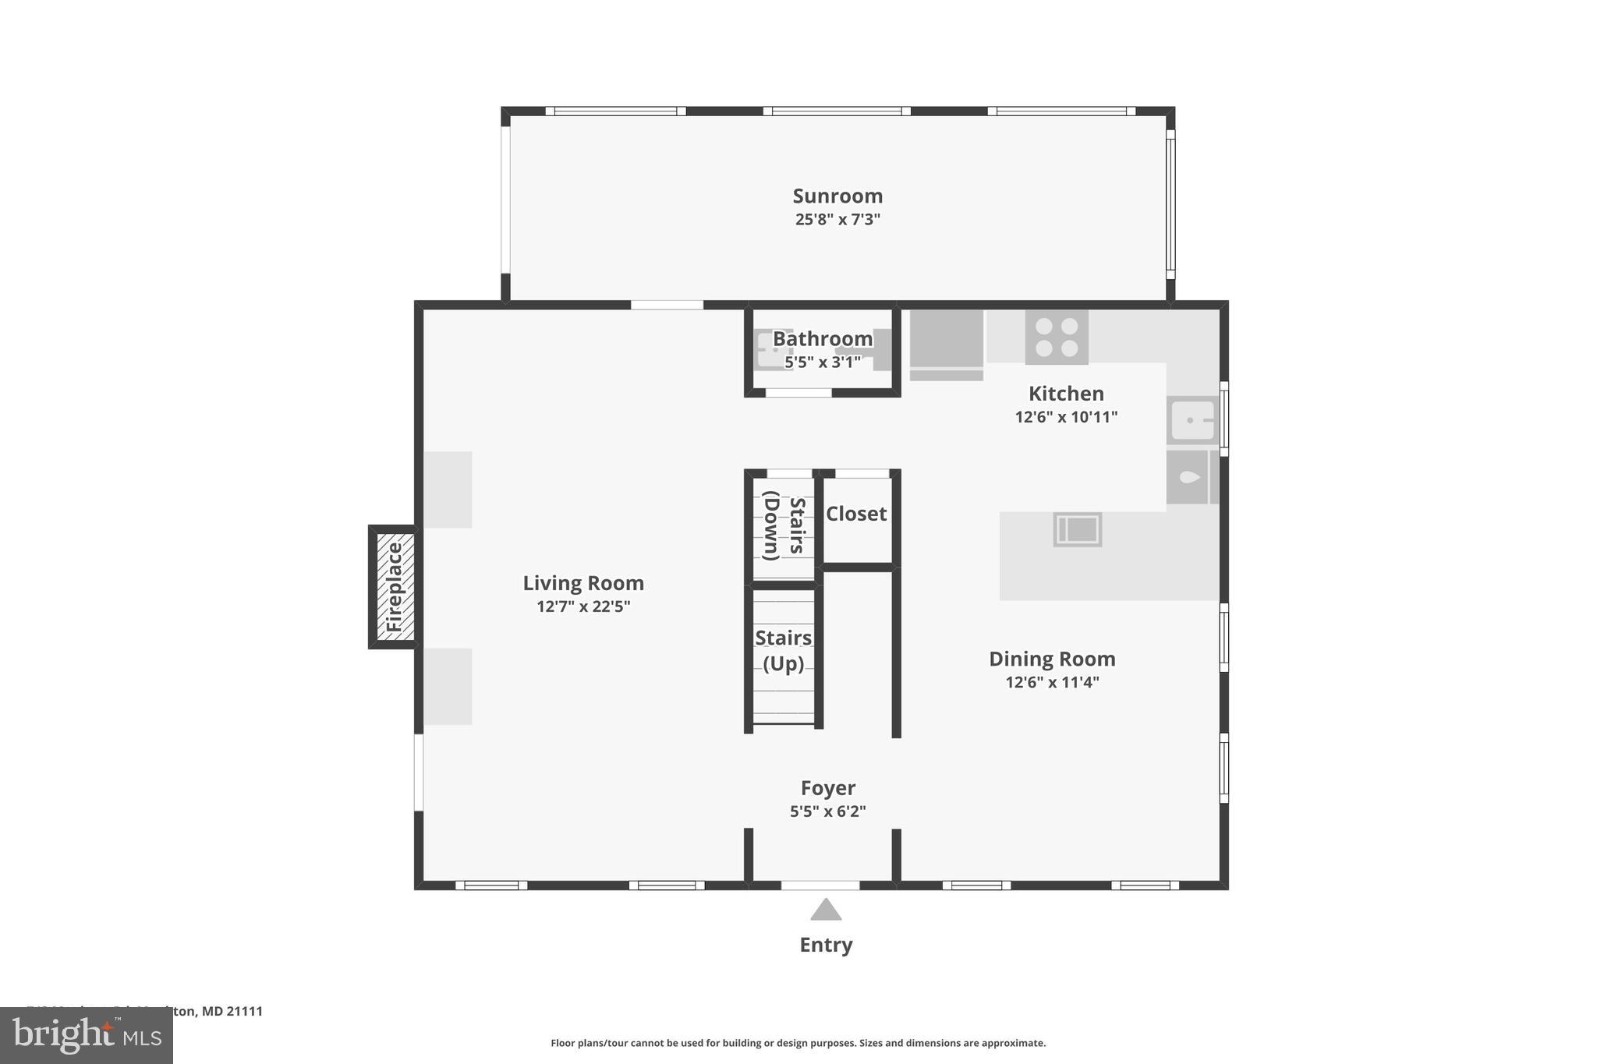
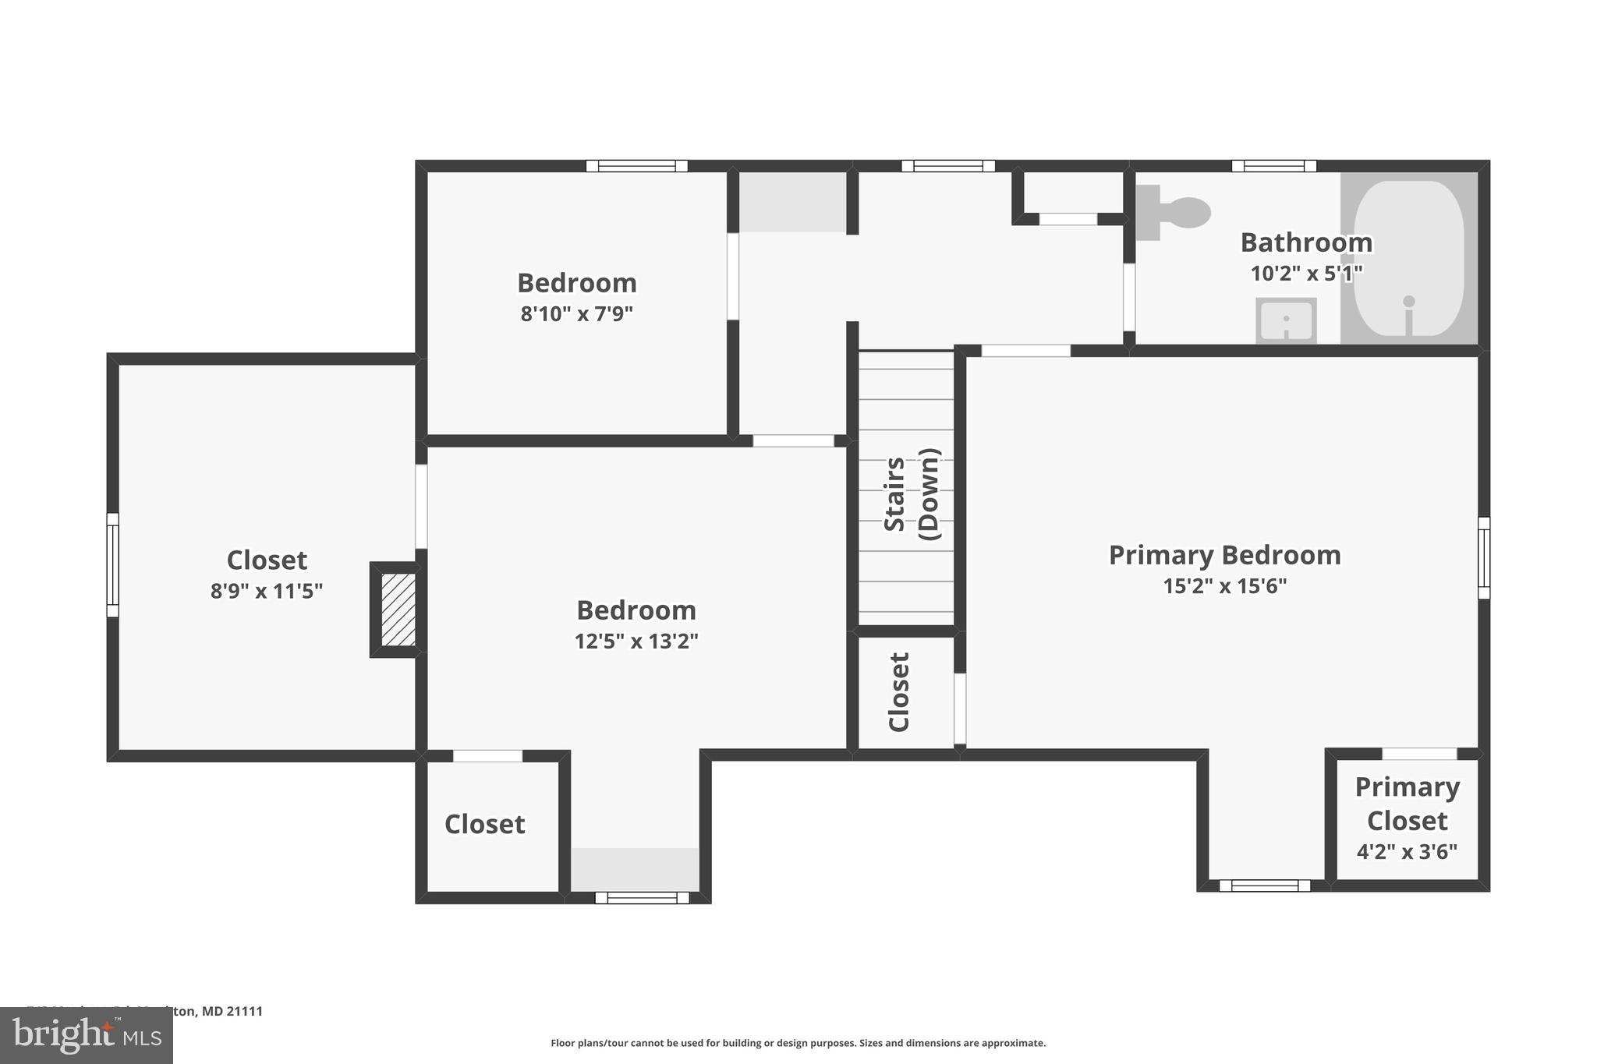
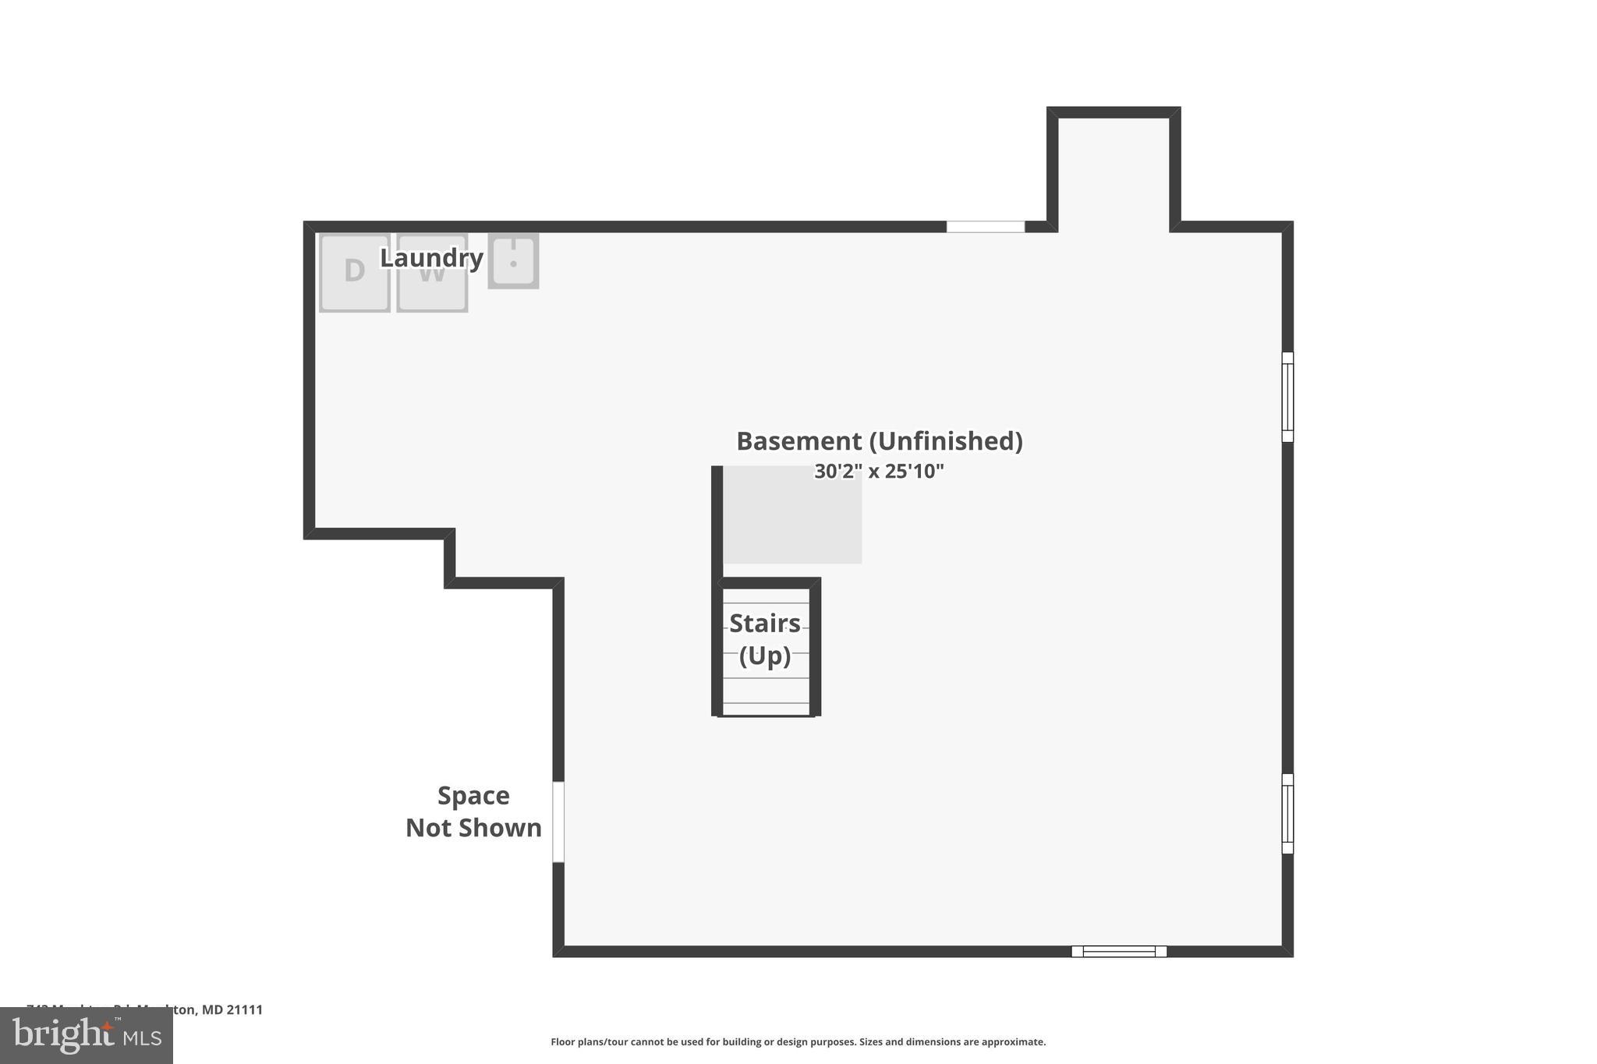
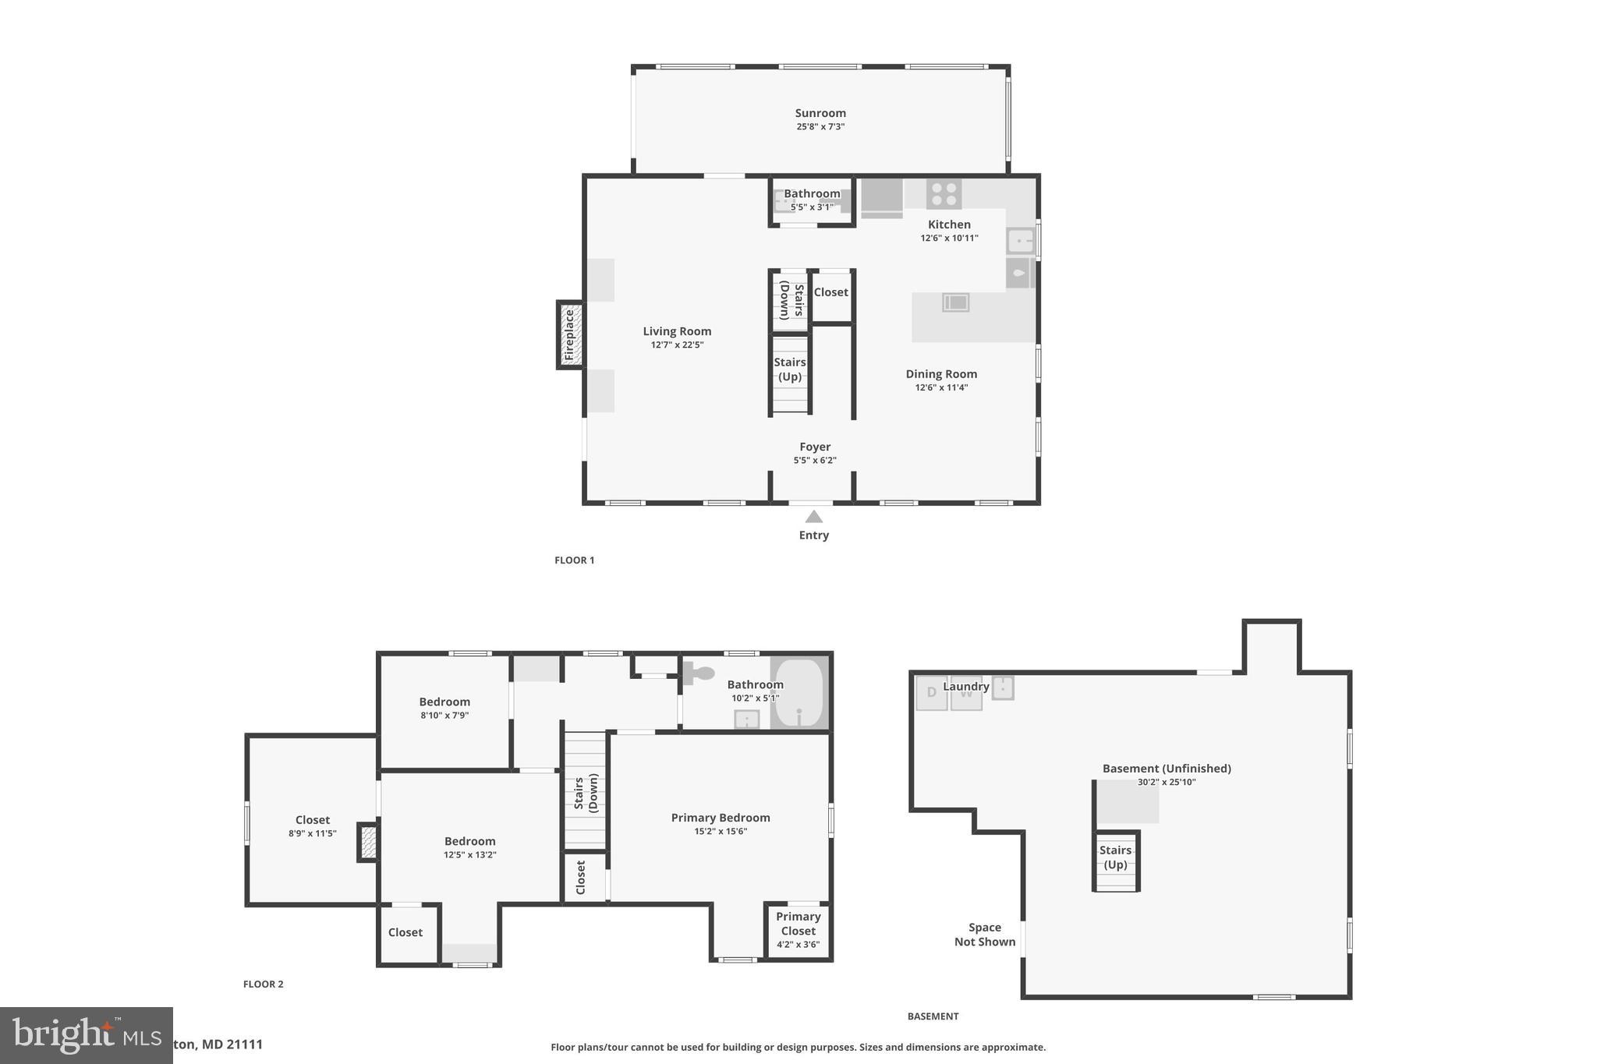
Just in time for Summer! Welcome to this charming 3-bedroom, 1/1 bath, Shabby Chic country cottage nestled on a spacious 0.30-acre level lot in the heart of Monkton! Walk to all conveniences and enjoy the best of the "Hereford Community" Way of Life! This all-brick Cape Cod with front dormered windows is a Gem waiting for personal decorating touches throughout! Through the front door, you are greeted by foyer featuring a coat rack and beautiful hardwood floors. The large living room boasts built-in cabinets and bookshelves surrounding the fireplace. The woodburning fireplace is equipped with a recently sleeved chimney, ready to accommodate a new wood stove (if preferred). Wainscoting adds depth and visual interest to the painted walls, while three windows and a side entrance provide access to the covered side porch. A lovely sunroom addition at the rear of the home brings in abundant natural light and a living space that opens to the beautiful, fenced backyard. The kitchen, with a breakfast bar, butcher-block countertops, stainless steel appliances, and a charming farm sink, combines function with country style. The dining area features a built-in banquette, two windows, and a chandelier, creating a gathering place. Each bedroom, including the primary suite, offers comfort and charm... the current owners expanded and improved the closet space! A colorful "Playroom" is off the 2nd BD... the family bath is in the hall. The partially finished full basement is perfect for entertainment, with windows that let in lots of natural light, and is a great space for a HUGE TV to watch the game! A fully fenced backyard, complete with a newer paver patio and playground equipment, is ideal for family gatherings, grilling, and family pets. The two-car all-brick detached garage is equipped with power and lighting, offering great workshop potential and a huge attic for storage. UPDATES INCLUDE: whole-house water filter, softener and neutralizer, radon remediation system, additional electrical outlets added to the main house, basement, and garage, rear paver patio and walkway, electric kitchen range with double ovens and microwave, exterior flood lights, major landscaping projects, fascia boards and gutters on the garage, and renovations to the sunroom! Lower-level laundry area with a recent Maytag W/D. This home is truly a super opportunity waiting for its new owner! Good things come in 2,144 sq. ft. "Packages," and the Hereford School Zone is icing on the cake! The historic NCR Trail is 1.1 Miles away, offering 17 Mi of hiking and biking next to the Gunpowder! This super-convenient location is less than a mile off I-83N Mt. Carmel Rd. East Exit and Graul's supermarket...Less than 5 minutes to the award-winning Hereford High School campus and fields!
Features & Amenities
Interior
-
Other Interior Features
Eat-in Kitchen, Ceiling Fan(s), Vaulted Ceiling(s), Built-in Features
-
Total Bedrooms
3
-
Bathrooms
1
-
1/2 Bathrooms
1
-
Above Grade Finished Area
1660.0
-
Basement YN
YES
-
Cooling YN
YES
-
Cooling
Ceiling Fan(s), Multi Units, Zoned, Ductless, Electric
-
Fireplace YN
YES
-
Heating YN
YES
-
Heating
Electric, Oil, Heat Pump, Radiant
-
Pet friendly
N/A
Exterior
-
Garage
Yes
-
Garage spaces
2
-
Construction Materials
Brick
-
Parking
Asphalt, Garage, Driveway, Detached
-
Patio and Porch Features
Patio, Deck
-
Pool
No
-
Waterfront YN
NO
-
View
Trees/Woods, Garden
Area & Lot
-
Lot Features
Front Yard, Back Yard
-
Lot Size(acres)
0.3
-
Lot Size(square feet)
13,155
-
Property Type
Residential
-
Property Sub Type
Single Family Residence
-
Architectural Style
Cape Cod
Price
-
Sales Price
$499,000
-
Tax Amount
$5,095
-
Sq. Footage
2,144
-
Price/SqFt
$232
HOA
-
Association
No
School District
-
Elementary School
SPARKS
-
Middle School
HEREFORD
-
High School
HEREFORD
Property Features
-
New Construction
NO
-
Foundation Details
Block
-
Senior Community YN
NO
-
Sewer
Septic Tank
-
Tax Lot
6
-
Water Source
Well
Schedule a Showing
Showing scheduled successfully.
Mortgage calculator
Estimate your monthly mortgage payment, including the principal and interest, property taxes, and HOA. Adjust the values to generate a more accurate rate.
Your payment
Principal and Interest:
$
Property taxes:
$
HOA fees:
$
Total loan payment:
$
Total interest amount:
$
Location
County
BALTIMORE
Elementary School
SPARKS
Middle School
HEREFORD
High School
HEREFORD
Listing Courtesy of Curtis W Bickford, Berkshire Hathaway HomeServices Homesale Realty
RealHub Information is provided exclusively for consumers' personal, non-commercial use, and it may not be used for any purpose other than to identify prospective properties consumers may be interested in purchasing. All information deemed reliable but not guaranteed and should be independently verified. All properties are subject to prior sale, change or withdrawal. RealHub website owner shall not be responsible for any typographical errors, misinformation, misprints and shall be held totally harmless.

Salesperson, Realtor
Mary Wenck
Call Mary today to schedule a private showing.

* Listings on this website come from the FMLS IDX Compilation and may be held by brokerage firms other than the owner of this website. The listing brokerage is identified in any listing details. Information is deemed reliable but is not guaranteed. If you believe any FMLS listing contains material that infringes your copyrighted work please review our DMCA policy and learn how to submit a takedown request.© 2024 FMLS.
Related Properties

MONKTON
1002 MONKTON ROAD
4 Beds
3 Baths
2,756 Sq.Ft.
$534,900
MLS#: MDBC2179438

MONKTON
1152 MONKTON ROAD
3 Beds
2 Baths
2,928 Sq.Ft.
$550,000
MLS#: MDBC2171528
