


Property
Beds
3
Full Baths
2
1/2 Baths
2
Year Built
1988
Sq.Footage
1,074
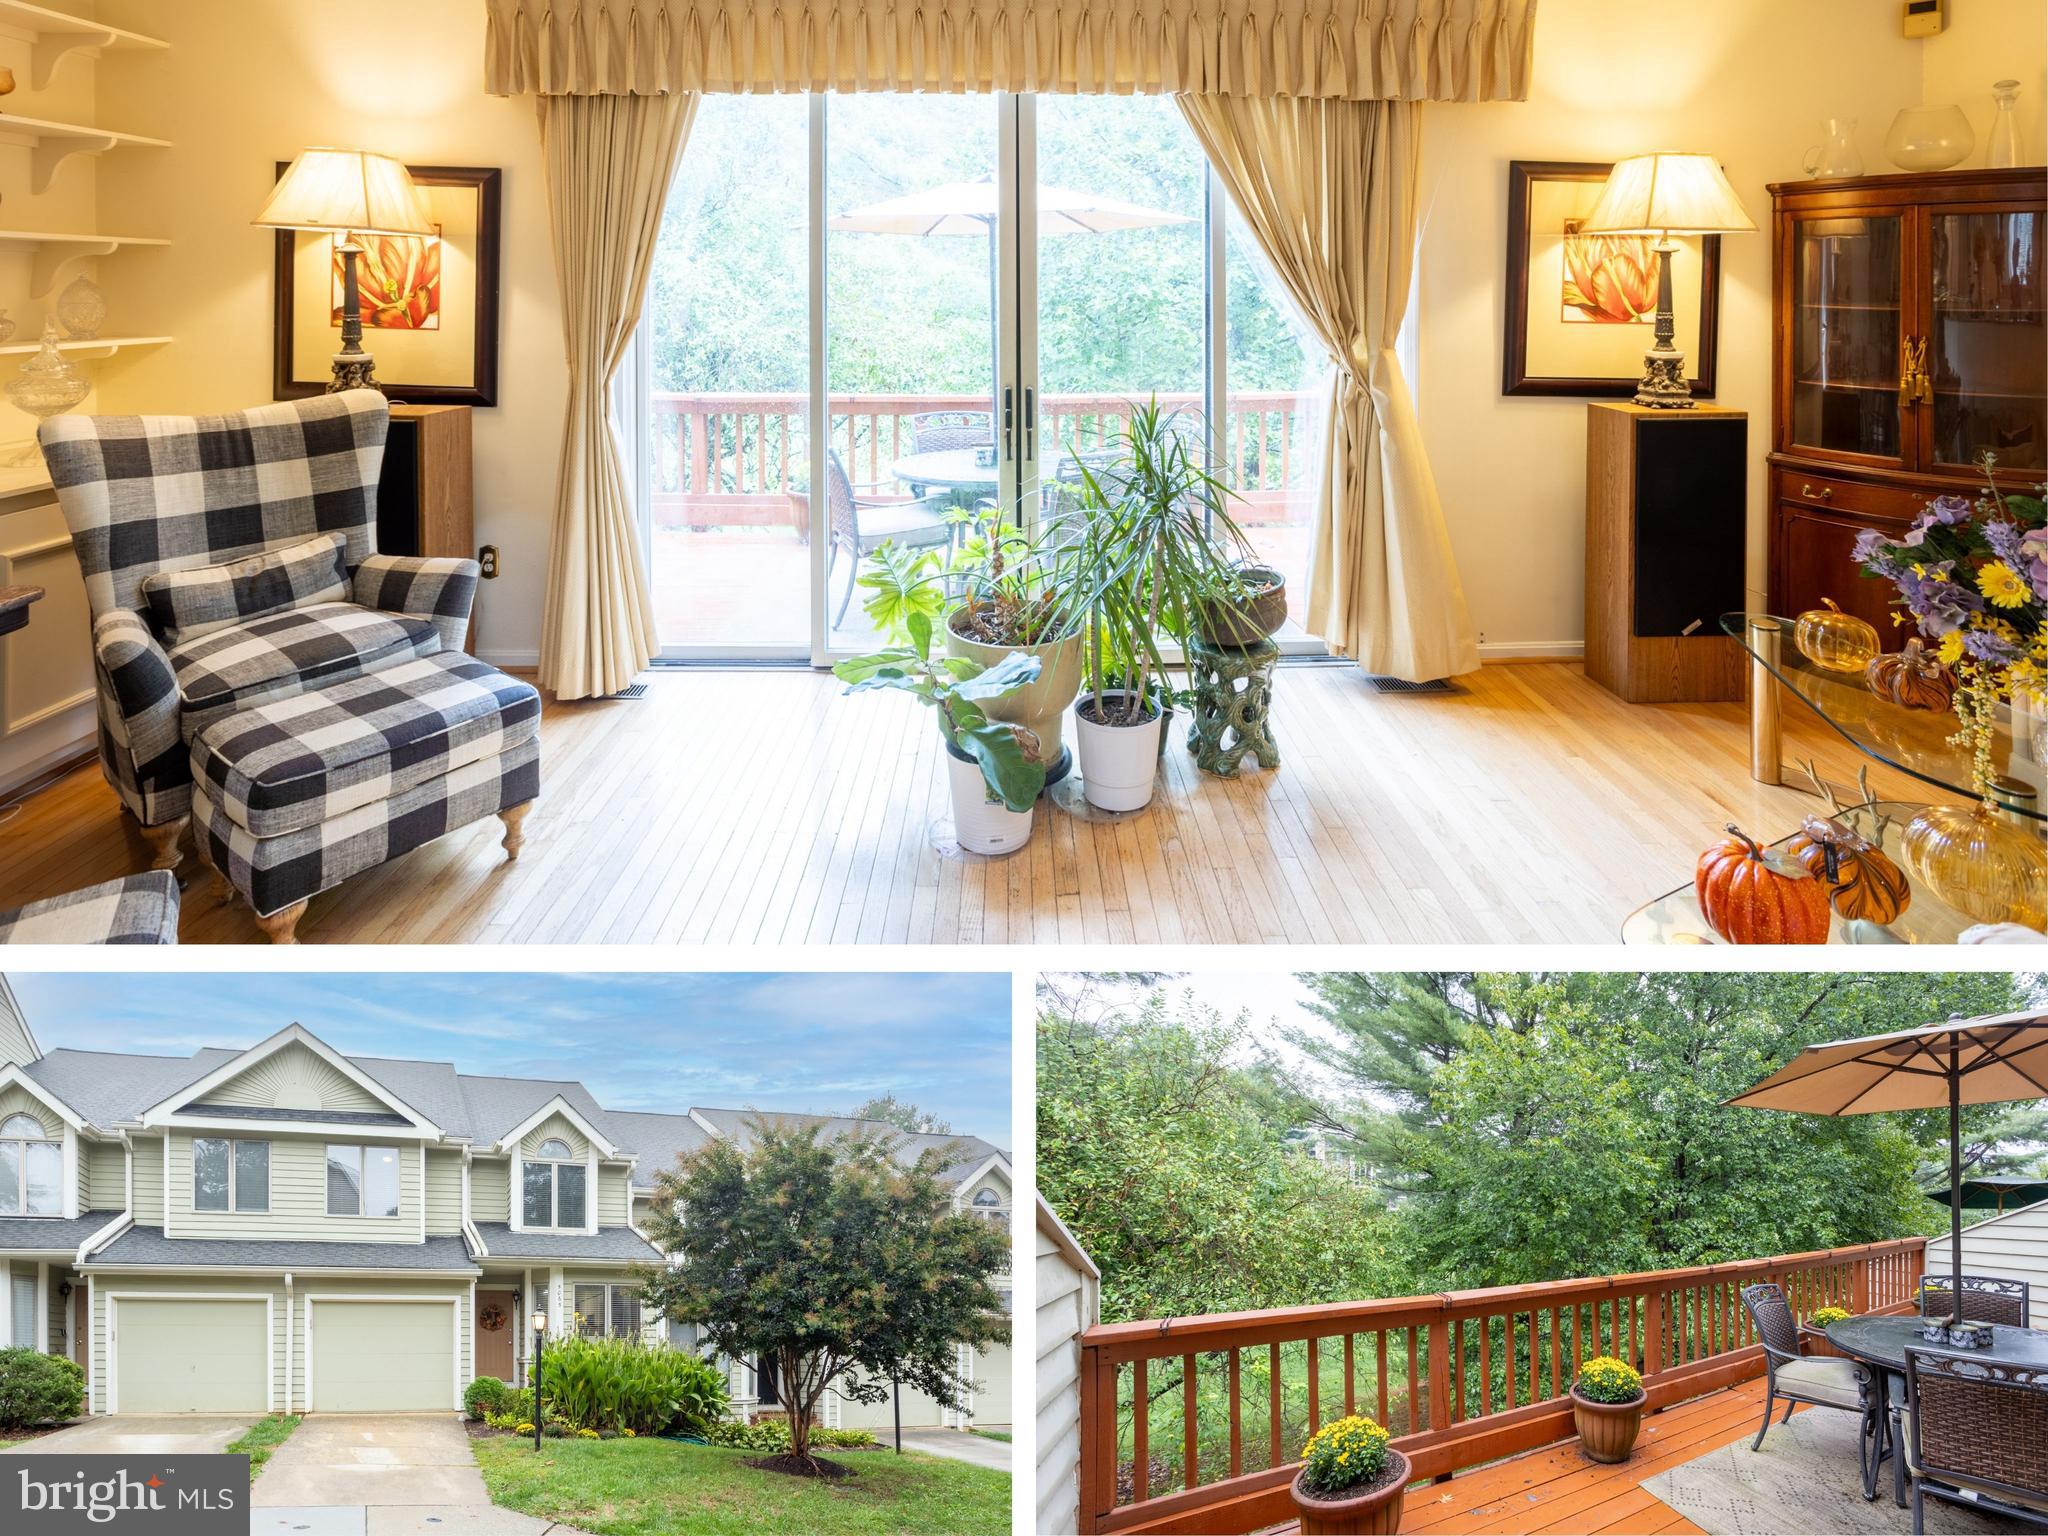
Nestled in the charming community of Carters Cove, this exquisite townhouse offers a perfect blend of traditional elegance and modern comfort. With 1,074 square feet of thoughtfully designed living space, this home is a sanctuary that invites you to unwind and enjoy life's simple pleasures. Step inside to discover a warm and inviting atmosphere, accentuated by plush carpeting and tasteful built-ins that provide both style and functionality. Natural light pours in, enhancing the cozy ambiance throughout. The heart of the home is the well-appointed kitchen, featuring high-end appliances including a sleek electric stove, a spacious refrigerator, and a convenient dishwasher. Whether you're a culinary enthusiast or prefer quick meals, this kitchen is designed to meet your needs with ease. The adjoining dining area is perfect for intimate gatherings, making every meal a special occasion. Retreat to the primary suite, where comfort meets luxury. The en-suite bathroom boasts a stall shower and a tub shower, providing a spa-like experience right at home. Two additional bedrooms offer ample space for guests or a home office, ensuring versatility for your lifestyle. The fully finished basement is a true highlight, offering heated space with interior access and a walkout level that leads to the outdoors. This versatile area can serve as a recreation room, home gym, or additional living space, tailored to your personal needs. Enjoy the convenience of two and a half bathrooms, thoughtfully designed to accommodate both daily routines and entertaining guests. Ceiling fans throughout the home add a touch of comfort, ensuring a pleasant atmosphere year-round. Outside, the low-maintenance lot allows you to spend more time enjoying your home and less time on upkeep. Parking is a breeze with designated spaces available in the parking lot. This property is not just a home; it's a lifestyle. Experience the charm of Carters Cove, where community and comfort come together. With its blend of luxury features and inviting spaces, this townhouse is ready to welcome you home. Embrace the opportunity to create lasting memories in a place that truly feels like your own.
Features & Amenities
Interior
-
Other Interior Features
Ceiling Fan(s), Built-in Features
-
Total Bedrooms
3
-
Bathrooms
2
-
1/2 Bathrooms
2
-
Above Grade Finished Area
1074.0
-
Basement YN
YES
-
Cooling YN
YES
-
Cooling
Ceiling Fan(s), Other, Electric
-
Fireplace YN
NO
-
Heating YN
YES
-
Heating
Exhaust Fan, Electric, Heat Pump
-
Pet friendly
N/A
Exterior
-
Garage
No
-
Construction Materials
Frame
-
Parking
Parking Lot
-
Pool
No
-
Waterfront YN
NO
Area & Lot
-
Lot Size(acres)
0.04
-
Lot Size(square feet)
1,785
-
Property Type
Residential
-
Property Sub Type
Townhouse
-
Architectural Style
Traditional
Price
-
Sales Price
$399,000
-
Tax Amount
$4,378
-
Sq. Footage
1,074
-
Price/SqFt
$371
HOA
-
Association
YES
-
Association Fee
$64
-
Association Fee Frequency
Monthly
-
Association Fee Includes
N/A
-
Total Monthly Fees
true
School District
-
Elementary School
N/A
-
Middle School
N/A
-
High School
N/A
Property Features
-
New Construction
NO
-
Foundation Details
Block
-
Senior Community YN
NO
-
Sewer
Public Sewer
-
Tax Lot
29
-
Water Source
Public
Schedule a Showing
Showing scheduled successfully.
Mortgage calculator
Estimate your monthly mortgage payment, including the principal and interest, property taxes, and HOA. Adjust the values to generate a more accurate rate.
Your payment
Principal and Interest:
$
Property taxes:
$
HOA fees:
$
Total loan payment:
$
Total interest amount:
$
Location
County
HOWARD
Elementary School
Middle School
High School
Listing Courtesy of Robert J Skudrna, Long & Foster Real Estate, Inc.
RealHub Information is provided exclusively for consumers' personal, non-commercial use, and it may not be used for any purpose other than to identify prospective properties consumers may be interested in purchasing. All information deemed reliable but not guaranteed and should be independently verified. All properties are subject to prior sale, change or withdrawal. RealHub website owner shall not be responsible for any typographical errors, misinformation, misprints and shall be held totally harmless.

Salesperson, Realtor
Mary Wenck
Call Mary today to schedule a private showing.

* Listings on this website come from the FMLS IDX Compilation and may be held by brokerage firms other than the owner of this website. The listing brokerage is identified in any listing details. Information is deemed reliable but is not guaranteed. If you believe any FMLS listing contains material that infringes your copyrighted work please review our DMCA policy and learn how to submit a takedown request.© 2024 FMLS.
Related Properties

COLUMBIA
11527 SHELL FLOWER LANE
3 Beds
2 Baths
2,057 Sq.Ft.
$469,900
MLS#: MDHW2075846

COLUMBIA
6592 SWEET FERN
3 Beds
2 Baths
1,666 Sq.Ft.
$355,000
MLS#: MDHW2075048

COLUMBIA
6074 WILD GINGER COURT
3 Beds
3 Baths
1,830 Sq.Ft.
$415,000
MLS#: MDHW2071686
COLUMBIA
5065 COLUMBIA ROAD 18 11
3 Beds
2 Baths
2,344 Sq.Ft.
$404,000
MLS#: MDHW2060044

COLUMBIA
5502 VANTAGE POINT ROAD
3 Beds
2 Baths
1,986 Sq.Ft.
$430,000
MLS#: MDHW2075228

COLUMBIA
9472 OLD DEEP COURT
3 Beds
2 Baths
976 Sq.Ft.
$425,000
MLS#: MDHW2074128

COLUMBIA
205 LINDSEY DRIVE
3 Beds
2 Baths
N/A
$429,990
MLS#: PALA2091550

COLUMBIA
5916 GRAND BANKS ROAD
3 Beds
1 Baths
1,337 Sq.Ft.
$379,000
MLS#: MDHW2075210

COLUMBIA
6515 OVERHEART LANE
3 Beds
2 Baths
1,824 Sq.Ft.
$425,000
MLS#: MDHW2066404

COLUMBIA
332 INDIAN HEAD ROAD
3 Beds
2 Baths
2,661 Sq.Ft.
$425,000
MLS#: PALA2094512
