Features & Amenities

Interior

  • Other Interior Features

    Open Floorplan

  • Total Bedrooms

    2

  • Bathrooms

    1

  • 1/2 Bathrooms

    1

  • Above Grade Finished Area

    1240.0

  • Basement YN

    NO

  • Cooling YN

    YES

  • Cooling

    Central Air, Ceiling Fan(s), Electric

  • Fireplace YN

    NO

  • Heating YN

    YES

  • Heating

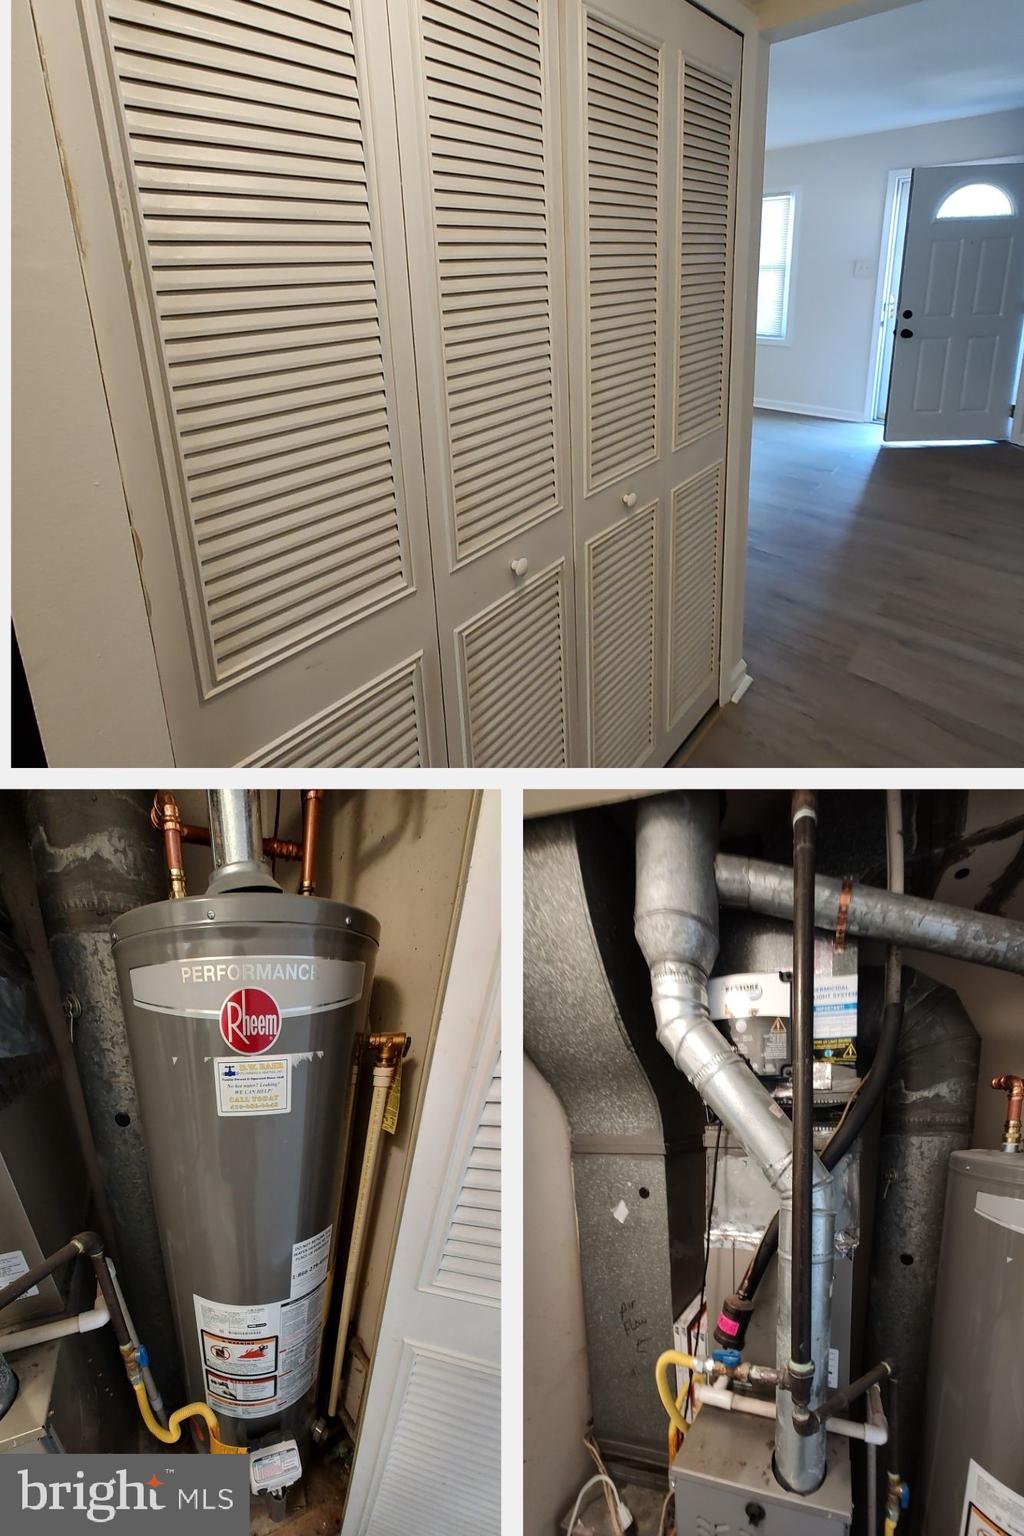
    Natural Gas, Forced Air

  • Pet friendly

    N/A

Exterior

  • Garage

    No

  • Construction Materials

    Brick, Vinyl Siding

  • Parking

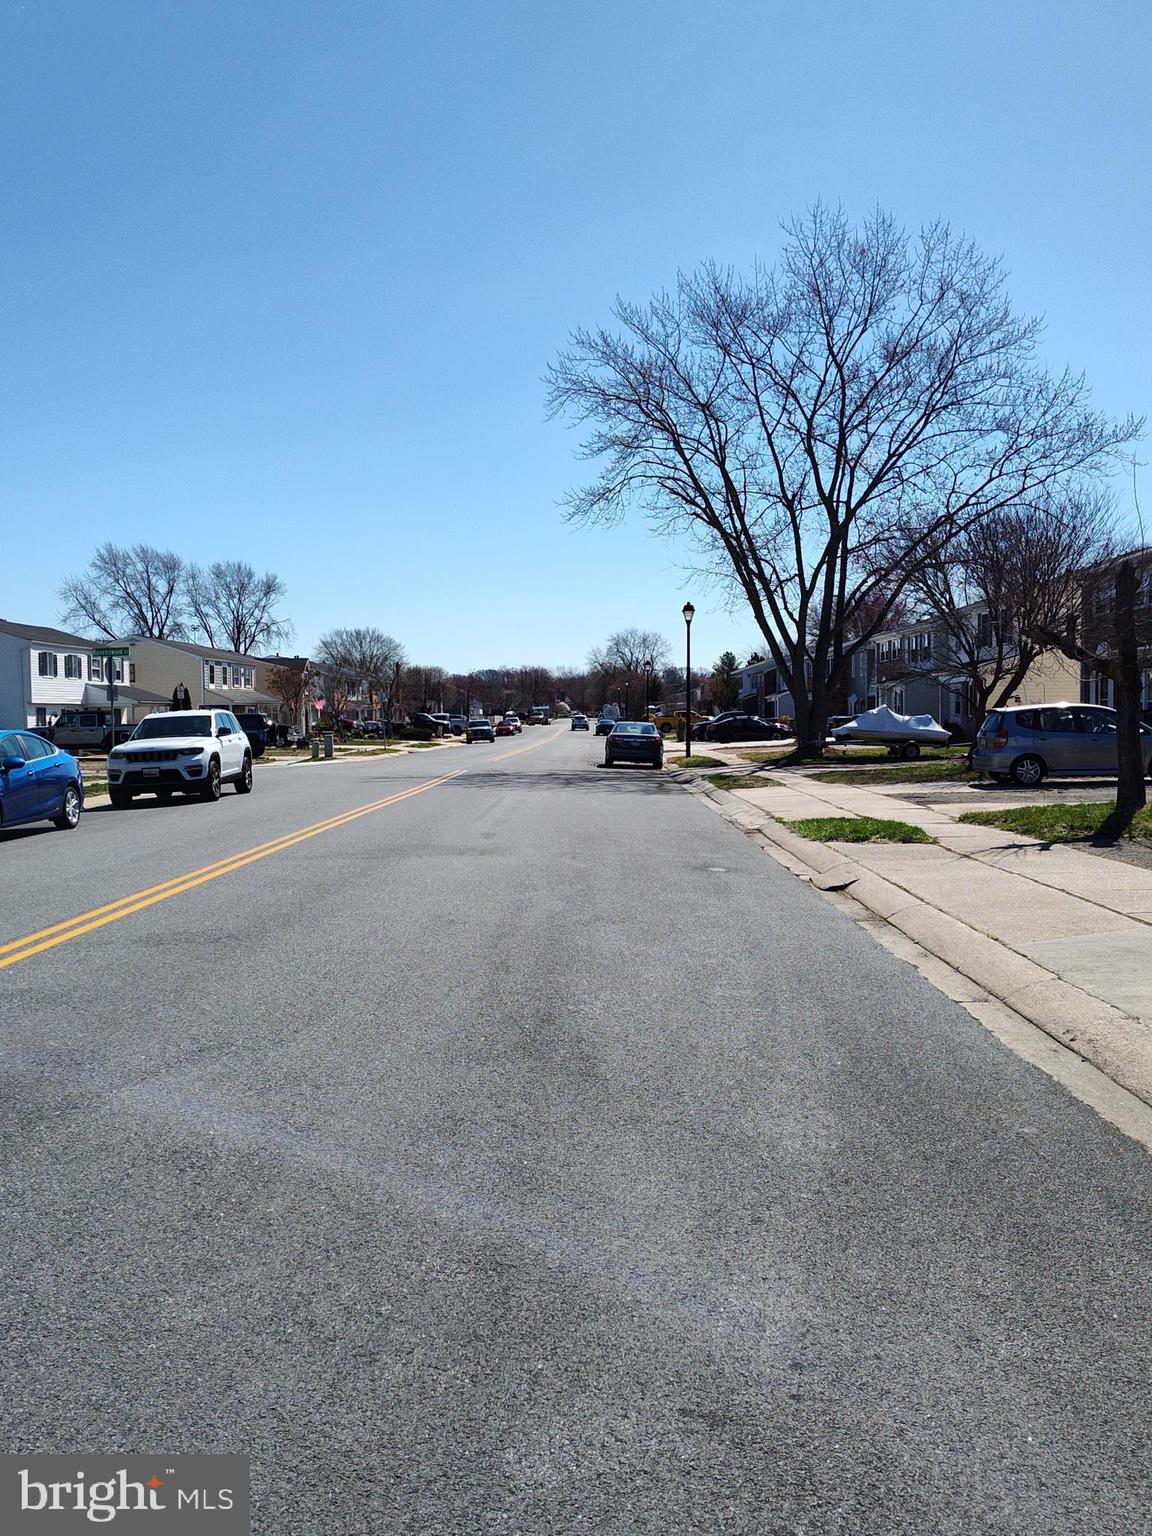
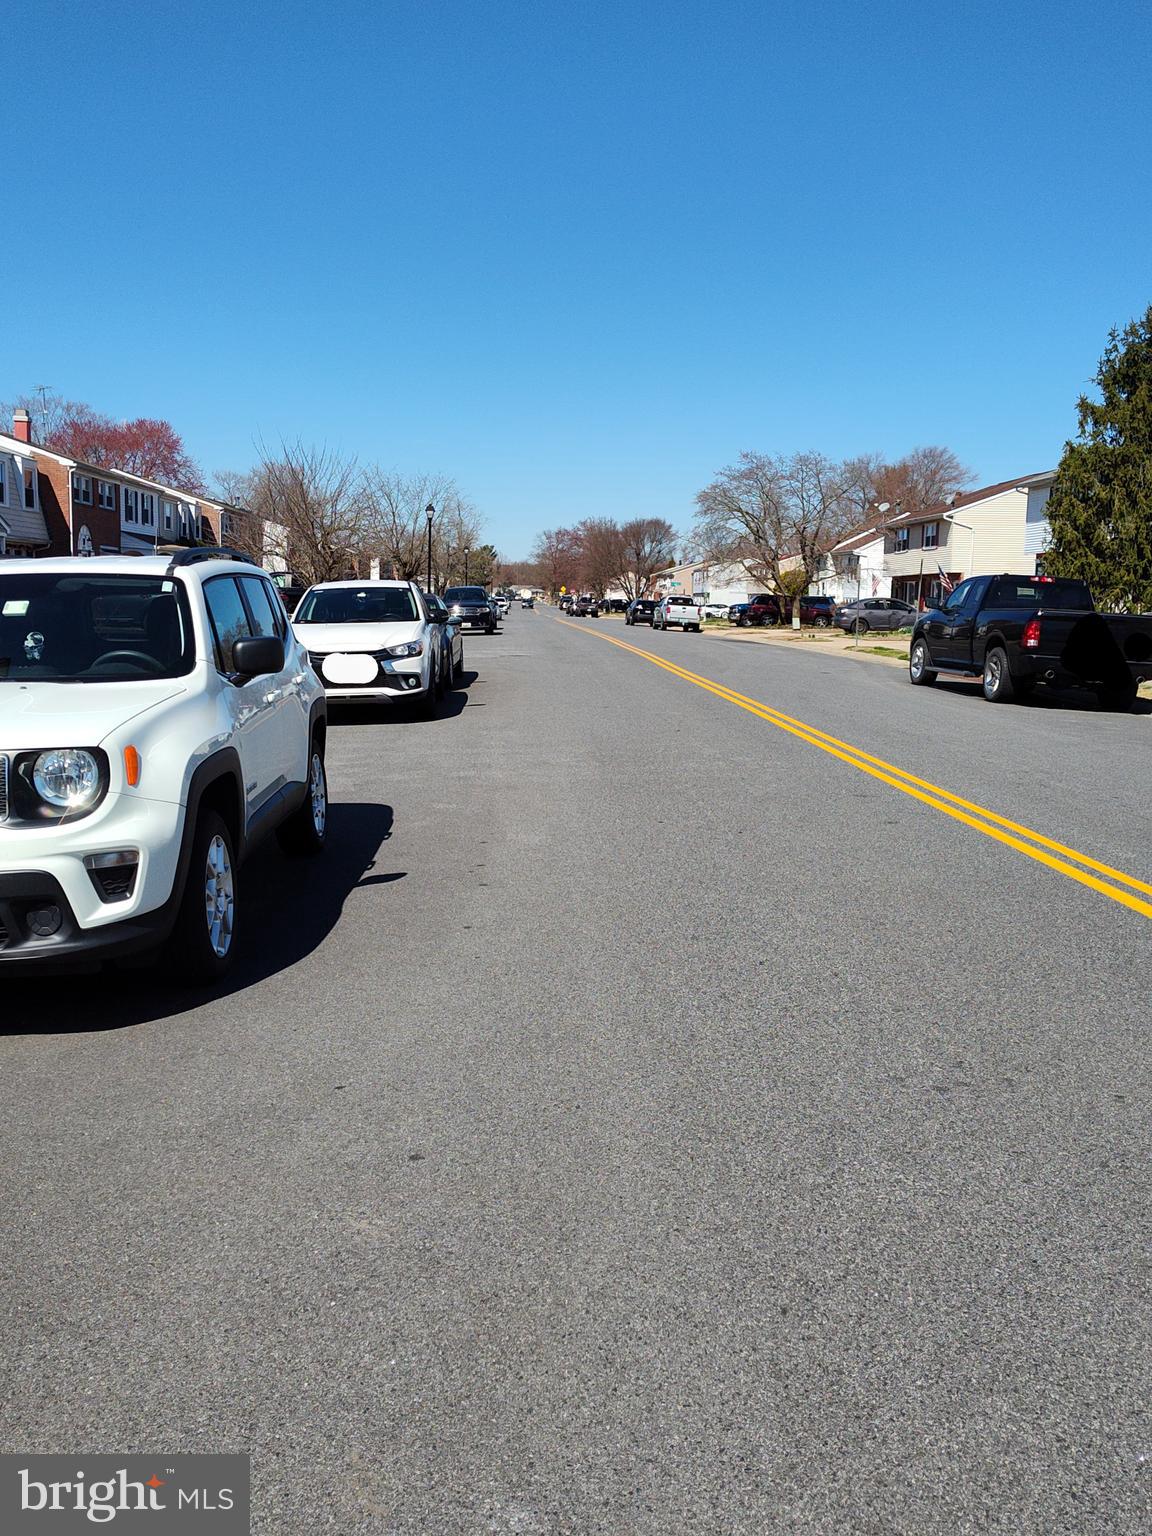
    On Street, Driveway

  • Pool

    No

  • Waterfront YN

    NO

Area & Lot

  • Lot Features

    Level, Back Yard

  • Lot Size(acres)

    0.06

  • Lot Size(square feet)

    2,800

  • Property Type

    Residential

  • Property Sub Type

    Townhouse

  • Architectural Style

    Traditional

Price

  • Sales Price

    $250,000

  • Tax Amount

    $1,525

  • Financing Options

    Conventional

  • Sq. Footage

    1,240

  • Price/SqFt

    $201

HOA

  • Association

    No

School District

  • Elementary School

    N/A

  • Middle School

    N/A

  • High School

    N/A

Property Features

  • New Construction

    NO

  • Foundation Details

    Slab

  • Senior Community YN

    NO

  • Sewer

    Public Sewer

  • Tax Lot

    34

  • Water Source

    Public

Schedule a Showing

Showing scheduled successfully.

<
>
IN PERSON
VIA CHAT

What is 3 + 4 ?


Change time

Mortgage calculator

Estimate your monthly mortgage payment, including the principal and interest, property taxes, and HOA. Adjust the values to generate a more accurate rate.

Your payment

Principal and Interest:

$

Property taxes:

$

HOA fees:

$

Total loan payment:

$

Total interest amount:

$

Location

County

HARFORD

Elementary School

Middle School

High School

Listing Courtesy of Leah D Knoerlein, Samson Properties

RealHub Information is provided exclusively for consumers' personal, non-commercial use, and it may not be used for any purpose other than to identify prospective properties consumers may be interested in purchasing. All information deemed reliable but not guaranteed and should be independently verified. All properties are subject to prior sale, change or withdrawal. RealHub website owner shall not be responsible for any typographical errors, misinformation, misprints and shall be held totally harmless.

Agent Mary Wenck

Salesperson, Realtor

Mary Wenck

Call Mary today to schedule a private showing.


* Listings on this website come from the FMLS IDX Compilation and may be held by brokerage firms other than the owner of this website. The listing brokerage is identified in any listing details. Information is deemed reliable but is not guaranteed. If you believe any FMLS listing contains material that infringes your copyrighted work please click here to review our DMCA policy and learn how to submit a takedown request.© 2024 FMLS.
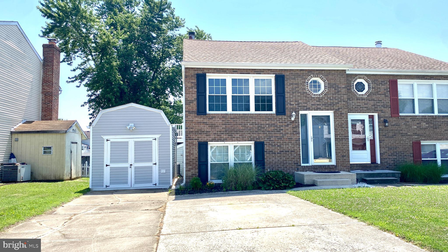
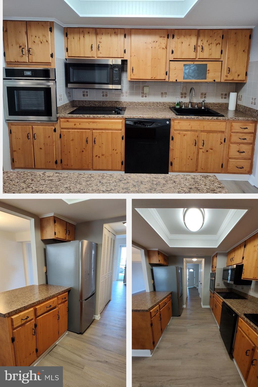
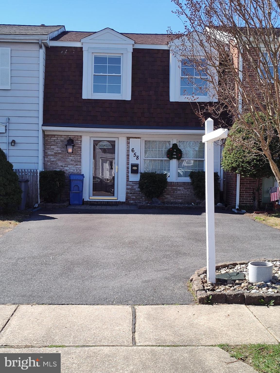
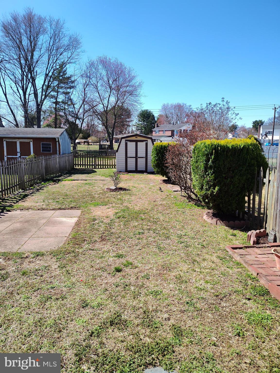
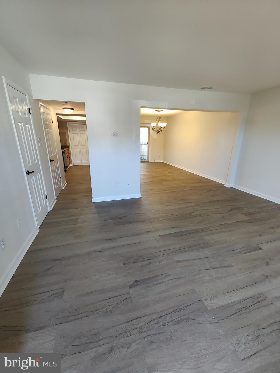
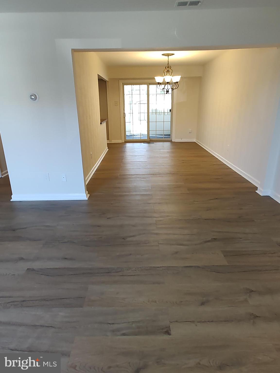
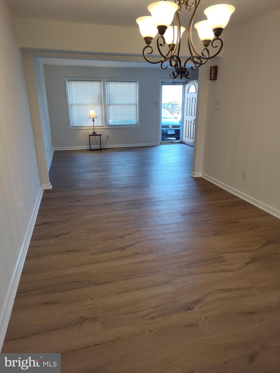
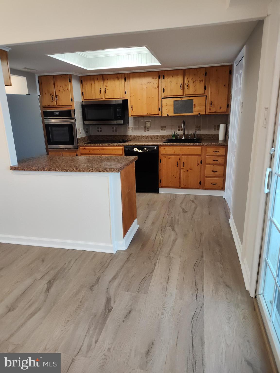
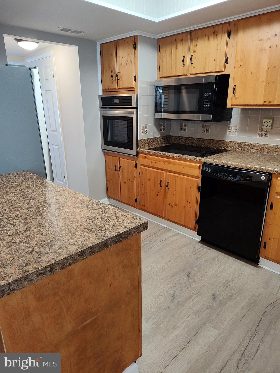
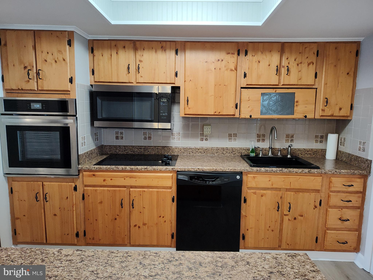
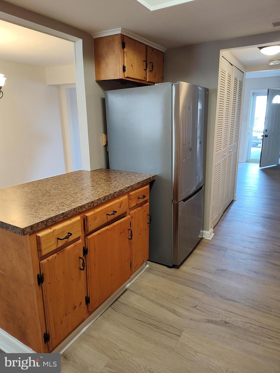
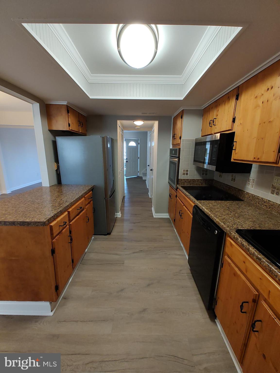
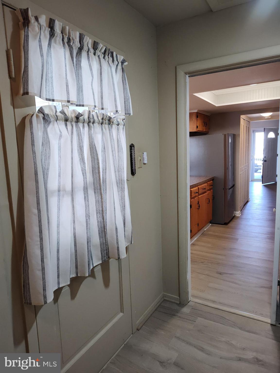
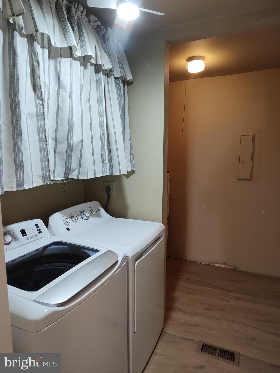
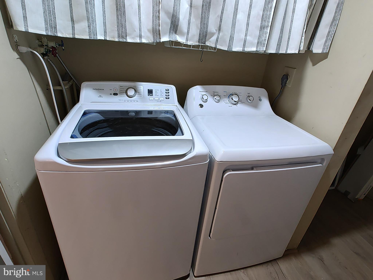
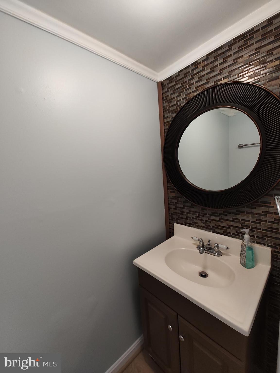
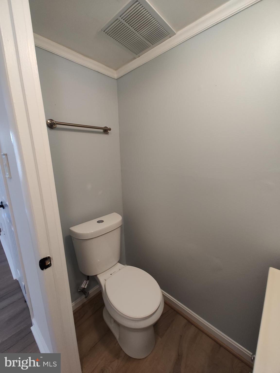
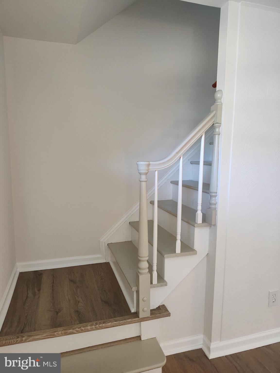
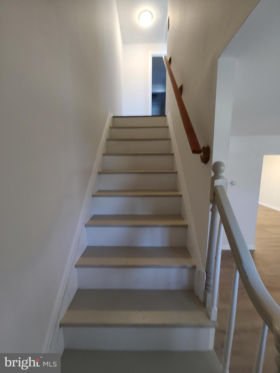
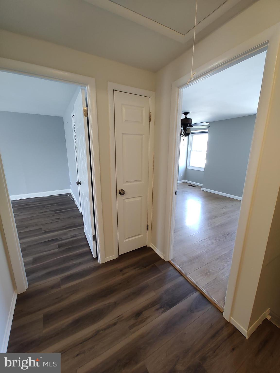
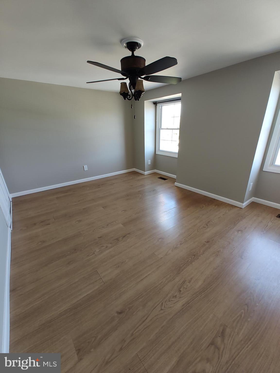
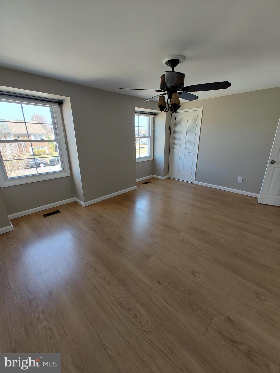
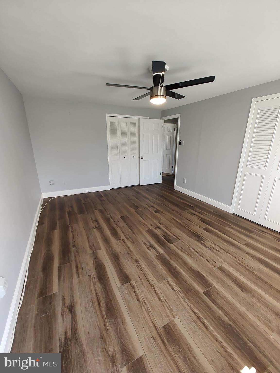
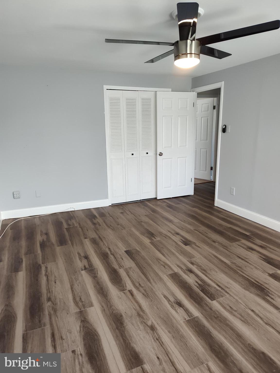
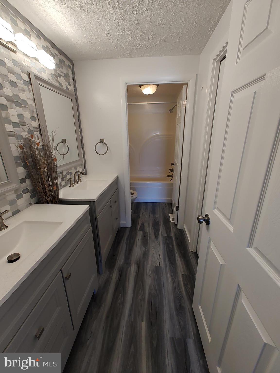
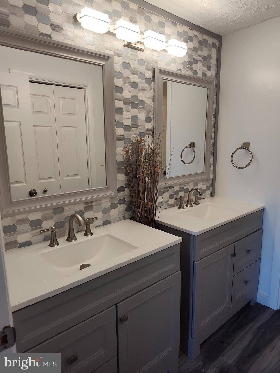
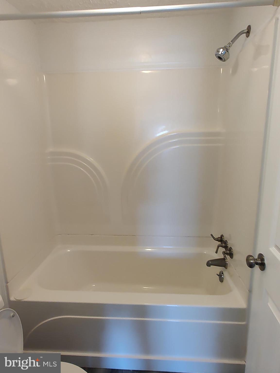
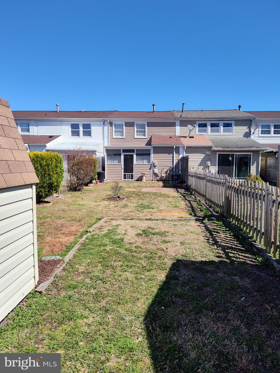
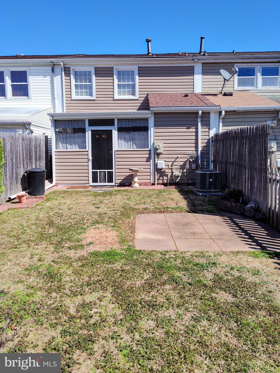
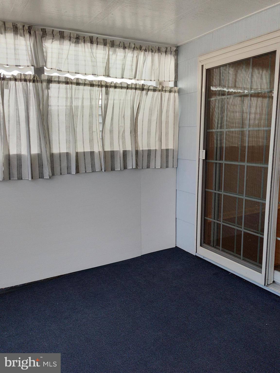
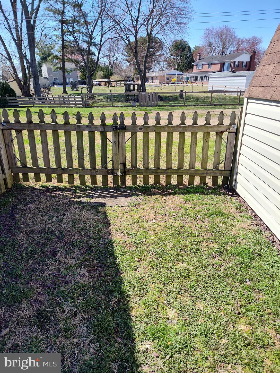
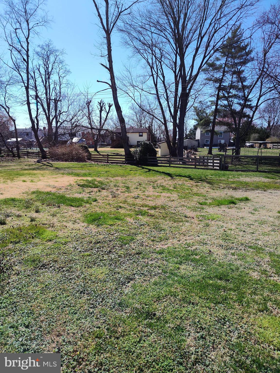
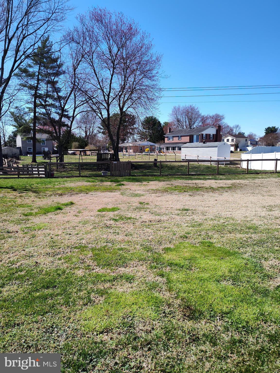
WOW! Come see this home that has been lovingly cared for by the same owner for 28 years in Rumsey Island! Lots of updates! The kitchen includes a refrigerator (New 2023) , and wall convection oven (New 2024)! Also includes a built-in microwave, dishwasher and cooktop! Plenty of cabinet space! This home offers a separate dining room and living room, with a nice open layout. All the rooms on the first floor have Luxury Vinal Plank Waterproof flooring that is less that 1 year old! The owner opened up the mud room so you can get to it from the kitchen as well as from the rear covered, screened in  patio.   Washer (New 2023) and dryer plus a powder room on the main level for convenience!   The upper level offers two primary  bedrooms with loads of closet space. The back bedroom also has a new floor!  The stairs are new too!  The full bath has 2 new vanities, new lighting, and a new floor!  And there’s a linen closet!  Roof (new 2021) and rear siding is about 1 year old.  Right around the corner is Marnier Point Park, with free public boat ramps.  Have a boat or want to get one? The rear yard is fenced in, with double wide gates at the bottom so you can put your boat in your back yard! Extended parking pad has enough room in the front of the house for 2-3 cars!  5 minutes to Mariner Point Park that offers  (besides free concrete boat ramps,) pavilions, picnic area, grills, playground, volleyball court, horseshoe pits, walking trail, restrooms and fishing piers. Convenient to shopping, restaurants, banking, Route 40, I-95, and MARC train stop is about 15 minutes away. Schedule your viewing of this property !

658 SHORE DRIVE

Message successfully sent.

What would you like to know?

What is 3 + 4 ?

I agree to receive email communication and understand I can unsubscribe at any time.

I agree to be contacted by Charis Realty Group - Christine Issler, Broker via call, email, and text for real estate services. To opt out, you can reply 'stop' at any time or reply 'help' for assistance. You can also click the unsubscribe link in the emails. Message and data rates may apply. Message frequency may vary. Privacy Policy

Related Properties

This 2-bedroom, 1.5-bath semi-detached home is located in the desirable Rumsey Island waterfront community. Enjoy beautiful water views right from your property.

Step outside to a huge composite deck, perfect for entertaining, or relaxing while taking in the scenic views. Below, a spacious paver patio provides additional outdoor living space, overlooking a nice, level backyard with plenty of room to play or garden.

Inside, the bright and open layout features a skylight that floods the home with natural light and a cozy fireplace for those relaxing evenings. The main level offers comfortable living areas along with two nice-sized bedrooms and 1.5 baths. A flexible space offers the possibility for a third bedroom or convenient home office.

Additional highlights include the attached garage/storage and excellent curb appeal with mature landscaping. This home perfectly blends comfortable interior living with outstanding outdoor features in a prime waterfront community location.
#MDHR2057108

JOPPA

109 BREAKWATER COURT

2 Beds

1 Baths

1,360 Sq.Ft.

$299,999

MLS#: MDHR2057108

Great opportunity to purchase a 3-bedroom with an extra bonus room in lower level, 2.5-bath (1/2 bath has shower in adjoining room) home in Joppa. Solar panels convey subject to an existing lease. To be offered by public auction October 24 at 10 AM. List price is suggested opening bid.
#MDHR2060374

JOPPA

309 TARTAN GREEN COURT

3 Beds

2 Baths

2,048 Sq.Ft.

$299,000

MLS#: MDHR2060374

New on site today
This beautifully-maintained, garden-style, two bedroom, two full bathroom condo, in a 55+ community, offers a perfect blend of comfort and convenience for an easy style living that everyone longs for! This association covers common area maintenance, lawn care, and parking, that is located right outside of this unit! With one designated parking space that conveys, accessibility is never a concern. The community boasts a variety of amenities, including a community center, exercise room/party room, and scenic walking trails, promoting an active and engaging lifestyle. The unit features an open/traditional layout with a washer and dryer, stainless steel appliances, oak cabinetry, fresh carpet and hardwood flooring. Located in a peaceful neighborhood, this property offers a serene environment while still being close to essential services and recreational opportunities. Embrace the freedom of maintenance-free living in a community that prioritizes your needs and well-being. Don't miss the chance to make this home yours, schedule your showing today!
#MDHR2060600

JOPPA

1401 JOPPA FOREST DRIVE C

2 Beds

2 Baths

1,657 Sq.Ft.

$279,900

MLS#: MDHR2060600

Send a message

Message successfully sent.

Your message

What is 3 + 4 ?

Reason for contacting?

I agree to receive email communication and understand I can unsubscribe at any time.

I agree to be contacted by Charis Realty Group - Christine Issler, Broker via call, email, and text for real estate services. To opt out, you can reply 'stop' at any time or reply 'help' for assistance. You can also click the unsubscribe link in the emails. Message and data rates may apply. Message frequency may vary. Privacy Policy

Sign Out

Virtual Assistant

Would you like to take the next step with this property? We can help you schedule a showing or virtual tour, or send you more details.

Yes, I would like more information.

Thank You for Your Reply, One of Our Agents will contact you as soon as possible

No, maybe later.

Thank you, you can always contact me via email, phone number or through the contact form.

Realhub AI

Lucy - Your AI-Powered Realtor

Update Your Temporary Password

Personalize your search

Enter your email and we'll notify you immediately when new listings match what you're looking for.

or enter email address

Already have an account ? Login here

Continue your home search

I agree to receive communications and understand I can unsubscribe at any time.

I agree to be contacted by Charis Realty Group - Christine Issler, Broker via call, email, and text for real estate services. To opt out, you can reply 'stop' at any time or reply 'help' for assistance. You can also click the unsubscribe link in the emails. Message and data rates may apply. Message frequency may vary. Privacy Policy

Already have an account ? Login here

We use cookies

We use cookies primarily for analytics to enhance your experience. By accepting, you agree to our use of these cookies. You can manage your preferences or learn more about our cookies policy.