Features & Amenities

Interior

  • Other Interior Features

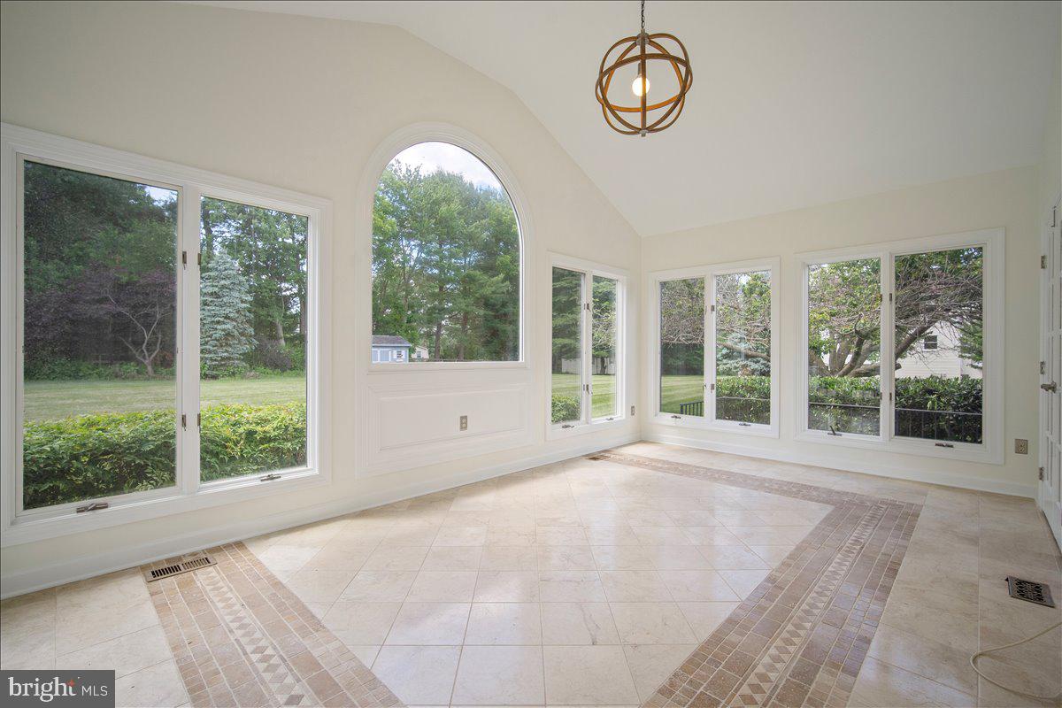
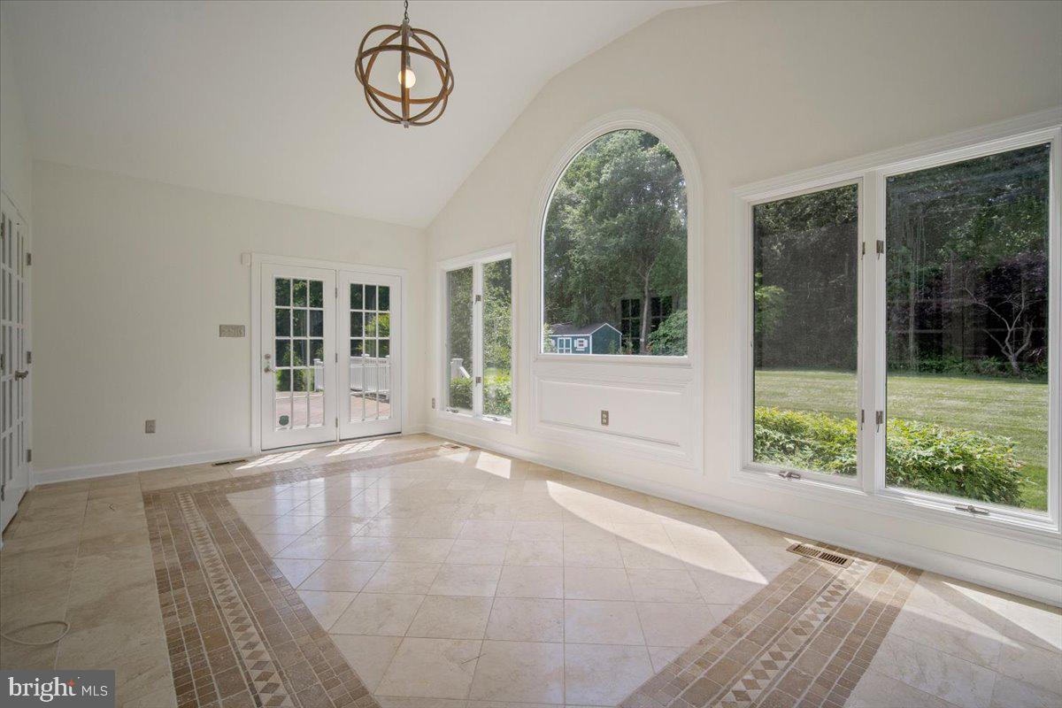
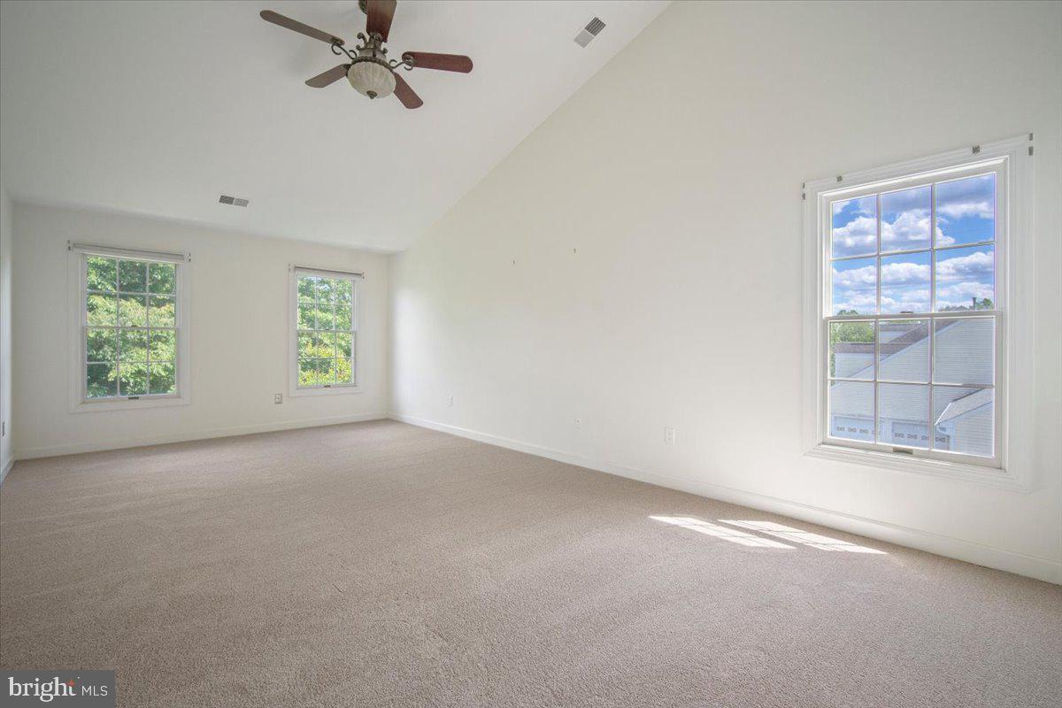
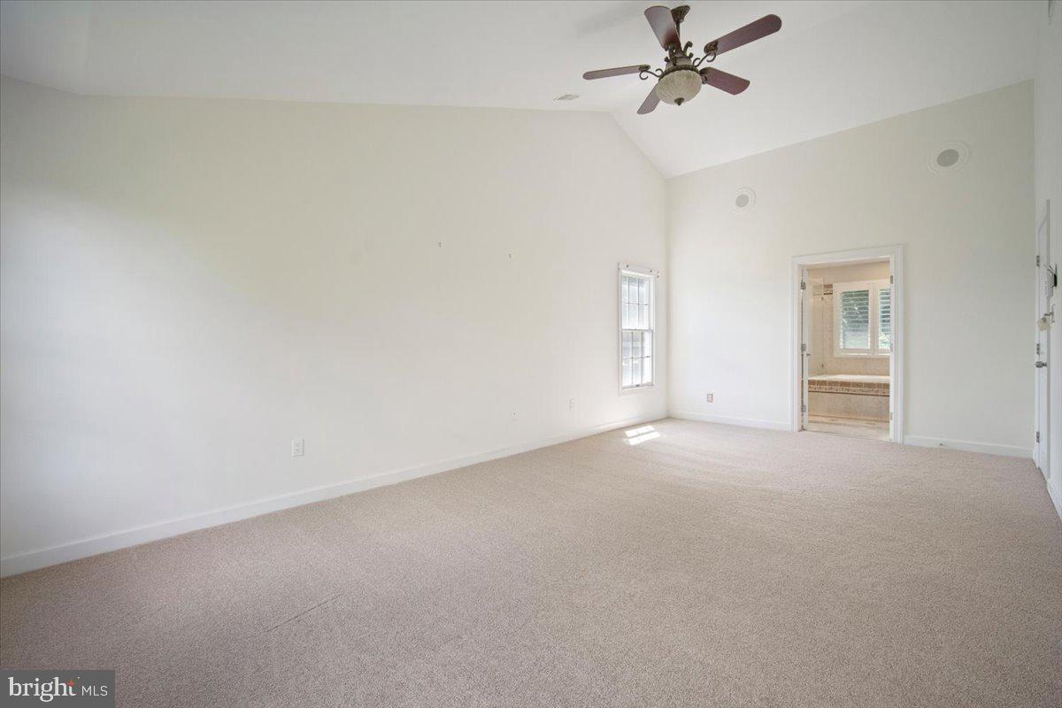
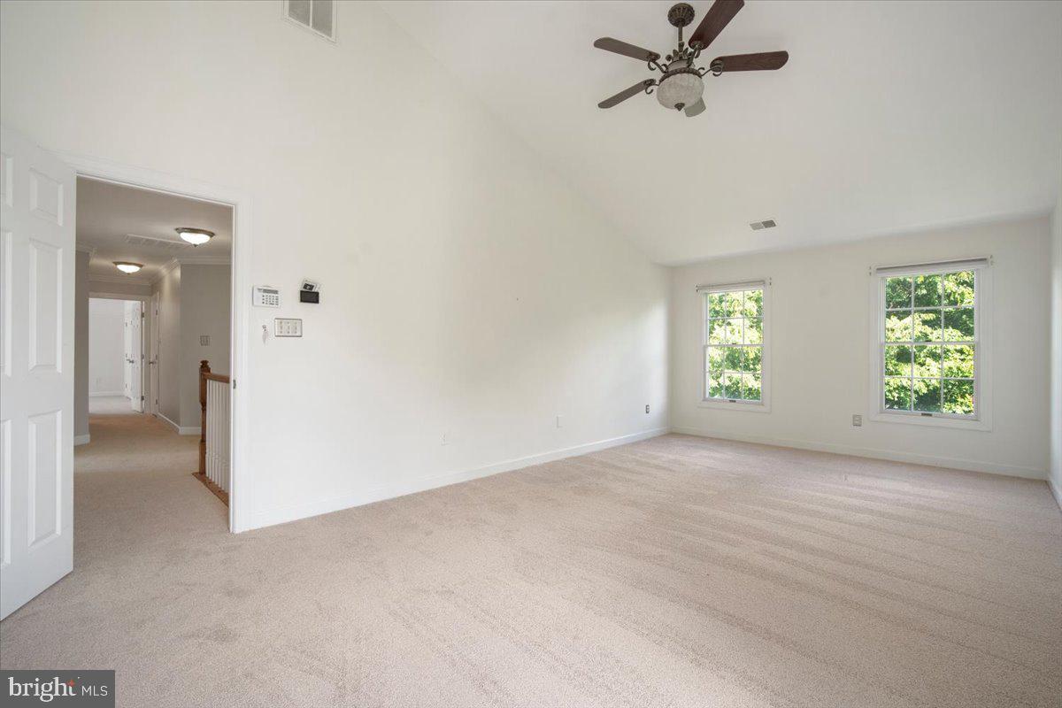
    Cathedral Ceiling(s)

  • Total Bedrooms

    4

  • Bathrooms

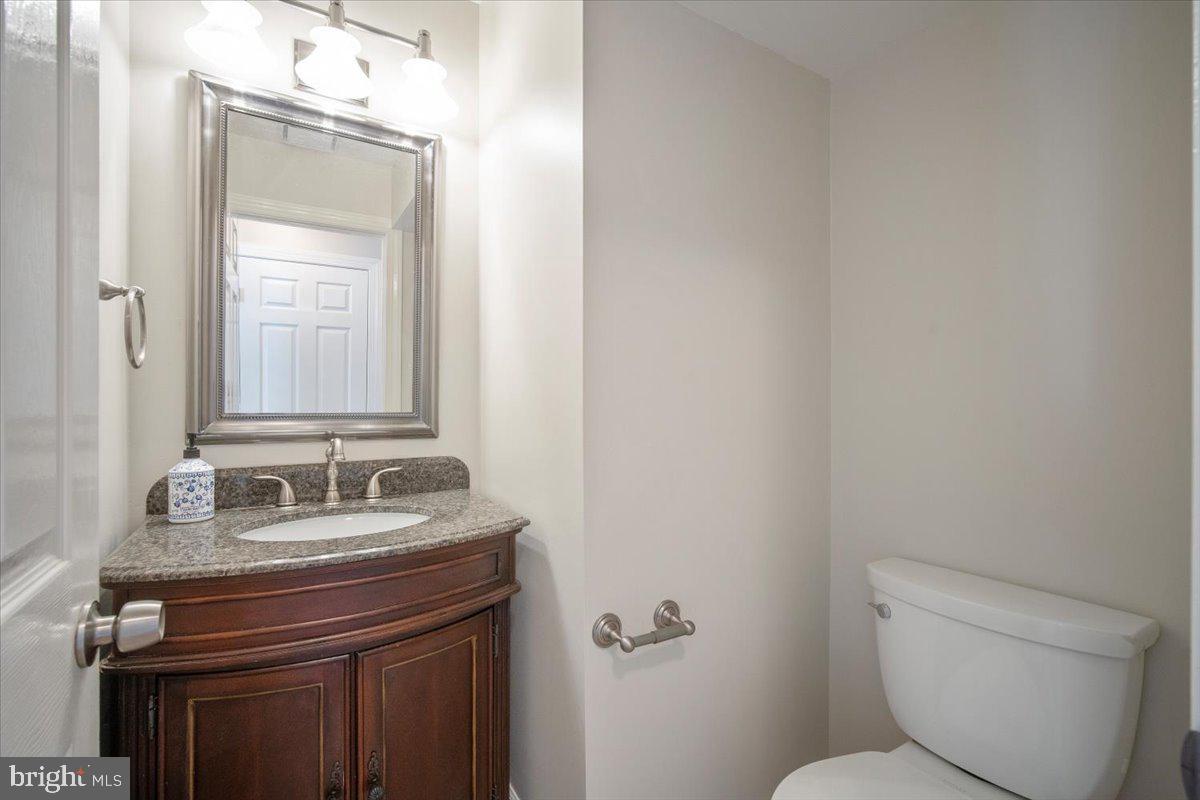
    3

  • 1/2 Bathrooms

    1

  • Above Grade Finished Area

    3098.0

  • Basement YN

    YES

  • Cooling YN

    YES

  • Cooling

    Central Air, Electric

  • Fireplace YN

    YES

  • Heating YN

    YES

  • Heating

    Exhaust Fan, Electric, Natural Gas, Central

  • Pet friendly

    N/A

Exterior

  • Garage

    Yes

  • Garage spaces

    2

  • Construction Materials

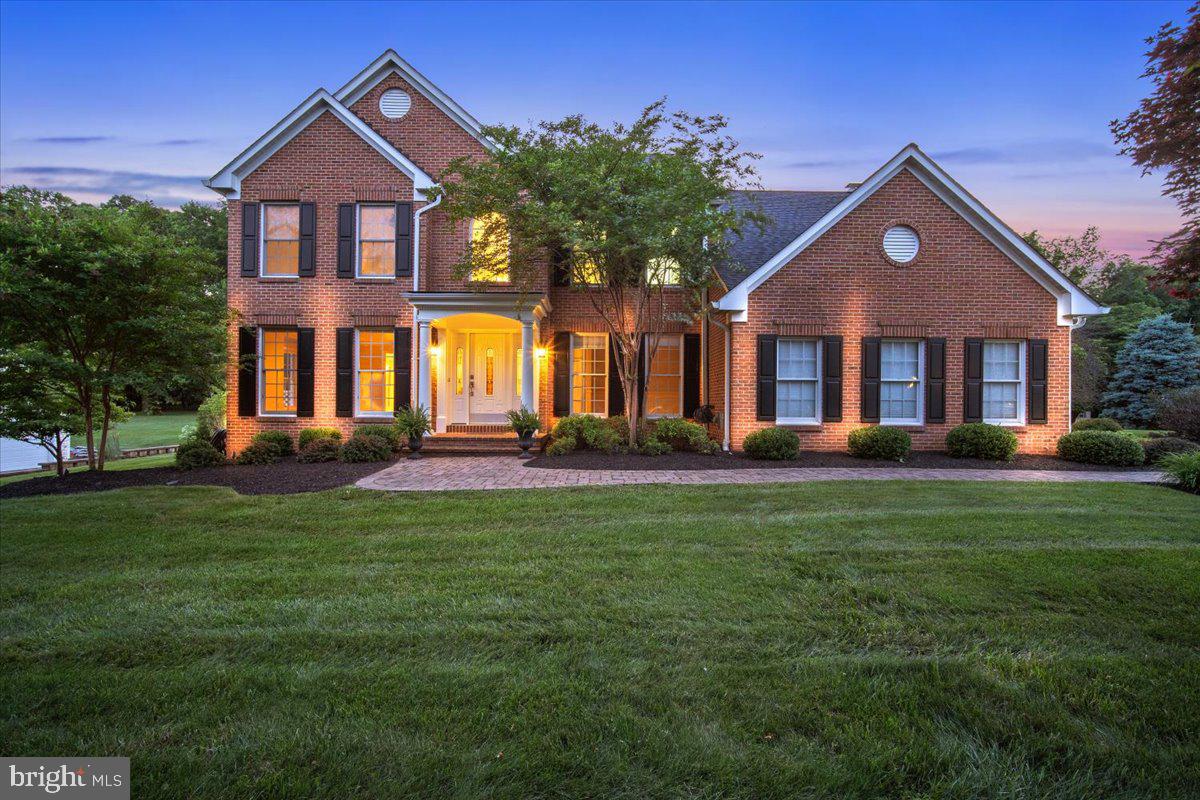
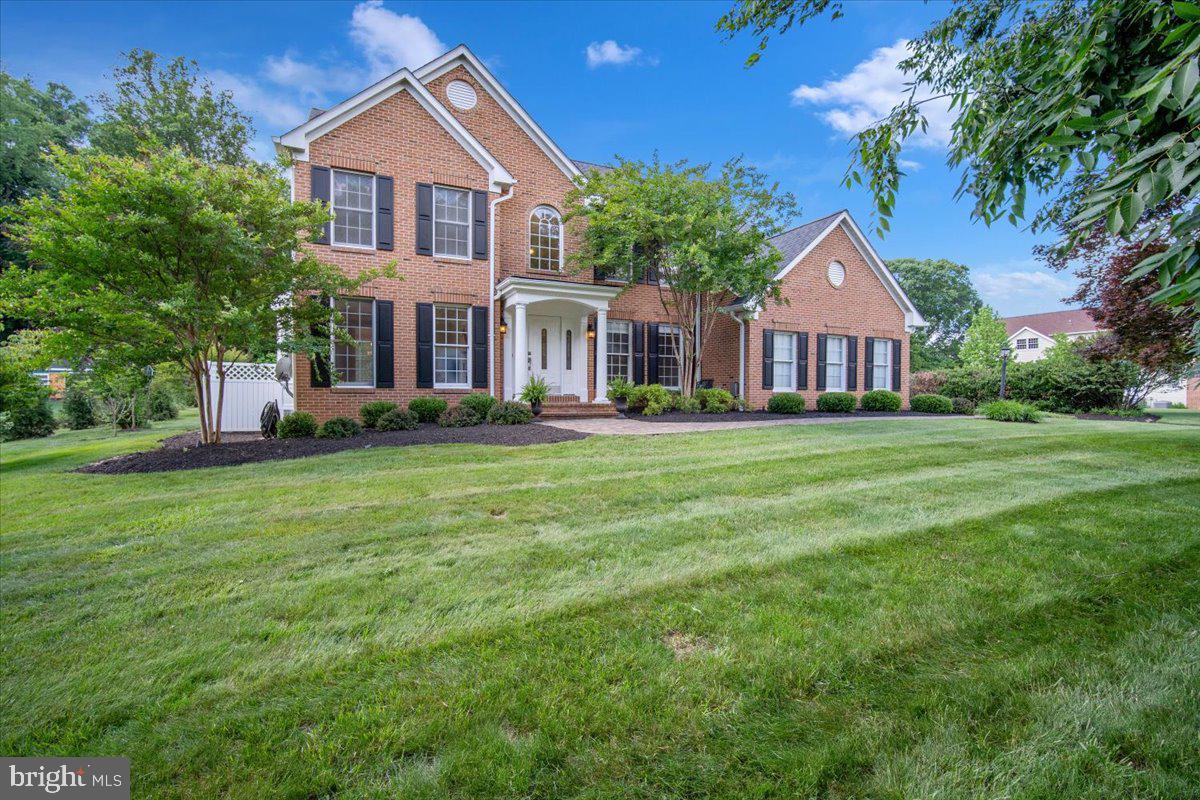
    Brick

  • Parking

    Garage Door Opener, Asphalt, Off Street, Private, Lighted, Paved, Garage, Driveway, Attached

  • Patio and Porch Features

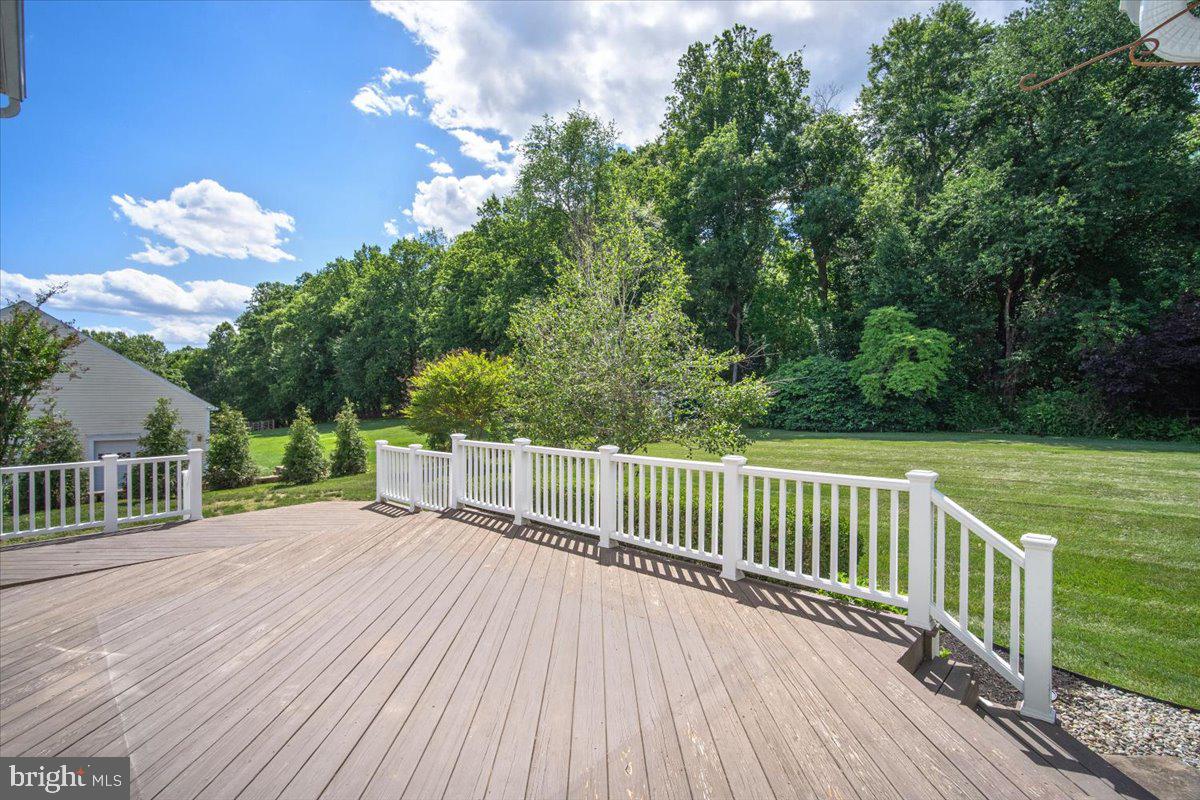
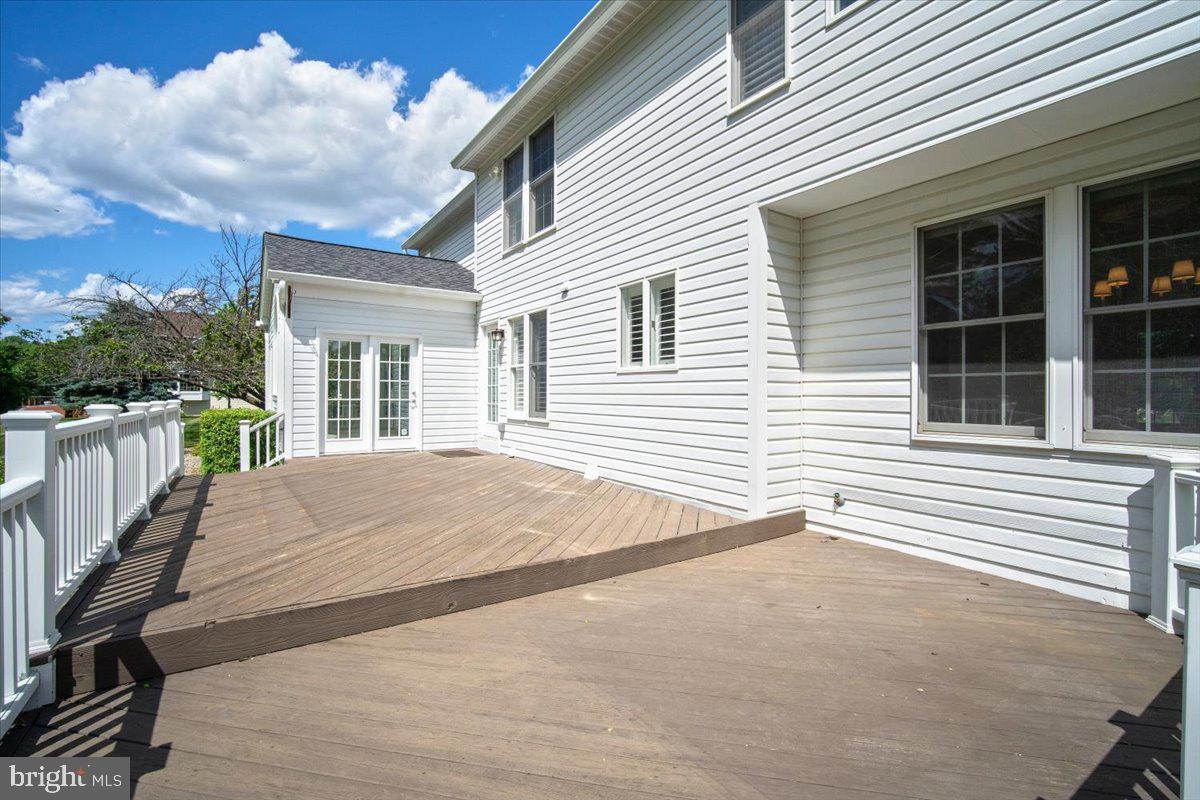
    Deck

  • Pool

    No

  • Waterfront YN

    NO

Area & Lot

  • Lot Size(acres)

    1.03

  • Lot Size(square feet)

    45040.0

  • Property Type

    Residential

  • Property Sub Type

    Single Family Residence

  • Architectural Style

    Colonial

Price

  • Sales Price

    $989,900
  • Tax Amount

    $9,090

  • Sq. Footage

    4, 647

  • Price/SqFt

    $213

HOA

  • Association

    No

School District

  • Elementary School

    N/A

  • Middle School

    N/A

  • High School

    N/A

Property Features

  • New Construction

    NO

  • Foundation Details

    Other

  • Senior Community YN

    NO

  • Sewer

    Septic Tank

  • Tax Lot

    28

  • Water Source

    Public

Schedule a Showing

Showing scheduled successfully.

<
>
IN PERSON
VIA CHAT

What is 3 + 4 ?


Change time

Mortgage calculator

Estimate your monthly mortgage payment, including the principal and interest, property taxes, and HOA. Adjust the values to generate a more accurate rate.

Your payment

Principal and Interest:

$

Property taxes:

$

HOA fees:

$

Total loan payment:

$

Total interest amount:

$

Location

County

MONTGOMERY

Elementary School

Middle School

High School

Listing Courtesy of Colin R McKevitt , Real Broker, LLC - Gaithersburg

RealHub Information is provided exclusively for consumers' personal, non-commercial use, and it may not be used for any purpose other than to identify prospective properties consumers may be interested in purchasing. All information deemed reliable but not guaranteed and should be independently verified. All properties are subject to prior sale, change or withdrawal. RealHub website owner shall not be responsible for any typographical errors, misinformation, misprints and shall be held totally harmless.

Agent Mary Wenck

AGENT

Mary Wenck

Call Mary today to schedule a private showing.


* Listings on this website come from the FMLS IDX Compilation and may be held by brokerage firms other than the owner of this website. The listing brokerage is identified in any listing details. Information is deemed reliable but is not guaranteed. If you believe any FMLS listing contains material that infringes your copyrighted work please click here to review our DMCA policy and learn how to submit a takedown request.© 2024 FMLS.
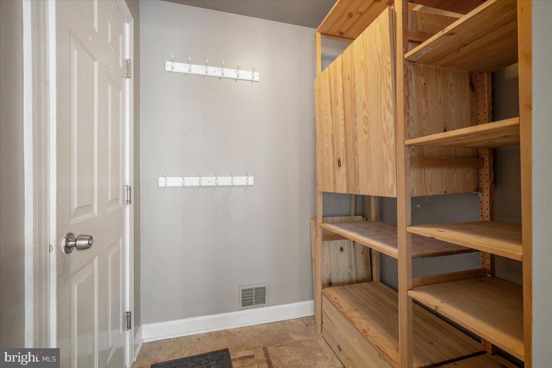
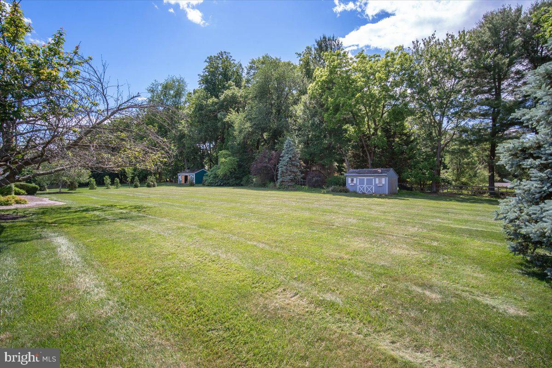
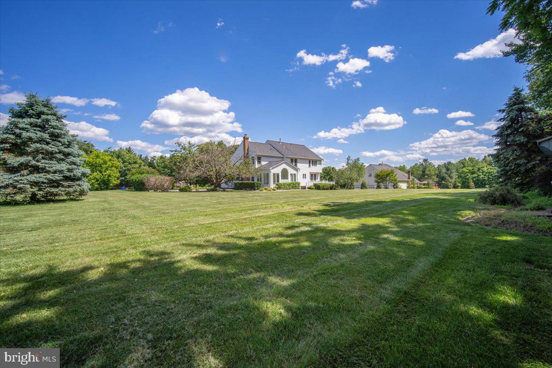
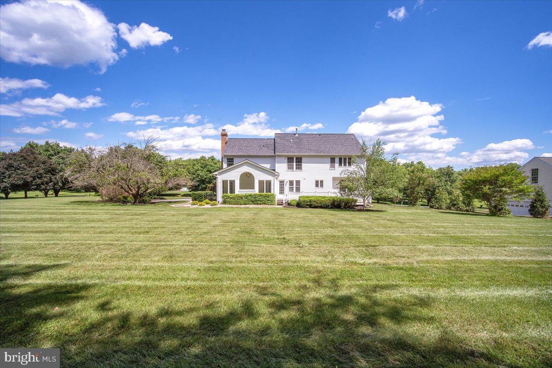
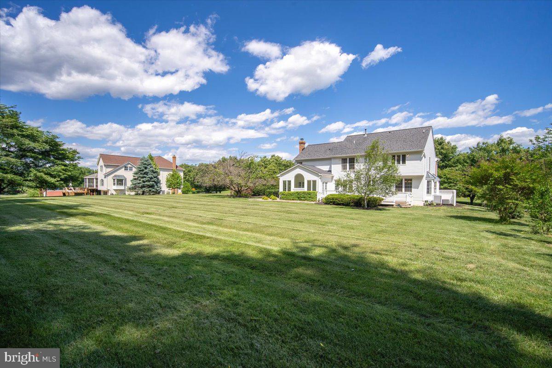
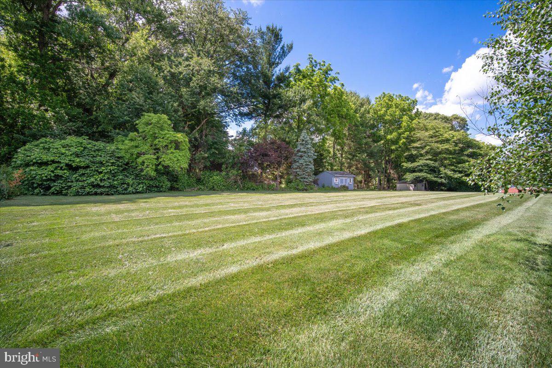
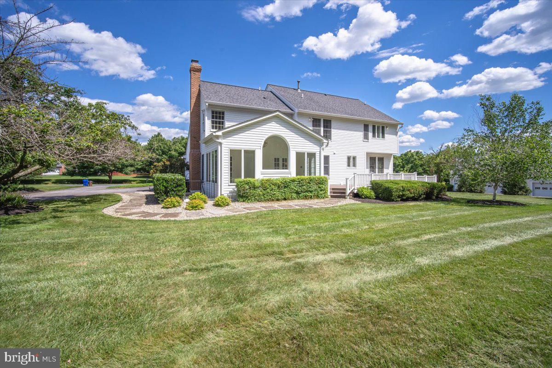
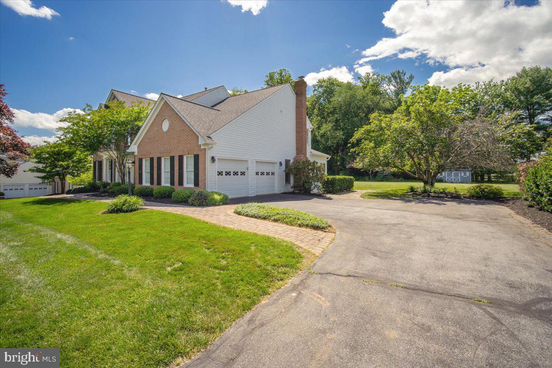
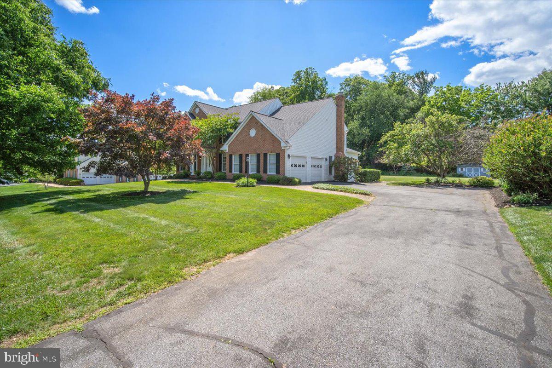
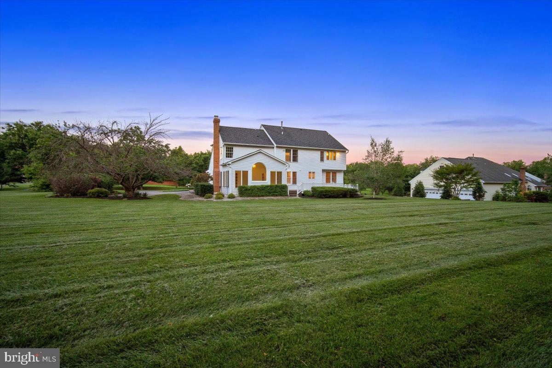
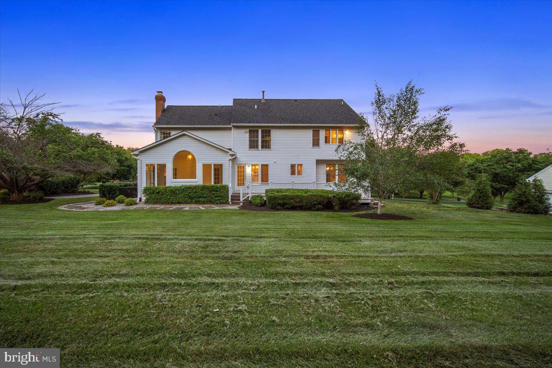
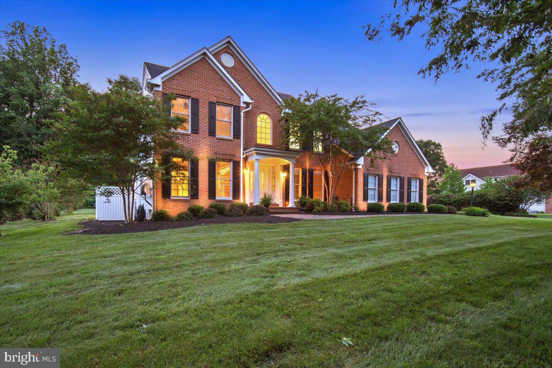
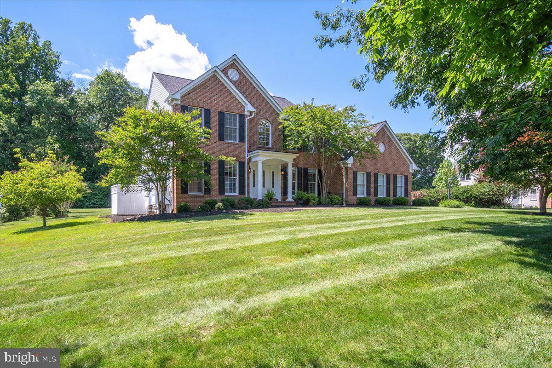
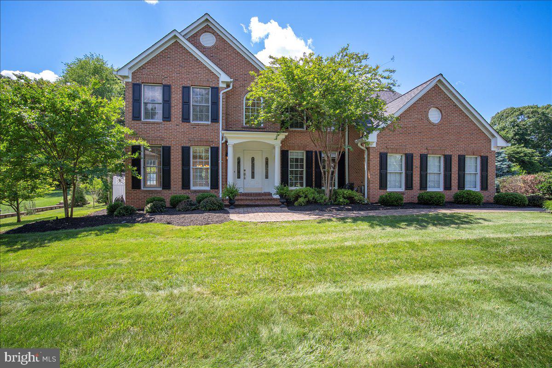
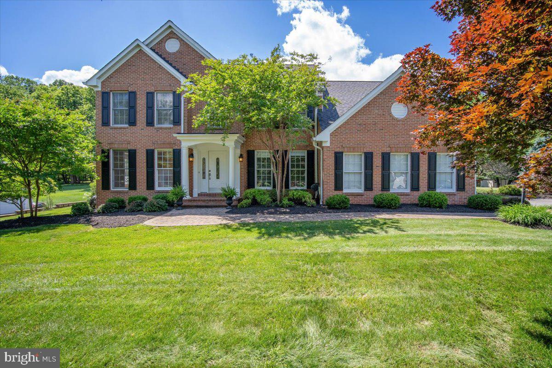
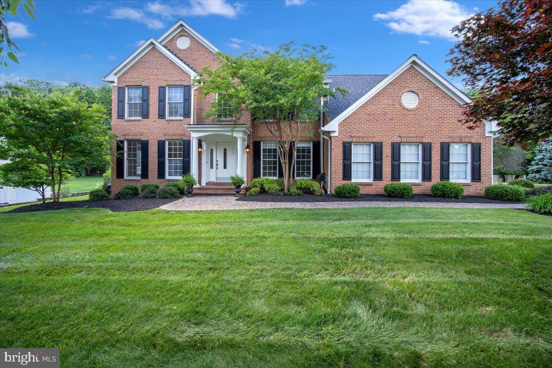
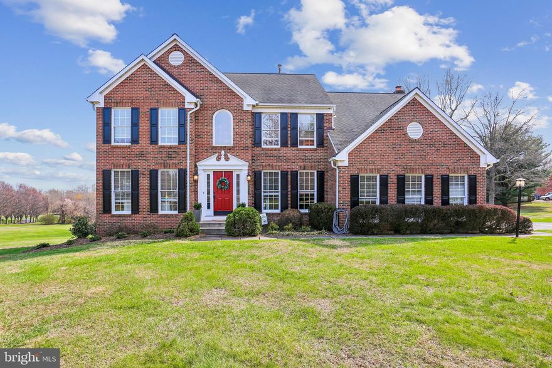
Welcome to this beautifully maintained and thoughtfully updated colonial nestled on over an acre of private land in sought-after Gaithersburg, offering the perfect balance of space, privacy, and convenience. Lovingly cared for with no expense spared, this impressive home combines timeless charm with extensive modern upgrades in a peaceful setting surrounded by mature trees.

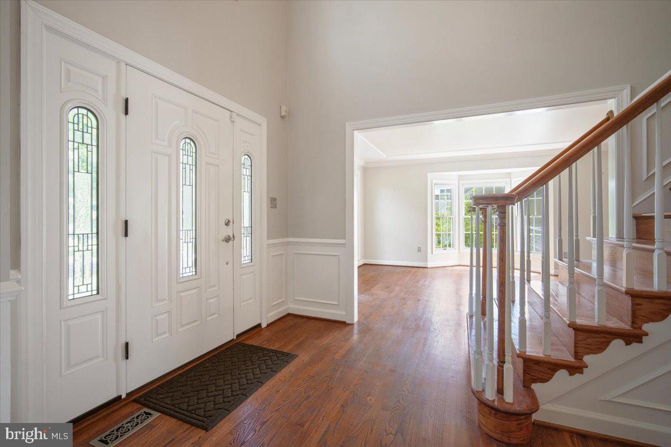
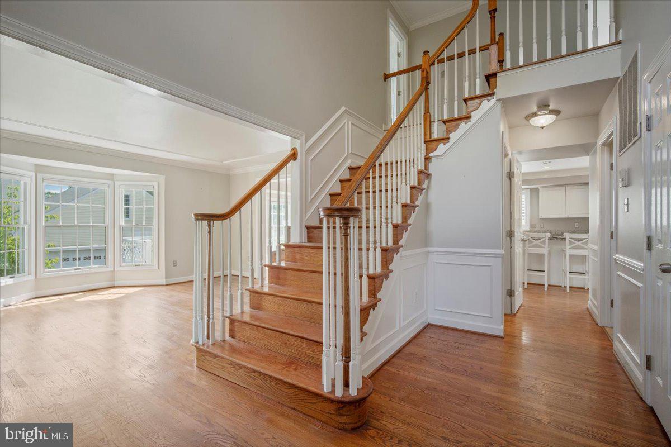
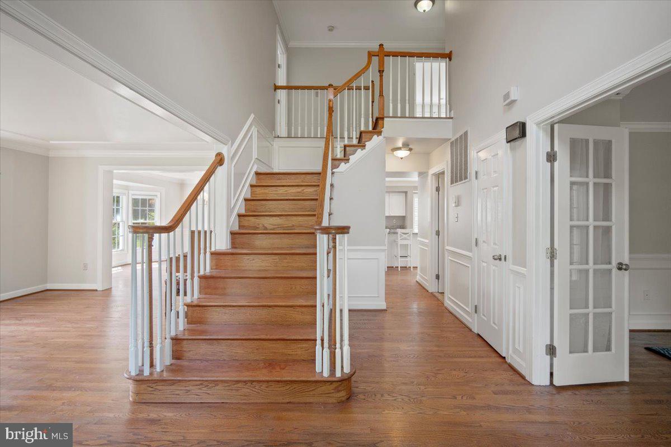
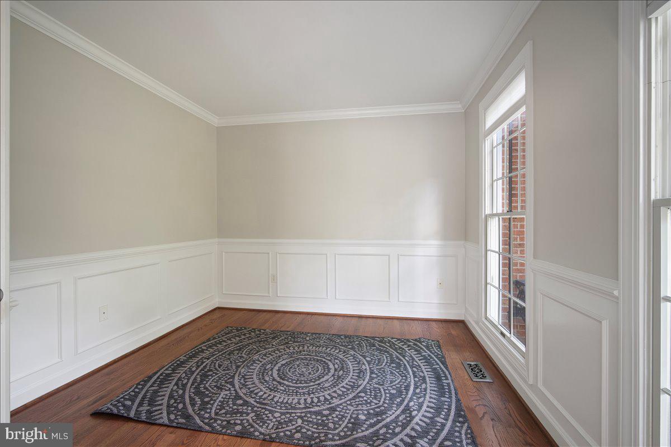
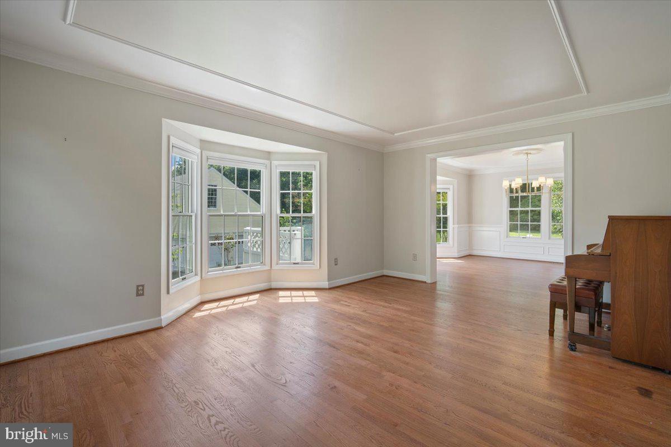
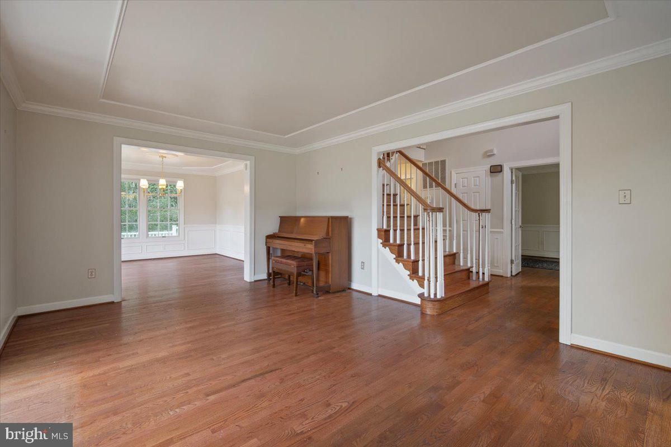
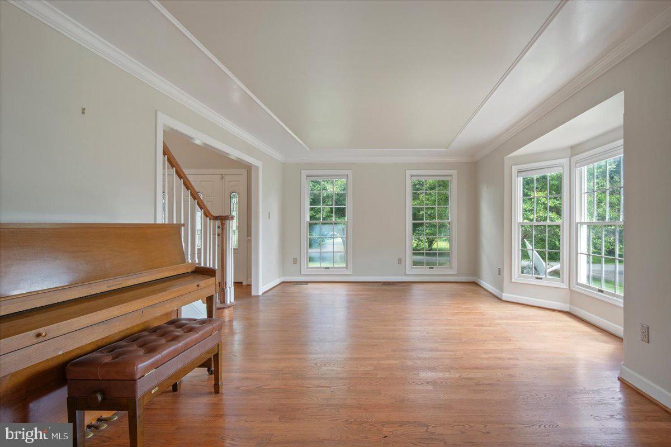
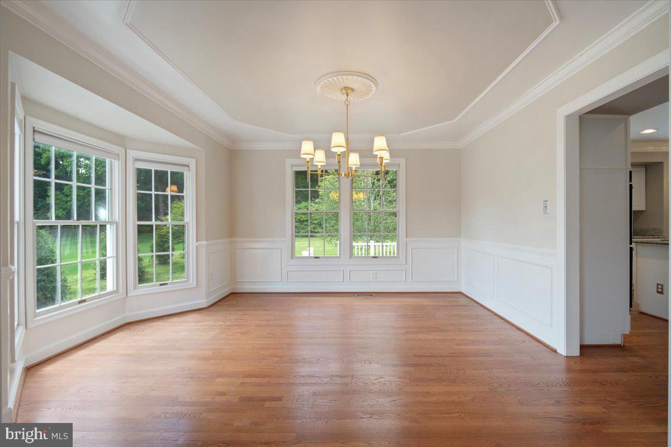
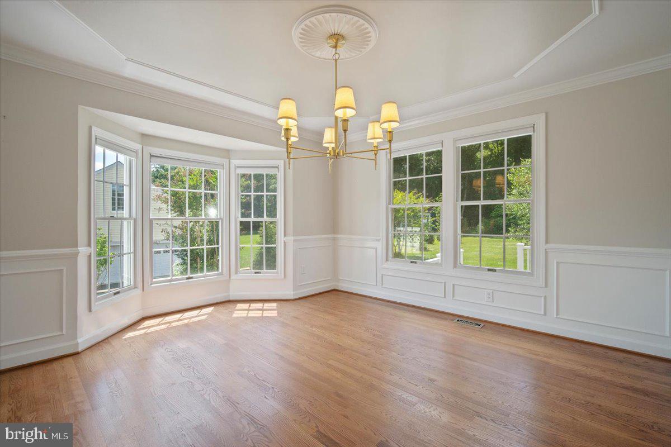
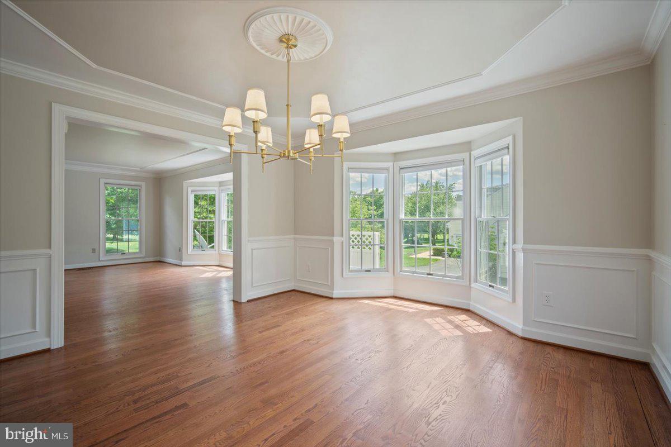
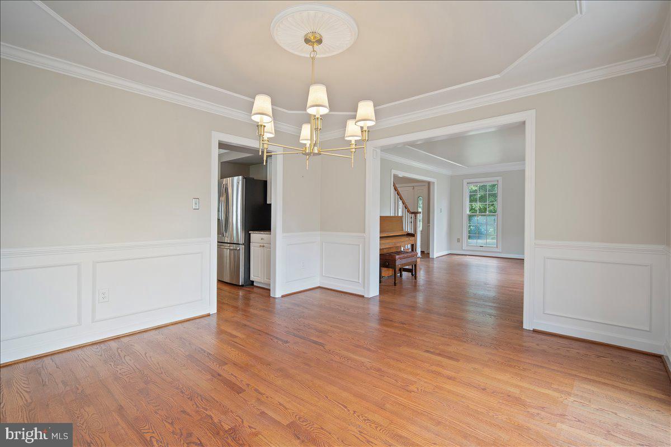
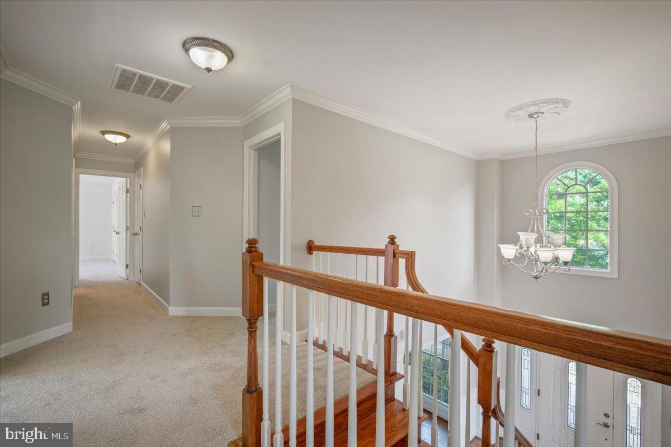
Step inside to a dramatic two-story foyer accented by beautiful hardwood flooring that flows throughout the main level. The thoughtfully designed floor plan offers both elegant formal spaces and comfortable everyday living. Just off the foyer, you’ll find a private main-level office perfect for working from home, along with a formal living room that leads into the oversized dining room — an ideal setting for hosting gatherings and holiday dinners.

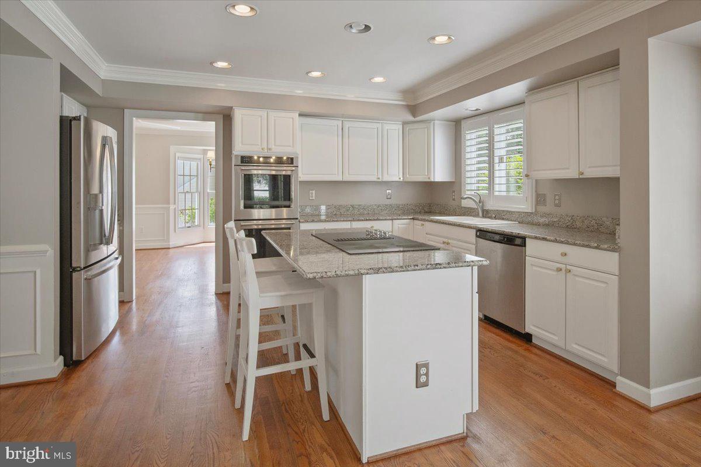
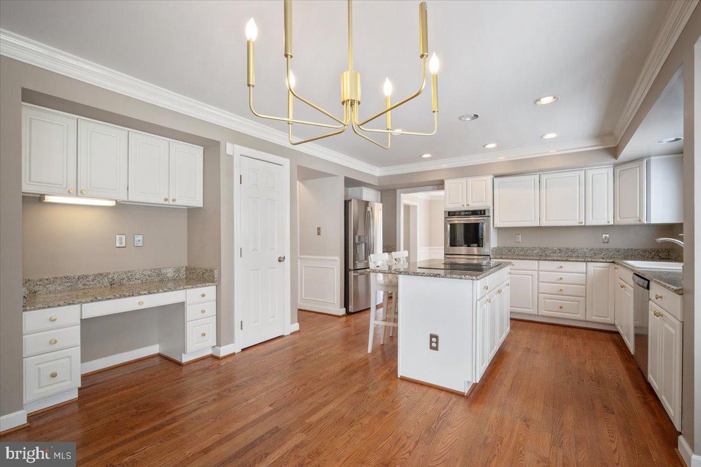
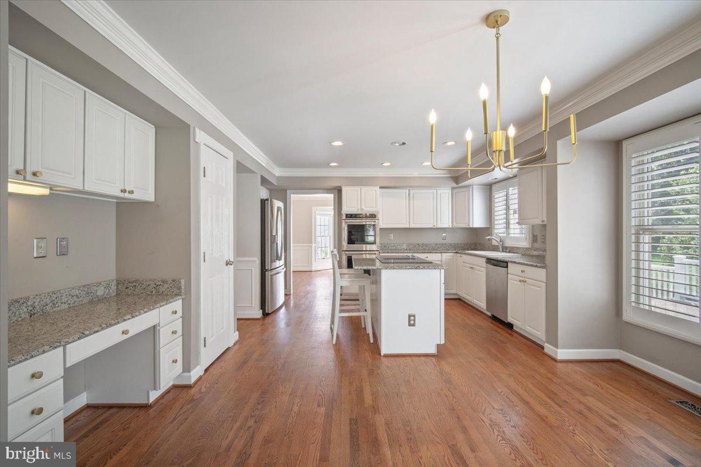
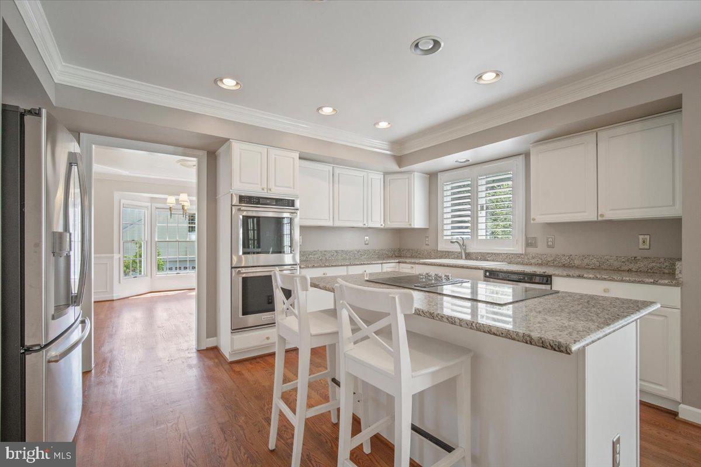
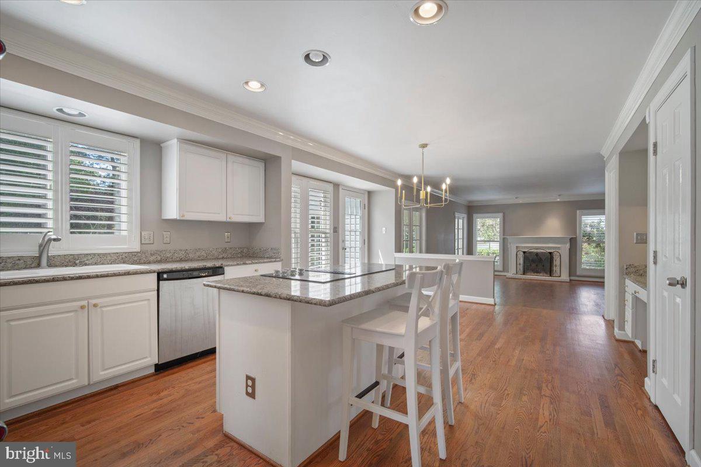
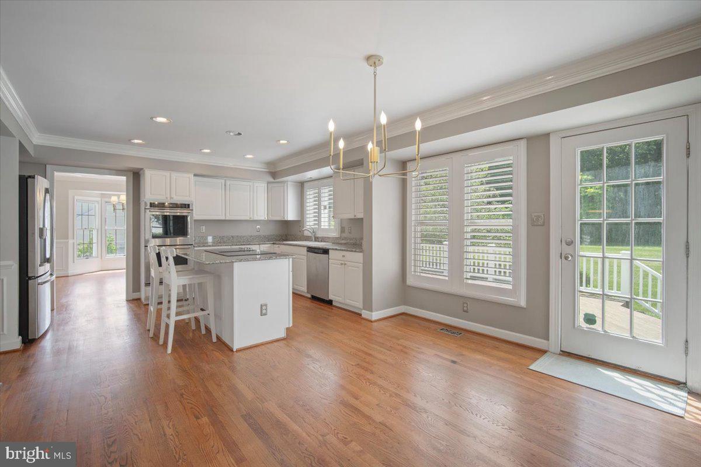
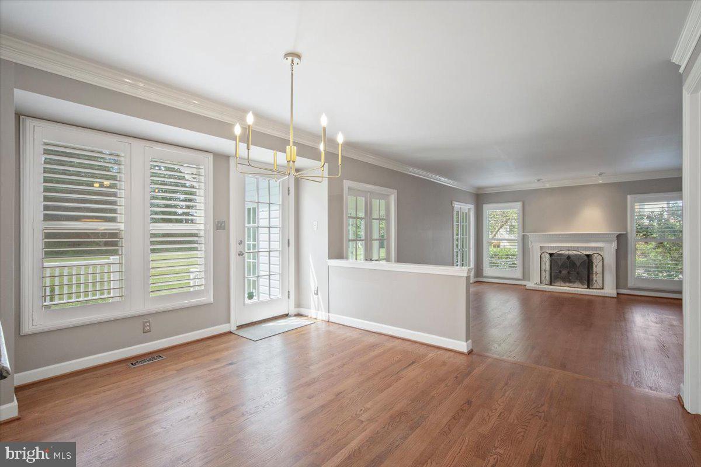
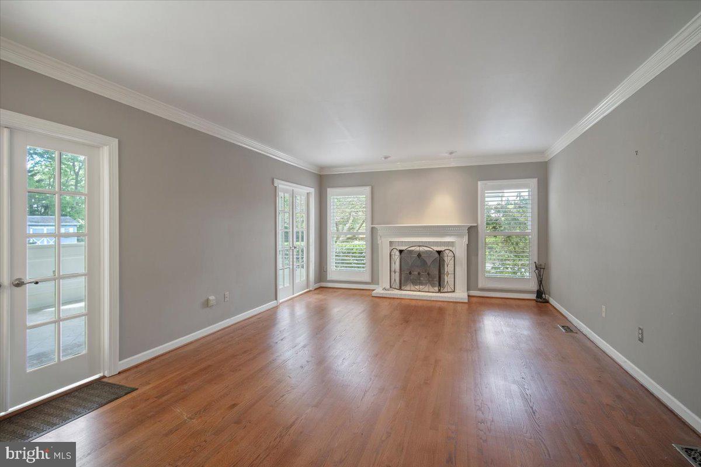
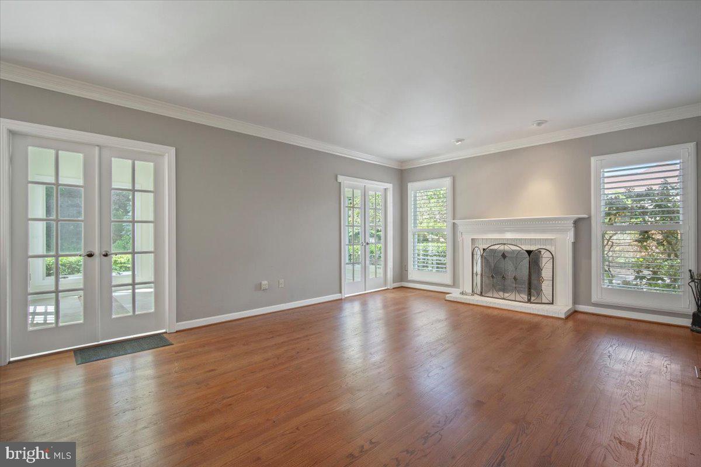
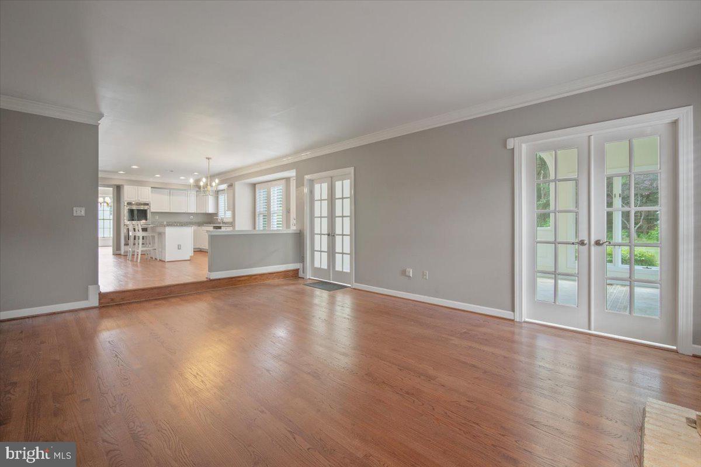
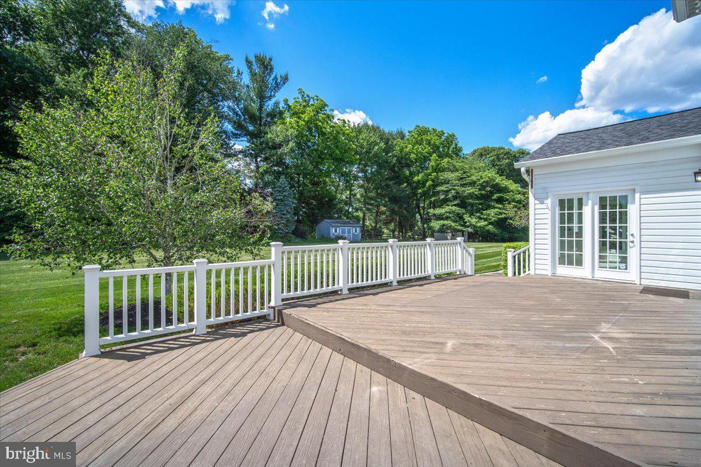
The spacious open kitchen features granite countertops, newer stainless steel appliances, ample cabinetry, and seamless flow into the adjacent family room complete with a cozy wood-burning fireplace. Just beyond, the expansive sunroom addition is flooded with natural light and offers the perfect place to relax year-round while taking in views of the private backyard and surrounding trees. Step outside onto the large deck overlooking more than an acre of beautifully landscaped land, creating a true outdoor retreat perfect for entertaining, dining, gardening, or simply unwinding in nature.

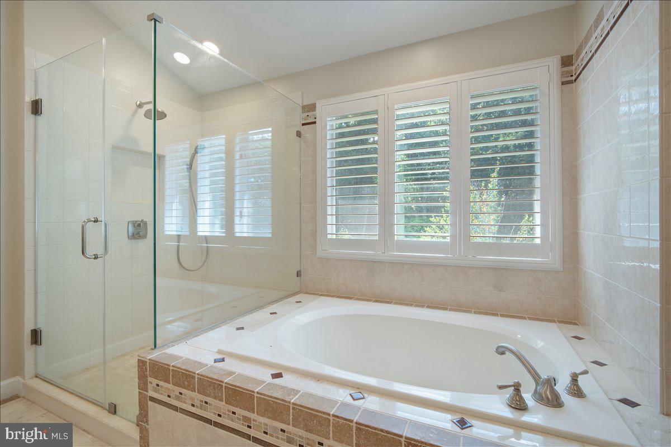
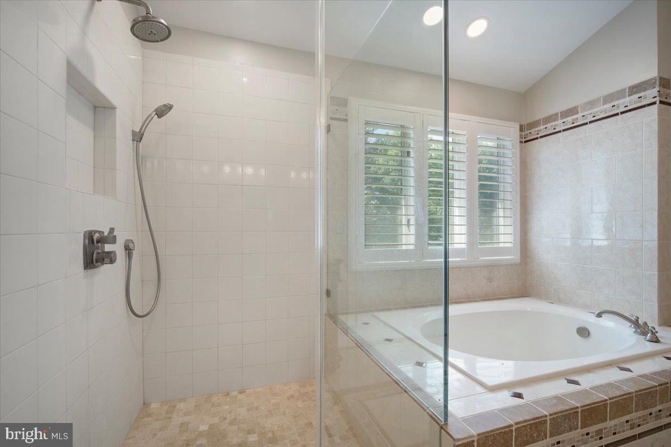
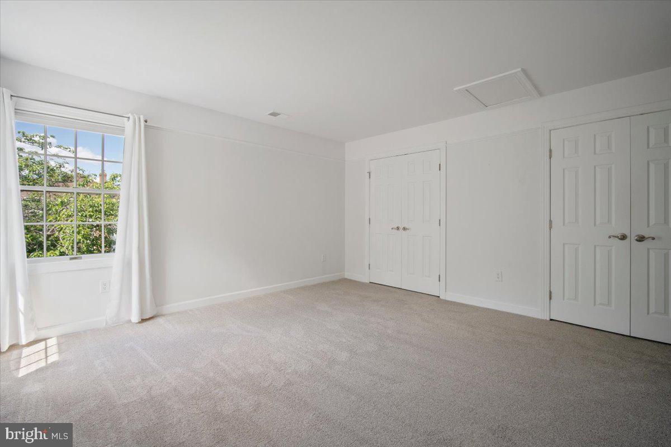
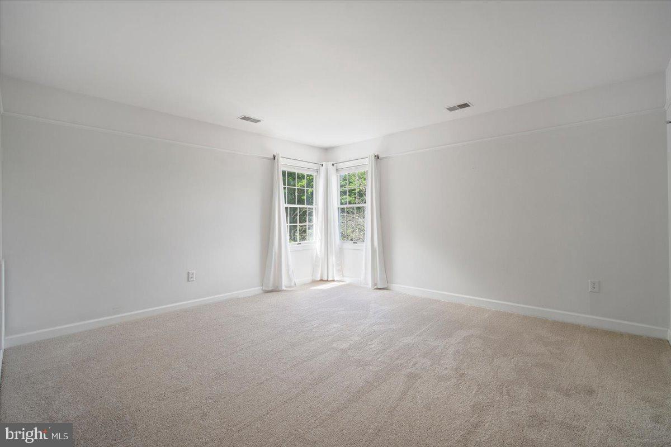
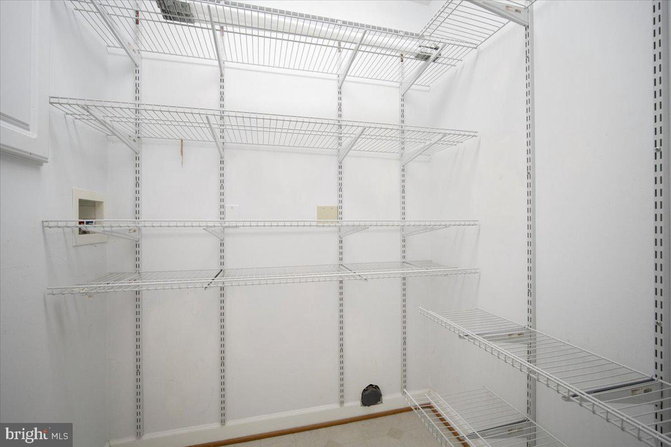
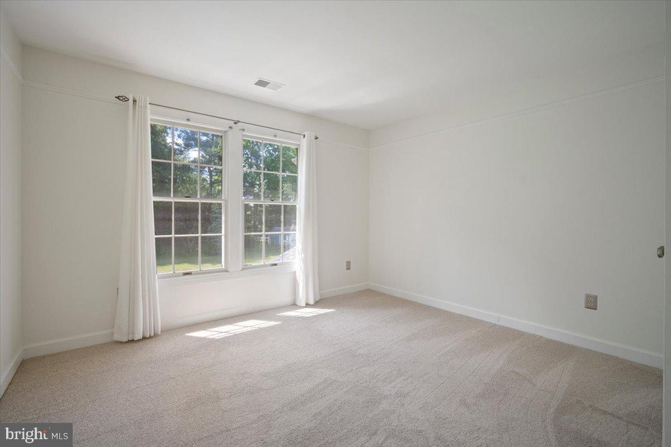
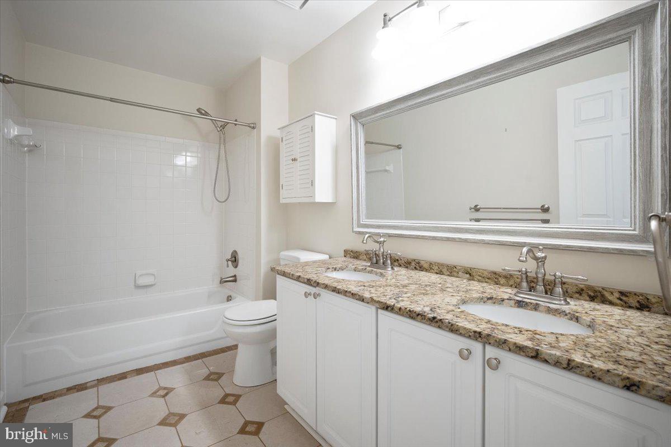
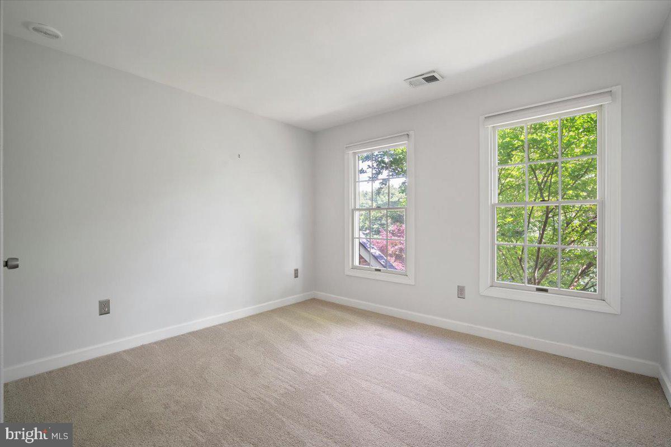
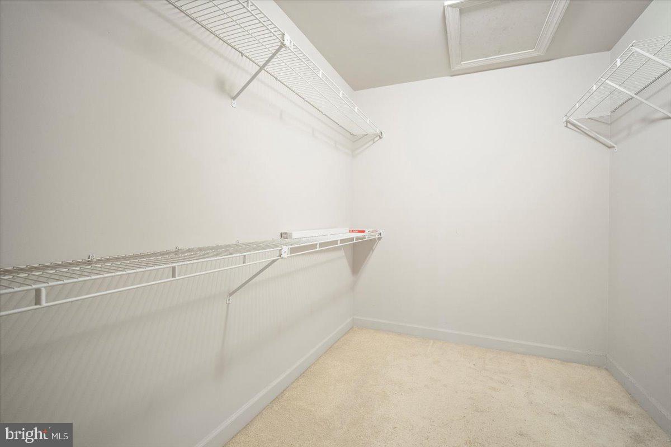
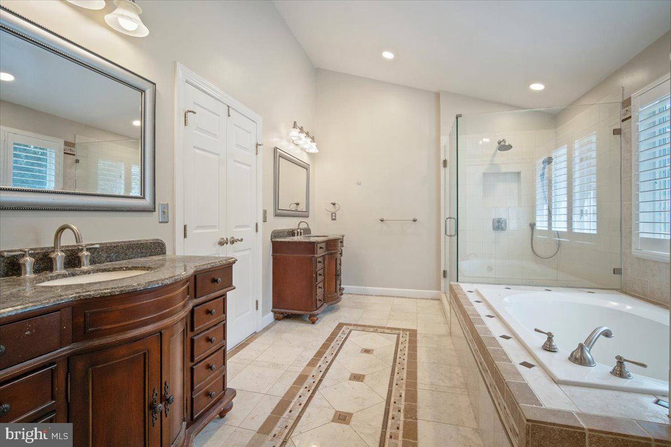
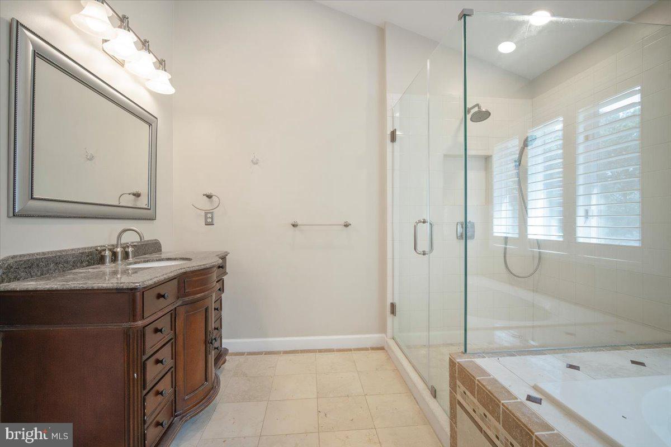
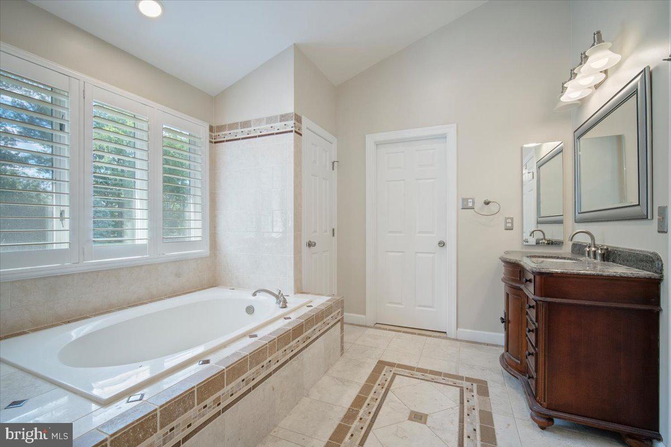
Upstairs, the upper level features four spacious bedrooms and two full bathrooms, including a luxurious primary suite with a walk-in closet and an updated ensuite bath featuring dual vanities, a soaking tub, and a separate walk-in shower.

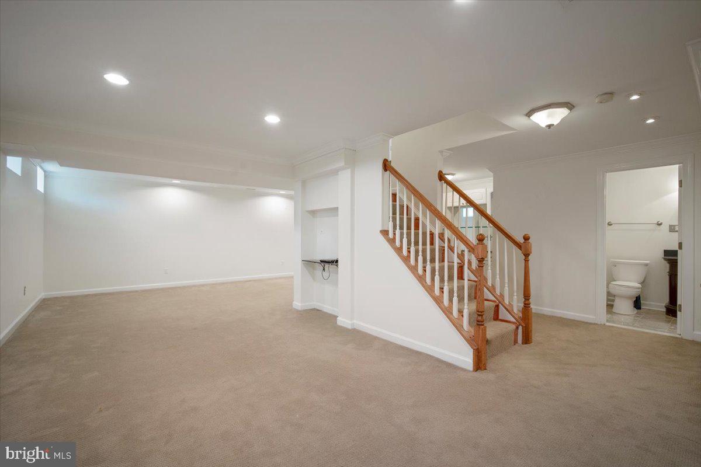
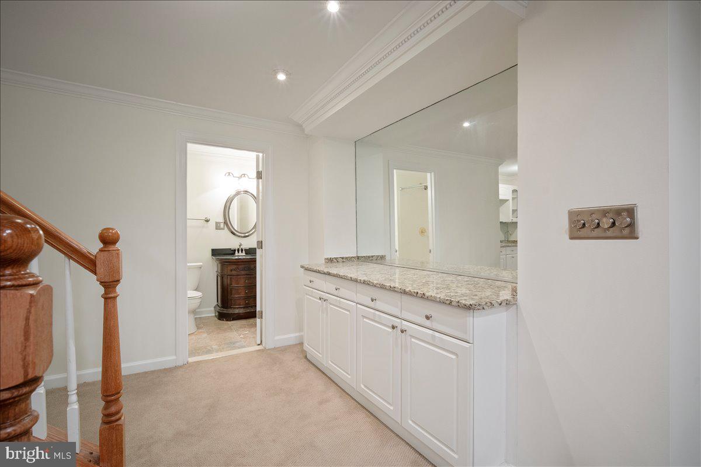
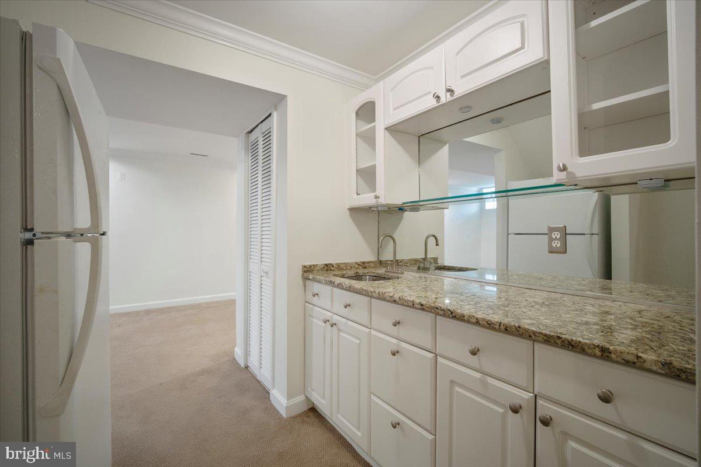
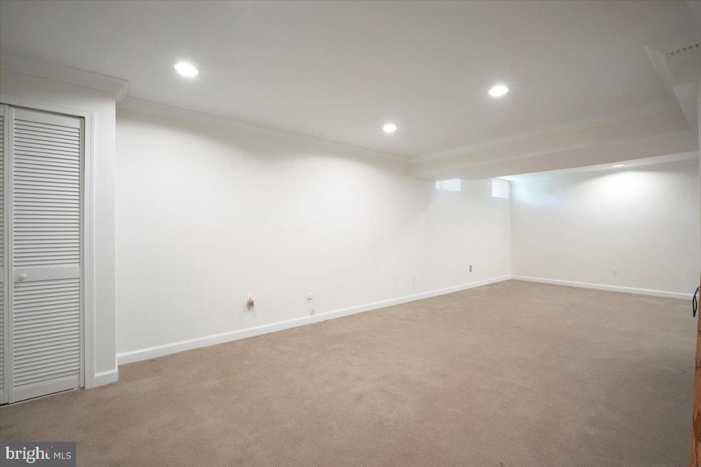
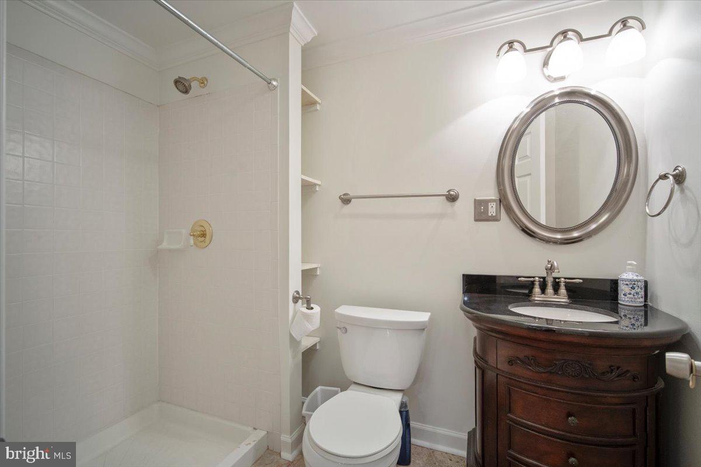
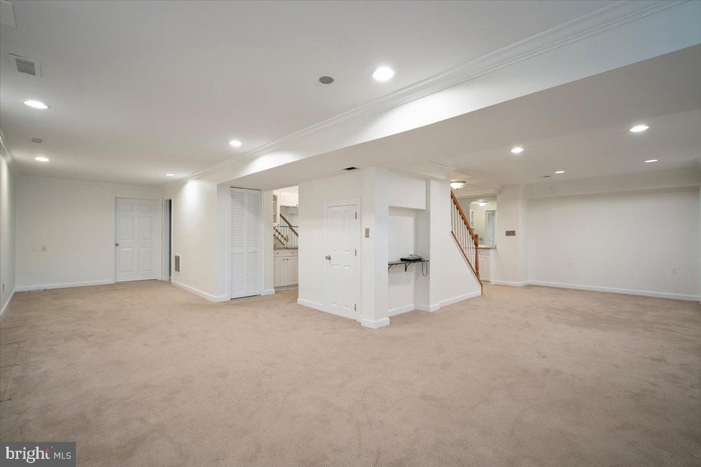
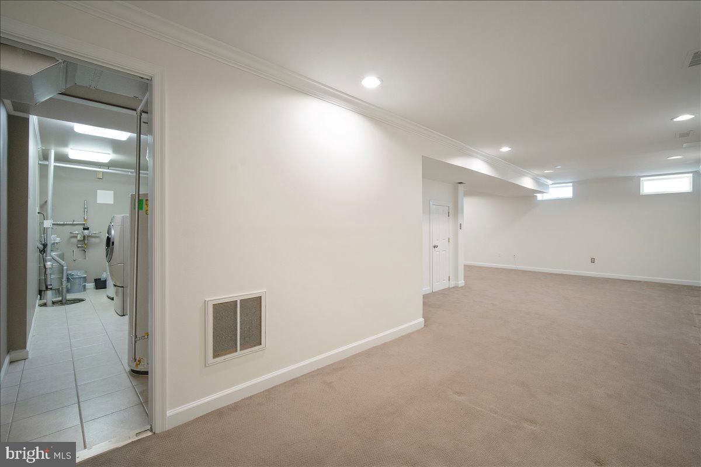
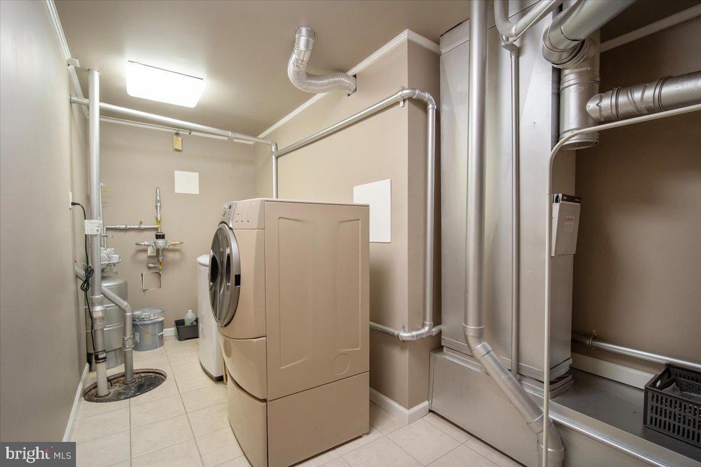
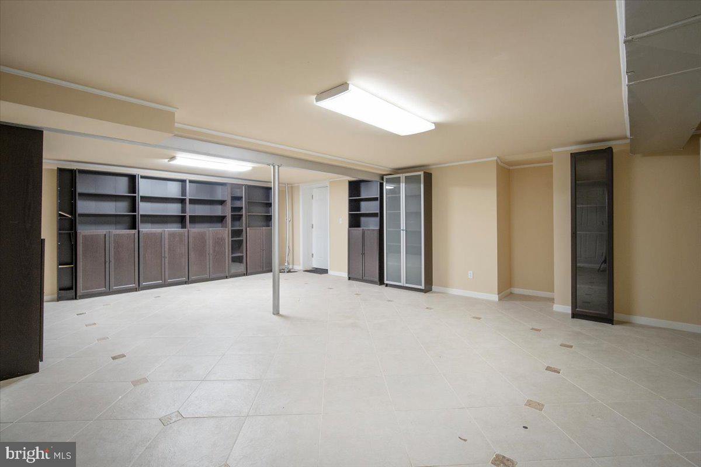
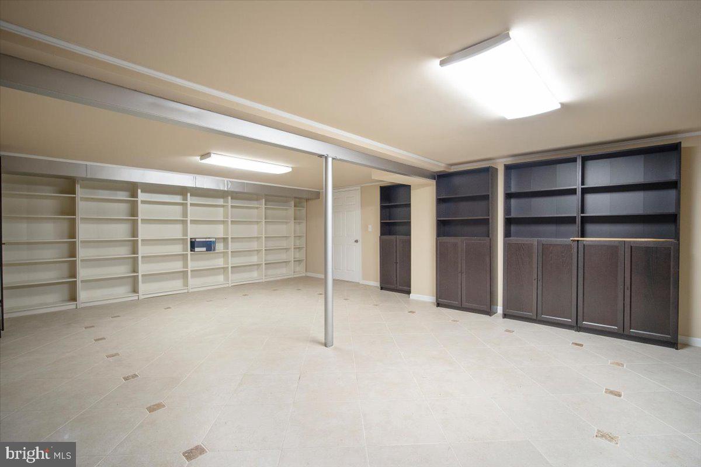
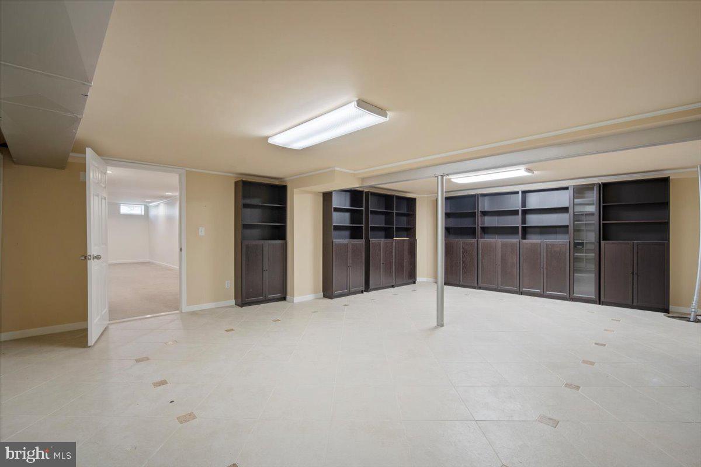
The fully finished walk-out lower level adds incredible flexibility with an added full bathroom and expansive additional living space ideal for a recreation room, media room, home gym, guest suite, playroom, or additional storage.

Extensively upgraded and meticulously maintained over the years, the home features a new chimney flue, newer roof, upper-level HVAC system, new windows, fresh landscaping, new gutters, new front and rear walkways, fresh paint, new upper-level carpeting, plantation shutters, and countless thoughtful improvements throughout.

Perfectly positioned in a private neighborhood with no HOA, this home offers a peaceful setting while still being conveniently located minutes from Olney, Laytonsville and Damascus, as well as being near shopping, dining, commuter routes, and everyday conveniences. Outdoor enthusiasts will appreciate easy access to multiple nearby parks and recreation areas, while golfers will love having three golf courses located within approximately one mile of the home. This is a rare opportunity to enjoy space, privacy, and convenience all in one exceptional Gaithersburg property.

6521 GARDEN GROVE WAY

Message successfully sent.

What would you like to know?

What is 3 + 4 ?

I agree to receive email communication and understand I can unsubscribe at any time.

I agree to be contacted by Charis Realty Group via call, email, and text for real estate services. To opt out, you can reply 'stop' at any time or reply 'help' for assistance. You can also click the unsubscribe link in the emails. Message and data rates may apply. Message frequency may vary. Privacy Policy

Related Properties

Welcome to the stately Darnestown community of Ancient Oak. This beautiful 4‑bedroom, 4‑bath brick Colonial offers over 3,400 square feet of living space and sits on more than ¾ of an acre of private, wooded land.  The home features two fireplaces, a main‑level private office ideal for remote work, and a two‑car garage with a horseshoe driveway, providing easy access and ample parking for guests. The refreshed kitchen opens to a sunny breakfast room and showcases new stainless steel appliances, a new backsplash, and classic wood cabinetry.  Additional highlights include a mudroom and laundry room conveniently located off the garage, creating the perfect landing zone for shoes, coats, and everyday essentials. The fully finished lower level offers incredible flexibility with a recreation area, a bonus/flex room, a full bath, and generous storage—ready to adapt to your lifestyle.  A standout feature of this home is its peaceful, secluded setting. Enjoy the sounds of every season while relaxing on the patio in your private backyard, now regenerating after daily work and school routines.  Ideally located close to shopping, dining, and Kentlands, with easy access to the Seneca Ridge and Greenway Trails,  and major commuter routes, this home offers the perfect balance of privacy and convenience.
#MDMC2215550

GAITHERSBURG

13120 BRANDON WAY ROAD

5 Beds

3 Baths

3,236 Sq.Ft.

$839,300

MLS#: MDMC2215550

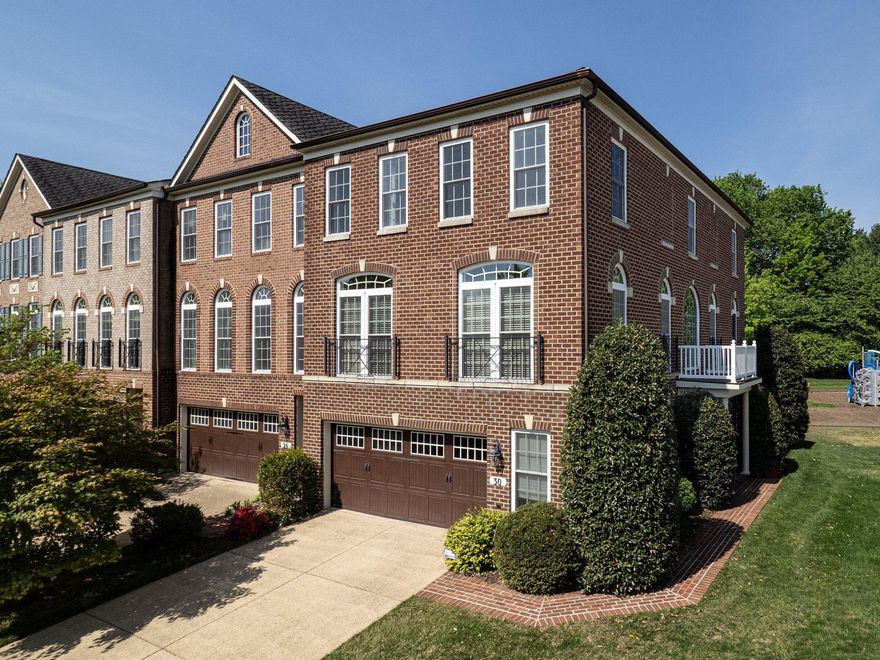
This exquisite brick townhome has nearly 3,000 sq feet of immaculate living space.  The entry level features an expansive recreation area with a fireplace, full bath and oversized two-car garage. Reaching the main living area, you are welcomed by sun-drenched living areas with rich hardwood flooring, extensive moldings and architectural columns. The formal living and dining rooms share an open area perfect for grand entertaining. The spacious kitchen shares space with a breakfast area and family room. The kitchen has cool granite countertops, premium hardwood cabinetry and stainless steel appliances. Enjoy serene green space from the back deck which is accessed from the breakfast area. The upper level features three bedrooms, a hall bath and laundry room. The owners’ suite is an oasis with a tray ceiling, oversized walk-in closet, and a sparkling private bath with premium ceramic tile flooring, dual vanities, and spa-like shower. Rarely does a townhome offer this combination of space, light, and location. As an end unit, it has an extra ten large windows that fill every space with natural light making it feel like a luxurious single family home. The location is minutes away from grocery stores, shops and entertainment at Rio, Crown and Kentlands. The property is currently assigned to Fields Road ES, Ridgeview MS and Quince Orchard HS. Starting the 2027-2028 school year, the assignments are planned to transition to Frost MS and Wootton at Crown HS. See MCPS for detailed information.
#MDMC2229402

GAITHERSBURG

30 SHARPSTEAD LANE

3 Beds

3 Baths

2,976 Sq.Ft.

$899,900
MLS#: MDMC2229402

Don’t miss this beautifully updated 5-bed, 2.5-bath single family home with an expansive 10,000+ sq ft lot located on a quaint cul-de-sac in the highly desirable Quince Orchard Valley neighborhood. Step inside and be greeted by the recently upgraded beautiful white oak matte finish hardwood floors that flow throughout the main level (2022). The renovated chef’s kitchen, completed in 2022, boasts crisp white shaker cabinetry, quartz countertops, a stylish tiled backsplash, stainless steel appliances, and a contrasting dark-toned island with bar seating, perfect for gathering and meal prep alike. Enjoy your morning coffee in the cozy adjacent breakfast area with a charming bay window or host a more formal gathering in the spacious dining and living rooms, which boast classic wainscoting, elegant molding, and a large window overlooking the serene wooded backyard. Designed for both entertaining and relaxation, the large family room offers a cozy gas fireplace with a rustic wood mantel and easy access to the rear patio and yard. A convenient powder room and a full-size laundry room are located nearby. When ready to unwind, head upstairs to the owner's suite, complete with a walk-in closet and a spa-inspired ensuite bath featuring a soaking tub, skylight, tiled stand-up shower, and dual-sink vanity. The split-level owner's suite design offers a bonus sitting area, ideal for a nursery, reading nook, or home office. Three additional generously sized bedrooms share an updated hall bath with a tub/shower combination. Need an additional upper-level bedroom? One bedroom includes its own separate sitting area with a private entrance, easily convertible into a potential 5th bedroom, if desired. The partially finished lower level provides over 1,800 sq ft of additional space, offering potential for personalization, future equity growth and ample extra storage. Step outside to the rear patio and watch kids or pets play in the fully fenced backyard, featuring mature trees and beautifully manicured green space. Outdoor hot tub conveys! Additional recent updates include a newer roof (2025), water heater (2021), outdoor AC unit (2022), and new carpet throughout the upper level (2026). A two-car garage plus driveway provides off-street parking for up to four vehicles. You'll love the scenic walking trails, the views from the community pond, and the neighborhood tot lot, and just steps from Quince Orchard Valley Park with its own playground and basketball courts. With easy access to Great Seneca Hwy, I-270, and the Kentlands, this home is perfectly located just minutes away from countless dining, shopping, and entertainment options. Thurgood Marshall ES, Ridgeview MS, and Quince Orchard HS cluster!
#MDMC2231032

GAITHERSBURG

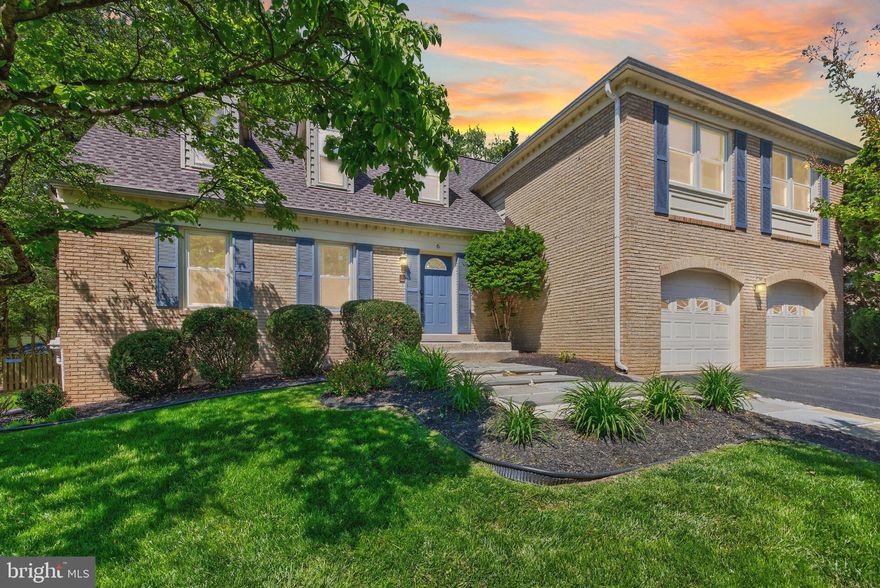
6 GALESVILLE COURT

5 Beds

2 Baths

3,252 Sq.Ft.

$939,900
MLS#: MDMC2231032

No detail has been overlooked. The owners have spent considerable time and resources renovating this 5 bedroom, 3.5 bath home to provide you with a true move-in ready offering. With over 4,000 square feet of living space and over 2 acres of land, you have all the space you need, inside and out. The main level has a striking two story foyer, an in-home office with floor to ceiling windows, a large living room with floor to ceiling windows and a bay window, and a formal dining room with dual exposures with oversized windows. From there you enter the fully renovated kitchen with wide plank flooring, stainless steel appliances, a full tile backsplash, convenient center island with eat-in counter space,table sized breakfast area, gleaming countertops, and a convenient work station. A pantry closet and access to the large rear deck show the  practical kitchen design. Off the kitchen is a mudroom/main level laundry leading to an attached two car garage. The expansive main level has a large family room off the kitchen with a brick fireplace and floor to ceiling windows. For true relaxation, enter the beautiful sunroom. This bright room has three walls of windows, a ceiling fan, and direct access to the beautiful deck. Throughout the main level you'll find gleaming hardwood floors, fine details like wainscoting, chair rail, crown molding, a coat closet, and a renovated powder room. The upper level greets you with hardwood flooring throughout. The primary suite is all you need. The primary bedroom has two exposures, cathedral ceiling, and ceiling fan. From there you enter the primary bath. The tasteful renovation provides plenty of natural light with two exposures. There are twin vanities, tile flooring, a soaking tub, glass enclosed walk-in shower, a separate water closet, and recessed lighting. The primary bath gives access to a spacious walk-in closet. Bedrooms two and three have reessed lighting and wood flooring. Bedroom four has twin exposures, a huge closet, desk space, and ceiling fan. The hallway has a linen closet and renovated bath, with twin vanities and tile flooring. The lower level gives you all the living space you could want. A huge recreation room greets you as you come down. This fun room has wall to wall carpeting, recessed lighting, chair rail, a storage closet, and ground level walk out to the enormous yard. There is a wet bar, second pantry, and convenient refrigerator on this level for all of your entertaining needs. A full bath with tile and a fifth bedroom on this level give you living flexibility for all of your needs. There are two large storage areas providing ample room for the "less used" items. All of this sits on a lot of more than 2 acres. The list of repairs and renovations done by the owners is too long to post, but they have left nothing undone, including a deck replacement, kitchen and bath renovations, fresh paint throughout, new and refinished floors, exceptional details, and much more. All you have to do is turn the key and you're home!
#MDMC2224820
GAITHERSBURG

20233 SWEET MEADOW LANE

5 Beds

3 Baths

4,435 Sq.Ft.

$1,149,000

MLS#: MDMC2224820

THIS IS IT! MOVE-IN READY! A haven of luxury and comfort spread across a generous 1-acre lot. The home boasts 4 spacious bedrooms and 3.5 bathrooms, and a 2-car garage, all beautifully maintained inside and out. (Bonus Room in the basement can be used as a 5th bedroom)

The heart of this home is undoubtedly its chef's kitchen, equipped with stainless steel appliances, an electric cooktop, a wine fridge, and a center island. It also features table space for breakfast and other casual meals while providing plenty of counter space and cabinetry for storage. More to see inside... a formal living room, formal dining room, family room off the kitchen, a home office, rec room, exercise room, plus a bonus room and full bath in the lower level. Other notable features include walk-in closets, high ceilings, hardwood floors, and an efficient side-by-side Samsung washer & dryer conveniently placed in the mudroom.

This property extends its luxury outdoors as well. It features a private, heated swimming pool for your enjoyment, surrounded by a fenced backyard. Additionally, there's a custom brick oven and prep station in the patio area – perfect for outdoor cooking sessions!

Fairly Recent Updates: Roof 2022; Wine Fridge 2023; Windows 2025; Kitchen Stove, Dishwasher, Built-in Microwave, Vent Hood 2025; Wood Burning Stove 2025.

Gaithersburg adds further value with easy access to numerous shopping centers, restaurants, parks, schools, and healthcare facilities, along with public transportation – all contributing towards making everyday life convenient and enjoyable.
#MDMC2230088

GAITHERSBURG

23816 ECHO CREEK COURT

4 Beds

3 Baths

4,980 Sq.Ft.

$999,000

MLS#: MDMC2230088

Motivated Seller offering closing cost contribution! This home in Gaithersburg, offers exceptional outdoor living on a rare nearly half-acre lot with. NO HOA!! The backyard is a true highlight, featuring a custom grill and bar area—perfect for entertaining, relaxing, and enjoying your own private oasis, ample parking, front and back yards to enjoy at its best!
Inside, the home offers spacious living and dining rooms filled with natural light, along with an updated kitchen featuring a modern backsplash, ample cabinetry, and an eat-in dining area.
Located in highly desirable Montgomery County, this home benefits from access to well-regarded schools, established neighborhoods, and unmatched convenience. You are just minutes from shopping, dining, parks, and major commuter routes—making daily life easy and connected.
The property offers great potential and is priced to reflect some updates and improvements needed—making it an excellent opportunity for buyers looking to customize a home to their taste or invest in long-term value . Seller  will consider all reasonable offers.
#MDMC2224166

GAITHERSBURG

16720 LONGDRAFT ROAD

5 Beds

4 Baths

1,984 Sq.Ft.

$798,888

MLS#: MDMC2224166
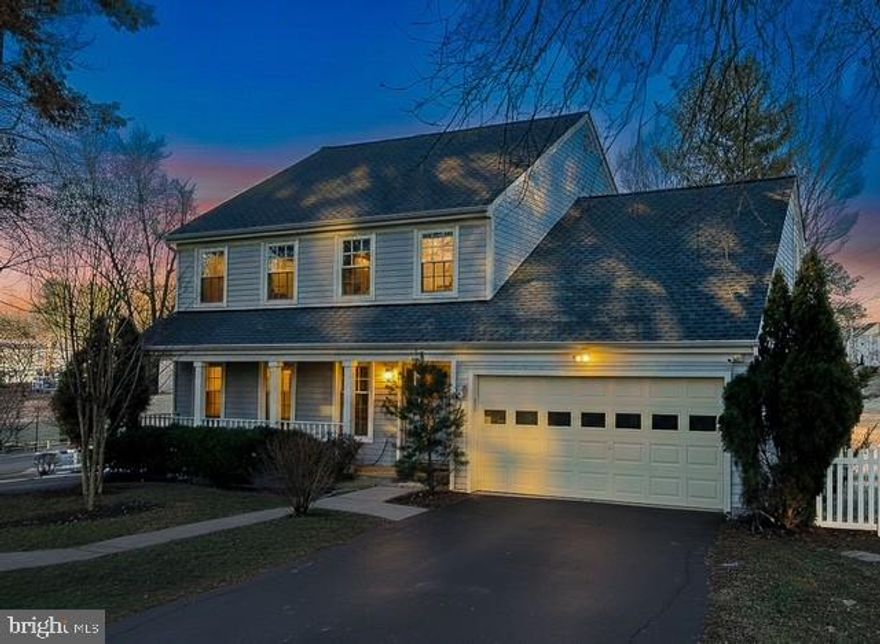
Nestled in the rarely available Fernshire Farm subdivision, this freshly painted single‑family home offers an exceptional blend of comfort and charm. Featuring 3 bedrooms plus a spacious loft—perfect for a home office or additional living space—this property provides impressive flexibility for modern lifestyles. With 3.5 well-appointed bathrooms, generous natural light, and an inviting open layout, the home feels bright, airy, and move‑in ready. Situated in a sought‑after community known for its convenience and tranquil setting, this is a standout opportunity that doesn’t come to market often.
#MDMC2219362

GAITHERSBURG

700 BEACON HILL TERRACE

3 Beds

3 Baths

3,170 Sq.Ft.

$850,000

MLS#: MDMC2219362

REDUCED! Welcome to this beautifully updated 5-bedroom home tucked away on a spacious private cul-de-sac in Gaithersburg. Offering an impressive amount of 3 finished lvels of space (including finished basement with full bath), this expansive residence features a large two-car garage, updated interior finishes, and a versatile layout designed for both comfortable everyday living and entertaining.

The lovely kitchen is the heart of the home and features a large peninsula, all-new appliances, ample cabinetry, and excellent prep and gathering space. Adjacent to the kitchen, you’ll find both a bright breakfast room and a formal dining room, providing multiple spaces for casual meals and special occasions.

Enjoy seamless indoor-outdoor living with a walkout deck overlooking the private backyard setting. The oversized primary suite includes a spacious spa-like bathroom, creating the perfect retreat after a long day. The fully finished lower level includes a convenient kitchenette, making it ideal for guests, entertaining, recreation space, or multi-generational living.

With generous room sizes, abundant natural light, multiple gathering spaces, and a desirable cul-de-sac location, this home offers the perfect blend of space, comfort, and privacy.  The lot is excellent and probably the best lot in the subdivision.

Seller my accept or reject any offer at any time.
#MDMC2228180

GAITHERSBURG

7117 INTREPID LANE

5 Beds

3 Baths

4,996 Sq.Ft.

$979,000

MLS#: MDMC2228180
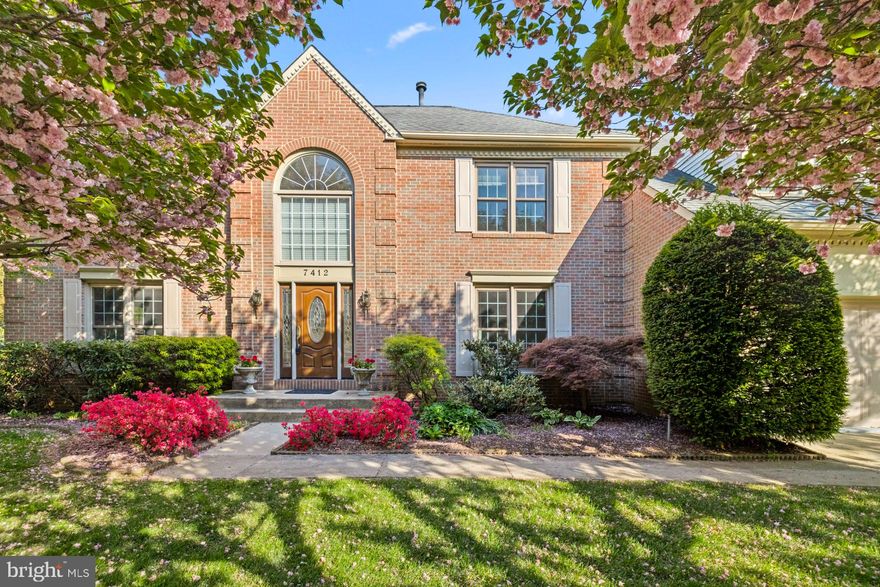
Welcome to 7412 Rosewood Manor Ln., a stunning residence nestled in the desirable Rosewood Manor neighborhood.  As you approach this magnificent property, you'll be greeted by beautiful landscaping. Step inside to discover a spacious, open- concept floor plan bathed in natural light, featuring hardwood floors and high ceilings throughout. This meticulously maintained home offers a perfect blend of updated modern amenities and timeless charm, making it an ideal retreat for families of all sizes.
 
The gourmet kitchen is a chef's delight, complete with granite countertops, stainless steel appliances, custom cabinetry and a large center island perfect for meal prep or casual dining. Enjoy your meals in the adjoining breakfast nook that overlooks the private back deck.

The inviting family room boasts a cozy fireplace, making it the ideal spot for gatherings and relaxation. A sophisticated dining room and a bonus home office or media room round out the first floor, providing ample space for both work and play.

Retreat to the Luxurious primary suite, complete with two spacious walk-in  closets and a spa-like ensuite bathroom featuring dual vanities, a jacuzzi and a separate shower.  The additional four bedrooms are generously sized and share two beautifully appointed bathrooms.

The fully finished basement is a true highlight, offering a versatile space, equipped with a separate entrance, a kitchenette, and a full bathroom. Perfect for extended family or guests.

Step outside to your private backyard deck, perfect for outdoor gatherings, barbecues, or simply enjoying the fresh air. With plenty of room for children and pets to play, this yard is a true gem.

Located close to local parks, schools, shopping, and dining, 7412 Rosewood Manor Ln. offers convenient access to everything Gaithersburg has to offer. Commuters will appreciate the proximity to major highways and public transportation.

Don't miss this opportunity to own a beautiful home in a fantastic community. Schedule your tour today!
#MDMC2218760

GAITHERSBURG

7412 ROSEWOOD MANOR LANE

5 Beds

4 Baths

4,438 Sq.Ft.

$875,000

MLS#: MDMC2218760
New on site 2 days ago
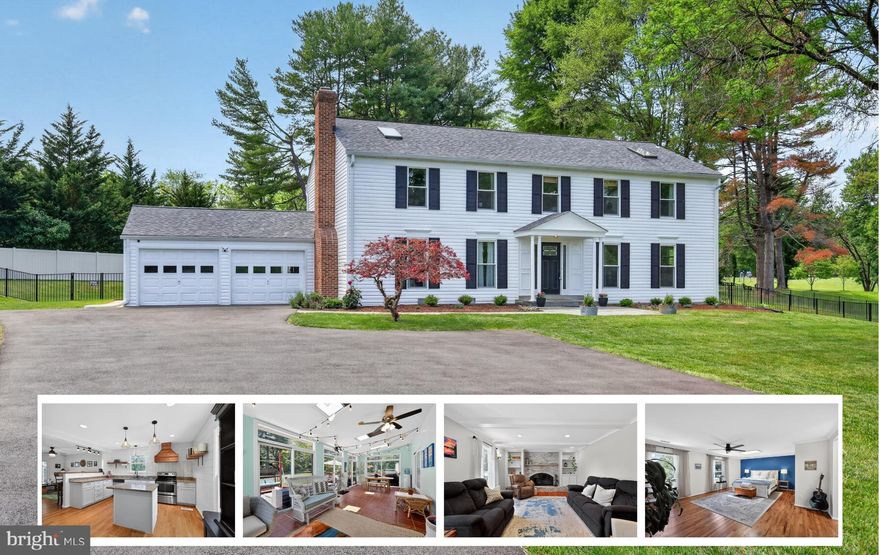
Welcome to 8600 Plum Creek Dr — a beautifully updated colonial tucked away on a picturesque 1.2 acre lot in sought-after Goshen Estates with NO HOA! Combining timeless charm with thoughtful modern updates, this spacious 5 bedroom, 4.5 bath home offers over 4,000 square feet designed for comfortable everyday living and effortless entertaining. 
Step inside to discover gleaming hardwood flooring, elegant trim work, and sun-filled living spaces throughout. The heart of the home is the stunning gourmet kitchen, fully remodeled with crisp custom cabinetry, ample counter space, stylish finishes, and a custom range hood that creates the perfect blend of luxury and functionality. Just off the kitchen, the bright and airy sunroom is surrounded by windows and overlooks the expansive flat fenced backyard — an ideal space for morning coffee, entertaining guests, or enjoying peaceful evenings at home.
The cozy living room showcases a charming whitewashed fireplace and inviting atmosphere, while formal and casual living spaces provide flexibility for every lifestyle. A highly desirable main-level suite with a private full bath creates the perfect setup for guests, multi-generational living, or a private home office.
Upstairs, retreat to the deluxe primary suite featuring an oversized walk-in closet and a beautifully appointed ensuite bath designed for relaxation. Three additional spacious upper-level bedrooms and a large shared bathroom complete the upper level with room for everyone.
The fully finished lower level expands your living space even further with endless opportunities for entertaining, recreation, fitness, media space, or game nights. Outside, enjoy the privacy and serenity of your sprawling backyard while still being conveniently located near shopping, dining, parks, commuter routes, and top Montgomery County amenities.
This is the perfect blend of space, style, comfort, and convenience — all in one exceptional  location.
#MDMC2232536

GAITHERSBURG

8600 PLUM CREEK DRIVE

5 Beds

4 Baths

4,036 Sq.Ft.

$900,000

MLS#: MDMC2232536

 - property

Send a message

Message successfully sent.

Your message

What is 3 + 4 ?

Reason for contacting?

I agree to receive email communication and understand I can unsubscribe at any time.

I agree to be contacted by Charis Realty Group via call, email, and text for real estate services. To opt out, you can reply 'stop' at any time or reply 'help' for assistance. You can also click the unsubscribe link in the emails. Message and data rates may apply. Message frequency may vary. Privacy Policy

Sign Out

Virtual Assistant

Would you like to take the next step with this property? We can help you schedule a showing or virtual tour, or send you more details.

Yes, I would like more information.

Thank You for Your Reply, One of Our Agents will contact you as soon as possible

No, maybe later.

Thank you, you can always contact me via email, phone number or through the contact form.

Realhub AI

Lucy - Your AI-Powered Realtor

Update Your Temporary Password

Personalize your search

Enter your email and we'll notify you immediately when new listings match what you're looking for.

or enter email address

Already have an account ? Login here

Continue your home search

I agree to receive communications and understand I can unsubscribe at any time.

I agree to be contacted by Charis Realty Group via call, email, and text for real estate services. To opt out, you can reply 'stop' at any time or reply 'help' for assistance. You can also click the unsubscribe link in the emails. Message and data rates may apply. Message frequency may vary. Privacy Policy

Already have an account ? Login here

We use cookies

We use cookies primarily for analytics to enhance your experience. By accepting, you agree to our use of these cookies. You can manage your preferences or learn more about our cookies policy.