Features & Amenities

Interior

  • Total Bedrooms

    5

  • Bathrooms

    5

  • 1/2 Bathrooms

    1

  • Above Grade Finished Area

    2540.0

  • Basement YN

    YES

  • Cooling YN

    YES

  • Cooling

    Other, Electric

  • Fireplace YN

    YES

  • Heating YN

    YES

  • Heating

    Natural Gas, Forced Air

  • Main Level Bedrooms

    1

  • Pet friendly

    N/A

Exterior

  • Garage

    Yes

  • Garage spaces

    2

  • Construction Materials

    Brick

  • Parking

    Garage, Driveway, Attached

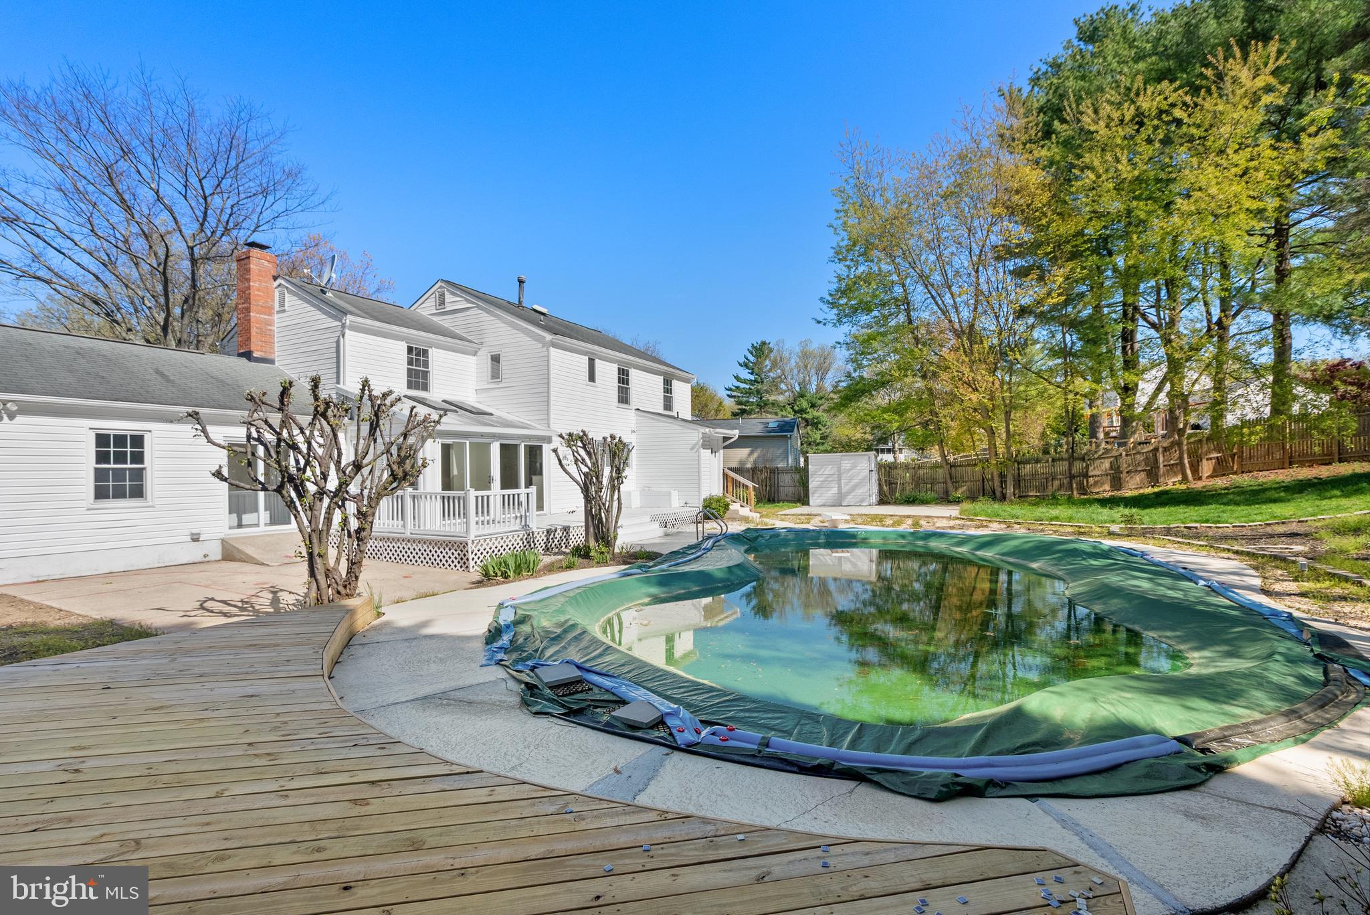
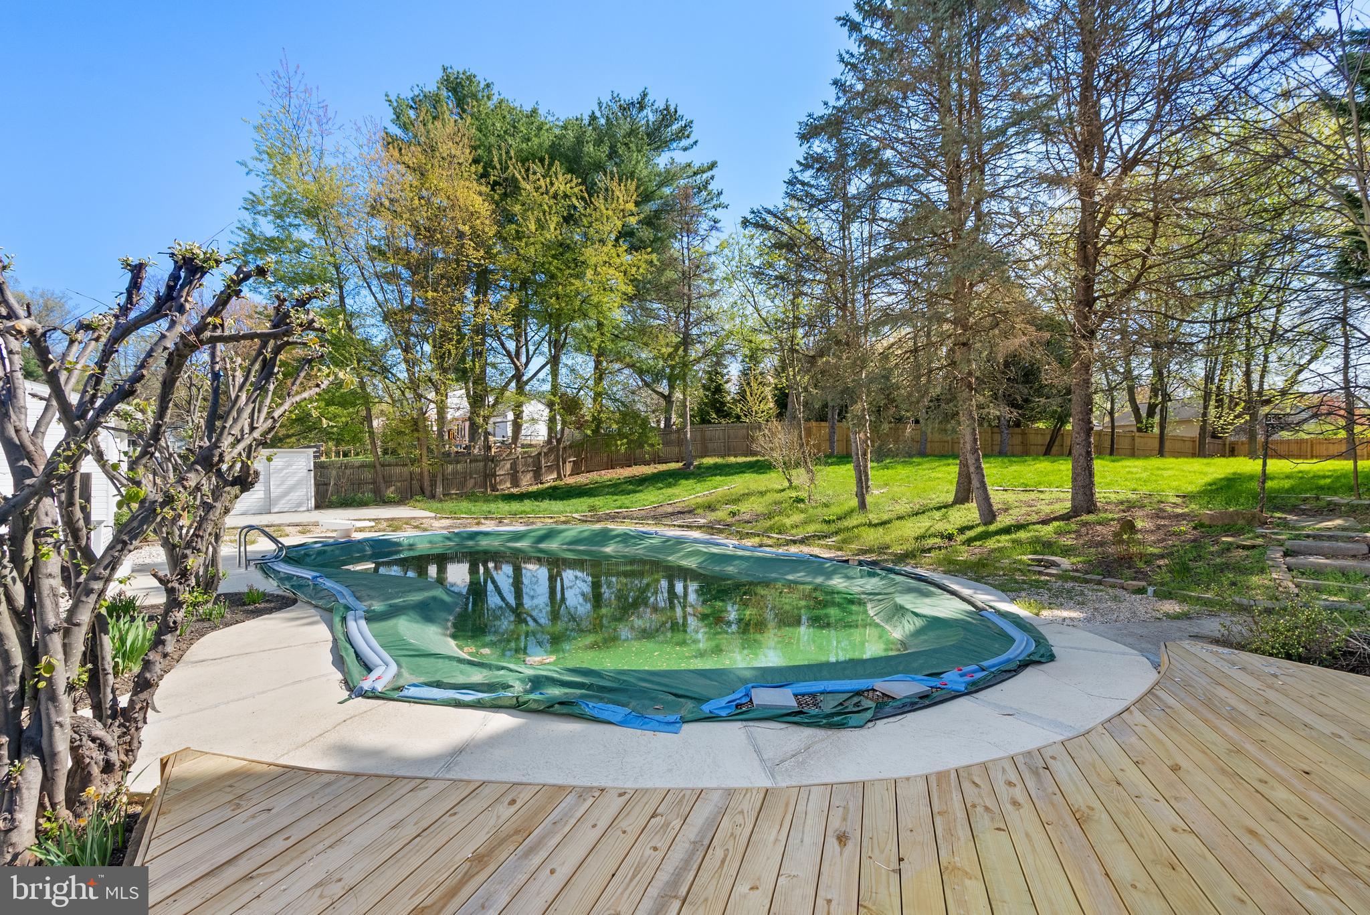
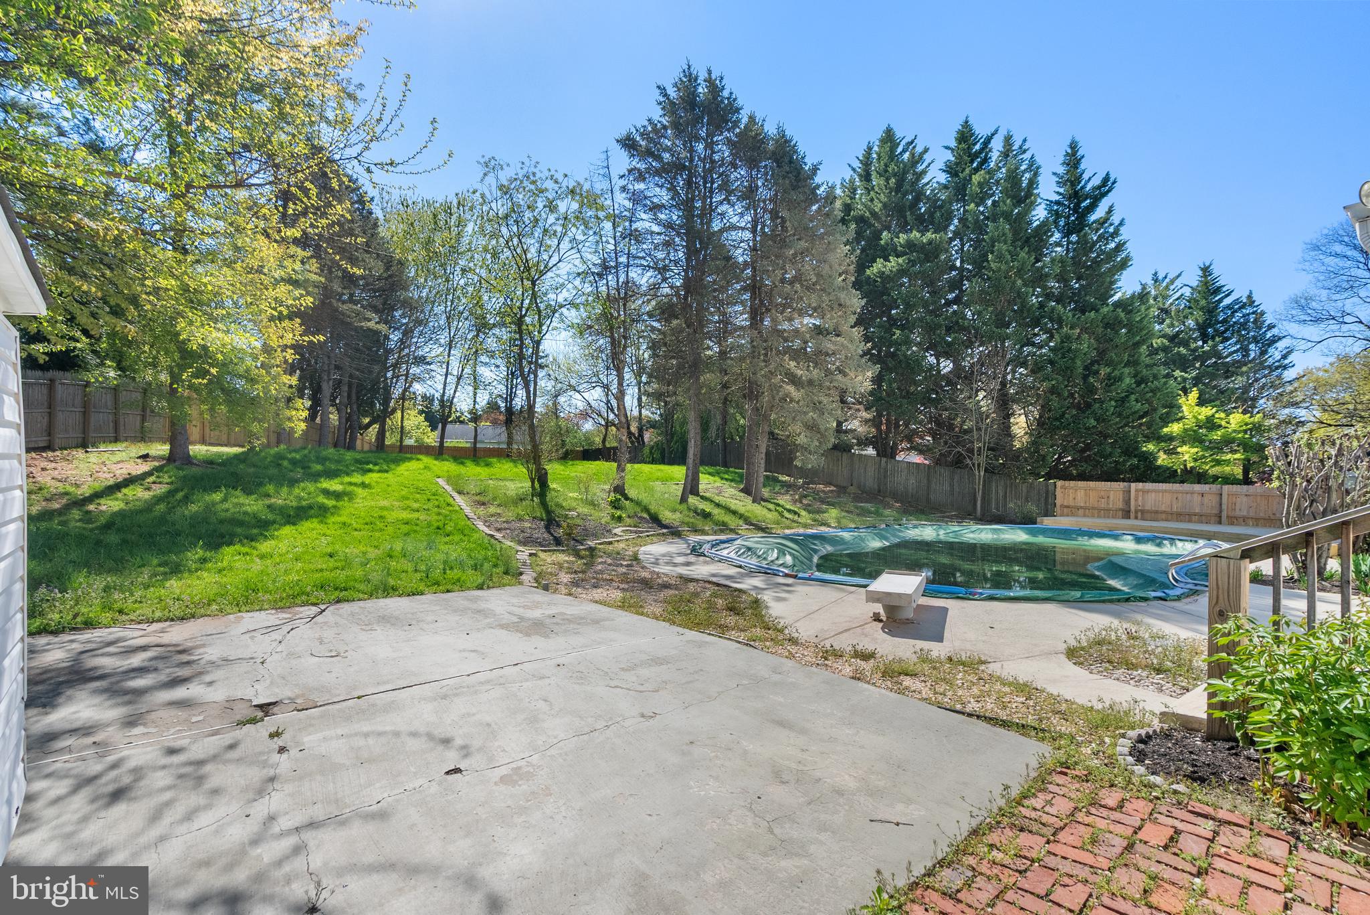
  • Pool

    Yes

  • Pool Features

    Private

  • Waterfront YN

    NO

Area & Lot

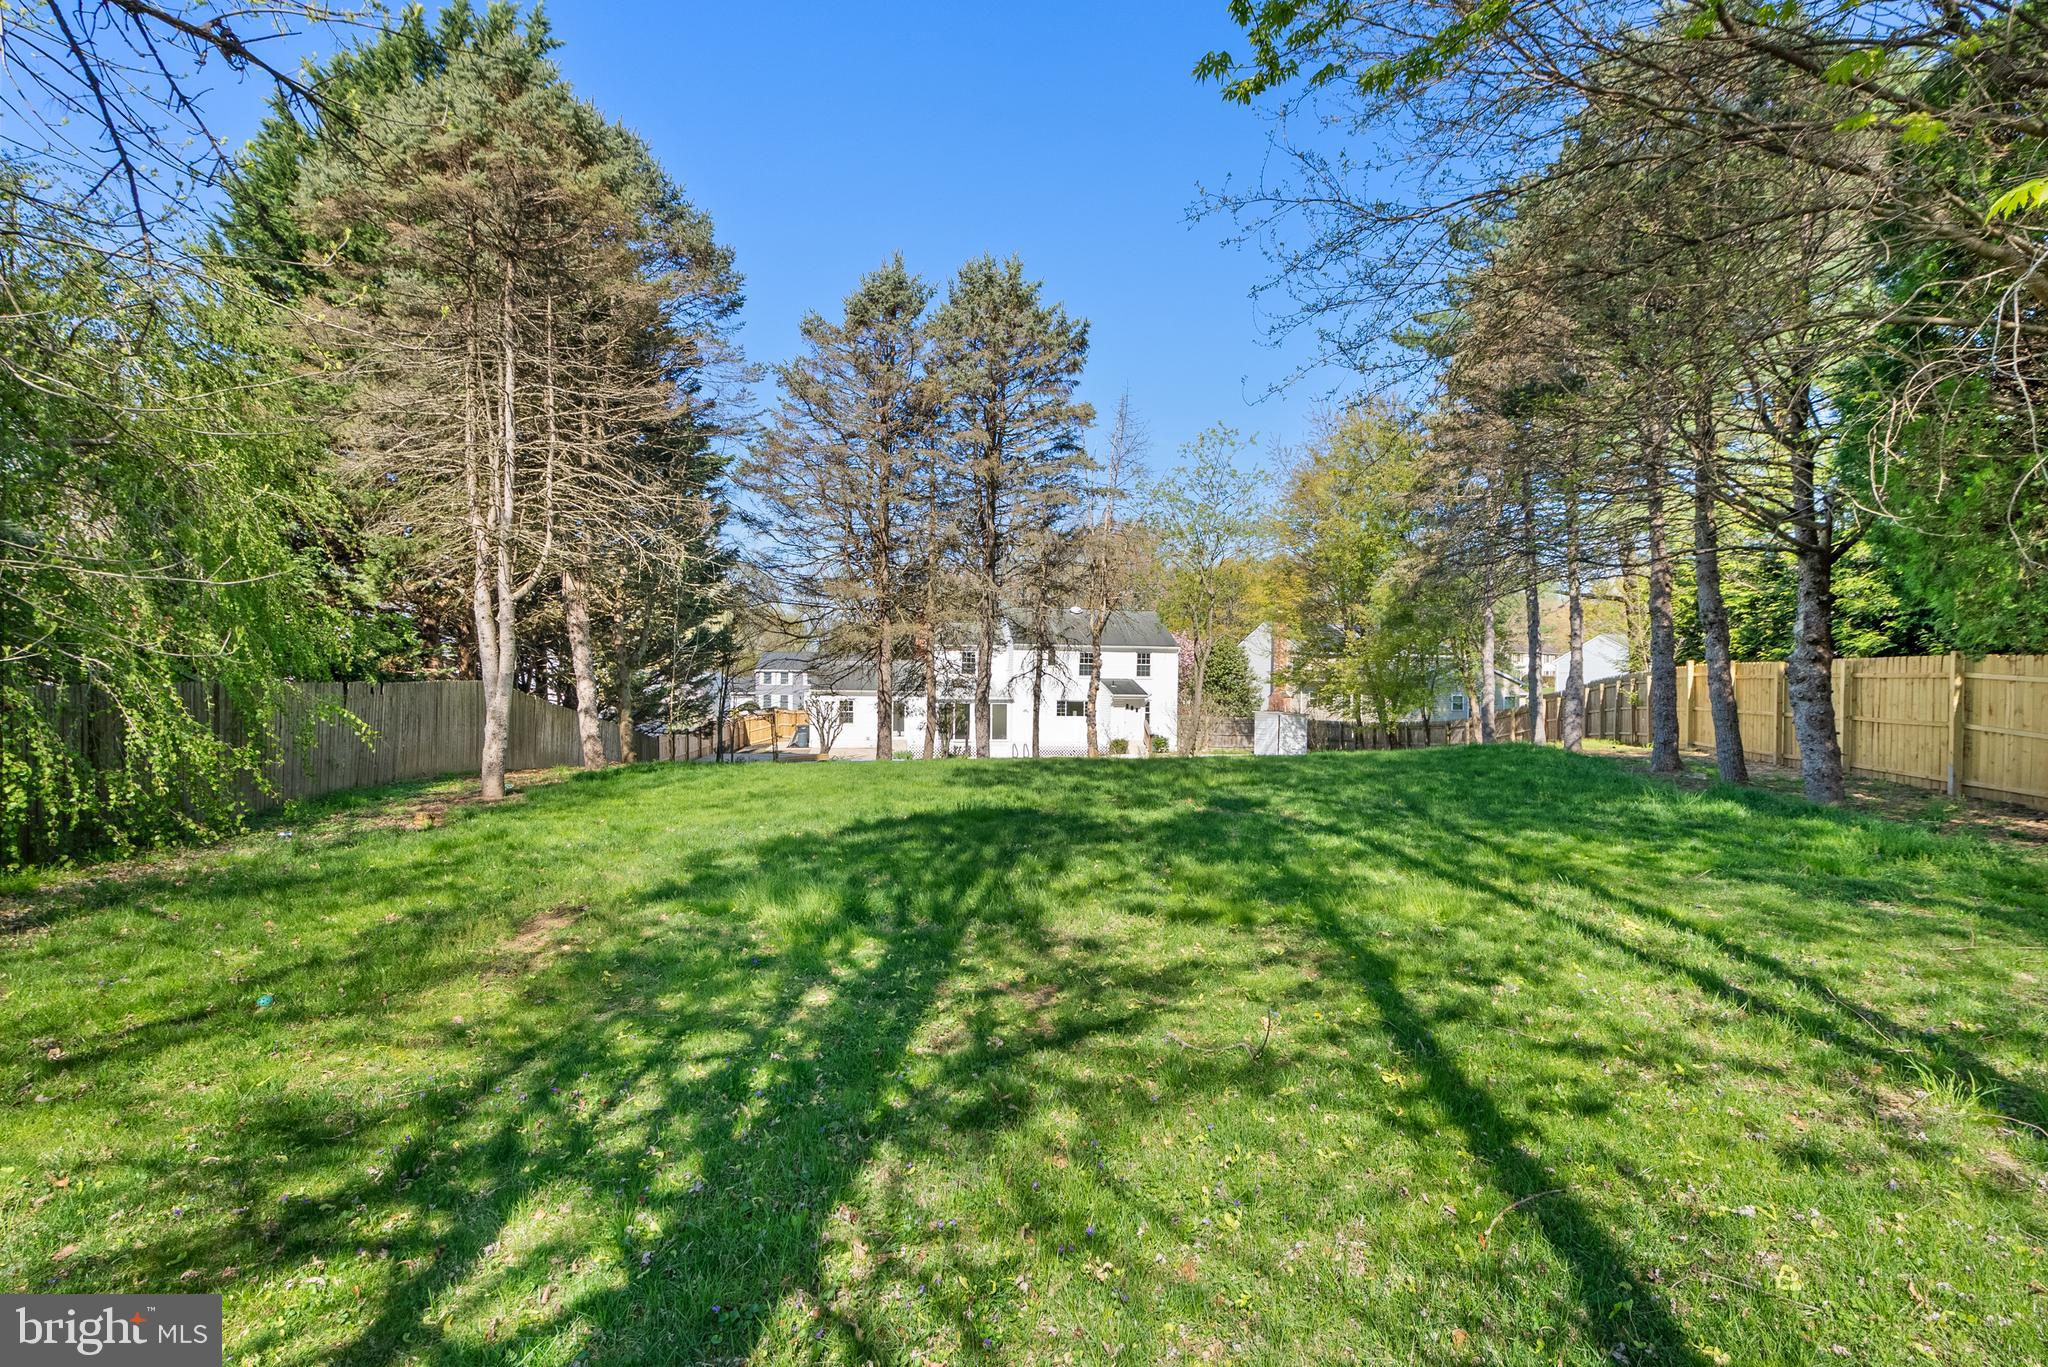
  • Lot Size(acres)

    0.5

  • Lot Size(square feet)

    21818.0

  • Property Type

    Residential

  • Property Sub Type

    Single Family Residence

  • Architectural Style

    Colonial

Price

  • Sales Price

    $775,000

  • Tax Amount

    $10,053

  • Sq. Footage

    3, 164

  • Price/SqFt

    $244

HOA

  • Association

    Yes

  • Association Fee

    $1,762.65

  • Association Fee Frequency

    Annually

  • Association Fee Includes

    N/A

School District

  • Elementary School

    N/A

  • Middle School

    N/A

  • High School

    N/A

Property Features

  • New Construction

    NO

  • Foundation Details

    Concrete Perimeter

  • Senior Community YN

    NO

  • Sewer

    Public Sewer

  • Tax Lot

    468

  • Water Source

    Public

Schedule a Showing

Showing scheduled successfully.

<
>
IN PERSON
VIA CHAT

What is 3 + 4 ?


Change time

Mortgage calculator

Estimate your monthly mortgage payment, including the principal and interest, property taxes, and HOA. Adjust the values to generate a more accurate rate.

Your payment

Principal and Interest:

$

Property taxes:

$

HOA fees:

$

Total loan payment:

$

Total interest amount:

$

Location

County

HOWARD

Elementary School

Middle School

High School

Listing Courtesy of Carmen M Prather , RE/MAX Excellence Realty

RealHub Information is provided exclusively for consumers' personal, non-commercial use, and it may not be used for any purpose other than to identify prospective properties consumers may be interested in purchasing. All information deemed reliable but not guaranteed and should be independently verified. All properties are subject to prior sale, change or withdrawal. RealHub website owner shall not be responsible for any typographical errors, misinformation, misprints and shall be held totally harmless.

Agent Mary Wenck

AGENT

Mary Wenck

Call Mary today to schedule a private showing.


* Listings on this website come from the FMLS IDX Compilation and may be held by brokerage firms other than the owner of this website. The listing brokerage is identified in any listing details. Information is deemed reliable but is not guaranteed. If you believe any FMLS listing contains material that infringes your copyrighted work please click here to review our DMCA policy and learn how to submit a takedown request.© 2024 FMLS.
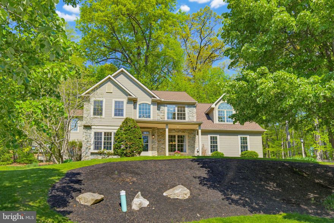
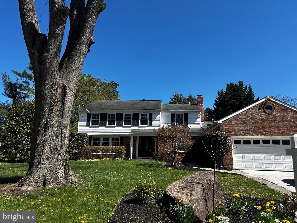
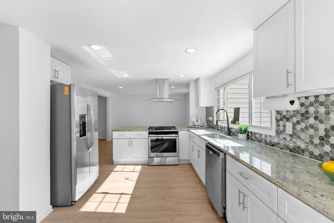
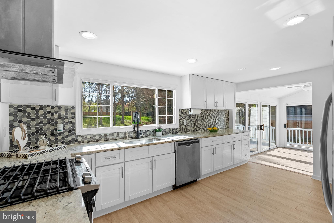
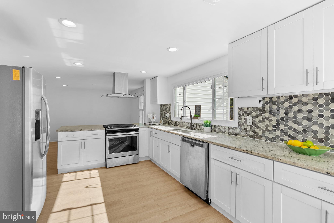
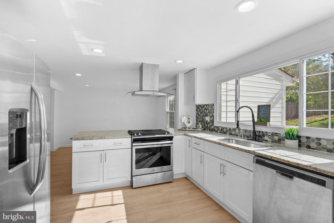
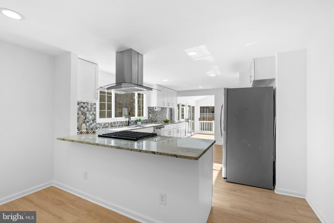
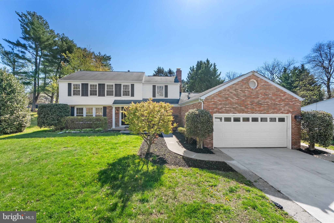
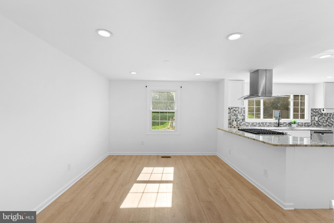
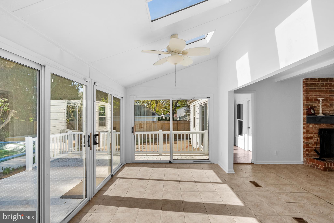
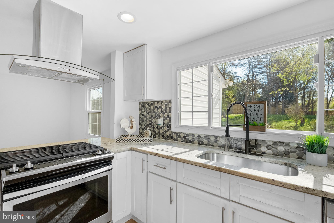
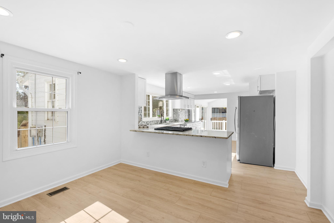
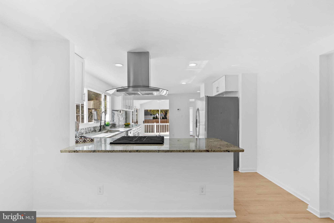
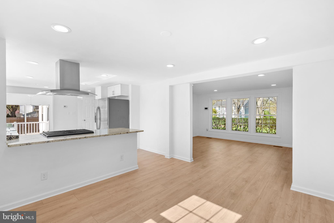
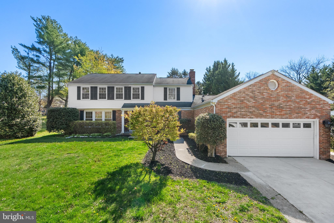
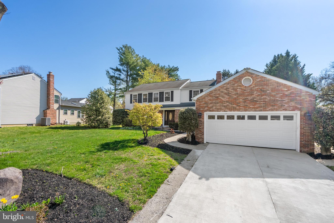
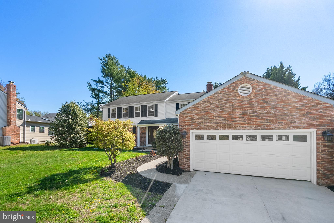
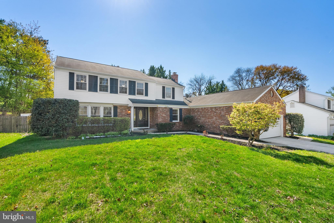
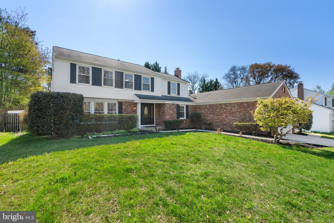
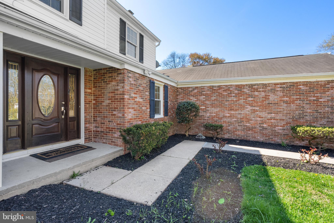
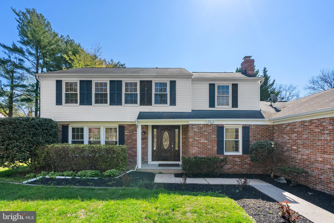
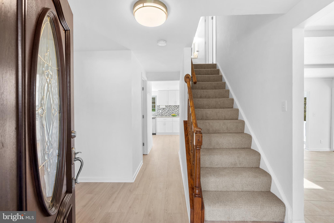
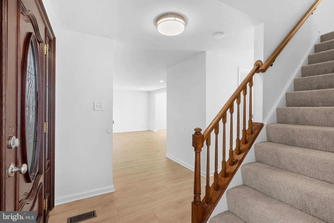
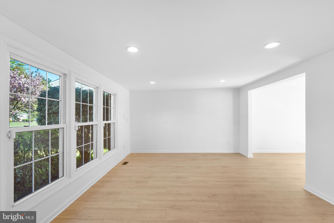
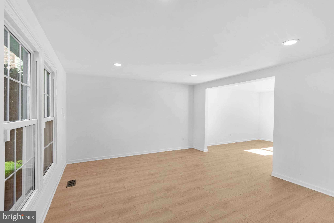
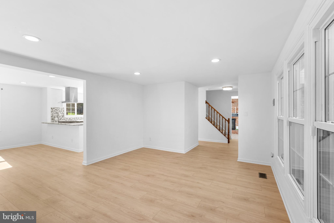
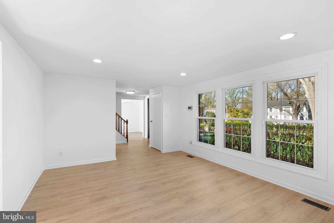
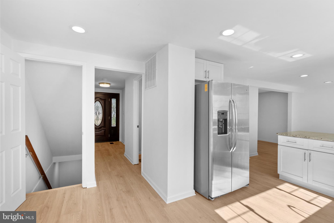
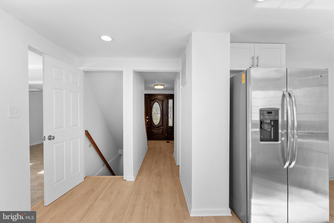
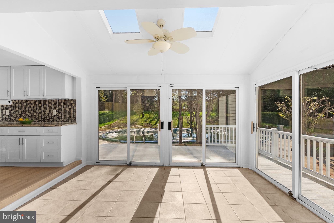
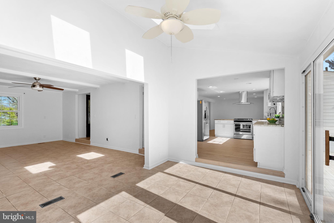

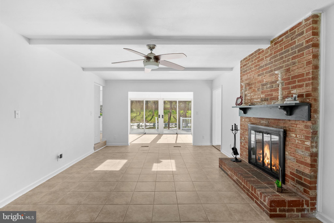
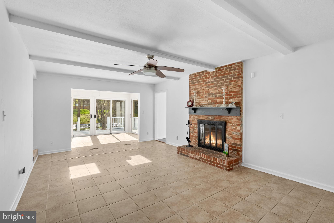
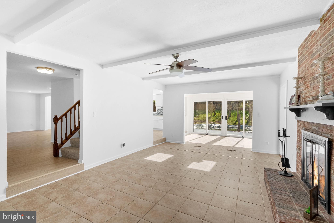
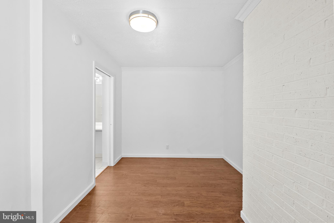
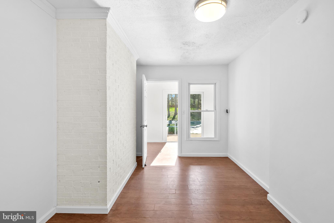
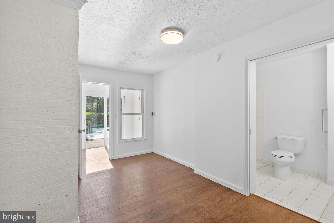
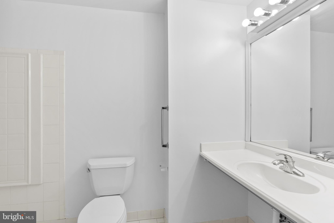
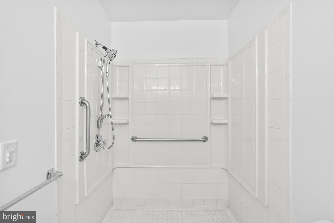
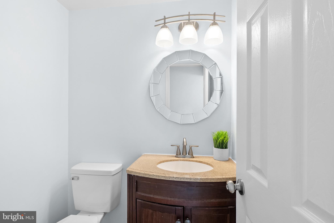
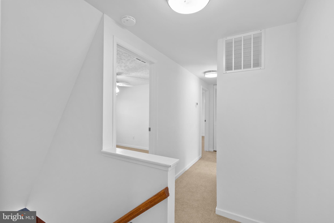
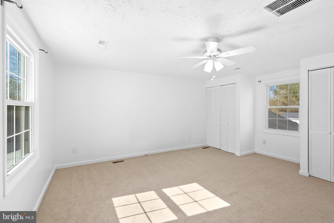
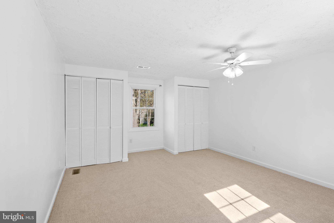

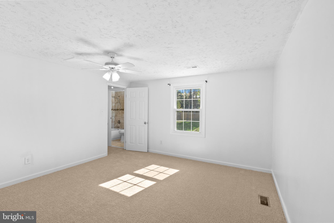
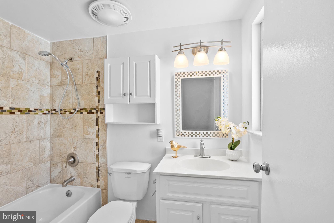
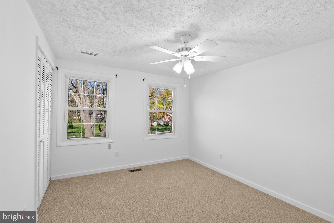
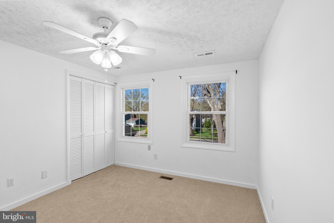
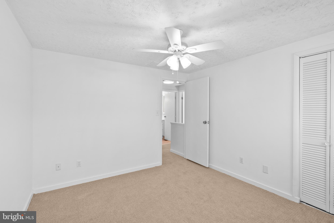
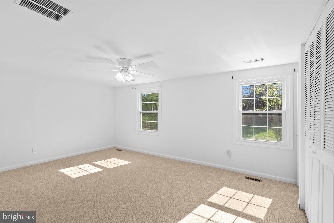
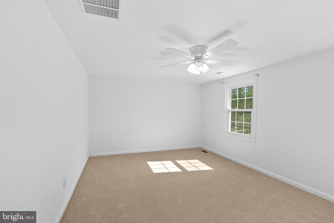
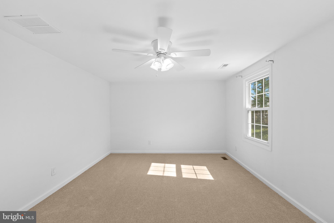
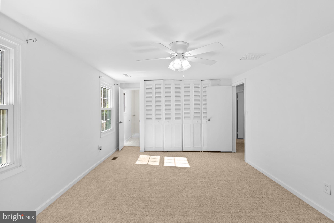
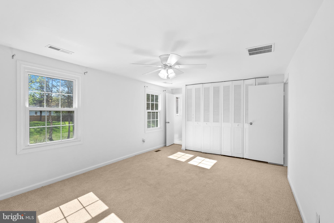
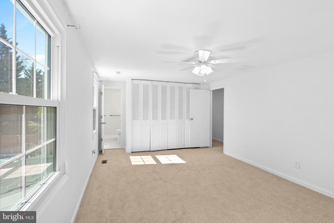
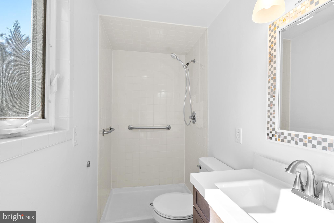
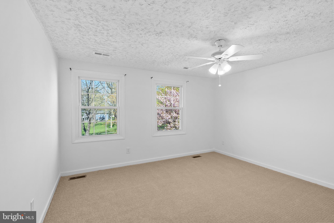
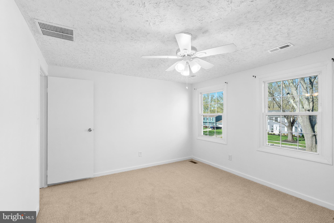
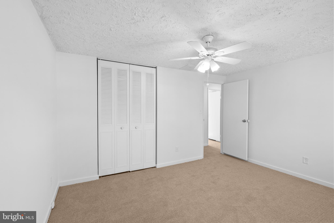
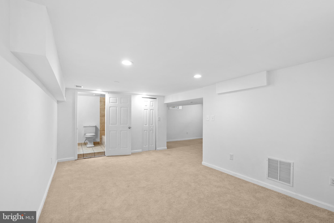
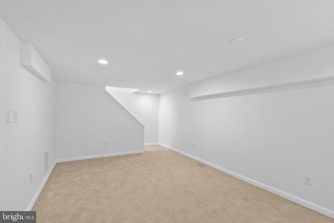
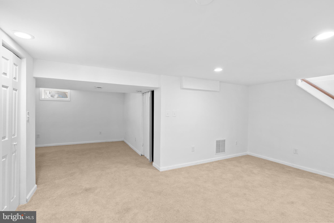
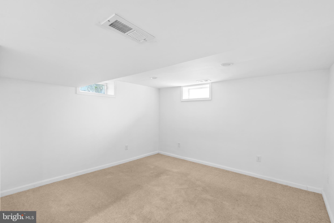
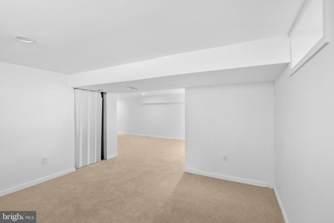
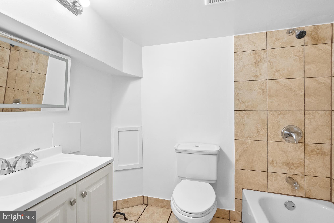
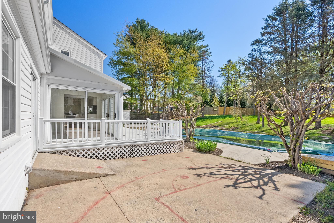
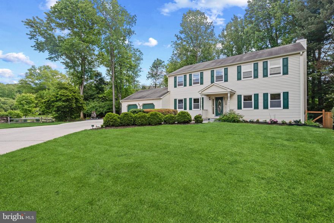
Move‑in ready 5BR/5.5BA colonial in the Village of Long Reach. Bright, open floor plan with a gourmet kitchen, large windows, and a main‑level full bath with pool access. Upper level offers four spacious bedrooms and two full baths. Finished basement includes a rec room, bedroom, and full bath.
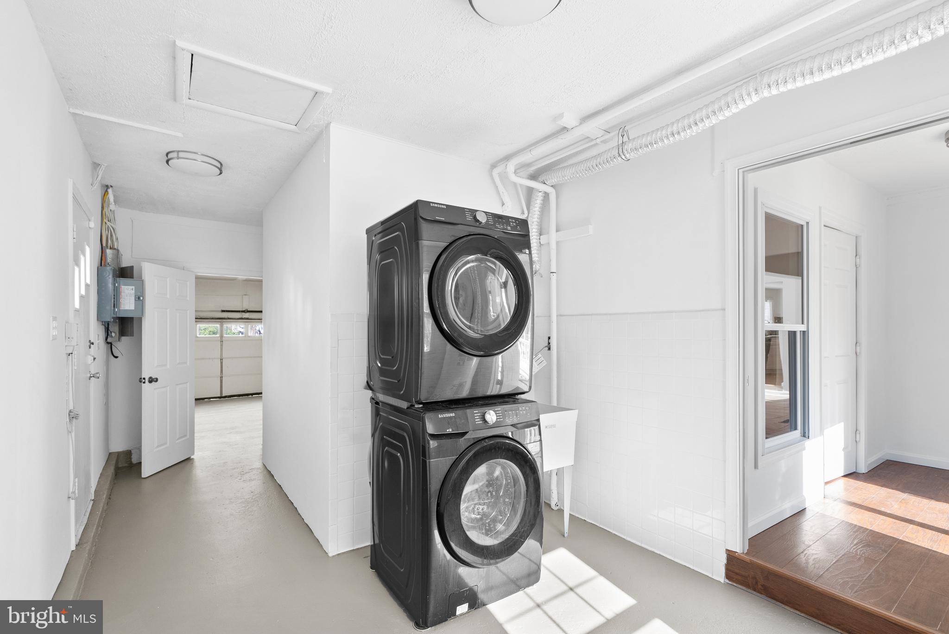
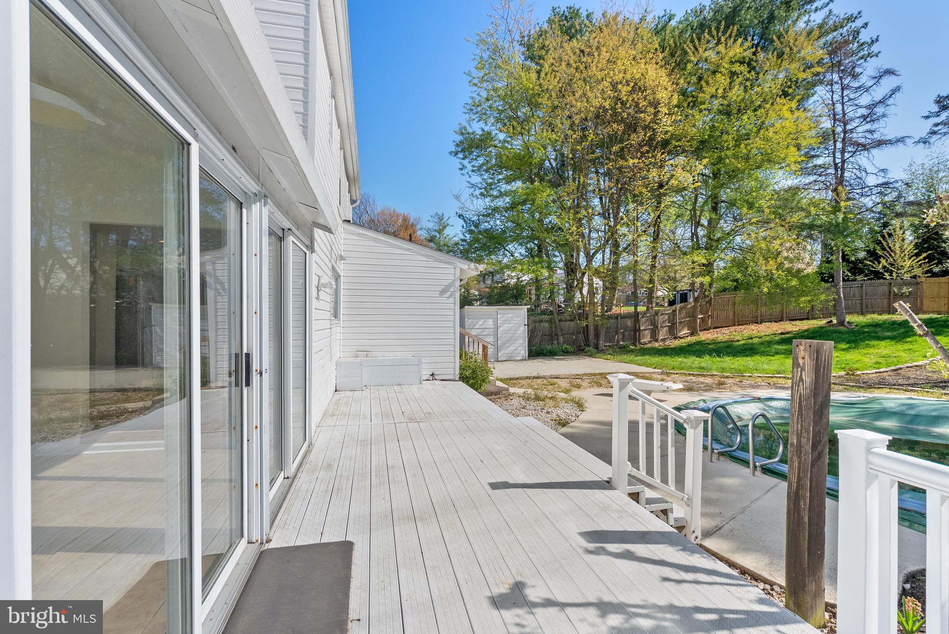
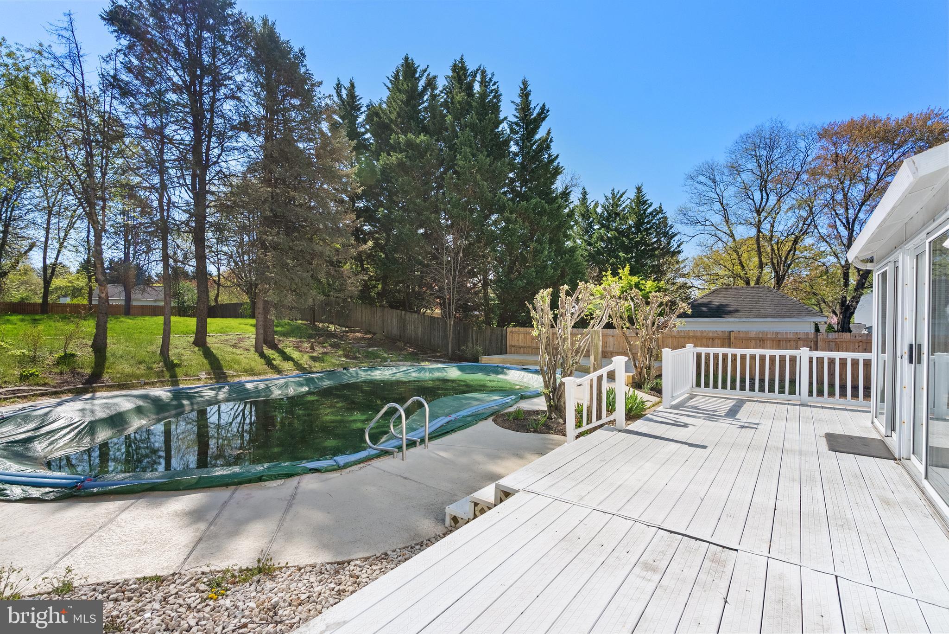
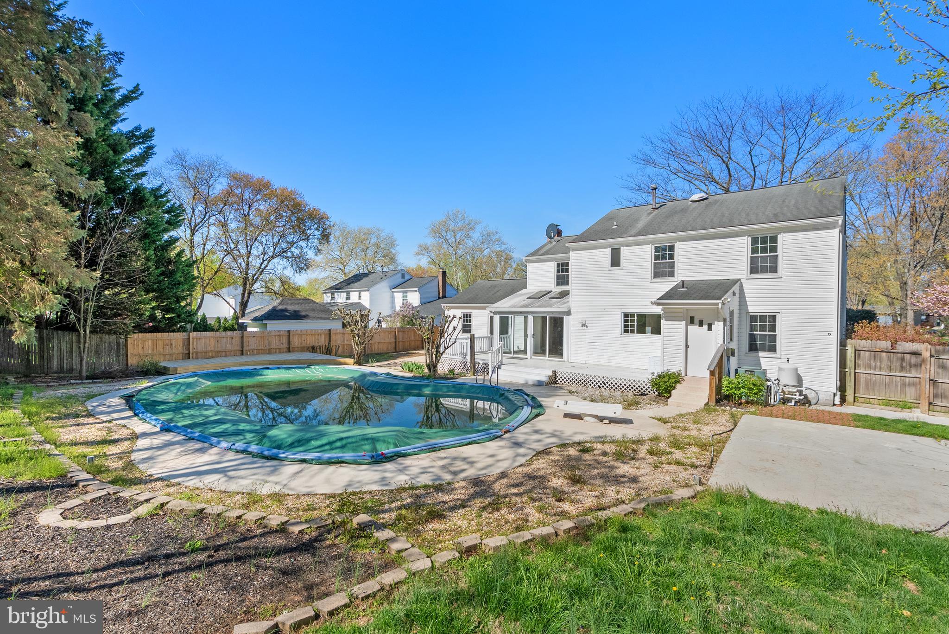
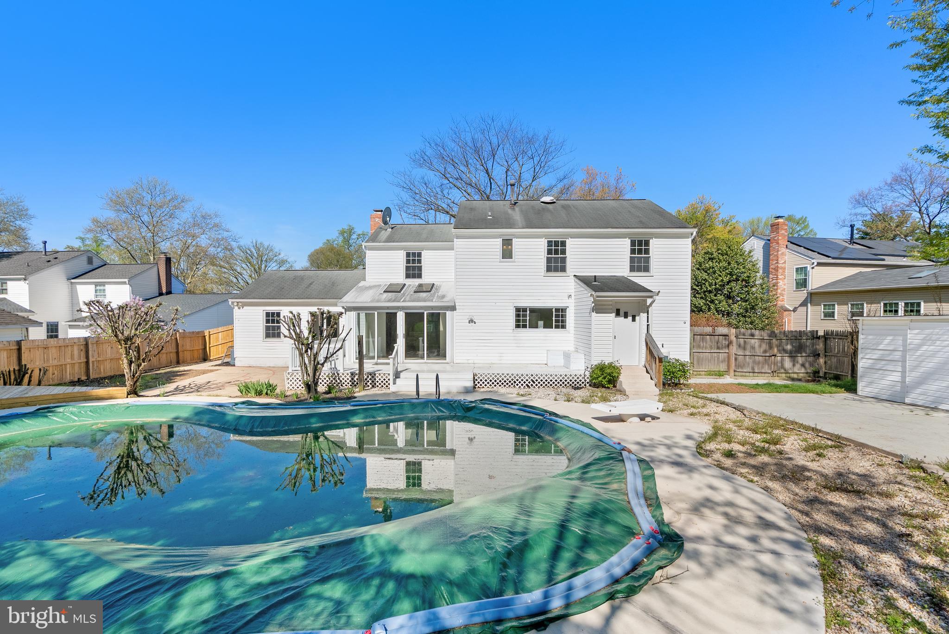
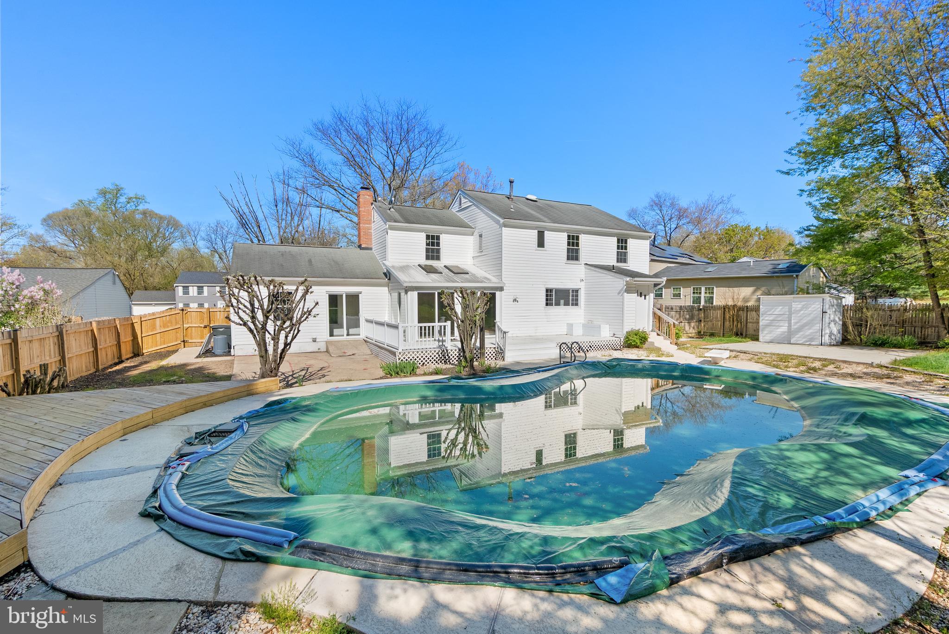
Recent updates: second A/C (2023), new washer/dryer (2024), new lower‑level carpet. Set on a ½‑acre fenced lot with a swimming pool, patio, and mature landscaping—perfect for entertaining. Convenient to schools, shopping, dining, and major commuter routes. A well‑maintained home with great space and amenities.

5637 HIGH TOR HILL

Message successfully sent.

What would you like to know?

What is 3 + 4 ?

I agree to receive email communication and understand I can unsubscribe at any time.

I agree to be contacted by Charis Realty Group via call, email, and text for real estate services. To opt out, you can reply 'stop' at any time or reply 'help' for assistance. You can also click the unsubscribe link in the emails. Message and data rates may apply. Message frequency may vary. Privacy Policy

Related Properties

Stunning 2-story colonial offering over 3,100 square feet in West Hempfield Township—move-in ready, bright, and thoughtfully designed for both everyday living and entertaining. Located just a short walk from Lake Grubb Nature Park and with convenient access to Route 30 and Route 283, this home combines a peaceful setting with easy connectivity. Inside, natural light is a defining feature. Transom windows in the family room and kitchen bring in soft, consistent light while framing mature wooded views behind the home—creating a space that feels open without sacrificing privacy. Hardwood floors run throughout, and 9-foot ceilings on the main level add to the home’s sense of openness and flow. The remodeled kitchen is designed to connect—both visually and functionally—with the surrounding living spaces, making everything from daily routines to hosting guests feel effortless. In the family room, built-in surround sound and whole-house speaker wiring (with blueprints provided) enhance the experience whether you're entertaining or enjoying a quiet evening at home. Upstairs, the second floor offers a spacious layout with four bedrooms and the convenience of a second-floor laundry. The owner’s suite is a true retreat, featuring a vaulted ceiling, a beautifully remodeled bathroom, and two walk-in closets. One of the most memorable spaces is the oversized fourth bedroom, where a vaulted nook with an arched window fills the room with natural light and creates a cozy, inviting spot—perfect for a reading corner, workspace, or quiet retreat. The room also includes a dedicated hobby area, offering flexibility to suit your needs. Step outside and you’ll find a setting that truly sets this home apart. A large paved patio is centered around a koi pond with waterfall, creating a peaceful outdoor space that’s designed to be easy to maintain while still offering the beauty and tranquility of a water feature. Backing to mature woods, the setting provides a sense of privacy that’s hard to find. Additional features include a heated and cooled three-car garage with electric vehicle charging capability, and a full unfinished basement with 9-foot poured concrete walls—offering exceptional potential for future finished living space. With its combination of space, light, thoughtful upgrades, and a private outdoor setting, this home offers a lifestyle that’s both comfortable and hard to replicate.
#PALA2086910

COLUMBIA

2760 STEVENS SUMMIT DRIVE

4 Beds

2 Baths

3,148 Sq.Ft.

$725,000

MLS#: PALA2086910

This charming colonial-style residence, nestled in the Village of River Hill, offers 4 bedrooms, 3.5 baths sited on a private lot backing to woods. Step inside to discover a warm and inviting atmosphere which thoughtfully designed floor plan flows effortlessly from the foyer into the living and dinning room, then continues into kitchen & family room. Accentuated by wood floors that flow seamlessly through the main living area.The spacious family room featuring four large windows w/back yard view.The kitchen opens to family room that is well-appointed with 42" oak cabinetry, granite countertop, stainless steel appliances replaced in (2019), including a self-cleaning oven, a refrigerator with an ice maker, and dishwasher.The specious breakfast area is bathed in natural light, casual dining, w/a slid door leading to a deck overlooking the private treed back yard. Upstairs are 3 bedrooms, 2 full baths, new carpet (2026), master suite w/two walk-in closet, a cathedral ceiling w/fan, and boasts a super bath w/separated walk-in shower & tub. Additional highlights include a convenience upper level laundry. The walkout lower level includes a fourth bedroom, full bath, a specious Rec. Room with a slider leading to a new patio (2026), new carpet & paint (2026). Also, new garage foxy coating floor (2026), newer garage door (2025), roof (2021) and A/C (2020).
#MDHW2067734

COLUMBIA

6385 MORNING TIME LANE

4 Beds

3 Baths

2,738 Sq.Ft.

$839,000

MLS#: MDHW2067734

New on site today
Exquisite Luxury Living in an Exclusive 55+ Enclave

Welcome to a residence where architectural elegance meets effortless accessibility. This immaculate, all-brick grand villa crafted by the award-winning Dale Thompson Builders - is a rare gem offering a sophisticated lifestyle in a highly sought-after community.

The Main Level: Grandeur & Grace
From the moment you step into the sun-drenched foyer, the home commands attention with towering windows and a stunning circular staircase that provides an immediate "wow" factor.
Living Spaces: Rich hardwood flooring flows throughout the main level. The impressive great room features large windows outfitted with wood plantation shutters, framing a cozy fireplace perfect for gatherings.
Kitchen: Large open kitchen with granite countertop, stainless steel double oven, refrigerator and dishwasher.
Primary Suite: The main floor hosts one of three spacious suites, featuring a custom-designed walk-in closet and a spa-like bath with dual vanities and a large double-headed shower.
Convenience: A stylish powder room and a dedicated laundry room complete this level.

The Upper Level: Versatile & Spacious
Ascend the grand staircase or take the inconspicuous 3-story elevator - an expansive upgrade providing seamless accessibility to all floors.
Two additional Bedroom Suites, each featuring walk-in closets and private full bathrooms.
A 4th Bedroom PLUS a versatile bonus room - ideal for a home office, private gym, or climate-controlled storage.

The Lower Level & Outdoors: Entertainment Ready
The expansive finished lower level features custom built-ins and is ready to become your home theater, game room, or gym. It includes a full bath and offers the potential for a 5th bedroom, along with a massive storage room.
The Deck: Enjoy privacy on your backyard deck, situated as an end unit overlooking lush, tree-lined open space.

Modern Upgrades & Turn-Key Excellence
This home has been meticulously maintained and updated for its new owner:
Brand New Roof: Installed April 10th 2026 for ultimate peace of mind.
Appliances (2021/22):Stainless steel refrigerator, dishwasher, and double oven.
Systems: Hot water heater (2022) and Dual Zone energy-efficient Honeywell smart thermostats.

Premier Location
Enjoy a maintenance-free lifestyle where the HOA handles grounds care, snow, and trash. 
Community: Access to a private clubhouse for social events.
Proximity: Less than 2 miles to the vibrant New Downtown Columbia. 
Walkability: Located directly across from Hickory Ridge Village Center and Giant Food for ultimate convenience.

From the brand-new roof to the private elevator, every detail of this masterpiece is ready for you. Welcome home.
#MDHW2067668

COLUMBIA

10737 MCGREGOR DRIVE

4 Beds

4 Baths

5,200 Sq.Ft.

$895,000

MLS#: MDHW2067668

Back on the market with new carpet on all three levels! 8656 Vast Rose Dr is a 4 bedroom 4 1/2 bath villa  in the sought after ACTIVE ADULT community of Snowden Overlook. This home has been lovingly cared for by its original owners, and has everything you need for living on the main level. It was built on grade, having no stairs from the garage or front door.  After entering the house, on your left is an office with a beautiful bay window. The main floor has a primary bedroom, complete with en suite and walk-in closet. You’ll also find the washer and dryer on this main floor. The large kitchen features granite countertops, a double oven, gas range, pantry, and breakfast nook. Through the living room is a cozy sunroom with a two sided fireplace perfect for keeping warm in the winter months. Upstairs there is another primary bedroom with en suite, two additional bedrooms, a Jack and Jill full bath, and  a loft area, which could be used as office space or lounge. The finished basement has a very large rec room, and another bonus room for extra storage or even more office space. Snowden  Overlook is a gated, very active adult community, with a clubhouse that is full-time staffed, a heated swimming pool opened longer than traditional pools, a guardhouse manned from 8 PM to 5 AM. The activities schedule is always full, giving you a wonderful sense of community and friendships. The neighborhood is conveniently close to shopping, restaurants, BWI airport, medical facilities, and all major commuter routes. Don’t miss this great home!
#MDHW2060718

COLUMBIA

8656 VAST ROSE DRIVE 23

4 Beds

4 Baths

3,719 Sq.Ft.

$749,000

MLS#: MDHW2060718
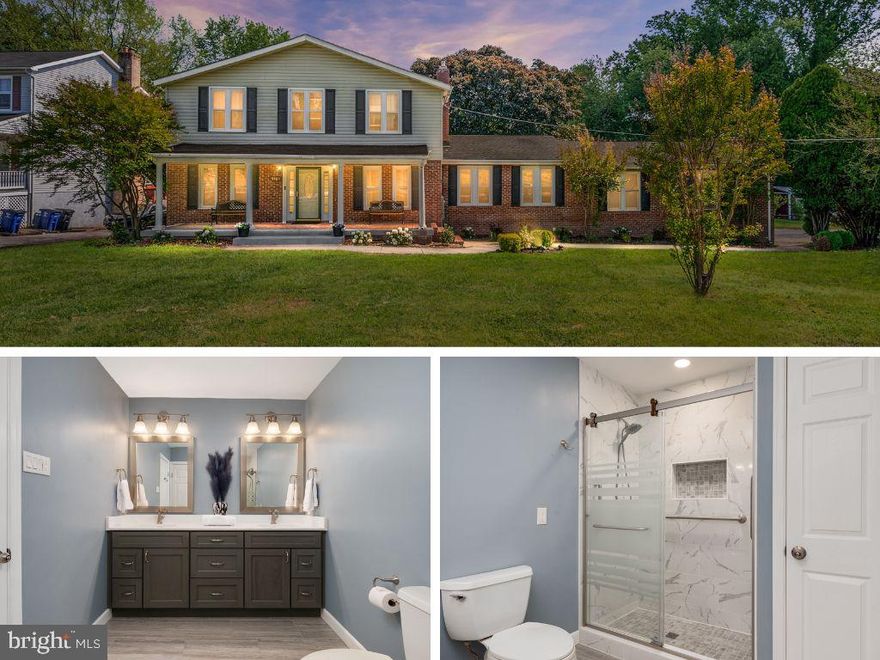
Welcome to this beautifully updated and spacious 5-bedroom, 3 full bath home in the heart of Columbia! Offering over 3,400 sq. ft. of flexible living space with 3 bedrooms upstairs and 2 on the main level, this home is perfect for multi-generational living, guests, or a private home office setup.  Step inside to find updated LVP flooring in select areas (2025) and an abundance of natural light pouring through all new windows (2025). The upper level features a spacious primary suite with ensuite bath, along with two additional bedrooms and a renovated hall bath (2022).  The main level offers two additional bedrooms and a fully updated bath (2024), providing convenience and versatility. Enjoy peace of mind with major system updates, including the electric panel (2022), Roof (2022), a newer upper HVAC (2022) and lower HVAC (2024), plus an efficient electric heat pump with gas backup.  Step outside to your refreshed deck with new decking (2024)—perfect for relaxing or entertaining.  
✨ BONUS: No Columbia Association fee—enjoy all the benefits of the location without the extra cost! Ideally located near shopping, dining, parks, and commuter routes, this move-in ready home checks all the boxes for space, updates, and location.
#MDHW2068090

COLUMBIA

9460 GUILFORD ROAD

5 Beds

3 Baths

3,483 Sq.Ft.

$750,000

MLS#: MDHW2068090
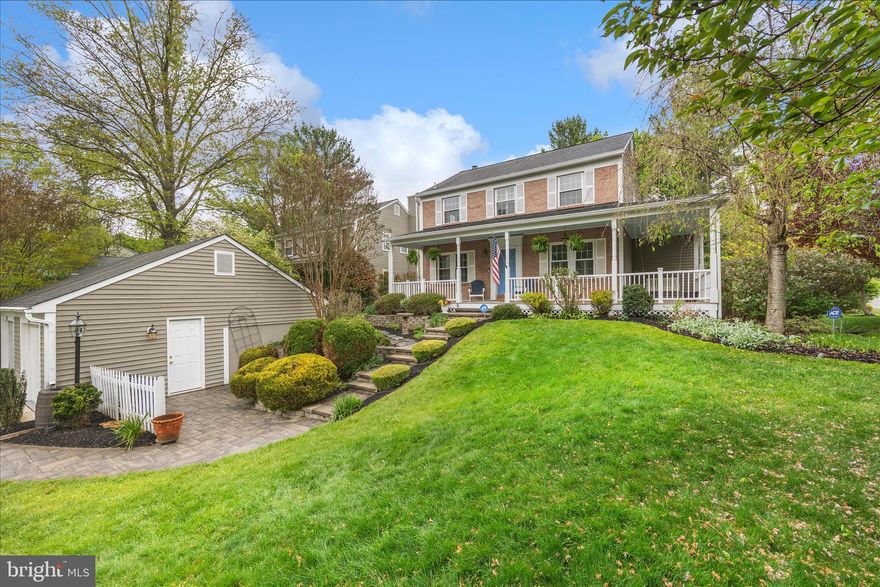
Back on the market, no fault of the Seller.  Inspections were clean and appraisal was completed with value over the current asking price!  Welcome to 12135 Little Patuxent Parkway, perfectly set on a beautifully landscaped lot just under 1/3 acre in the heart of Columbia. From the moment you arrive, the wraparound front porch and mature landscaping create a warm, inviting first impression, while the detached garage adds both convenience and charm.

Inside, hardwood floors carry throughout the main level.  The welcoming foyer is complete with a built-in storage system to keep everyday living organized. A conveniently located powder room sits just off the entry. The spacious living room features custom built-in bookshelves and a wood-burning fireplace that anchors the space with character.  

The kitchen is beautifully designed, offering a center island, built-in pantry, stainless appliances, granite counters and seamless connection to an additional dining area (or additionalliving area), and adjacent to the formal dining room.   Step out onto the expansive deck overlooking the beautifully landscaped backyard, complete with a zoned sprinkler system.  All of the main level rooms have custom plantation shutters.  

Upstairs, you’ll find three generously sized bedrooms, a large primary suite with dual closets including a walk-in closet and a private bath featuring a dual sink vanity. The hall bathroom is equally spacious with double sinks, and all bathrooms throughout the home have been thoughtfully updated with quality finishes.

The finished lower level adds even more versatility with a large recreation room, a fourth bedroom, an adjacent full bathroom, along with a large laundry/utility/storage area.   The rec room walks out to a paver patio that extends beneath the deck, creating a shaded outdoor retreat. An additional storage room, accessed from the patio, provides even more space for your storage, tools, seasonal items, and more!

This home offers plenty of space, and has an inviting layout, all in a prime location with easy access to shopping, dining, and major commuter routes to Fort Meade, D.C., Baltimore, and Annapolis.
#MDHW2067006

COLUMBIA

12135 LITTLE PATUXENT PARKWAY

4 Beds

3 Baths

2,699 Sq.Ft.

$775,000

MLS#: MDHW2067006
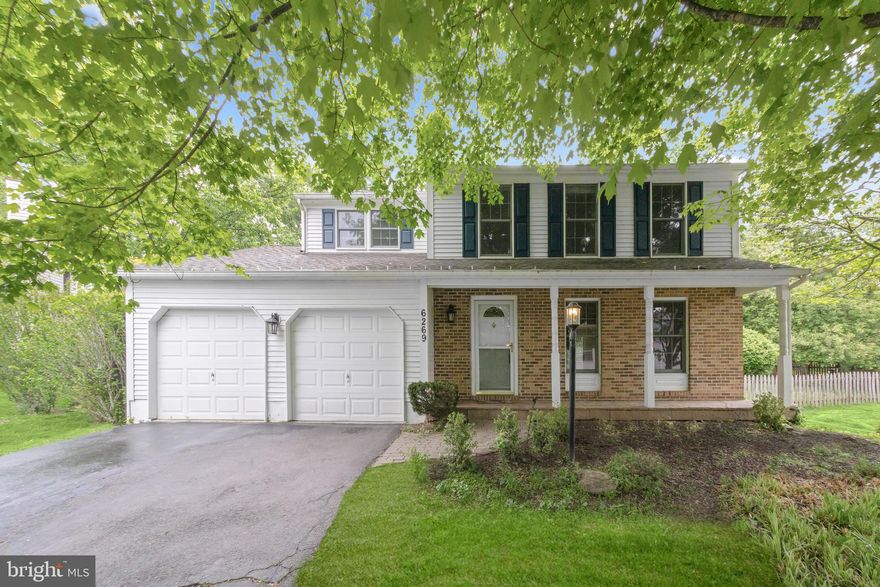
Buyers backed out because their car could not fit over the curb. Beautiful Colonial nestled in a vibrant Columbia community, thoughtfully refreshed with fresh paint and new flooring throughout. A charming covered front porch welcomes you inside to a sun-filled living room that flows seamlessly into the dining room, highlighted by elegant accent molding and direct access to the spacious deck, perfect for indoor-outdoor entertaining.The kitchen is both stylish and functional, featuring a center island breakfast bar, granite countertops, wood cabinetry, stainless steel appliances including an LG InstaView refrigerator, and an open layout to the inviting family room. Here, a cozy wood-burning fireplace flanked by built-in bookshelves creates a warm focal point, while a sliding glass door provides additional deck access.Upstairs, the primary bedroom impresses with a soaring vaulted ceiling, a walk-in closet with an organization system, and a private full bath. Three additional bedrooms and a hall bathroom complete the upper level.The finished walkout lower level offers a spacious recreation room and abundant storage options. Outside, enjoy a beautifully landscaped, fenced backyard with a large deck and mature shade trees, offering privacy and a serene setting.Ideally located near major commuter routes, shopping, dining, and entertainment, this home combines comfort, convenience, and classic Colonial charm.   Immediate occupancy available! Shared driveway with one other property. Sewells Orchard community offers tot lot, pet waste stations, sewells orchard  park, common areas, rain gardens. Fireplace was bought in AS IS condition and is conveying in AS IS condition
#MDHW2067540

COLUMBIA

6269 HIDDEN CLEARING

4 Beds

2 Baths

2,376 Sq.Ft.

$650,000

MLS#: MDHW2067540
Welcome to 12128 Gray Star Way, where walking trails just steps from your door and easy access to Downtown Columbia Lakefront and Wilde Lake Park create the perfect balance of peaceful living and everyday convenience. A stone walkway leads from the driveway to the front entrance, offering a refined first impression.

A bright, well-proportioned main level flows naturally from room to room. The living and family rooms feature modern crystal chandeliers, adding elegance without overpowering the space. The family room opens through glass doors to an enclosed patio, creating an easy indoor-outdoor connection. Beyond, the backyard offers multiple seating areas for both quiet moments and larger gatherings. The kitchen, finished with tile flooring and decorative inlay accents, connects seamlessly to the main living areas.

Upstairs, three secondary bedrooms feature bamboo flooring for a clean, modern look. The primary bathroom is enhanced by a skylight, filling the space with natural light. The fully finished basement adds valuable living space, complete with a full bath and a versatile bonus room ideal for a home office, guest suite, or recreation area.

Thoughtful updates provide peace of mind, including a SAMSUNG REFRIGERATOR and LG RANGE, MICROWAVE, and DISHWASHER (2020–2021), along with a new WASHER (2026) and DRYER (2020). Major systems—HVAC, central A/C, and WATER HEATER—were all replaced in (2020). Fresh interior paint throughout completes this clean, bright, and truly move-in ready home.
#MDHW2068166

COLUMBIA

12128 GRAY STAR WAY

4 Beds

3 Baths

3,018 Sq.Ft.

$775,000

MLS#: MDHW2068166

New on site 2 days ago
Welcome home to this stunning well maintained 5 bedrooms, 3 bathrooms in the sought after community of Village of Hickory Ridge in Columbia. Tucked away in a quiet cul-de-sac, it sits on .34 acres of land, a total of 3542 sq. ft. on two levels, (each level is 1771 sq. ft.) with a 2-car oversized garage. On the main level you'll find three bedrooms, two bathrooms, kitchen, dining, living room and a magnificent sunroom. This level is completed with walk-out access to the deck overlooking your own private backyard, wow, transquility at it's best. The lower level adds another two bedrooms and full bath, wet bar, laundry room, a very impressive size space which is a combination of a living and family area with a well placed fire place. This level is also completed with an enclosed sun-room which leads you to the backyard. 

This property is surrounded by nature trails and is within close proximity to the Columbia Lakefront and Town Center, what else could you ask for?. Yes this home might need a little of your own personal touch and you are being given the opportunity to trasnform it, into your dream house as, it being sold "AS IS".
#MDHW2068886

COLUMBIA

6428 BRASS KNOB

5 Beds

3 Baths

3,542 Sq.Ft.

$649,000

MLS#: MDHW2068886

 - property

Send a message

Message successfully sent.

Your message

What is 3 + 4 ?

Reason for contacting?

I agree to receive email communication and understand I can unsubscribe at any time.

I agree to be contacted by Charis Realty Group via call, email, and text for real estate services. To opt out, you can reply 'stop' at any time or reply 'help' for assistance. You can also click the unsubscribe link in the emails. Message and data rates may apply. Message frequency may vary. Privacy Policy

Sign Out

Virtual Assistant

Would you like to take the next step with this property? We can help you schedule a showing or virtual tour, or send you more details.

Yes, I would like more information.

Thank You for Your Reply, One of Our Agents will contact you as soon as possible

No, maybe later.

Thank you, you can always contact me via email, phone number or through the contact form.

Realhub AI

Lucy - Your AI-Powered Realtor

Update Your Temporary Password

Personalize your search

Enter your email and we'll notify you immediately when new listings match what you're looking for.

or enter email address

Already have an account ? Login here

Continue your home search

I agree to receive communications and understand I can unsubscribe at any time.

I agree to be contacted by Charis Realty Group via call, email, and text for real estate services. To opt out, you can reply 'stop' at any time or reply 'help' for assistance. You can also click the unsubscribe link in the emails. Message and data rates may apply. Message frequency may vary. Privacy Policy

Already have an account ? Login here

We use cookies

We use cookies primarily for analytics to enhance your experience. By accepting, you agree to our use of these cookies. You can manage your preferences or learn more about our cookies policy.