Features & Amenities

Interior

  • Total Bedrooms

    3

  • Bathrooms

    1

  • Above Grade Finished Area

    1348.0

  • Basement YN

    YES

  • Cooling YN

    YES

  • Cooling

    Central Air, Electric

  • Fireplace YN

    YES

  • Heating YN

    YES

  • Heating

    Oil, Forced Air

  • Pet friendly

    N/A

Exterior

  • Garage

    Yes

  • Garage spaces

    1

  • Construction Materials

    Vinyl Siding, Brick, Stone

  • Other Exterior Features

    Balcony

  • Parking

    Garage, Attached Carport, Attached

  • Patio and Porch Features

    Deck, Patio

  • Pool

    No

  • Waterfront YN

    NO

Area & Lot

  • Lot Size(acres)

    0.4

  • Lot Size(square feet)

    17,600

  • Property Type

    Residential

  • Property Sub Type

    Single Family Residence

  • Architectural Style

    Split Level

Price

  • Sales Price

    $415,000

  • Tax Amount

    $6,292

  • Zoning

    Medium Density Residential

  • Sq. Footage

    1,564

  • Price/SqFt

    $265

HOA

  • Association

    No

School District

  • Elementary School

    N/A

  • Middle School

    N/A

  • High School

    N/A

Property Features

  • New Construction

    NO

  • Foundation Details

    Block

  • Senior Community YN

    NO

  • Sewer

    Public Sewer

  • Tax Lot

    035

  • Water Source

    Public

Schedule a Showing

Showing scheduled successfully.

<
>
IN PERSON
VIA CHAT

What is 3 + 4 ?


Change time

Mortgage calculator

Estimate your monthly mortgage payment, including the principal and interest, property taxes, and HOA. Adjust the values to generate a more accurate rate.

Your payment

Principal and Interest:

$

Property taxes:

$

HOA fees:

$

Total loan payment:

$

Total interest amount:

$

Location

County

MONTGOMERY

Elementary School

Middle School

High School

Listing Courtesy of Matthew Kennedy, Glocker & Company-Boyertown

RealHub Information is provided exclusively for consumers' personal, non-commercial use, and it may not be used for any purpose other than to identify prospective properties consumers may be interested in purchasing. All information deemed reliable but not guaranteed and should be independently verified. All properties are subject to prior sale, change or withdrawal. RealHub website owner shall not be responsible for any typographical errors, misinformation, misprints and shall be held totally harmless.

Agent Mary Wenck

Salesperson, Realtor

Mary Wenck

Call Mary today to schedule a private showing.


* Listings on this website come from the FMLS IDX Compilation and may be held by brokerage firms other than the owner of this website. The listing brokerage is identified in any listing details. Information is deemed reliable but is not guaranteed. If you believe any FMLS listing contains material that infringes your copyrighted work please click here to review our DMCA policy and learn how to submit a takedown request.© 2024 FMLS.
Welcome to 52 Ursinus Ave, a well-built and maintained split-level home in Trappe! Inside, enjoy a cozy living room with a wood-burning fireplace, a spacious family room, and an eat-in kitchen. The upper level features three bedrooms, a full bath, and a bright three-season sunroom with a private balcony. Convenient walk-up access leads to a large attic for extra storage, while the lower level offers a dedicated laundry room, partially finished space, and direct garage access. Outdoors, there is a paver patio, fully fenced yard with a storage shed. Complete with central A/C, efficient forced-air heat, public water and sewer, and ample parking—including a one-car garage, carport, and private driveway. All this in a fantastic location just minutes from Ursinus College, local dining, shopping, and Route 422!

52 URSINUS AVENUE

Message successfully sent.

What would you like to know?

What is 3 + 4 ?

I agree to receive email communication and understand I can unsubscribe at any time.

I agree to be contacted by Charis Realty Group - Christine Issler, Broker via call, email, and text for real estate services. To opt out, you can reply 'stop' at any time or reply 'help' for assistance. You can also click the unsubscribe link in the emails. Message and data rates may apply. Message frequency may vary. Privacy Policy

Related Properties

Welcome to 641 Muhlenberg Drive! This spacious three bedroom, two and a half bath home offers a versatile layout with plenty of room to live, work, and entertain. The main level features a welcoming foyer, comfortable living room with a wood burning fireplace, private study, and convenient half bath. The kitchen opens to the formal dining room, where doors provide easy access to the deck, perfect for outdoor dining and relaxing. A dedicated laundry room is conveniently located just off the kitchen. Upstairs, you’ll find three generously sized bedrooms and a full hall bath. The primary suite is a true retreat, featuring vaulted ceilings, a large walk-in closet, and an updated private bathroom. The finished lower level adds even more living space with a large recreation room plus a separate bonus room offering endless possibilities for a home office, gym, playroom, hobby space, or additional entertaining area. Additional highlights include a newer HVAC system and hot water heater. Enjoy the ease of condo living with community amenities including tennis and basketball courts, a playground, fitness center, and clubhouse, along with lawn and shrub care and snow removal. With abundant living space, great community amenities, and low-maintenance living this home is ready to welcome you !
#PAMC2192486

TRAPPE

641 MUHLENBERG DRIVE

3 Beds

2 Baths

2,078 Sq.Ft.

$414,900

MLS#: PAMC2192486
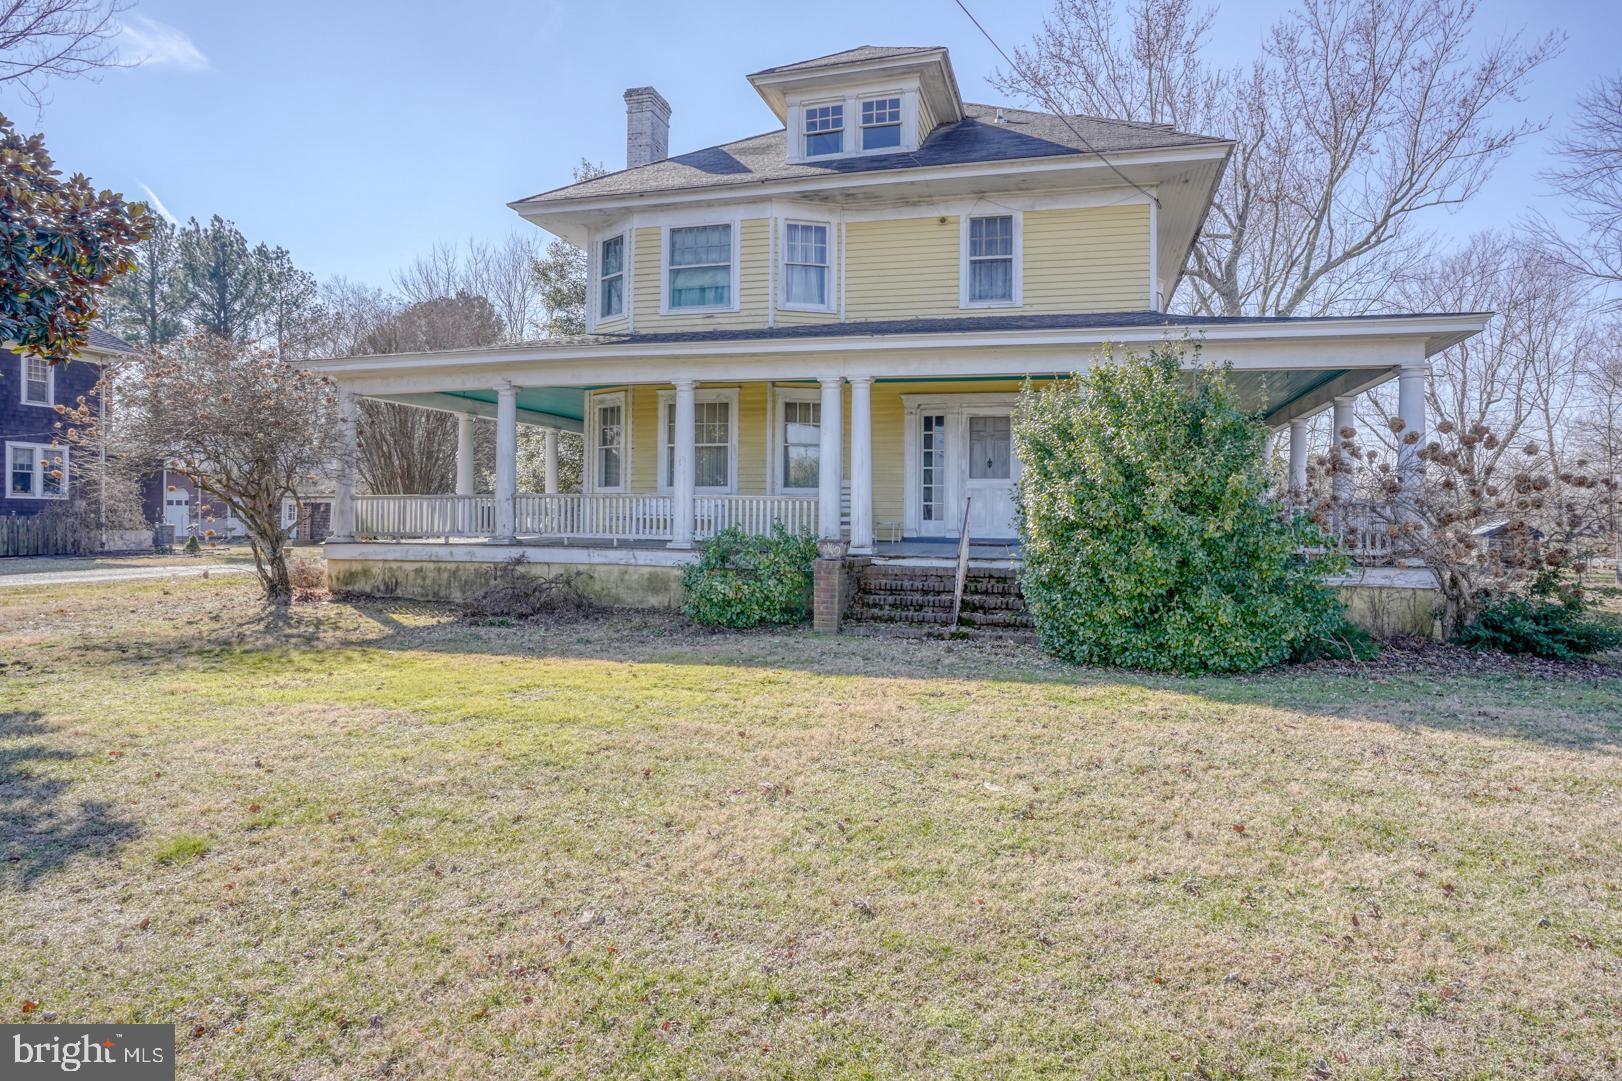
Historic Farmhouse with Significant Value-Add Potential

Built in 1919 and offering approximately 3,448 square feet, this stately farmhouse sits on a .44-acre lot and presents a rare opportunity for investors or renovation enthusiasts to restore a historic property with substantial upside.

The home features many original architectural elements, including hardwood floors, crown molding, multiple fireplaces, wood pocket doors, and a grand staircase that highlight the craftsmanship of the era.

The spacious main level includes two large sitting rooms, a formal dining room with floor-to-ceiling windows overlooking the wraparound porch, and a large kitchen with walk-in pantry. Additional features on this floor include a laundry area, half bath, and a secondary staircase leading to the upper level.

Upstairs you’ll find five bedrooms and two full bathrooms, along with multiple linen closets and a long hallway lined with original wood doors. The third floor offers a sixth bedroom and an additional flex space, providing even more potential for added living area.

With 3 levels of living space and a large footprint, this property offers an excellent canvas for renovation or restoration. Homes in the area that have been updated command significantly higher values, making this a compelling value-add investment opportunity.

Property is being sold strictly as-is.
#MDTA2012678

TRAPPE

4096 MAIN STREET

6 Beds

2 Baths

3,446 Sq.Ft.

$335,000

MLS#: MDTA2012678
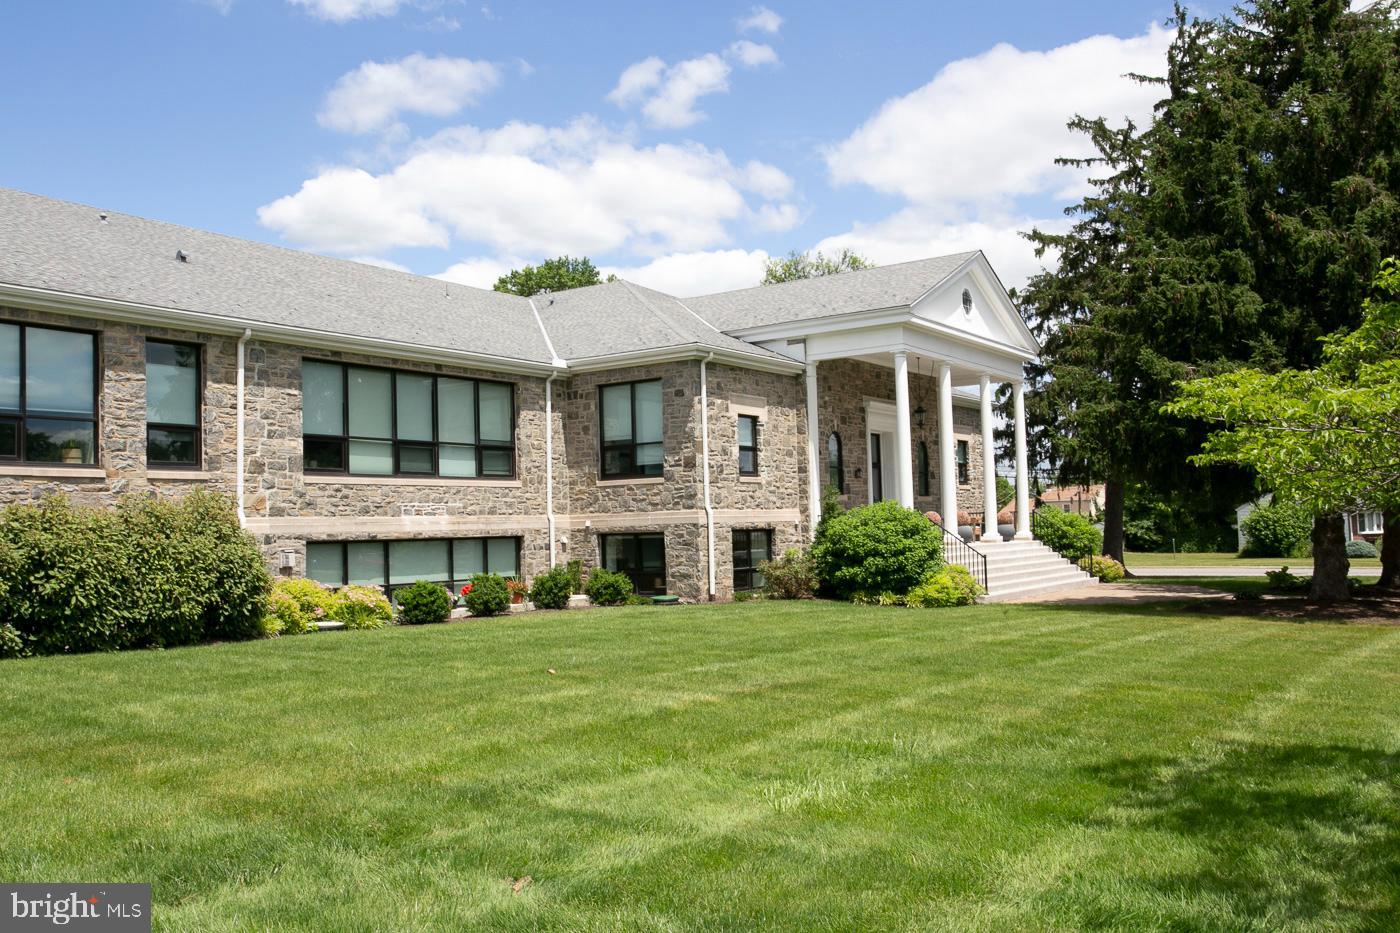
Experience exceptional One-Floor Living in this spectacular 3 Bedroom, 2 Bath second-floor residence. Historic character and modern luxury come together in one truly remarkable home. You'll be captivated by the expansive open floor plan featuring soaring 11-foot ceilings, gleaming hardwood floors, oversized windows with deep windowsills, a gas fireplace, custom built-in shelving, and original schoolhouse wood doors that preserve the building's timeless charm. The private foyer features an authentic original classroom chalkboard, vintage school lockers for coats and storage, and a spacious powder room. 
The gourmet kitchen is a chef's dream, beautifully appointed with quartz countertops, custom cabinetry, premium stainless-steel appliances, double wall ovens, a gas cooktop with industrial-style range hood, and a custom wet bar with glass-front cabinetry. The oversized center island offers abundant seating, workspace, and storage, making it ideal for everyday living and entertaining.
Luxurious owner's suite features a spacious walk-in closet and an elegant en-suite bath with marble flooring, a custom tiled walk-in shower with frameless glass enclosure, and built-in niches. 
A generously sized second bedroom offers its own full bath and walk-in closet, while the versatile third room with a large closet is perfect as a bedroom, home office, or den.
Additional features include a well-equipped laundry room with custom cabinetry, utility sink, and storage room.  Custom window treatments throughout, plus a private first-floor storage room.
Residents enjoy outstanding community amenities, including a beautifully appointed clubhouse with bar, pool table, and gathering space, fitness center, arts and crafts studio, outdoor picnic and barbecue area with fire pit, dog park, community garden, and scenic walking trail.
Ideally located near covered parking and just steps from the community amenities, this exceptional residence also includes two dedicated parking spaces (carport and parking lot), secure building entry, and beautifully landscaped grounds. 
Conveniently located near shopping, dining, parks, and major routes. Walk to Ursinus College!
A rare opportunity to own one of StoneSchool's finest residences—where history, elegance, and carefree luxury living come together  Seller has appealed taxes -  Hearing date - October 5, 2026.
#PAMC2182996

TRAPPE

29 E 1ST AVENUE C216

3 Beds

2 Baths

1,685 Sq.Ft.

$489,900

MLS#: PAMC2182996

New on site 1 day ago
Welcome home to 172 Lafayette Ct, tucked in the highly sought-after and wonderfully quiet neighborhood of the Rittenhouse Square community. From the moment you arrive, the timeless charm of the warm brick facade invites you to step inside, leave the world behind, and finally relax. This isn't just a house; it’s the backdrop for your next chapter. 
 
Step inside this thoughtfully designed 3 bedroom 2.5 bathroom townhome and immediately feel a sense of belonging. Picture yourself hosting gatherings in the bright, eat-in kitchen (brand new dishwasher), where friends and family can gather around the island while you prep meals. As evening falls, the space flows seamlessly into a cozy living area anchored by a beautiful wood-burning fireplace. 
 
Upstairs, the primary suite is a true serene escape at the end of a long day, featuring a private bath. Two additional spacious bedrooms offer incredible versatility—ready to become welcoming guest rooms, a vibrant playroom, or a quiet, inspiring home office. 
 
Head downstairs to discover a fantastic fully finished basement equipped with laundry. This expansive area is a blank canvas for a recreation room, a home theater, or a personal gym. This home boasts lots of storage space ensuring your living areas remain peaceful, organized, and entirely clutter-free.  
 
Step outside onto your recently stained deck, the absolute perfect sanctuary for savoring a quiet morning coffee as the neighborhood wakes up, or unwinding with a glass of wine under the stars. 
 
Despite feeling like a private, tranquil retreat, this townhouse boasts an incredibly convenient location, keeping you close to everything you need. You'll also enjoy the ultimate low-maintenance lifestyle: the association handles lawn care, snow removal, and trash collection, giving you your weekends back. With charming sidewalks perfect for leisurely evening strolls, every detail has been accounted for. Roof, HVAC and sliders and all windows have been replaced during the sellers ownership as well as thoughtful updates to flooring, and bathrooms. 
 
With its perfect blend of modern conveniences and soulful traditional charm, this beautiful townhouse is ready to welcome you home. Don't miss the opportunity to make these memories yours
#PAMC2194440

TRAPPE

172 LAFAYETTE COURT

3 Beds

2 Baths

1,520 Sq.Ft.

$389,900

MLS#: PAMC2194440

Enjoy the serenity of country living just minutes from both downtown Easton and Cambridge! This spacious four bedroom, two and a half bath home offers over 3,400 square feet of living space and sits on nearly an acre (.96+/-) with covered front porch and nice rear deck with views of open fields/farmland. This solid house offers a comfortable layout on both levels and it's perfect for both everyday living and entertaining. The main level features a large two story foyer with beautiful staircase, large family room, open kitchen with breakfast nook and beautiful bay window, separate dining room, and sunroom with vaulted ceiling, skylights, wood burning fireplace and beautiful open views of farmland.  Upstairs, the primary suite is like a private retreat with it’s own bathroom, walk in closet and balcony.  Three additional bedrooms and bath complete the second floor.  Attached two car garage with private circular drive surrounded by mature trees for privacy. The home features a new roof (2025), a new well, new septic system (2025) and new HVAC (2022). Within a mile of Ferry Point Marina, Waterfront State Park and Choptank Fishing Pier. Close to all of downtown Trappe/Easton/Cambridge shopping, restaurants, churches and medical facilities.
#MDTA2012186

TRAPPE

2669 OCEAN GATEWAY

4 Beds

2 Baths

3,429 Sq.Ft.

$485,000

MLS#: MDTA2012186

The Richmond by Lennar is a popular new construction home on Maryland’s Eastern Shore, offering approximately 2,238 square feet of thoughtfully designed living space. This spacious floor plan features 5 bedrooms and 3 full bathrooms, providing plenty of room for family, guests, or a home office. The open-concept layout showcases a large kitchen and dining area, highlighted by elegant quartz countertops and ample space for entertaining. Enjoy outdoor living with a rear patio, perfect for relaxing or hosting gatherings.
#MDTA2014738

TRAPPE

1471 LAKE GEORGE LANE

5 Beds

3 Baths

2,254 Sq.Ft.

$413,440

MLS#: MDTA2014738
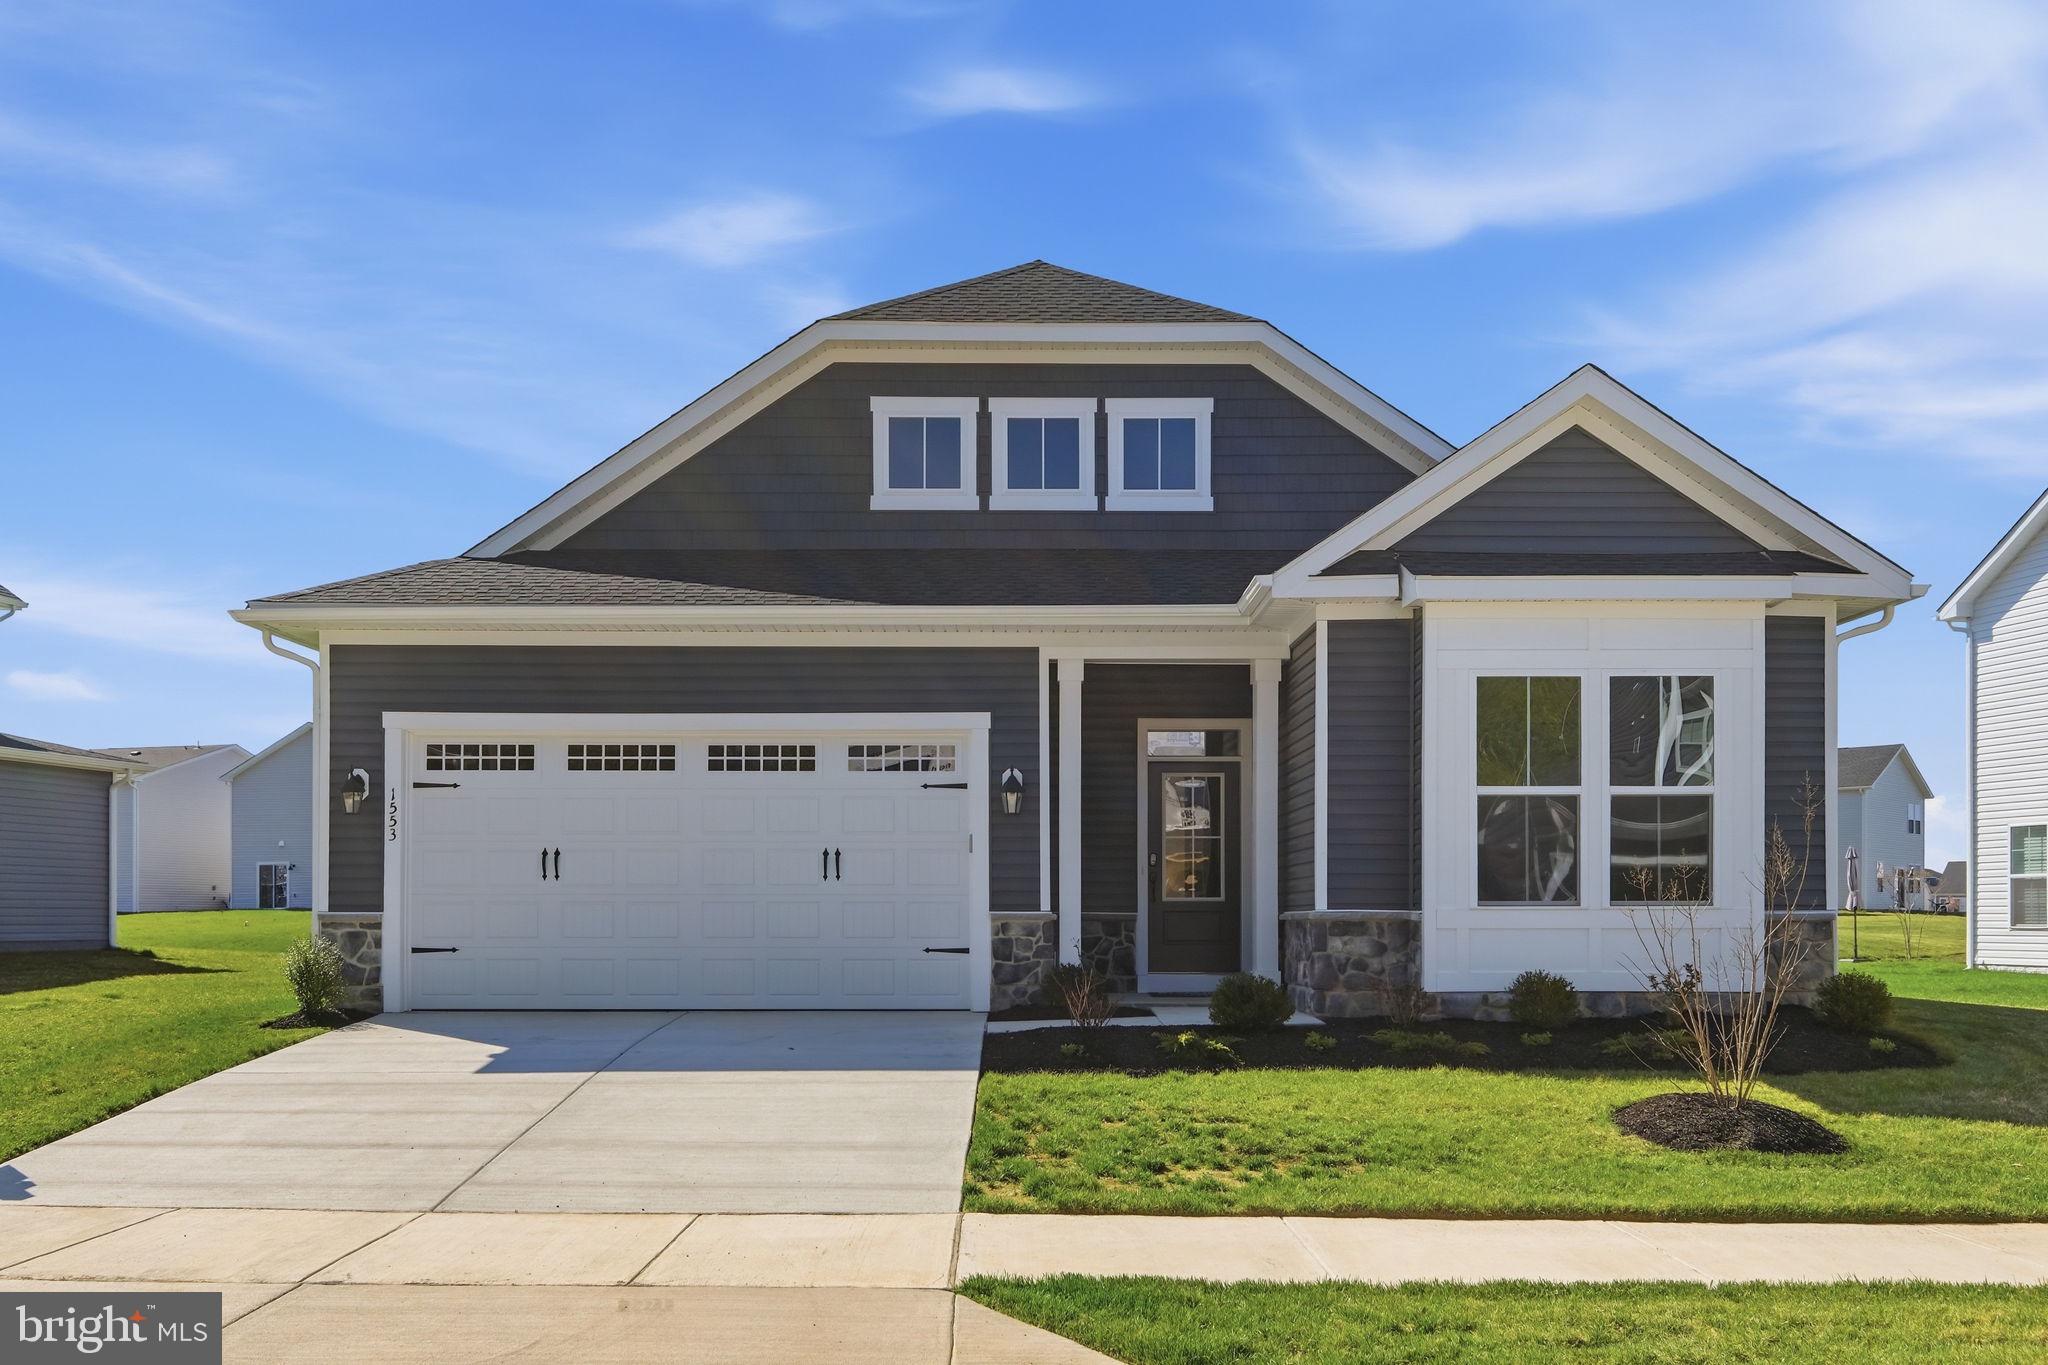
BUILDER OFFERING BELOW MARKET RATE FINANCING OPTIONS ON THIS MOVE IN READY HOME!!
Brand New Single Level Matisse is now Ready for Move In at Lakeside at Trappe! This home is highlighted by impressive 10-foot ceilings throughout.  
The kitchen is designed with white and grey cabinets, Carrara Morro quartz countertops, a gourmet stainless steel appliance package and opens to the family room and dining area which leads to the  rear screened porch.
The primary suite offers a private retreat with dual walk-in closets and a deluxe primary en suite bathroom featuring a soaking tub. The opposite wing houses two secondary bedrooms and a full bathroom. A well-appointed laundry room with a sink, conveniently located off the two-car garage, also functions as a practical mudroom.
Located in Lakeside at Trappe, a vibrant lakeside community with a plethora of amenities and ideally located on Maryland's Eastern Shore. Lakeside at Trappe is a private retreat to live, work, and play all in one place.  Community currently offers a pool, bathhouse with fitness room, ping pong, corn hole, Bark park, playground and racquet sports courts . An immersive lakeside experience also in the works!
Ask about special financing opportunities and closing costs!
#MDTA2011608

TRAPPE

1553 LAKE TAHOE DRIVE

3 Beds

2 Baths

2,523 Sq.Ft.

$489,990

MLS#: MDTA2011608

New on site 1 day ago
Come see this stunning home in La Trappe Heights that was just made for entertaining.  Original builder put in all the upgrades and the current owners have added from there. 4BR 3.5Ba with a Primary suite on the 1st  floor and 3 BR 2 baths on the 2nd, one of which is a second Primary suite, but being used as a rec room. There is also a small loft area, with natural light currently used as a reading nook. Fully fenced in back yard (vinyl 2023), Trex deck (2022) with hardwired patio string lights, fire pit area, quaint front porch, and fresh landscaping add to the outdoor enjoyment. Inside you’ll find a well -appointed kitchen with an oversized island, separate dining space, 2 sets of sliding doors with one having a custom dog door to outside deck area, and a vaulted living room with skylights and gas FP. Dual zoned heat pumps that were replaced in 2020/21 along with a tankless water heater for extra comfort and peace of mind. The laundry is located just off the 2 car garage in it's own separate hallway.
#MDTA2015152

TRAPPE

3748 MARVEL DRIVE

4 Beds

3 Baths

2,113 Sq.Ft.

$469,000

MLS#: MDTA2015152
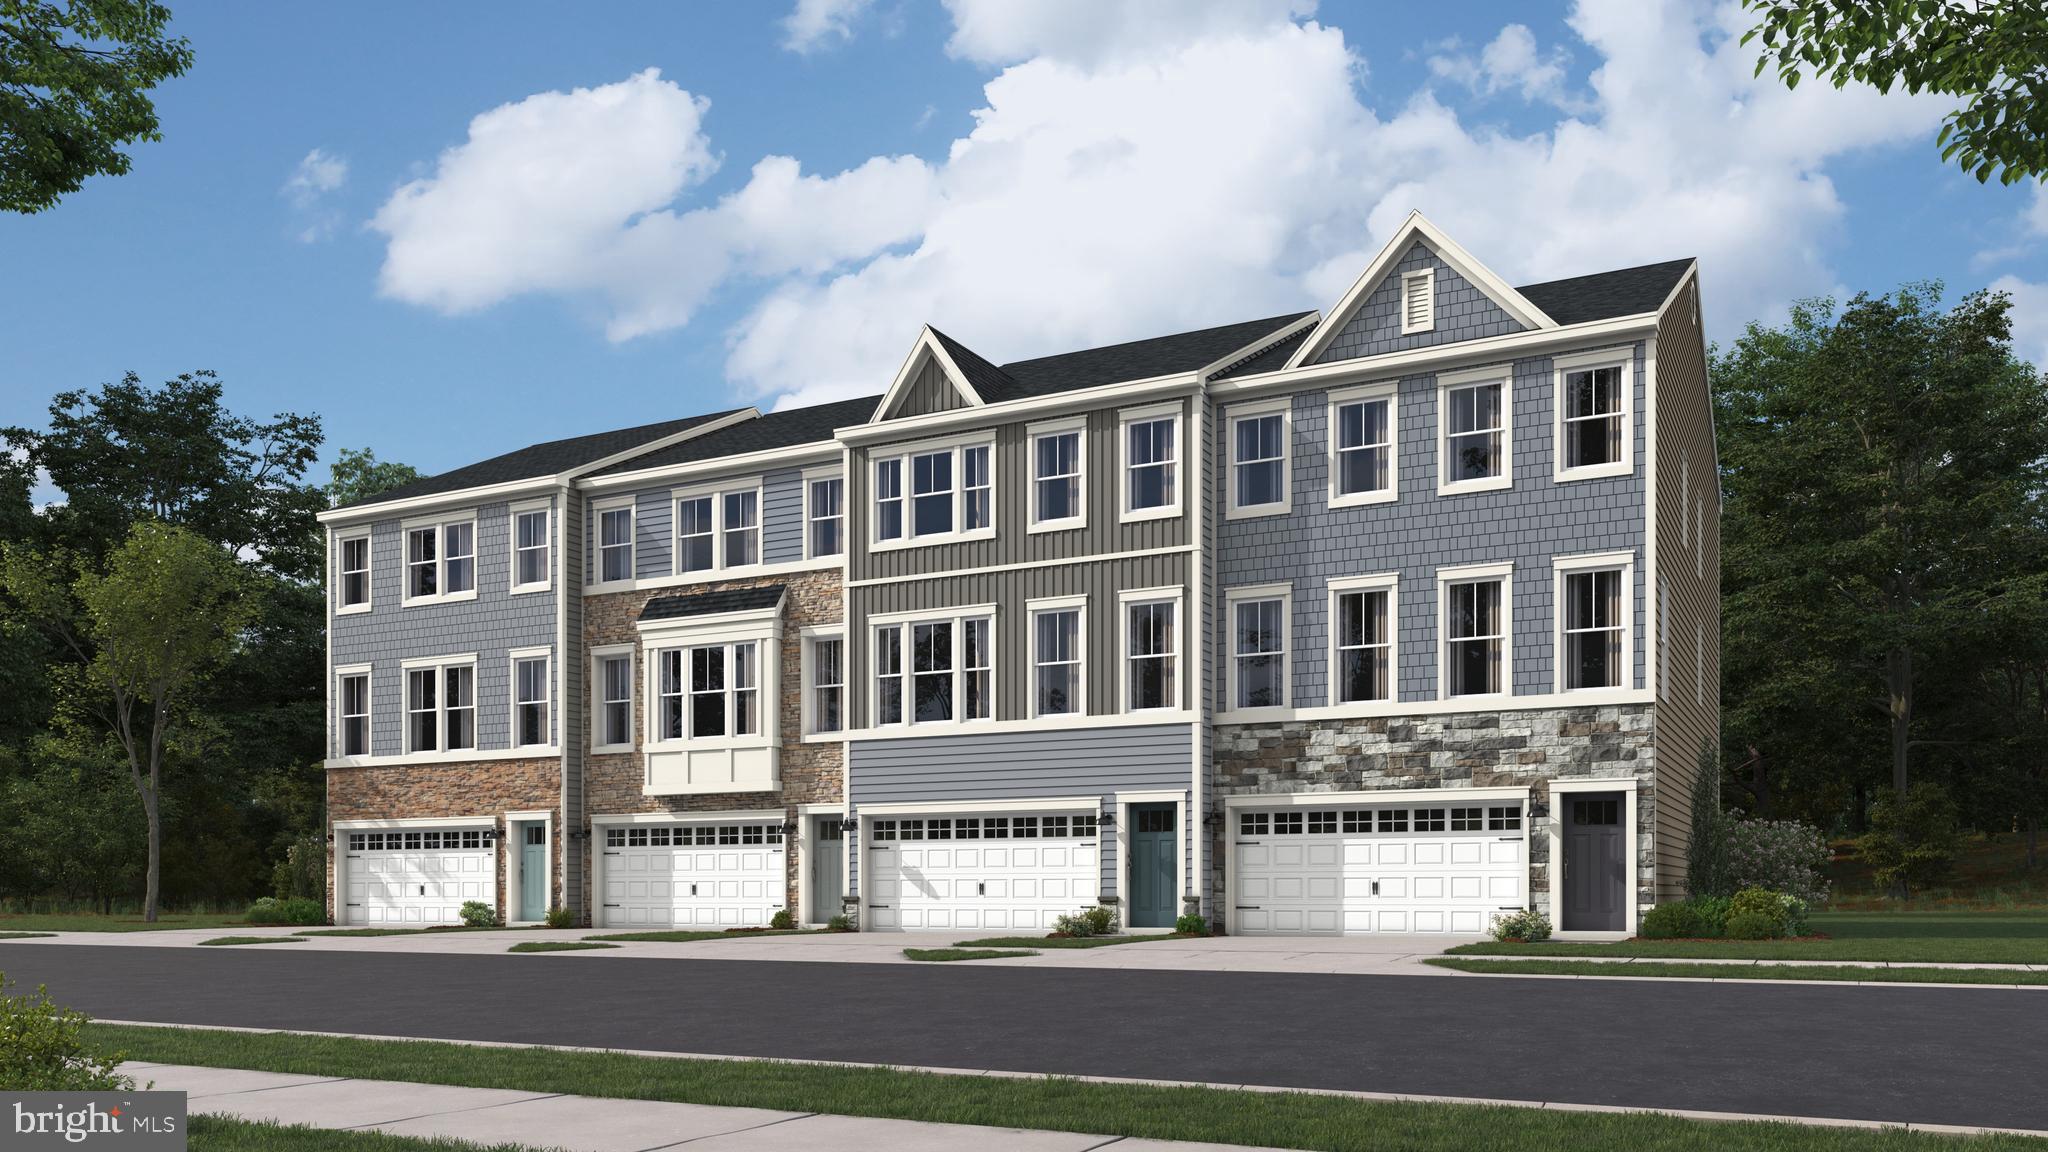
Large 3 bed Townhouse 2,254 sq ft - July Delivery! Open plan kitchen, Stainless steel appliances. Photos are for illustration purposes.  Agents must accompany buyer during first visit to the community.
#MDTA2010494

TRAPPE

1217 LOCH NESS LANE

3 Beds

2 Baths

2,254 Sq.Ft.

$334,290

MLS#: MDTA2010494

 - property

Send a message

Message successfully sent.

Your message

What is 3 + 4 ?

Reason for contacting?

I agree to receive email communication and understand I can unsubscribe at any time.

I agree to be contacted by Charis Realty Group - Christine Issler, Broker via call, email, and text for real estate services. To opt out, you can reply 'stop' at any time or reply 'help' for assistance. You can also click the unsubscribe link in the emails. Message and data rates may apply. Message frequency may vary. Privacy Policy

Sign Out

Virtual Assistant

Would you like to take the next step with this property? We can help you schedule a showing or virtual tour, or send you more details.

Yes, I would like more information.

Thank You for Your Reply, One of Our Agents will contact you as soon as possible

No, maybe later.

Thank you, you can always contact me via email, phone number or through the contact form.

Realhub AI

Lucy - Your AI-Powered Realtor

Update Your Temporary Password

Personalize your search

Enter your email and we'll notify you immediately when new listings match what you're looking for.

or enter email address

Already have an account ? Login here

Continue your home search

I agree to receive communications and understand I can unsubscribe at any time.

I agree to be contacted by Charis Realty Group - Christine Issler, Broker via call, email, and text for real estate services. To opt out, you can reply 'stop' at any time or reply 'help' for assistance. You can also click the unsubscribe link in the emails. Message and data rates may apply. Message frequency may vary. Privacy Policy

Already have an account ? Login here

We use cookies

We use cookies primarily for analytics to enhance your experience. By accepting, you agree to our use of these cookies. You can manage your preferences or learn more about our cookies policy.