


Property
Beds
5
Full Baths
3
1/2 Baths
None
Year Built
1953
Sq.Footage
1,935
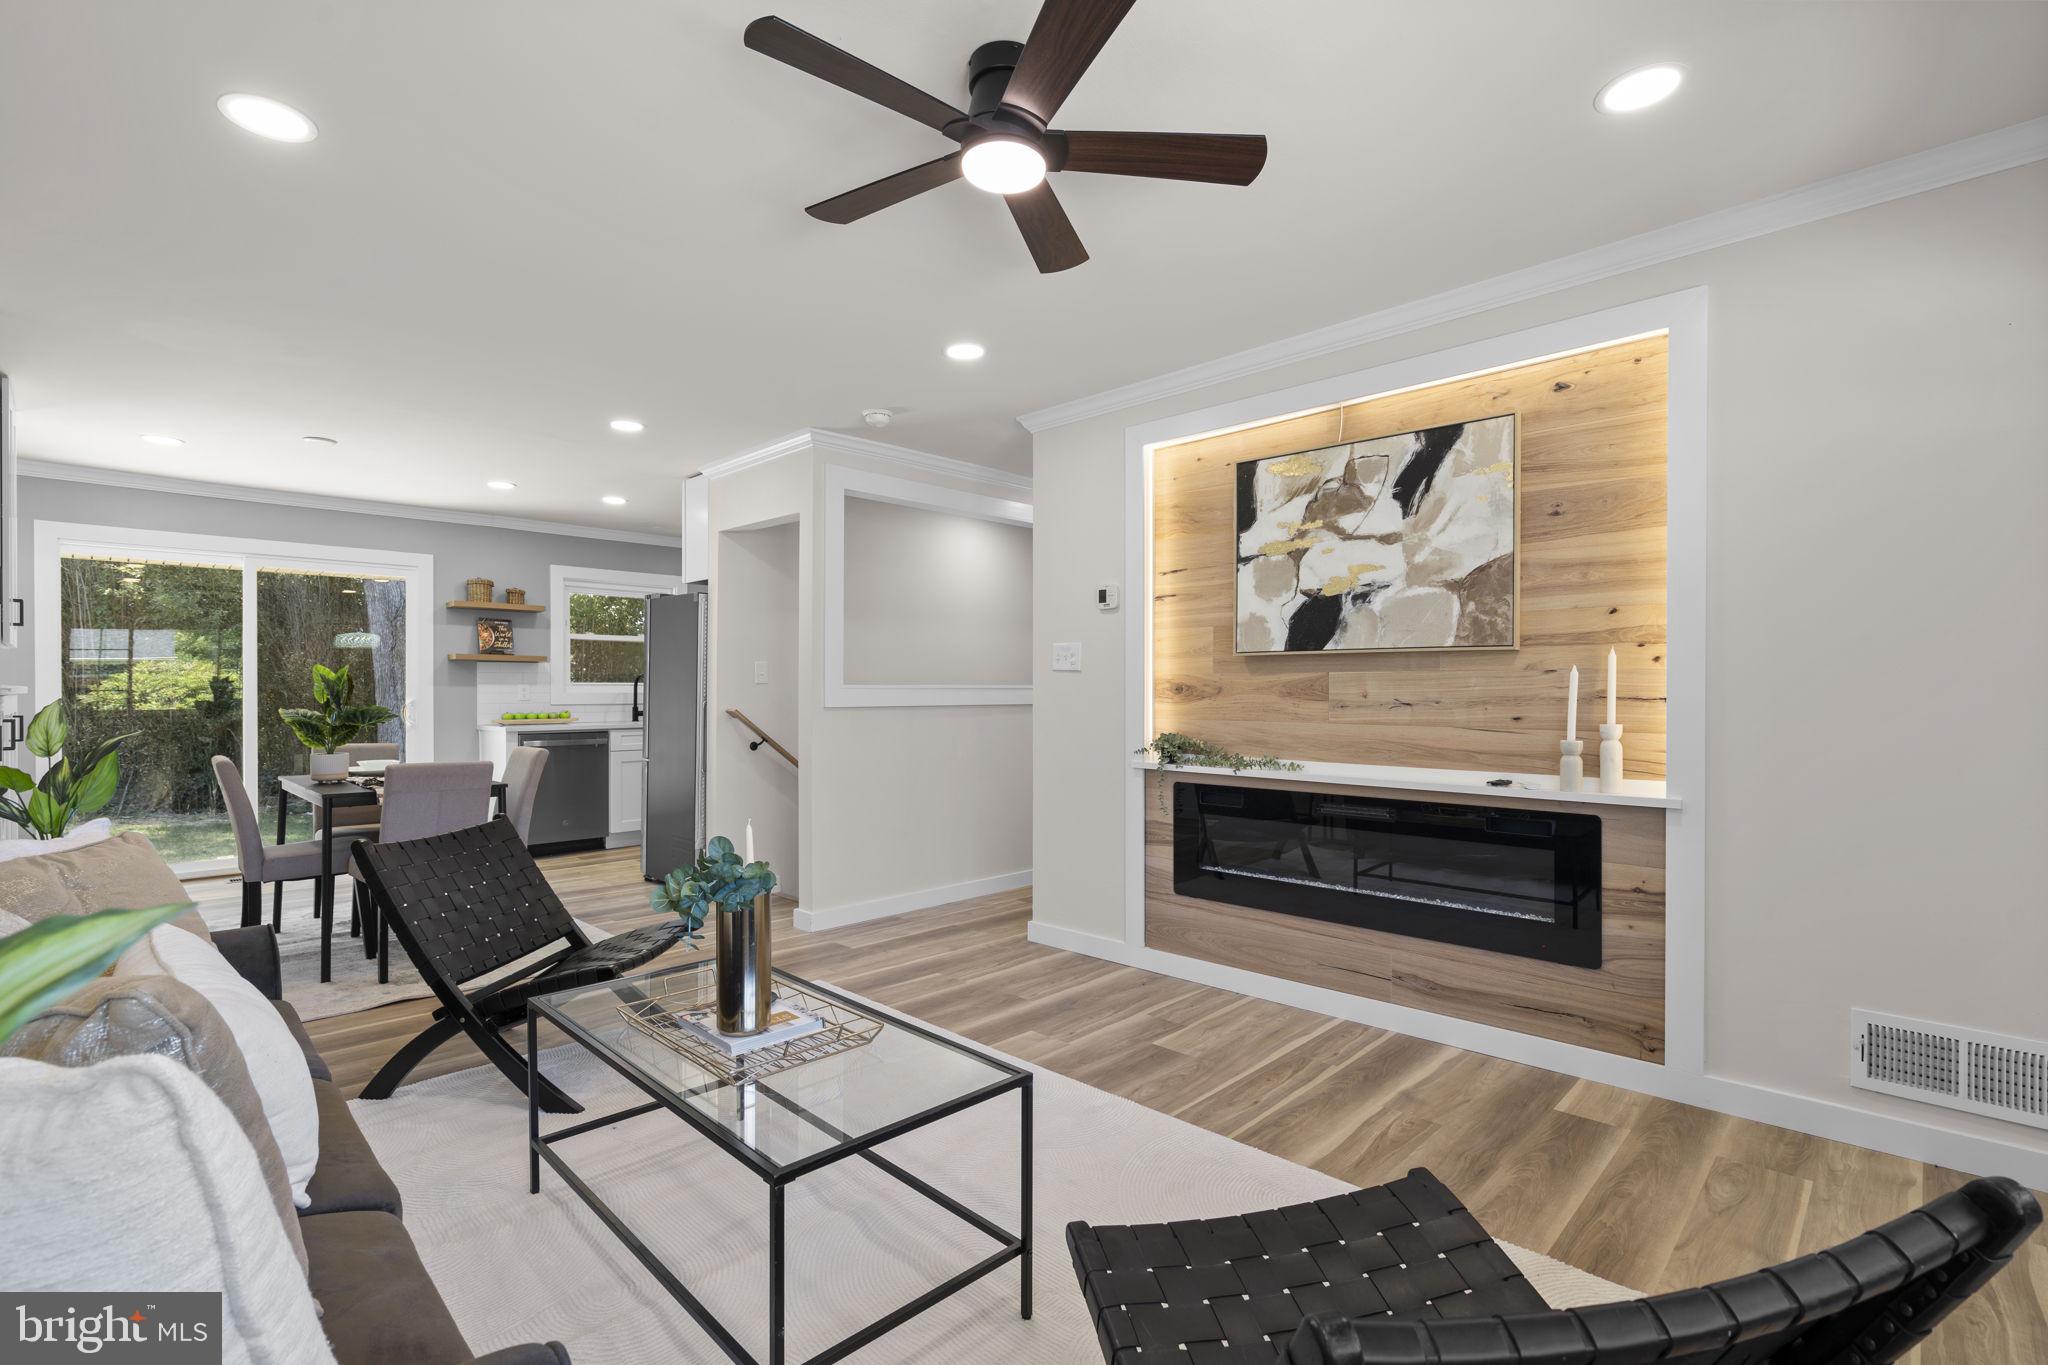
Welcome to this beautifully expanded and renovated 5-bedroom, 3-bath Cape Cod in the desirable Twinbrook community of Rockville! Situated on a spacious lot along a charming street, this light-filled home offers a wonderful combination of modern updates, flexible living space, and a large private backyard. The main level features an inviting living room with dramatic floor-to-ceiling windows, stylish updated flooring, and an expanded gourmet kitchen with quartz countertops, custom tile backsplash, ample cabinetry, and a spacious eat-in area. The impressive A-frame family room addition features soaring ceilings and direct access to the backyard deck, creating an ideal space for everyday living and entertaining. Three bedrooms and two bathrooms complete the main level, including a primary bedroom with direct access to the private backyard. Upstairs, you'll find two generously sized bedrooms and a beautifully renovated full bathroom featuring custom imported tile and modern finishes. A convenient side-by-side washer and dryer adds to the home's functionality. Major recent improvements include a new roof, HVAC system, hot water heater, renovated kitchen and bathrooms, updated flooring, and fresh landscaping. The expansive backyard offers plenty of space for outdoor entertaining, gardening, and relaxation, along with a utility-equipped storage shed. A spacious driveway provides off-street parking for multiple vehicles. Enjoy an exceptional location just blocks from Twinbrook Metro and minutes from Twinbrook Elementary School, Pike & Rose, Twinbrook Shopping Center, restaurants, parks, shopping, and major commuter routes. Move-in ready with extensive renovations, a thoughtfully expanded floor plan, and generous outdoor space, this Twinbrook home offers comfort, character, and convenience in the heart of Rockville!
Features & Amenities
Interior
-
Other Interior Features
Recessed Lighting, Built-in Features, Open Floorplan
-
Total Bedrooms
5
-
Bathrooms
3
-
Above Grade Finished Area
1935.0
-
Basement YN
NO
-
Cooling YN
YES
-
Cooling
Central Air, Electric
-
Fireplace YN
YES
-
Heating YN
YES
-
Heating
Natural Gas, Forced Air
-
Main Level Bedrooms
3
-
Pet friendly
Yes
Exterior
-
Garage
No
-
Construction Materials
Frame
-
Parking
On Street, Driveway
-
Pool
No
-
Waterfront YN
NO
Area & Lot
-
Lot Size(acres)
0.18
-
Lot Size(square feet)
7,732
-
Property Type
Residential
-
Property Sub Type
Single Family Residence
-
Architectural Style
Cape Cod
Price
-
Sales Price
$650,000
-
Tax Amount
$6,987
-
Sq. Footage
1,935
-
Price/SqFt
$335
HOA
-
Association
No
Property Resources
-
Horse Property
NO
School District
-
Elementary School
MEADOW HALL
-
Middle School
EARLE B. WOOD
-
High School
ROCKVILLE
Property Features
-
New Construction
NO
-
Foundation Details
Other
-
Senior Community YN
NO
-
Sewer
Public Sewer
-
Tax Lot
3
-
Water Source
Public
Schedule a Showing
Showing scheduled successfully.
Mortgage calculator
Estimate your monthly mortgage payment, including the principal and interest, property taxes, and HOA. Adjust the values to generate a more accurate rate.
Your payment
Principal and Interest:
$
Property taxes:
$
HOA fees:
$
Total loan payment:
$
Total interest amount:
$
Location
County
MONTGOMERY
Elementary School
MEADOW HALL
Middle School
EARLE B. WOOD
High School
ROCKVILLE
Listing Courtesy of Mandy Kaur, Redfin Corp
RealHub Information is provided exclusively for consumers' personal, non-commercial use, and it may not be used for any purpose other than to identify prospective properties consumers may be interested in purchasing. All information deemed reliable but not guaranteed and should be independently verified. All properties are subject to prior sale, change or withdrawal. RealHub website owner shall not be responsible for any typographical errors, misinformation, misprints and shall be held totally harmless.

Salesperson, Realtor
Mary Wenck
Call Mary today to schedule a private showing.

* Listings on this website come from the FMLS IDX Compilation and may be held by brokerage firms other than the owner of this website. The listing brokerage is identified in any listing details. Information is deemed reliable but is not guaranteed. If you believe any FMLS listing contains material that infringes your copyrighted work please click here to review our DMCA policy and learn how to submit a takedown request.© 2024 FMLS.
Related Properties

ROCKVILLE
5014 MACON ROAD
7 Beds
4 Baths
2,080 Sq.Ft.
$765,000
MLS#: MDMC2249004

ROCKVILLE
4101 ELIZABETH STREET
3 Beds
2 Baths
1,800 Sq.Ft.
$557,000
MLS#: MDMC2253620

ROCKVILLE
1009 BRICE ROAD
4 Beds
2 Baths
1,484 Sq.Ft.
$729,000
MLS#: MDMC2249690

ROCKVILLE
5750 BOU AVENUE 812
2 Beds
2 Baths
1,421 Sq.Ft.
$544,995
MLS#: MDMC2250812

ROCKVILLE
17613 KIRK LANE
4 Beds
3 Baths
1,581 Sq.Ft.
$699,000
MLS#: MDMC2242828

ROCKVILLE
11430 STRAND DRIVE 111
2 Beds
2 Baths
1,672 Sq.Ft.
$699,000
MLS#: MDMC2249788

ROCKVILLE
13620 GRENOBLE DRIVE
4 Beds
3 Baths
1,360 Sq.Ft.
$564,900
MLS#: MDMC2248956
ROCKVILLE
4304 ELIZABETH STREET
5 Beds
2 Baths
2,065 Sq.Ft.
$619,000
MLS#: MDMC2239662

ROCKVILLE
5132 RANDOLPH ROAD
3 Beds
3 Baths
1,760 Sq.Ft.
$700,000
MLS#: MDMC2242188

ROCKVILLE
5809 NICHOLSON LANE 305
2 Beds
2 Baths
1,259 Sq.Ft.
$579,000
MLS#: MDMC2257482
.png)