
Contemporary, Split Level
4721 ROCK CREEK CIRCLE
SAINT LEONARD, MD 20685
MLS#: MDCA2026904
$1,000,000


Property
Beds
4
Full Baths
3
1/2 Baths
1
Year Built
1985
Sq.Footage
3,200
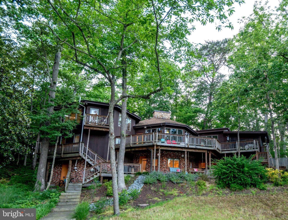
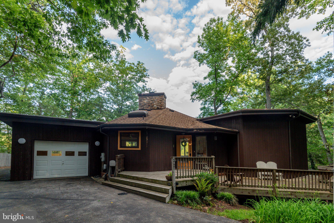
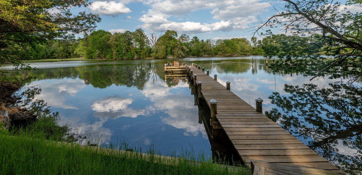
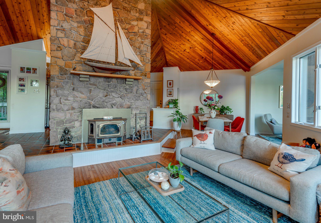
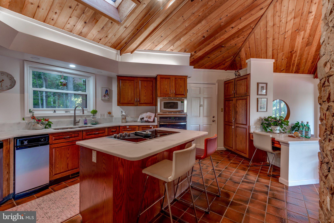
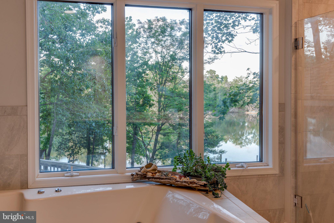
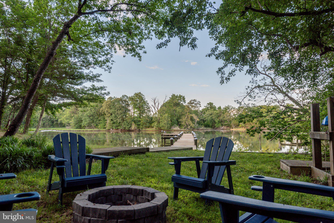
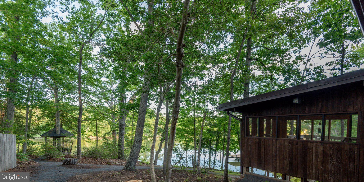
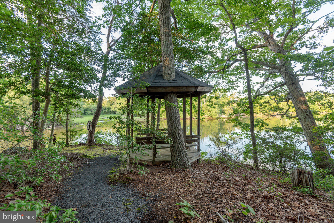
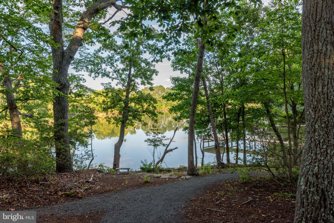
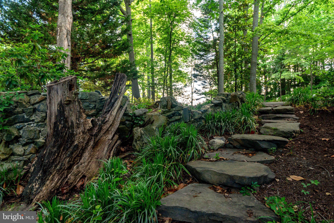
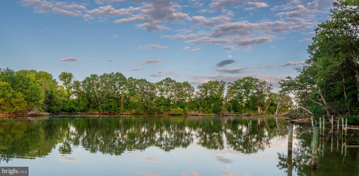
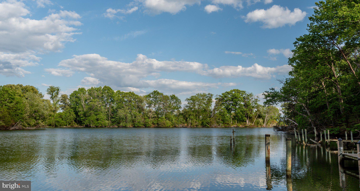
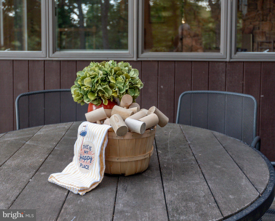
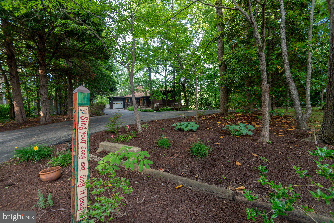
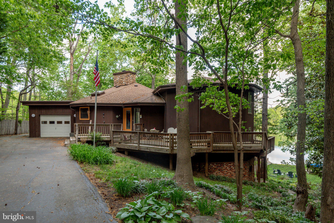
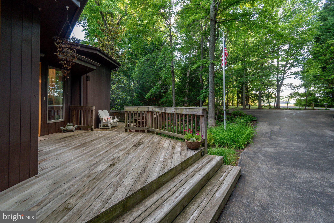
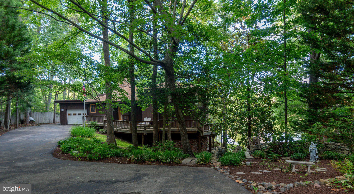
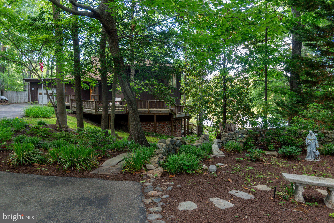
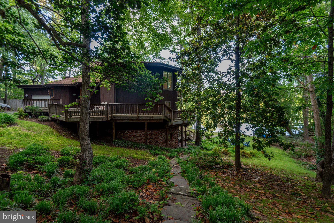
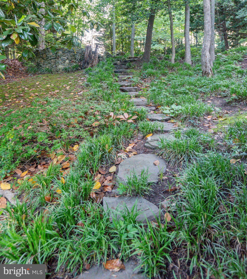
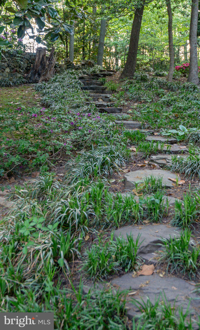
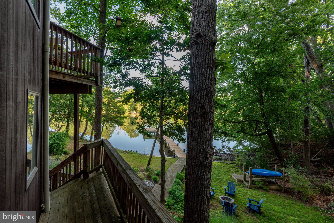
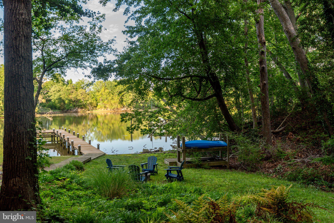
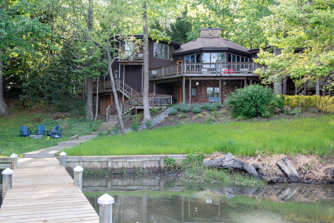
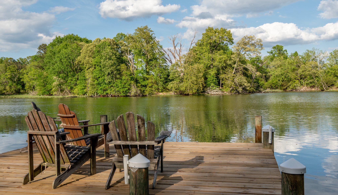
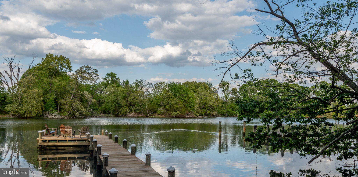
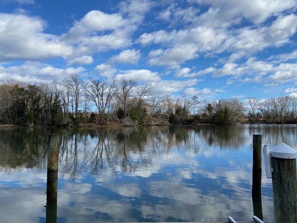
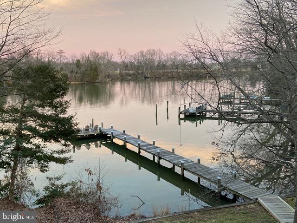
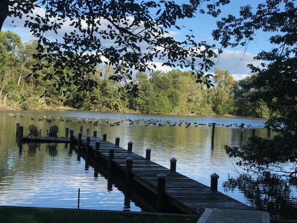
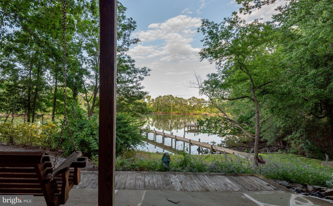
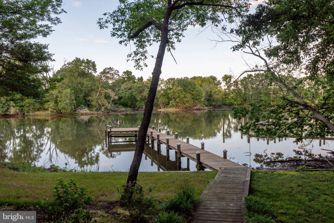
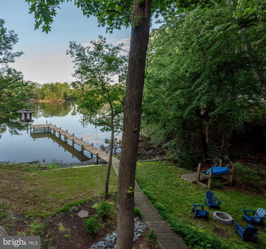
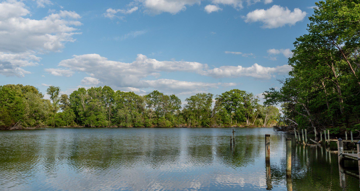
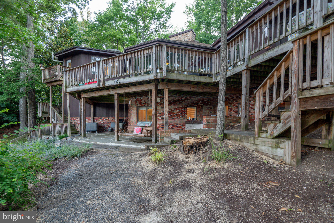
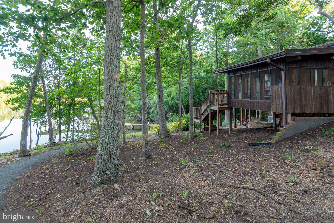
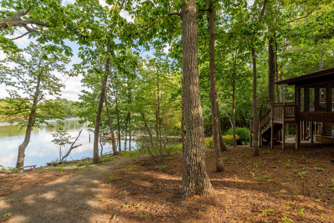
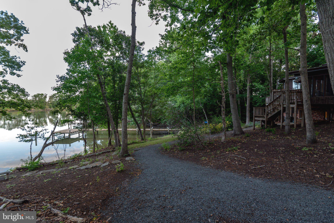
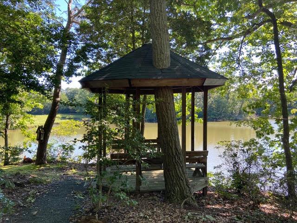
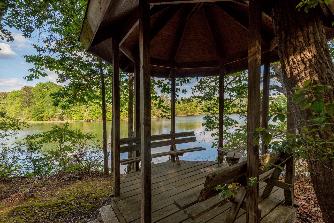
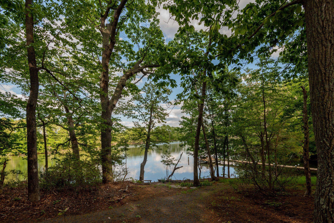
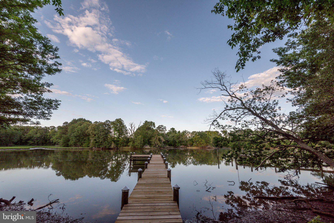
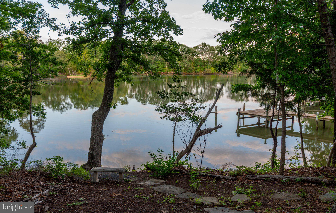
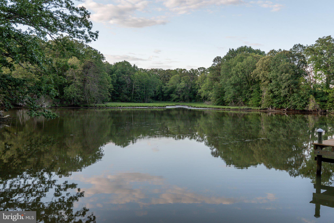
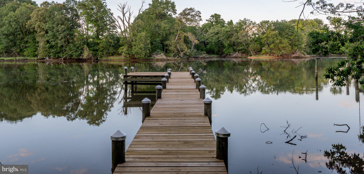
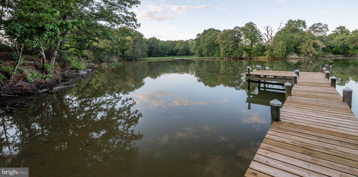
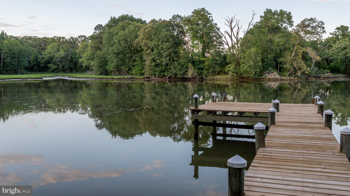
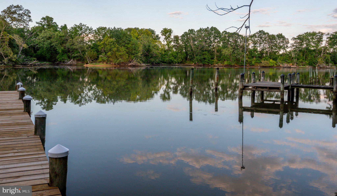
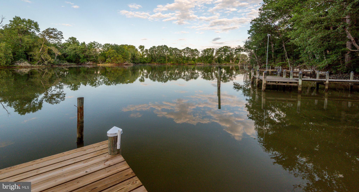
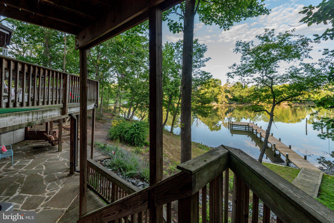
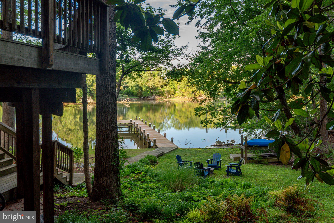
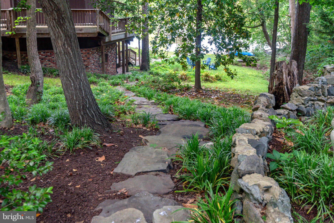
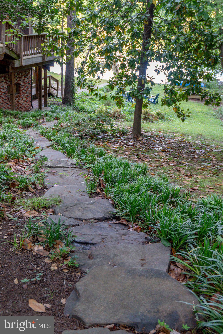
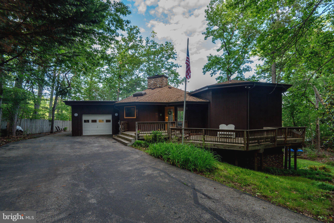
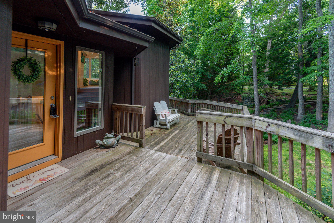
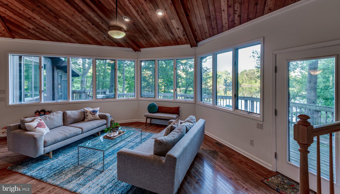
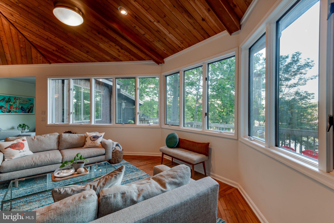
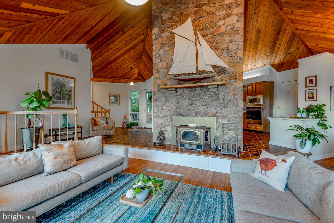
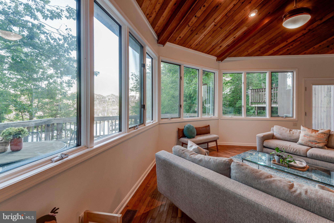
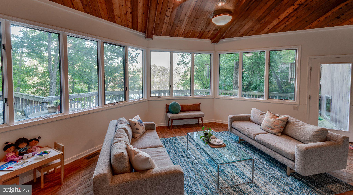
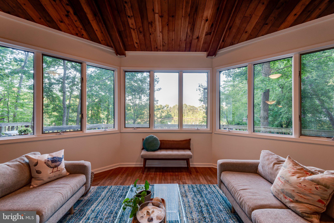
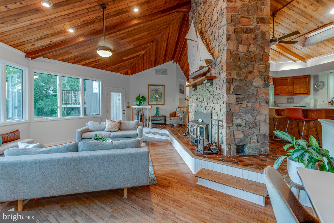
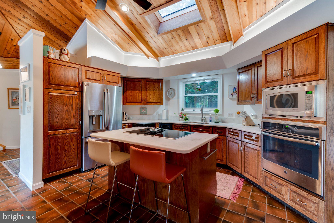
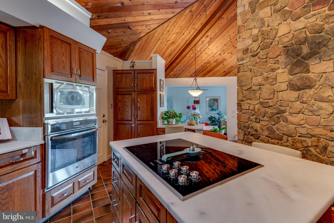
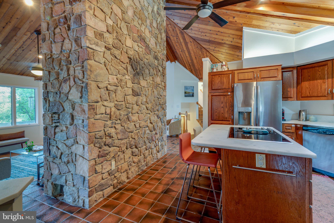
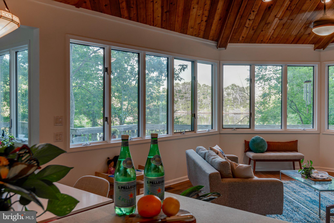
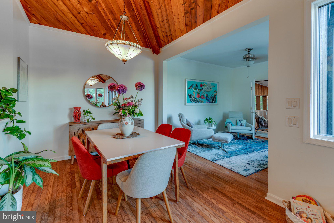
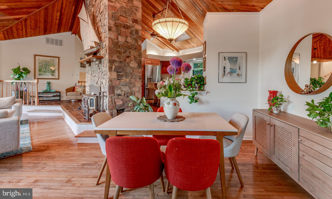
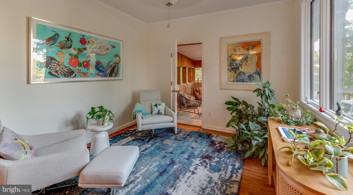
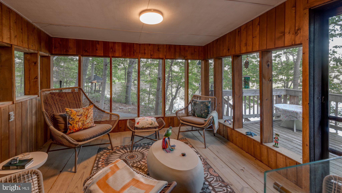
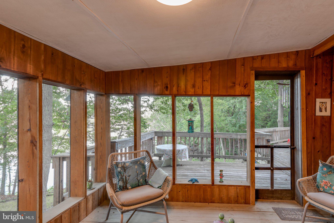
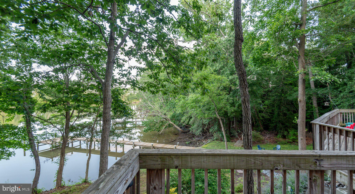
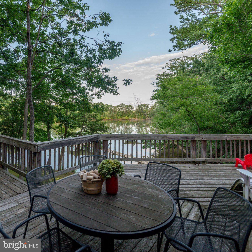
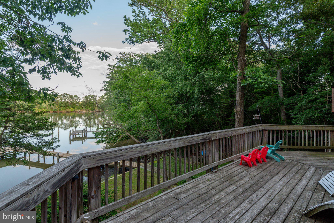
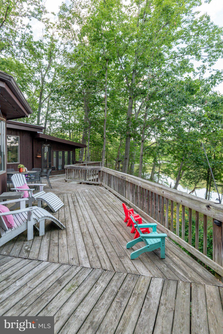
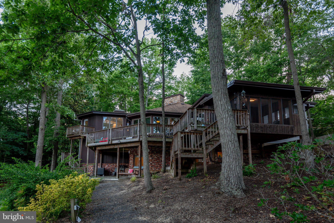
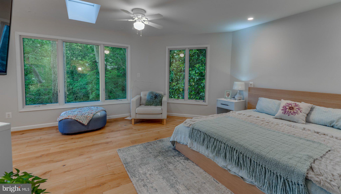
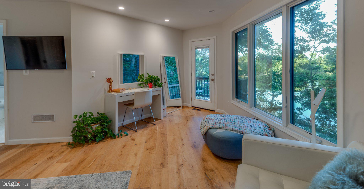
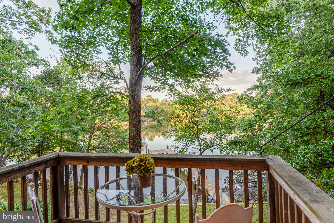
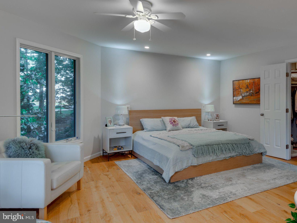
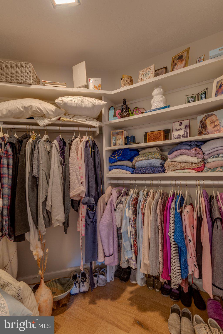
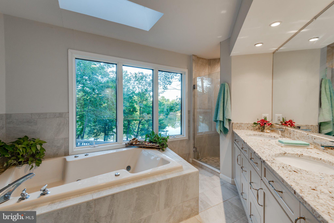
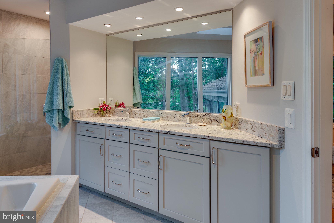
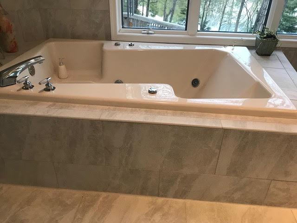
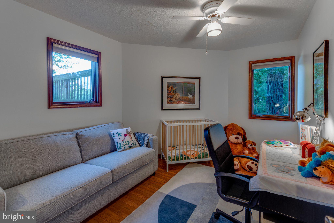
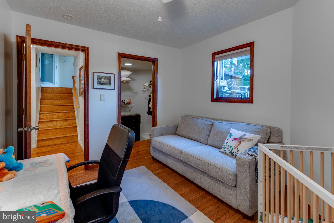
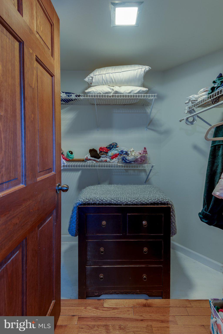
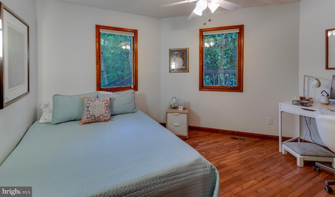
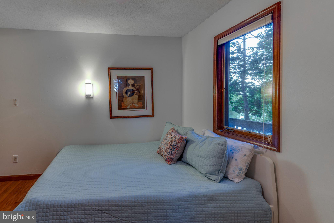
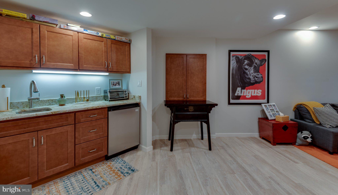
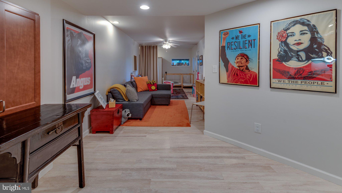
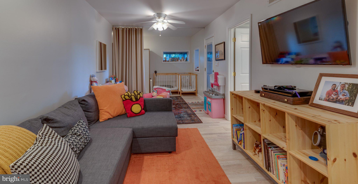
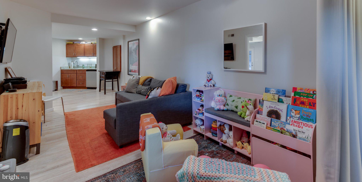
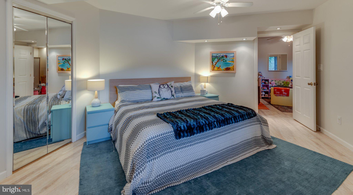
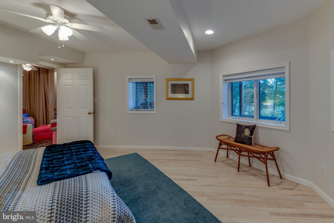
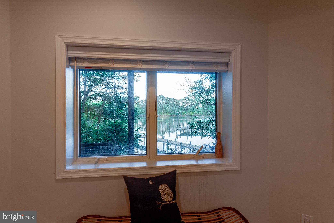
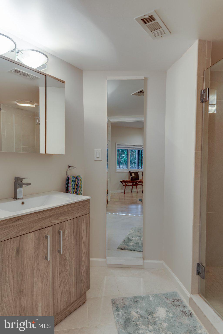
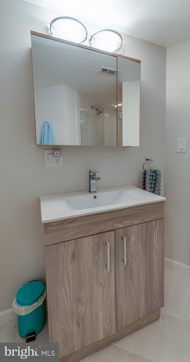
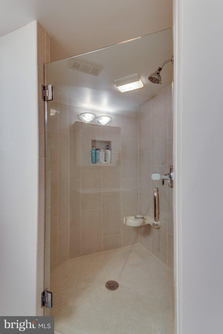
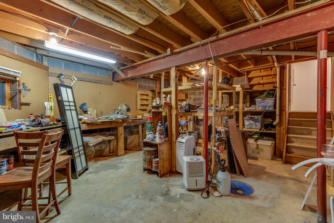
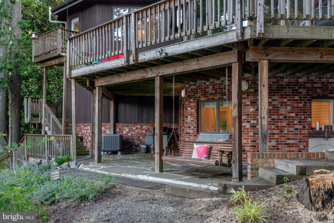
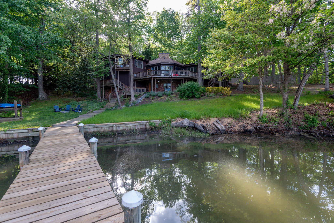
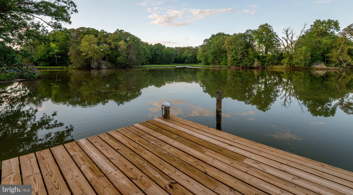
Nestled amongst the trees with a breathtaking view of the waterfront, this stunning contemporary split-level home offers the perfect escape from the city in under an hour or if you're lucky enough you can call Saint Leonard home year round! The only way to describe the feeling of walking the property is a serene, luxury retreat. Take a deep breath and exhale, this is really your new home! Featuring outdoor amenities like the brand new 50' pier, a firepit along the water's edge, the beautiful gazebo built around a mature tree overlooking Rock Creek, a majestic stone staircase or one of the gently winding gravel paths to the meditation garden, there is something for everyone and room to share with many friends and family. While still outside, be sure to enjoy time on the porch swing, in the hot tub, or simply relaxing on the new stone patio or wrap around deck! When it's time to come inside, you will not be disappointed with the expansive layout and room for large gatherings. The main level centers around the stone fireplace soaring up to gorgeous vaulted wood ceiling, then wraps seamlessly into an open kitchen, dining room, and family room. The home boasts four bedrooms, all with water views, and three and a half bathrooms, including a completely renovated primary bath that allows you to enjoy the waterfront from a jacuzzi bath! The property features direct access to Rock Creek, offering 200 feet of waterfront, ideal for fishing, kayaking, or simply enjoying the tranquil water views. Access to the Patuxent River is just a few minutes down the creek. With an attached oversized garage and ample parking, convenience is at your fingertips. The peaceful location, away from busy streets, enhances the sense of privacy while still being close to nature's beauty. This home is a rare gem, combining modern amenities with the allure of waterfront living. Don't miss the opportunity to make this exquisite property your own!
Features & Amenities
Interior
-
Other Interior Features
Open Floorplan
-
Total Bedrooms
4
-
Bathrooms
3
-
1/2 Bathrooms
1
-
Above Grade Finished Area
3200.0
-
Basement YN
YES
-
Cooling YN
YES
-
Cooling
Heat Pump, Electric
-
Fireplace YN
YES
-
Heating YN
YES
-
Heating
Electric, Heat Pump
-
Pet friendly
N/A
Exterior
-
Garage
Yes
-
Garage spaces
1
-
Construction Materials
Frame
-
Other Exterior Features
Balcony
-
Parking
Oversized, Garage Door Opener, Asphalt, Garage, Inside Entrance, Attached
-
Patio and Porch Features
Deck, Patio, Porch, Screened, Wrap Around
-
Pool
No
-
Waterfront YN
YES
-
View
Water, Trees/Woods
Area & Lot
-
Lot Features
Few Trees, Waterfront
-
Lot Size(acres)
0.63
-
Lot Size(square feet)
27310.0
-
Property Type
Residential
-
Property Sub Type
Single Family Residence
-
Architectural Style
Contemporary, Split Level
Price
-
Sales Price
$1,000,000
-
Tax Amount
$6,431
-
Sq. Footage
3, 200
-
Price/SqFt
$312
HOA
-
Association
No
School District
-
Elementary School
MUTUAL
-
Middle School
CALVERT
-
High School
CALVERT
Property Features
-
New Construction
NO
-
Association Amenities
Powered Boats Allowed, Boat Slip
-
Foundation Details
Block
-
Senior Community YN
NO
-
Sewer
Septic Tank
-
Tax Lot
27
-
Water Source
Well
Schedule a Showing
Showing scheduled successfully.
Mortgage calculator
Estimate your monthly mortgage payment, including the principal and interest, property taxes, and HOA. Adjust the values to generate a more accurate rate.
Your payment
Principal and Interest:
$
Property taxes:
$
HOA fees:
$
Total loan payment:
$
Total interest amount:
$
Location
County
CALVERT
Elementary School
MUTUAL
Middle School
CALVERT
High School
CALVERT
Listing Courtesy of Melinda Brown , EXP Realty, LLC
RealHub Information is provided exclusively for consumers' personal, non-commercial use, and it may not be used for any purpose other than to identify prospective properties consumers may be interested in purchasing. All information deemed reliable but not guaranteed and should be independently verified. All properties are subject to prior sale, change or withdrawal. RealHub website owner shall not be responsible for any typographical errors, misinformation, misprints and shall be held totally harmless.

AGENT
Mary Wenck
Call Mary today to schedule a private showing.

* Listings on this website come from the FMLS IDX Compilation and may be held by brokerage firms other than the owner of this website. The listing brokerage is identified in any listing details. Information is deemed reliable but is not guaranteed. If you believe any FMLS listing contains material that infringes your copyrighted work please click here to review our DMCA policy and learn how to submit a takedown request.© 2024 FMLS.
Related Properties
SAINT LEONARD
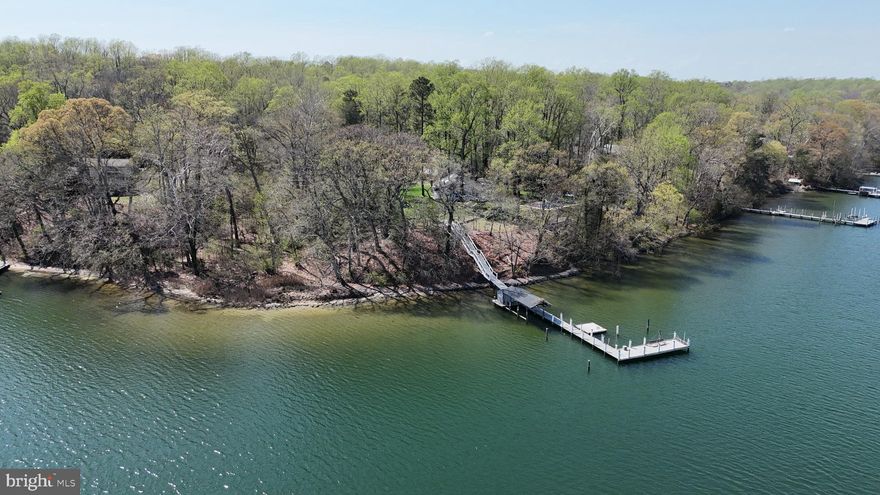
4870 CALVERT DRIVE
2 Beds
1 Baths
1,388 Sq.Ft.
$910,000
MLS#: MDCA2022024
SAINT LEONARD
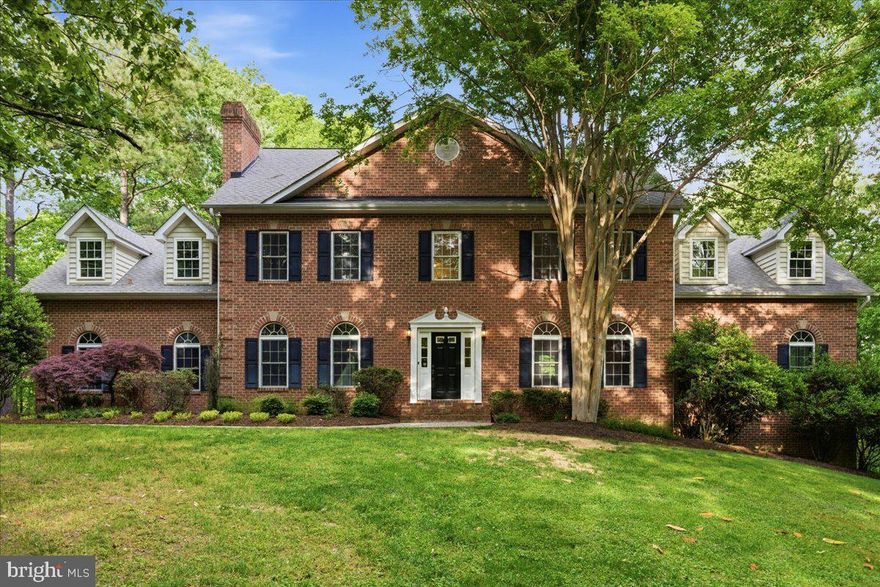
2237 GARRITY ROAD
4 Beds
3 Baths
3,500 Sq.Ft.
$1,200,000
MLS#: MDCA2025858
SAINT LEONARD
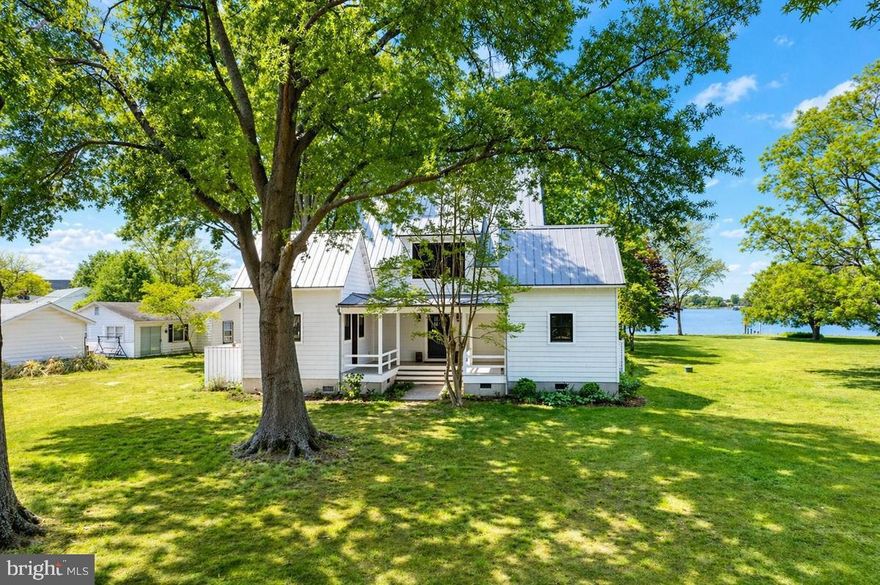
1000 SOLOMON FRAZIER
5 Beds
3 Baths
5,936 Sq.Ft.
$899,900
MLS#: MDCA2026986
SAINT LEONARD
4005 LLOYD BOWEN
4 Beds
2 Baths
2,818 Sq.Ft.
$1,175,000
MLS#: MDCA2026454

SAINT LEONARD
7440 SEDWICK COURT
4 Beds
4 Baths
4,468 Sq.Ft.
$969,900
MLS#: MDCA2026822
.png)