
Property
Beds
3
Full Baths
2
1/2 Baths
1
Year Built
1996
Sq.Footage
2,044
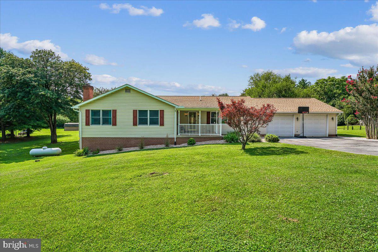
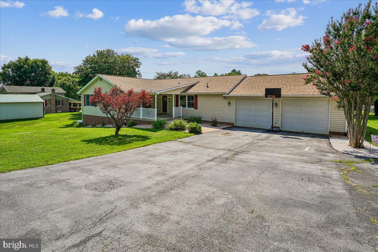
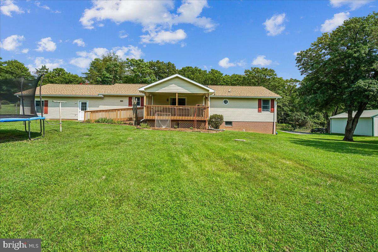
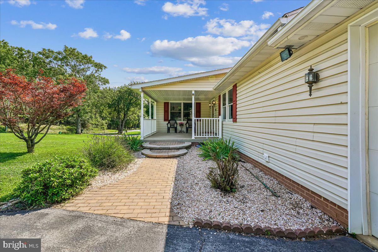
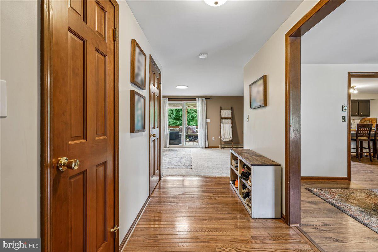
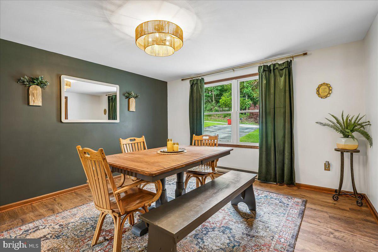
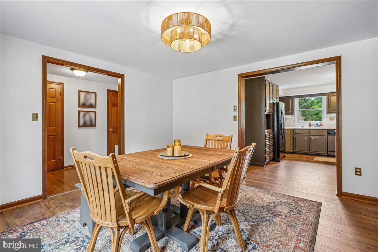
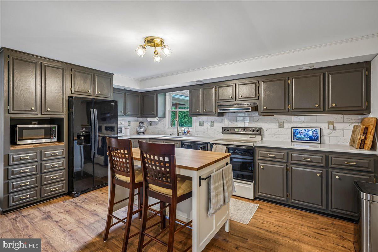
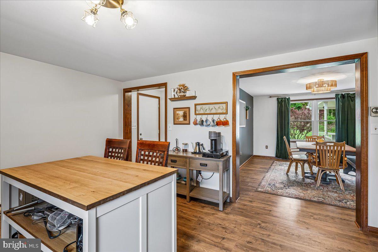
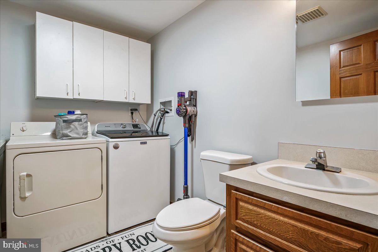
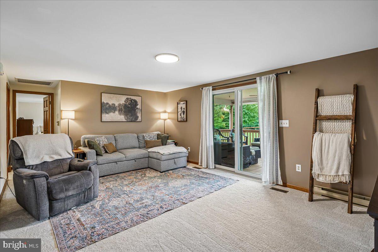
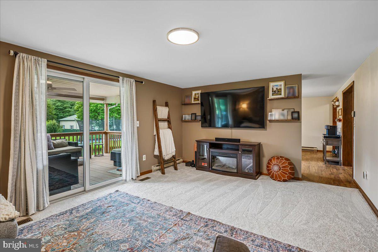
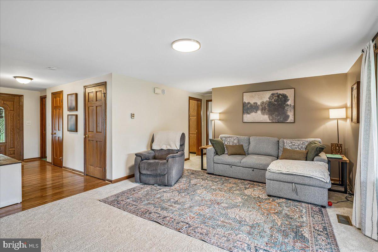
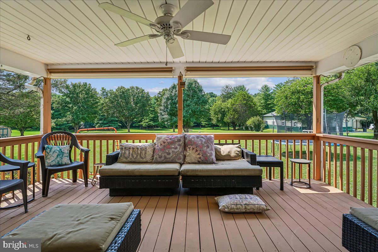
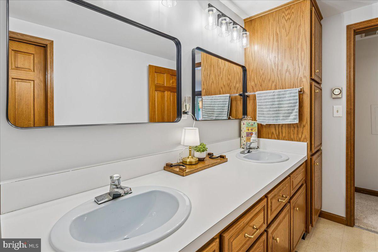
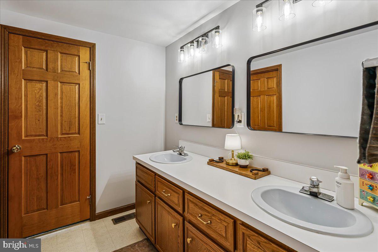
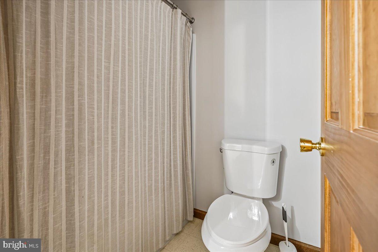
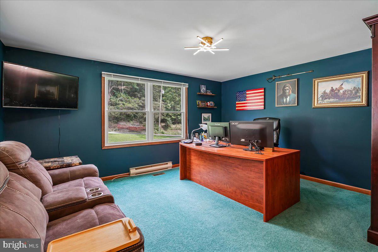
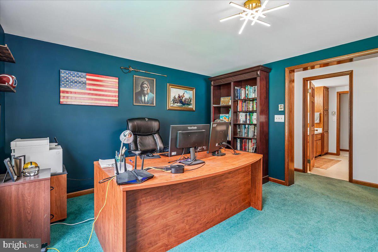
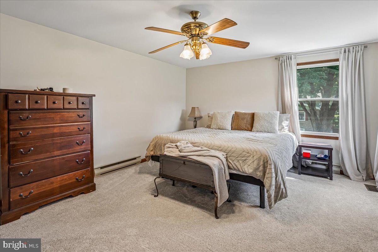
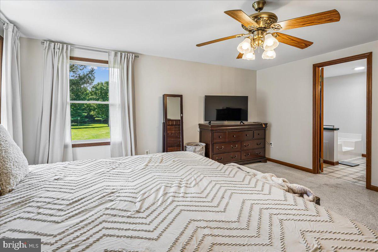
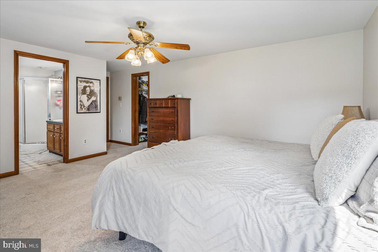
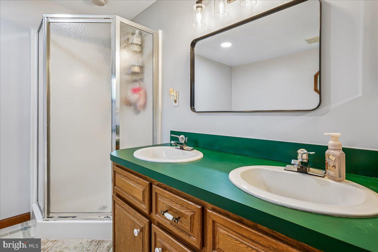
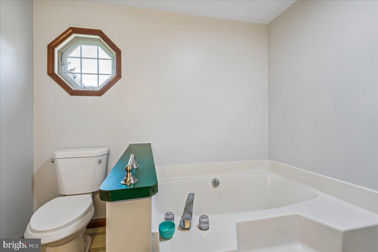
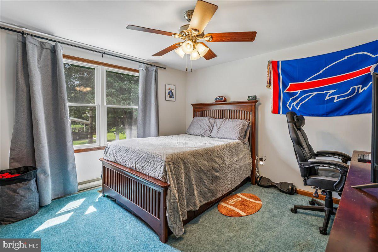
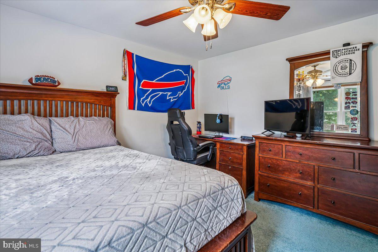
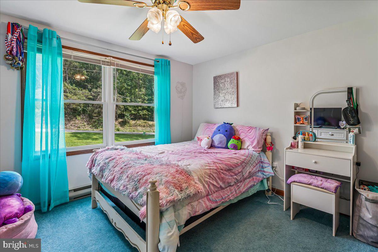
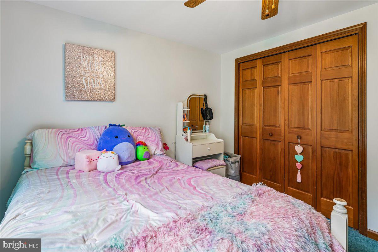
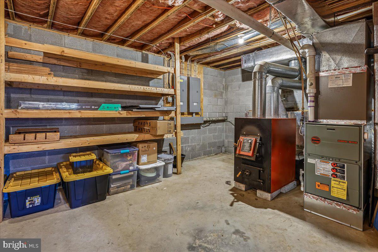
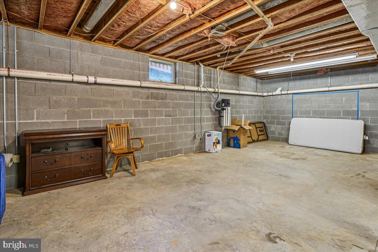
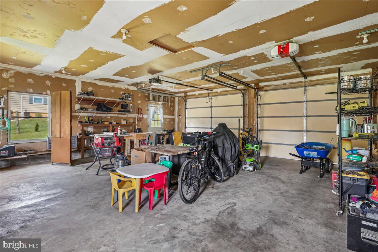
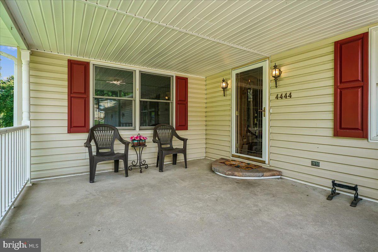
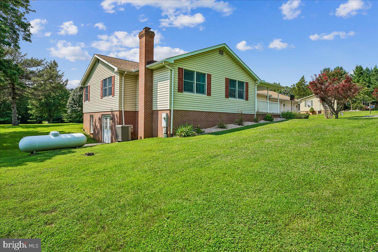
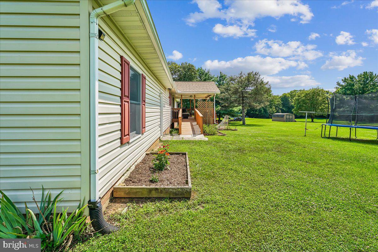
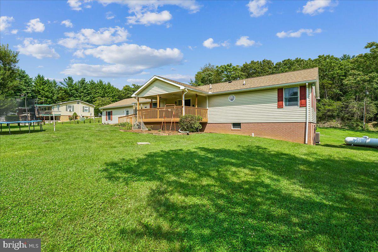
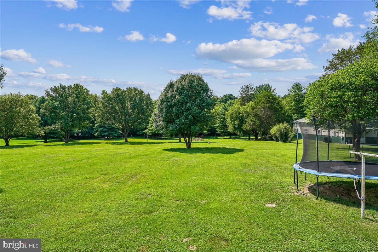
Discover exceptional privacy, beautiful land, and true pride of ownership at this well‑maintained 3‑bedroom, 2.5‑bath home situated on nearly 2 lush, level acres backing to a serene treed area. This property offers the space, setting, and comfort buyers dream of—inside and out. A welcoming foyer with wood floors leads into spacious rooms filled with natural light. The formal dining room also features beautiful wood flooring. The home’s updated country kitchen is a standout, boasting custom cabinetry, upgraded countertops, and generous workspace, perfect for cooking, gathering, and enjoying the peaceful views. The inviting living room/family room area opens through patio doors to a large, covered deck—a private outdoor retreat overlooking the expansive acreage. The primary suite boasts a walk-in closet and a primary bath with a large soaking tub and separate walk-in shower. Whether relaxing quietly or entertaining guests, the setting is unmatched for its beauty and privacy. An oversized 2‑car attached garage with windows provides abundant natural light and excellent storage or workshop potential. A separate shed adds even more space for tools, equipment, or hobbies. The walk‑out lower level is a rare bonus—offering over 2,000 sq ft of unfinished space with windows and double doors, ready to be transformed into anything you imagine: recreation room, in‑law suite, home gym, studio, or more. A rough‑in for a future third bathroom adds tremendous flexibility and value. The land and privacy are the true stars of this property. With nearly 2 acres of open, usable ground backing to trees, the possibilities are endless—gardening, play areas, outdoor living, or simply enjoying the peaceful rural surroundings. A beautifully maintained home, an exceptional lot, and unlimited potential—4444 Mills Rd offers a lifestyle that’s hard to find and easy to love.
Features & Amenities
Interior
-
Other Interior Features
Eat-in Kitchen, Ceiling Fan(s), Pantry, Walk-In Closet(s), Open Floorplan, Soaking Tub
-
Total Bedrooms
3
-
Bathrooms
2
-
1/2 Bathrooms
1
-
Above Grade Finished Area
2044.0
-
Basement YN
YES
-
Cooling YN
YES
-
Cooling
Central Air, Ceiling Fan(s), Electric
-
Fireplace YN
NO
-
Heating YN
YES
-
Heating
Electric, Propane, Wood, Forced Air, Baseboard, Heat Pump
-
Main Level Bedrooms
3
-
Pet friendly
N/A
Exterior
-
Garage
Yes
-
Garage spaces
2
-
Construction Materials
Brick, Vinyl Siding
-
Parking
Oversized, Garage, Driveway, Inside Entrance, Attached
-
Patio and Porch Features
Porch, Deck
-
Pool
No
-
Waterfront YN
NO
-
View
Trees/Woods, Scenic
Area & Lot
-
Lot Features
Front Yard, Level, Back Yard
-
Lot Size(acres)
1.94
-
Lot Size(square feet)
84,506
-
Property Type
Residential
-
Property Sub Type
Single Family Residence
-
Architectural Style
Ranch/Rambler
Price
-
Sales Price
$499,900
-
Tax Amount
$3,056
-
Sq. Footage
2,044
-
Price/SqFt
$244
HOA
-
Association
No
School District
-
Elementary School
N/A
-
Middle School
N/A
-
High School
N/A
Property Features
-
New Construction
NO
-
Foundation Details
Block
-
Senior Community YN
NO
-
Sewer
Septic Tank
-
Water Source
Well
Schedule a Showing
Showing scheduled successfully.
Mortgage calculator
Estimate your monthly mortgage payment, including the principal and interest, property taxes, and HOA. Adjust the values to generate a more accurate rate.
Your payment
Principal and Interest:
$
Property taxes:
$
HOA fees:
$
Total loan payment:
$
Total interest amount:
$
Location
County
WASHINGTON
Elementary School
Middle School
High School
Listing Courtesy of Nancy A Hulsman , Coldwell Banker Realty
RealHub Information is provided exclusively for consumers' personal, non-commercial use, and it may not be used for any purpose other than to identify prospective properties consumers may be interested in purchasing. All information deemed reliable but not guaranteed and should be independently verified. All properties are subject to prior sale, change or withdrawal. RealHub website owner shall not be responsible for any typographical errors, misinformation, misprints and shall be held totally harmless.

AGENT
Mary Wenck
Call Mary today to schedule a private showing.

* Listings on this website come from the FMLS IDX Compilation and may be held by brokerage firms other than the owner of this website. The listing brokerage is identified in any listing details. Information is deemed reliable but is not guaranteed. If you believe any FMLS listing contains material that infringes your copyrighted work please click here to review our DMCA policy and learn how to submit a takedown request.© 2024 FMLS.
Related Properties
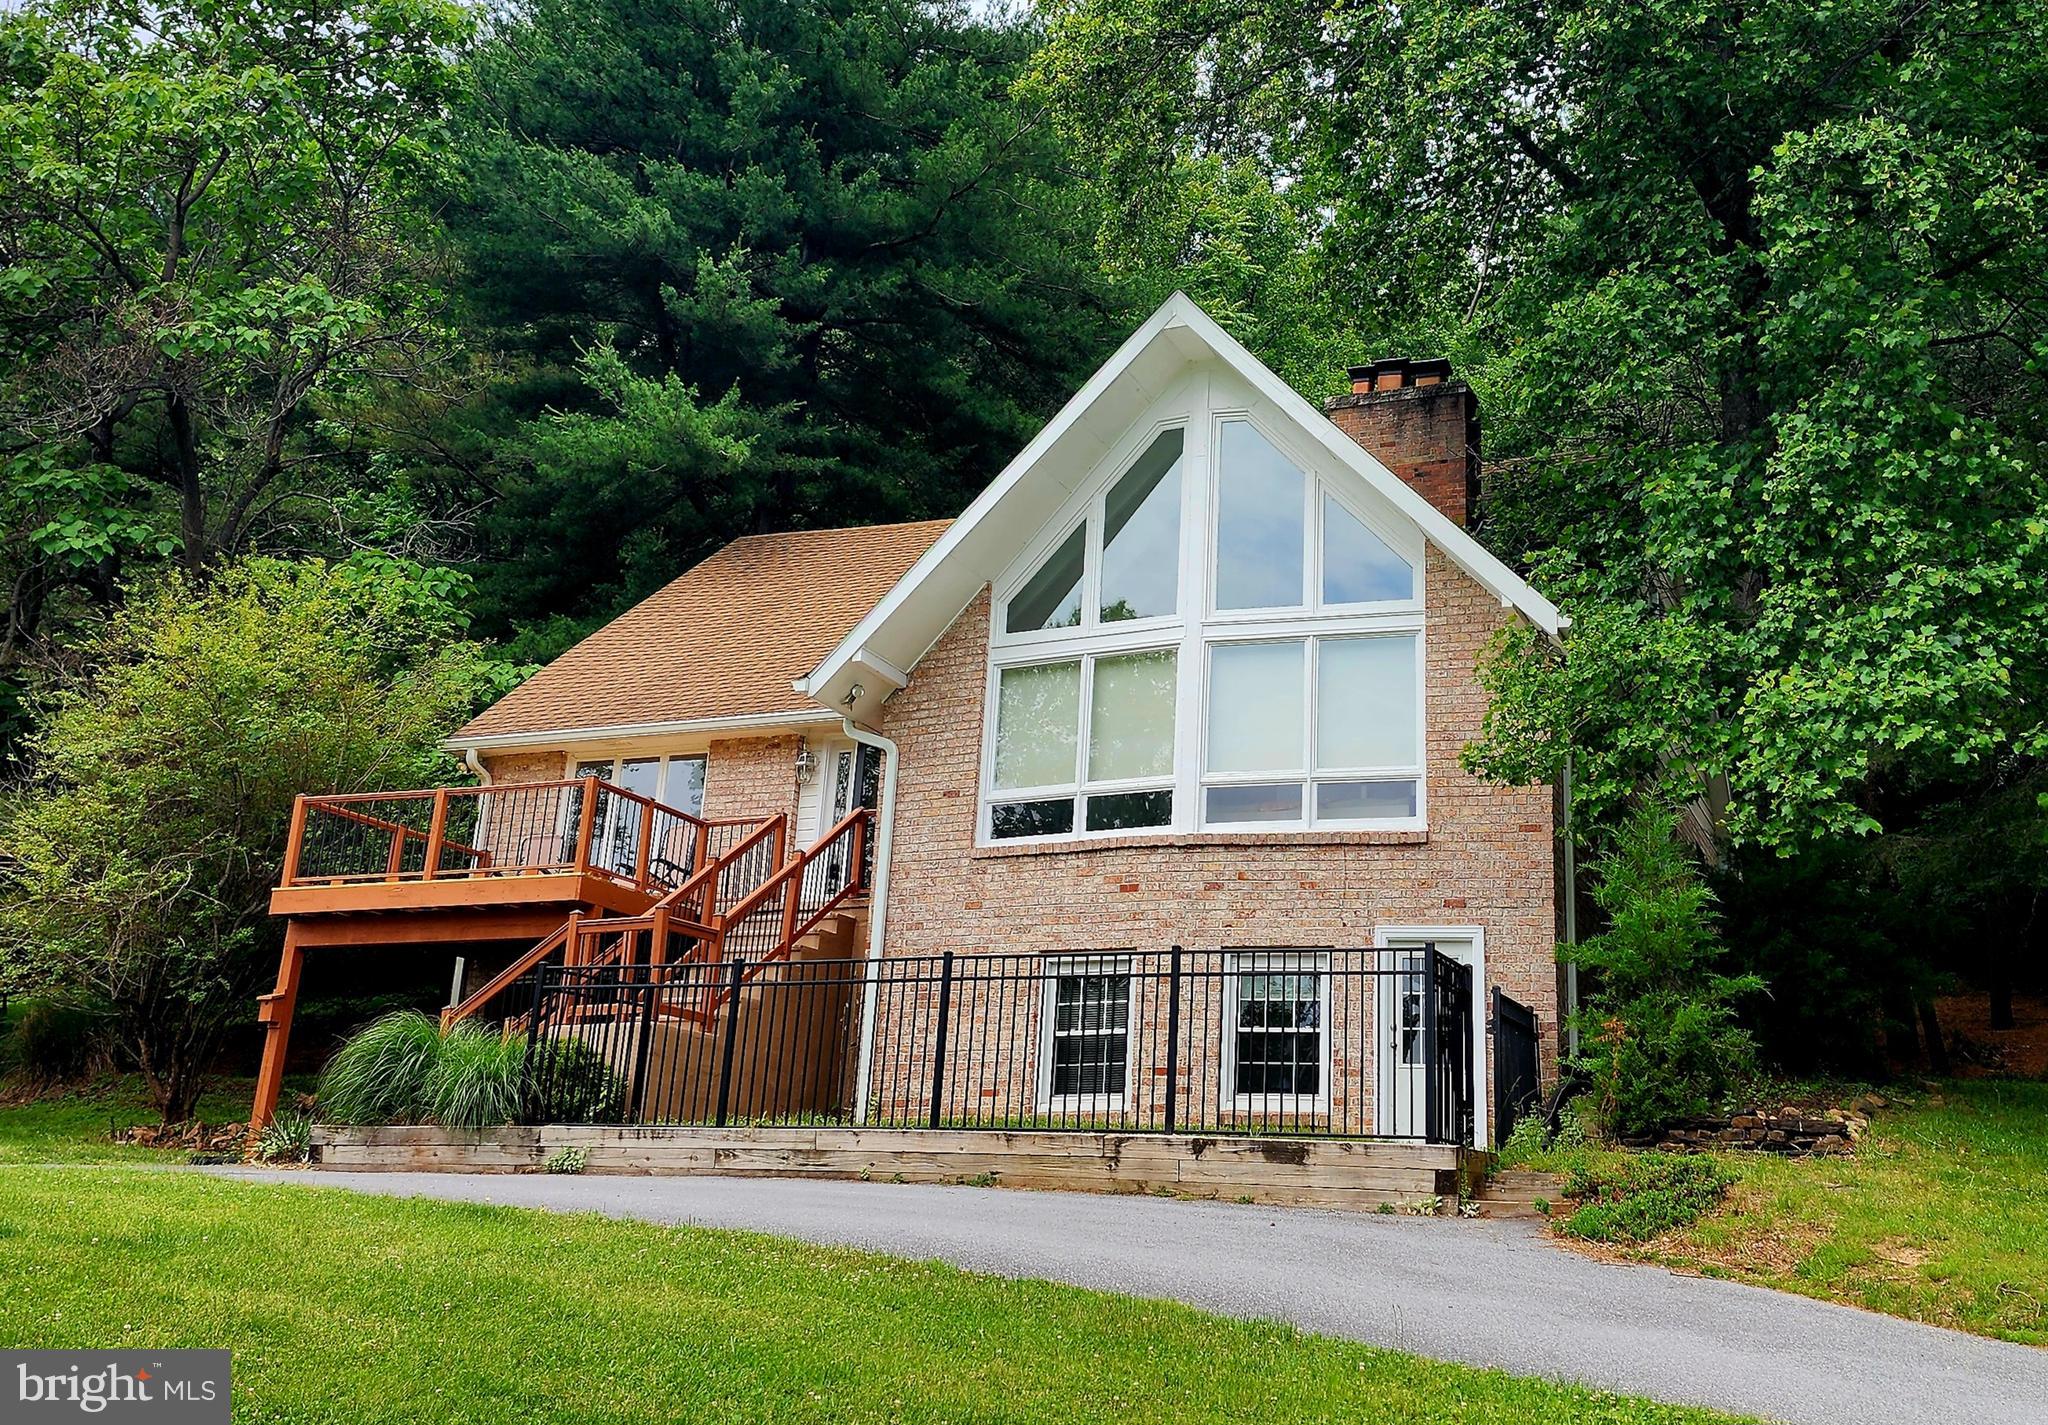
SHARPSBURG
3370 HARPERS FERRY ROAD
4 Beds
3 Baths
3,319 Sq.Ft.
$579,900
MLS#: MDWA2037628
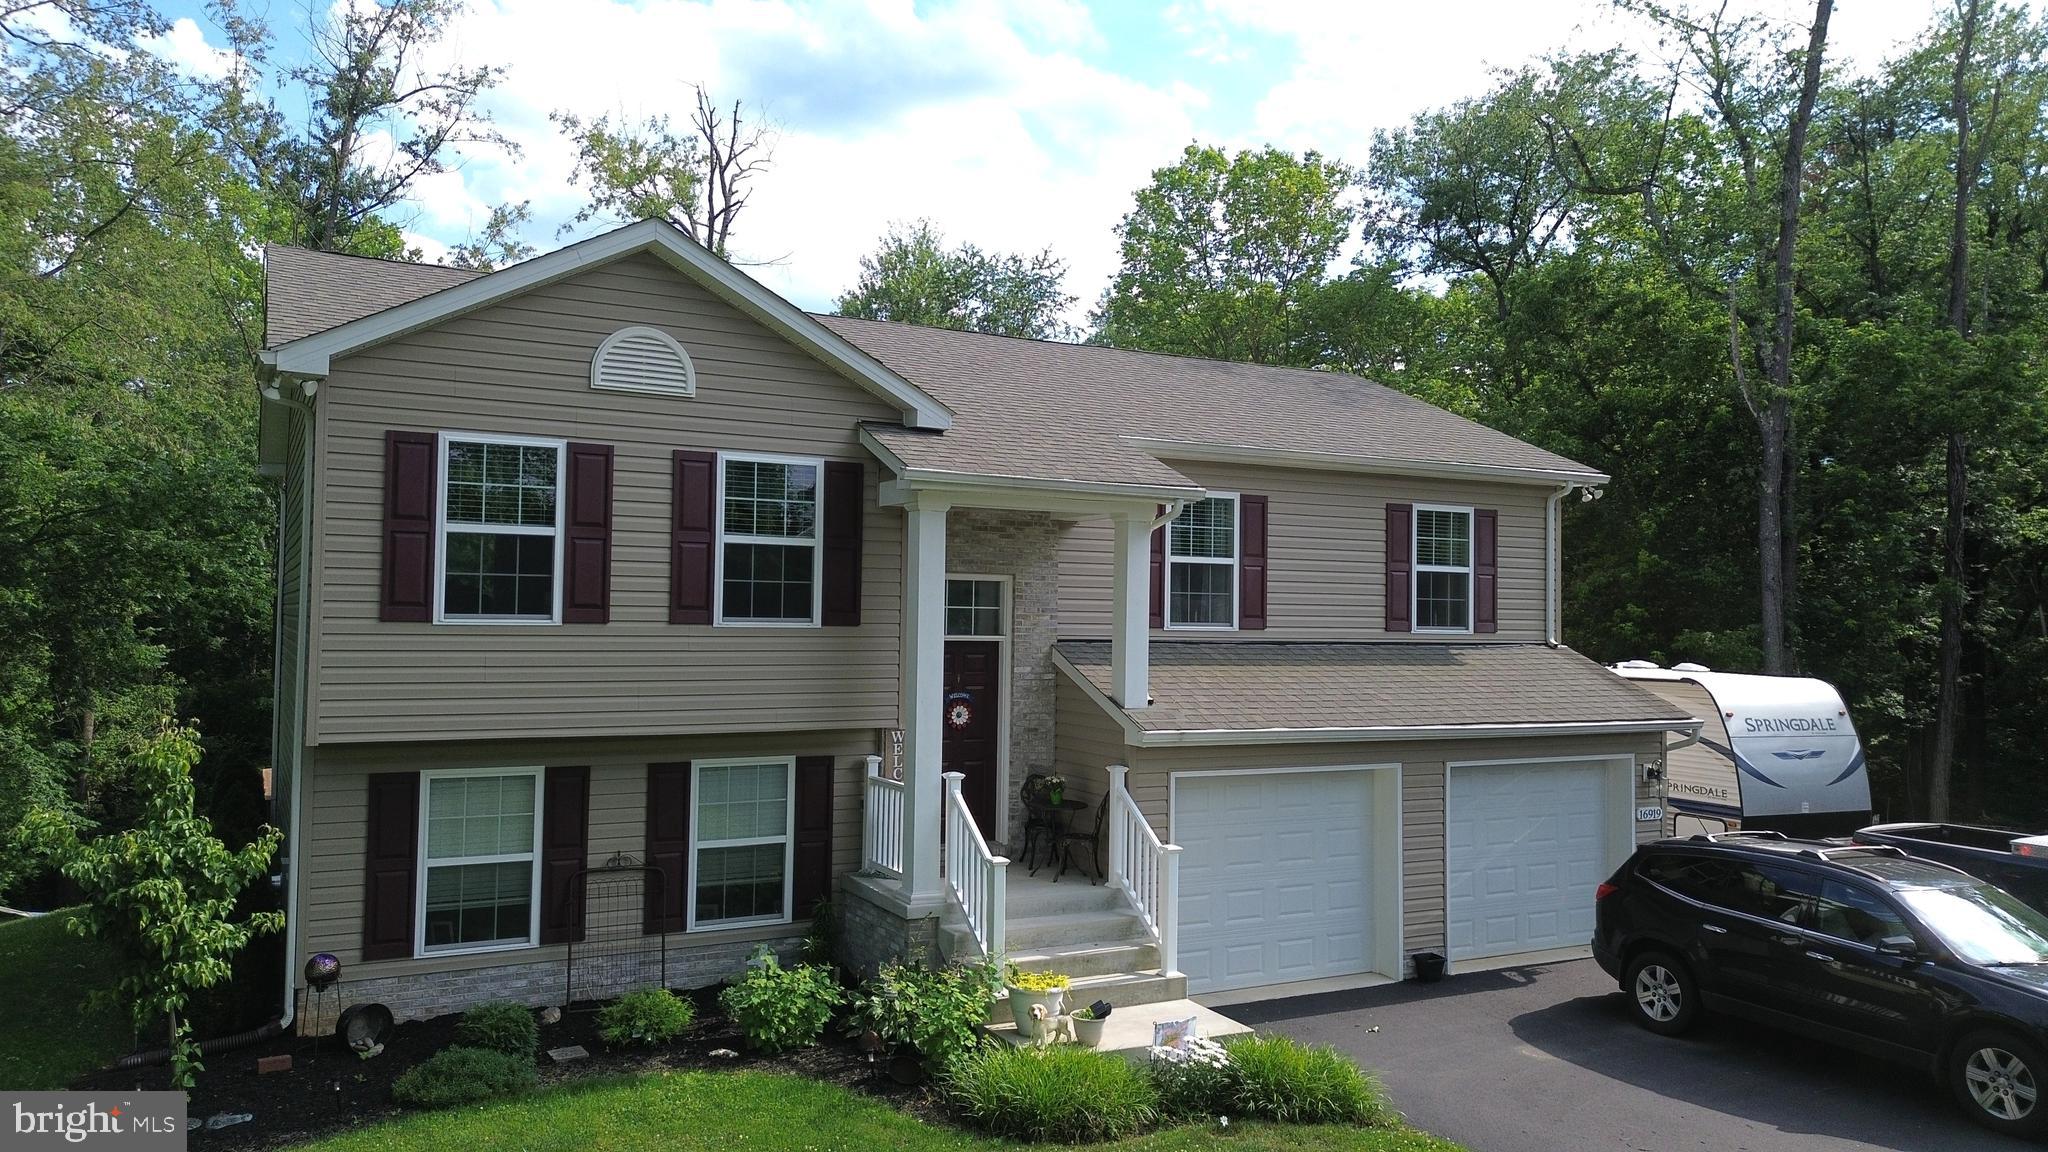
SHARPSBURG
16919 SHAFFER ROAD
3 Beds
2 Baths
2,131 Sq.Ft.
$585,000
MLS#: MDWA2037088
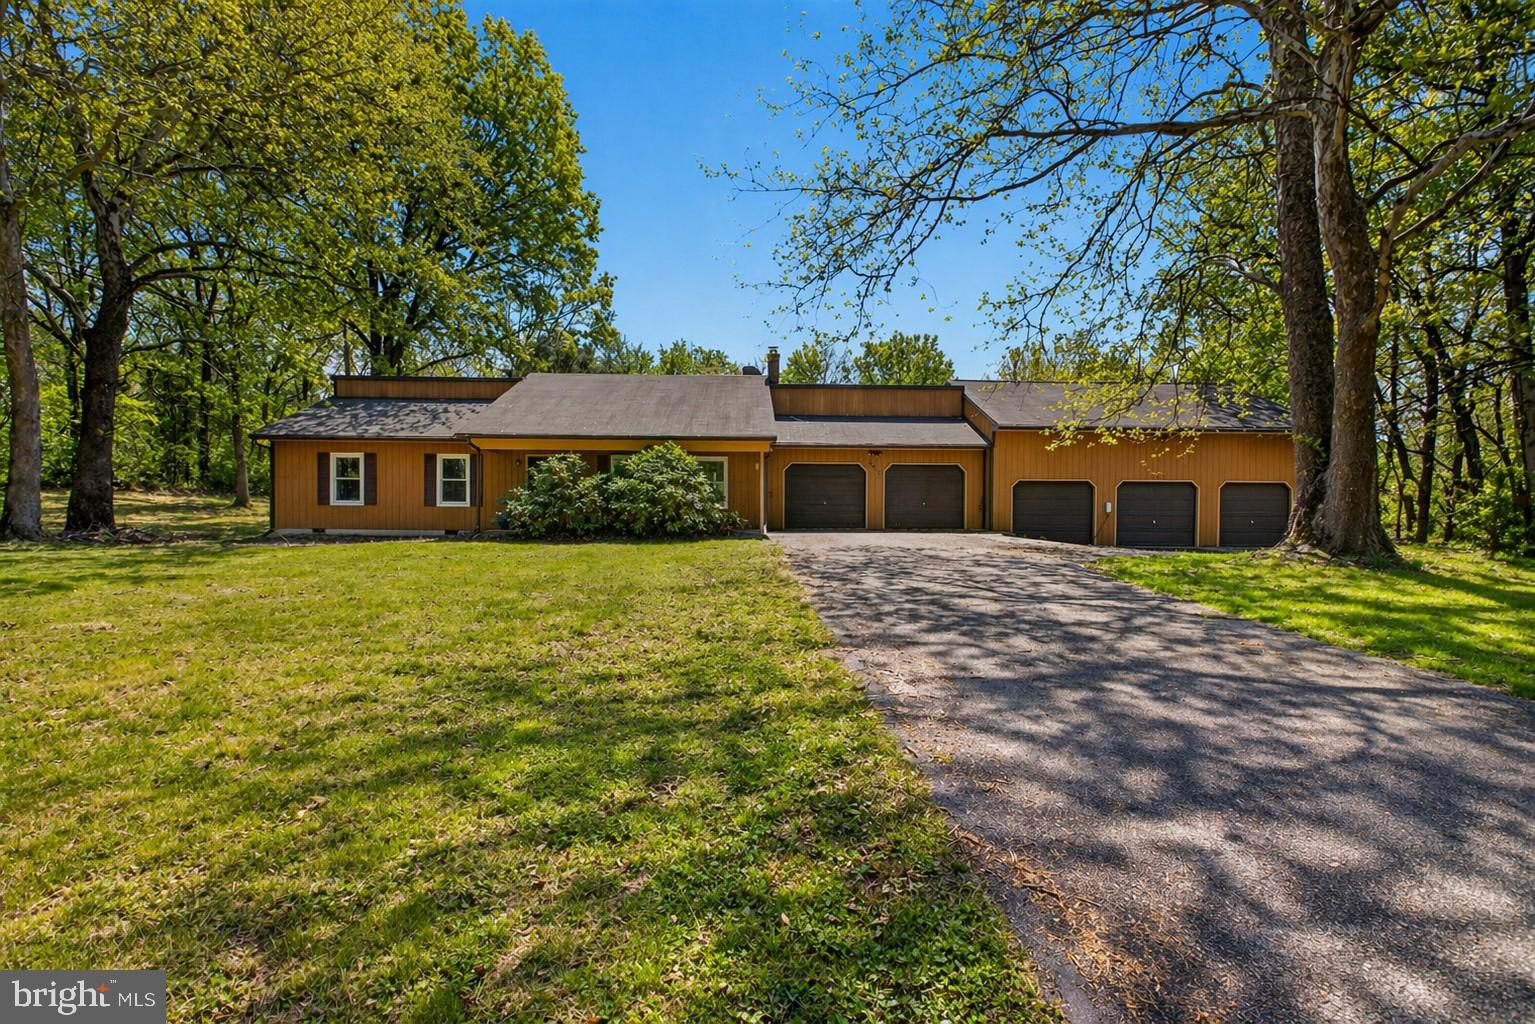
SHARPSBURG
16821 TOW PATH LANE
4 Beds
3 Baths
3,552 Sq.Ft.
$515,000
MLS#: MDWA2031752
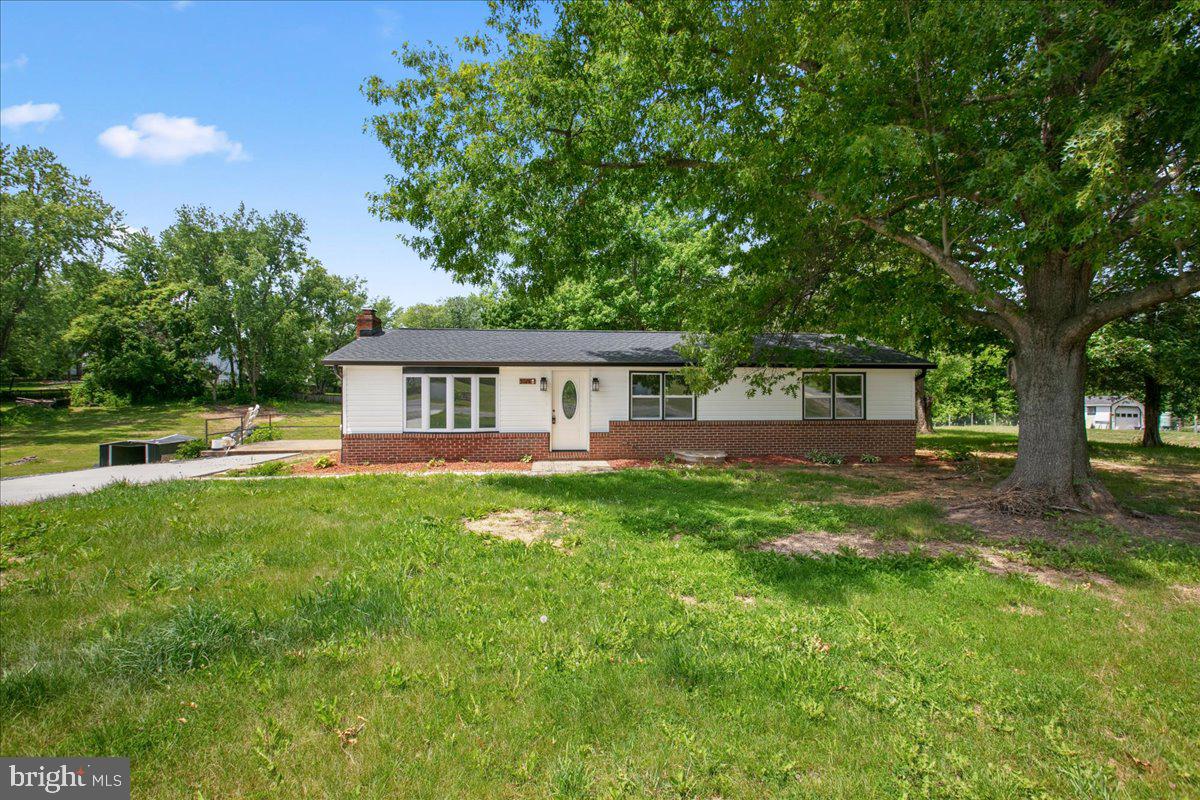
SHARPSBURG
5028 HARPERS FERRY ROAD
5 Beds
2 Baths
1,152 Sq.Ft.
$399,999
MLS#: MDWA2037712
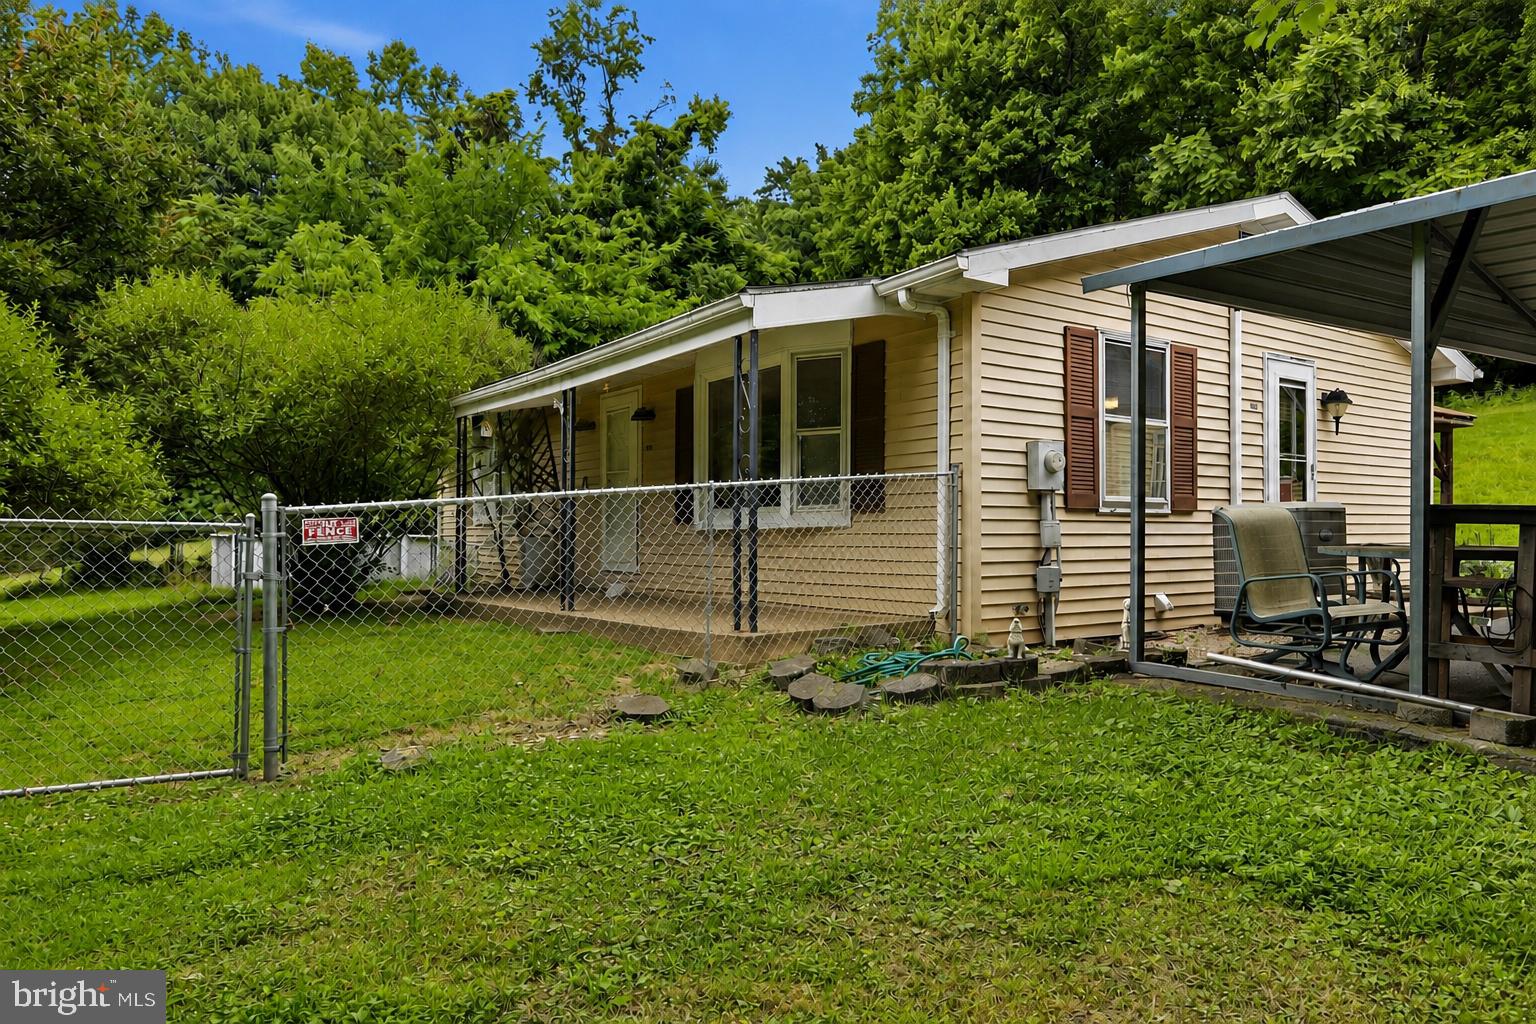
SHARPSBURG
2529 CHESTNUT GROVE ROAD
2 Beds
1 Baths
960 Sq.Ft.
$435,000
MLS#: MDWA2037966
.png)