Features & Amenities

Interior

  • Total Bedrooms

    3

  • Bathrooms

    2

  • 1/2 Bathrooms

    1

  • Above Grade Finished Area

    2725.0

  • Basement YN

    YES

  • Cooling YN

    YES

  • Cooling

    Central Air, Gas

  • Fireplace YN

    NO

  • Heating YN

    YES

  • Heating

    Natural Gas, Forced Air

  • Main Level Bedrooms

    1

  • Pet friendly

    N/A

Exterior

  • Garage

    Yes

  • Garage spaces

    2

  • Construction Materials

    Vinyl Siding, Stone

  • Parking

    Garage, Attached

  • Pool

    No

  • Waterfront YN

    NO

Area & Lot

  • Lot Size(acres)

    0.25

  • Lot Size(square feet)

    10,890

  • Property Type

    Residential

  • Property Sub Type

    Townhouse

  • Architectural Style

    Carriage House

Price

  • Sales Price

    $829,900

  • Tax Amount

    $870

  • Sq. Footage

    2,725

  • Price/SqFt

    $304

HOA

  • Association

    YES

  • Association Fee

    $405

  • Association Fee Frequency

    Quarterly

  • Association Fee Includes

    N/A

School District

  • Elementary School

    N/A

  • Middle School

    N/A

  • High School

    N/A

Property Features

  • New Construction

    YES

  • Accessibility Features

    Accessible Doors

  • Foundation Details

    Concrete Perimeter

  • Senior Community YN

    YES

  • Sewer

    Public Sewer

  • Tax Lot

    110

  • Water Source

    Public

Schedule a Showing

Showing scheduled successfully.

<
>
IN PERSON
VIA CHAT

What is 3 + 4 ?


Change time

Mortgage calculator

Estimate your monthly mortgage payment, including the principal and interest, property taxes, and HOA. Adjust the values to generate a more accurate rate.

Your payment

Principal and Interest:

$

Property taxes:

$

HOA fees:

$

Total loan payment:

$

Total interest amount:

$

Location

County

NEW CASTLE

Elementary School

Middle School

High School

Listing Courtesy of Mary Kate Johnston, RE/MAX Associates - Newark

RealHub Information is provided exclusively for consumers' personal, non-commercial use, and it may not be used for any purpose other than to identify prospective properties consumers may be interested in purchasing. All information deemed reliable but not guaranteed and should be independently verified. All properties are subject to prior sale, change or withdrawal. RealHub website owner shall not be responsible for any typographical errors, misinformation, misprints and shall be held totally harmless.

Agent Mary Wenck

Salesperson, Realtor

Mary Wenck

Call Mary today to schedule a private showing.


* Listings on this website come from the FMLS IDX Compilation and may be held by brokerage firms other than the owner of this website. The listing brokerage is identified in any listing details. Information is deemed reliable but is not guaranteed. If you believe any FMLS listing contains material that infringes your copyrighted work please click here to review our DMCA policy and learn how to submit a takedown request.© 2024 FMLS.
Wilkinson's move-in ready homes at Briarcreek North
just got even more affordable. 

Our Turn the Key Sales Event offers $15,000 in Flex Cash that can
be used for lowering the purchase price, toward closing costs
or buy down the interest rate. This is in addition to the already discounted listed price.

The Turn the Key Sales Event is available on select inventory homes at Briarcreek North from now until October 11, 2026.

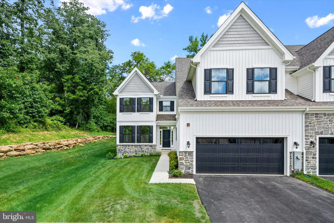
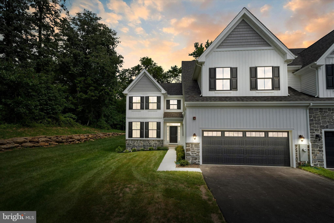
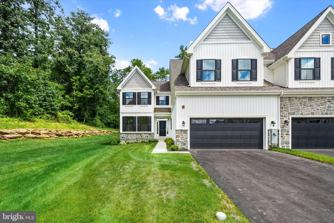
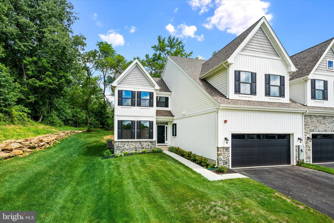
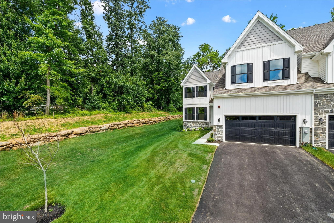
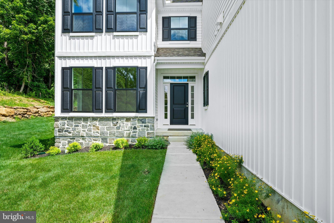
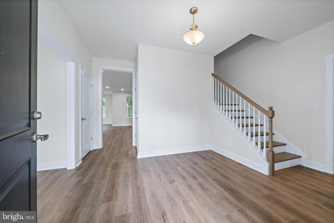
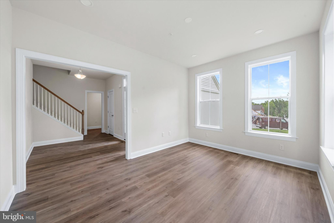
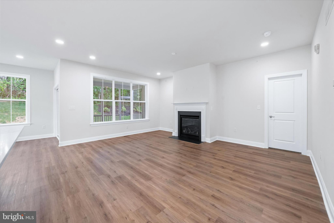
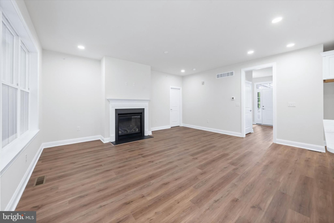
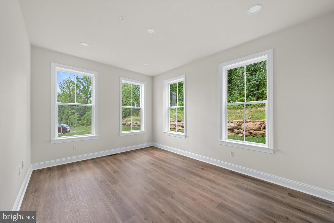
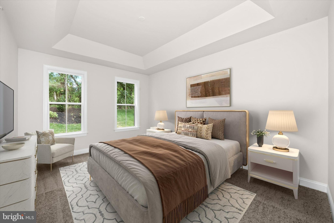
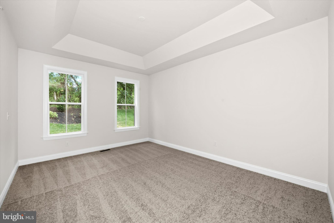
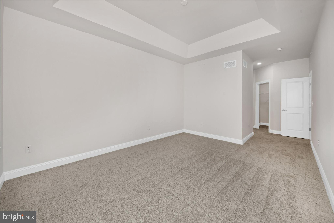
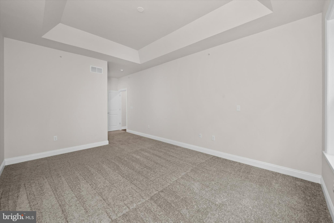
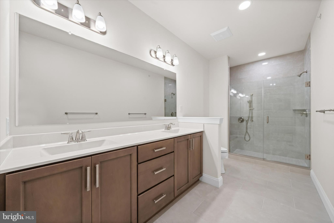
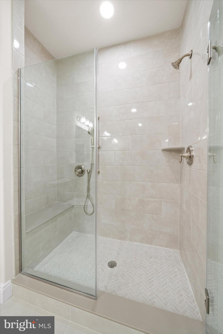
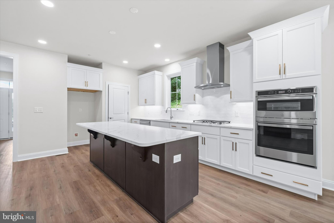
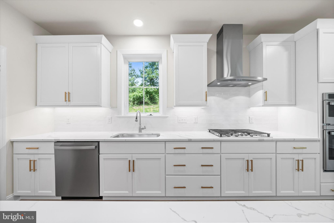
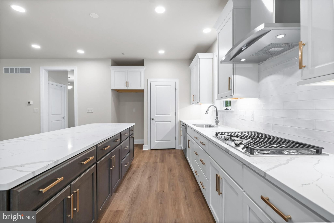
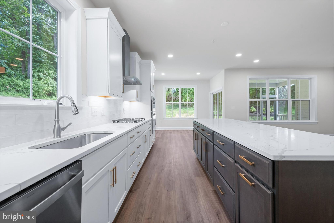
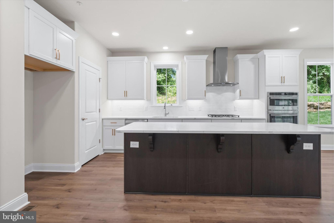
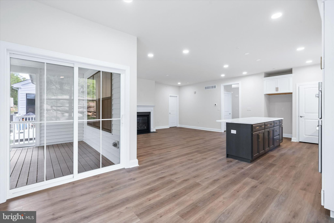
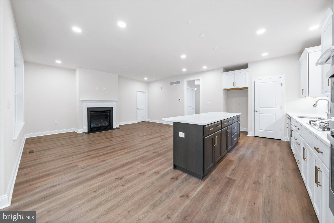
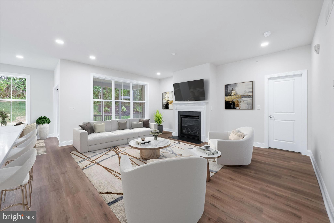
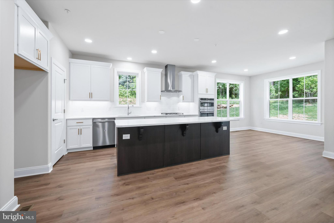
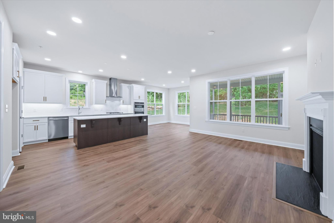
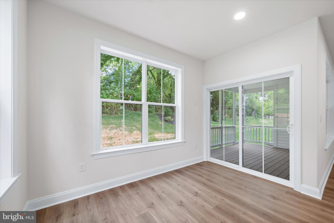
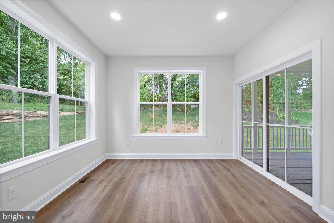
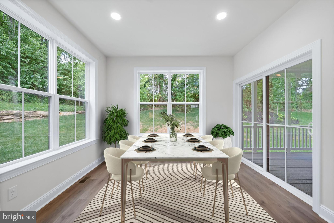
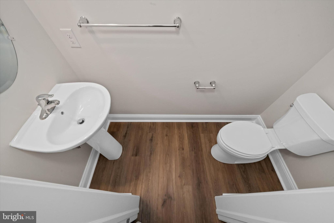
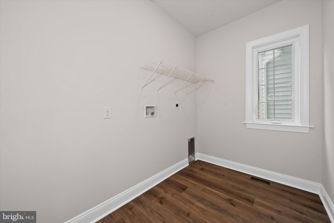
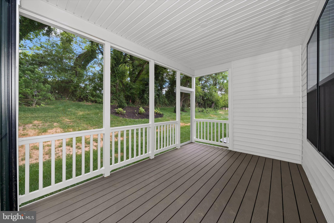
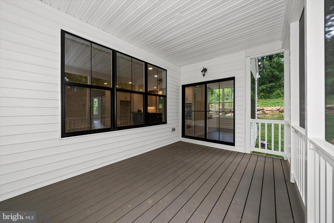
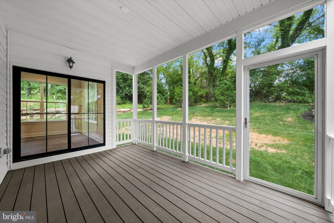
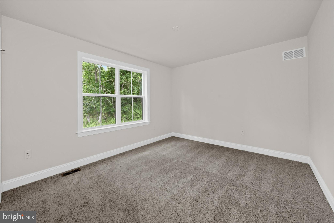
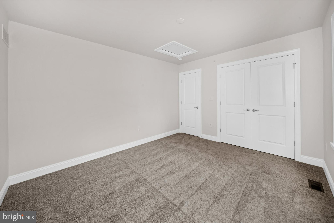
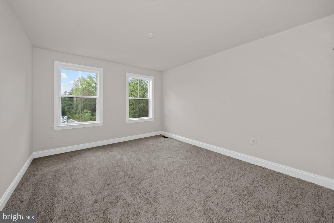
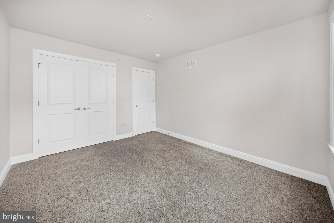
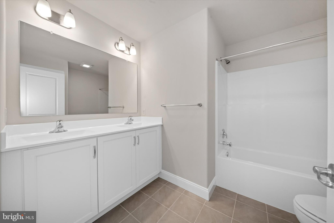
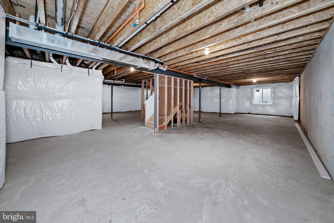
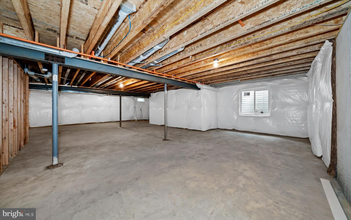
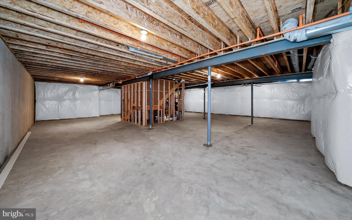
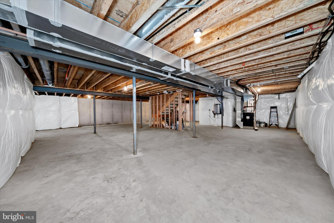
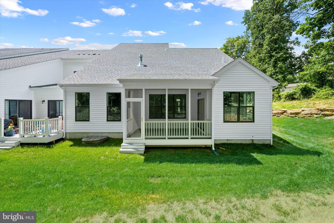
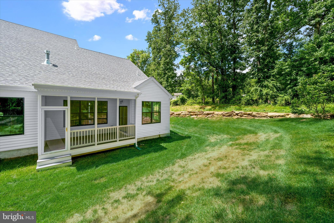
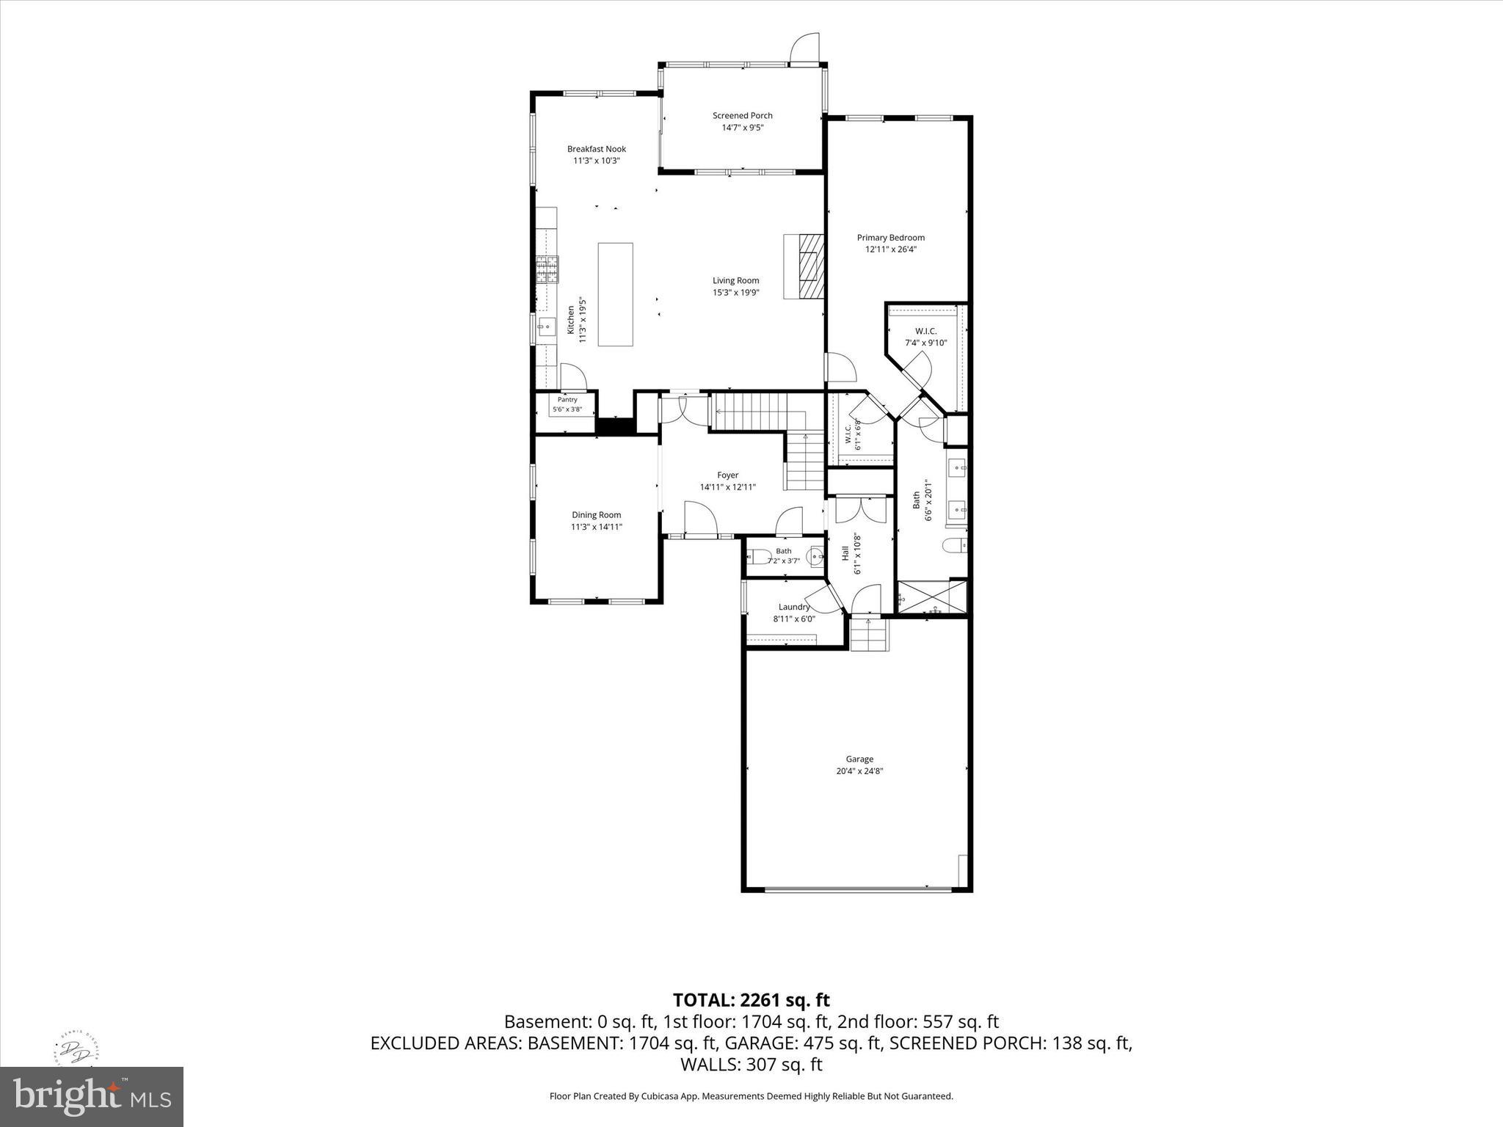
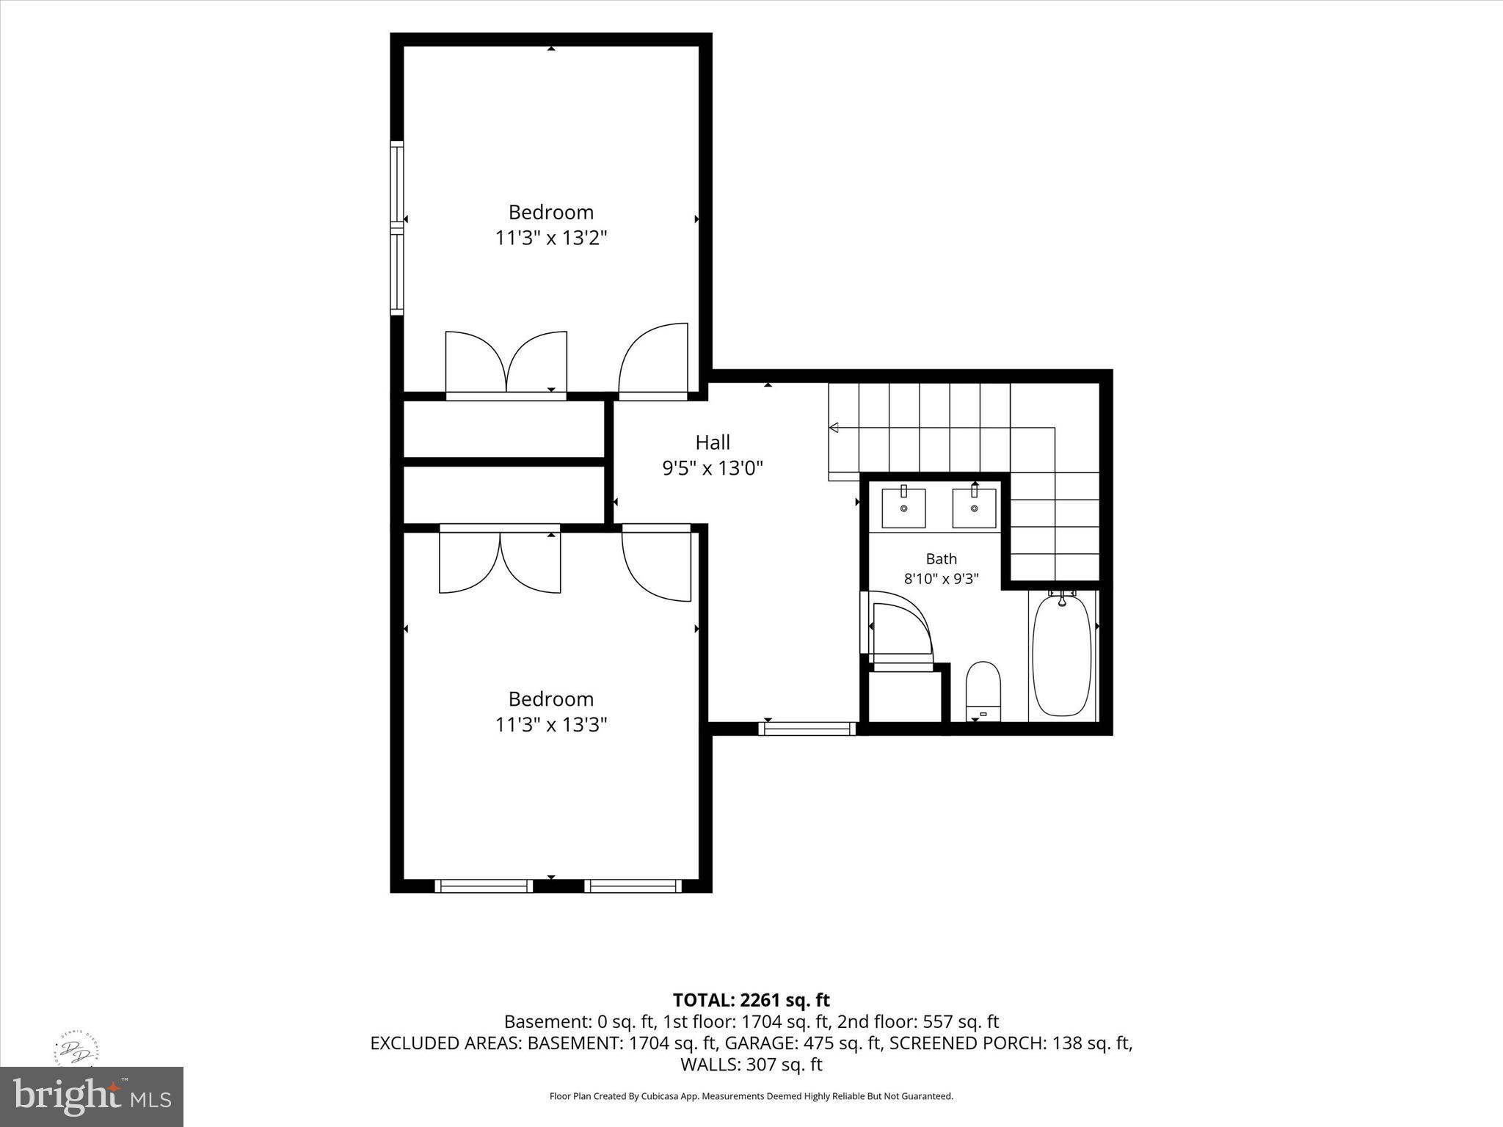
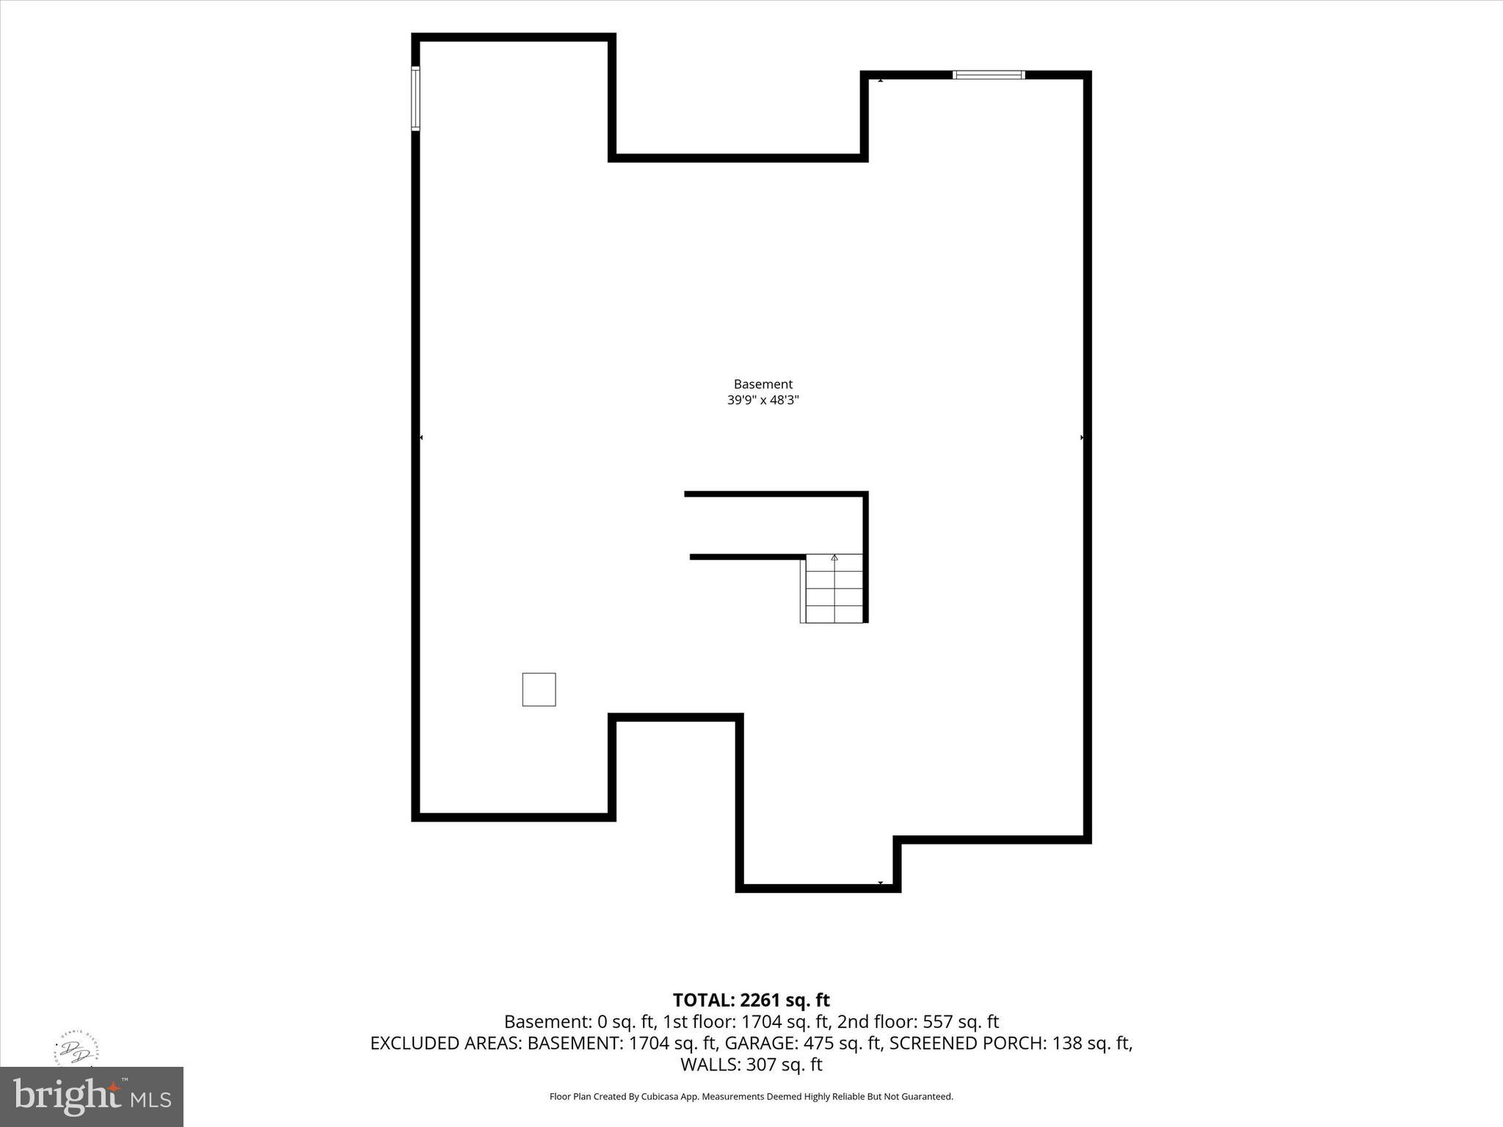
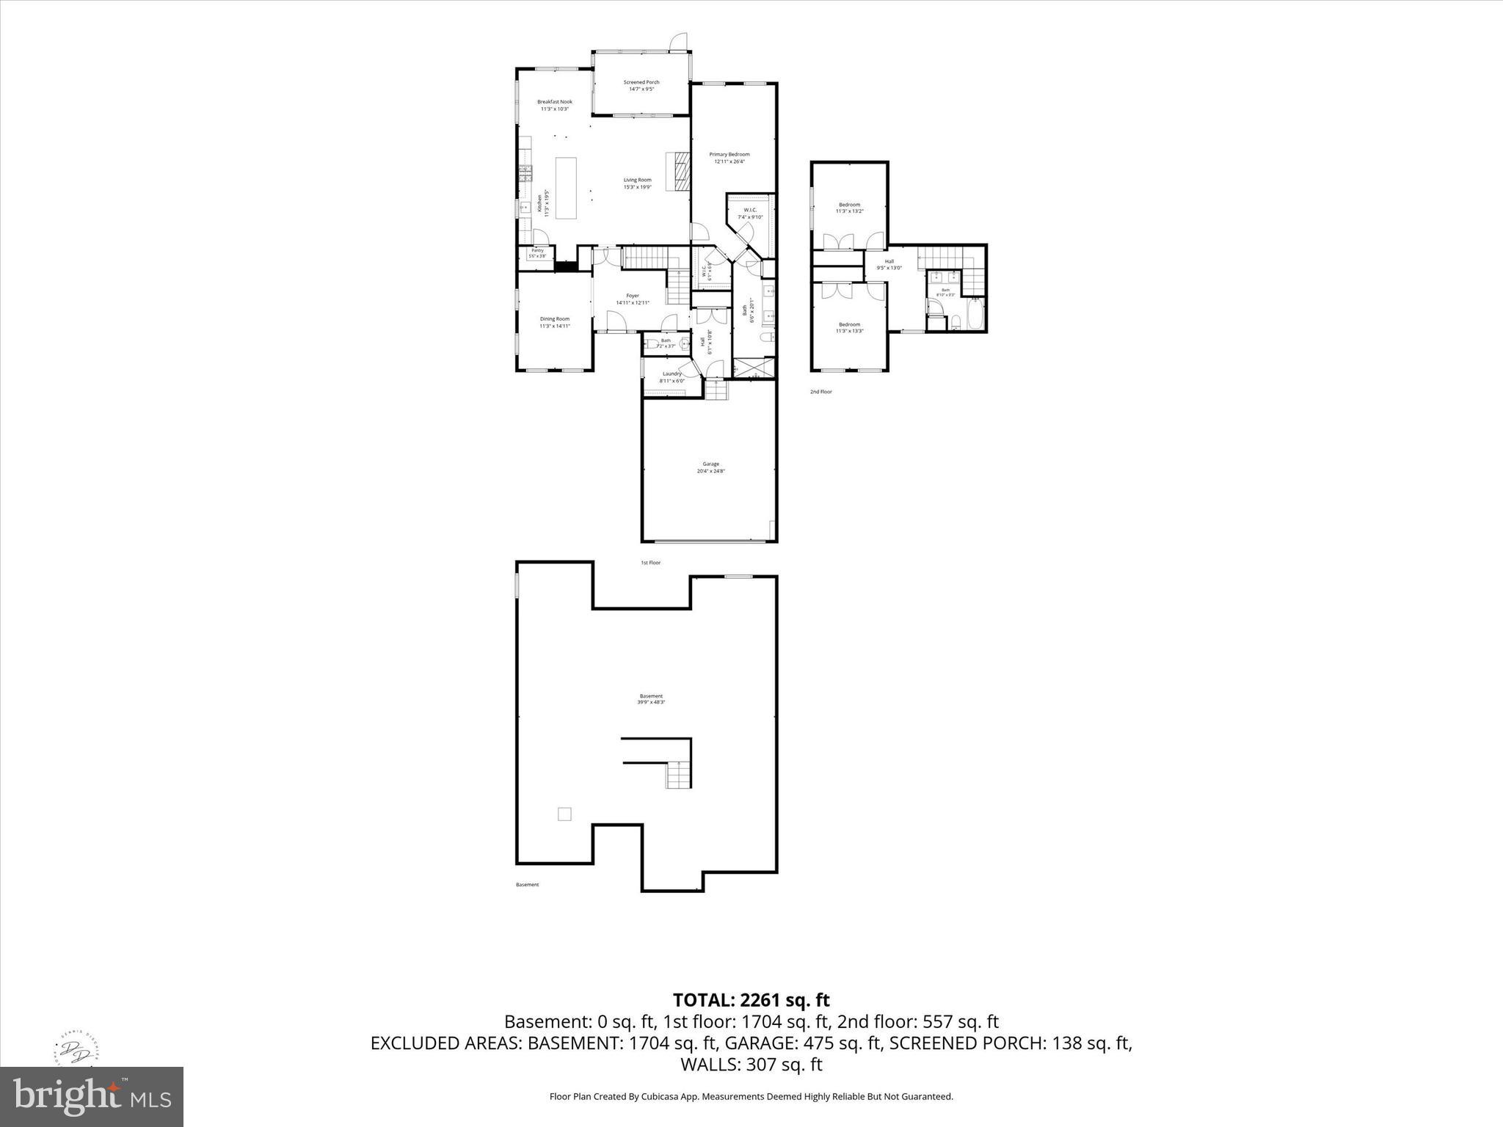
Visit me this weekend and unlock your dream home! Welcome to 406 Leahy Dr  in the new construction 55+ neighborhood in Newark, minutes from downtown Newark, the University of Delaware, and the Newark train station. The very popular Wyeth on homesite #15 is an end-unit twin home offering 3 Bedrooms, 2.5 Baths, a screened porch, a full basement, and a 2-car Garage.  Enjoy the convenience of a main-level Owner's Suite with two walk-in closets and a luxurious Owner's Bath. The second-floor guest space includes 2 large Bedrooms and a full bathroom. The gourmet Kitchen boasts 42" upgraded cabinets, an island with quartz countertop, stainless steel appliances, and a stainless steel chimney hood. There is luxury vinyl plank flooring throughout most of the first floor and a gas fireplace in the Great Room. Briarcreek North is located centrally to numerous points of interest such as Main St. in Newark, Fair Hill Natural Area, and minutes from I-95, DE Rt. 7 and Routes 1 in DE and MD

406 LEAHY DRIVE

Message successfully sent.

What would you like to know?

What is 3 + 4 ?

I agree to receive email communication and understand I can unsubscribe at any time.

I agree to be contacted by Charis Realty Group - Christine Issler, Broker via call, email, and text for real estate services. To opt out, you can reply 'stop' at any time or reply 'help' for assistance. You can also click the unsubscribe link in the emails. Message and data rates may apply. Message frequency may vary. Privacy Policy

Related Properties

MOTIVATED SELLER! 
Located within a 5-mile radius of Newark Charter School and nestled in the highly sought-after Village at Pine View community, this stunning Ryan Homes Seneca model offers over 4,450 square feet of beautifully finished living space and an exceptional blend of luxury, space, and value. Built just 3 years ago and meticulously maintained, this move-in-ready home features 4 bedrooms, 4.5 bathrooms, a spacious loft, a fully finished basement with a full bath, and a 2-car garage. Why wait months for new construction when you can enjoy a highly upgraded home that's ready today?

Step inside to discover an open and inviting floor plan enhanced by rich hardwood flooring, designer lighting, and modern finishes throughout. The spacious family room is anchored by a striking stone-accent fireplace, creating the perfect gathering space for everyday living and entertaining.

At the heart of the home is a fully upgraded gourmet kitchen featuring quartz countertops, an oversized center island, gas cooktop, wall oven, stainless steel appliances, abundant cabinetry, and a bright breakfast area. The seamless flow between the kitchen, dining area, and living spaces makes entertaining effortless.

A versatile main-level flex room provides the perfect space for a private home office, playroom, study, or additional sitting room.
Upstairs, the expansive owner's suite offers a private retreat complete with a spa-inspired bathroom and generous closet space. Three additional bedrooms, a spacious loft, and a convenient second-floor laundry room provide flexibility and comfort for today's lifestyle.

The fully finished basement significantly expands the home's living space and includes a full bathroom, making it ideal for entertaining, guests, a media room, home gym, or multi-generational living.
Combining one of the community's most desirable floor plans with extensive upgrades, modern design, and an unbeatable location near shopping, dining, parks, major commuter routes, and Newark Charter School, this exceptional home presents a rare opportunity to own a nearly new luxury residence in one of Newark's most desirable communities. 

The seller is motivated, so bring your offer and schedule your showing today!
#DENC2102218

NEWARK

311 PINE VIEW DRIVE

4 Beds

4 Baths

4,450 Sq.Ft.

$689,000

MLS#: DENC2102218

Welcome to 17 Blackbird Ct, where space, privacy, and a beautifully maintained setting come together in one of Newark’s established communities. Move-in ready and waiting for it's next owner!
This impressive Colonial offers approximately 4,025 square feet of finished living space, boasting one of the largest floor plans in the community with 4 bedrooms, 3 and a half baths, and a flexible layout designed for both everyday life and entertaining. The main level includes a dedicated office/study, spacious gathering areas, dining room and oversized windows throughout. The large windows across the back of the home in particular fill the living room with natural light and create an inviting setting for hosting all your guests.

The kitchen and adjoining living spaces provide an easy flow for everything from casual mornings to larger gatherings. A fireplace that has double sided access adds warmth to the main living area and eatery, while the generous room sizes throughout the home give you plenty of flexibility to create spaces that fit your lifestyle.

Upstairs, the primary suite and additional bedrooms offer comfortable personal spaces, with ensuite bathrooms for added convenience. The thoughtfully designed layout also provides plenty of room to grow and adapt to your needs over time.

The exterior has recently received attention as well, the exceptionally spacious driveway has also been professionally patched and sealed, giving the front of the property a clean, refreshed appearance. The backyard looks toward mature trees, creating a private backdrop and an enjoyable outdoor setting.

Located on a cul-de-sac in Norwegian Woods, the property offers a residential setting while remaining convenient to Newark, major routes, shopping, restaurants, parks, and everyday necessities.

This gem of a home brings together substantial living space, a private setting, and a location that makes daily life convenient, all with the opportunity to make the home your own! Stop by and see it for yourself!
#DENC2111962

NEWARK

17 BLACKBIRD COURT

4 Beds

3 Baths

4,025 Sq.Ft.

$669,000

MLS#: DENC2111962

Here is your chance to own a New Home in the sought after West Newark area, and located within the "5-Mile Attendance Radius for the Newark Charter School". This is the last of 3 New Homes being Built here. This Home #54 is under construction with time for you to still make all your own selections, for a Spring delivery. This New Luxurious Hillside Home is in a park like setting. Gorgeous wide plank hardwood flooring and custom millwork flow throughout the the Home. This New Home features the Main Bedroom on the first floor with Tray Ceiling, tile bath and Large walk-in closet and 3 Bedrooms and a full tile bath and loft area on the second floor. On the first floor along with the Main Bedroom, there is a Study, D/R, Large Family Rm with a Gas Fireplace with custom built-in bookcases on each side. A Gourmet Kitchen with large 7' center island, recessed lights, 42" cabinets, 6-burner gas range with Hood and a separate butlers bar all with granite countertops along with a large walk-in Pantry and Laundry Rm with storage. Quality construction and craftmanship shows throughout the Home; 2" x 6" exterior walls, sound reducing insulation between all the interior walls & ceilings, High speed wiring, 9' Basement, Stone fronts, 5" Dutch lap siding and 2 New Home Warranties. Nice covered front porch and large rear patio with extensive hardscaping all add to the outside enjoyment of this park-like setting. All this and close to everything Newark and the University of Delaware has to offer. With convenient proximity to I-95, Philadelphia , New York, Baltimore and Washington.
#DENC2112326

NEWARK

54 E MILL STATION ROAD

4 Beds

2 Baths

2,800 Sq.Ft.

$769,900

MLS#: DENC2112326
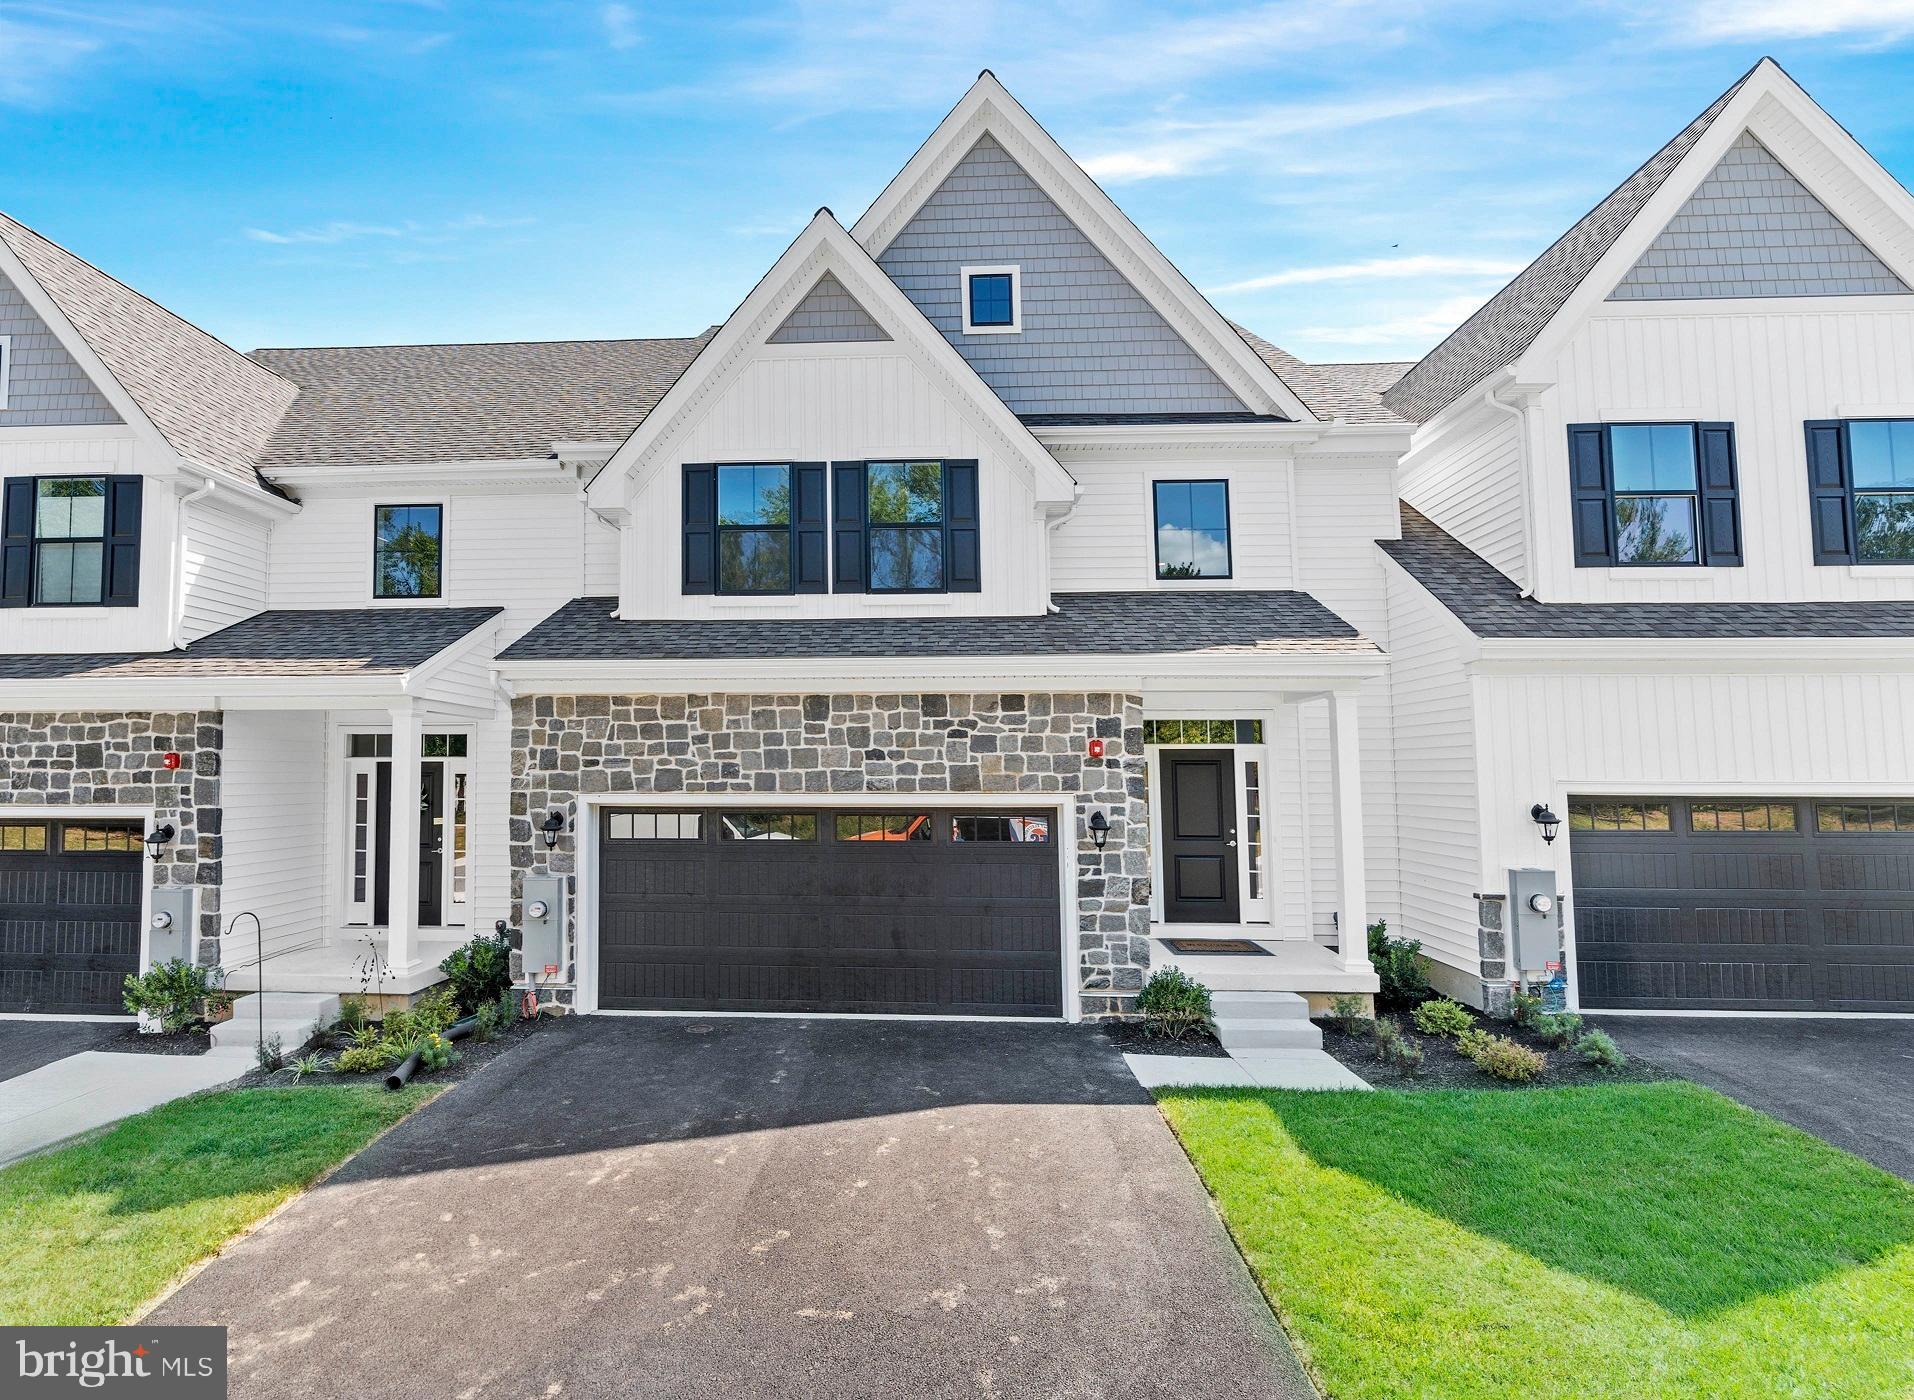
AVAILABLE IMMEDIATELY! The Murray floorplan on homesite #13 at Briarcreek North is a move-in ready center unit featuring 3 bedrooms, a loft, 2.5 baths, a deck, a full basement, and a 2-car garage. The main level offers convenient first-floor living with a luxury owner's suite complete with two large walk-in closets and a private bath, complemented by luxury vinyl plank flooring throughout most of the floor. The gourmet kitchen stands out with quartz countertops, stainless steel appliances, and a stylish chimney hood. Upstairs, guests or family members can enjoy two large bedrooms with walk-in closets, a shared bathroom, and an open loft area. Located in an active adult community, Briarcreek North places residents close to local attractions like Main Street in Newark and the Fair Hill Natural Area, while offering quick access to major commuter routes including I-95, Delaware Route 7, and Route 1 in both Delaware and Maryland. Please note that the listed price reflects all available incentives, and interested buyers should speak with the sales manager for complete details.
#DENC2096680

NEWARK

402 LEAHY DRIVE

3 Beds

2 Baths

2,829 Sq.Ft.

$729,900

MLS#: DENC2096680
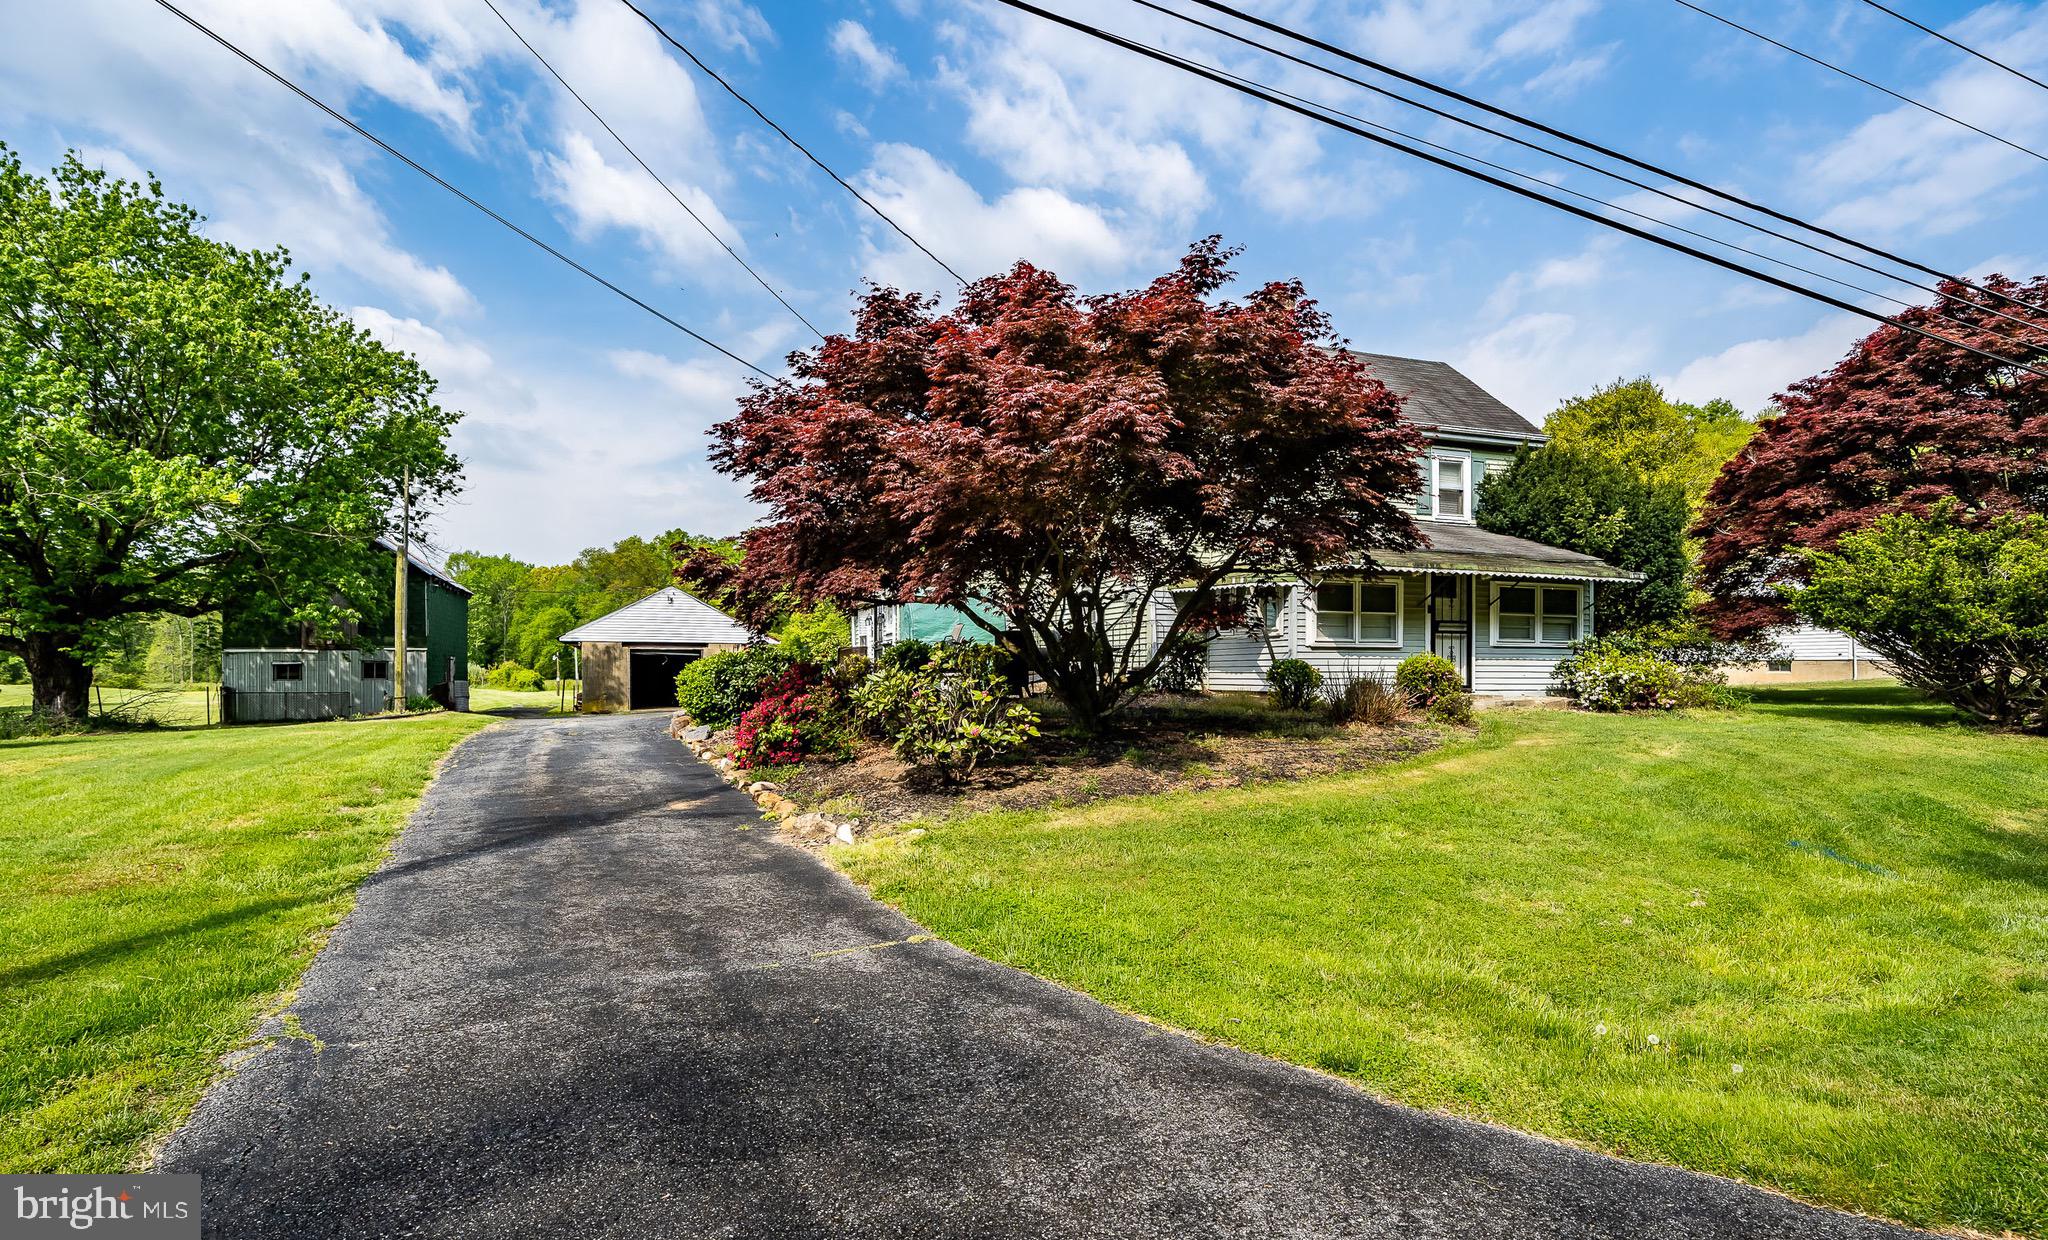
Discover a rare opportunity with this exceptional 13.49-acre estate featuring two distinct single-family homes, 2956 Frazer Rd & 2962 Frazer Rd Newark DE. 
Imagine the possibilities for a multi-generational family compound or explore the diverse potential offered by its Suburban zoning, which accommodates residential development, agricultural pursuits, religious institutions, recreational facilities, and more!
Currently a private family sanctuary, the property boasts a spacious 2,400 sq ft ranch-style home with 3 bedrooms, two baths, and a walkout basement, alongside a charming 1,700 sq ft colonial farmhouse offering 3 bedrooms and one bathroom. Both residences are serviced by public water and private sewer. Multiple barns and outbuildings, once part of a working farm, provide ample storage or exciting opportunities for repurposing.
The expansive land is a true asset – mostly level and open, with several acres of mature trees at the rear, fostering a haven for wildlife and enhancing the natural beauty. Envision cultivating your own gardens and enjoying the space! 
Adding to the appeal, natural gas utility service has recently been installed on Frazer Road and is readily available for connection. Located within the highly sought-after Appoquinimink school district and offering convenient access to US Route 40 and I-95, this property presents a unique blend of lifestyle, investment, and development potential. Schedule your showing today to fully appreciate the remarkable possibilities awaiting you!
#DENC2079342

NEWARK

2956 FRAZER ROAD

3 Beds

2 Baths

2,400 Sq.Ft.

$896,900

MLS#: DENC2079342
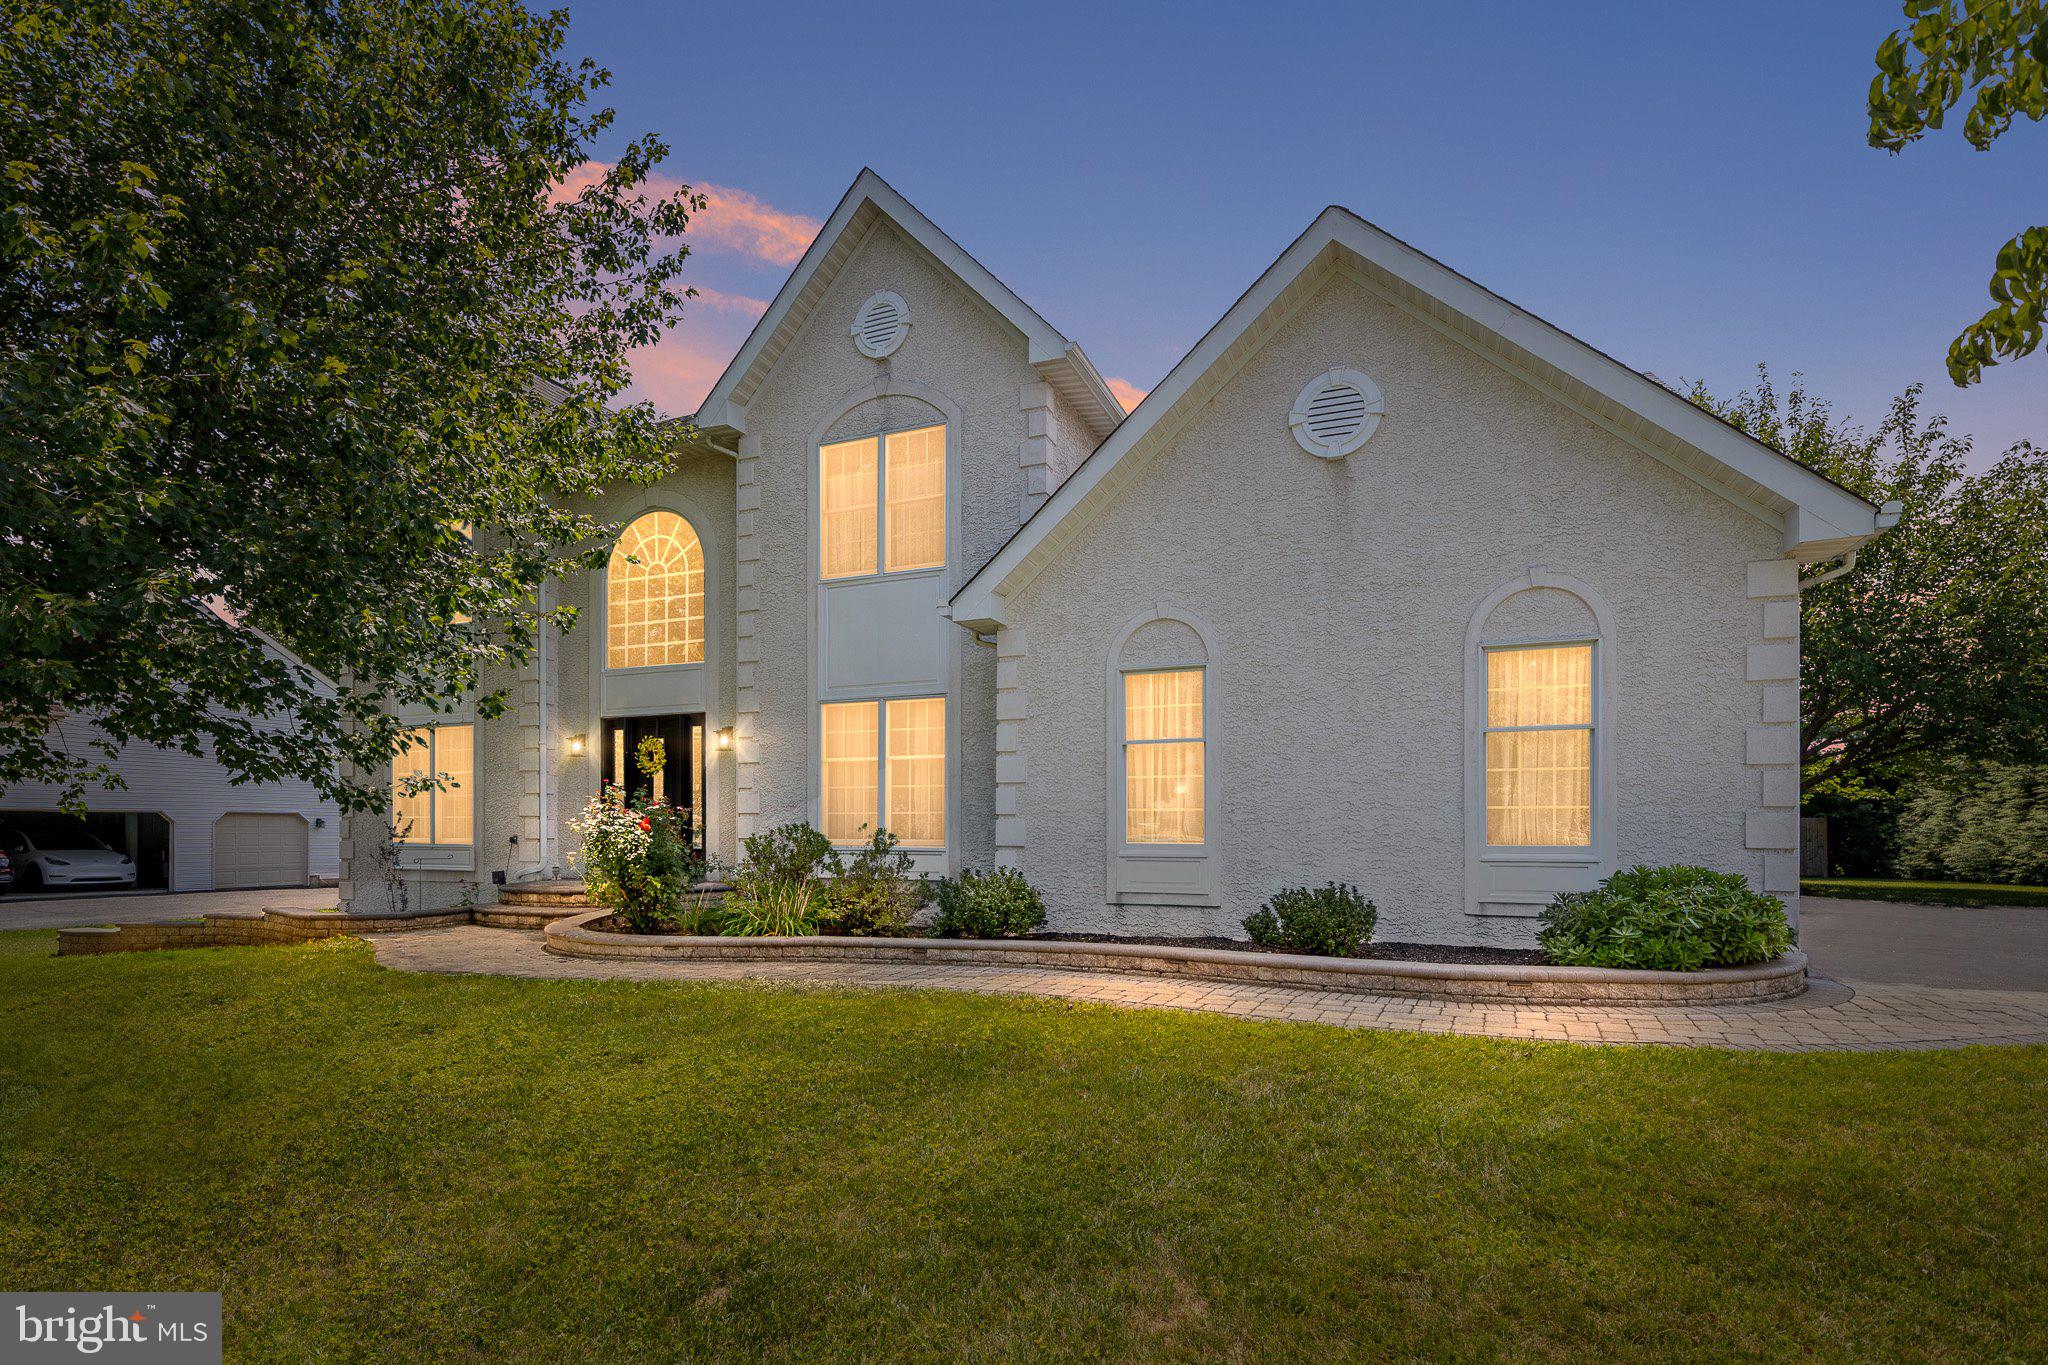
Nestled in the heart of Pike Creek Valley in the highly sought-after community of Hunt at Louviers, this exceptional residence offers the perfect blend of luxury, elegance, and thoughtful design. Boasting 2,775 square feet above grade plus approximately 1,000 square feet of beautifully finished lower-level living space, this meticulously maintained home is situated on a premium lot with an incredible private backyard retreat.

The professionally landscaped exterior features lush gardens, paver walkways, a fully fenced yard, a custom fire pit, and an oversized composite deck with an awning—creating the perfect setting for entertaining or relaxing outdoors.

Inside, you’ll be welcomed by a dramatic two-story foyer and stunning hardwood flooring that extends throughout both the main and upper levels. The sun-filled family room features soaring ceilings with skylights and a cozy gas fireplace, seamlessly connecting to the spectacular, fully remodeled chef’s kitchen. Designed with both style and function in mind, the kitchen showcases gorgeous white 42-inch cabinetry, Grassi sintered stone countertop, with a striking waterfall island, designer backsplash, and premium stainless steel appliances, including a GE thermal wall oven and microwave, Jenn-Air downdraft cooktop, Kenmore Elite bottom-freezer refrigerator, and Bosch dishwasher.

Upstairs, you’ll find four spacious bedrooms and two full bathrooms. The expanded primary suite is a true retreat, featuring an oversized walk-in closet and a luxurious, fully renovated spa-inspired bath with beautiful slate tile, double vanity, soaking tub, separate shower, and high-end finishes throughout.

Additional highlights include a convenient first-floor laundry room featuring Samsung washer and dryer, an attached two-car garage with two garage door openers, and an updated front entry door with sidelights that enhances the home’s curb appeal.

The finished lower level adds approximately 1,000 square feet of versatile living space with brand-new carpeting, a second fireplace, and abundant unfinished storage, making it ideal for a recreation room, home gym, office, or media space.

Every detail of this extraordinary home has been carefully curated to create an exceptional living experience. Combining timeless elegance, modern upgrades, and an unbeatable Pike Creek location, 317 Amoroso Way is truly a place you’ll be proud to call home.
#DENC2106678

NEWARK

317 AMOROSO WAY

4 Beds

2 Baths

3,745 Sq.Ft.

$725,000

MLS#: DENC2106678

Welcome to 301 E Furrow Lane, an impressive Handler Homes residence and the builder’s largest floor plan. Situated on a spacious 0.42-acre corner lot in the Appoquinimink School District, this expansive 5-bedroom, 3-bath home offers approximately 3,400 square feet of living space and an exceptional amount of flexibility. The main-floor bedroom is a standout feature and can easily function as an in-law suite, guest room, private office, or convenient first-floor living option. The spacious layout provides plenty of room for everyday living, entertaining, working from home, and accommodating extended family. Adding even more flexibility, rough-in plumbing is already in place between two bedrooms, creating the opportunity to add a fourth bathroom and further customize the home to fit your needs. The recently updated kitchen features new countertops, cabinet hardware, light fixtures, a stainless-steel microwave and gas range, along with luxury vinyl tile in the kitchen, pantry, and laundry room. Fresh paint throughout adds a clean, refreshed feel. The unfinished basement offers exciting potential for additional living, recreation, home office, fitness, or entertainment space. The walls are already insulated, providing a valuable head start for future finishing while helping reduce some of the cost and work typically associated with completing an unfinished basement. Throughout the home, generously sized rooms and versatile living spaces provide the flexibility to accommodate a variety of lifestyles. The substantial corner lot offers plenty of outdoor space, while the two-car garage provides convenient parking and additional storage. Location adds another layer of convenience, with easy access to shopping, restaurants, everyday services, major roads, nearby hospitals, and medical facilities. Whether you're commuting, heading out for dinner, running errands, or managing healthcare appointments, you'll appreciate having so many conveniences within easy reach.
#DENC2112284

NEWARK

301 E FURROW LANE

5 Beds

3 Baths

3,425 Sq.Ft.

$675,000

MLS#: DENC2112284

Available immediately, The Reid on homesite #21 at Briarcreek North is a beautifully designed center-unit home featuring three bedrooms, 2.5 bathrooms, a full basement, and a spacious two-car garage. Designed for easy main-level living, the first floor highlights a convenient owner's suite complete with large walk-in closets and a luxurious owner's bath featuring a custom tile shower. Luxury vinyl plank flooring flows through most of the main floor, leading to a gourmet kitchen equipped with quartz countertops, under-cabinet lighting, stainless steel appliances, and an elegant chimney hood. Upstairs, a dedicated second-floor guest space accommodates family or visitors with two additional large bedrooms, a full bathroom, and a versatile loft. Situated in a vibrant active-adult community, this home is centrally located just minutes from Main Street in Newark, the Fair Hill Natural Area, I-95, Delaware Route 7, and Route 1 paths across Delaware and Maryland. Samples photos shown. See Sales Manager for complete details.
#DENC2106686

NEWARK

503 LEAHY DRIVE

3 Beds

2 Baths

3,047 Sq.Ft.

$756,900

MLS#: DENC2106686

Immaculate 4BR/2.5BA contemporary home with many recent upgrades located in the desirable Woods at Louviers.  High quality exterior renovations including a new architectural shingle roof (2021), all new windows, front door with sidelights, and sliding glass door by Andersen Renewal (2022), new garage door and garage door opener (2022), and an elegant paver patio with seating wall that is the perfect spot for outdoor entertaining (2023).  Matching front and rear walkways and exterior stairs were also installed when the patio was completed in 2023.  The freshly painted interior (2026) begins with a grand two-story foyer featuring a turned staircase, crown molding, stately wainscoting, and new easy to maintain luxury vinyl plank flooring that flows into the first floor office, living room, and formal dining room.  The spacious eat-in kitchen includes quality oak cabinets with new Quartz counters (2026), matching stainless steel appliances (2023), a large island with breakfast bar, pantry closet, and tile flooring that extends into the powder room.  New LVP flooring continues in the family room that has three large windows that fill the space with natural light and a classic natural gas fireplace with marble surround.  The upper level has also been freshly painted and includes new carpeting.  The primary suite can easily accommodate large furniture and features an impressive 19' x 6' walk-in closet and a full private bathroom with dual sinks, shower stall, soaking tub, and water closet.  The secondary bedrooms share access to a well appointed hall bath.  The laundry room is also conveniently located on the upper level with a stackable LG front loader washer and dryer (2019) and a large built-in rack that provides practical space for hanging laundry to dry.  The full unfinished basement provides over 1200 square feet of accessible storage space along with an upright freezer and shelving which is included.  Other highlights of this turn key home include a dual zone American Standard HVAC system and gas water heater which were replaced in 2016.  The Woods at Louviers is located off Paper Mill Road with quick access to the University of Delaware, Main Street in Newark, and nearby retail and restaurants in Pike Creek.  This turn key home is ready for you to simply unpack and enjoy immediately!
#DENC2112364

NEWARK

702 WILLINGTON SQUARE WAY

4 Beds

2 Baths

2,475 Sq.Ft.

$680,000

MLS#: DENC2112364

Send a message

Message successfully sent.

Your message

What is 3 + 4 ?

Reason for contacting?

I agree to receive email communication and understand I can unsubscribe at any time.

I agree to be contacted by Charis Realty Group - Christine Issler, Broker via call, email, and text for real estate services. To opt out, you can reply 'stop' at any time or reply 'help' for assistance. You can also click the unsubscribe link in the emails. Message and data rates may apply. Message frequency may vary. Privacy Policy

Sign Out

Virtual Assistant

Would you like to take the next step with this property? We can help you schedule a showing or virtual tour, or send you more details.

Yes, I would like more information.

Thank You for Your Reply, One of Our Agents will contact you as soon as possible

No, maybe later.

Thank you, you can always contact me via email, phone number or through the contact form.

Realhub AI

Lucy - Your AI-Powered Realtor

Update Your Temporary Password

Personalize your search

Enter your email and we'll notify you immediately when new listings match what you're looking for.

or enter email address

Already have an account ? Login here

Continue your home search

I agree to receive communications and understand I can unsubscribe at any time.

I agree to be contacted by Charis Realty Group - Christine Issler, Broker via call, email, and text for real estate services. To opt out, you can reply 'stop' at any time or reply 'help' for assistance. You can also click the unsubscribe link in the emails. Message and data rates may apply. Message frequency may vary. Privacy Policy

Already have an account ? Login here

We use cookies

We use cookies primarily for analytics to enhance your experience. By accepting, you agree to our use of these cookies. You can manage your preferences or learn more about our cookies policy.