


Property
Beds
6
Full Baths
5
1/2 Baths
1
Year Built
2009
Sq.Footage
5,065
There are houses that simply check the boxes—and then there are houses that have a sense of place. Tucked away at the end of a quiet street in the coveted Wardour neighborhood, this beautifully crafted custom home is filled with the details that make a house memorable: gorgeous millwork, custom built-ins, gracious rooms, beautiful gardens and spaces designed for both gathering and retreat. At the heart of the home is a stunning chef’s kitchen that opens seamlessly to the spacious family room and screened porch—equally suited to busy mornings, relaxed weekends and a house full of friends. Custom built-ins surround the breakfast area, while formal living and dining rooms offer elegant spaces for entertaining without feeling overly formal. Upstairs, the expansive primary suite feels like a true retreat, with an oversized walk-in closet and spa-inspired bath featuring dual vanities, a soaking tub and separate shower. Two additional bedroom suites, a generous bonus room perfect for a family room, library, playroom or home office, and a large laundry room complete the second level. The third floor adds two more bedrooms and a full bath, offering tremendous flexibility for guests, work or hobbies. The lower level adds another layer of versatility, with its own private entrance, living room, full kitchen, bedroom, full bath and separate laundry. Ideal for extended family, an au pair or long-term guests, this completely independent apartment has also historically rented for $2,100 per month. Outside, the grounds are every bit as special as the home itself. Beautifully established English-style gardens surround the property, with lush plantings and masses of mature hydrangeas creating a setting that feels almost Nantucket-like in the summer. The screened porch overlooks this private garden retreat and may quickly become your favorite room in the house. A circular driveway provides generous off-street parking, while the oversized two-car garage includes custom built-in storage. And perhaps the most Annapolis detail of all: step outside in the morning and you can hear reveille from the U.S. Naval Academy; in the evening, taps carries through the air. Downtown Annapolis, the Naval Academy, marinas, restaurants and shopping are all just minutes away, with easy access to Route 50 making commuting simple and convenient. As an added benefit, the entire home has historically rented for approximately $16,000 during Naval Academy Commissioning Week—an exceptional opportunity unique to this sought-after Annapolis location. Beautifully built, wonderfully livable and unmistakably Annapolis—this is a home with room for everyone, and then some.
Features & Amenities
Interior
-
Other Interior Features
Eat-in Kitchen, Ceiling Fan(s), Kitchen Island, Pantry, Recessed Lighting, Walk-In Closet(s), Built-in Features, Bar, Crown Molding, Soaking Tub
-
Total Bedrooms
6
-
Bathrooms
5
-
1/2 Bathrooms
1
-
Above Grade Finished Area
3920.0
-
Basement YN
YES
-
Cooling YN
YES
-
Cooling
Central Air, Ceiling Fan(s), Zoned, Electric
-
Fireplace YN
YES
-
Heating YN
YES
-
Heating
Exhaust Fan, Natural Gas, Heat Pump
-
Pet friendly
Yes
Exterior
-
Garage
Yes
-
Garage spaces
2
-
Construction Materials
Brick, HardiPlank Type
-
Other Exterior Features
Lighting, Rain Gutters
-
Parking
Garage, Driveway, Attached
-
Pool
No
-
Waterfront YN
NO
-
View
Trees/Woods, Garden, Scenic
Area & Lot
-
Lot Features
Front Yard, Back Yard
-
Lot Size(acres)
0.3
-
Lot Size(square feet)
13,285
-
Property Type
Residential
-
Property Sub Type
Single Family Residence
-
Architectural Style
Colonial
Price
-
Sales Price
$2,499,500
-
Tax Amount
$27,643
-
Sq. Footage
5,065
-
Price/SqFt
$493
HOA
-
Association
No
Property Resources
-
Horse Property
NO
School District
-
Elementary School
N/A
-
Middle School
N/A
-
High School
N/A
Property Features
-
New Construction
NO
-
Foundation Details
Slab
-
Senior Community YN
NO
-
Sewer
Public Sewer
-
Water Source
Public
Schedule a Showing
Showing scheduled successfully.
Mortgage calculator
Estimate your monthly mortgage payment, including the principal and interest, property taxes, and HOA. Adjust the values to generate a more accurate rate.
Your payment
Principal and Interest:
$
Property taxes:
$
HOA fees:
$
Total loan payment:
$
Total interest amount:
$
Location
County
ANNE ARUNDEL
Elementary School
Middle School
High School
Listing Courtesy of Heather C Comstock, Cummings & Co Realtors
RealHub Information is provided exclusively for consumers' personal, non-commercial use, and it may not be used for any purpose other than to identify prospective properties consumers may be interested in purchasing. All information deemed reliable but not guaranteed and should be independently verified. All properties are subject to prior sale, change or withdrawal. RealHub website owner shall not be responsible for any typographical errors, misinformation, misprints and shall be held totally harmless.

AGENT
Mary Wenck
Call Mary today to schedule a private showing.

* Listings on this website come from the FMLS IDX Compilation and may be held by brokerage firms other than the owner of this website. The listing brokerage is identified in any listing details. Information is deemed reliable but is not guaranteed. If you believe any FMLS listing contains material that infringes your copyrighted work please click here to review our DMCA policy and learn how to submit a takedown request.© 2024 FMLS.
Related Properties
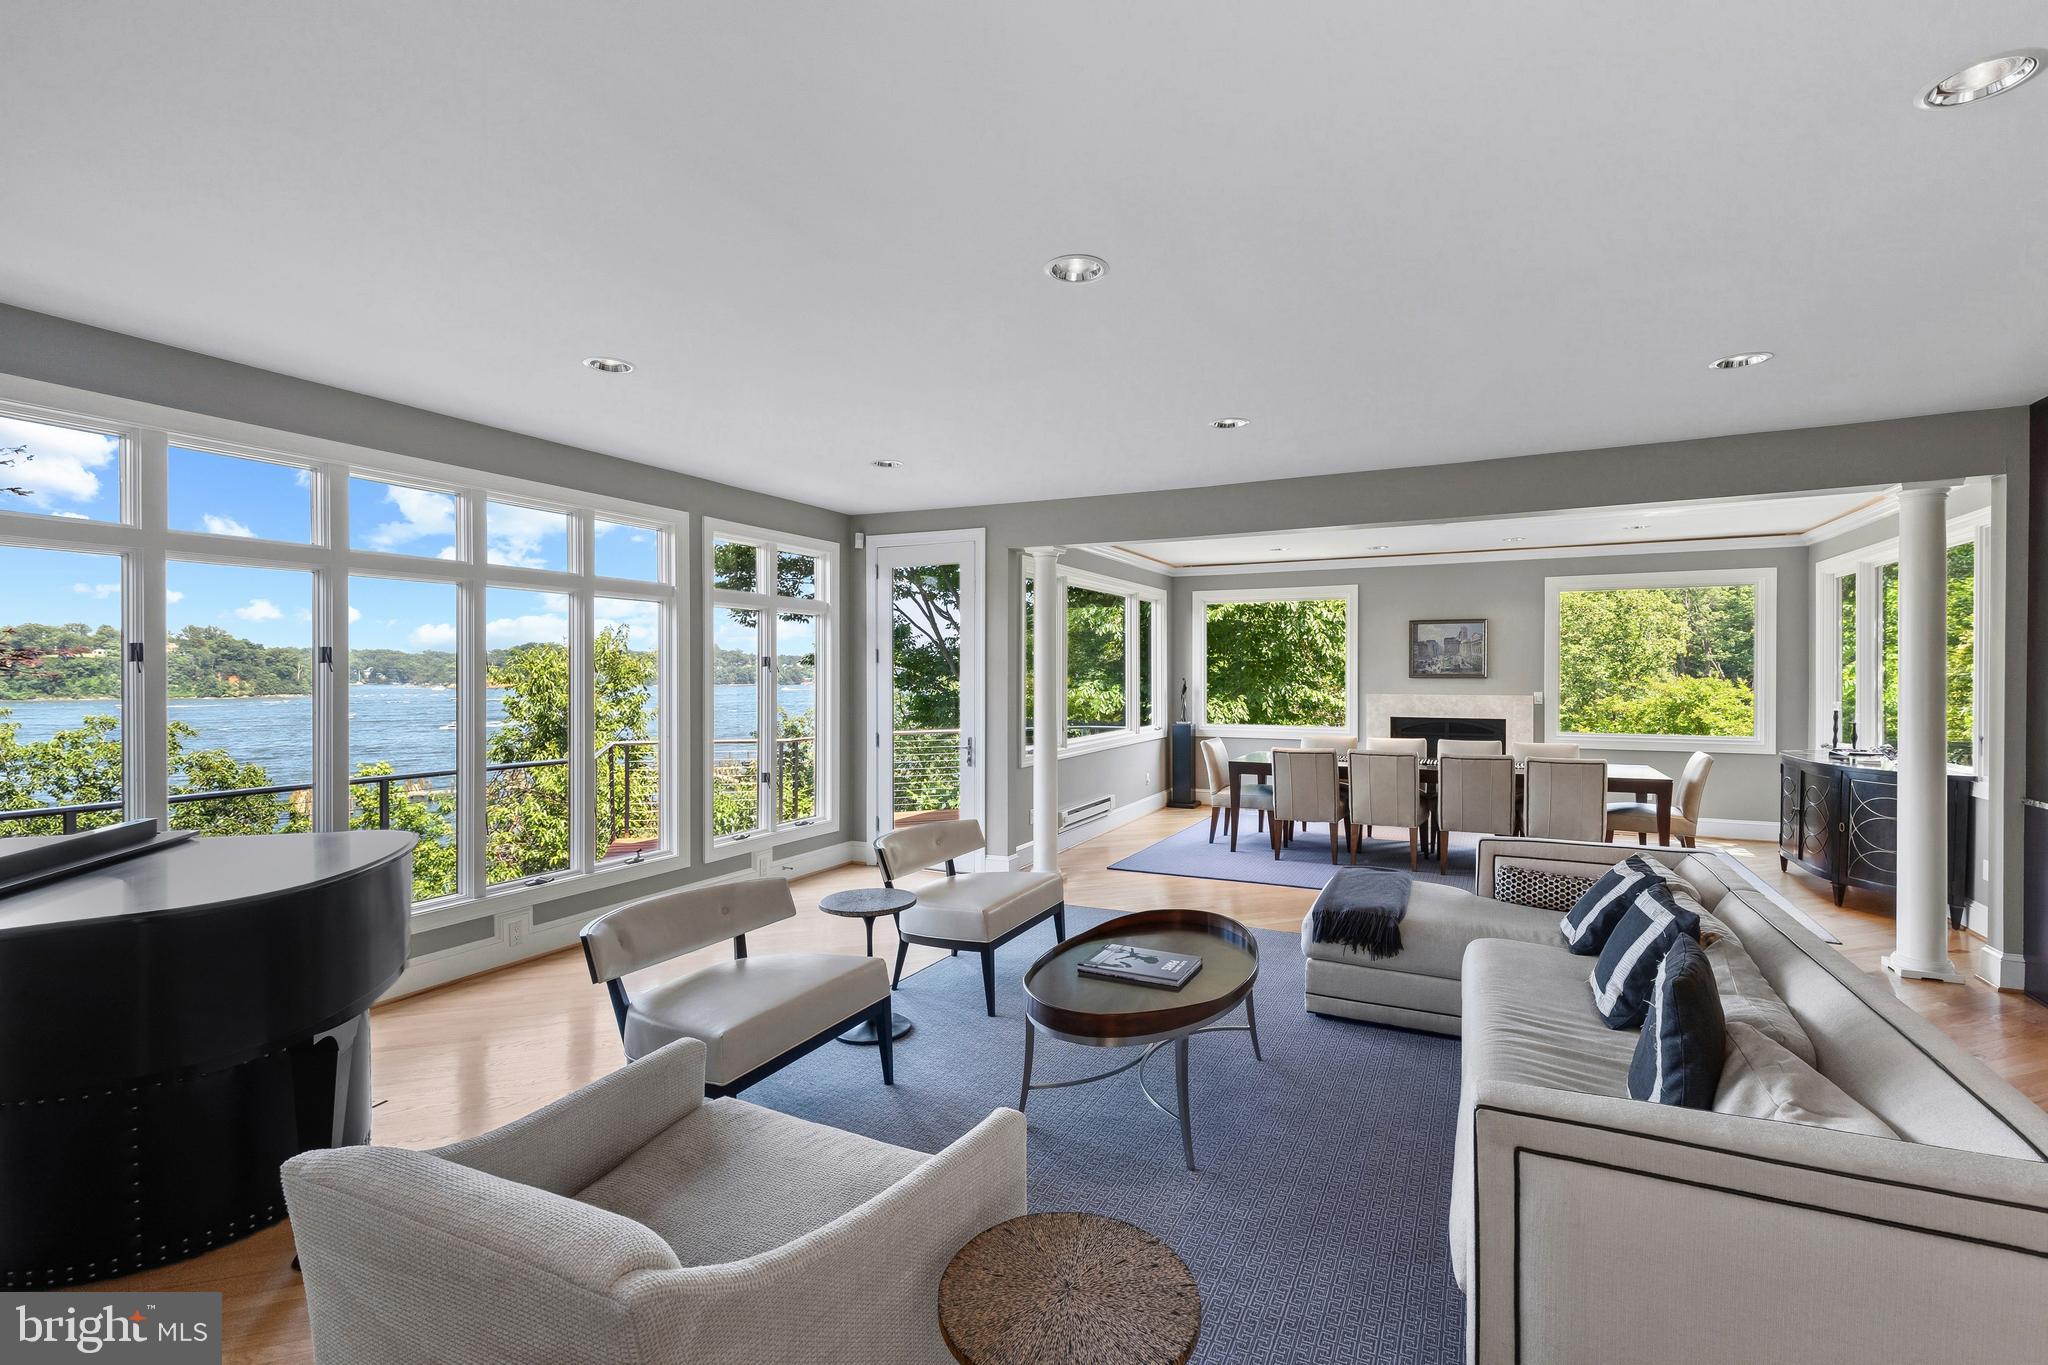
ANNAPOLIS
349 SHERWOOD TRAIL
3 Beds
3 Baths
3,185 Sq.Ft.
$2,395,000
MLS#: MDAA2137986
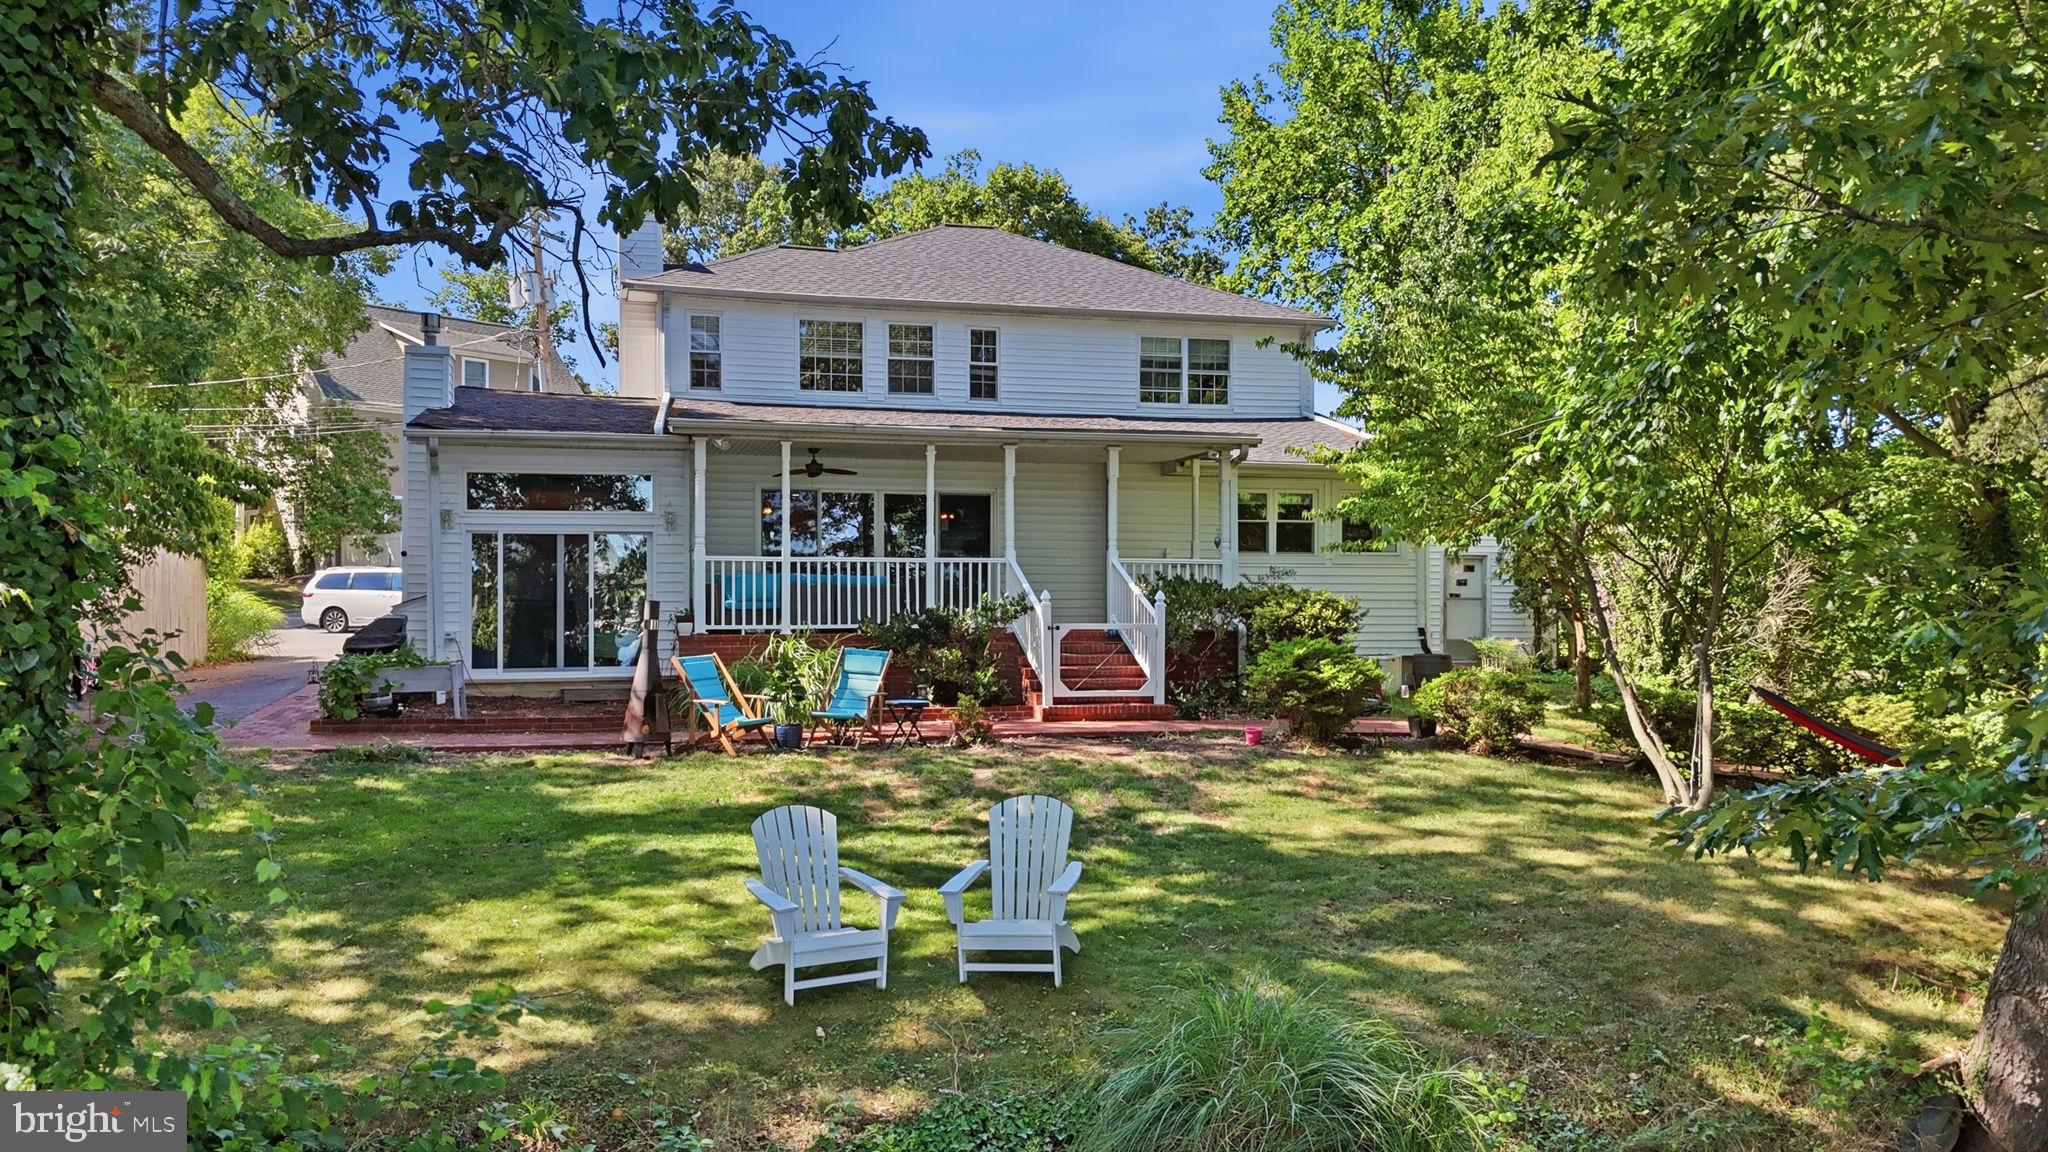
ANNAPOLIS
120 ISLAND VIEW DRIVE
4 Beds
4 Baths
3,062 Sq.Ft.
$1,999,900
MLS#: MDAA2152550

ANNAPOLIS
238 KING GEORGE STREET
4 Beds
3 Baths
3,750 Sq.Ft.
$2,950,000
MLS#: MDAA2147930

ANNAPOLIS
113 BAY DRIVE
3 Beds
2 Baths
2,286 Sq.Ft.
$2,795,000
MLS#: MDAA2156508
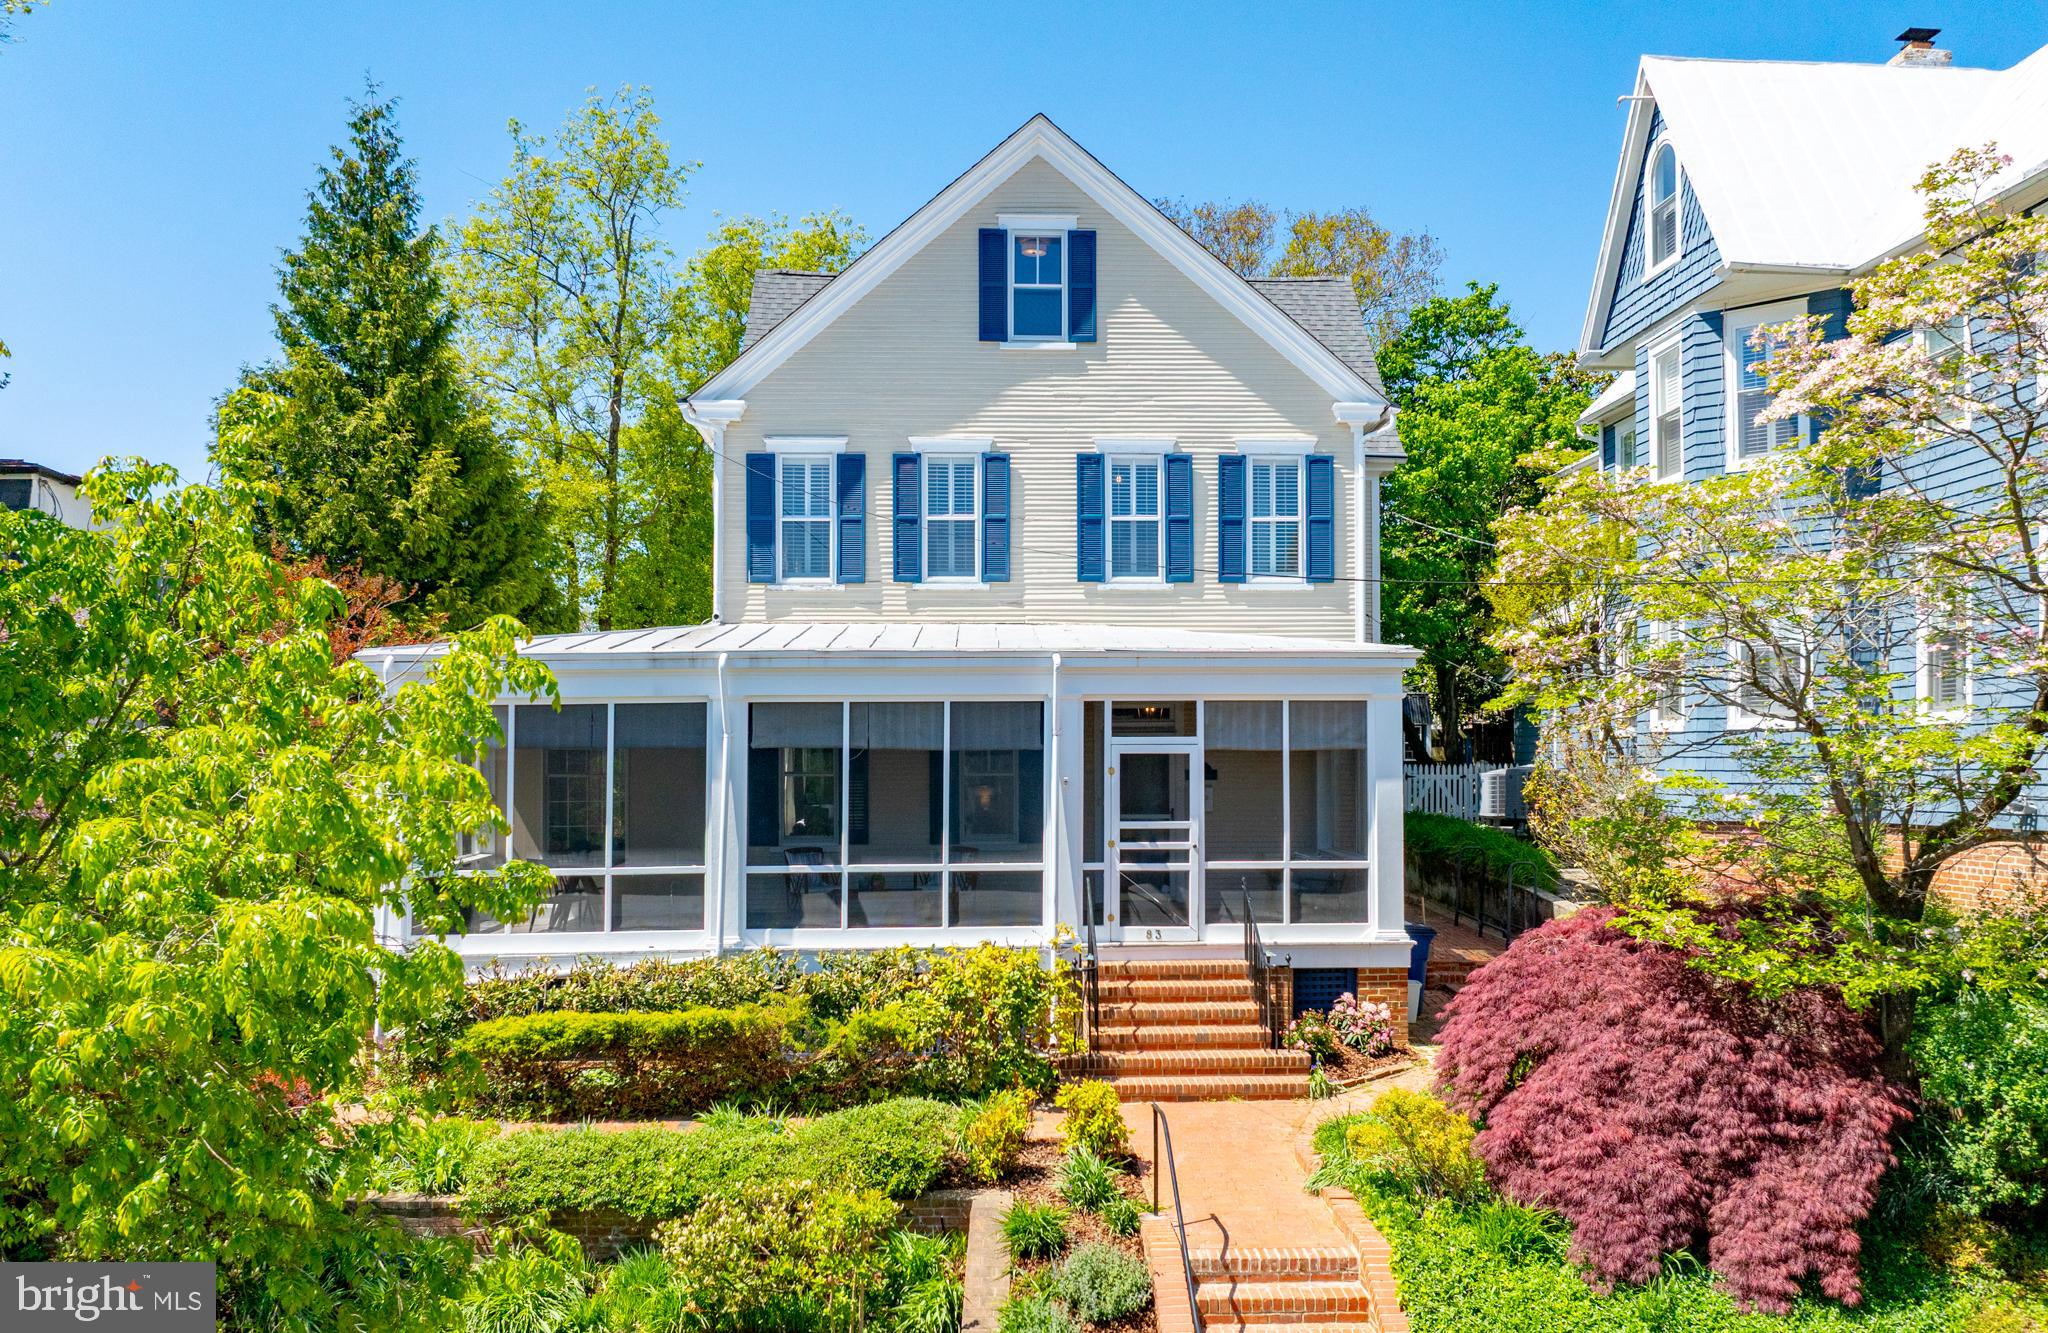
ANNAPOLIS
83 MARKET STREET
5 Beds
4 Baths
3,178 Sq.Ft.
$2,295,000
MLS#: MDAA2143042
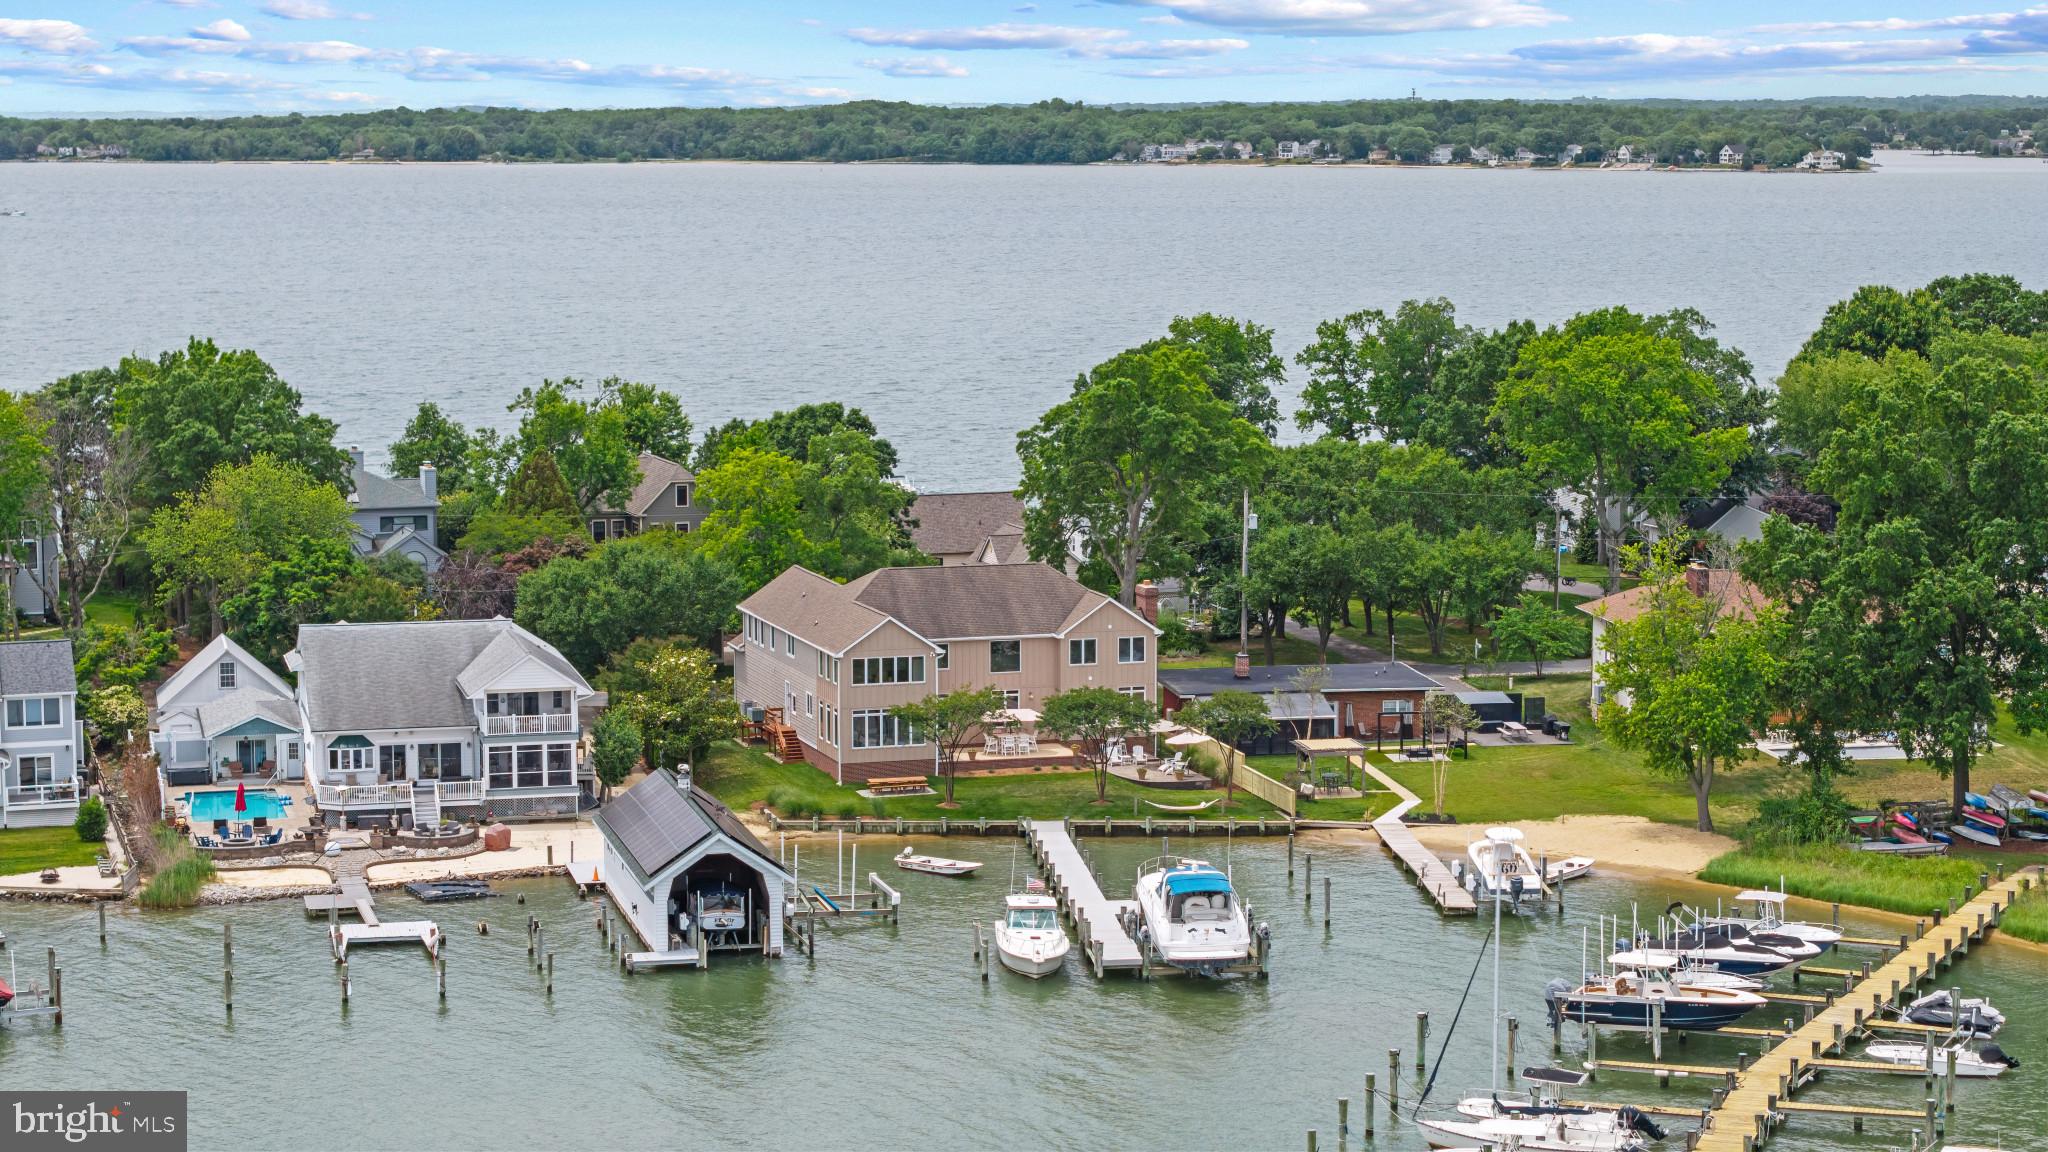
ANNAPOLIS
3733 THOMAS POINT ROAD
5 Beds
4 Baths
5,082 Sq.Ft.
$2,685,000
MLS#: MDAA2148158
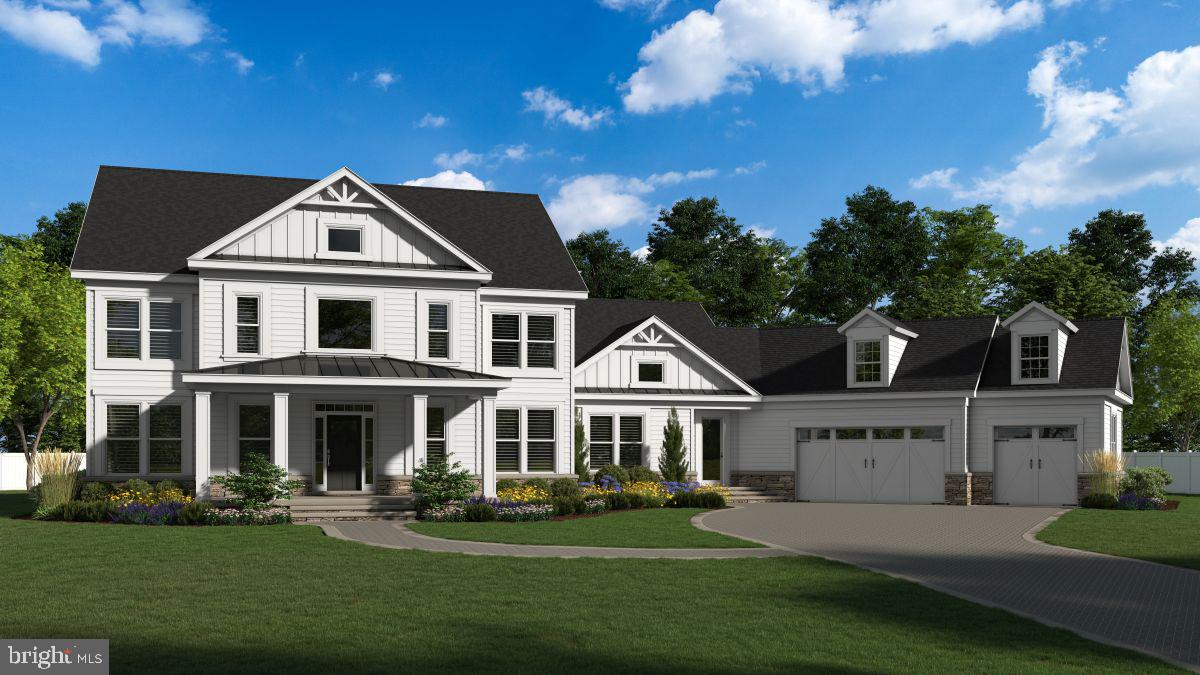
ANNAPOLIS
1603 WINCHESTER ROAD
6 Beds
6 Baths
6,709 Sq.Ft.
$2,500,000
MLS#: MDAA2142274
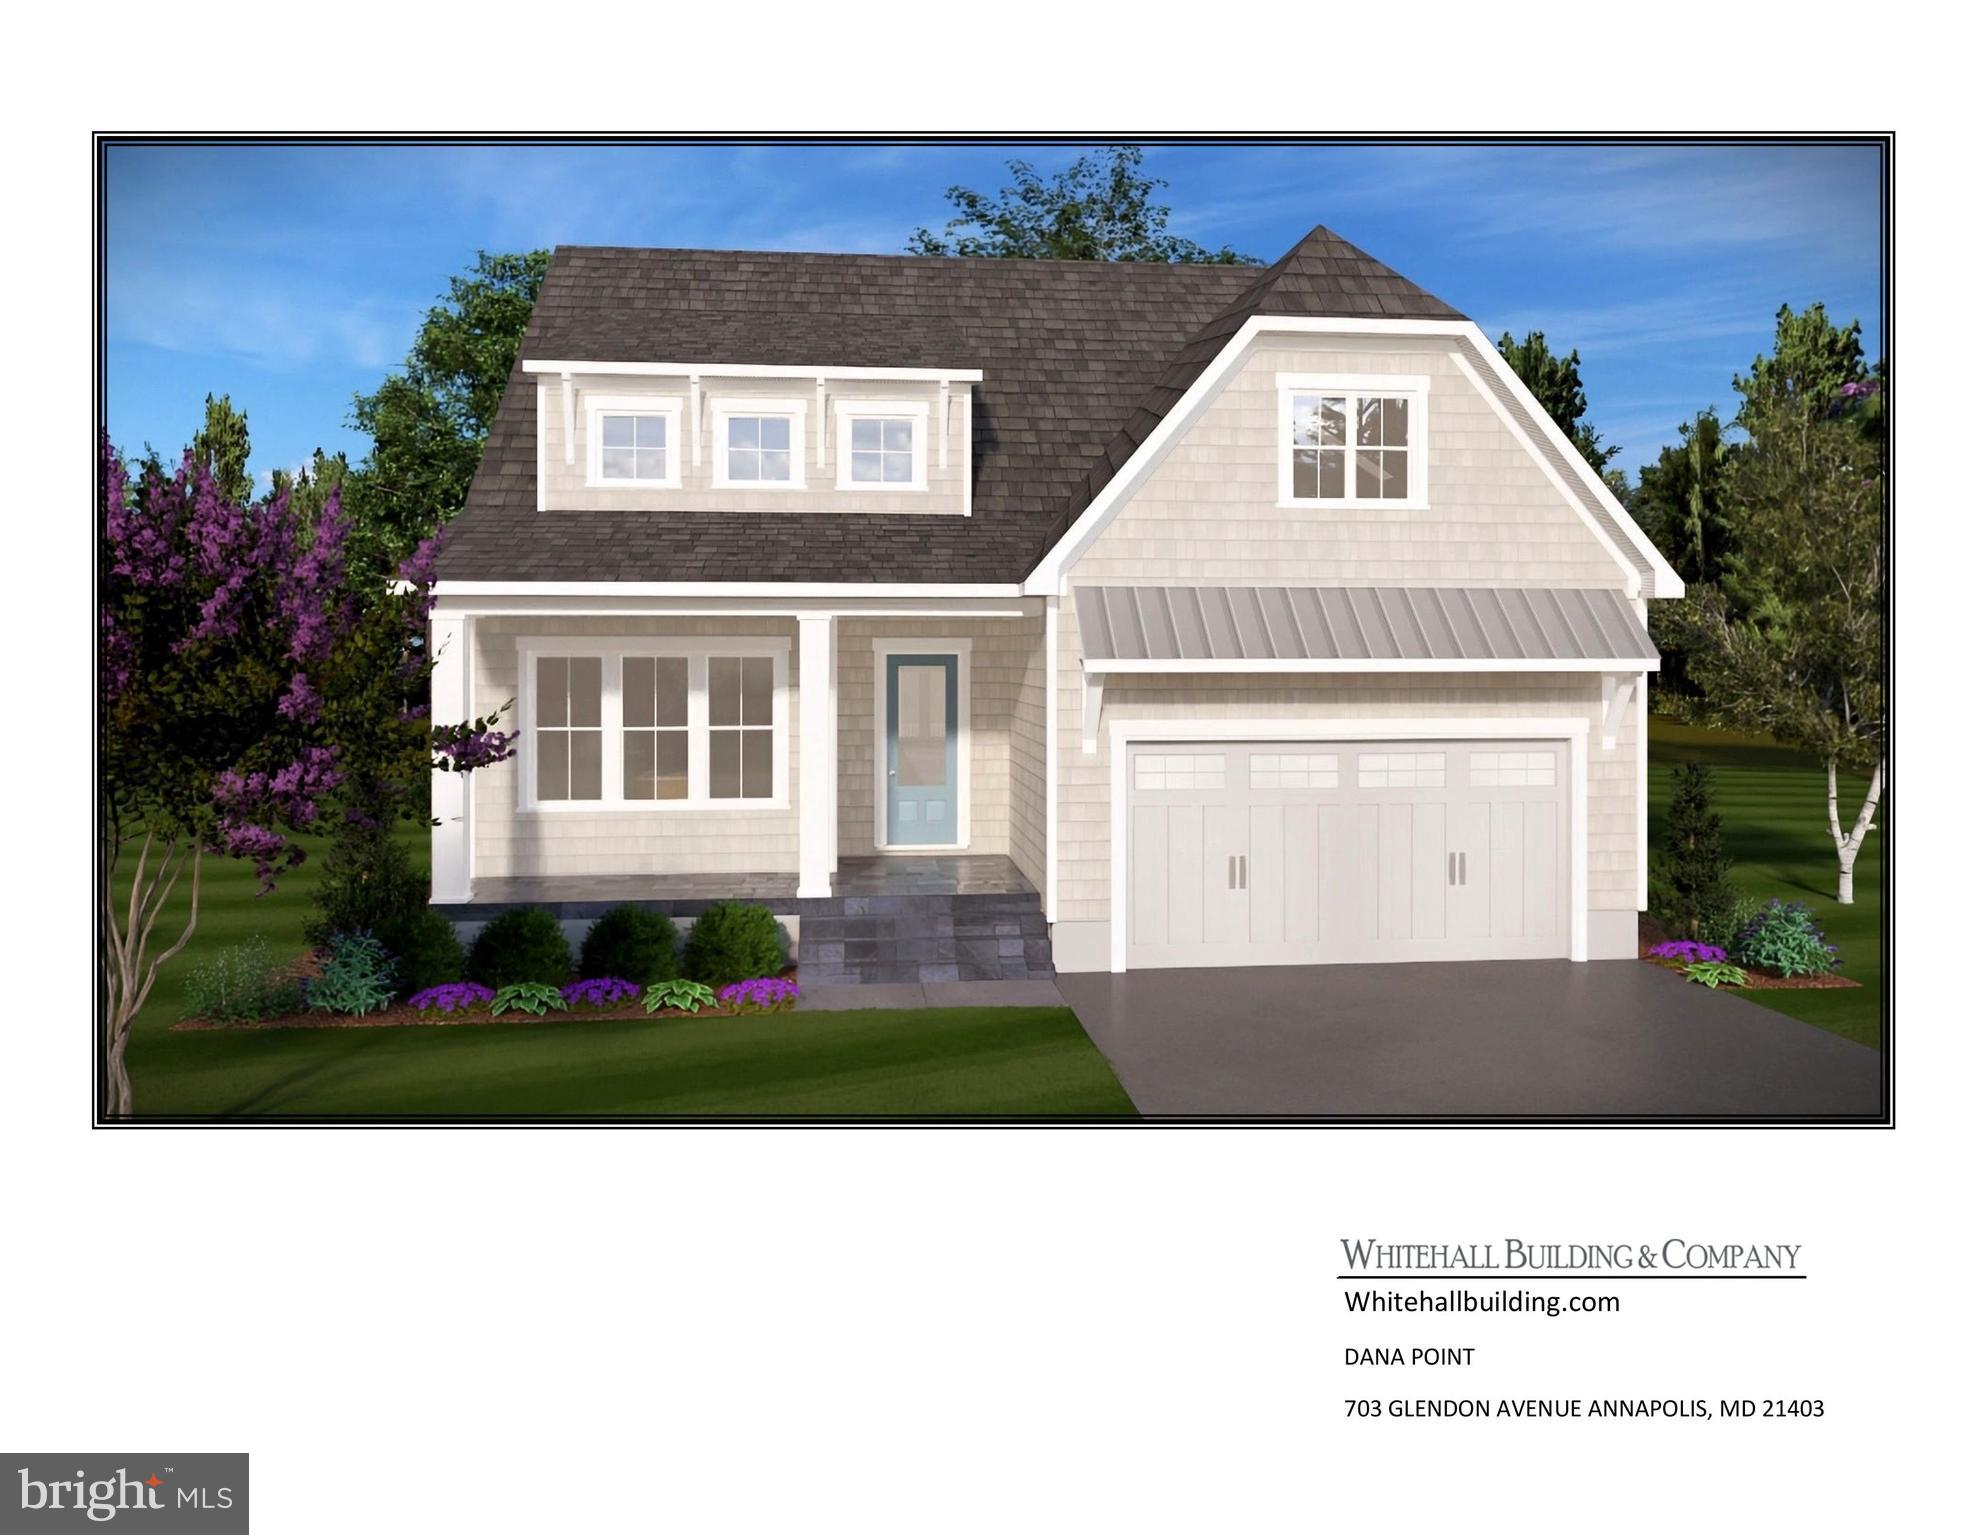
ANNAPOLIS
703 B GLENDON AVENUE
4 Beds
3 Baths
4,466 Sq.Ft.
$2,695,000
MLS#: MDAA2131890

ANNAPOLIS
62 SOUTHGATE AVENUE
4 Beds
3 Baths
3,415 Sq.Ft.
$2,250,000
MLS#: MDAA2152146
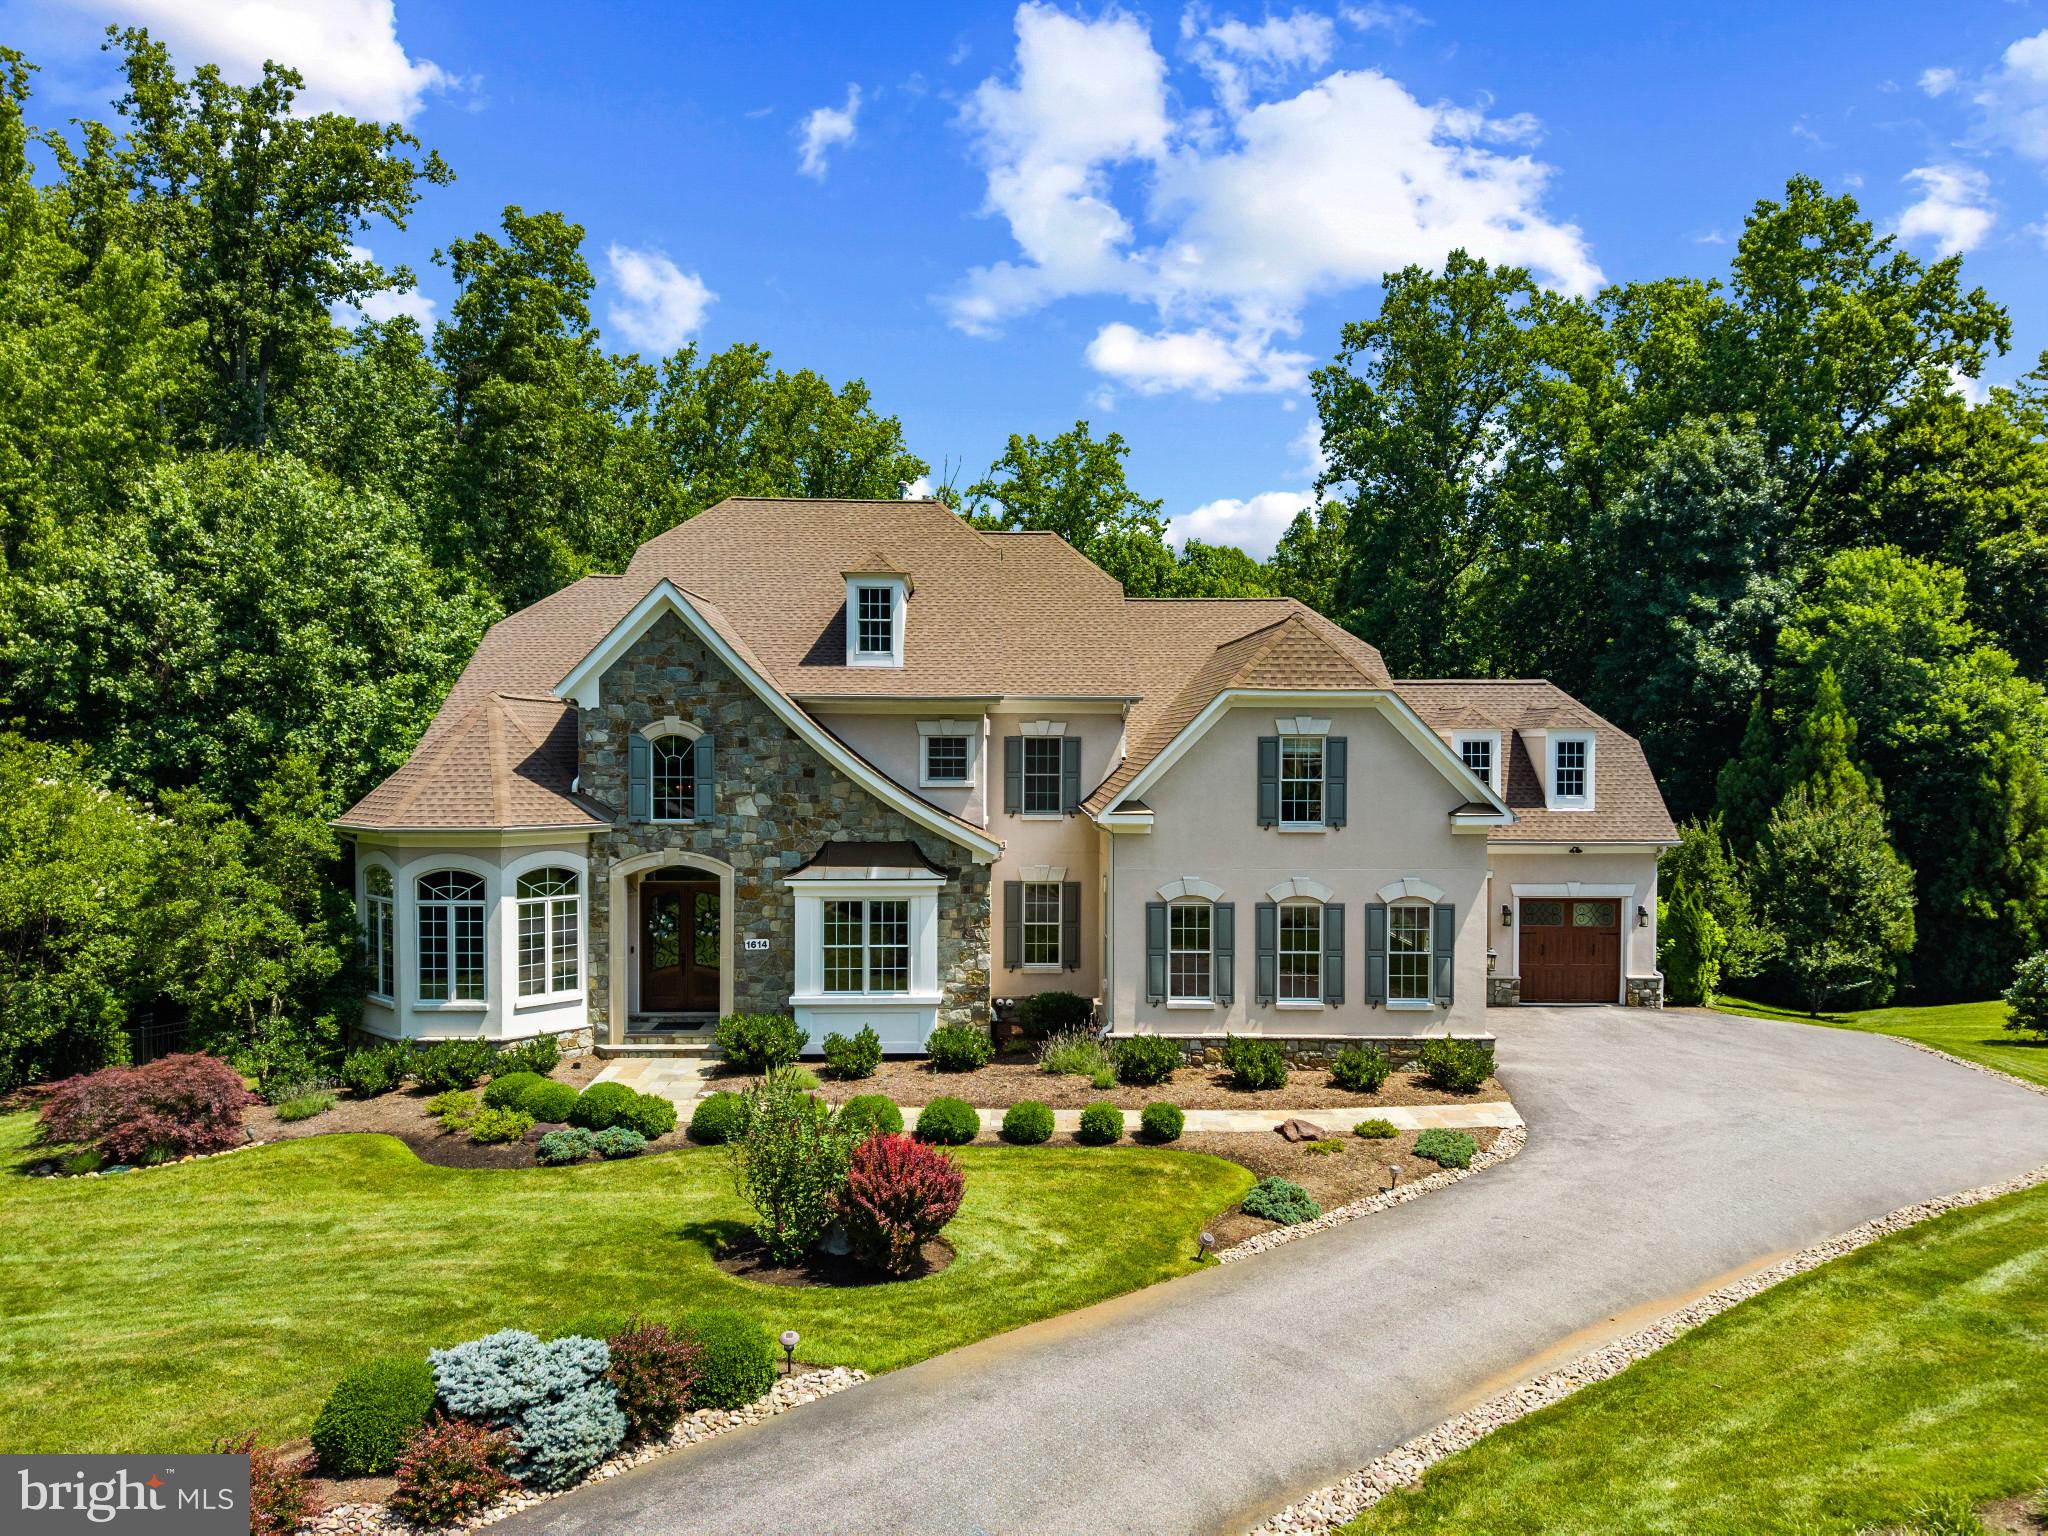
ANNAPOLIS
1614 ANNESLEY COURT
5 Beds
5 Baths
8,278 Sq.Ft.
$2,250,000
MLS#: MDAA2150382
.png)