


Property
Beds
3
Full Baths
2
1/2 Baths
None
Year Built
1900
Sq.Footage
1,170
Get ready to fall in love with this unique home that backs to the woods of Wyman Park. This beautifully renovated rowhome features three bedrooms, two full bathrooms, a finished basement with a state-of-the-art recording studio, and a large cascading backyard. Beginning with your classic Hampden front porch, inside you will find a home that flows easily between the kitchen, dining and living spaces. The recently remodeled kitchen features quartz countertops and a large island perfect for honing your chef skills. Off of the kitchen is a 10 x 10 deck overlooking your large backyard with serene views of Wyman Park. Upstairs, three true bedrooms and a full bathroom await. The basement features a unique professionally sound-proofed and sound-treated space, designed by Atom Sonic Concepts, with bass trapping double layered walls, a double layered ceiling, and thick air sealed doors. Originally used as a professional recording studio, the space would be a gem for a musician, audiophile, or podcaster; an in-home theater; or a playroom, meditation space, or office that enjoys sonic separation from the rest of the house. This home has one of the tallest basements in the area, you will never have to duck! The basement also houses the laundry area, a full bathroom, and a large storage/utility room which leads to a small deck with access to the backyard. The long backyard has tiered levels, ideal for gardening, or creating more outdoor seating areas, plus direct access to Stony Run Trail and Wyman Park just past your back fence! Perfect for city living, this home is 10 min walking distance to The Avenue, where you will find a vibrant scene of coffee shops, restaurants, boutiques and all the charm Hampden has to offer! Additionally, this home is within walking distance to Hopkins, the SNF Agora Institute, and JHU Data Science and AI Institute. Schedule a tour today or come see this beautiful home at the Open House Saturday March 29th, 10 AM - 12 PM. Additional info: HVAC 2022, water heater 2023, front porch roof replaced 2023, main roof silver coated 2023, back gate and steps to park installed in 2023.
Features & Amenities
Interior
-
Other Interior Features
Eat-in Kitchen, Kitchen Island, Recessed Lighting, Open Floorplan
-
Total Bedrooms
3
-
Bathrooms
2
-
Above Grade Finished Area
1170.0
-
Basement YN
YES
-
Cooling YN
YES
-
Cooling
Central Air, Ceiling Fan(s), Electric
-
Fireplace YN
NO
-
Heating YN
YES
-
Heating
Natural Gas, Forced Air
-
Pet friendly
N/A
Exterior
-
Garage
No
-
Construction Materials
Brick
-
Parking
On Street
-
Patio and Porch Features
Deck, Porch
-
Pool
No
-
Waterfront YN
NO
-
View
Trees/Woods
Area & Lot
-
Lot Features
Sloped
-
Lot Size(acres)
0.04
-
Lot Size(square feet)
1,742
-
Property Type
Residential
-
Property Sub Type
Townhouse
-
Architectural Style
Other
Price
-
Sales Price
$375,000
-
Tax Amount
$7,456
-
Sq. Footage
1,170
-
Price/SqFt
$320
HOA
-
Association
No
School District
-
Elementary School
N/A
-
Middle School
N/A
-
High School
N/A
Property Features
-
New Construction
NO
-
Foundation Details
Block
-
Senior Community YN
NO
-
Sewer
Public Sewer
-
Tax Lot
039
-
Water Source
Public
Schedule a Showing
Showing scheduled successfully.
Mortgage calculator
Estimate your monthly mortgage payment, including the principal and interest, property taxes, and HOA. Adjust the values to generate a more accurate rate.
Your payment
Principal and Interest:
$
Property taxes:
$
HOA fees:
$
Total loan payment:
$
Total interest amount:
$
Location
County
BALTIMORE CITY
Elementary School
Middle School
High School
Listing Courtesy of Claudia Valenzuela, Compass
RealHub Information is provided exclusively for consumers' personal, non-commercial use, and it may not be used for any purpose other than to identify prospective properties consumers may be interested in purchasing. All information deemed reliable but not guaranteed and should be independently verified. All properties are subject to prior sale, change or withdrawal. RealHub website owner shall not be responsible for any typographical errors, misinformation, misprints and shall be held totally harmless.

Salesperson, Realtor
Mary Wenck
Call Mary today to schedule a private showing.

* Listings on this website come from the FMLS IDX Compilation and may be held by brokerage firms other than the owner of this website. The listing brokerage is identified in any listing details. Information is deemed reliable but is not guaranteed. If you believe any FMLS listing contains material that infringes your copyrighted work please review our DMCA policy and learn how to submit a takedown request.© 2024 FMLS.
Related Properties
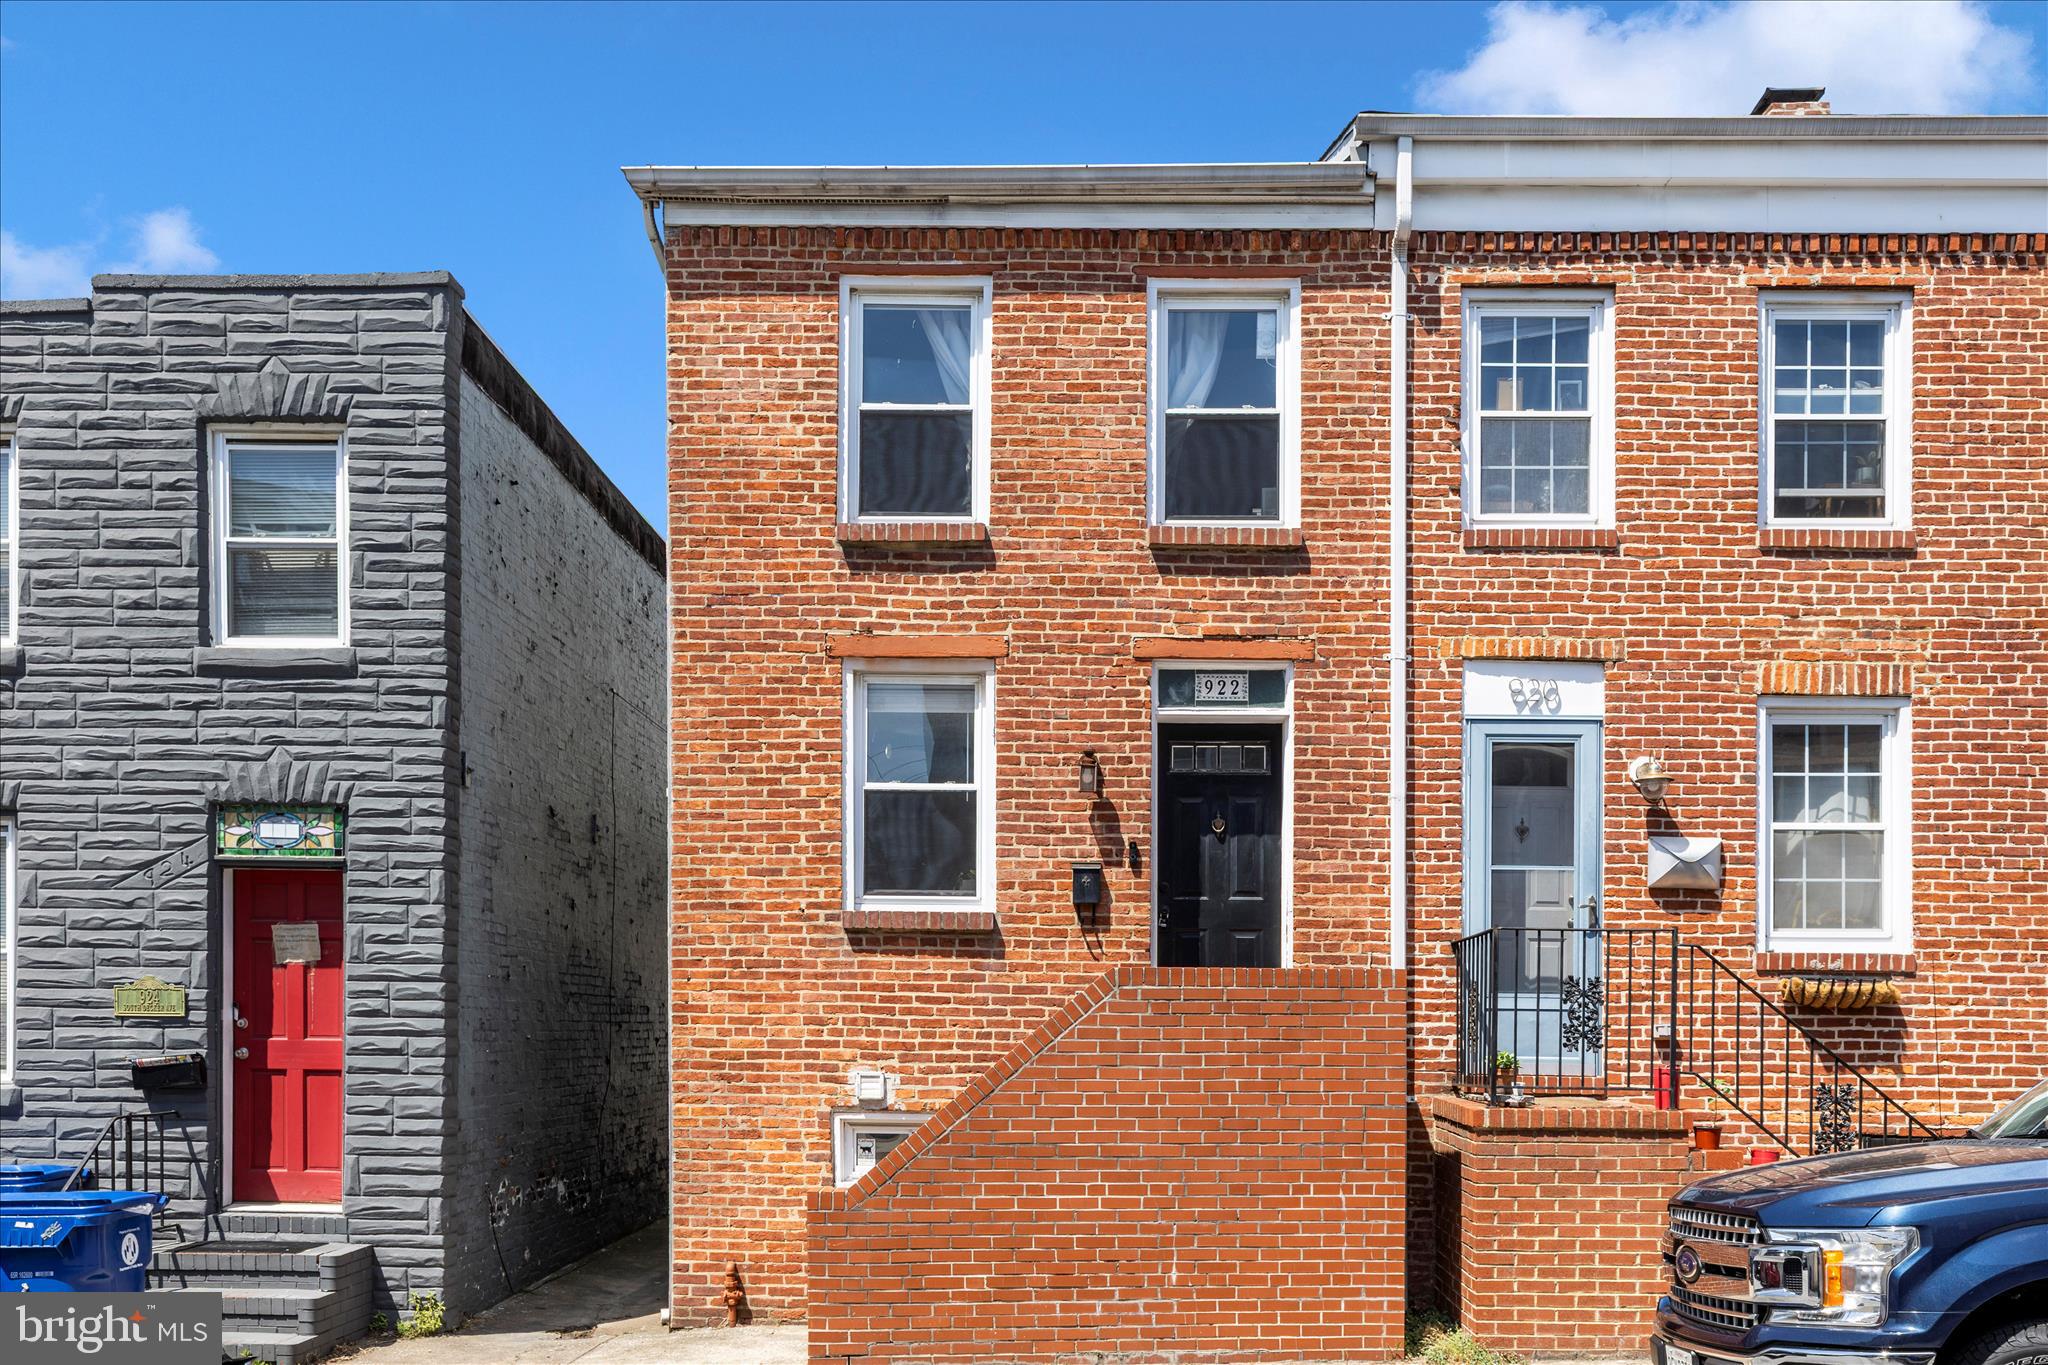
BALTIMORE
922 S DECKER AVENUE
2 Beds
1 Baths
1,144 Sq.Ft.
$324,900
MLS#: MDBA2220658
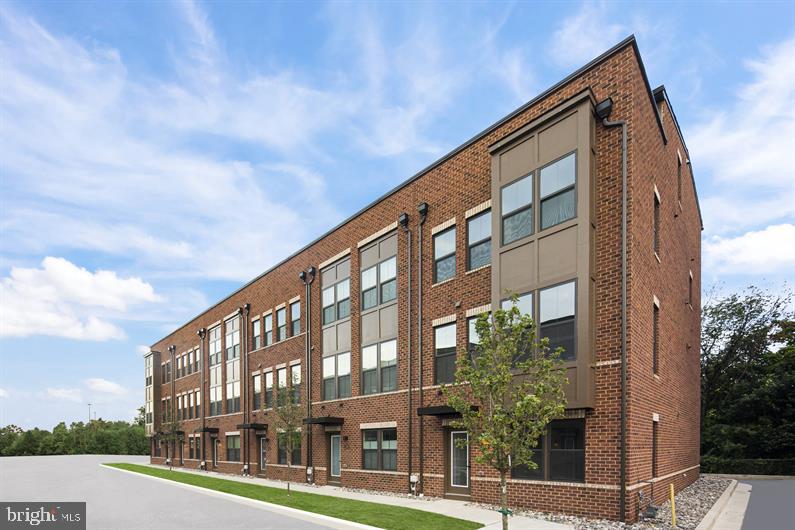
BALTIMORE
2257 WENBURN STREET
3 Beds
2 Baths
1,755 Sq.Ft.
$409,990
MLS#: MDBA2218198
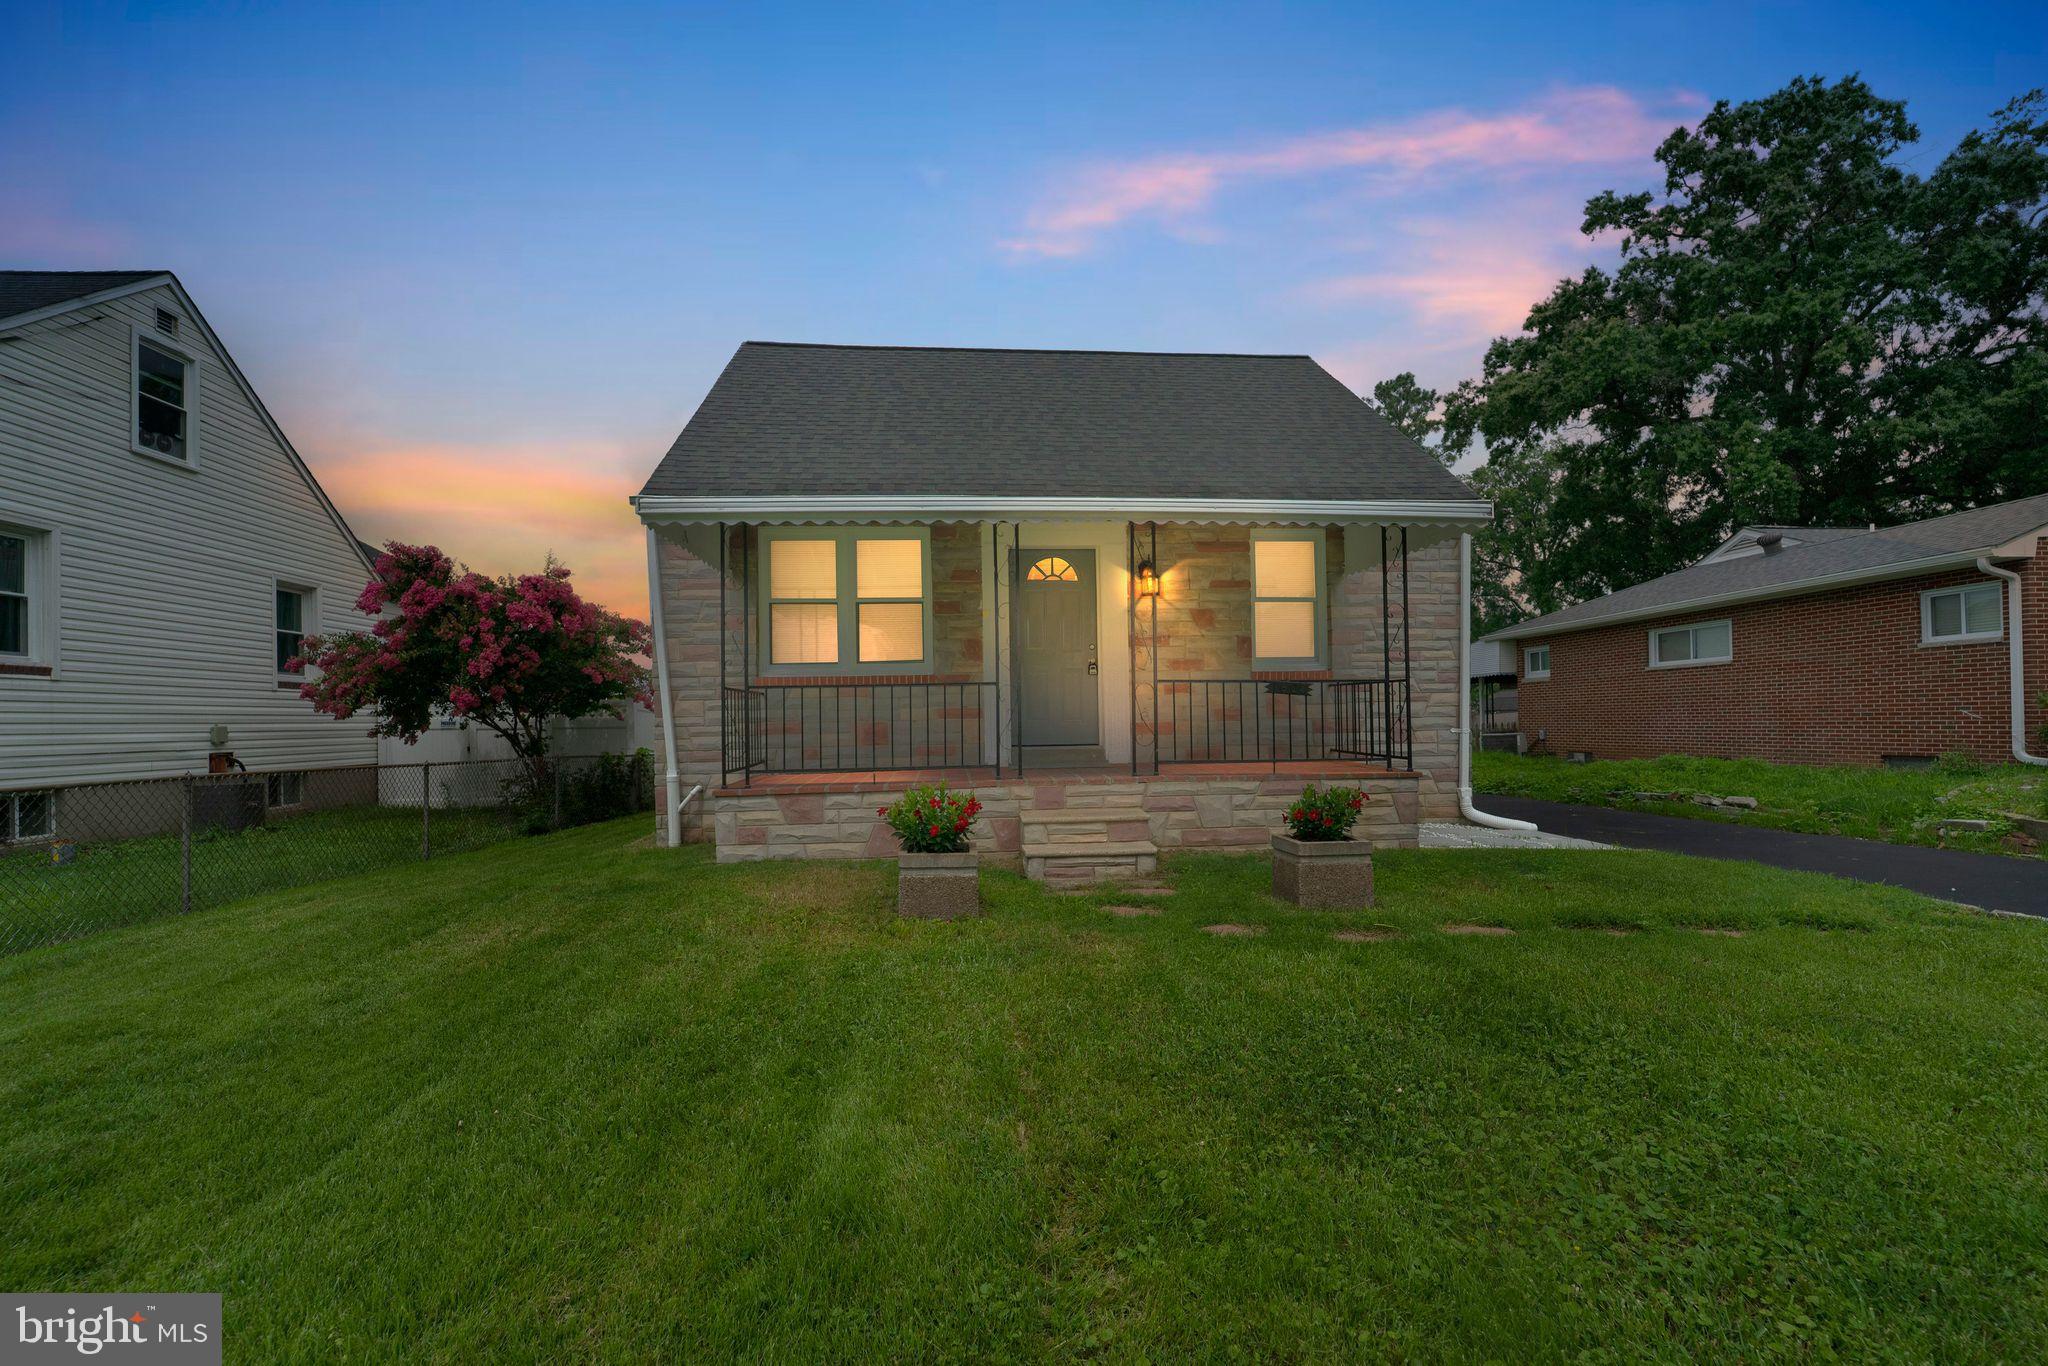
BALTIMORE
1608 HOWARD
5 Beds
2 Baths
1,899 Sq.Ft.
$399,000
MLS#: MDBC2165460
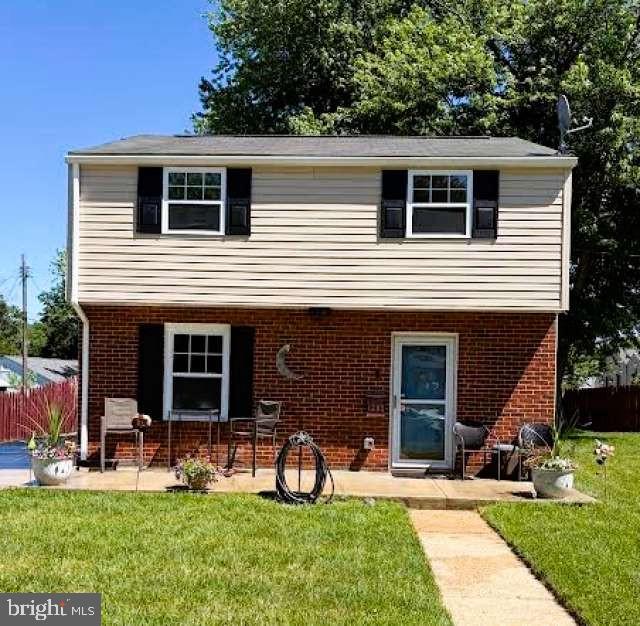
BALTIMORE
1205 GREYSTONE ROAD
4 Beds
2 Baths
1,440 Sq.Ft.
$400,000
MLS#: MDBC2169636
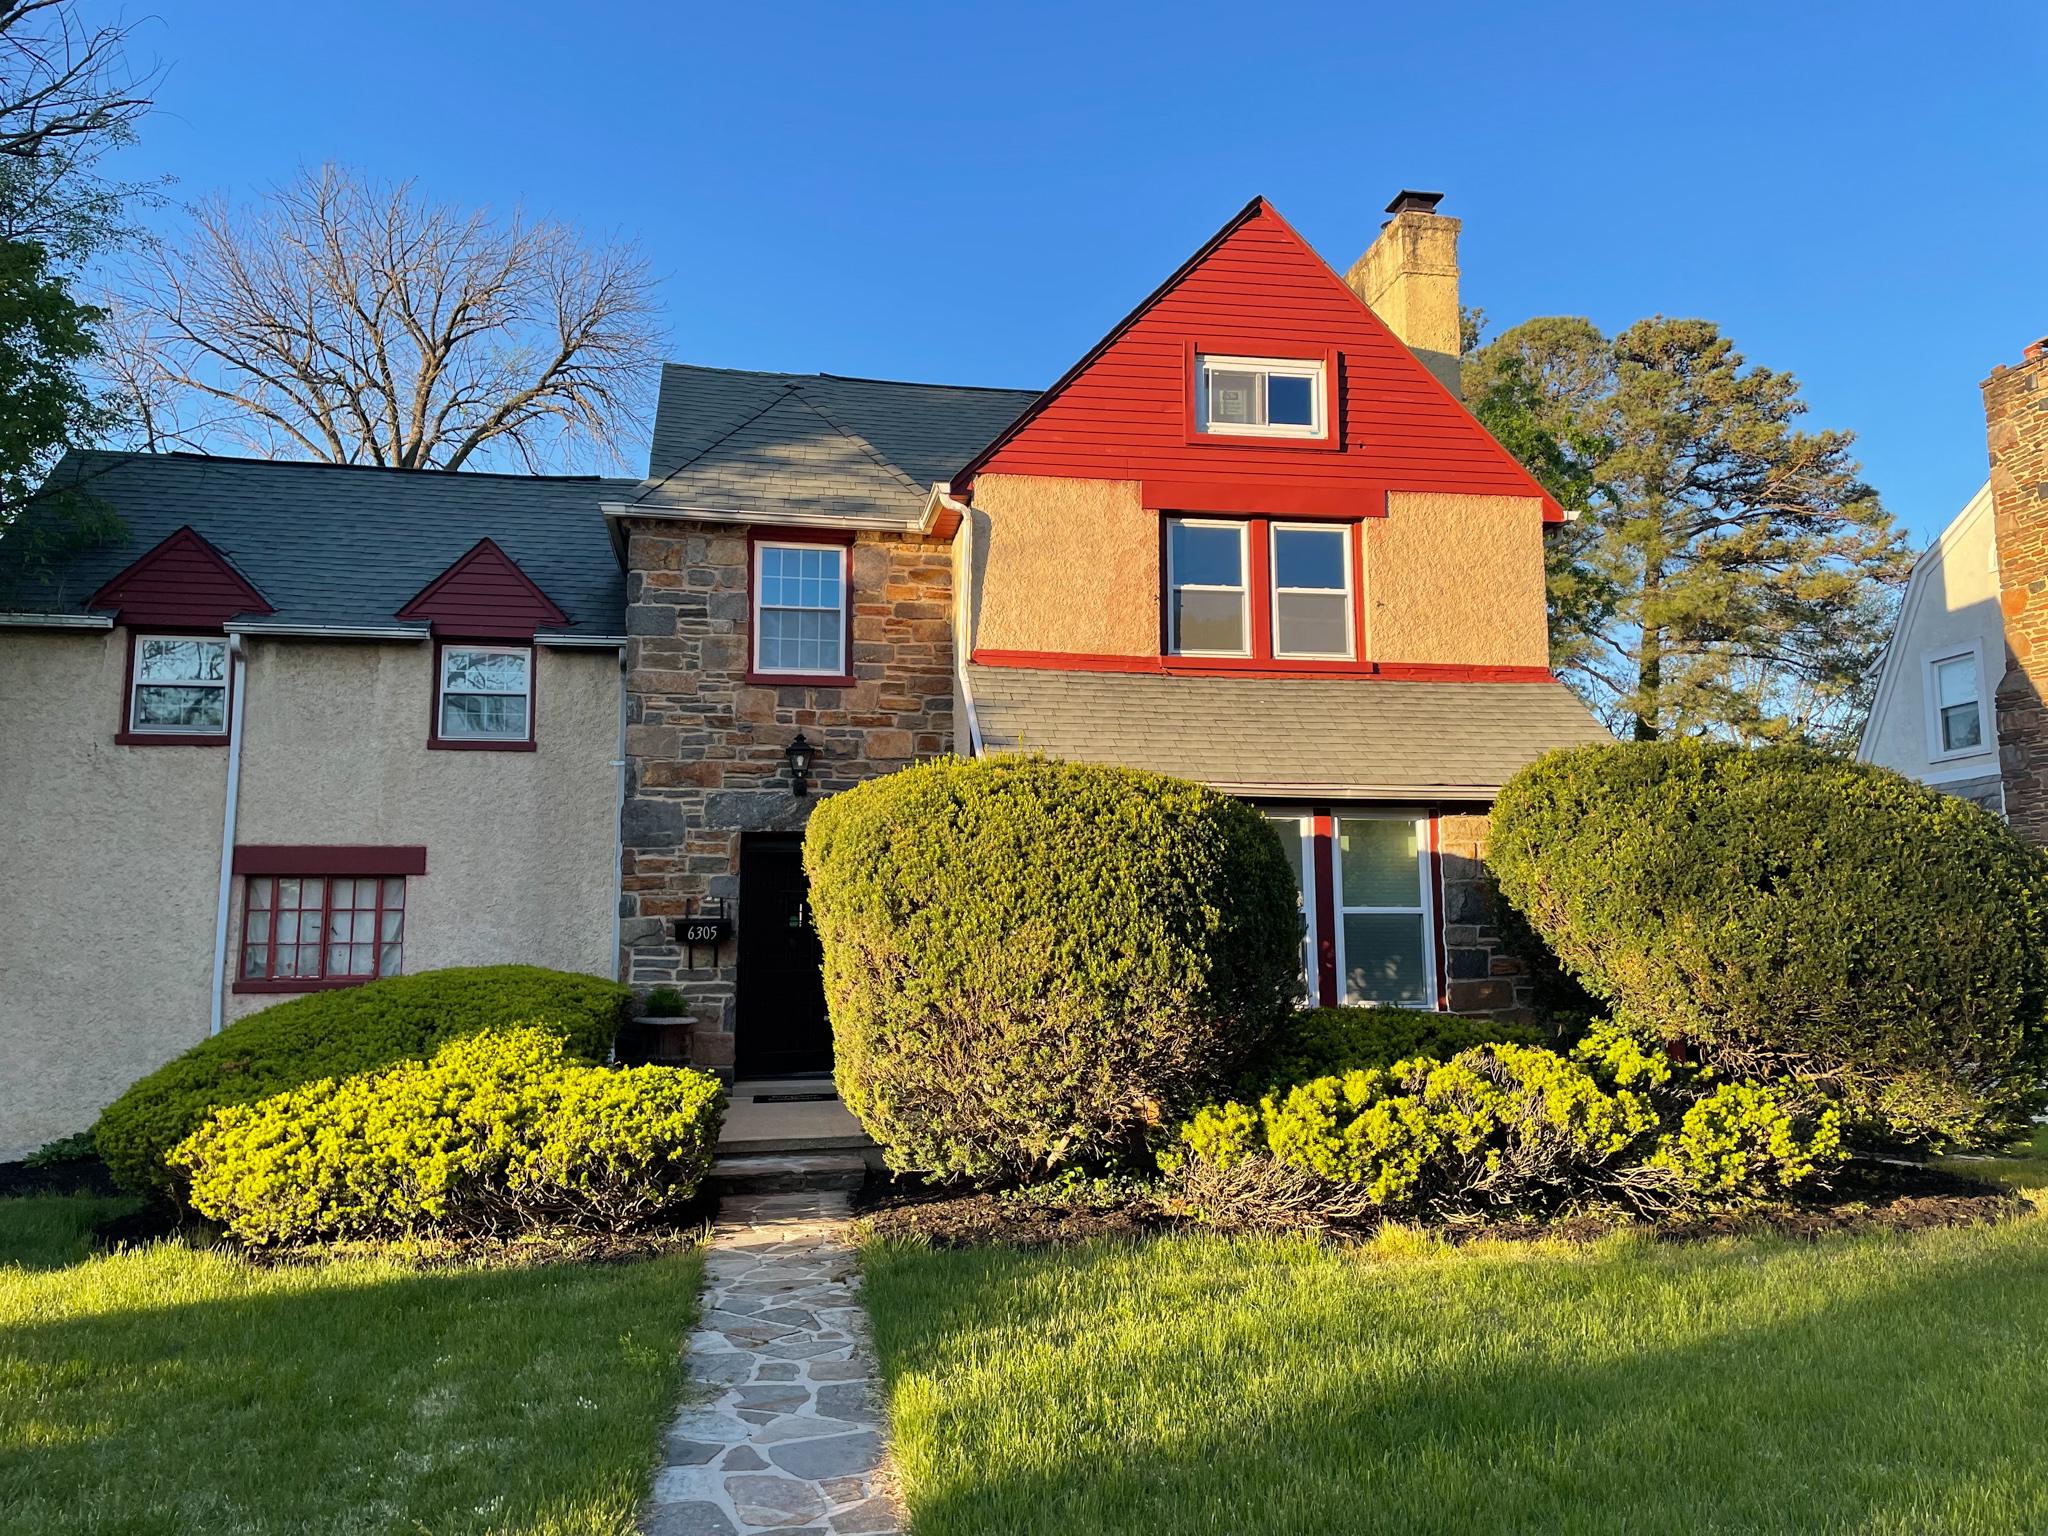
BALTIMORE
6305 E FORDHAM DRIVE
5 Beds
3 Baths
2,400 Sq.Ft.
$449,900
MLS#: MDBA2204964

BALTIMORE
2143 DRUID HILL AVENUE
5 Beds
3 Baths
2,535 Sq.Ft.
$399,900
MLS#: MDBA2205766
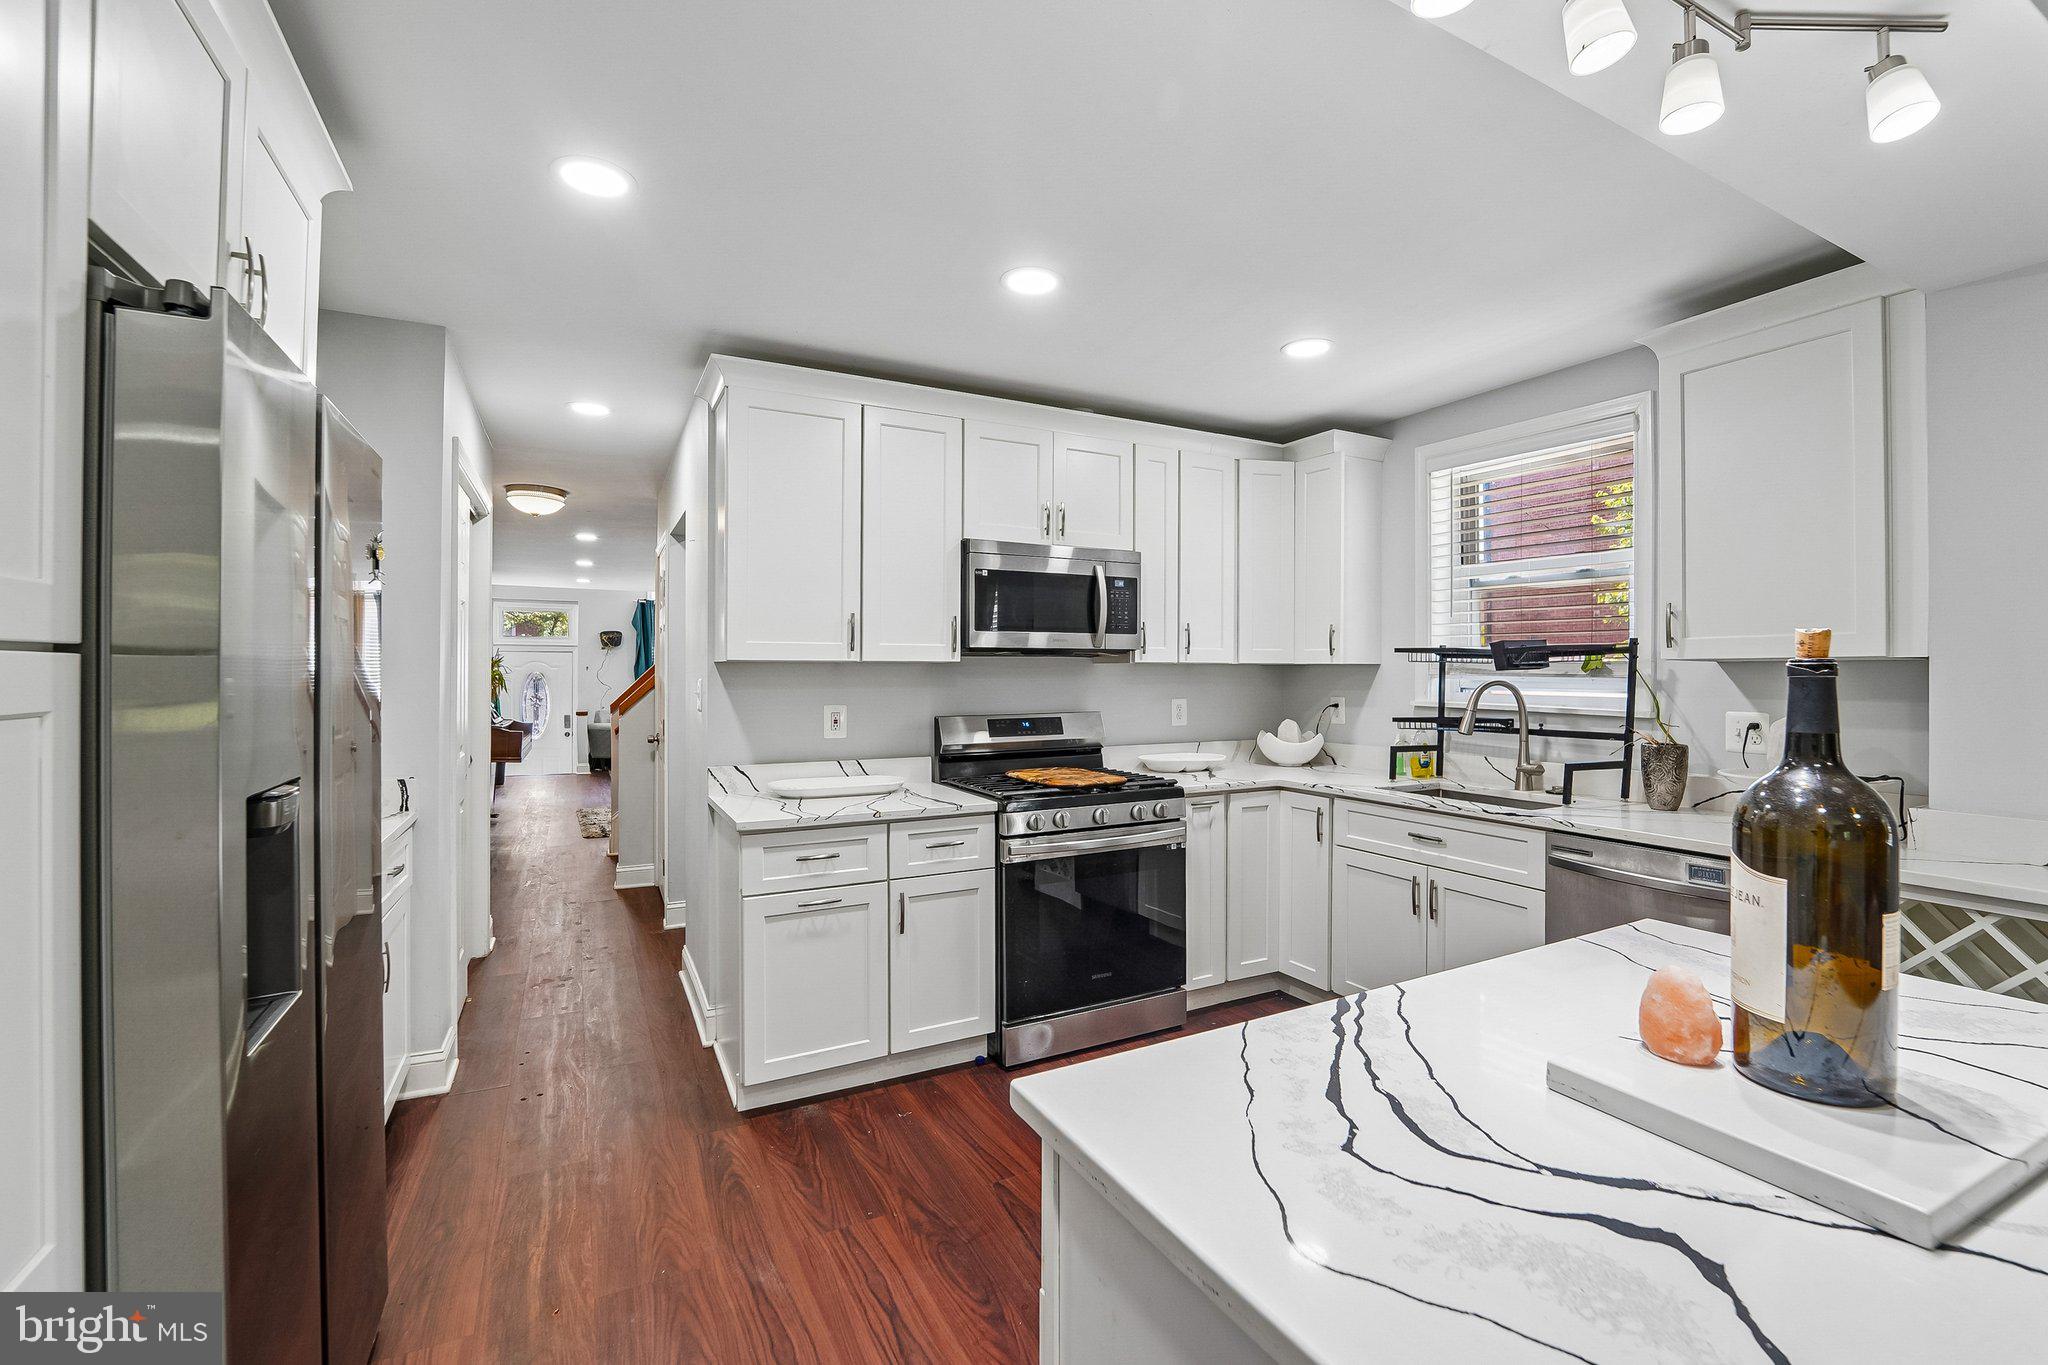
BALTIMORE
202 E LAFAYETTE AVENUE
4 Beds
2 Baths
2,368 Sq.Ft.
$399,000
MLS#: MDBA2218240
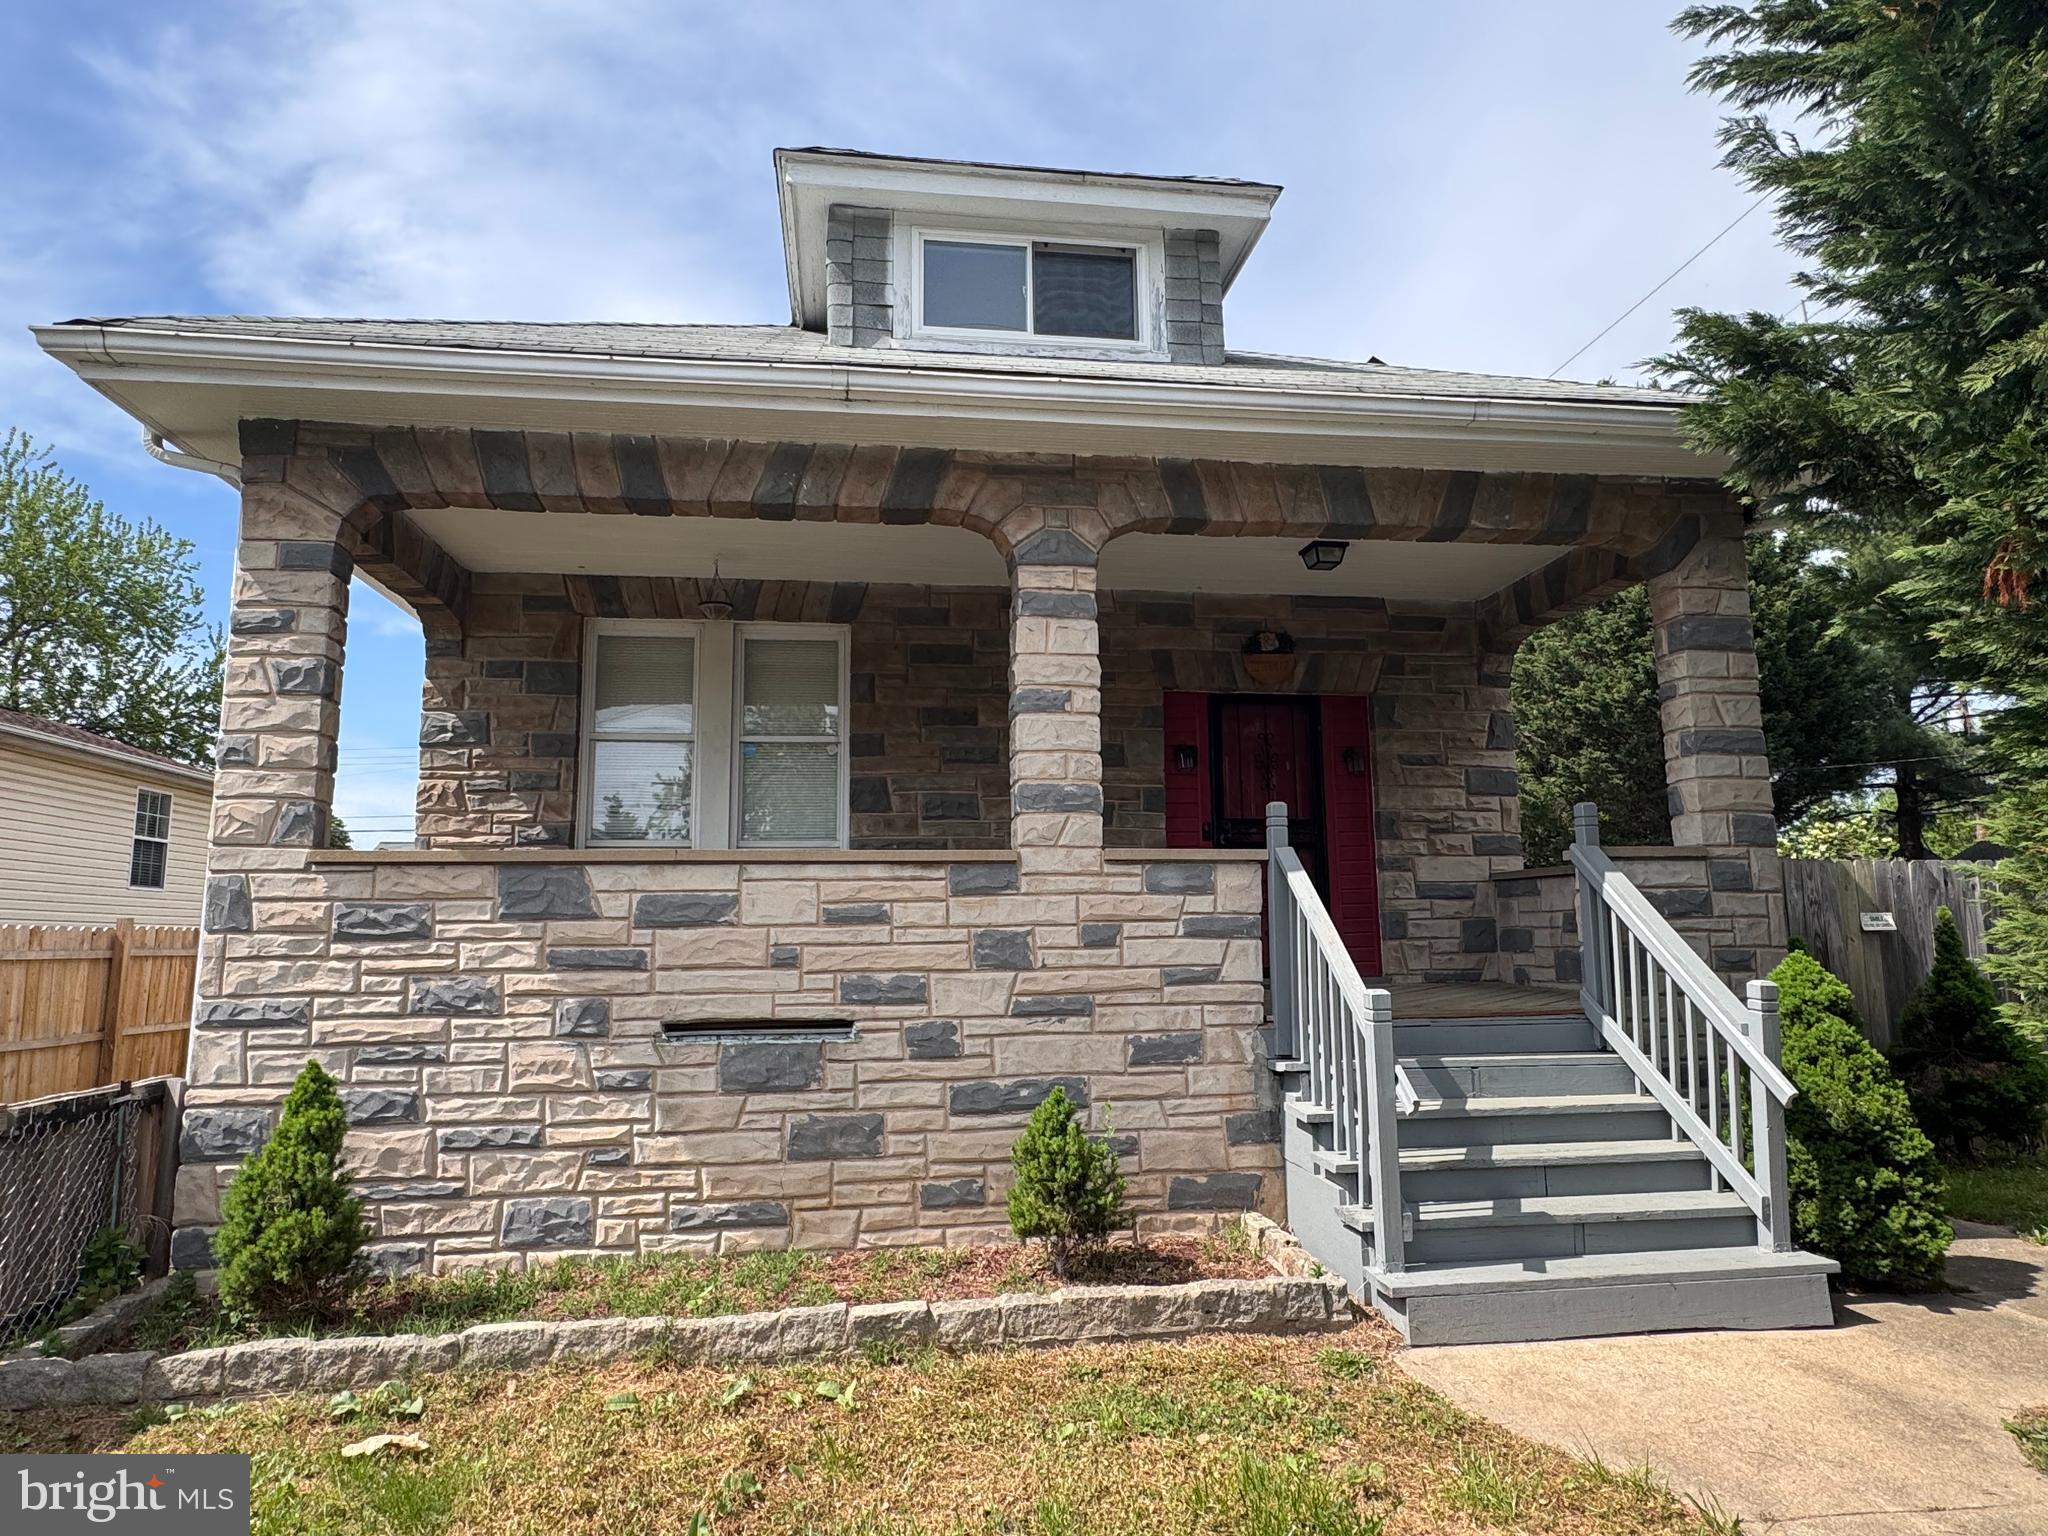
BALTIMORE
222 TOWNSEND AVENUE
3 Beds
1 Baths
2,092 Sq.Ft.
$300,000
MLS#: MDAA2141756
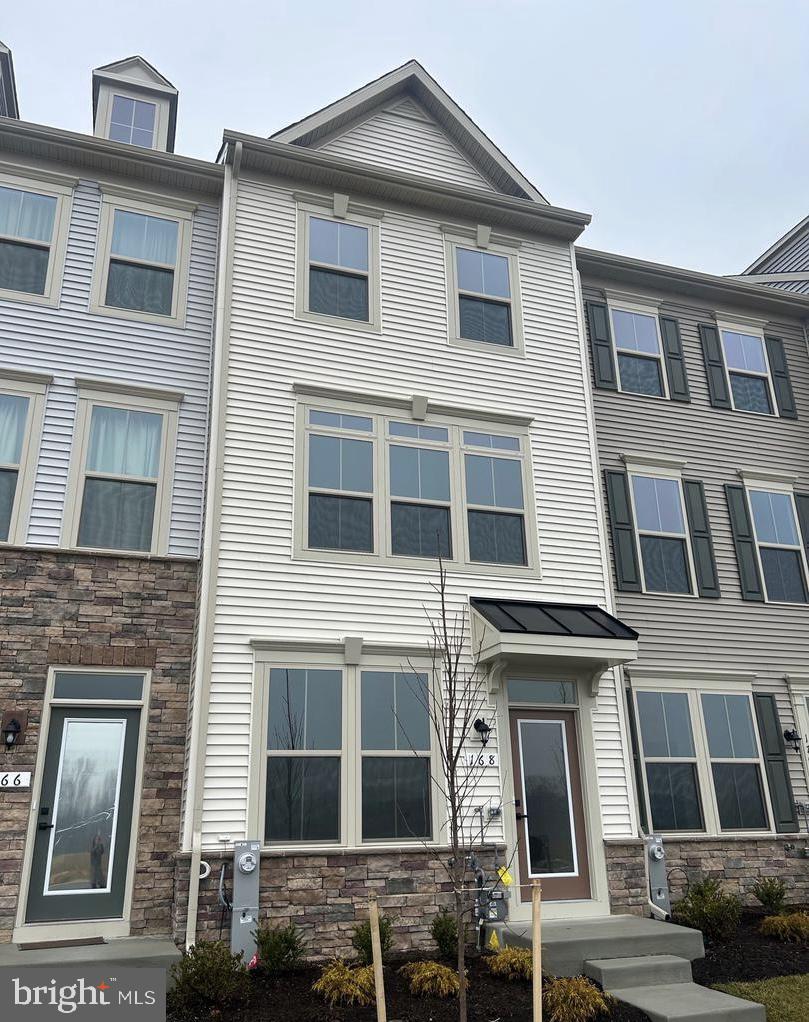
BALTIMORE
168 BETHLEHEM PL
3 Beds
3 Baths
1,920 Sq.Ft.
$405,000
MLS#: MDAA2135598

BALTIMORE
7406 POPLAR AVENUE
2 Beds
2 Baths
1,979 Sq.Ft.
$333,000
MLS#: MDBC2147826
