


Property
Beds
6
Full Baths
3
1/2 Baths
1
Year Built
2007
Sq.Footage
3,640
Welcome to this beautifully renovated Colonial, where thoughtful upgrades, elegant finishes, and an open-concept design come together across three finished levels. Hardwood flooring has been replaced throughout the main and upper levels, complemented by extensive crown molding, chair rail, upgraded lighting, and custom details. A covered front porch with decorative columns opens to a dramatic two-story foyer filled with natural light from the transom, sidelights, and atrium window. Decorative iron railings, a catwalk overlooking the foyer, and front and rear staircases add architectural character and convenience. At the heart of the home is the renovated island kitchen featuring quartz countertops, quartz tile backsplash, abundant cabinetry, recessed lighting, and upgraded stainless steel appliances. The adjoining breakfast area offers additional quartz counter seating, pantry storage, and access to the backyard. The kitchen flows seamlessly into the family room with 9-foot ceilings, luxury crown molding, and a gas fireplace with stone tile surround, wood mantel, and oversized windows. The main level also features open formal living and dining spaces, a private office, and remodeled powder room. Upstairs are 4 spacious bedrooms, 2 renovated baths, and a convenient laundry room with new washer and dryer. French doors introduce the impressive owner's suite with crown molding, two closets including a walk-in, and a beautifully renovated spa-inspired bath featuring dual marble-top vanities, freestanding soaking tub, and floor-to-ceiling tiled shower with rainfall and body-spray fixtures. The renovated hall bath showcases a double sink vanity, designer tile, glass-enclosed shower, and multi-spray shower system. The finished lower level expands the living space with 9-foot ceilings, recessed lighting, wood-look LVP flooring, an enormous recreation room, updated full bath and 5th bedroom with closet and designer accent wall. Outdoors, the fenced backyard is designed for relaxing and entertaining with a large stamped-concrete patio, retaining walls with landscape lighting, professional landscaping, decorative walkways with slate stepping stones, and a wooden gazebo that conveys. Complete with a front-load two-car garage and beautifully maintained grounds, this move-in-ready home delivers exceptional space, style, and versatility inside and out.
Features & Amenities
Interior
-
Other Interior Features
Ceiling Fan(s), Kitchen Island, Pantry, Recessed Lighting, Walk-In Closet(s), High Ceilings, Built-in Features, Crown Molding, Open Floorplan, Soaking Tub
-
Total Bedrooms
6
-
Bathrooms
3
-
1/2 Bathrooms
1
-
Above Grade Finished Area
2620.0
-
Basement YN
YES
-
Cooling YN
YES
-
Cooling
Central Air, Ceiling Fan(s), Electric
-
Fireplace YN
YES
-
Heating YN
YES
-
Heating
Exhaust Fan, Natural Gas, Heat Pump
-
Main Level Bedrooms
4
-
Pet friendly
N/A
Exterior
-
Garage
Yes
-
Garage spaces
2
-
Construction Materials
Stone, Vinyl Siding
-
Other Exterior Features
Lighting
-
Parking
Garage Door Opener, Garage, Driveway, Attached
-
Patio and Porch Features
Patio, Porch
-
Pool
No
-
Waterfront YN
NO
Area & Lot
-
Lot Size(acres)
0.19
-
Lot Size(square feet)
8,099
-
Property Type
Residential
-
Property Sub Type
Single Family Residence
-
Architectural Style
Colonial
Price
-
Sales Price
$585,000
-
Tax Amount
$6,981
-
Sq. Footage
3,640
-
Price/SqFt
$160
HOA
-
Association
YES
-
Association Fee
$88
-
Association Fee Frequency
Monthly
-
Association Fee Includes
N/A
School District
-
Elementary School
N/A
-
Middle School
N/A
-
High School
N/A
Property Features
-
New Construction
NO
-
Foundation Details
Concrete Perimeter
-
Senior Community YN
NO
-
Sewer
Public Sewer
-
Tax Lot
102
-
Water Source
Public
Schedule a Showing
Showing scheduled successfully.
Mortgage calculator
Estimate your monthly mortgage payment, including the principal and interest, property taxes, and HOA. Adjust the values to generate a more accurate rate.
Your payment
Principal and Interest:
$
Property taxes:
$
HOA fees:
$
Total loan payment:
$
Total interest amount:
$
Location
County
CHARLES
Elementary School
Middle School
High School
Listing Courtesy of Frank A Mcknew, RE/MAX Realty Group
RealHub Information is provided exclusively for consumers' personal, non-commercial use, and it may not be used for any purpose other than to identify prospective properties consumers may be interested in purchasing. All information deemed reliable but not guaranteed and should be independently verified. All properties are subject to prior sale, change or withdrawal. RealHub website owner shall not be responsible for any typographical errors, misinformation, misprints and shall be held totally harmless.

Salesperson, Realtor
Mary Wenck
Call Mary today to schedule a private showing.

* Listings on this website come from the FMLS IDX Compilation and may be held by brokerage firms other than the owner of this website. The listing brokerage is identified in any listing details. Information is deemed reliable but is not guaranteed. If you believe any FMLS listing contains material that infringes your copyrighted work please click here to review our DMCA policy and learn how to submit a takedown request.© 2024 FMLS.
Related Properties

WALDORF
3355 ELSA AVENUE
4 Beds
3 Baths
3,814 Sq.Ft.
$609,999
MLS#: MDCH2057348

WALDORF
2896 PORTOBELLO COURT
3 Beds
2 Baths
1,734 Sq.Ft.
$499,990
MLS#: MDCH2057722

WALDORF
12081 LAPLATA ROAD
4 Beds
2 Baths
2,597 Sq.Ft.
$490,000
MLS#: MDCH2055690

WALDORF
2193 CEDAR TREE LANE
4 Beds
2 Baths
2,136 Sq.Ft.
$519,000
MLS#: MDCH2058372

WALDORF
2413 PINEFIELD ROAD
4 Beds
3 Baths
2,374 Sq.Ft.
$475,000
MLS#: MDCH2055696
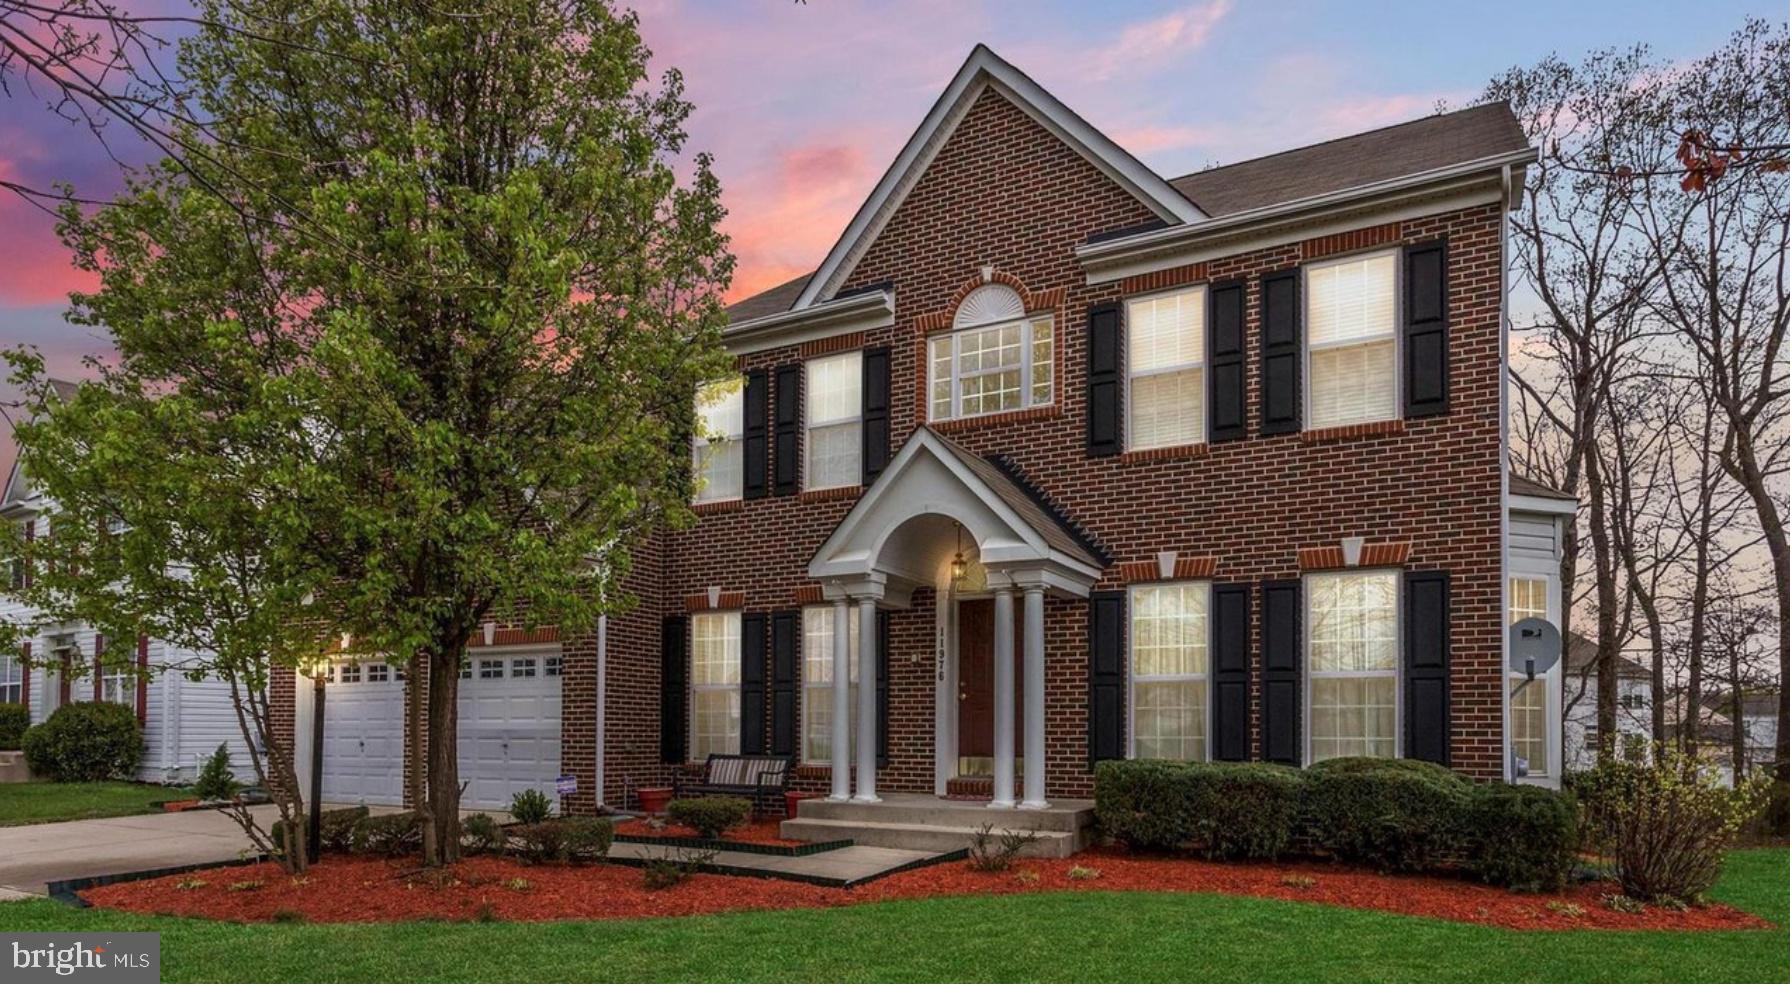
WALDORF
11976 CASTLE PINES LANE
5 Beds
3 Baths
4,366 Sq.Ft.
$585,000
MLS#: MDCH2053506

WALDORF
4907 CORDOVA COURT
4 Beds
3 Baths
3,161 Sq.Ft.
$560,000
MLS#: MDCH2053202

WALDORF
2772 BEAR CLAW PLACE
3 Beds
2 Baths
2,095 Sq.Ft.
$492,901
MLS#: MDCH2059376
WALDORF
3009 N DECLARATION COURT
4 Beds
2 Baths
2,936 Sq.Ft.
$575,000
MLS#: MDCH2055992
.png)