Features & Amenities

Interior

  • Other Interior Features

    Vaulted Ceiling(s)

  • Total Bedrooms

    4

  • Bathrooms

    2

  • Above Grade Finished Area

    2028.0

  • Basement YN

    YES

  • Cooling YN

    YES

  • Cooling

    Central Air, Electric

  • Fireplace YN

    NO

  • Heating YN

    YES

  • Heating

    Natural Gas, Forced Air

  • Main Level Bedrooms

    2

  • Pet friendly

    N/A

Exterior

  • Garage

    Yes

  • Garage spaces

    2

  • Construction Materials

    Frame, Stone

  • Other Exterior Features

    Lighting

  • Parking

    Asphalt, Garage, Driveway, Parking Lot, Detached

  • Patio and Porch Features

    Porch

  • Pool

    No

  • Waterfront YN

    NO

Area & Lot

  • Lot Size(acres)

    0.81

  • Lot Size(square feet)

    35,406

  • Property Type

    Residential

  • Property Sub Type

    Single Family Residence

  • Architectural Style

    Traditional

Price

  • Sales Price

    $498,000

  • Tax Amount

    $6,340

  • Sq. Footage

    2,286

  • Price/SqFt

    $217

HOA

  • Association

    No

School District

  • Elementary School

    PINE GROVE

  • Middle School

    PINE GROVE

  • High School

    LOCH RAVEN

Property Features

  • New Construction

    NO

  • Foundation Details

    Concrete Perimeter

  • Senior Community YN

    NO

  • Sewer

    Public Sewer

  • Tax Lot

    21

  • Water Source

    Public

Schedule a Showing

Showing scheduled successfully.

<
>
IN PERSON
VIA CHAT

What is 3 + 4 ?


Change time

Mortgage calculator

Estimate your monthly mortgage payment, including the principal and interest, property taxes, and HOA. Adjust the values to generate a more accurate rate.

Your payment

Principal and Interest:

$

Property taxes:

$

HOA fees:

$

Total loan payment:

$

Total interest amount:

$

Location

County

BALTIMORE

Elementary School

PINE GROVE

Middle School

PINE GROVE

High School

LOCH RAVEN

Listing Courtesy of Jeannie J. Kim, Coldwell Banker Realty

RealHub Information is provided exclusively for consumers' personal, non-commercial use, and it may not be used for any purpose other than to identify prospective properties consumers may be interested in purchasing. All information deemed reliable but not guaranteed and should be independently verified. All properties are subject to prior sale, change or withdrawal. RealHub website owner shall not be responsible for any typographical errors, misinformation, misprints and shall be held totally harmless.

Agent Mary Wenck

Salesperson, Realtor

Mary Wenck

Call Mary today to schedule a private showing.


* Listings on this website come from the FMLS IDX Compilation and may be held by brokerage firms other than the owner of this website. The listing brokerage is identified in any listing details. Information is deemed reliable but is not guaranteed. If you believe any FMLS listing contains material that infringes your copyrighted work please click here to review our DMCA policy and learn how to submit a takedown request.© 2024 FMLS.
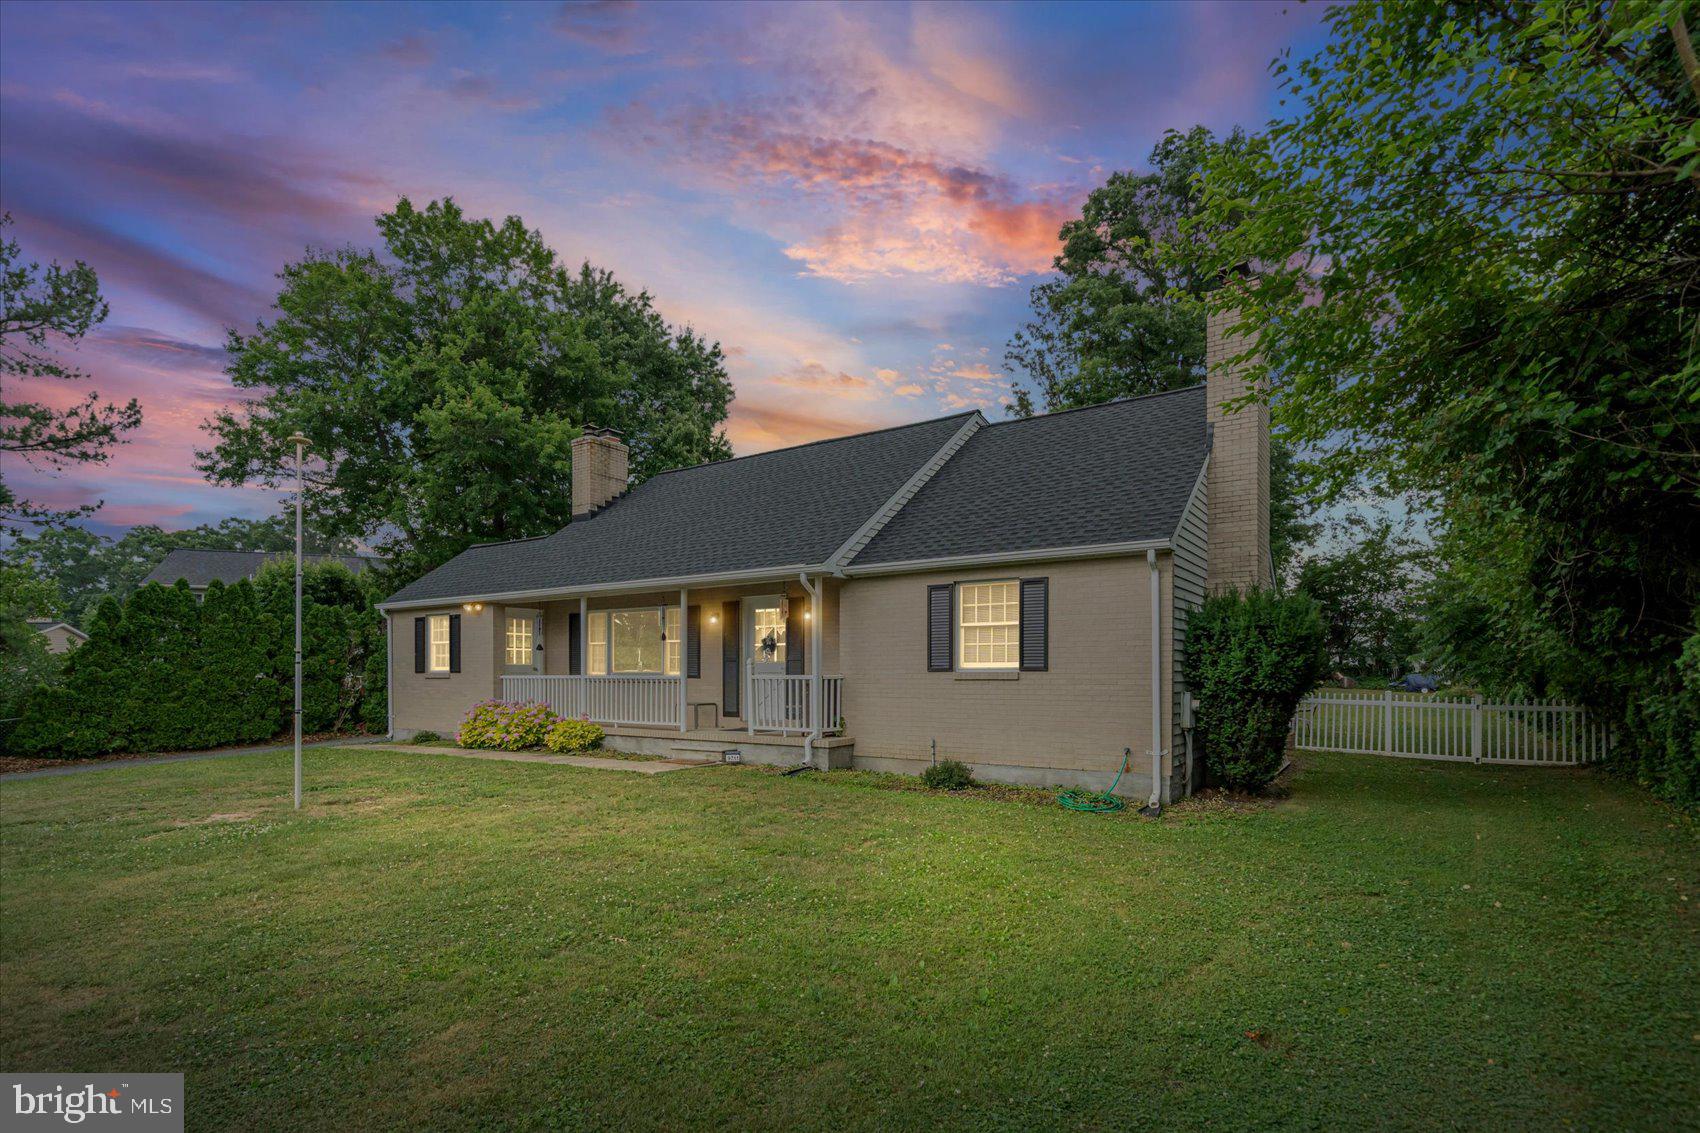
Open Saturday, 10/17 + Sunday, 10/18 11AM-1PM! Cub Hill’s finest 4Bed/2Bath Stone Colonial resting on 0.81 acres is finally here and ready to impress! Tastefully renovated in 2019, this home blends the perfect amount of vintage charm with clean + modern design! Showcasing 2026: new interior paint/manicured landscaping/detached garage door/Primary freestanding bathtub faucet, 2020: new electric water heater, 2019: new Kitchen/bathrooms/windows/detached garage roof/upper and lower level HVAC! Party starts in the warm and welcoming spacious porch/entry with gorgeous hardwood floors, and wood beams/molding/trim! Celebrate some more in the sunlit Family/Sunroom/Dining trio with custom built-in + decorative fireplace over meals prepared in the gas powered White Kitchen, featuring granite countertops, cabinets galore, Samsung stainless steel appliances, recessed lighting, organized pantry, and access to the partially fenced in backyard for fab entertaining! Get pumped for spectacular Main floor living with two bedrooms + hallway Linen closet/chic full bath! Rest and recharge upstairs in your very own Primary Suite with walk-in closet + beautiful 5-piece bath + vanity area! Look forward to the amazing walk-up basement offering a versatile 24'9" x 10'5" bonus room ideal for Guests/Home Office/Gym + Utility space with amazing storage + side by side Laundry + sink! Hooray for plenty of parking in the detached garage/on driveway! Get excited for shopping at nearby Safeway, Weis Markets, Giant, Food Lion, Home Depot, Petco, and Micro Center! Enjoy being close to Gunpowder Falls State Park, Krause Memorial Park, Cromwell Valley Park, Ridgely Park, Belmont Park, I-695, Route 147, I-83, I-95, as well as all things Towson! See you soon!

2903 CUB HILL ROAD

Message successfully sent.

What would you like to know?

What is 3 + 4 ?

I agree to receive email communication and understand I can unsubscribe at any time.

I agree to be contacted by Charis Realty Group - Christine Issler, Broker via call, email, and text for real estate services. To opt out, you can reply 'stop' at any time or reply 'help' for assistance. You can also click the unsubscribe link in the emails. Message and data rates may apply. Message frequency may vary. Privacy Policy

Related Properties

This spacious 4 bedroom, 2 full bath home offers approximately 2,800 finished square feet on nearly 1 acre, giving you the rare combination of indoor space, parking, and major updates. Step inside to find bright living areas, ceiling fans and recessed lighting in every bedroom, plus a finished basement built for entertaining with a bar and keg dispenser. Outside, enjoy a large yard, 1-car garage, and plenty of driveway parking. Big-ticket improvements are already done, including a new architectural roof, new HVAC system with warranty, and new water heater. Space, updates, and convenience all in one Parkville package.
#MDBC2167390

PARKVILLE

9711 MAGLEDT ROAD

4 Beds

2 Baths

1,686 Sq.Ft.

$464,900

MLS#: MDBC2167390
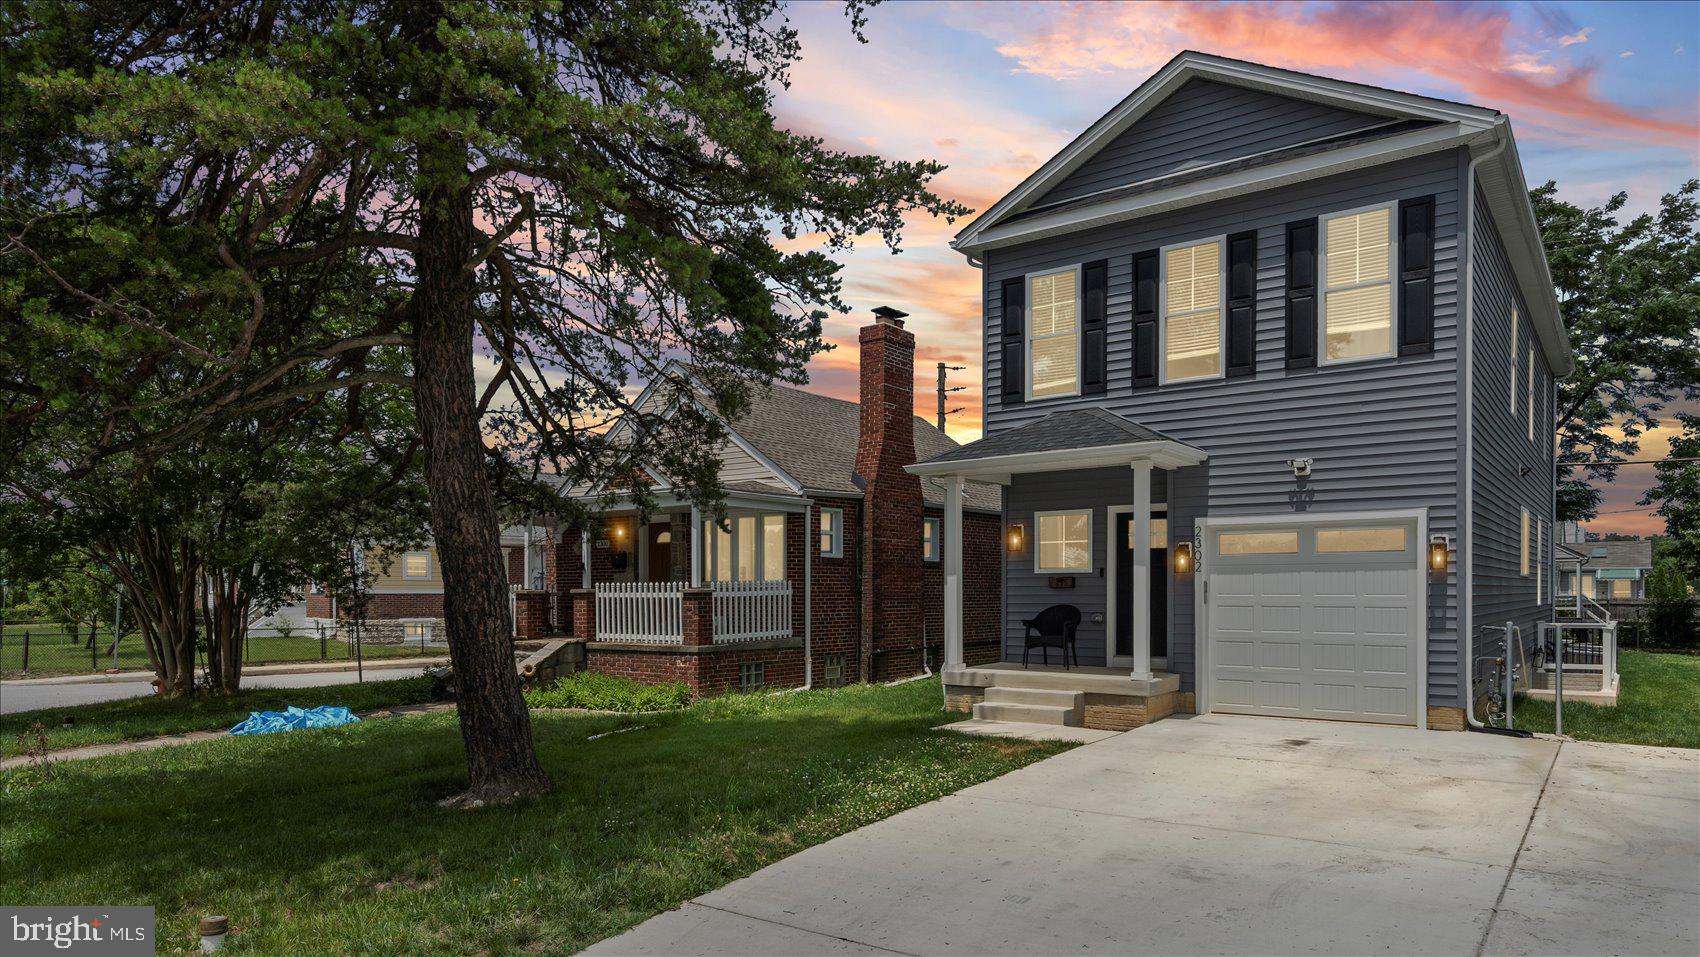
Price Improvement ! Gorgeous 5BR/3.5BA Colonial located on a lush green lot in the quiet neighborhood of Parkville Heights.  Park in the newly constructed cement driveway in front of the attached one-car garage, then proceed to the covered front porch and the door into your new home. Step inside to a spectacular main floor featuring gleaming hardwood floors, new carpeting, recessed lighting, abundant natural light, a neutral color palette, and an open concept floor plan.  The main floor offers a large living room with a gas fireplace, a spacious dining area, a stunning kitchen, a half bath, and access to the garage.  The kitchen boasts abundant cabinets, a pantry closet, sleek quartz countertops, stainless steel appliances, a stainless sink under a window, and a large island with pendant lights and breakfast seating.  On the second floor you have the convenience of laundry, three sizable secondary bedrooms, a full bath with a double sink vanity, and a primary suite.  The primary bedroom offers a walk-in closet and a private en suite featuring a double sink vanity and a beautifully tiled walk-in shower with a built in bench. The lower level offers additional living space, featuring the fifth bedroom, a full bath with a walk-in shower, a large recreation room for the entire family to enjoy, storage, utilities, and a walk-out to the spacious yard. The main floor offers two sets of French doors that will eventually lead to your new deck overlooking this amazing yard.  This move-in-ready home is ideal for any new homeowner and is located close to shopping, restaurants, and commuter routes.
#MDBC2165248

PARKVILLE

2302 TAYLOR AVENUE

5 Beds

3 Baths

2,224 Sq.Ft.

$539,850

MLS#: MDBC2165248

Spacious 4BR/3.5BA Colonial with an attached one-car garage located in the quiet neighborhood of Sylwood. Park just steps from the front door into your forever home.  Step inside a home offering ample living space, natural light, crown moldings, and wood flooring.  The main floor offers a formal dining room off the eat-in kitchen, a half bath, and a large living room with a wood burning fireplace.  The kitchen offers refreshed cabinets, granite countertops, a tiled backsplash, and a stainless sink under a window, with room for a dining table. The second floor has two sizable secondary bedrooms, one with a walk-in closet, a full bath, and a spacious primary bedroom with a private bathroom offering a walk-in shower and double closets.  The lower level features a large finished recreation room with a dry bar, a fourth bedroom, a full bath, laundry, storage, utilities, and sliding doors to a covered patio in the yard.  From the main floor living room, step outside onto a large wood deck that overlooks a yard filled with green space, adult shrubs, and a large storage shed. This home is ideal for any new homeowner and is located close to shopping, restaurants, and commuter routes.
#MDBC2175066

PARKVILLE

2 TOPWOOD COURT

4 Beds

3 Baths

2,106 Sq.Ft.

$399,000

MLS#: MDBC2175066

Exceptional newly constructed Colonial offering over 4,000 sq. ft. of elegant, well-appointed living space. Designed with both comfort and entertaining in mind, the open-concept main level features gleaming wood floors, a sun-filled living room highlighted by a gas fireplace, and a chef-inspired island kitchen complete with granite countertops, stainless steel appliances, generous cabinetry, and expansive prep space. A convenient main-level half bath and dedicated laundry room add to the home’s everyday functionality. The upper level boasts four spacious bedrooms and three full baths, including an impressive Primary retreat with a large walk-in closet and a spa-like ensuite featuring double vanities and a beautifully tiled walk-in shower. The fully finished lower level provides exceptional flexibility with a sprawling family room ideal for movie nights or gatherings, a private office or den, and a fourth full bath—perfect for guests or multi-generational living. Additional highlights include zoned heating and air for optimal comfort, a two-car garage with ample driveway parking, and the option to add a rear deck to create your ideal outdoor living space. Conveniently located near shopping, dining, and everyday amenities, with easy access to I-695 for a seamless commute. 9626 Harford Rd. is also available and identical to 9624 Harford Rd. Buyer to pay all transfer and recordation taxes
#MDBC2174836

PARKVILLE

9624 HARFORD ROAD

4 Beds

4 Baths

2,936 Sq.Ft.

$585,000

MLS#: MDBC2174836

Welcome home to 2611 Bradwell Court! Tucked away on a quiet cul-de-sac, this beautifully updated 3-bedroom, 3-full-bath home offers the perfect blend of style and function in an open-concept layout designed for modern living. The updated kitchen features gorgeous quartz countertops and flows seamlessly into the main living space, with new flooring throughout. The first floor bathroom has also been fully updated. Additional upgrades include a roof (just a few years old), a brand new hot water heater, and upgraded 200 amp electrical service.

Step through the slider off the main level onto your Trex deck, ideal for entertaining or quiet mornings overlooking the fully fenced backyard, complete with a storage shed featuring its own new roof. Downstairs, the finished basement offers even more living space with a walkout directly to the backyard perfect for a rec room, home gym, or guest suite.

Outside, a large concrete driveway provides ample parking, complementing the home's move-in-ready curb appeal. This one checks every box don't miss it!
#MDBC2175760

PARKVILLE

2611 BRADWELL COURT

3 Beds

3 Baths

2,352 Sq.Ft.

$425,000

MLS#: MDBC2175760

Spectacular does not begin to describe this fabulous new renovation—never lived in and truly a home that must be seen, felt, and experienced to appreciate its uniqueness. Completely renovated to the studs as a personal residence, this exceptional home reflects uncompromising quality, craftsmanship, and design.
Three finished levels offer 4 bedrooms, 3.5 custom baths, abundant natural light, hardwood floors, and exceptional insulation. The dramatic entry features a custom stair railing beneath a spectacular 25-foot ceiling and designer pendant. The main level offers an open, sophisticated floor plan with living room and fireplace, dining area, gourmet kitchen with island and GE Café Deluxe appliances, and stylish powder room.
Upstairs, rare 12-foot ceilings create an extraordinary sense of volume and light. The primary suite features a custom walk-in closet and stunning spa-inspired bath, while two additional bedrooms share a beautifully designed full bath. Custom closets and designer-selected lighting complete the elevated interiors.
The fully finished walk-out lower level offers a private bedroom suite, full bath, spacious recreation room, laundry with sink, and storage. Outside, enjoy a fully fenced and gated backyard with custom grill gazebo and tool shed, plus two-car stacked driveway parking.
Classic Colonial architecture meets effortless modern interiors in a home unlike conventional renovations.
#MDBC2176310

PARKVILLE

8214 LAUREL DRIVE

4 Beds

3 Baths

2,140 Sq.Ft.

$575,000

MLS#: MDBC2176310

Large Cape Cod located at the end of a court.  Nicely renovated with new tiled baths, Kitchen with Stainless Appliances and Quartz Counters. Wood burning fireplace in the living room. Carpeted basement with bar and LVP flooring, 
Main floor has Refinished hardwoods. Large windows that allow plenty of natural light in. 2 bedrooms and a full bath.  Living room, Dining room, Kitchen and laundry.
Second floor contains 2 bedrooms a full bath and a sitting area with hardwood floors.
A long brick driveway leads to several parking spaces and a 2-car garage. Garage is perfect for a car enthusiast, parking or running your small business. Single double door with opener. A private brick patio off the Kitchen overlooks the large back yard, perfect for entertaining.
Laundry is located off the Kitchen with loads of storage available. Home features a new gas fired boiler with radiator heat and a new heat pump in the attic for multiple heating and cooling needs.
#MDBC2174160

PARKVILLE

7717 WESTMORELAND AVENUE

4 Beds

3 Baths

1,718 Sq.Ft.

$445,000

MLS#: MDBC2174160

Opportunity, flexibility, and space all come together in this charming stone single-family home! From the moment you arrive, the classic stone exterior and welcoming front porch give this home character, while the updated interior and incredibly versatile floor plan make it one you won't want to miss.

Step inside to find GRAY LVP flooring throughout, an updated kitchen featuring stainless steel appliances and gas cooking, updated baths, and comfortable living spaces ready for you to move right in. The home can be enjoyed as a 4-bedroom, 2-bath residence with an additional bonus room on the upper level—perfect for a 5th bedroom, home office, playroom, dressing room, guest space, or additional storage.

But what truly sets this home apart is the lower level! Set up as a separate apartment or in-law suite, this space features its own full kitchen with electric cooking, dining area, bedroom, and full bath. Need space for extended family? You've got it. Looking for a private area for older children, guests, or multigenerational living? It's already here. Want to explore the possibility of renting the lower level to help offset your mortgage? The layout provides exciting potential. The possibilities really are endless!

And don't overlook the space outside. A massive driveway provides parking for at least six vehicles in addition to the 2-car garage—something that's not easy to find! Whether you need room for multiple vehicles, additional storage, a workshop, or simply appreciate having plenty of space, this property delivers.

Out back, the flat yard is a blank canvas ready for your ideas. Create an outdoor entertaining area, add a fire pit, start a garden, give the pets room to run, or simply enjoy having a spacious, usable backyard.

This is more than just a 3-bedroom home. It's a property that can grow and change with your needs. Live in the entire home, create separate spaces for multiple generations, or explore the potential for additional income—the choice is yours.

Updated, move-in ready, loaded with parking, and offering a flexible floor plan that's hard to find, this home has so much to offer. Bring your furniture, bring your ideas, and start imagining all the ways you can make this one work for you!
#MDBC2176124

PARKVILLE

2304 TAYLOR AVENUE

4 Beds

3 Baths

2,349 Sq.Ft.

$449,900

MLS#: MDBC2176124

Send a message

Message successfully sent.

Your message

What is 3 + 4 ?

Reason for contacting?

I agree to receive email communication and understand I can unsubscribe at any time.

I agree to be contacted by Charis Realty Group - Christine Issler, Broker via call, email, and text for real estate services. To opt out, you can reply 'stop' at any time or reply 'help' for assistance. You can also click the unsubscribe link in the emails. Message and data rates may apply. Message frequency may vary. Privacy Policy

Sign Out

Virtual Assistant

Would you like to take the next step with this property? We can help you schedule a showing or virtual tour, or send you more details.

Yes, I would like more information.

Thank You for Your Reply, One of Our Agents will contact you as soon as possible

No, maybe later.

Thank you, you can always contact me via email, phone number or through the contact form.

Realhub AI

Lucy - Your AI-Powered Realtor

Update Your Temporary Password

Personalize your search

Enter your email and we'll notify you immediately when new listings match what you're looking for.

or enter email address

Already have an account ? Login here

Continue your home search

I agree to receive communications and understand I can unsubscribe at any time.

I agree to be contacted by Charis Realty Group - Christine Issler, Broker via call, email, and text for real estate services. To opt out, you can reply 'stop' at any time or reply 'help' for assistance. You can also click the unsubscribe link in the emails. Message and data rates may apply. Message frequency may vary. Privacy Policy

Already have an account ? Login here

We use cookies

We use cookies primarily for analytics to enhance your experience. By accepting, you agree to our use of these cookies. You can manage your preferences or learn more about our cookies policy.