Features & Amenities

Interior

  • Other Interior Features

    Kitchen Island, Pantry, Recessed Lighting, Walk-In Closet(s), Vaulted Ceiling(s), Cathedral Ceiling(s), High Ceilings

  • Total Bedrooms

    6

  • Bathrooms

    4

  • Above Grade Finished Area

    3351.0

  • Basement YN

    YES

  • Cooling YN

    YES

  • Cooling

    Central Air

  • Fireplace YN

    YES

  • Heating YN

    YES

  • Heating

    Electric, Natural Gas, Forced Air

  • Main Level Bedrooms

    1

  • Pet friendly

    N/A

Exterior

  • Garage

    Yes

  • Garage spaces

    2

  • Other Exterior Features

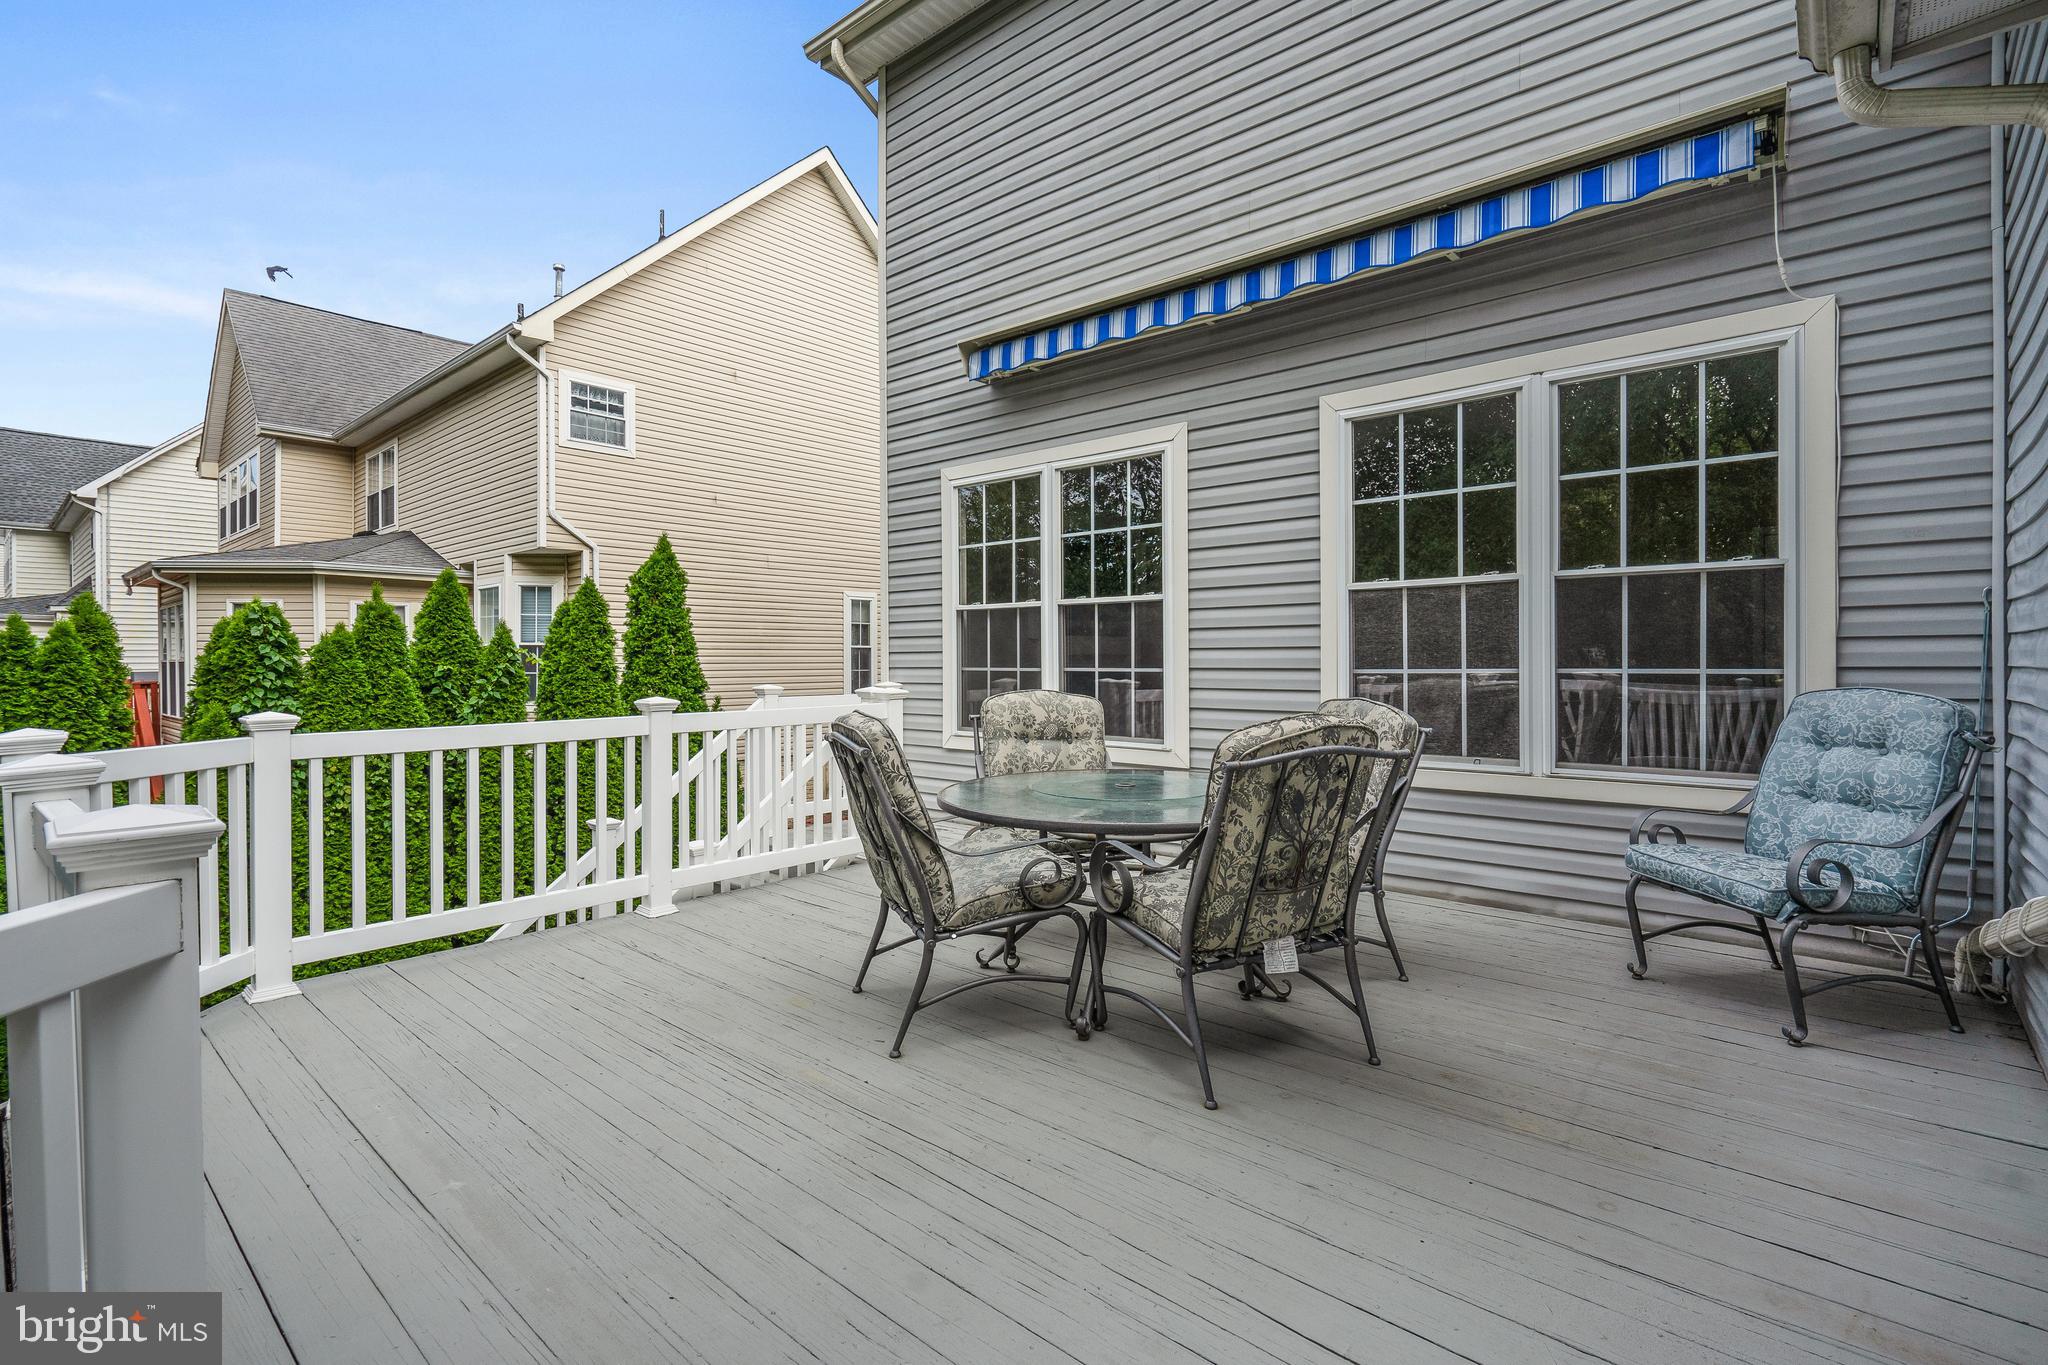
    Awning(s)

  • Parking

    Garage Door Opener, On Street, Attached

  • Patio and Porch Features

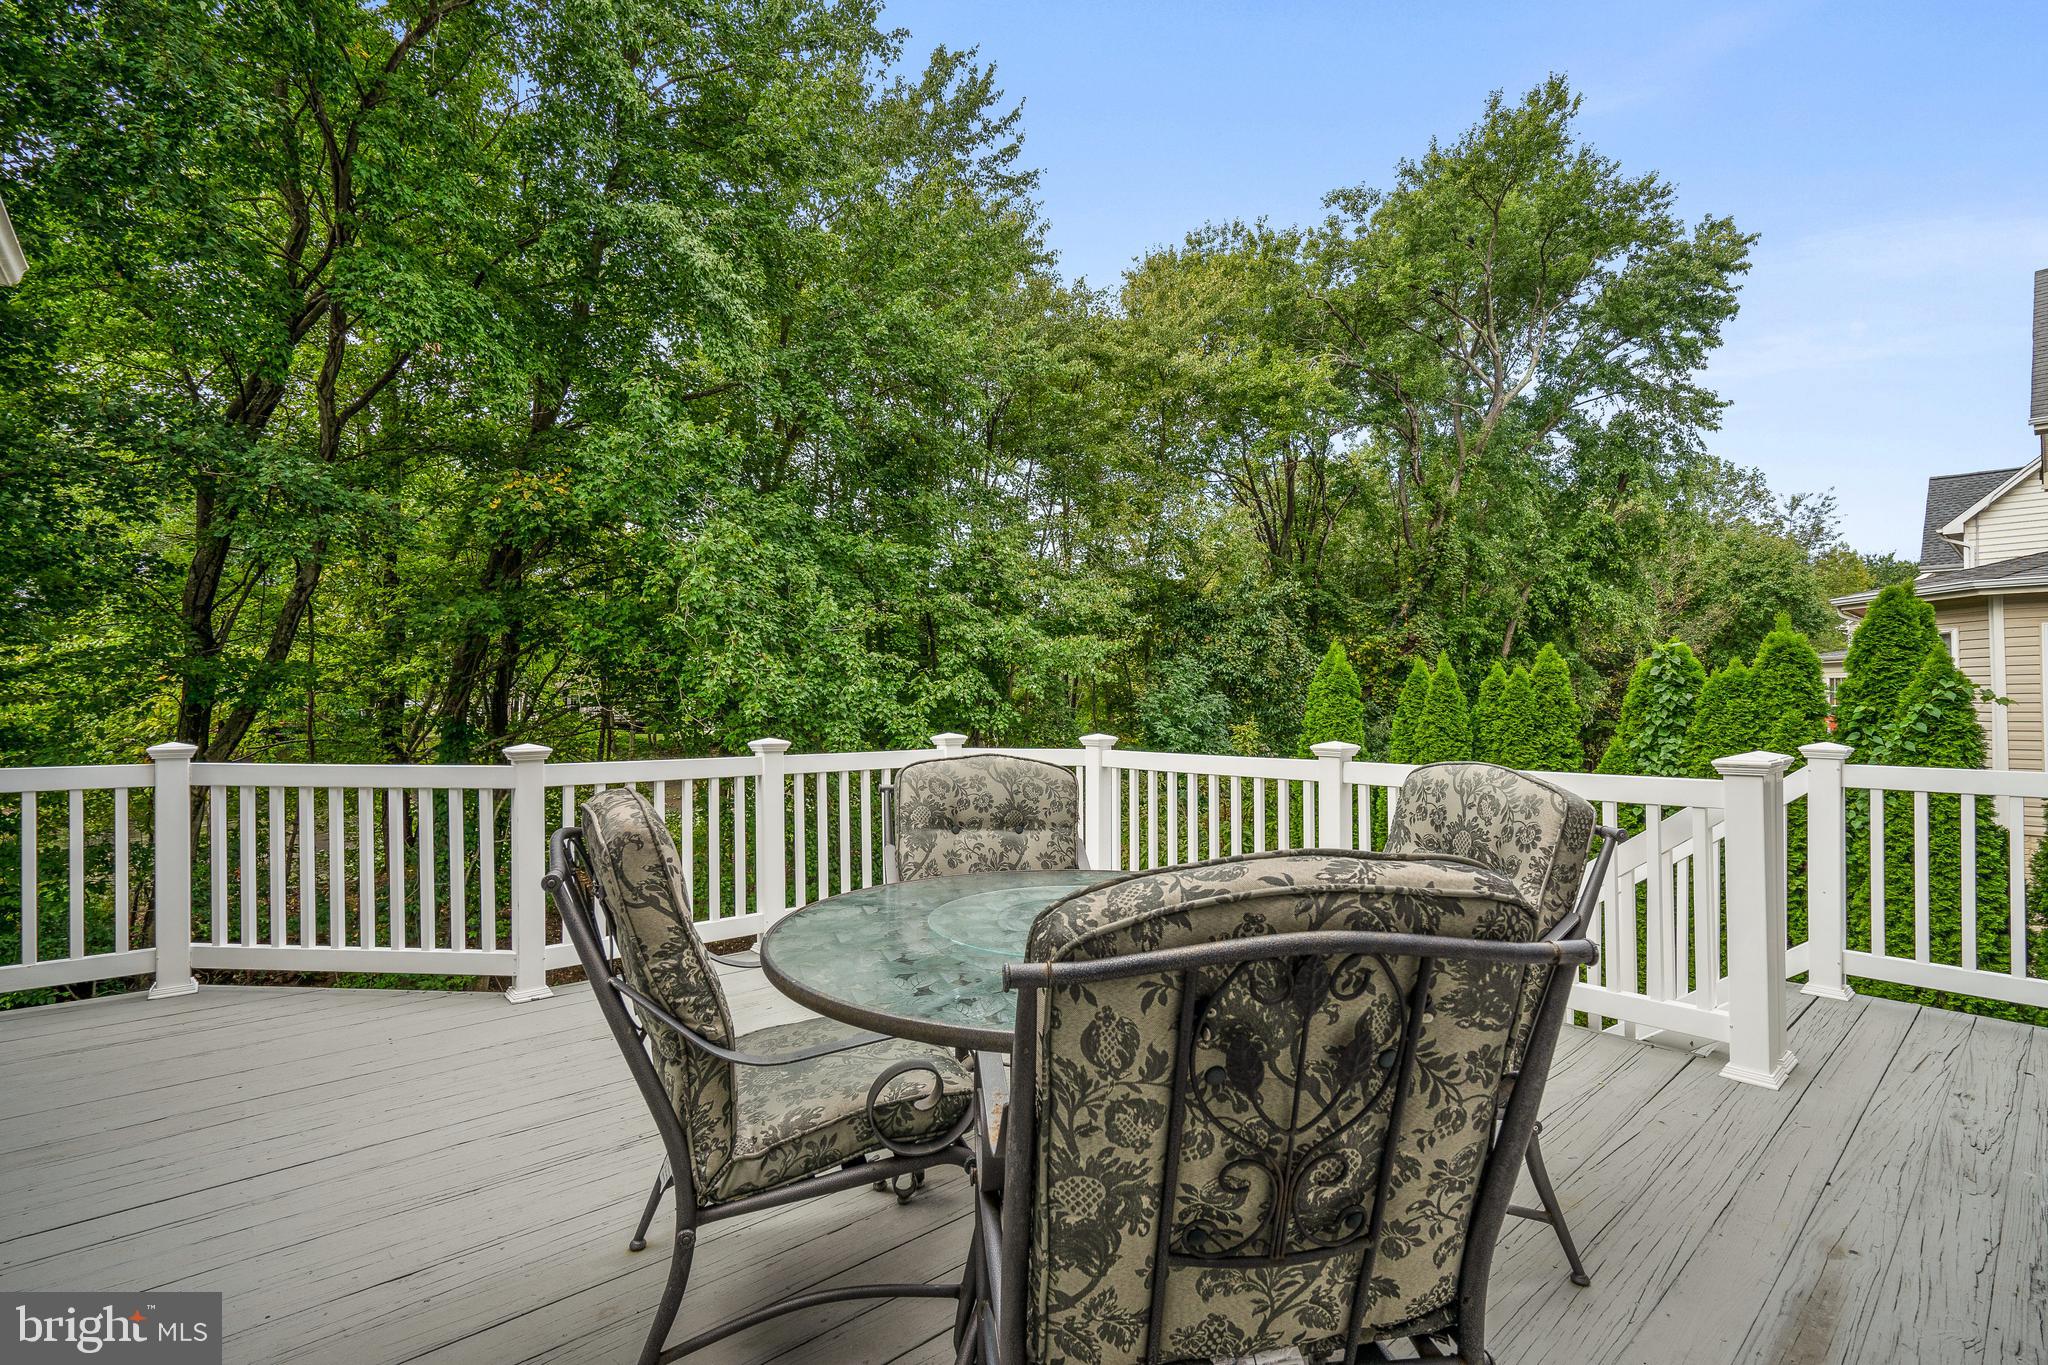
    Deck

  • Pool

    No

  • Waterfront YN

    NO

  • View

    Water, Pond, Trees/Woods

Area & Lot

  • Lot Features

    Cul-De-Sac

  • Lot Size(acres)

    0.16

  • Lot Size(square feet)

    7,011

  • Property Type

    Residential

  • Property Sub Type

    Single Family Residence

  • Architectural Style

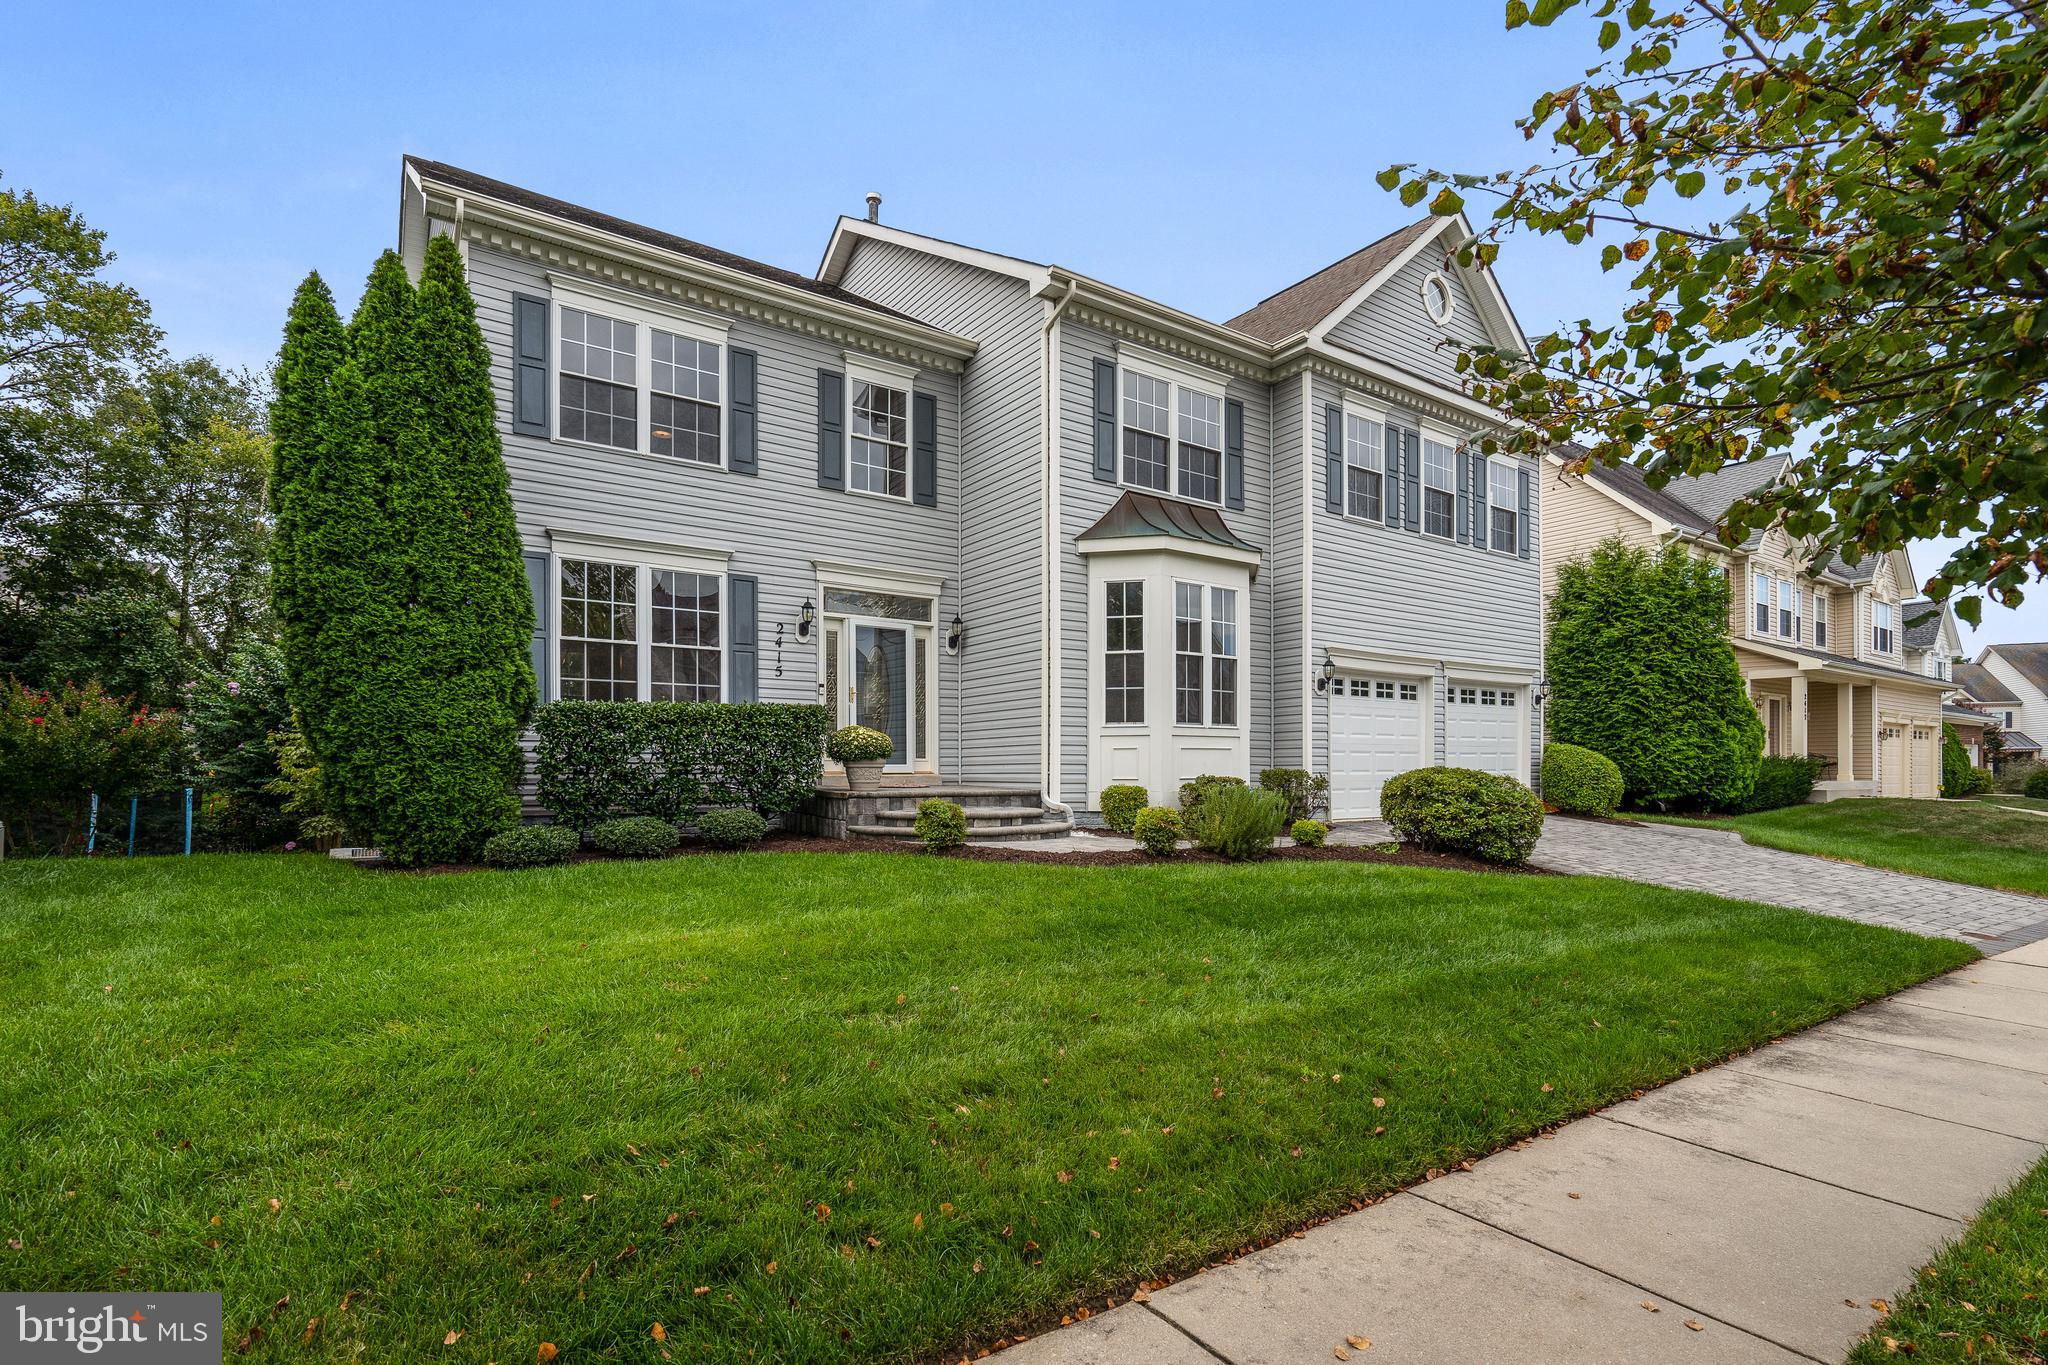
    Colonial, Traditional, Transitional

Price

  • Sales Price

    $649,900
  • Tax Amount

    $6,299

  • Sq. Footage

    4,751

  • Price/SqFt

    $136

HOA

  • Association

    YES

  • Association Fee

    $306.25

  • Association Fee Frequency

    Annually

  • Association Fee Includes

    N/A

School District

  • Elementary School

    NANTUCKET

  • Middle School

    CROFTON

  • High School

    ARUNDEL

Property Features

  • Senior Community YN

    NO

  • Sewer

    Public Sewer

  • Tax Lot

    8R

  • Water Source

    Public

Schedule a Showing

Showing scheduled successfully.

<
>
IN PERSON
VIA CHAT

What is 3 + 4 ?


Change time

Mortgage calculator

Estimate your monthly mortgage payment, including the principal and interest, property taxes, and HOA. Adjust the values to generate a more accurate rate.

Your payment

Principal and Interest:

$

Property taxes:

$

HOA fees:

$

Total loan payment:

$

Total interest amount:

$

Location

County

ANNE ARUNDEL

Elementary School

NANTUCKET

Middle School

CROFTON

High School

ARUNDEL

Listing Courtesy of Matthew P Wyble, CENTURY 21 New Millennium

RealHub Information is provided exclusively for consumers' personal, non-commercial use, and it may not be used for any purpose other than to identify prospective properties consumers may be interested in purchasing. All information deemed reliable but not guaranteed and should be independently verified. All properties are subject to prior sale, change or withdrawal. RealHub website owner shall not be responsible for any typographical errors, misinformation, misprints and shall be held totally harmless.

Agent Mary Wenck

Salesperson, Realtor

Mary Wenck

Call Mary today to schedule a private showing.


* Listings on this website come from the FMLS IDX Compilation and may be held by brokerage firms other than the owner of this website. The listing brokerage is identified in any listing details. Information is deemed reliable but is not guaranteed. If you believe any FMLS listing contains material that infringes your copyrighted work please click here to review our DMCA policy and learn how to submit a takedown request.© 2024 FMLS.
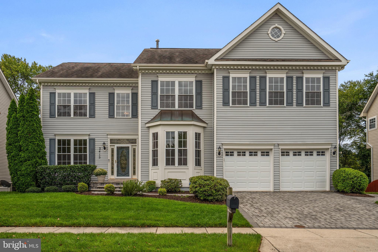
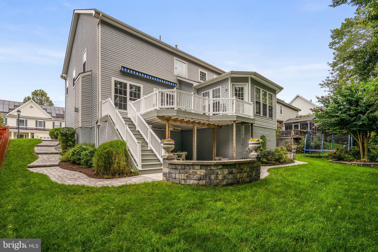
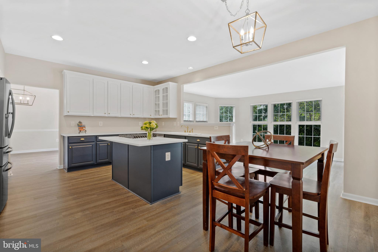
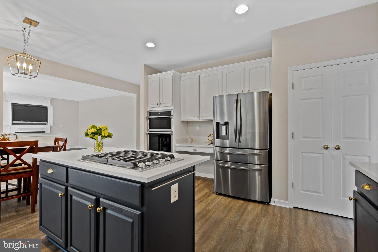
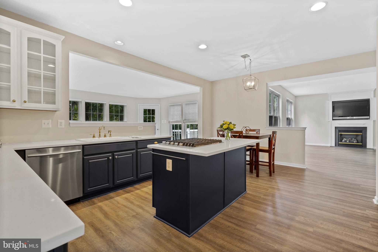
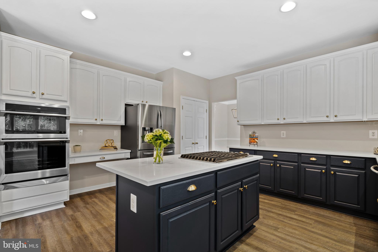
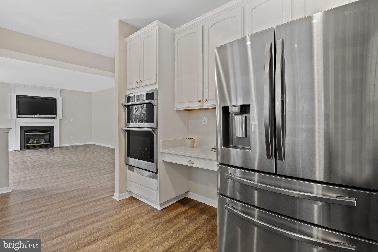
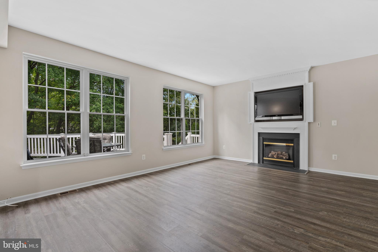
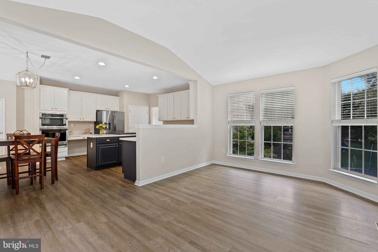
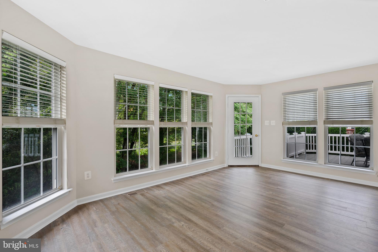
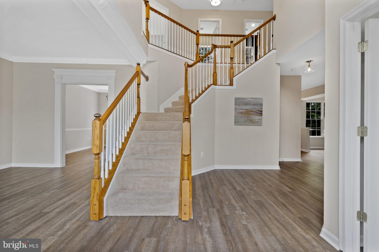
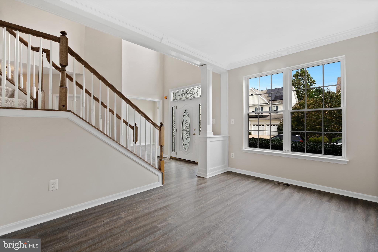
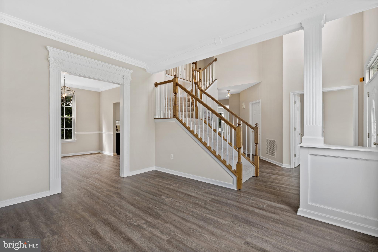
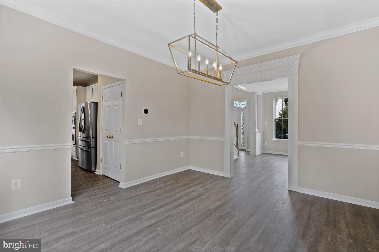
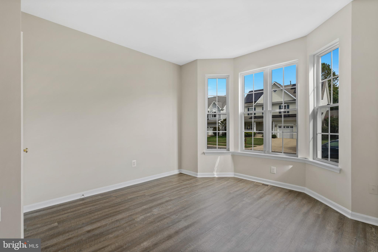
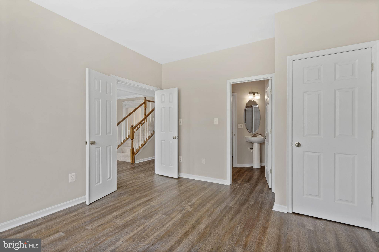
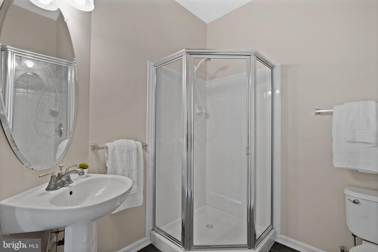
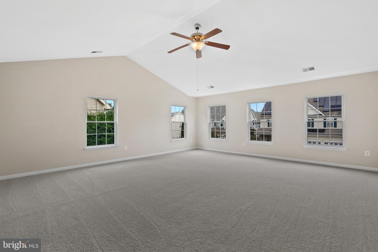
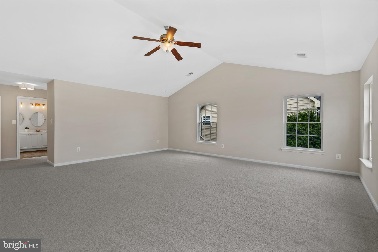
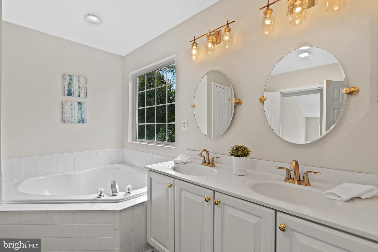
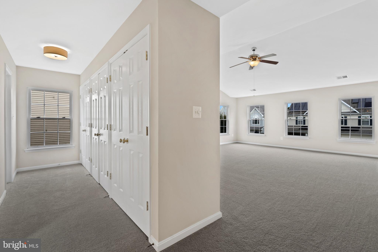
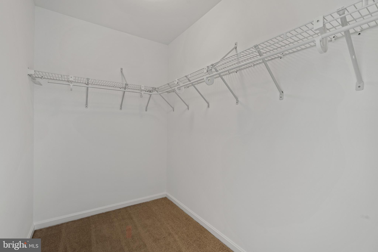
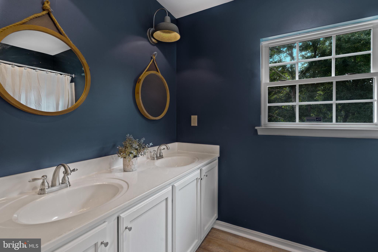
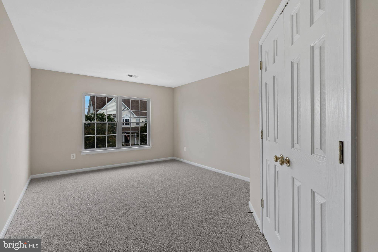
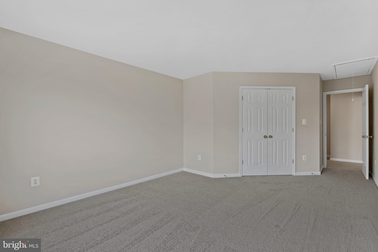
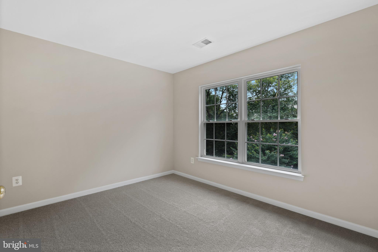
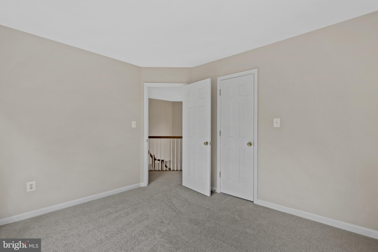
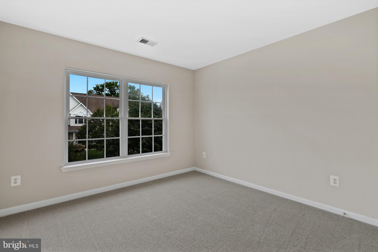
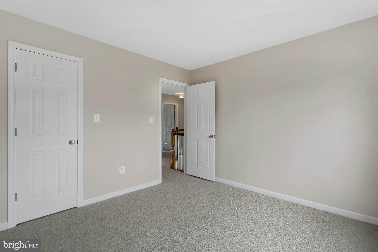
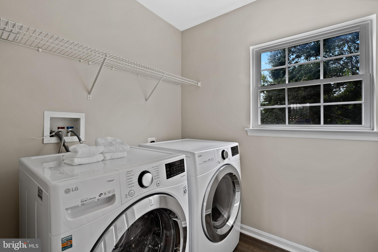
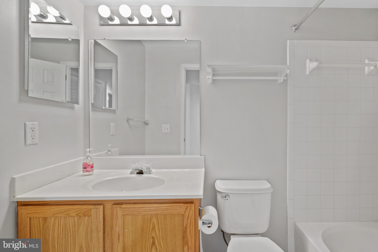
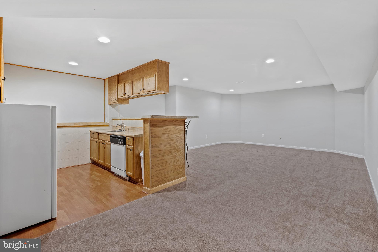
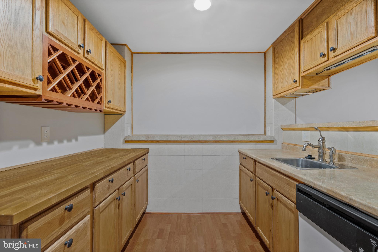
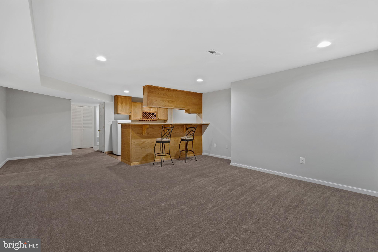
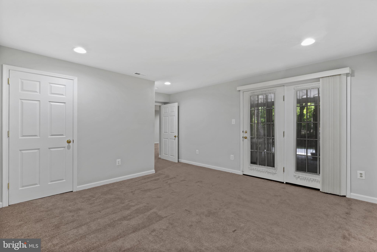
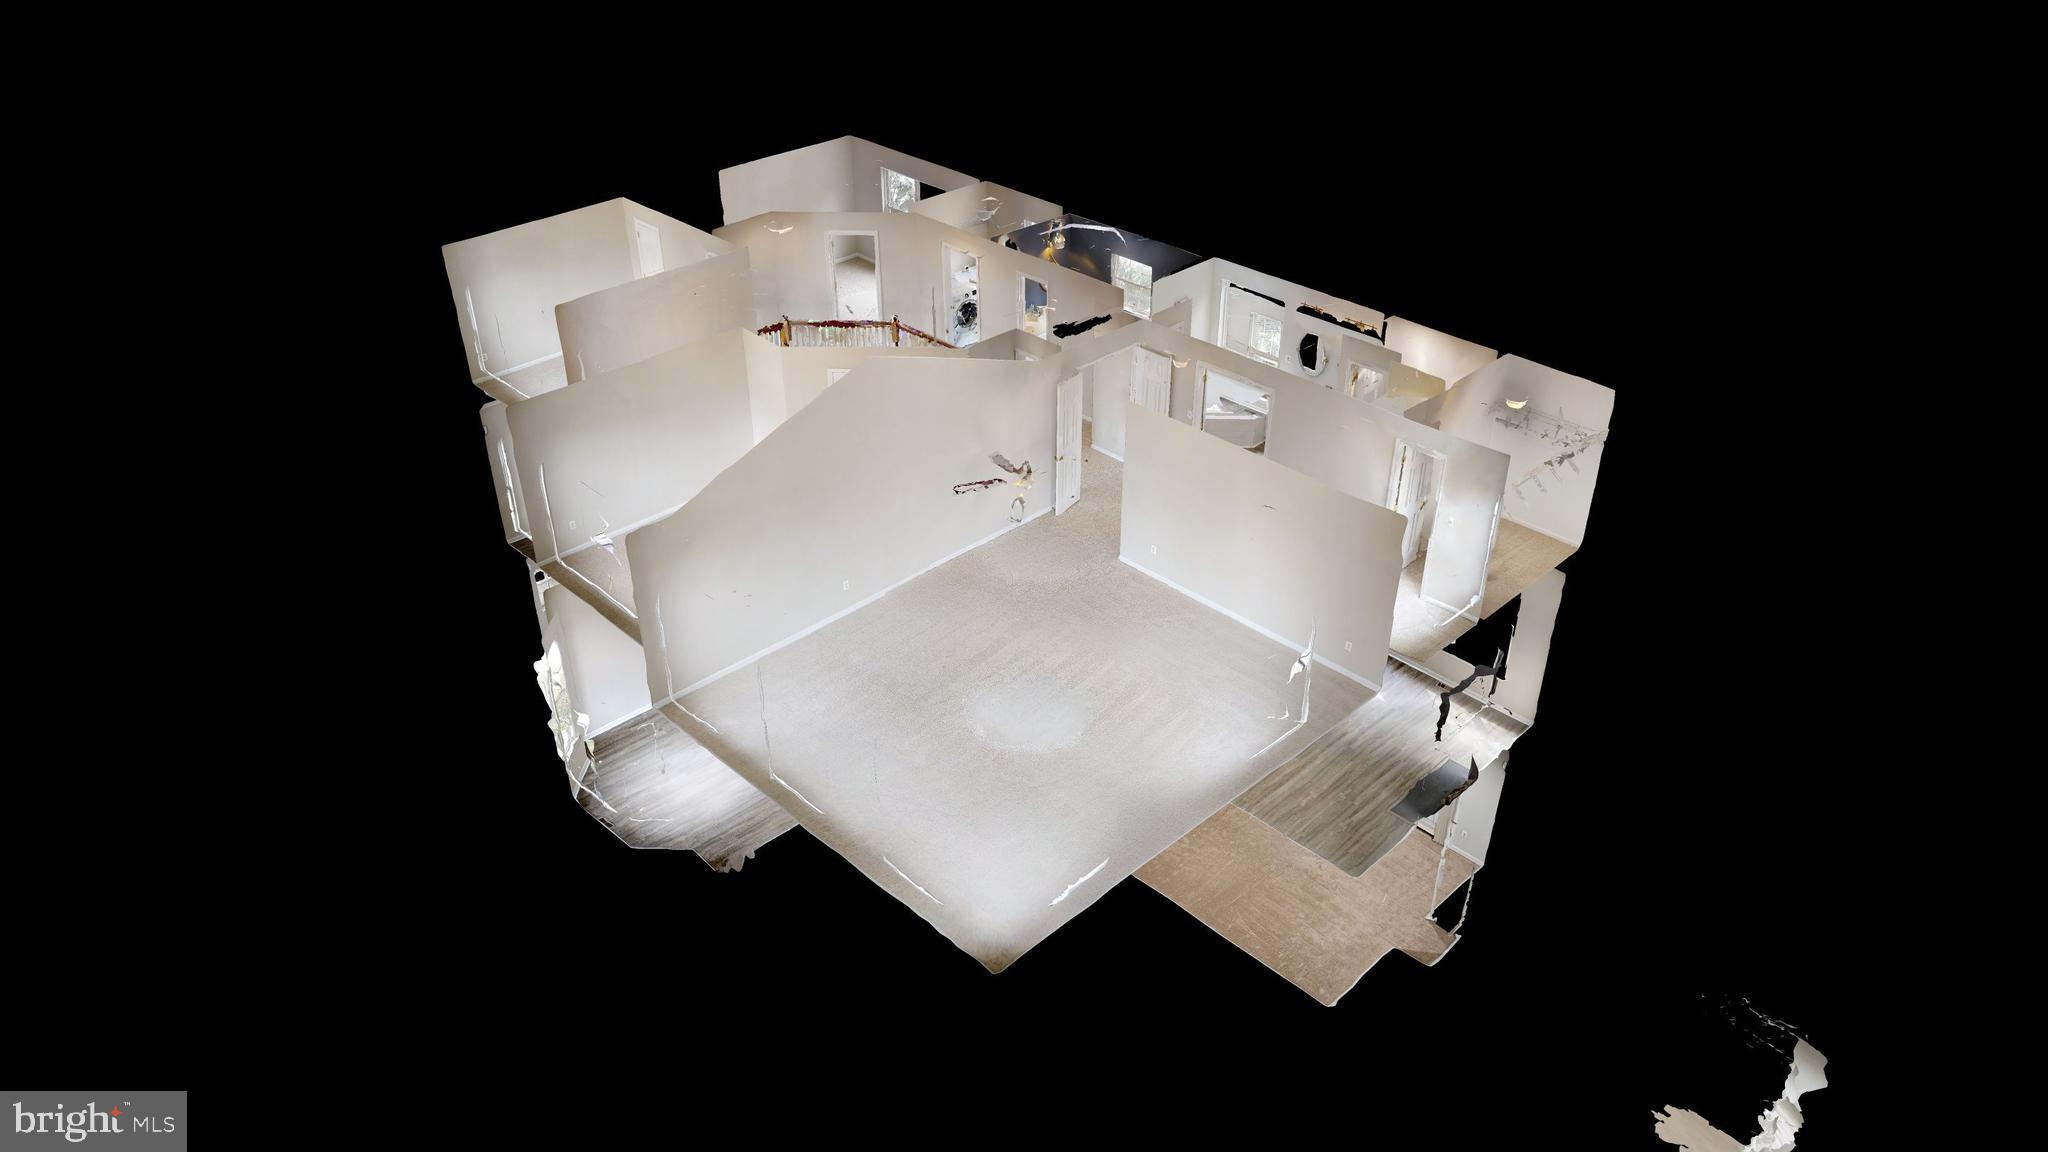
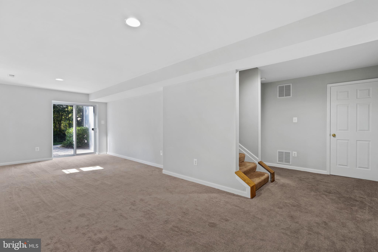
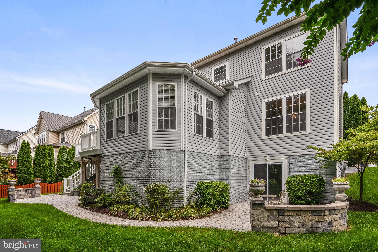
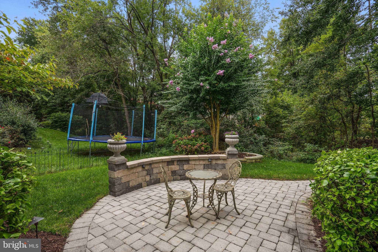
Beautifully updated spacious home in Crofton Valley! This 6 bedroom 4 full bathroom home is a show stopper. Designer finishes throughout with updated lighting, flooring, fresh paint and gorgeous quartz counter tops.  Main level bedroom or home office. 4 large bedrooms upstairs with deep closets. Upstairs bathrooms both have double vanities.  Master suite is spacious with multiple closets and space for sitting area!  2nd floor laundry room with new machines.  Basement has walkout access, plus tons of living space, perfectly set up for in law or au pair suite with full kitchenette, living area, full bathroom and bedroom. Additional rec area or home gym with second set of walk out doors.  Outdoor oasis with paver walkway, driveway and extensive back patio.  Deck off sunroom offers fantastic entertaining, complete with automatic awning.  Brand new garage doors and openers, new appliances, dual zoned hvac, beautiful landscaping-this home has it all!  Just a short walk to the neighborhood playground.  Conveniently located close  to shops, restaurants, entertainment and major commuting routes.

2415 ARAPAHO WAY

Message successfully sent.

What would you like to know?

What is 3 + 4 ?

I agree to receive email communication and understand I can unsubscribe at any time.

I agree to be contacted by Charis Realty Group - Christine Issler, Broker via call, email, and text for real estate services. To opt out, you can reply 'stop' at any time or reply 'help' for assistance. You can also click the unsubscribe link in the emails. Message and data rates may apply. Message frequency may vary. Privacy Policy

Related Properties

Welcome to 809 Gamber Court, a Craftsman-style townhouse offering a comfortable, functional layout across three finished levels. Built in 2005 and offering over 2,000 square feet of living space, this home features three bedrooms and three and a half bathrooms, along with multiple living areas to accommodate a variety of needs. The main level features a well-appointed kitchen with ample cabinet storage, opening to the dining area and spacious living room. A cozy fireplace provides a natural focal point, while the private balcony offers a pleasant spot to enjoy the surrounding views. The upper level includes the primary bedroom with a private bath and walk-in closet, two additional bedrooms, a full hall bathroom, and the convenience of upper-level laundry. The lower level adds even more flexibility with a generous family room, full bathroom, and access to the attached front-entry garage and driveway. This additional living space works well as a recreation room, home office, guest area, or simply a separate space to spread out. Recent updates provide added peace of mind, including a new roof installed in 2023 and HVAC and furnace replaced approximately 8 years ago. Situated on a low-maintenance 0.04-acre lot, the property offers easy living with less time spent on exterior upkeep. Located in Crofton Valley, the home is conveniently positioned near local amenities while offering a comfortable residential setting. With its thoughtful three-level floor plan, ample storage, multiple living spaces, balcony, and attached front-entry garage, 809 Gamber Court offers a practical combination of space, comfort, and convenience.
#MDAA2157878

GAMBRILLS

809 GAMBER COURT 2

3 Beds

3 Baths

2,256 Sq.Ft.

$535,000
MLS#: MDAA2157878

New on site 3 days ago
Nestled in the charming Four Seasons Estates, this delightful Colonial home offers a perfect blend of comfort and functionality. With 4 spacious bedrooms and 3 full bathrooms, this residence spans an impressive 3,049 sq ft, providing ample space for relaxation and gatherings. The well-appointed kitchen boasts modern appliances, including a built-in microwave, cooktop, and dishwasher, making meal prep a breeze. An entry-level bedroom adds convenience for guests or multi-generational living. New carpet and paint.The exterior, adorned with durable vinyl siding, complements the lush 0.34-acre lot, offering plenty of room for outdoor activities. Enjoy the ease of an attached garage and driveway parking, ensuring your vehicles are always secure. The local community is vibrant and welcoming, with nearby parks perfect for leisurely strolls or picnics. Residents benefit from excellent public services and access to quality schools, making this neighborhood a wonderful place to call home. Experience the charm of Four Seasons Estates, where comfort meets community, and create lasting memories in this beautiful residence.
#MDAA2158050

GAMBRILLS

872 FROST VALLEY LANE

4 Beds

3 Baths

3,049 Sq.Ft.

$685,000

MLS#: MDAA2158050

**STUNNING END-UNIT TOWNHOME WITH OVER 3,000 SQ. FT., EXCELLENT SCHOOLS & UNBEATABLE LOCATION NEAR WAUGH CHAPEL!**

Welcome to 1078 Red Clover Road, a beautifully maintained, four-level end-unit townhome in the highly desirable Summerfield Village community of Gambrills, Maryland. Built in 2018, this spacious home offers over 3,000 square feet of finished living space, three generously sized bedrooms, two full bathrooms, two half bathrooms, and an attached two-car garage.

Step inside to discover a thoughtfully designed layout featuring spacious living areas, abundant natural light, and plenty of room for entertaining. The finished lower level provides additional flexibility for a recreation room, home office, or entertainment space, while the finished fourth level offers even more versatility. With four finished levels, this home delivers the space, comfort, and functionality today's buyers are looking for.

**BEAUTIFUL, LOW-MAINTENANCE OUTDOOR LIVING!** Enjoy the added benefit of professionally installed artificial turf, creating an attractive, green outdoor space without the hassle of mowing, watering, or traditional lawn maintenance. This thoughtful upgrade provides a clean, polished appearance year-round and makes the outdoor area ideal for relaxing, entertaining, or simply enjoying more free time.

**EXCELLENT SCHOOLS & A HIGHLY DESIRABLE LOCATION!** Situated within the sought-after Anne Arundel County school system, this property offers access to highly regarded local schools, making its location an especially attractive feature. Combined with the convenience of nearby shopping, dining, and recreation, this home truly offers the best of both worlds.

**WALK TO WAUGH CHAPEL SHOPPING & DINING!** One of this home's biggest selling points is its exceptional proximity to the popular Waugh Chapel shopping destinations. Located approximately two minutes away by car or a short walk via a convenient neighborhood pathway, residents enjoy easy access to more than 20 restaurants, numerous national retailers, grocery stores, healthcare services, coffee shops, and everyday essentials.

Imagine having an incredible variety of dining, shopping, and entertainment options practically at your doorstep. Whether you're grabbing your morning coffee, enjoying dinner out, or running errands, everything you need is just minutes away.

**FANTASTIC COMMUNITY AMENITIES!** Summerfield Village offers additional neighborhood conveniences, including a dog park and a spacious community clubhouse available for private gatherings, celebrations, and special occasions.

Enjoy the benefits of modern construction, a premium end-unit location, four finished levels, an attached two-car garage, professionally installed low-maintenance turf, excellent nearby schools, and outstanding walkable conveniences—all within a vibrant and desirable community.

**OVER 3,000 SQ. FT., EXCELLENT SCHOOLS, PROFESSIONALLY INSTALLED TURF, FOUR FINISHED LEVELS, AND WAUGH CHAPEL JUST MOMENTS AWAY—THIS HOME TRULY HAS IT ALL!**

Don't miss this exceptional opportunity to enjoy spacious, modern living in one of Gambrills' most convenient locations. Schedule your private showing today!
#MDAA2158190

GAMBRILLS

1078 RED CLOVER ROAD

3 Beds

2 Baths

3,010 Sq.Ft.

$685,000

MLS#: MDAA2158190

HUGE BONUS: ASSUMABLE VA LOAN AT 2.25%! Qualified buyers may assume the seller's existing VA mortgage at a rate that's nearly impossible to find today, subject to lender approval. See the attached Assumable VA Loan Information sheet for details.
Welcome to 1297 Orchid Road in Gambrills! Built just six years ago, this end-unit townhome spreads across four finished levels with 3 bedrooms, 2 full baths, 3 half baths, and a rooftop deck.
The main level is designed for everyday living and entertaining, with a kitchen anchored by a large island, plus a living room and a dining room. Upstairs, the first upper level holds all three bedrooms, two full baths, and the laundry. The fourth level is a finished living space with its own half bath that opens to the rooftop deck, a great place to relax or entertain. The finished walkout lower level is a versatile bonus space for whatever your lifestyle needs.
Outside, the fenced yard is ready for play, pets, or gardening, and a sprinkler system keeps the lawn looking its best. An attached 2-car garage provides secure parking and storage, and guest parking is available across the street.
Community amenities include a tot lot and a dog park. Gambrills puts you near Fort Meade, Annapolis, the Naval Academy, DC, and Waugh Chapel shopping and dining, with easy access to major commuter routes.
Newer construction, a rooftop deck, and a 2.25% assumable loan make this one to see. Schedule your showing today!
#MDAA2158980

GAMBRILLS

1297 ORCHID ROAD

3 Beds

2 Baths

2,555 Sq.Ft.

$725,000

MLS#: MDAA2158980

New on site 1 day ago
Open house
Discover this stunning Colonial townhouse located in the desirable Highland Farms community. Built in 2014, this meticulously maintained residence boasts 2,394 square feet of sophisticated living space, an ideal layout, and massive composite deck that is perfect for entertaining. The open floor plan seamlessly connects the living room and dining area with the gourmet kitchen, complete with upgraded countertops, a central island, and high-end appliances including a built-in microwave, dishwasher, refrigerator, and stove. The inviting dining area and expansive living room, enhanced by a cozy fireplace, create the perfect setting for both entertaining and relaxation. On the bedroom level, the primary suite includes two walk-in closets and a private bath with dual vanities, tiled shower and a separate soaking tub. Two additional bedrooms, a full hall bath, and a convenient upper-level laundry area complete the bedroom level. The fully finished lower level offers versatile space with garage access and a walkout level, ideal for a home office, gym, or entertainment area. Enjoy the convenience of an attached front-entry garage with space for two vehicles and additional storage. Recent updates include new HVAC, upgraded lighting, resurfaced driveway and more! With its prime location and luxurious features, this property offers an exclusive lifestyle that combines comfort and sophistication. Experience the best of modern living in Highland Farms, where every detail has been thoughtfully curated for your enjoyment.
#MDAA2159574

GAMBRILLS

658 HIGHLAND FARMS CIRCLE

3 Beds

2 Baths

2,394 Sq.Ft.

$599,990

MLS#: MDAA2159574

Send a message

Message successfully sent.

Your message

What is 3 + 4 ?

Reason for contacting?

I agree to receive email communication and understand I can unsubscribe at any time.

I agree to be contacted by Charis Realty Group - Christine Issler, Broker via call, email, and text for real estate services. To opt out, you can reply 'stop' at any time or reply 'help' for assistance. You can also click the unsubscribe link in the emails. Message and data rates may apply. Message frequency may vary. Privacy Policy

Sign Out

Virtual Assistant

Would you like to take the next step with this property? We can help you schedule a showing or virtual tour, or send you more details.

Yes, I would like more information.

Thank You for Your Reply, One of Our Agents will contact you as soon as possible

No, maybe later.

Thank you, you can always contact me via email, phone number or through the contact form.

Realhub AI

Lucy - Your AI-Powered Realtor

Update Your Temporary Password

Personalize your search

Enter your email and we'll notify you immediately when new listings match what you're looking for.

or enter email address

Already have an account ? Login here

Continue your home search

I agree to receive communications and understand I can unsubscribe at any time.

I agree to be contacted by Charis Realty Group - Christine Issler, Broker via call, email, and text for real estate services. To opt out, you can reply 'stop' at any time or reply 'help' for assistance. You can also click the unsubscribe link in the emails. Message and data rates may apply. Message frequency may vary. Privacy Policy

Already have an account ? Login here

We use cookies

We use cookies primarily for analytics to enhance your experience. By accepting, you agree to our use of these cookies. You can manage your preferences or learn more about our cookies policy.