
Split Foyer, Split Level
2406 TIMBERCREST DRIVE
DISTRICT HEIGHTS, MD 20747
MLS#: MDPG2226152
$425,000


Property
Beds
5
Full Baths
2
1/2 Baths
None
Year Built
1986
Sq.Footage
1,796
Welcome to 2406 Timbercrest Drive, where modern updates, thoughtful design, and everyday functionality come together in this completely upgraded home: all from 2026. Offering a flexible floor plan with three bedrooms on the finished lower level and two on the upper level, this property provides plenty of options for today's evolving lifestyles. Inside, you'll find luxury vinyl plank flooring, fresh paint, and an inviting interior filled with natural light. The kitchen makes an immediate impression with its ceiling-height shaker-style cabinetry, Calacatta Gold quartz countertops, custom backsplash with gold detailing, coordinating brushed gold hardware, and a complete suite of new stainless steel appliances. Both full bathrooms have also been updated with contemporary finishes, creating a cohesive look throughout the home. Beyond the cosmetic improvements, several significant upgrades have already been completed, including a new French drain system, a new water heater (2026), and a new HVAC system and compressor (2026) accompanied by a one-year transferable warranty. The fully finished, walkout lower level expands the home's usable living space and offers flexibility for a recreation room, home office, guest space, or additional living arrangements. Outside, enjoy the convenience of a two-car parking pad and additional street parking. The property also features a 30-panel Sunrun solar system, offering the potential for reduced electricity costs, subject to system performance and agreement terms. The location puts shopping, dining, recreation, and commuter conveniences within easy reach. Nearby Ritchie Station Marketplace offers a variety of retail and restaurant options, while additional everyday essentials can be found at Forestville Plaza and the Centre at Forestville. Outdoor enthusiasts will appreciate access to Walker Mill Regional Park and Westphalia Neighborhood Park. Commuters benefit from convenient connections to I-495, I-95, Pennsylvania Avenue (Route 4), and Ritchie Marlboro Road, with Washington, D.C., Joint Base Andrews, and surrounding employment centers. With five bedrooms, two updated bathrooms, substantial mechanical improvements, and a convenient Prince George's County location, 2406 Timbercrest Drive delivers the space, style, and versatility you've been searching for. Schedule your private showing today!
Open Houses
Open house times are shown in the property’s local time.
Features & Amenities
Interior
-
Total Bedrooms
5
-
Bathrooms
2
-
Above Grade Finished Area
1796.0
-
Basement YN
YES
-
Cooling YN
YES
-
Cooling
Central Air, Electric
-
Heating YN
YES
-
Heating
Electric, Heat Pump
-
Main Level Bedrooms
2
-
Pet friendly
N/A
Exterior
-
Garage
No
-
Construction Materials
Frame
-
Parking
On Street, Driveway
-
Pool
No
-
Waterfront YN
NO
Area & Lot
-
Lot Size(acres)
0.17
-
Lot Size(square feet)
7,612
-
Property Type
Residential
-
Property Sub Type
Single Family Residence
-
Architectural Style
Split Foyer, Split Level
Price
-
Sales Price
$425,000
-
Tax Amount
$4,932
-
Sq. Footage
1,796
-
Price/SqFt
$236
HOA
-
Association
YES
-
Association Fee
$150
-
Association Fee Frequency
Monthly
-
Association Fee Includes
N/A
-
Total Monthly Fees
true
School District
-
Elementary School
N/A
-
Middle School
N/A
-
High School
N/A
Property Features
-
New Construction
NO
-
Foundation Details
Slab
-
Senior Community YN
NO
-
Sewer
Public Sewer
-
Tax Lot
99
-
Water Source
Public
Schedule a Showing
Showing scheduled successfully.
Mortgage calculator
Estimate your monthly mortgage payment, including the principal and interest, property taxes, and HOA. Adjust the values to generate a more accurate rate.
Your payment
Principal and Interest:
$
Property taxes:
$
HOA fees:
$
Total loan payment:
$
Total interest amount:
$
Location
County
PRINCE GEORGES
Elementary School
Middle School
High School
Listing Courtesy of Alexandra Ryan, EXP Realty, LLC
RealHub Information is provided exclusively for consumers' personal, non-commercial use, and it may not be used for any purpose other than to identify prospective properties consumers may be interested in purchasing. All information deemed reliable but not guaranteed and should be independently verified. All properties are subject to prior sale, change or withdrawal. RealHub website owner shall not be responsible for any typographical errors, misinformation, misprints and shall be held totally harmless.

Salesperson, Realtor
Mary Wenck
Call Mary today to schedule a private showing.

* Listings on this website come from the FMLS IDX Compilation and may be held by brokerage firms other than the owner of this website. The listing brokerage is identified in any listing details. Information is deemed reliable but is not guaranteed. If you believe any FMLS listing contains material that infringes your copyrighted work please review our DMCA policy and learn how to submit a takedown request.© 2024 FMLS.
Related Properties
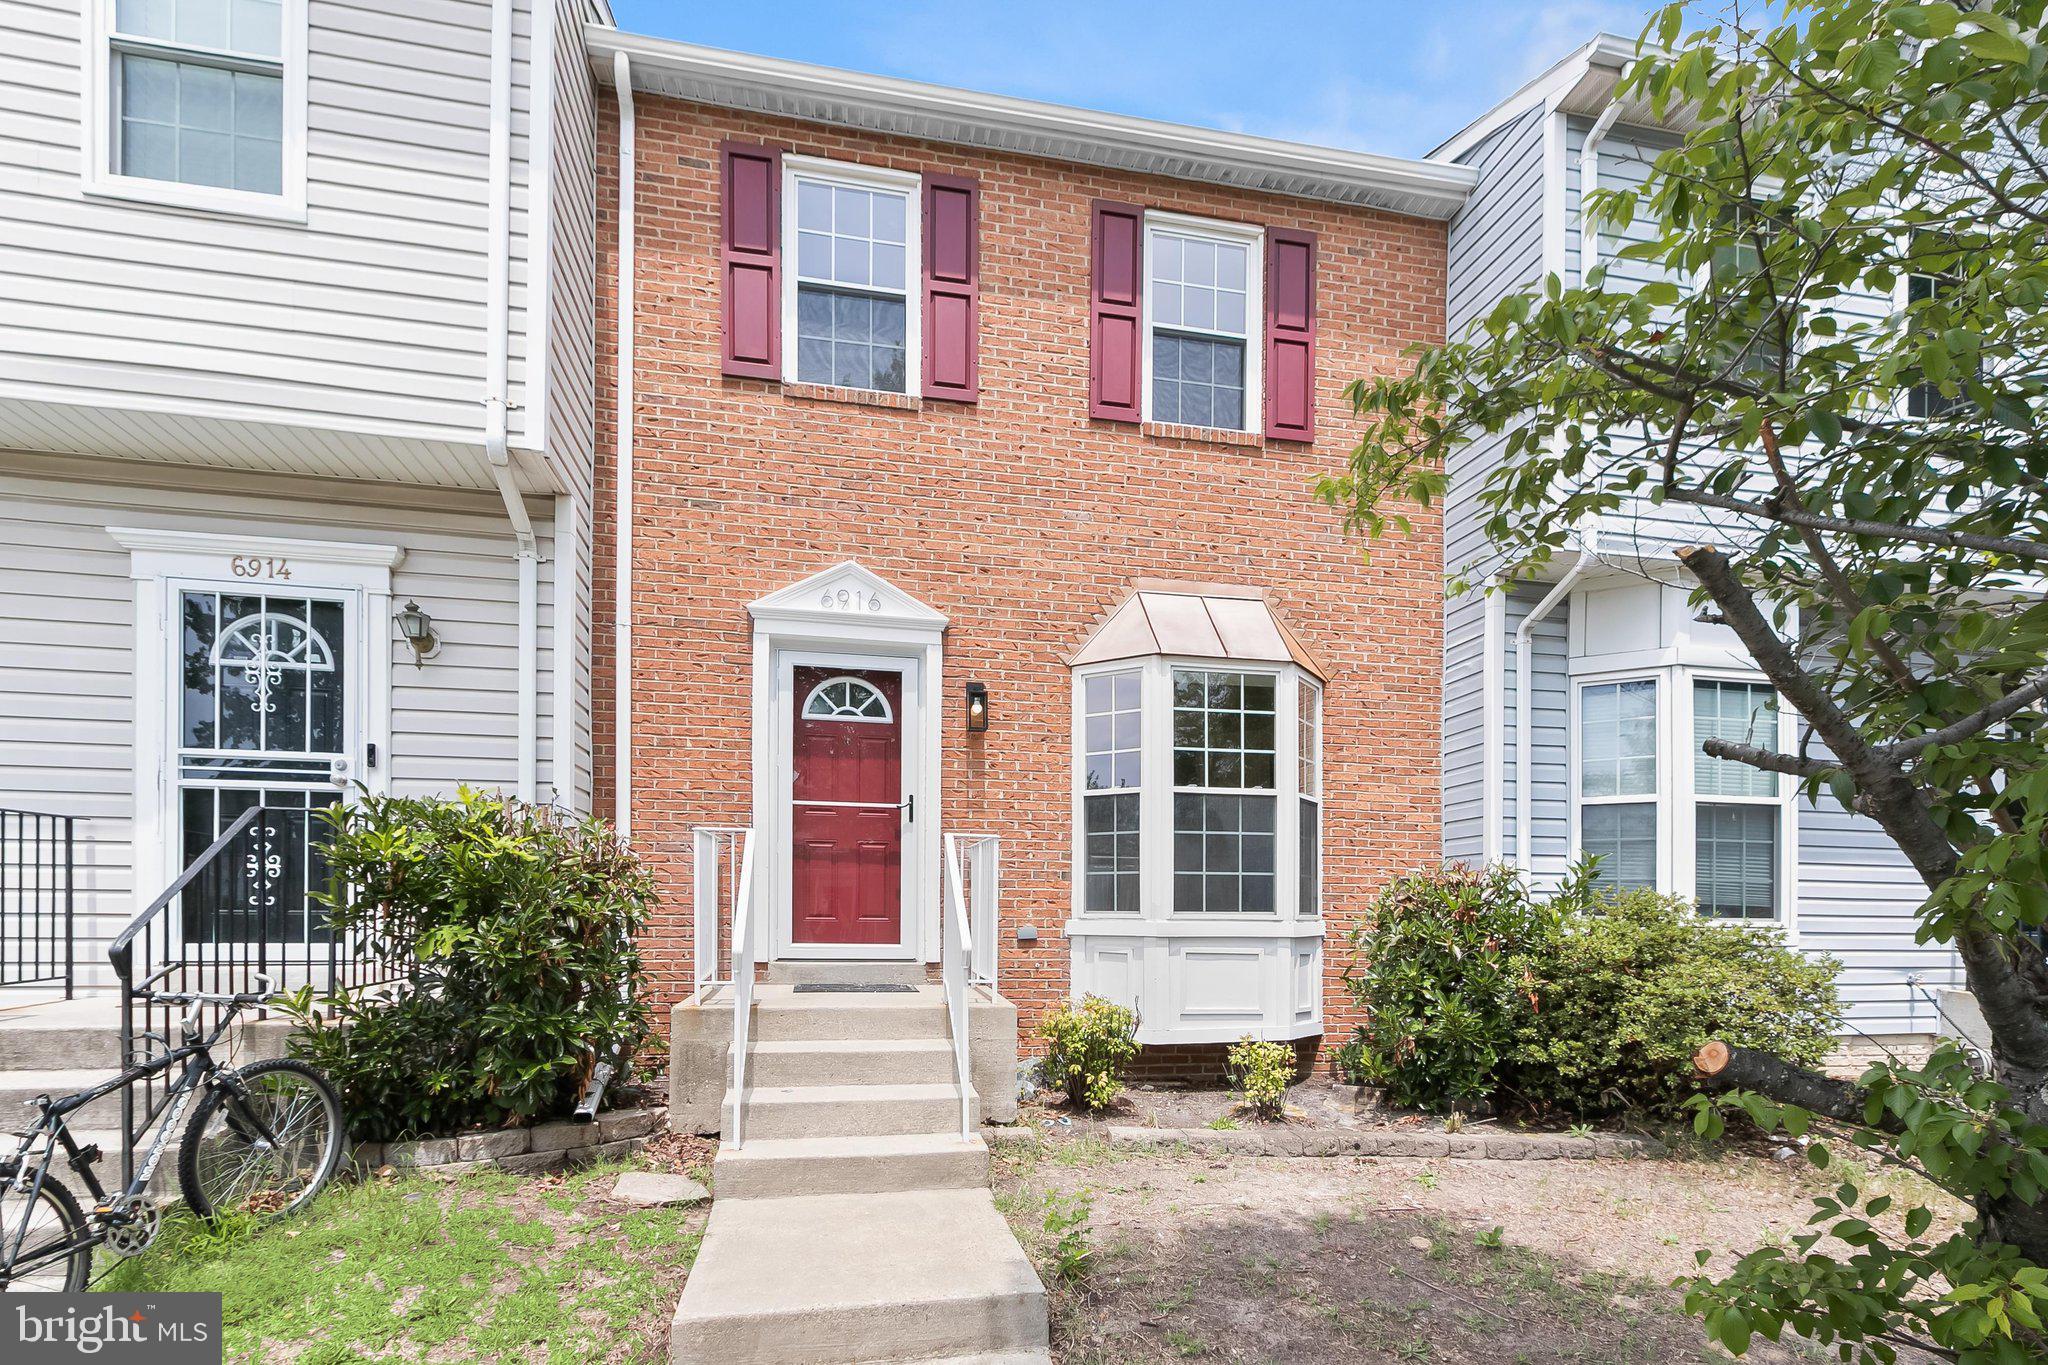
DISTRICT HEIGHTS
6916 FLAG HARBOR DRIVE
3 Beds
1 Baths
1,288 Sq.Ft.
$370,000
MLS#: MDPG2212032

DISTRICT HEIGHTS
1617 SHADY GLEN DRIVE
3 Beds
3 Baths
3,256 Sq.Ft.
$504,990
MLS#: MDPG2220472

DISTRICT HEIGHTS
6703 HALLECK STREET
5 Beds
3 Baths
1,248 Sq.Ft.
$460,000
MLS#: MDPG2223548

DISTRICT HEIGHTS
3410 LITTLE HILL LANE
3 Beds
2 Baths
1,500 Sq.Ft.
$359,000
MLS#: MDPG2214368

DISTRICT HEIGHTS
6304 GATEWAY BOULEVARD
6 Beds
3 Baths
1,300 Sq.Ft.
$450,000
MLS#: MDPG2222962

DISTRICT HEIGHTS
2206 RAMBLEWOOD DRIVE
5 Beds
3 Baths
1,192 Sq.Ft.
$425,000
MLS#: MDPG2213036

DISTRICT HEIGHTS
6501 DISTRICT HEIGHTS PARKWAY
5 Beds
2 Baths
1,053 Sq.Ft.
$439,900
MLS#: MDPG2217194

DISTRICT HEIGHTS
2421 RAMBLEWOOD DRIVE
5 Beds
3 Baths
2,144 Sq.Ft.
$424,000
MLS#: MDPG2221884

DISTRICT HEIGHTS
6512 DISTRICT HEIGHTS PARKWAY
5 Beds
2 Baths
1,193 Sq.Ft.
$400,000
MLS#: MDPG2222310

DISTRICT HEIGHTS
6929 HALLECK STREET
3 Beds
1 Baths
992 Sq.Ft.
$375,000
MLS#: MDPG2216950
