Features & Amenities

Interior

  • Other Interior Features

    Ceiling Fan(s), Walk-In Closet(s), Cathedral Ceiling(s)

  • Total Bedrooms

    5

  • Bathrooms

    5

  • 1/2 Bathrooms

    1

  • Above Grade Finished Area

    9200.0

  • Basement YN

    NO

  • Cooling YN

    YES

  • Cooling

    Central Air, Ceiling Fan(s), Electric

  • Fireplace YN

    YES

  • Heating YN

    YES

  • Heating

    Natural Gas, Heat Pump

  • Pet friendly

    N/A

Exterior

  • Garage

    Yes

  • Garage spaces

    2

  • Construction Materials

    Frame

  • Other Exterior Features

    Balcony

  • Parking

    Garage Door Opener, On Street, Garage, Driveway, Attached

  • Patio and Porch Features

    Deck, Patio, Wrap Around

  • Pool

    Yes

  • Pool Features

    Community

  • Waterfront YN

    YES

  • View

    Water, Bay

Area & Lot

  • Lot Features

    Corner Lot, Cleared, Cul-De-Sac, Waterfront

  • Lot Size(acres)

    0.43

  • Lot Size(square feet)

    18525.0

  • Property Type

    Residential

  • Property Sub Type

    Single Family Residence

  • Architectural Style

    Contemporary

Price

  • Sales Price

    $2,790,000
  • Tax Amount

    $9,542

  • Sq. Footage

    9, 200

  • Price/SqFt

    $303

HOA

  • Association

    YES

  • Association Fee

    $1,175

  • Association Fee Frequency

    Annually

  • Association Fee Includes

    N/A

School District

  • Elementary School

    N/A

  • Middle School

    N/A

  • High School

    N/A

Property Features

  • New Construction

    NO

  • Association Amenities

    Clubhouse, Tennis Court(s), Beach Access, Boating, Marina, Boat Dock, Playground, Boat Slip

  • Foundation Details

    Block

  • Senior Community YN

    NO

  • Sewer

    Public Sewer

  • Tax Lot

    167

  • Water Source

    Public

Schedule a Showing

Showing scheduled successfully.

<
>
IN PERSON
VIA CHAT

What is 3 + 4 ?


Change time

Mortgage calculator

Estimate your monthly mortgage payment, including the principal and interest, property taxes, and HOA. Adjust the values to generate a more accurate rate.

Your payment

Principal and Interest:

$

Property taxes:

$

HOA fees:

$

Total loan payment:

$

Total interest amount:

$

Location

County

WORCESTER

Elementary School

Middle School

High School

Listing Courtesy of Ryan Haley , Atlantic Shores Sotheby's International Realty

RealHub Information is provided exclusively for consumers' personal, non-commercial use, and it may not be used for any purpose other than to identify prospective properties consumers may be interested in purchasing. All information deemed reliable but not guaranteed and should be independently verified. All properties are subject to prior sale, change or withdrawal. RealHub website owner shall not be responsible for any typographical errors, misinformation, misprints and shall be held totally harmless.

Agent Mary Wenck

AGENT

Mary Wenck

Call Mary today to schedule a private showing.


* Listings on this website come from the FMLS IDX Compilation and may be held by brokerage firms other than the owner of this website. The listing brokerage is identified in any listing details. Information is deemed reliable but is not guaranteed. If you believe any FMLS listing contains material that infringes your copyrighted work please click here to review our DMCA policy and learn how to submit a takedown request.© 2024 FMLS.
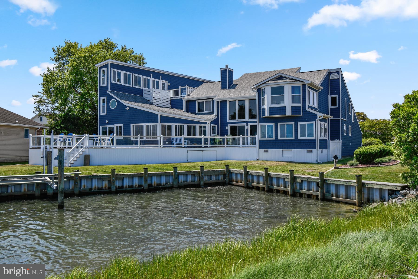
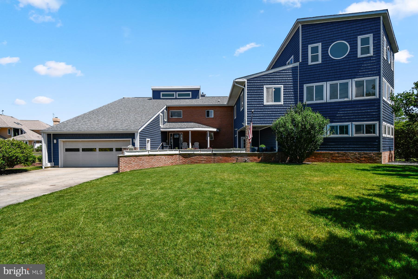
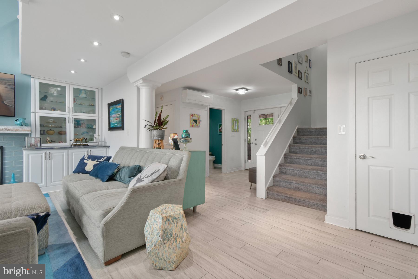
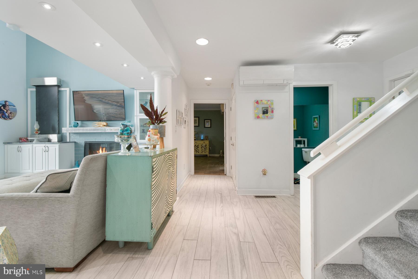
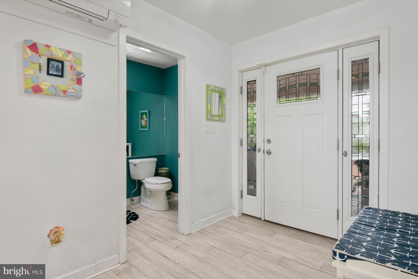
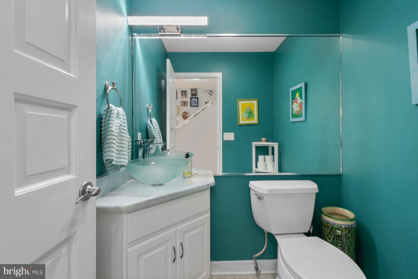
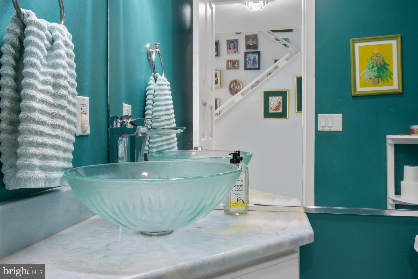
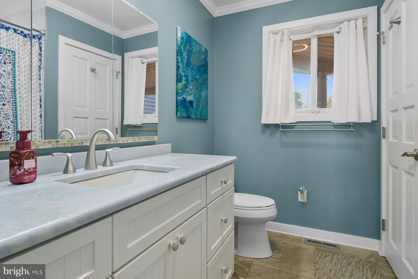
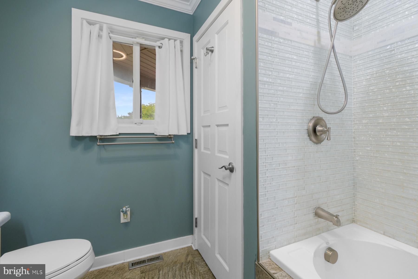
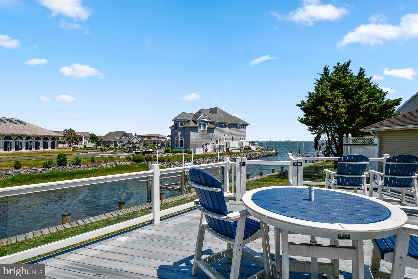
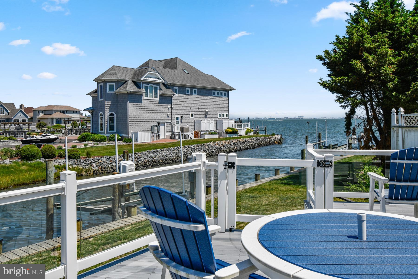
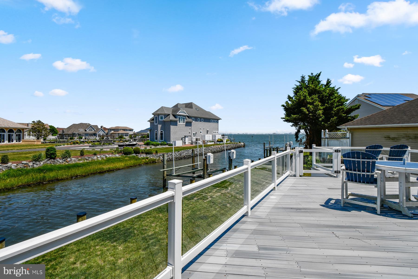
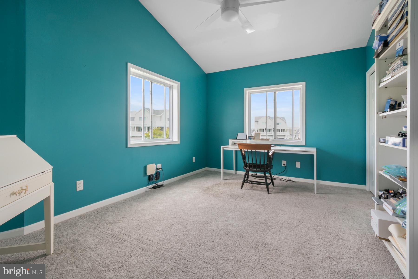
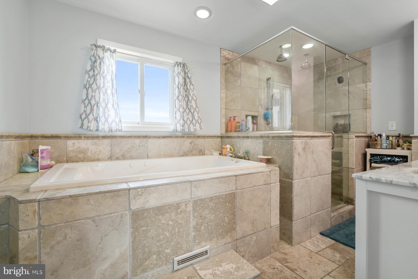
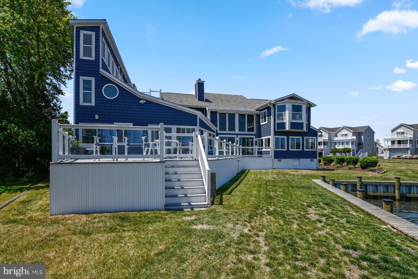
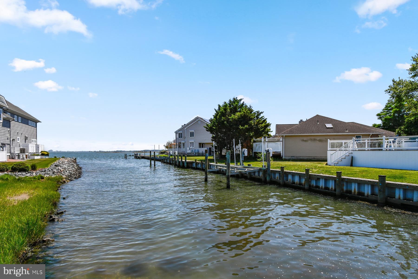
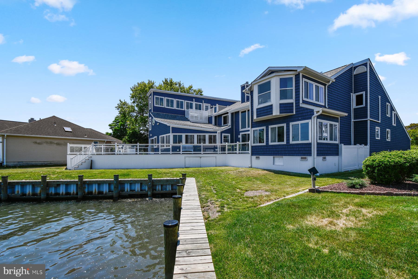
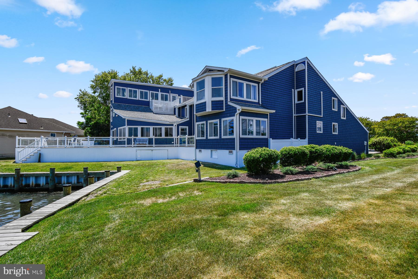
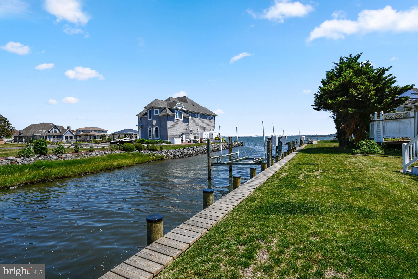
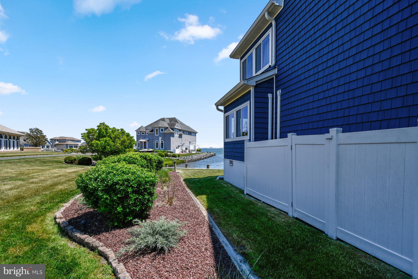
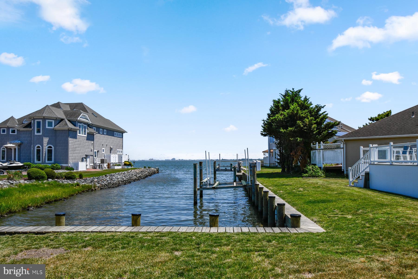
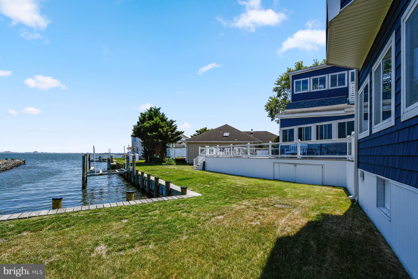
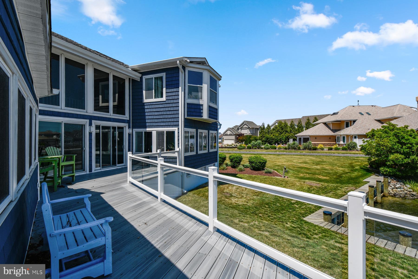
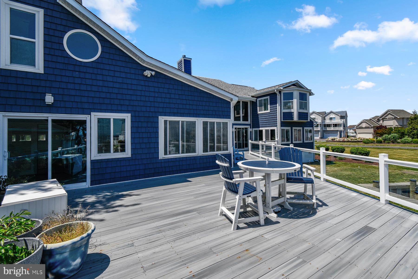
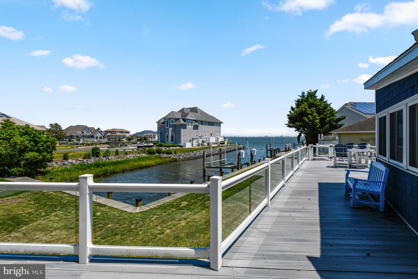
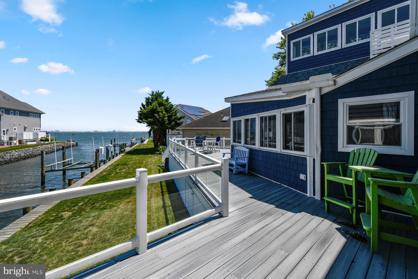
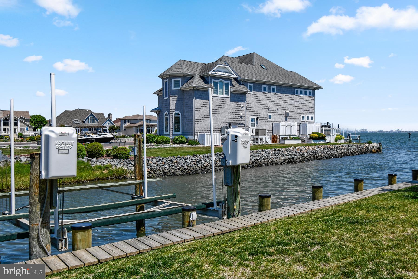
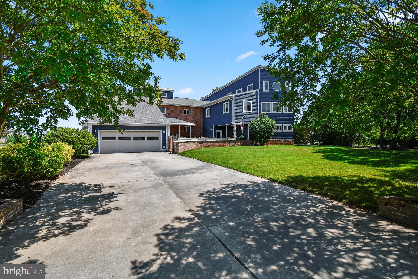
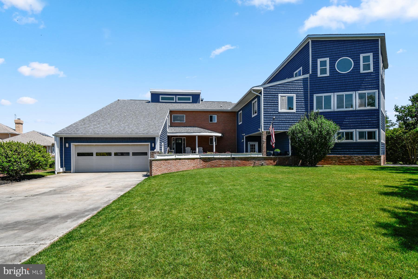
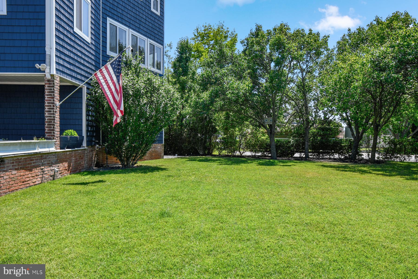
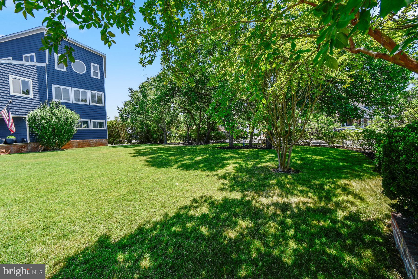
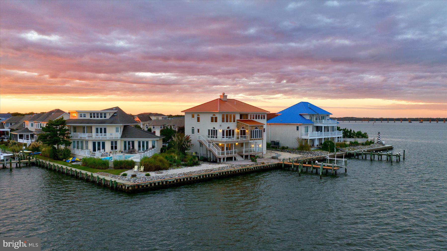
Welcome to one of Ocean Pines’ most extraordinary waterfront estates, where luxury, recreation, and coastal living come together in a truly one-of-a-kind offering. Situated on a beautifully positioned waterfront homesite with 75 feet of newly bulkheaded shoreline, this remarkable residence encompasses approximately 9,200 square feet of thoughtfully designed living space with 5 bedrooms, 5.5+ baths, and an unmatched collection of resort-style amenities.

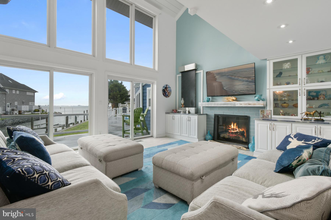
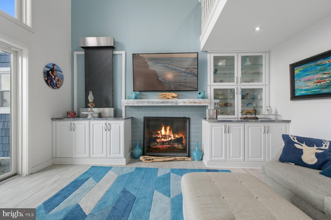
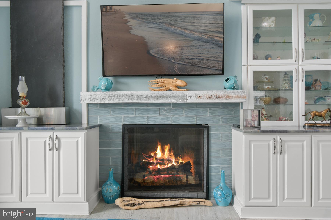
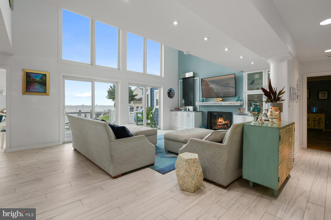
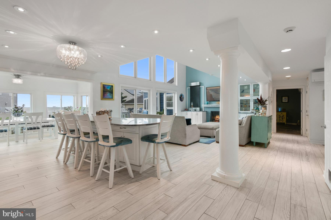
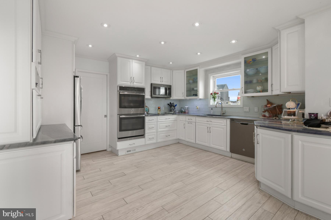
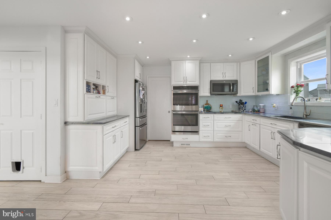
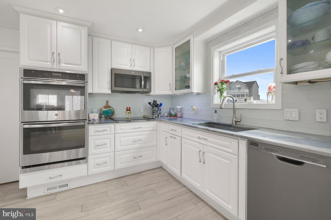
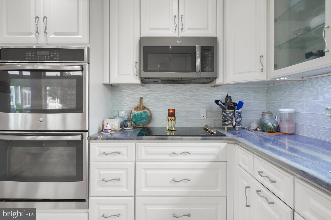
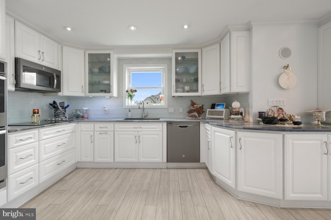
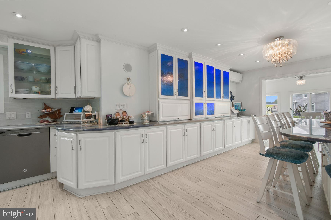
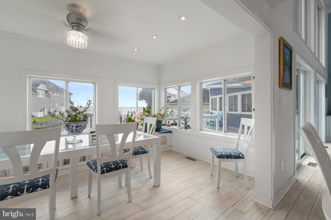
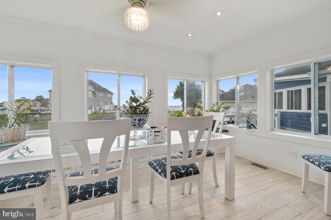
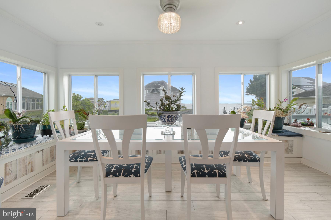
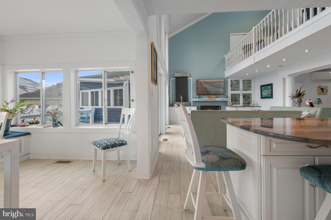
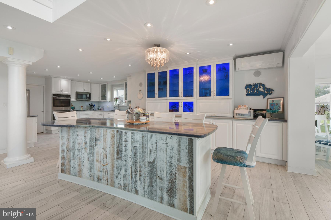
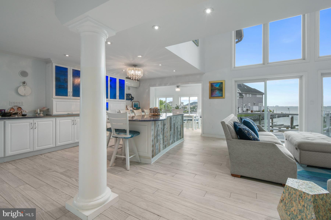
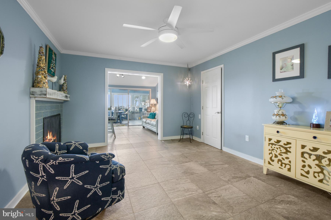
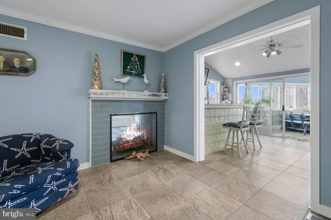
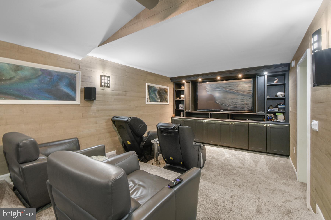
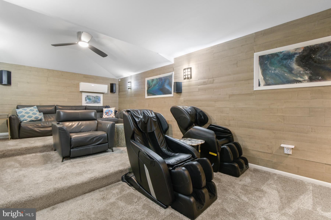
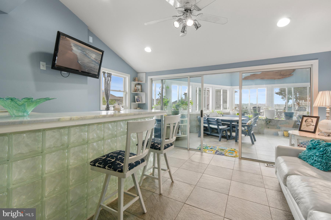
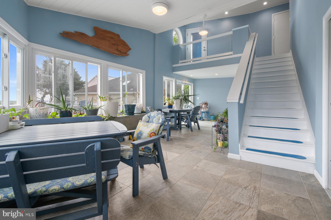
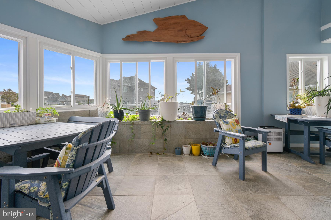
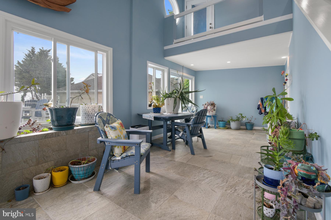
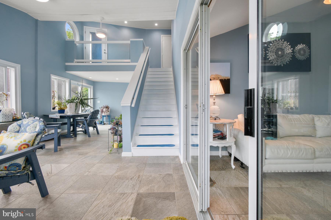
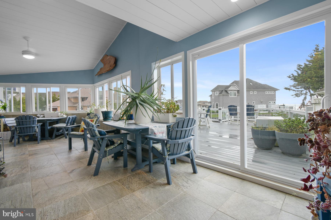
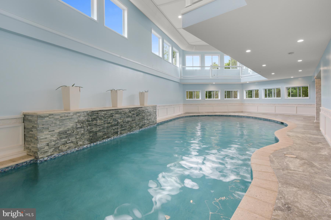
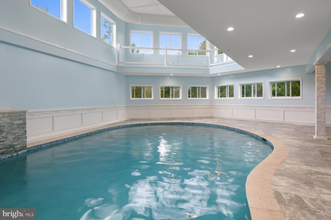
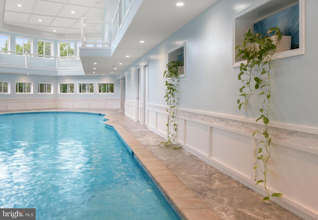
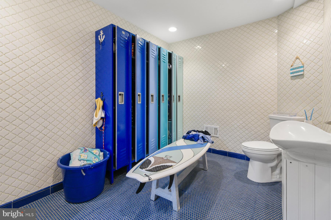
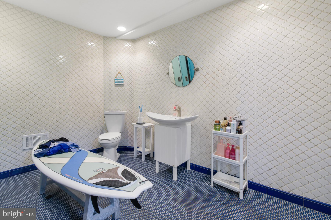
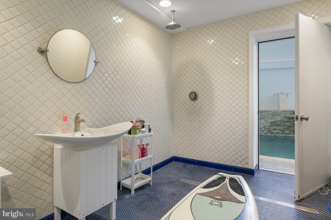
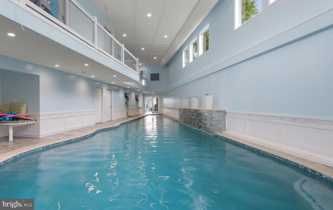
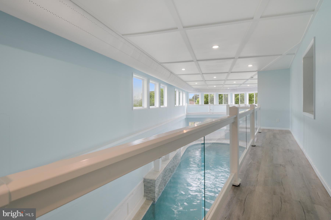
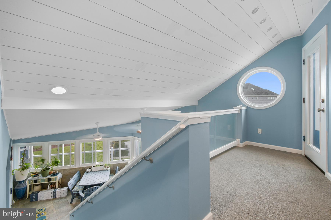
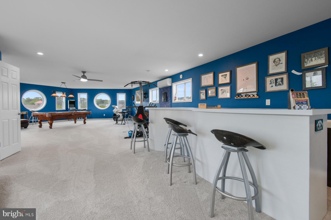
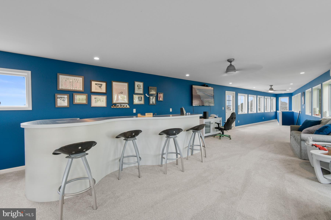
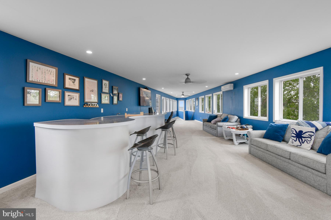
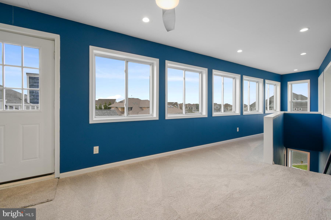
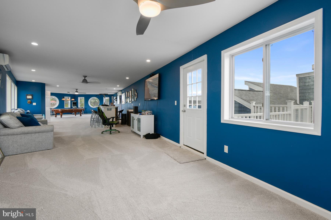
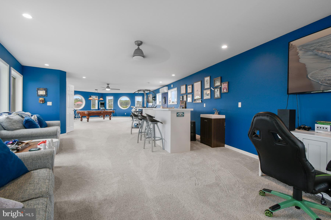
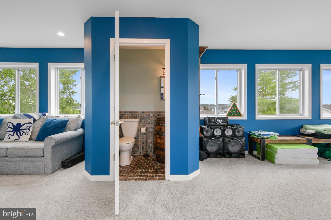
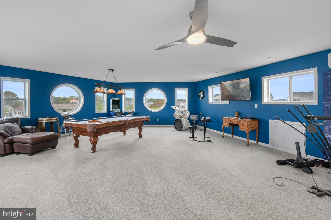
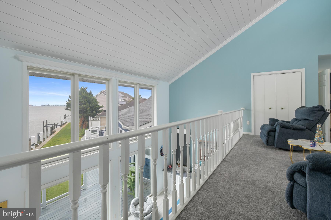
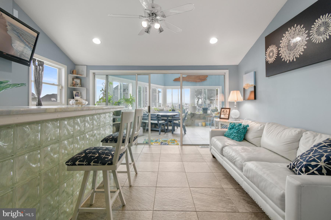
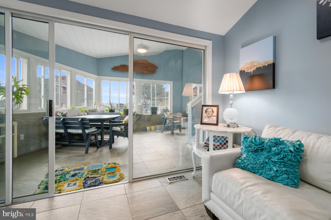
Designed for entertaining on every level, the home features a spectacular 63-foot indoor pool with a 7-foot depth, private locker room, movie theater, expansive game room with wet bar, sunroom, and an oversized chef’s kitchen that opens seamlessly into light-filled living and dining spaces framed by soaring ceilings and walls of glass overlooking the water.

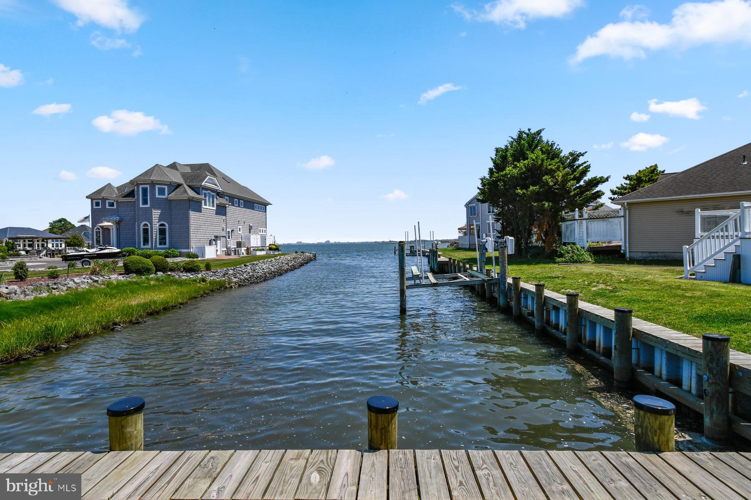
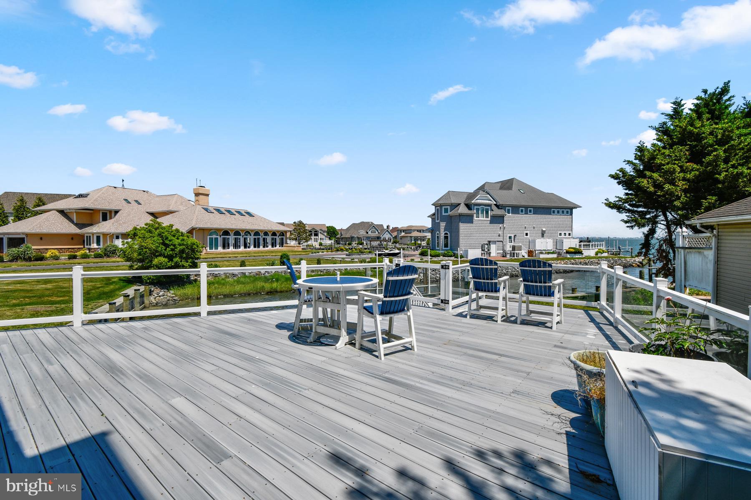
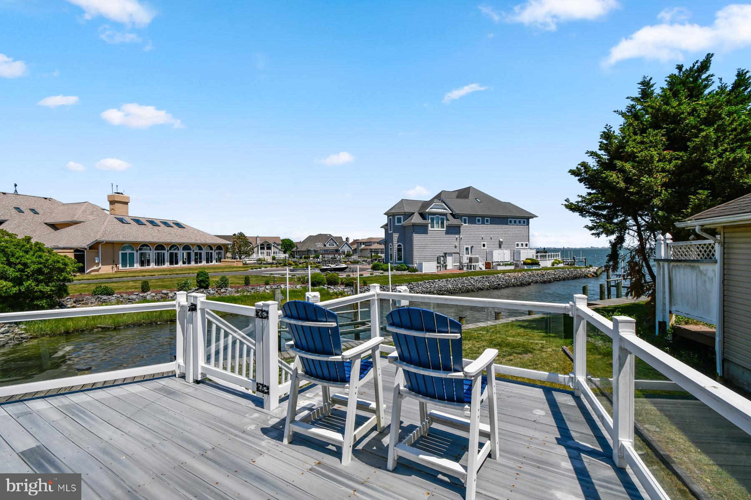
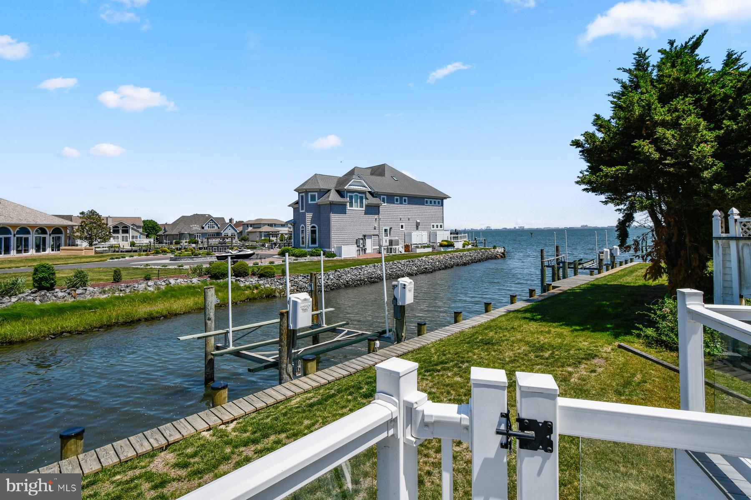
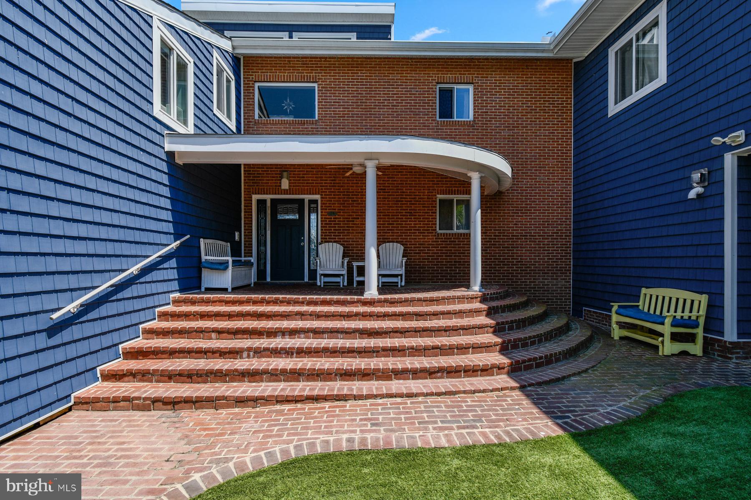
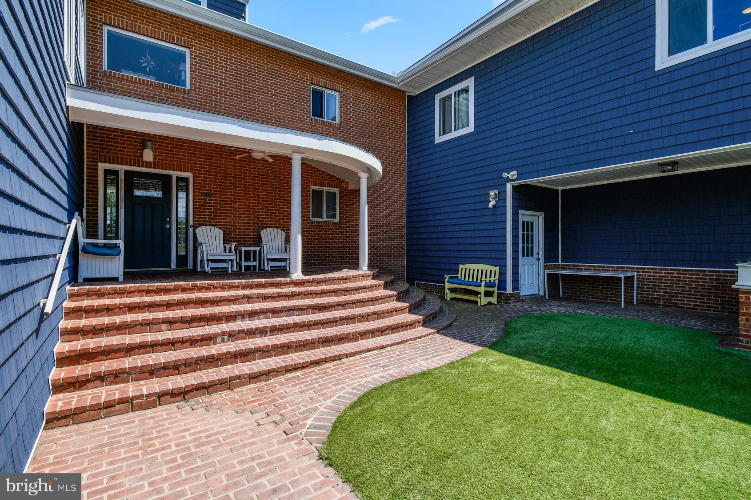
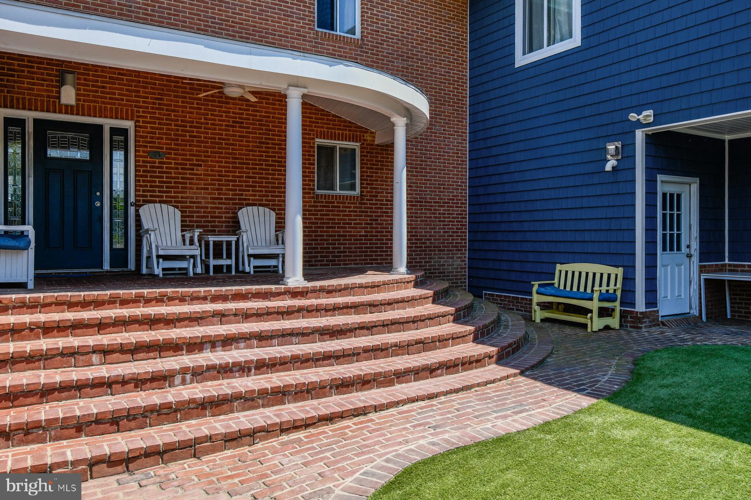
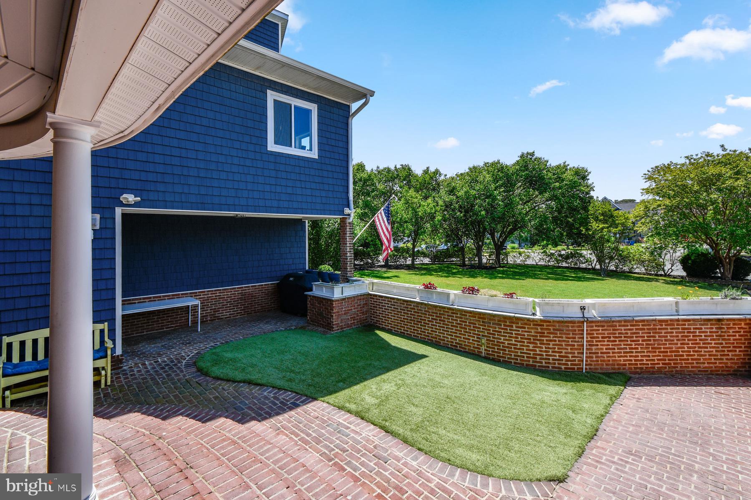
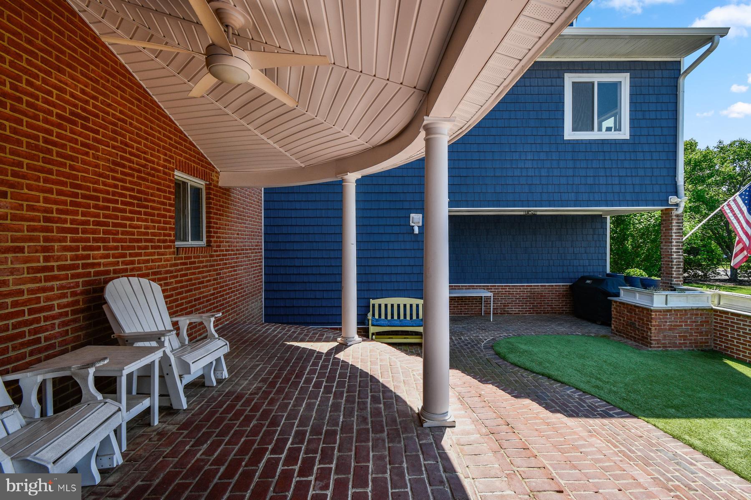
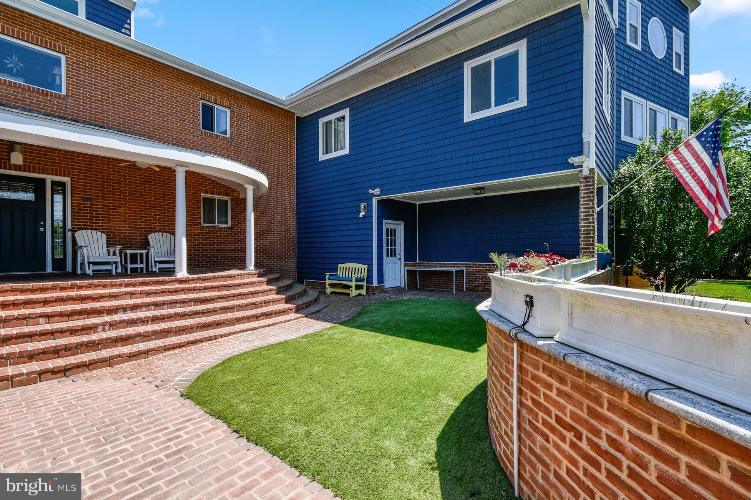
The outdoor living experience is equally impressive. Enjoy expansive waterfront decking, an enclosed brick courtyard with a charcoal grill, multiple spaces for gathering, a rooftop observation deck with panoramic views, and direct boating access from your private dock featuring an 8,000-pound boat lift. Whether hosting family and friends or enjoying a quiet evening overlooking the water, every space has been designed to embrace the coastal lifestyle.

Additional highlights include a two-car garage, generous driveway and guest parking, and the home is offered fully furnished (with select exclusions), allowing you to begin enjoying it from day one.

Properties of this caliber are exceptionally rare. Whether you’re searching for an extraordinary primary residence, an unforgettable coastal retreat or the ultimate waterfront investment property, 23 Mallard Drive East delivers a lifestyle few properties can match. Schedule your private showing today and discover what life on the water was meant to be!

23 MALLARD DRIVE E

Message successfully sent.

What would you like to know?

What is 3 + 4 ?

I agree to receive email communication and understand I can unsubscribe at any time.

I agree to be contacted by Charis Realty Group via call, email, and text for real estate services. To opt out, you can reply 'stop' at any time or reply 'help' for assistance. You can also click the unsubscribe link in the emails. Message and data rates may apply. Message frequency may vary. Privacy Policy

Related Properties

The opportunity to own the premier property in Ocean Pines comes around only once in a blue moon. Situated on a point lot on Leigh Drive with the most unobstructed views in the Tern’s Landing neighborhood. The 3 level Mediterranean masterpiece has been tastefully curated blending elevated style, design, and architecture. Privately nestled at the end of a cul-de-sac, this 4-bedroom home promotes an indoor-outdoor lifestyle with balconies and decks on every level to admire the panoramic views of Ocean City. Posh customizations including Walker Zanger tiles, Emtek doorknobs, Ralph Lauren pure wool carpet, Kohler faucets, Subzero and Bosch appliances to name a few. Featuring an expansive primary suite with secluded balcony and telescope lookout. Maintenance free exterior with Techo-Bloc pavers and 200 feet of vinyl bulkhead with dock and boat lift. This home radiates coastal luxury and sophistication. Call today for more information!
#MDWO2033424

OCEAN PINES

36 LEIGH DRIVE

4 Beds

3 Baths

4,400 Sq.Ft.

$2,295,000

MLS#: MDWO2033424

Welcome to a rare waterfront masterpiece on a premier point lot in Ocean Pines. Located at 26 W Mallard Drive on a quiet cul-de-sac, this exceptional direct bayfront coastal-style home offers breathtaking, unobstructed views of the Isle of Wight Bay and the Ocean City skyline. Built in 1983 and impeccably maintained, the residence spans just over 5,000 sq. ft. with 8 bedrooms and 8.5 baths, ideal for large gatherings or multi-generational living.

Designed to maximize waterfront living, the home features multiple balconies and expansive decks, an outdoor summer kitchen, hot tub, private pier with boat lift, and generous outdoor entertaining spaces perfect for hosting unforgettable bayfront gatherings. Inside, an elevator servicing up to the third level adds convenience and accessibility.

The chef’s kitchen is outfitted with 42” cabinetry, granite countertops, stainless steel appliances, multiple ovens, and a GE induction cooktop, complemented by an abundance of storage and prep space. Additional highlights include six refrigerators, a dedicated laundry room, 200-amp whole-house generator, storm shutters, four storage sheds, and an encapsulated crawlspace with dehumidifier and sump pump.

Situated within amenity-rich Ocean Pines, residents enjoy access to parks and recreation, aquatics, championship golf, marina, beach club, and more. This extraordinary bayfront property combines space, luxury, and lifestyle—an unparalleled opportunity on Maryland’s Eastern Shore.
#MDWO2035268

OCEAN PINES

26 WEST MALLARD

8 Beds

8 Baths

5,200 Sq.Ft.

$2,249,000

MLS#: MDWO2035268

Experience breathtaking water views from this expansive three-level waterfront home designed for comfort, convenience, and entertaining. Featuring a private elevator, two garages, concrete driveway, and a whole-house generator, this property offers exceptional space for everyday living and hosting guests. The home has also undergone a complete exterior overhaul, including the installation of a brand-new metal roof, providing both durability and long-term peace of mind. The main living area showcases a spacious island kitchen with granite countertops, stainless steel appliances, and a breakfast room, along with formal living and dining rooms. Additional spaces include a family room, office, sunroom, exercise room, studio, entertainment room, workshop, and abundant storage. Two impressive primary suites provide luxurious retreats. The main suite features a private deck, walk-in closets, gas fireplace with marble hearth, a spa-style bath with whirlpool tub, marble floors and tile, and a separate powder room. The second suite includes a walk-in whirlpool tub/shower combination. Additional highlights include hardwood floors, surround sound, central vacuum, security system, two washer/dryer sets, two water heaters, and three-zone heating and cooling. Outdoor living is just as impressive with five decks, front and rear paver patios, and exceptional boating amenities, including a 90’ vinyl bulkhead, a 6’ x 33’ dock, and two boat lifts installed in 2020. Prepare to be impressed by the space, views, and waterfront lifestyle this remarkable home offers.
#MDWO2036856

OCEAN PINES

26 LEIGH DRIVE

5 Beds

4 Baths

7,441 Sq.Ft.

$2,250,000
MLS#: MDWO2036856

 - property

Send a message

Message successfully sent.

Your message

What is 3 + 4 ?

Reason for contacting?

I agree to receive email communication and understand I can unsubscribe at any time.

I agree to be contacted by Charis Realty Group via call, email, and text for real estate services. To opt out, you can reply 'stop' at any time or reply 'help' for assistance. You can also click the unsubscribe link in the emails. Message and data rates may apply. Message frequency may vary. Privacy Policy

Sign Out

Virtual Assistant

Would you like to take the next step with this property? We can help you schedule a showing or virtual tour, or send you more details.

Yes, I would like more information.

Thank You for Your Reply, One of Our Agents will contact you as soon as possible

No, maybe later.

Thank you, you can always contact me via email, phone number or through the contact form.

Realhub AI

Lucy - Your AI-Powered Realtor

Update Your Temporary Password

Personalize your search

Enter your email and we'll notify you immediately when new listings match what you're looking for.

or enter email address

Already have an account ? Login here

Continue your home search

I agree to receive communications and understand I can unsubscribe at any time.

I agree to be contacted by Charis Realty Group via call, email, and text for real estate services. To opt out, you can reply 'stop' at any time or reply 'help' for assistance. You can also click the unsubscribe link in the emails. Message and data rates may apply. Message frequency may vary. Privacy Policy

Already have an account ? Login here

We use cookies

We use cookies primarily for analytics to enhance your experience. By accepting, you agree to our use of these cookies. You can manage your preferences or learn more about our cookies policy.