
Property
Beds
3
Full Baths
2
1/2 Baths
1
Year Built
1989
Sq.Footage
1,936
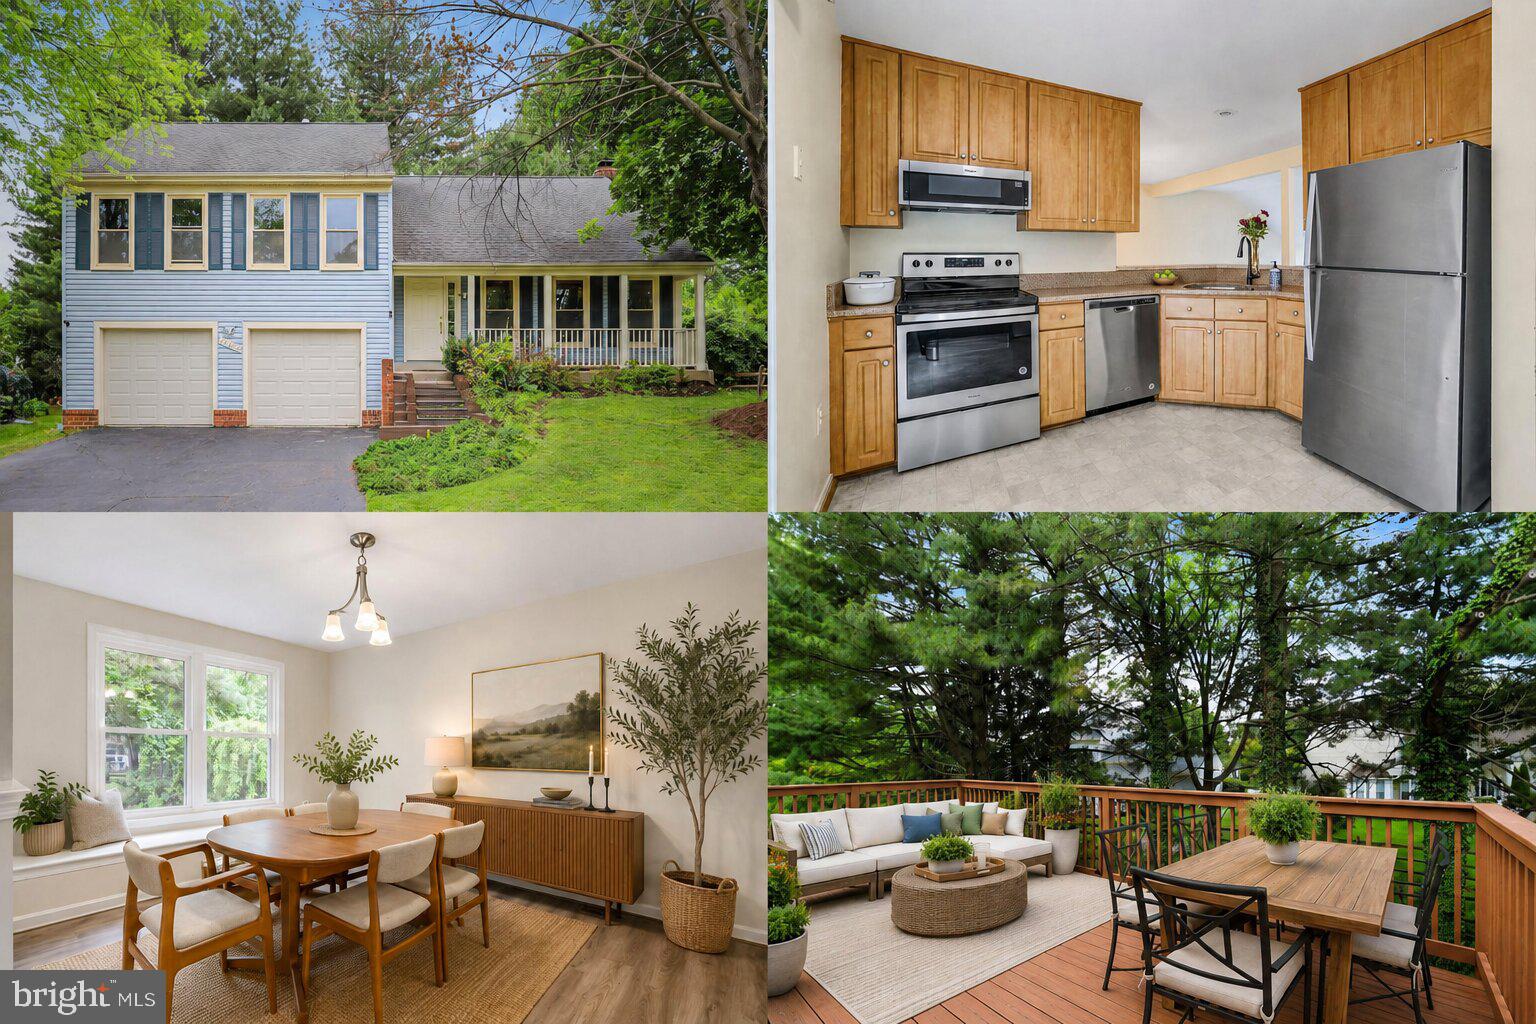
Discover the charm of this beautifully renovated townhouse in the desirable Fair Hill Farm community. With major renovations completed throughout the years including the kitchen, baths, flooring, and more, this home boasts a modern aesthetic while retaining its classic appeal. Step inside to find an inviting open floor plan that seamlessly connects the living and dining areas, enhanced by recessed lighting and elegant wood floors. The spacious kitchen features a cozy table space and a pantry, perfect for culinary enthusiasts. Retreat to the primary suite, complete with an updated bath featuring a walk-in shower. Two additional bedrooms provide ample space for guests or a home office. The main level, upper level & stairs feature beautiful updated hardwood flooring. Enjoy cozy evenings by the fireplace which will create a warm ambiance. The fully finished walkout basement offers additional living space, ideal for entertaining or relaxation. Step outside to your private deck, perfect for morning coffee or evening gatherings, all while overlooking a serene garden view. Located on a peaceful cul-de-sac, this home includes access to community amenities such as an outdoor pool, tennis courts, and playgrounds. With off-street parking and an attached garage, convenience is at your fingertips. Experience the perfect blend of comfort, style, and community in this exceptional property-your dream home awaits! PROFESSIONAL PHOTOS & FLOORPLAN BY 10/9/26
Features & Amenities
Interior
-
Other Interior Features
Recessed Lighting, Pantry, Ceiling Fan(s), Built-in Features, Open Floorplan, Soaking Tub
-
Total Bedrooms
3
-
Bathrooms
2
-
1/2 Bathrooms
1
-
Above Grade Finished Area
1936.0
-
Basement YN
YES
-
Cooling YN
YES
-
Cooling
Central Air, Heat Pump, Ceiling Fan(s), Electric
-
Fireplace YN
YES
-
Heating YN
YES
-
Heating
Electric, Forced Air, Heat Pump
-
Pet friendly
N/A
Exterior
-
Garage
Yes
-
Garage spaces
1
-
Construction Materials
Brick Veneer, Vinyl Siding
-
Parking
Off Street, Garage, Attached
-
Patio and Porch Features
Deck
-
Pool
Yes
-
Pool Features
Community
-
Waterfront YN
NO
-
View
Garden
Area & Lot
-
Lot Features
Cul-De-Sac
-
Lot Size(acres)
0.04
-
Lot Size(square feet)
1,600
-
Property Type
Residential
-
Property Sub Type
Townhouse
-
Architectural Style
Colonial
Price
-
Sales Price
$575,000
-
Tax Amount
$4,858
-
Financing Options
Conventional, FHA, VA
-
Sq. Footage
1,936
-
Price/SqFt
$297
HOA
-
Association
YES
-
Association Fee
$70
-
Association Fee Frequency
Monthly
-
Association Fee Includes
N/A
School District
-
Elementary School
BROOKE GROVE
-
Middle School
N/A
-
High School
SHERWOOD
Property Features
-
New Construction
NO
-
Association Amenities
Tennis Court(s), Playground
-
Foundation Details
Slab
-
Senior Community YN
NO
-
Sewer
Public Sewer
-
Tax Lot
117
-
Water Source
Public
Schedule a Showing
Showing scheduled successfully.
Mortgage calculator
Estimate your monthly mortgage payment, including the principal and interest, property taxes, and HOA. Adjust the values to generate a more accurate rate.
Your payment
Principal and Interest:
$
Property taxes:
$
HOA fees:
$
Total loan payment:
$
Total interest amount:
$
Location
County
MONTGOMERY
Elementary School
BROOKE GROVE
Middle School
High School
SHERWOOD
Listing Courtesy of Ellen R Toridis, Realty 2000 Plus, Inc.
RealHub Information is provided exclusively for consumers' personal, non-commercial use, and it may not be used for any purpose other than to identify prospective properties consumers may be interested in purchasing. All information deemed reliable but not guaranteed and should be independently verified. All properties are subject to prior sale, change or withdrawal. RealHub website owner shall not be responsible for any typographical errors, misinformation, misprints and shall be held totally harmless.

Salesperson, Realtor
Mary Wenck
Call Mary today to schedule a private showing.

* Listings on this website come from the FMLS IDX Compilation and may be held by brokerage firms other than the owner of this website. The listing brokerage is identified in any listing details. Information is deemed reliable but is not guaranteed. If you believe any FMLS listing contains material that infringes your copyrighted work please click here to review our DMCA policy and learn how to submit a takedown request.© 2024 FMLS.
Related Properties
OLNEY
17303 BUEHLER ROAD
3 Beds
2 Baths
2,107 Sq.Ft.
$650,000
MLS#: MDMC2236988

OLNEY
3012 PEEBLES COURT
5 Beds
2 Baths
1,822 Sq.Ft.
$675,000
MLS#: MDMC2256366

OLNEY
17604 PRINCE EDWARD DRIVE
3 Beds
2 Baths
2,546 Sq.Ft.
$599,000
MLS#: MDMC2258518

OLNEY
3820 INGLESIDE STREET
3 Beds
2 Baths
1,878 Sq.Ft.
$659,900
MLS#: MDMC2244478

OLNEY
3608 WINTER LAUREL TERRACE
4 Beds
2 Baths
1,600 Sq.Ft.
$595,000
MLS#: MDMC2252094
OLNEY
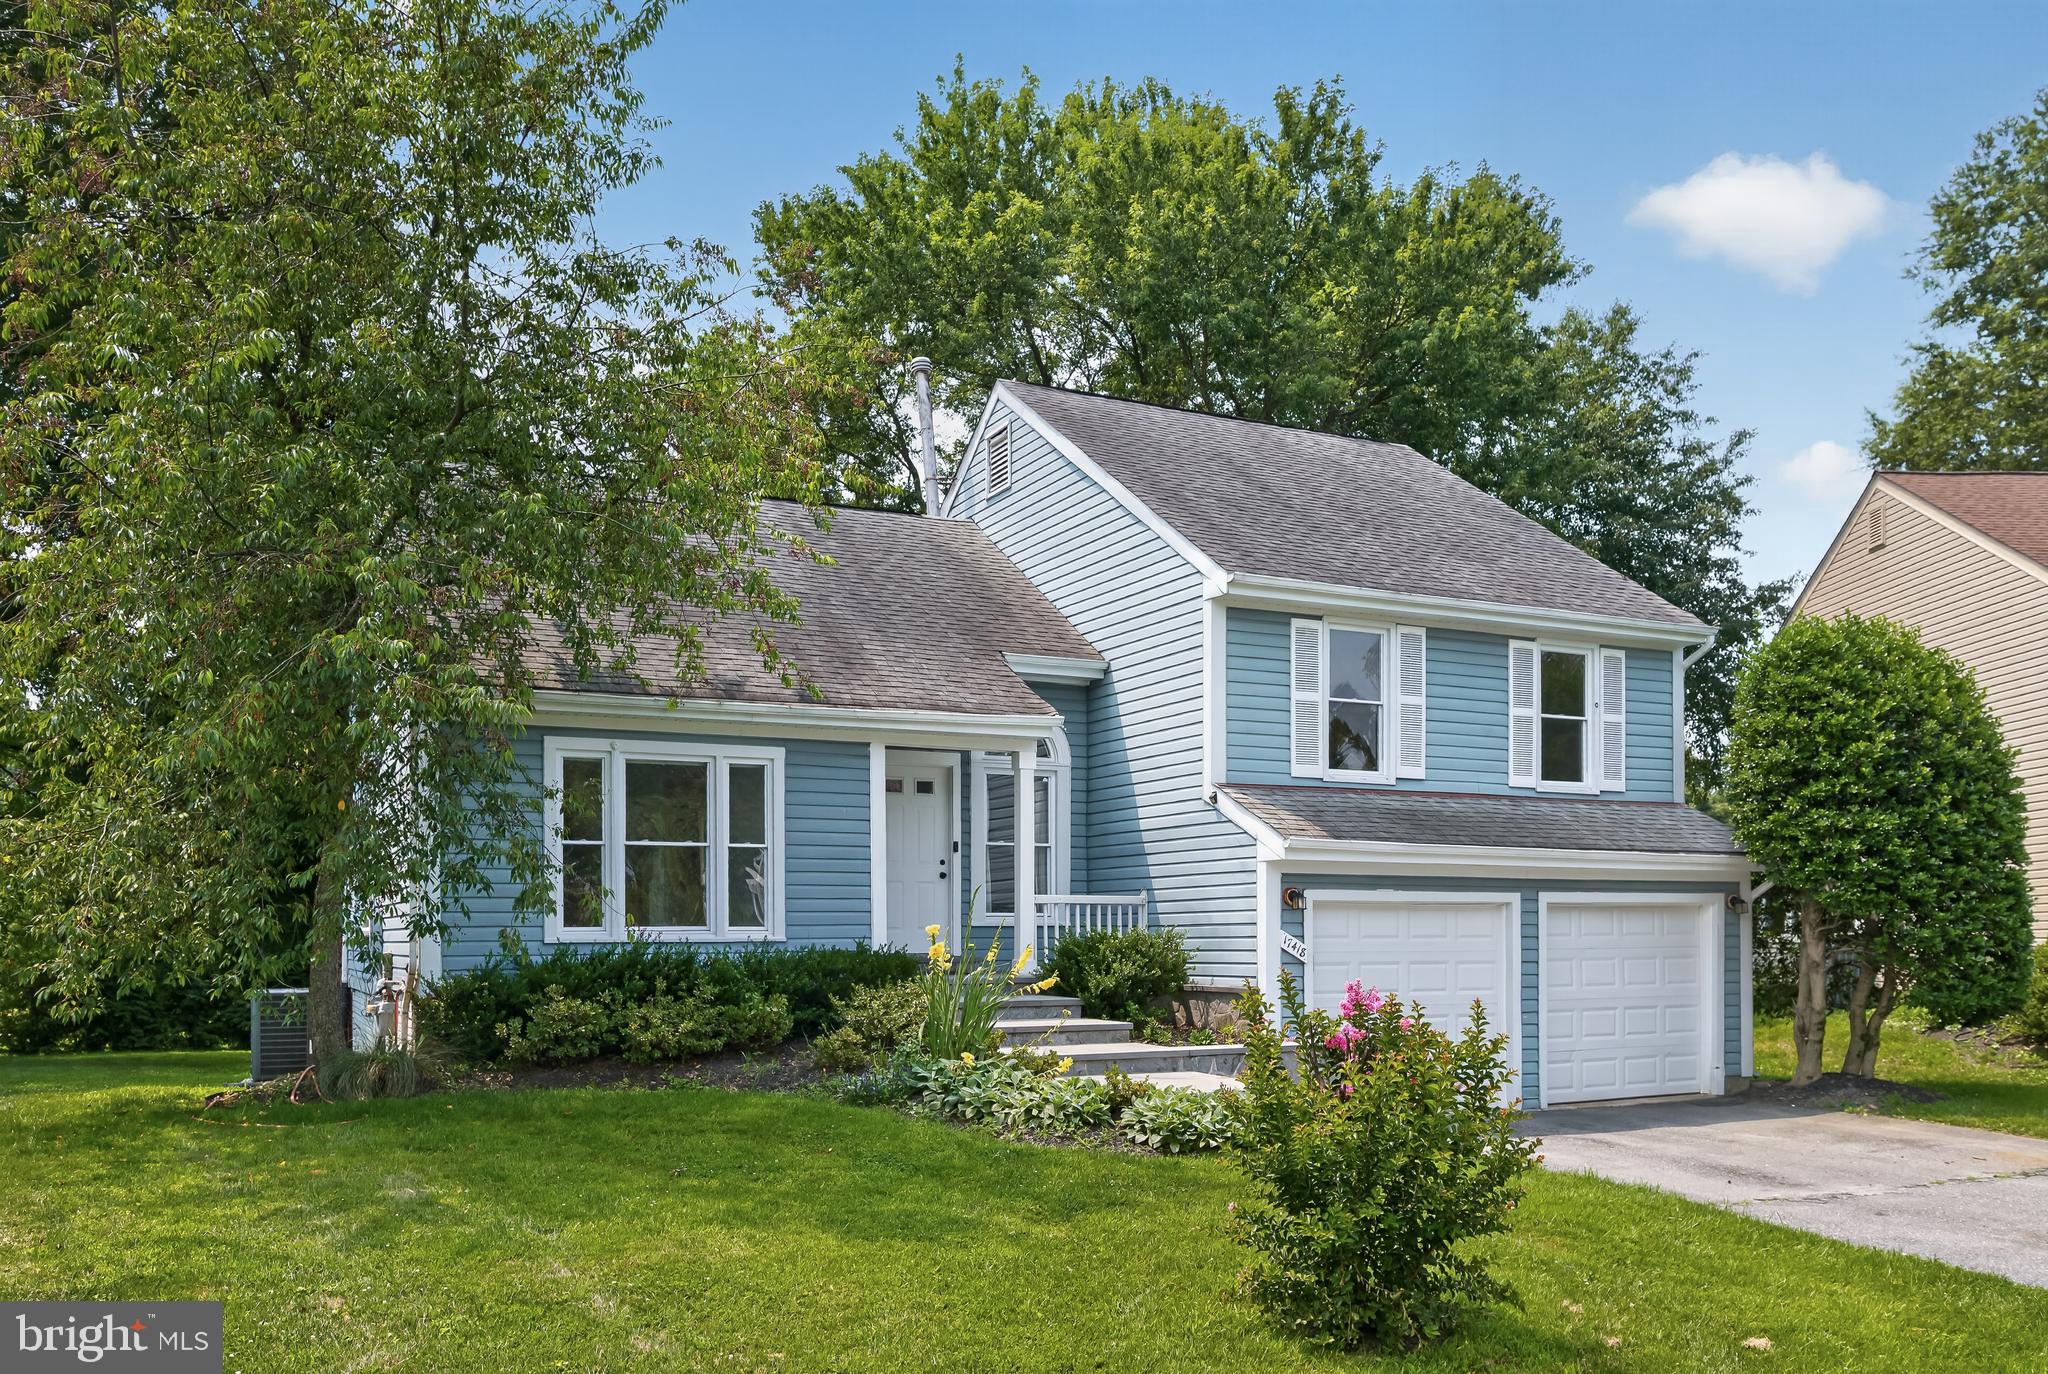
17418 SAINT THERESA DRIVE
4 Beds
3 Baths
2,564 Sq.Ft.
$645,000
MLS#: MDMC2244768

OLNEY
4642 RIPLEY MANOR TERRACE
3 Beds
2 Baths
2,355 Sq.Ft.
$610,000
MLS#: MDMC2256142

OLNEY
4853 WALTONSHIRE CIRCLE
3 Beds
2 Baths
1,760 Sq.Ft.
$629,900
MLS#: MDMC2255330

OLNEY
17516 LONGVIEW LANE
3 Beds
2 Baths
1,617 Sq.Ft.
$484,900
MLS#: MDMC2254834
.png)