
Contemporary
1524 KAREN BOULEVARD
DISTRICT HEIGHTS, MD 20747
MLS#: MDPG2204194
$335,000


Property
Beds
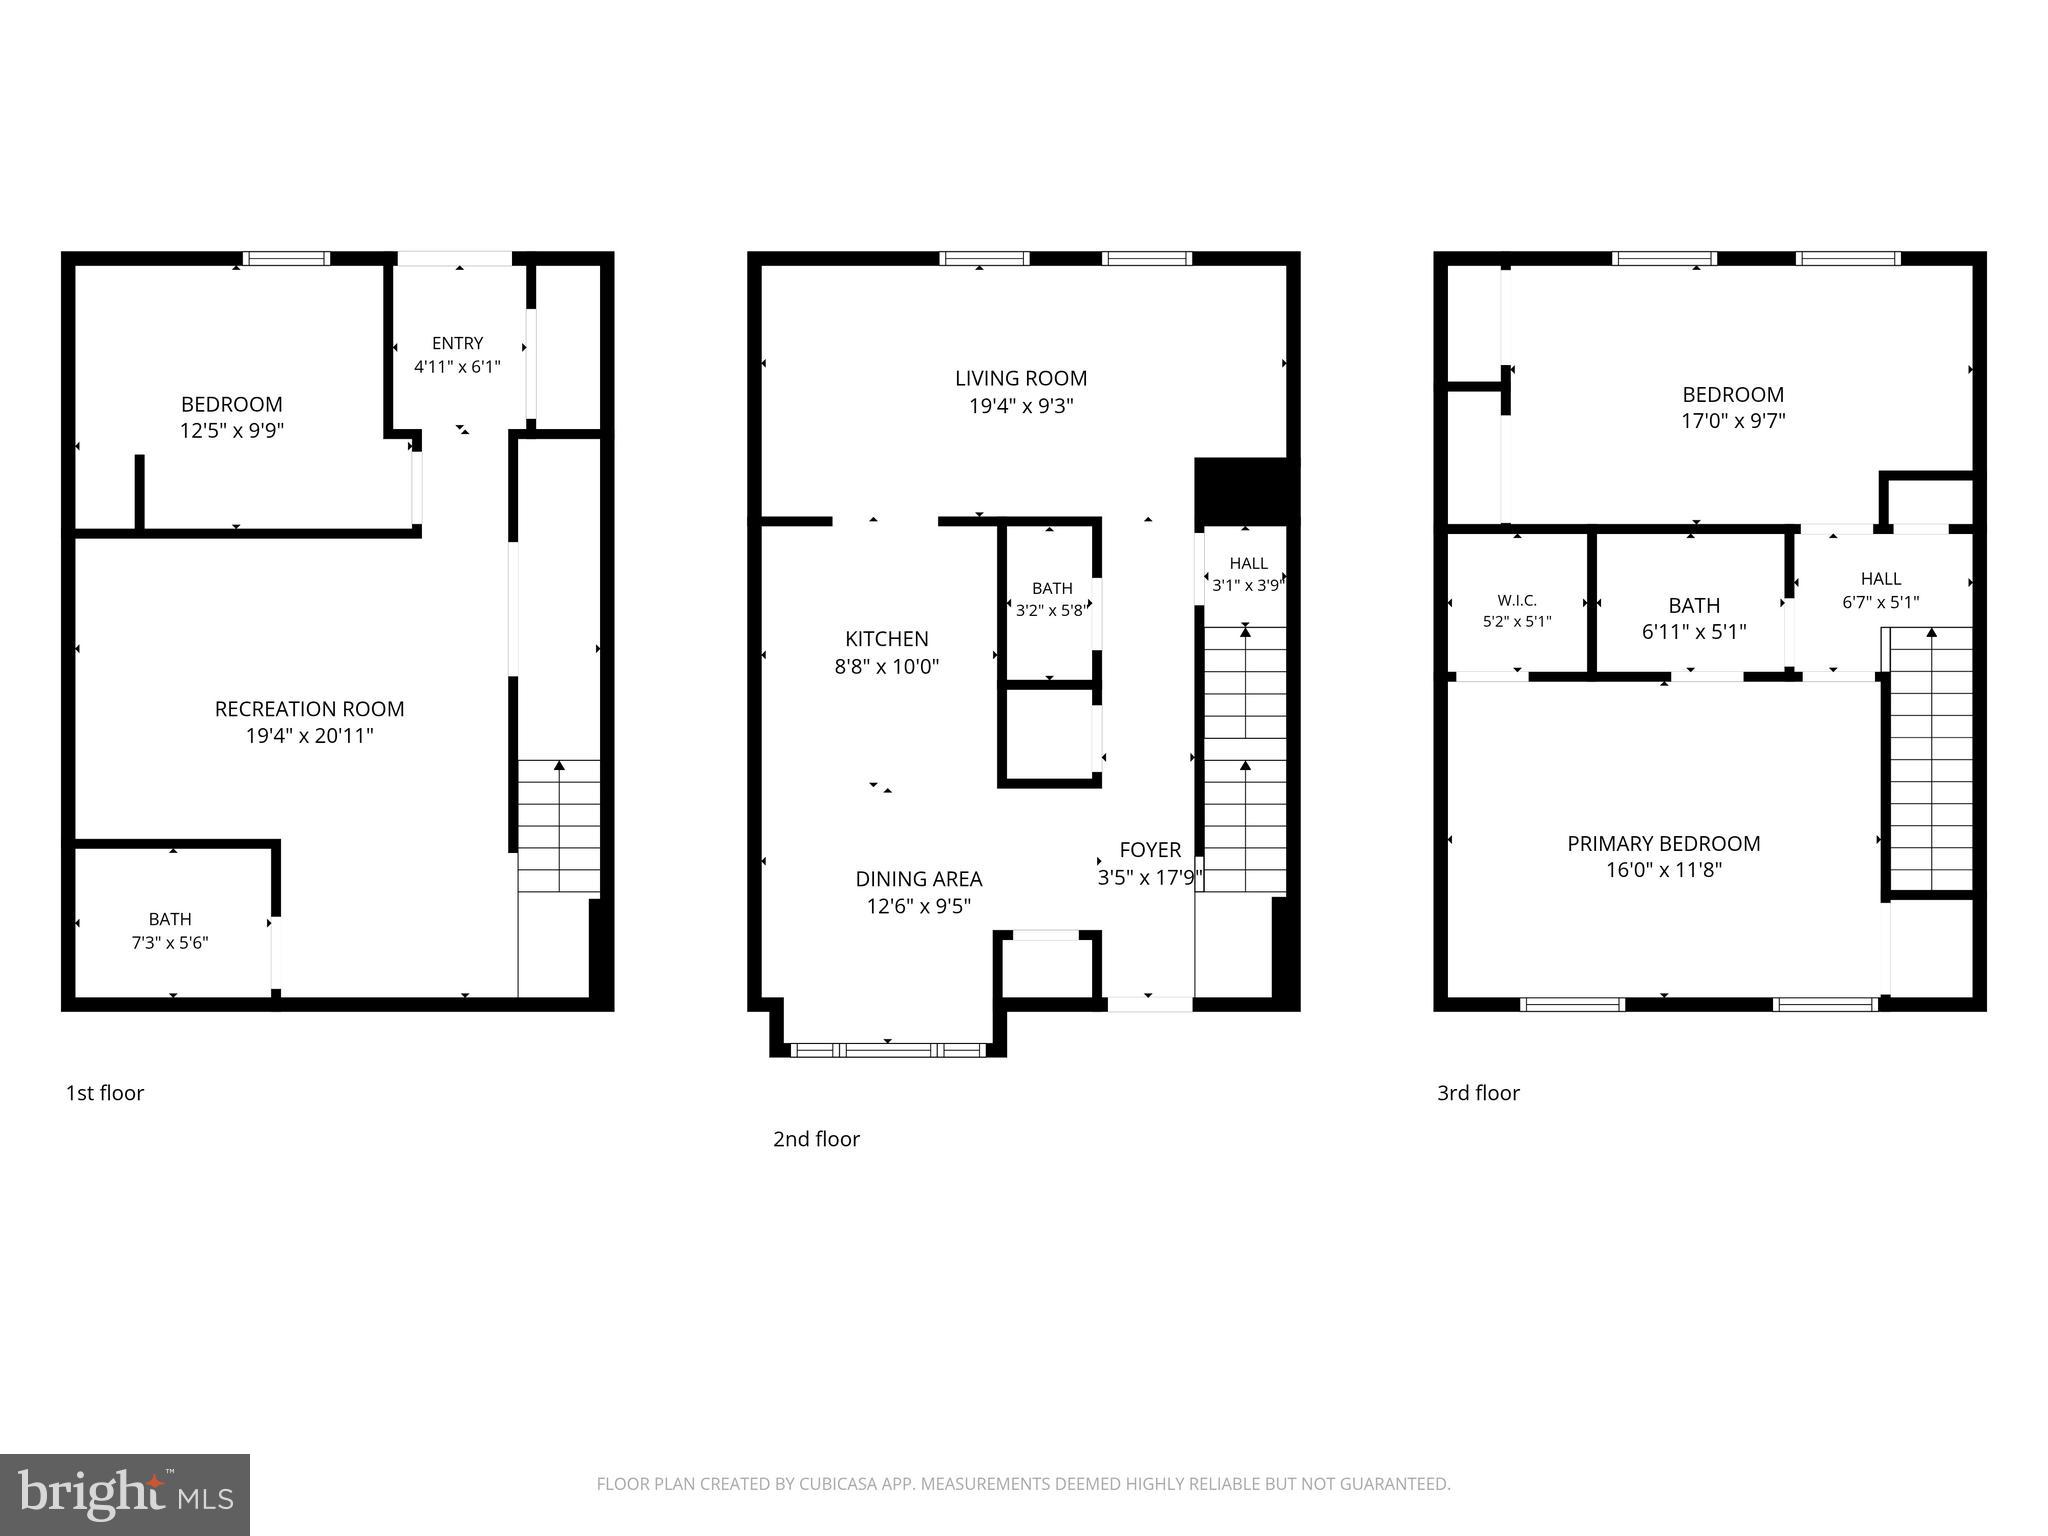
3
Full Baths
2
1/2 Baths
1
Year Built
1988
Sq.Footage
1,136
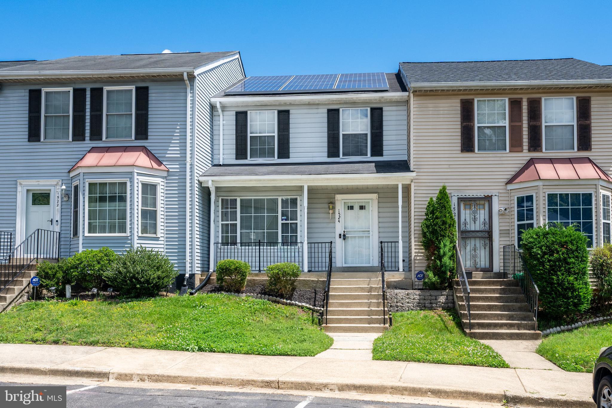
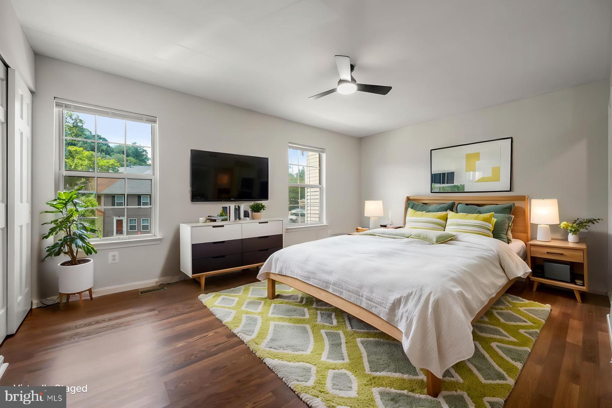
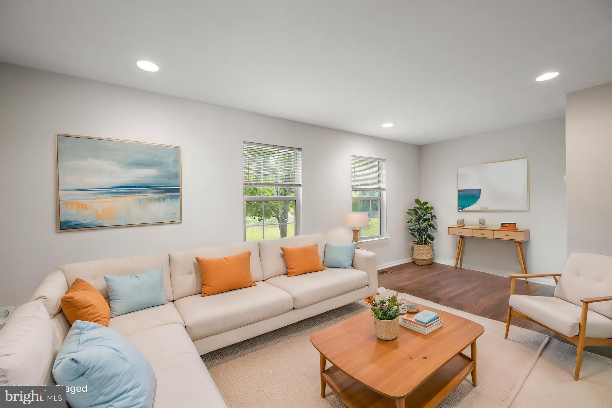
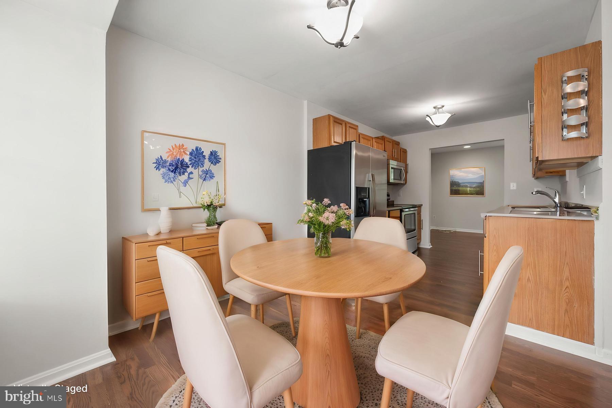
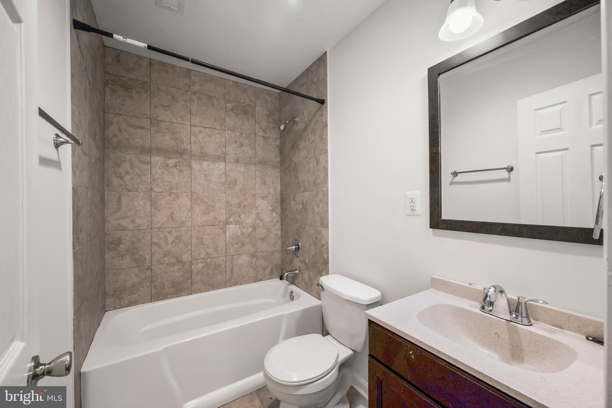
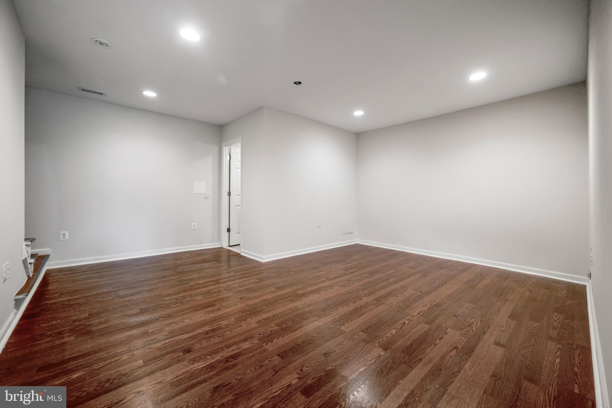
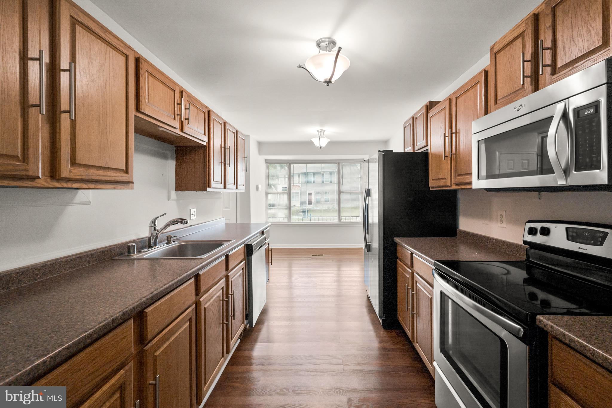
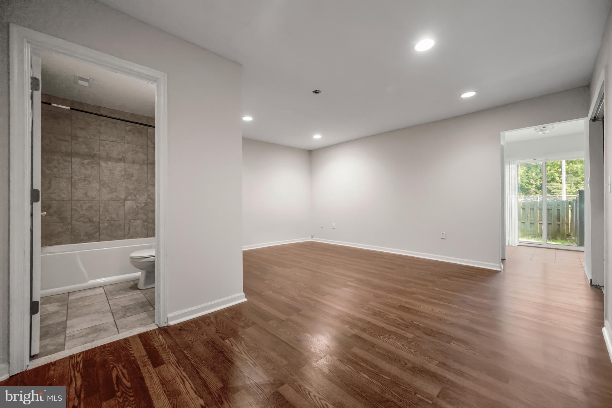
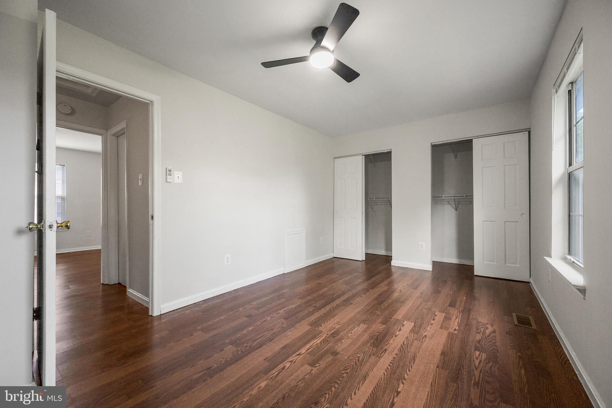
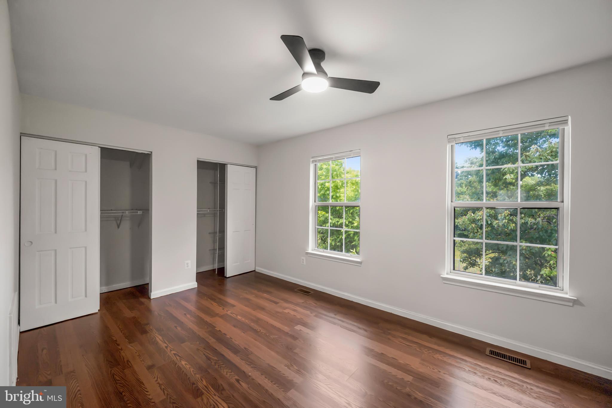
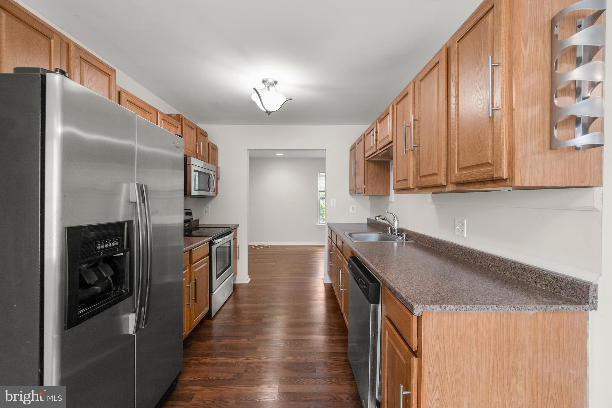
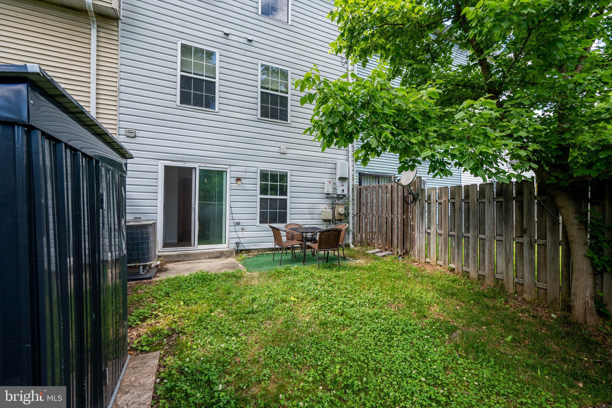
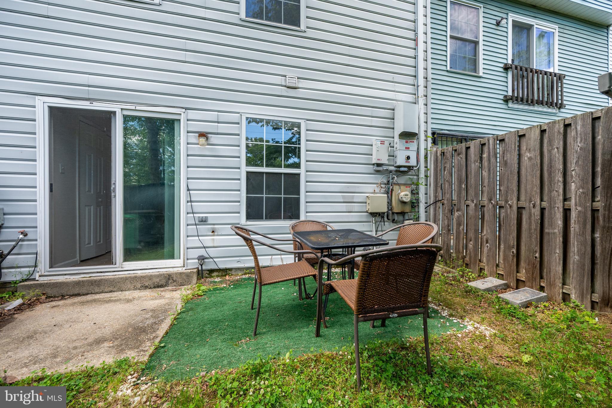
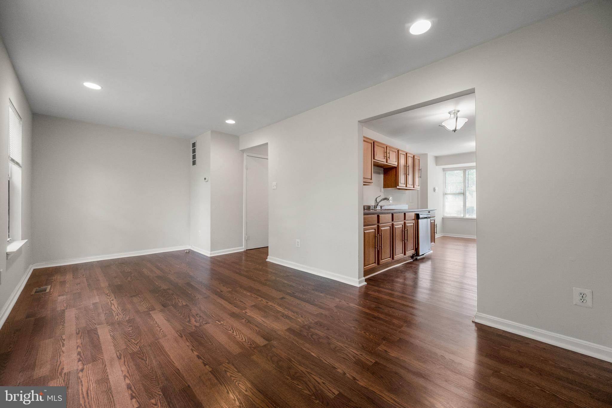
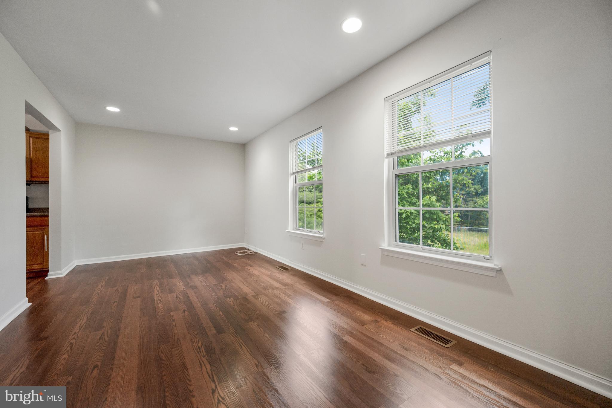
Welcome home to this beautifully updated and move-in-ready 3-bedroom, 2 full baths, and 1 half bath townhome located in the heart of District Heights, conveniently situated near shopping, dining, commuter routes, and everyday conveniences. Enjoy being just minutes from Walker Mill Regional Park, major commuter routes including I-495, and a short drive into Washington, D.C., making this location ideal for both convenience and lifestyle. Thoughtfully refreshed with today’s buyer in mind, this home offers the perfect blend of comfort, style, and peace of mind. From the moment you walk through the door, you’ll appreciate the bright, modern feel created by the brand-new luxury vinyl plank flooring, fresh paint throughout, and updated finishes that make the home feel clean, airy, and inviting. The spacious layout offers comfortable everyday living along with functional spaces perfect for relaxing, entertaining, or simply enjoying a low-maintenance lifestyle. The refreshed bathrooms add a modern touch, while the overall flow of the home creates a warm and welcoming atmosphere throughout. One of the standout features of this home is that the major updates have already been completed for the next owner. Enjoy peace of mind with a brand-new HVAC system, solar panels for energy efficiency, a brand-new garbage disposal, and all appliances in working condition. No major headaches here, just move in and enjoy. Step outside to enjoy your private outdoor space, perfect for summer gatherings, morning coffee, or creating your own backyard retreat. Beyond the home itself, the location truly adds to the appeal. Conveniently located near shopping centers, restaurants, grocery stores, parks, and entertainment, this property offers easy access to everything you need while still providing a comfortable residential feel. Whether commuting into D.C., enjoying nearby walking trails and recreation at Walker Mill Regional Park, or exploring the surrounding retail and dining options, this home places you close to it all. This home truly shines with pride of ownership and offers the kind of value, updates, and convenience today’s buyers are searching for. Schedule your private showing today before someone else calls it home. Features Include: • 3 Bedrooms | 2 Full Baths | 1 Half Bath • Brand-new HVAC system • Solar panels for energy efficiency • New luxury vinyl plank flooring throughout • Fresh interior paint • Updated bathrooms • Brand-new garbage disposal • All appliances in working condition • Private outdoor space • Move-in ready condition • Minutes from I-495 and Washington, D.C. • Convenient commuter-friendly location near shopping, dining, and parks
Features & Amenities
Interior
-
Total Bedrooms
3
-
Bathrooms
2
-
1/2 Bathrooms
1
-
Above Grade Finished Area
1136.0
-
Basement YN
YES
-
Cooling YN
YES
-
Cooling
Heat Pump, Electric
-
Heating YN
YES
-
Heating
Electric, Heat Pump
-
Pet friendly
N/A
Exterior
-
Garage
No
-
Construction Materials
Frame
-
Parking
Parking Lot
-
Pool
No
-
Waterfront YN
NO
Area & Lot
-
Lot Size(acres)
0.03
-
Lot Size(square feet)
1,500
-
Property Type
Residential
-
Property Sub Type
Townhouse
-
Architectural Style
Contemporary
Price
-
Sales Price
$335,000
-
Tax Amount
$3,720
-
Sq. Footage
1,136
-
Price/SqFt
$294
HOA
-
Association
YES
-
Association Fee
$328
-
Association Fee Frequency
Quarterly
-
Association Fee Includes
N/A
School District
-
Elementary School
N/A
-
Middle School
N/A
-
High School
N/A
Property Features
-
New Construction
NO
-
Foundation Details
Other
-
Senior Community YN
NO
-
Sewer
Septic Tank
-
Tax Lot
11
-
Water Source
Public
Schedule a Showing
Showing scheduled successfully.
Mortgage calculator
Estimate your monthly mortgage payment, including the principal and interest, property taxes, and HOA. Adjust the values to generate a more accurate rate.
Your payment
Principal and Interest:
$
Property taxes:
$
HOA fees:
$
Total loan payment:
$
Total interest amount:
$
Location
County
PRINCE GEORGES
Elementary School
Middle School
High School
Listing Courtesy of Cathy Elaine Mack, EXP Realty, LLC
RealHub Information is provided exclusively for consumers' personal, non-commercial use, and it may not be used for any purpose other than to identify prospective properties consumers may be interested in purchasing. All information deemed reliable but not guaranteed and should be independently verified. All properties are subject to prior sale, change or withdrawal. RealHub website owner shall not be responsible for any typographical errors, misinformation, misprints and shall be held totally harmless.

Salesperson, Realtor
Mary Wenck
Call Mary today to schedule a private showing.

* Listings on this website come from the FMLS IDX Compilation and may be held by brokerage firms other than the owner of this website. The listing brokerage is identified in any listing details. Information is deemed reliable but is not guaranteed. If you believe any FMLS listing contains material that infringes your copyrighted work please click here to review our DMCA policy and learn how to submit a takedown request.© 2024 FMLS.
Related Properties
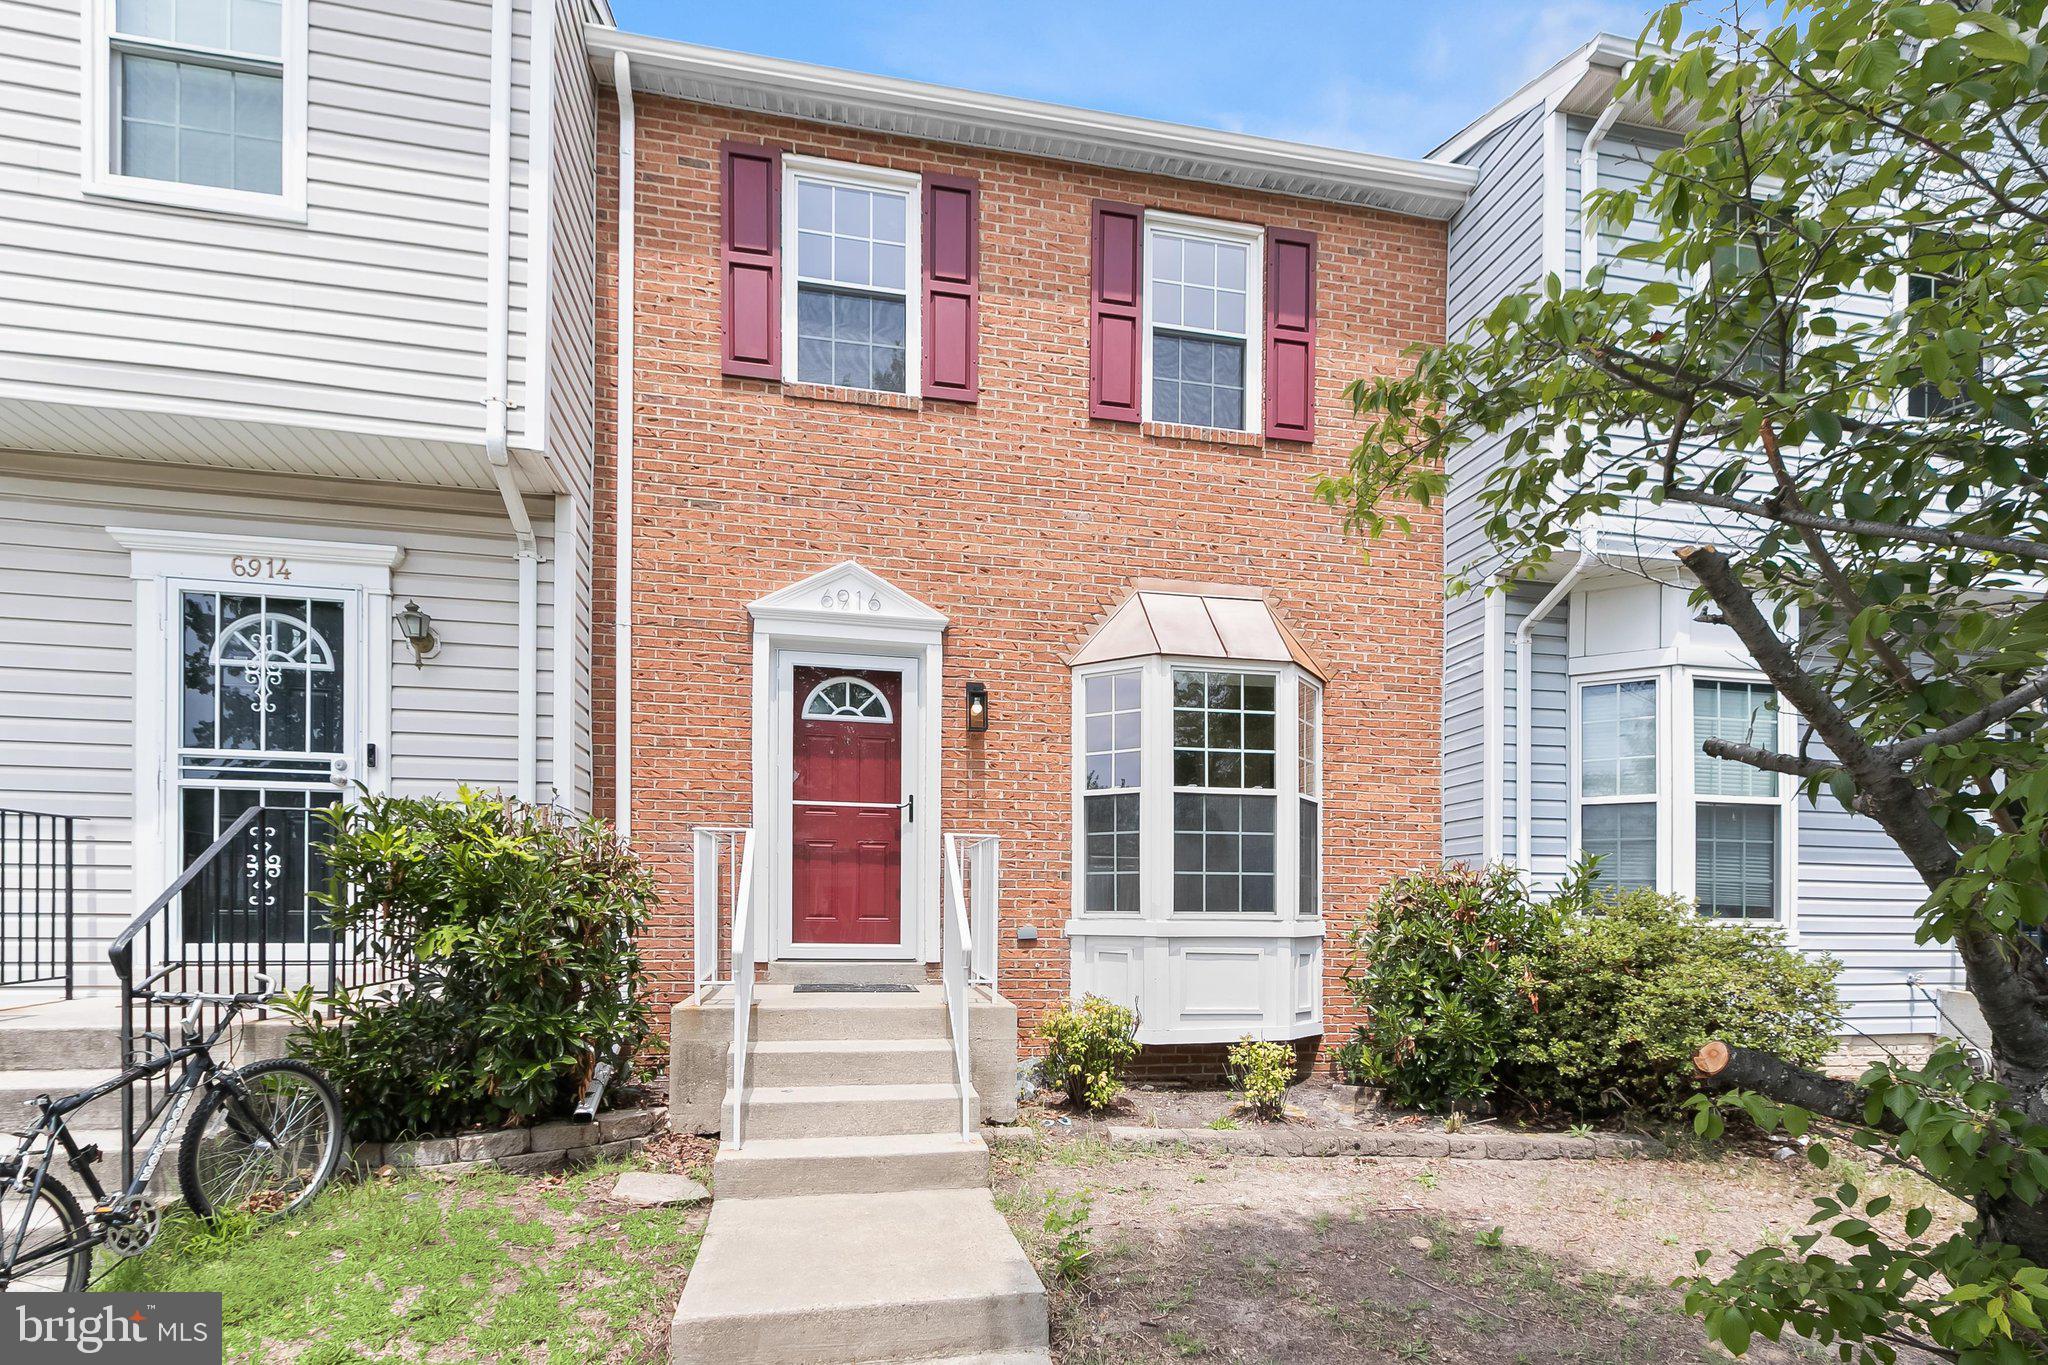
DISTRICT HEIGHTS
6916 FLAG HARBOR DRIVE
3 Beds
1 Baths
1,288 Sq.Ft.
$370,000
MLS#: MDPG2212032
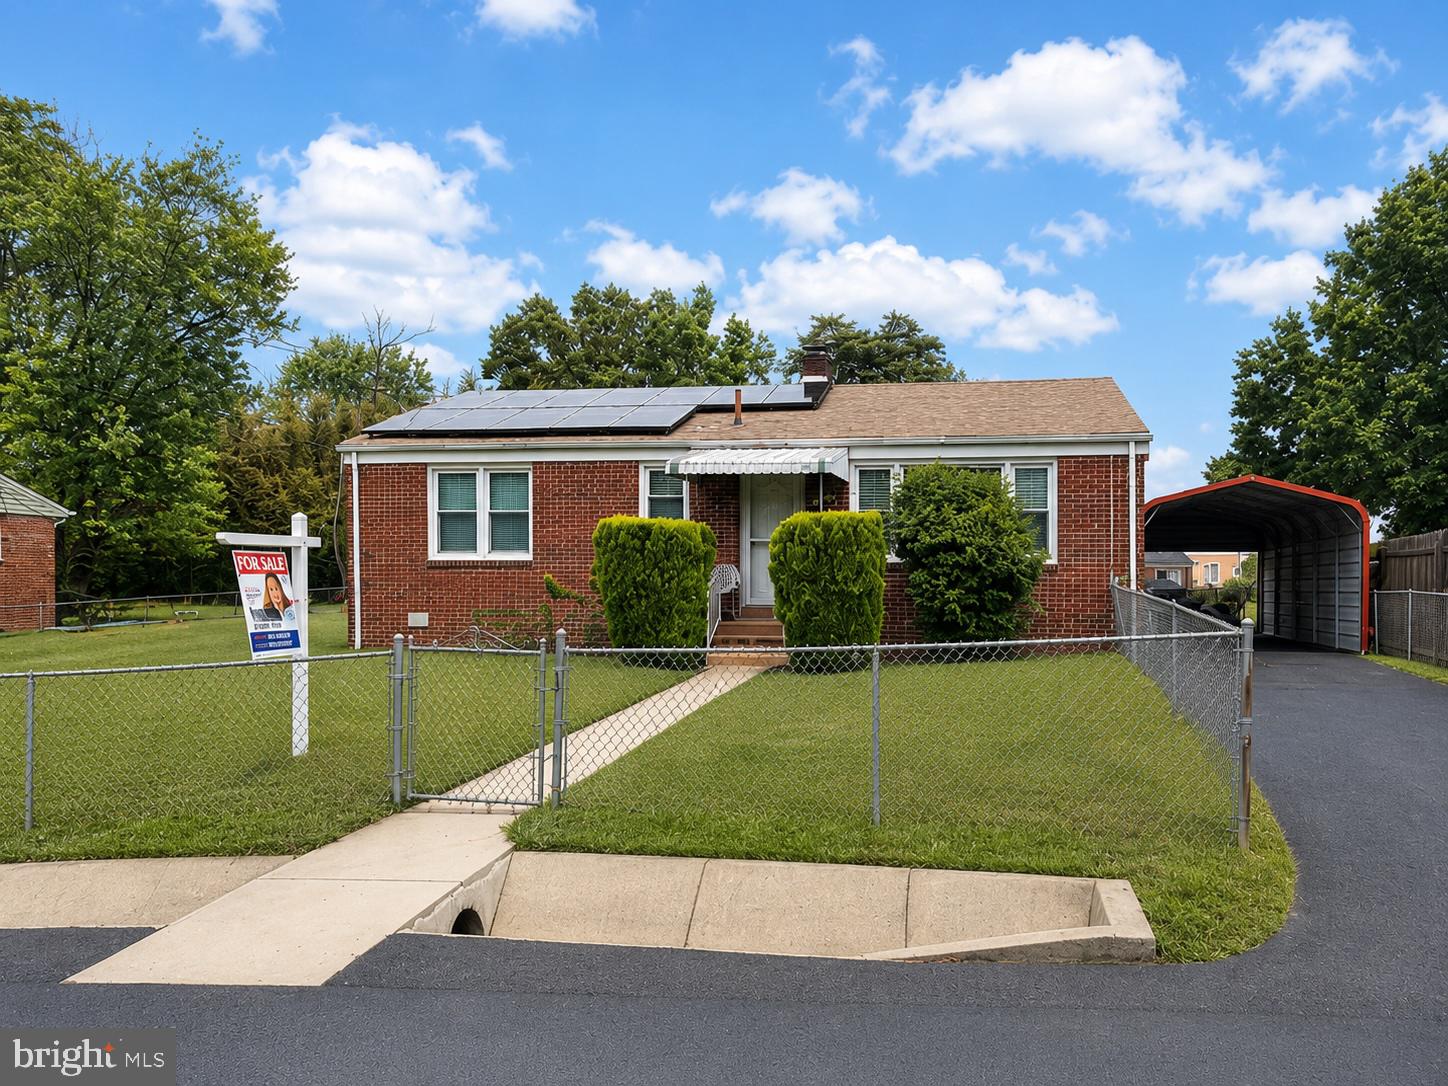
DISTRICT HEIGHTS
8107 JORDAN PARK BOULEVARD
3 Beds
1 Baths
1,120 Sq.Ft.
$344,950
MLS#: MDPG2197804

DISTRICT HEIGHTS
3410 LITTLE HILL LANE
3 Beds
2 Baths
1,500 Sq.Ft.
$369,000
MLS#: MDPG2214368

DISTRICT HEIGHTS
5129 HIL MAR DRIVE
3 Beds
2 Baths
1,280 Sq.Ft.
$320,000
MLS#: MDPG2213334

DISTRICT HEIGHTS
3738 APOTHECARY STREET
3 Beds
2 Baths
1,080 Sq.Ft.
$315,000
MLS#: MDPG2210838

DISTRICT HEIGHTS
1756 FOREST PARK DRIVE
4 Beds
1 Baths
1,160 Sq.Ft.
$305,000
MLS#: MDPG2221690

DISTRICT HEIGHTS
6929 HALLECK STREET
3 Beds
1 Baths
992 Sq.Ft.
$375,000
MLS#: MDPG2216950

DISTRICT HEIGHTS
1766 TULIP AVENUE
3 Beds
2 Baths
1,296 Sq.Ft.
$330,000
MLS#: MDPG2213058

DISTRICT HEIGHTS
6512 DISTRICT HEIGHTS PARKWAY
5 Beds
2 Baths
1,193 Sq.Ft.
$400,000
MLS#: MDPG2222310

DISTRICT HEIGHTS
1322 IRON FORGE ROAD
4 Beds
3 Baths
1,820 Sq.Ft.
$399,999
MLS#: MDPG2219024
.png)