
Property
Beds
5
Full Baths
4
1/2 Baths
1
Year Built
2012
Sq.Footage
5,229
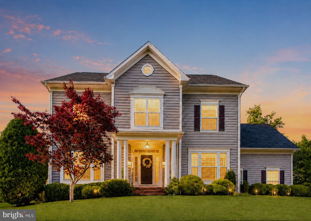
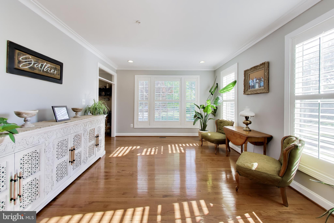
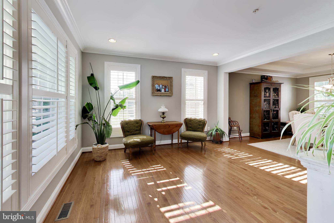
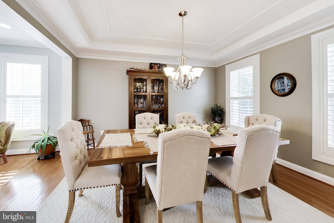
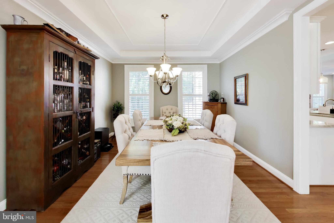
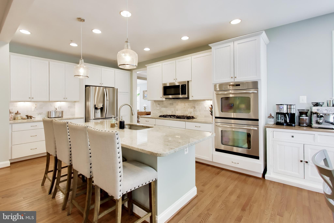
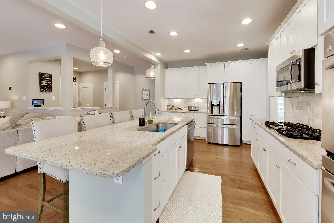
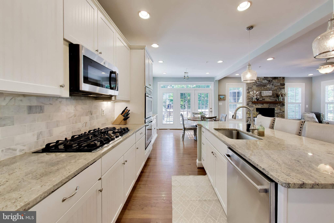
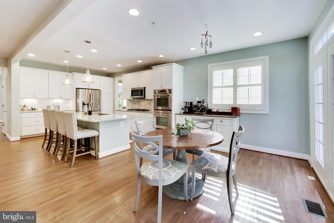
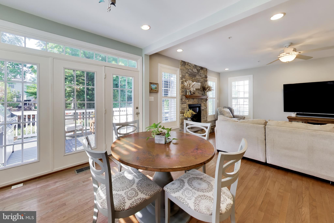
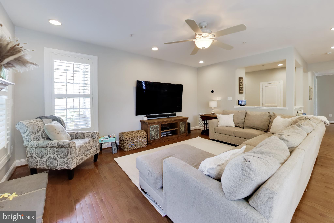
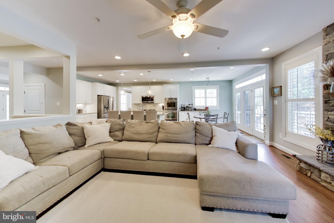
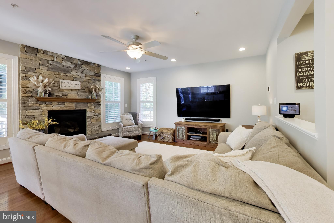
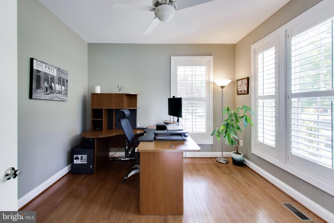
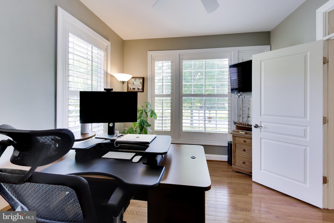
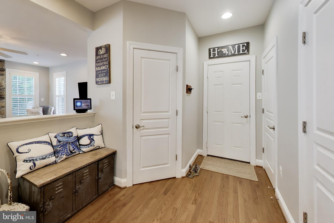
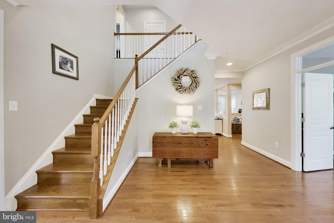
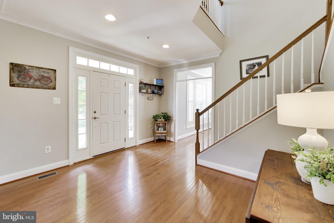
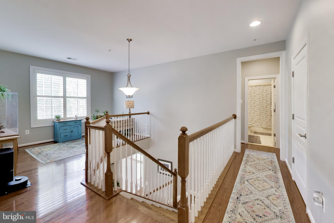
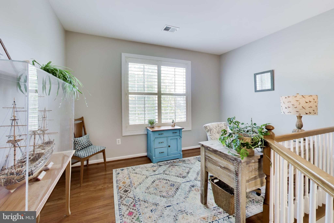
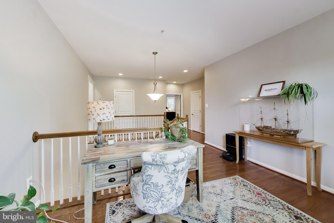
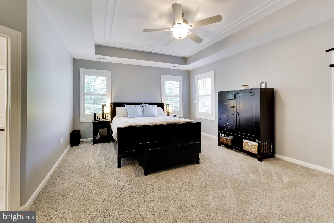
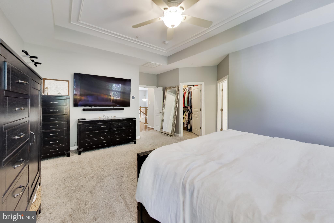
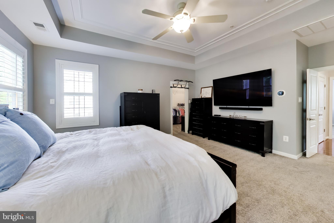
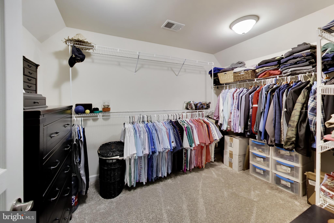
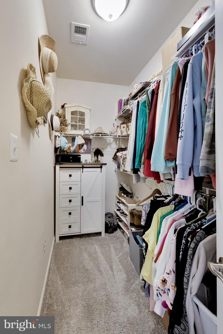
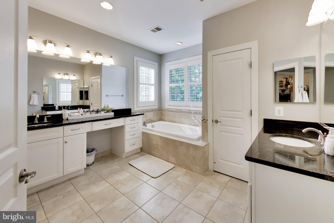
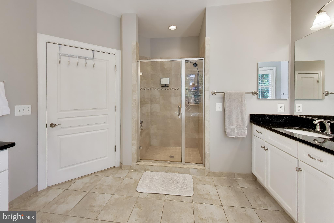
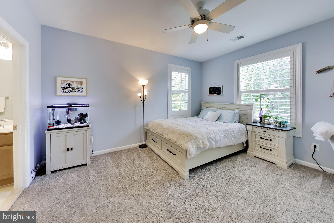
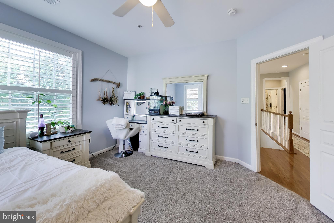
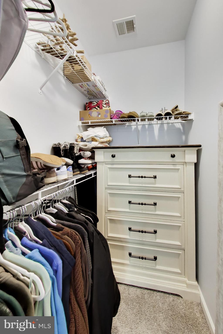
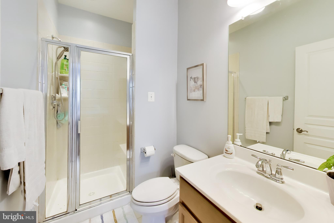
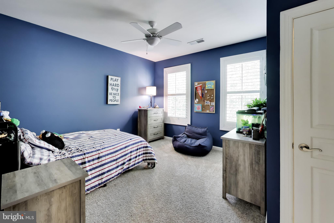
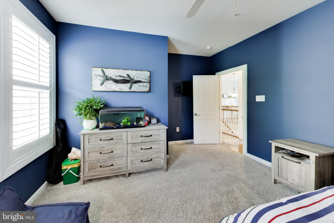
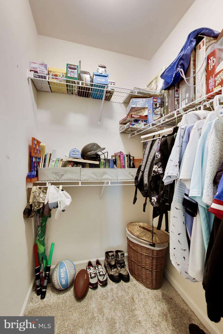
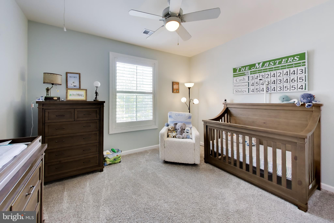
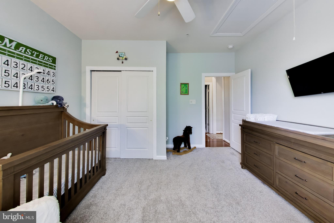
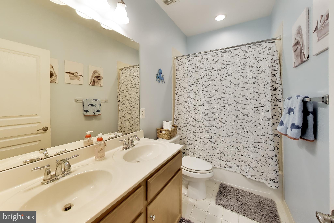
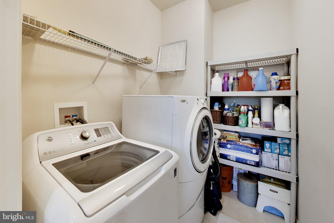
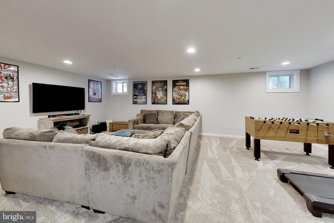
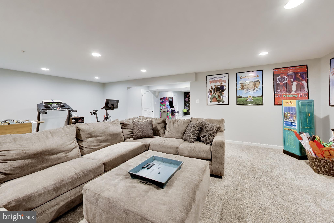
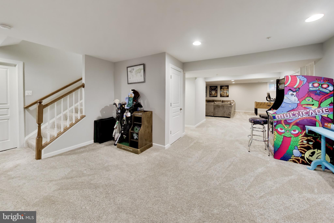
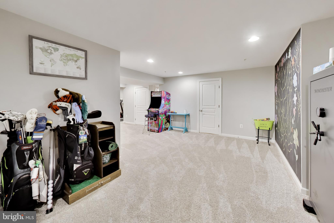
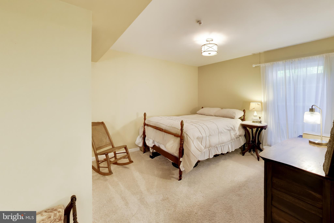
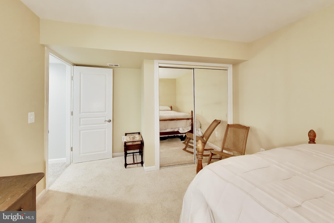
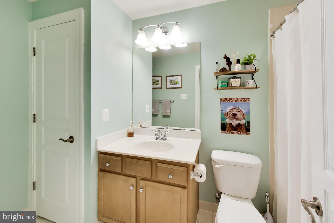
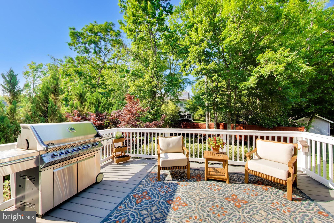
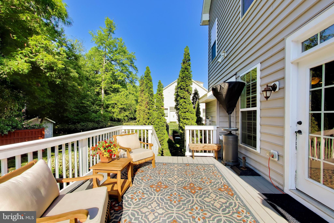
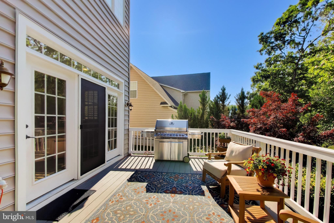
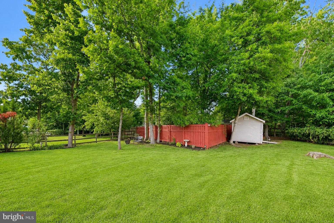
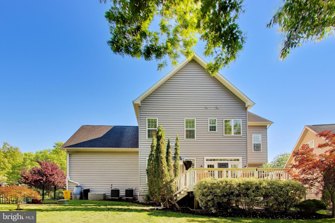
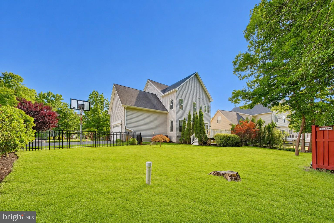
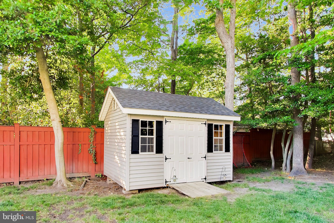
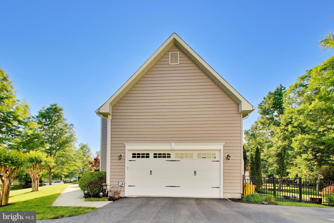
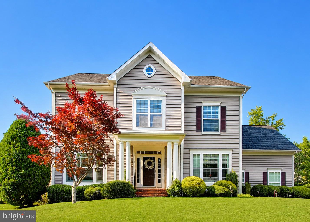
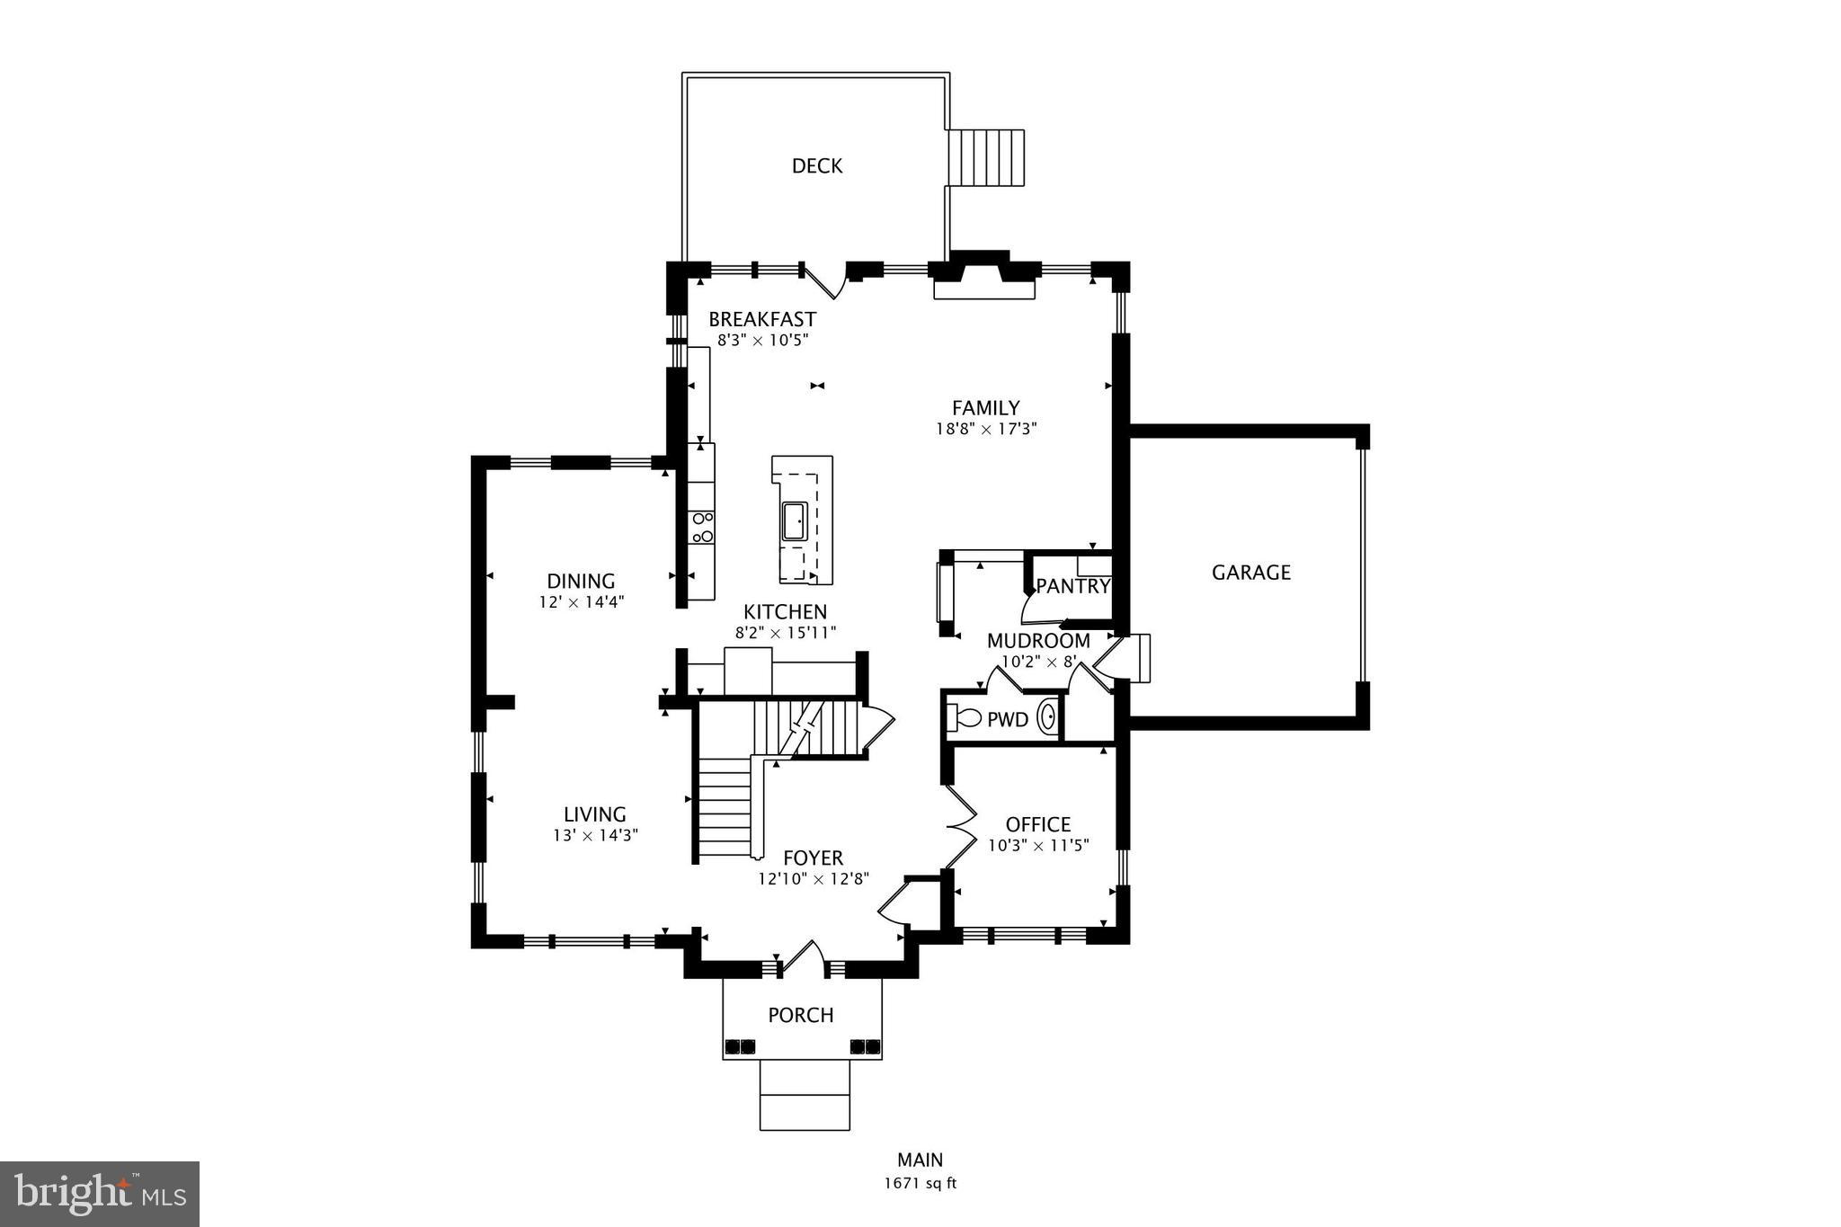
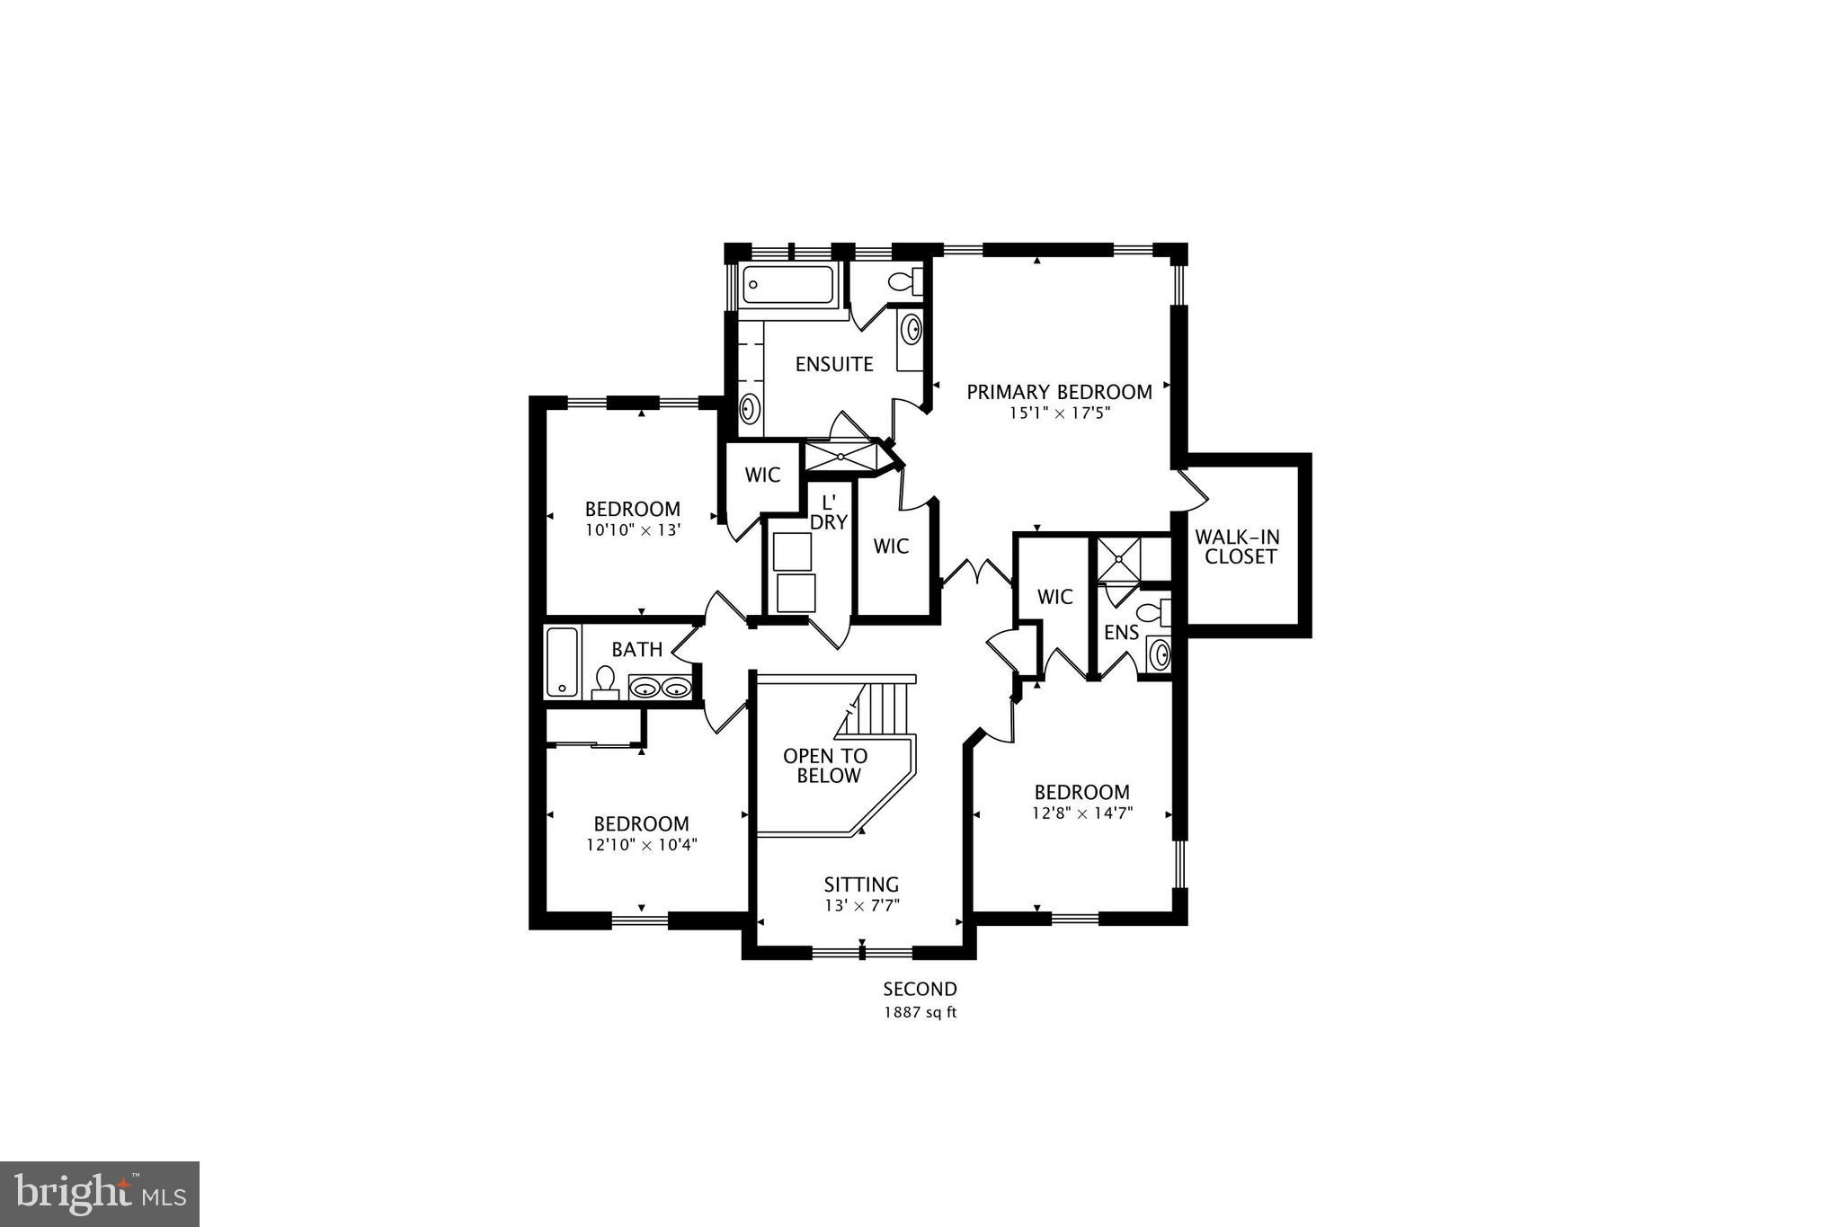
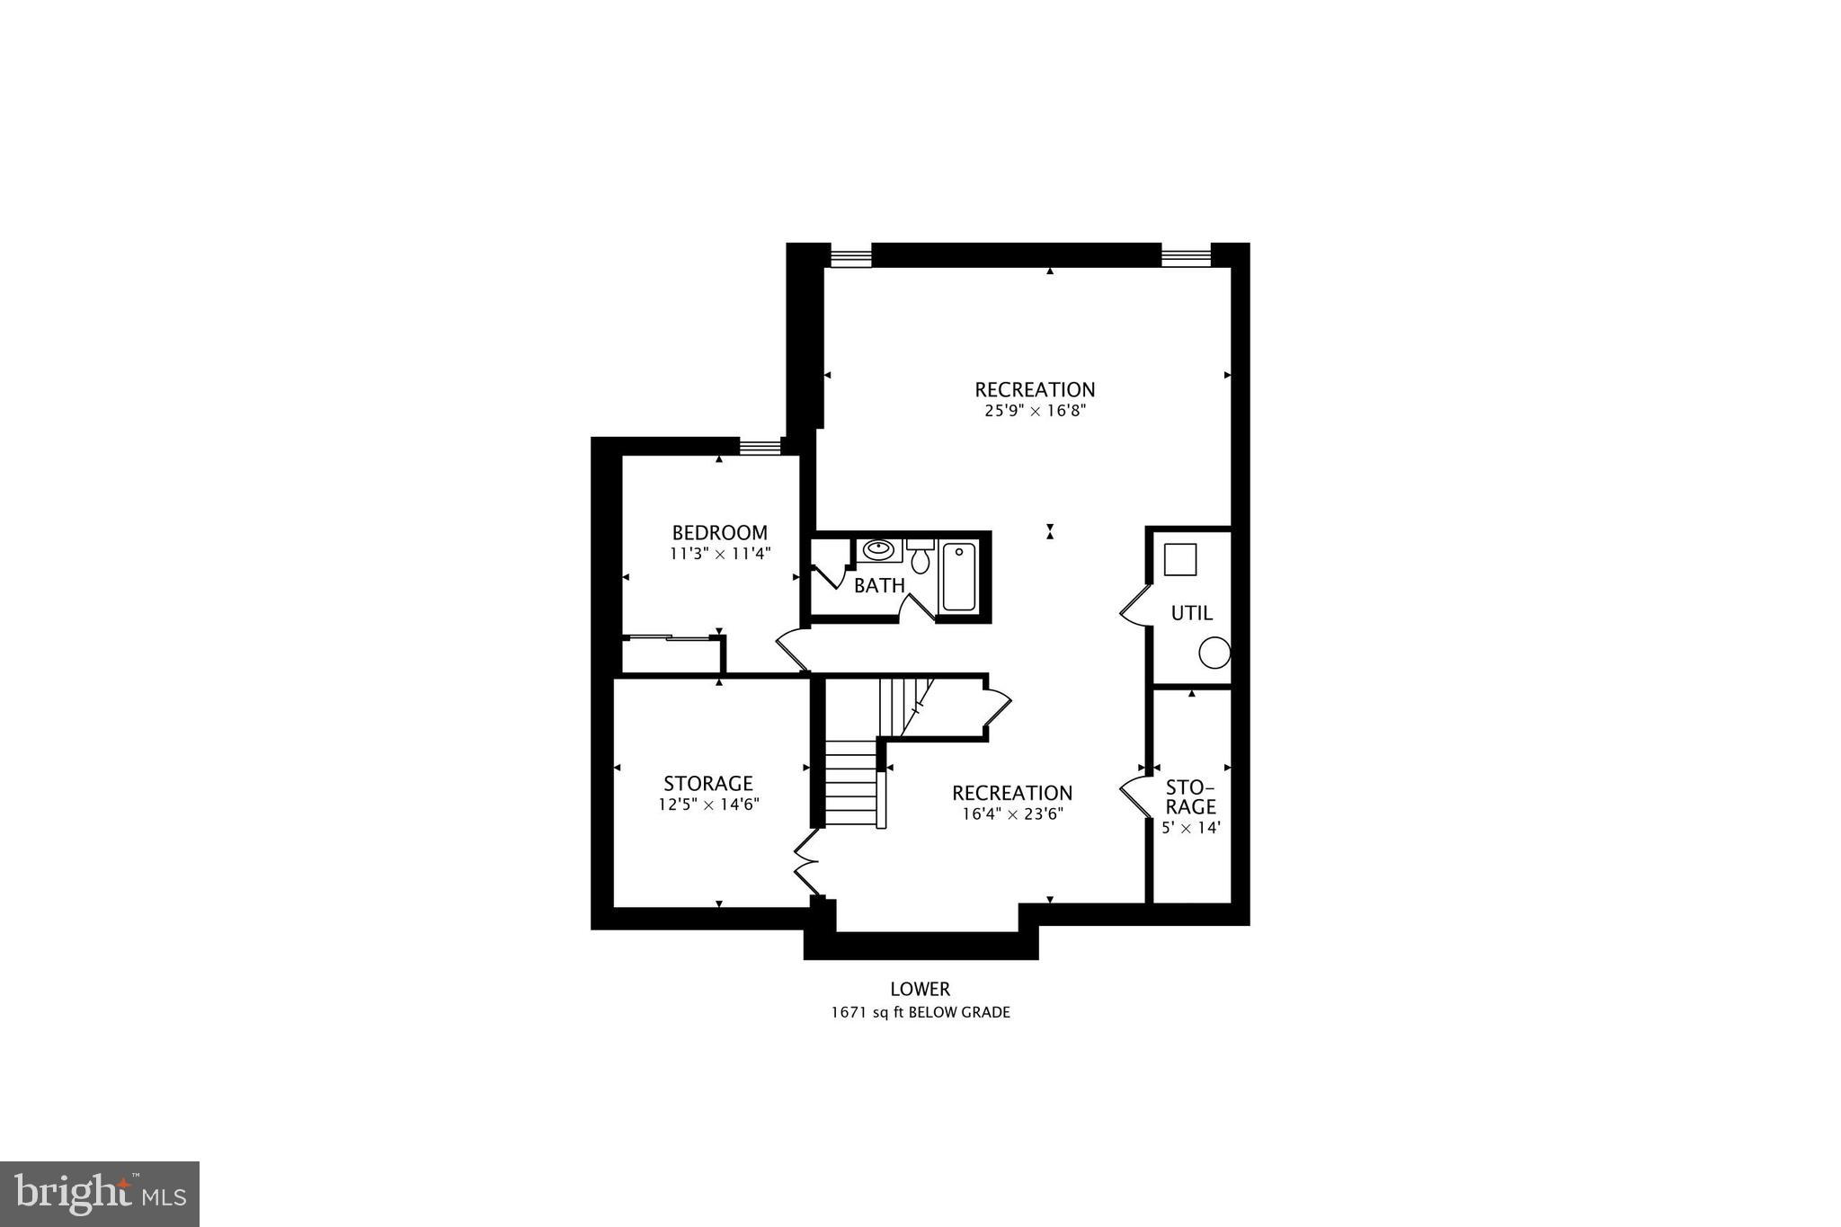
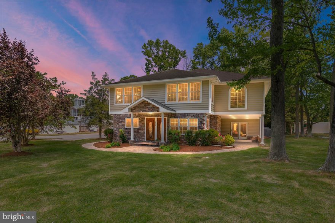
This beautifully appointed home offers more than 5,200 square feet of living space, with a layout that feels both spacious and comfortable from the moment you step inside. The main level has a wonderful flow for everyday living and entertaining, beginning with the formal living and dining rooms and continuing into the bright kitchen, breakfast area, and inviting family room. The kitchen is a true centerpiece, featuring white cabinetry, granite countertops, stainless steel appliances, a gas cooktop, double wall ovens, a large island with seating, pendant lighting, and an impressive walk-in pantry. Just off the kitchen, the breakfast area opens to the rear deck, while the family room offers a warm and welcoming gathering space with its stone fireplace. A private office, powder room, and mudroom entrance add even more function to the main level. Upstairs, the open corridor and sitting area create a nice sense of space before leading to four generously sized bedrooms. The primary suite offers a comfortable retreat with a tray ceiling, dual walk-in closets, and a private bathroom with separate vanities, a soaking tub, and separate shower. The second bedroom also includes a walk-in closet and private full bathroom, making it a great option for guests or anyone who prefers additional privacy. Bedrooms three and four offer ample closet space and ceiling fans, and the upper-level laundry room adds everyday convenience. The finished basement provides even more room to spread out, with a huge recreation room, a fifth bedroom, and another full bathroom. Whether used for movie nights, games, fitness, guests, or extended living space, this level offers tremendous flexibility. Outside, the large rear deck overlooks a fenced backyard with mature trees, open lawn space, and a storage shed. The two-car side-loading garage, attractive curb appeal, and thoughtful indoor and outdoor spaces make this a home that is easy to enjoy and easy to live in.
Features & Amenities
Interior
-
Other Interior Features
Ceiling Fan(s), Kitchen Island, Pantry, Recessed Lighting, Walk-In Closet(s), Other, High Ceilings, Crown Molding, Soaking Tub
-
Total Bedrooms
5
-
Bathrooms
4
-
1/2 Bathrooms
1
-
Above Grade Finished Area
3558.0
-
Basement YN
YES
-
Cooling YN
YES
-
Cooling
Heat Pump, Ceiling Fan(s), Zoned, Electric
-
Fireplace YN
YES
-
Heating YN
YES
-
Heating
Exhaust Fan, Propane, Zoned, Heat Pump
-
Pet friendly
Yes
Exterior
-
Garage
Yes
-
Garage spaces
2
-
Construction Materials
Vinyl Siding
-
Parking
Garage Door Opener, Asphalt, Garage, Driveway, Attached
-
Patio and Porch Features
Deck
-
Pool
No
-
Waterfront YN
NO
Area & Lot
-
Lot Size(acres)
0.35
-
Lot Size(square feet)
15126.0
-
Property Type
Residential
-
Property Sub Type
Single Family Residence
-
Architectural Style
Colonial
Price
-
Sales Price
$975,000
-
Tax Amount
$8,328
-
Sq. Footage
5, 229
-
Price/SqFt
$186
HOA
-
Association
Yes
-
Association Fee
$240
-
Association Fee Frequency
Annually
-
Association Fee Includes
N/A
School District
-
Elementary School
MAYO
-
Middle School
CENTRAL
-
High School
SOUTH RIVER
Property Features
-
New Construction
NO
-
Foundation Details
Permanent
-
Senior Community YN
NO
-
Sewer
Shared Septic
-
Tax Lot
6
-
Water Source
Well
Schedule a Showing
Showing scheduled successfully.
Mortgage calculator
Estimate your monthly mortgage payment, including the principal and interest, property taxes, and HOA. Adjust the values to generate a more accurate rate.
Your payment
Principal and Interest:
$
Property taxes:
$
HOA fees:
$
Total loan payment:
$
Total interest amount:
$
Location
County
ANNE ARUNDEL
Elementary School
MAYO
Middle School
CENTRAL
High School
SOUTH RIVER
Listing Courtesy of Scott B Smolen , RE/MAX Leading Edge
RealHub Information is provided exclusively for consumers' personal, non-commercial use, and it may not be used for any purpose other than to identify prospective properties consumers may be interested in purchasing. All information deemed reliable but not guaranteed and should be independently verified. All properties are subject to prior sale, change or withdrawal. RealHub website owner shall not be responsible for any typographical errors, misinformation, misprints and shall be held totally harmless.

AGENT
Mary Wenck
Call Mary today to schedule a private showing.

* Listings on this website come from the FMLS IDX Compilation and may be held by brokerage firms other than the owner of this website. The listing brokerage is identified in any listing details. Information is deemed reliable but is not guaranteed. If you believe any FMLS listing contains material that infringes your copyrighted work please click here to review our DMCA policy and learn how to submit a takedown request.© 2024 FMLS.
Related Properties
EDGEWATER
1211 DIXONA DRIVE
3 Beds
2 Baths
1,725 Sq.Ft.
$975,000
MLS#: MDAA2140316
EDGEWATER
1428 CENTRAL AVENUE E
5 Beds
2 Baths
2,850 Sq.Ft.
$799,999
MLS#: MDAA2142664
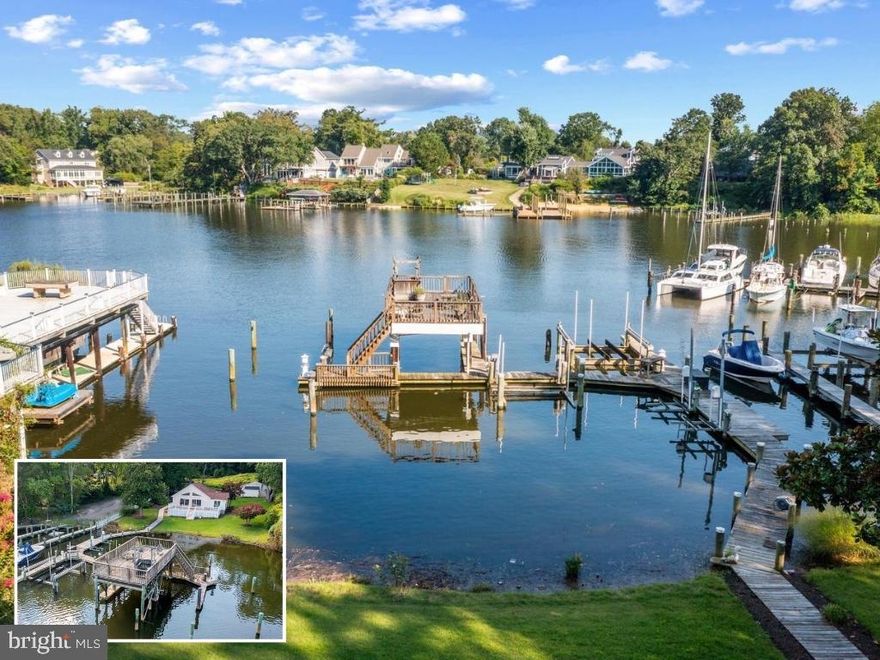
EDGEWATER
401 BEACH DRIVE
6 Beds
4 Baths
4,376 Sq.Ft.
$1,050,000
MLS#: MDAA2143432
EDGEWATER
25 LEELAND ROAD
3 Beds
3 Baths
1,600 Sq.Ft.
$1,075,000
MLS#: MDAA2141348

EDGEWATER
3705 DEVONANN LANE
5 Beds
4 Baths
3,617 Sq.Ft.
$829,990
MLS#: MDAA2136082
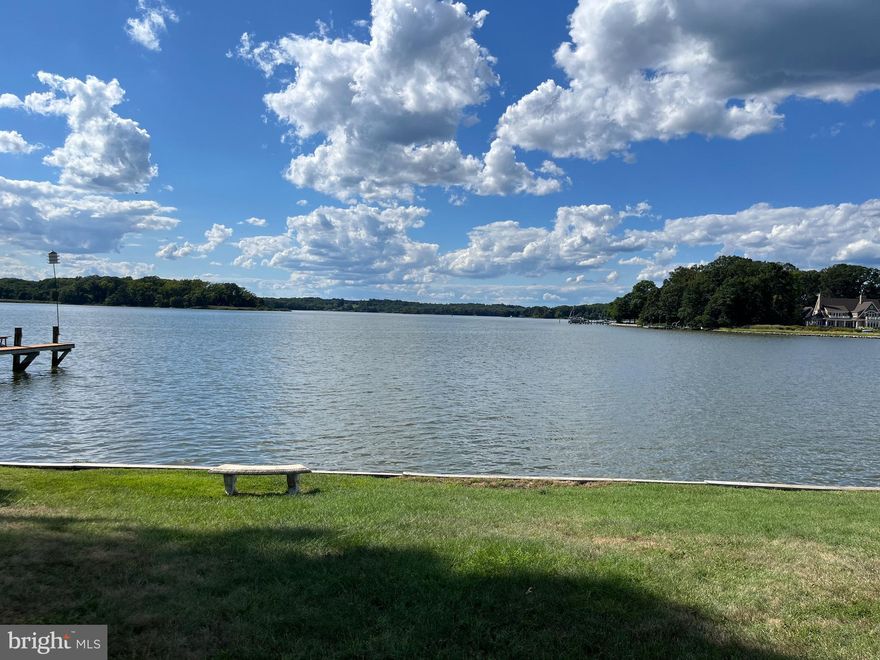
EDGEWATER
1663 CLIFF DRIVE
3 Beds
2 Baths
1,440 Sq.Ft.
$1,075,000
MLS#: MDAA2124756
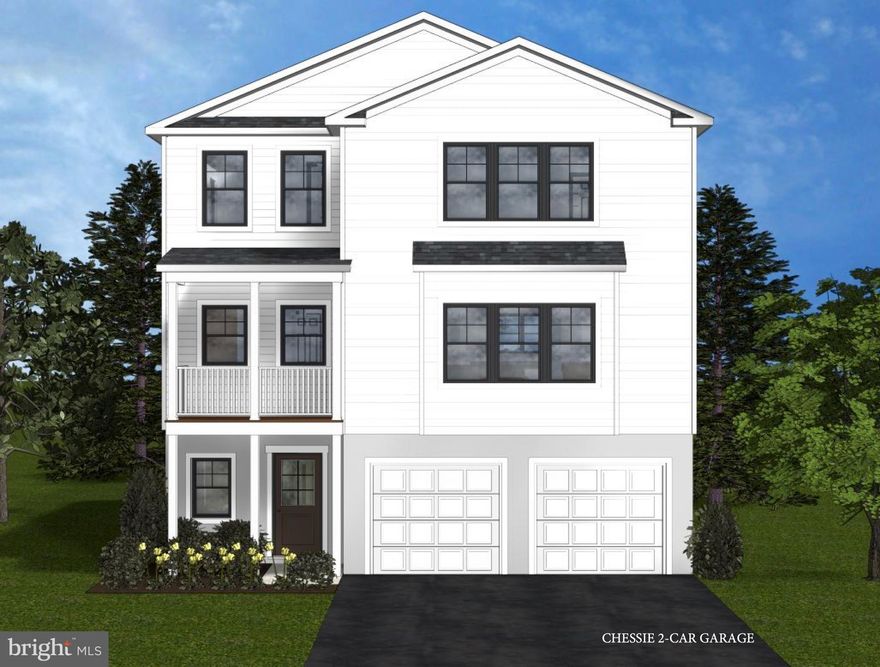
EDGEWATER
3622 EDGEMONT STREET
4 Beds
2 Baths
2,879 Sq.Ft.
$799,900
MLS#: MDAA2134538

EDGEWATER
901 BEAR NECK COURT
3 Beds
2 Baths
1,760 Sq.Ft.
$799,999
MLS#: MDAA422886

EDGEWATER
3904 DOGWOOD TRAIL
2 Beds
2 Baths
990 Sq.Ft.
$850,000
MLS#: MDAA2143894
.png)