Features & Amenities

Interior

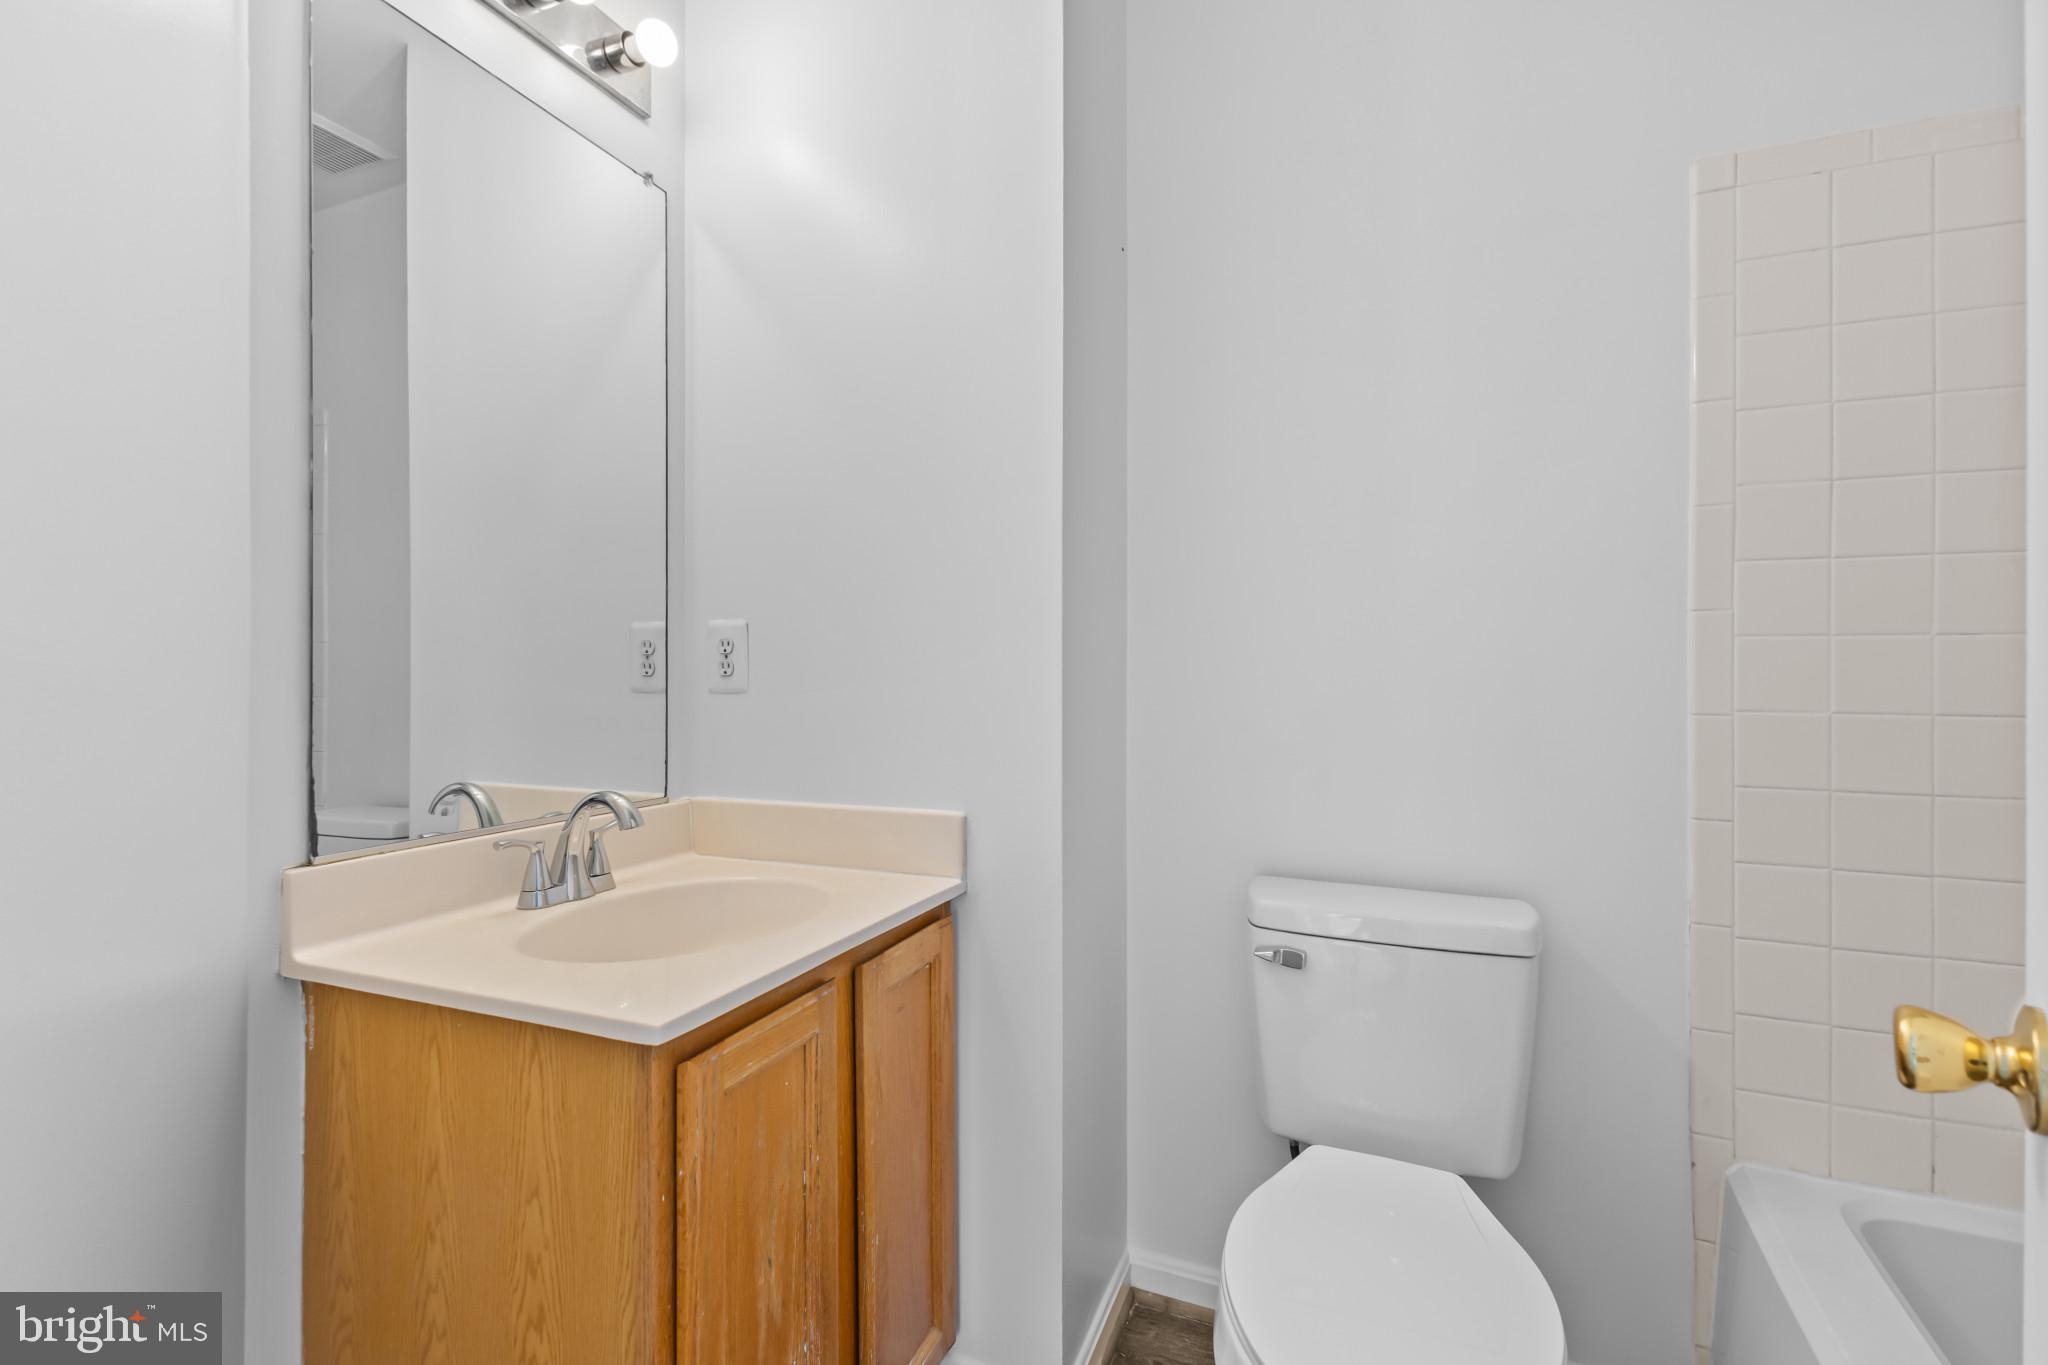
  • Total Bedrooms

    3

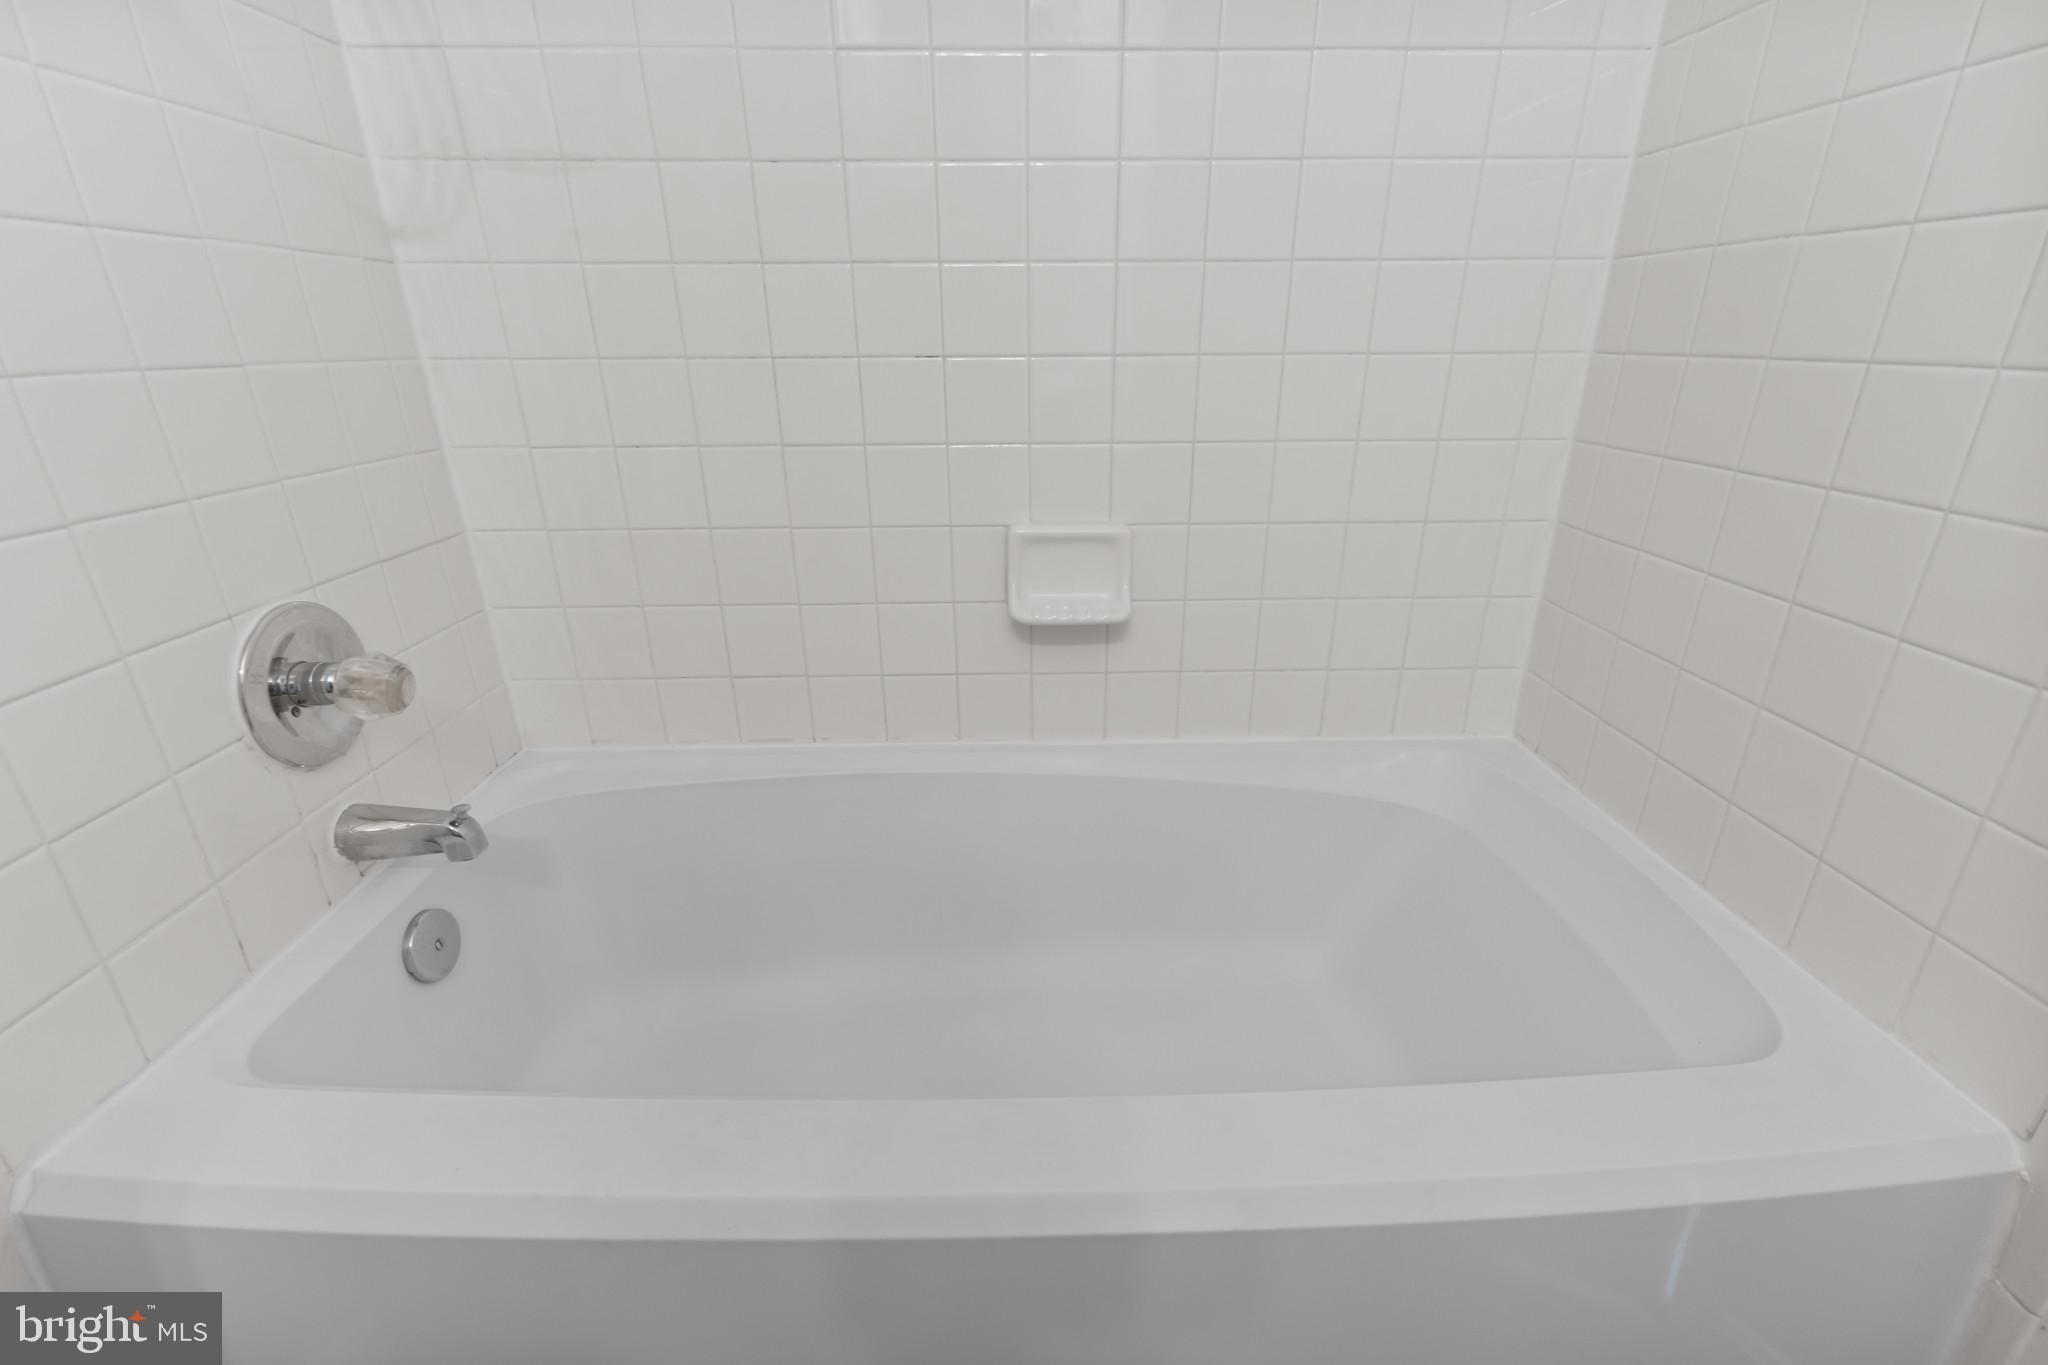
  • Bathrooms

    2

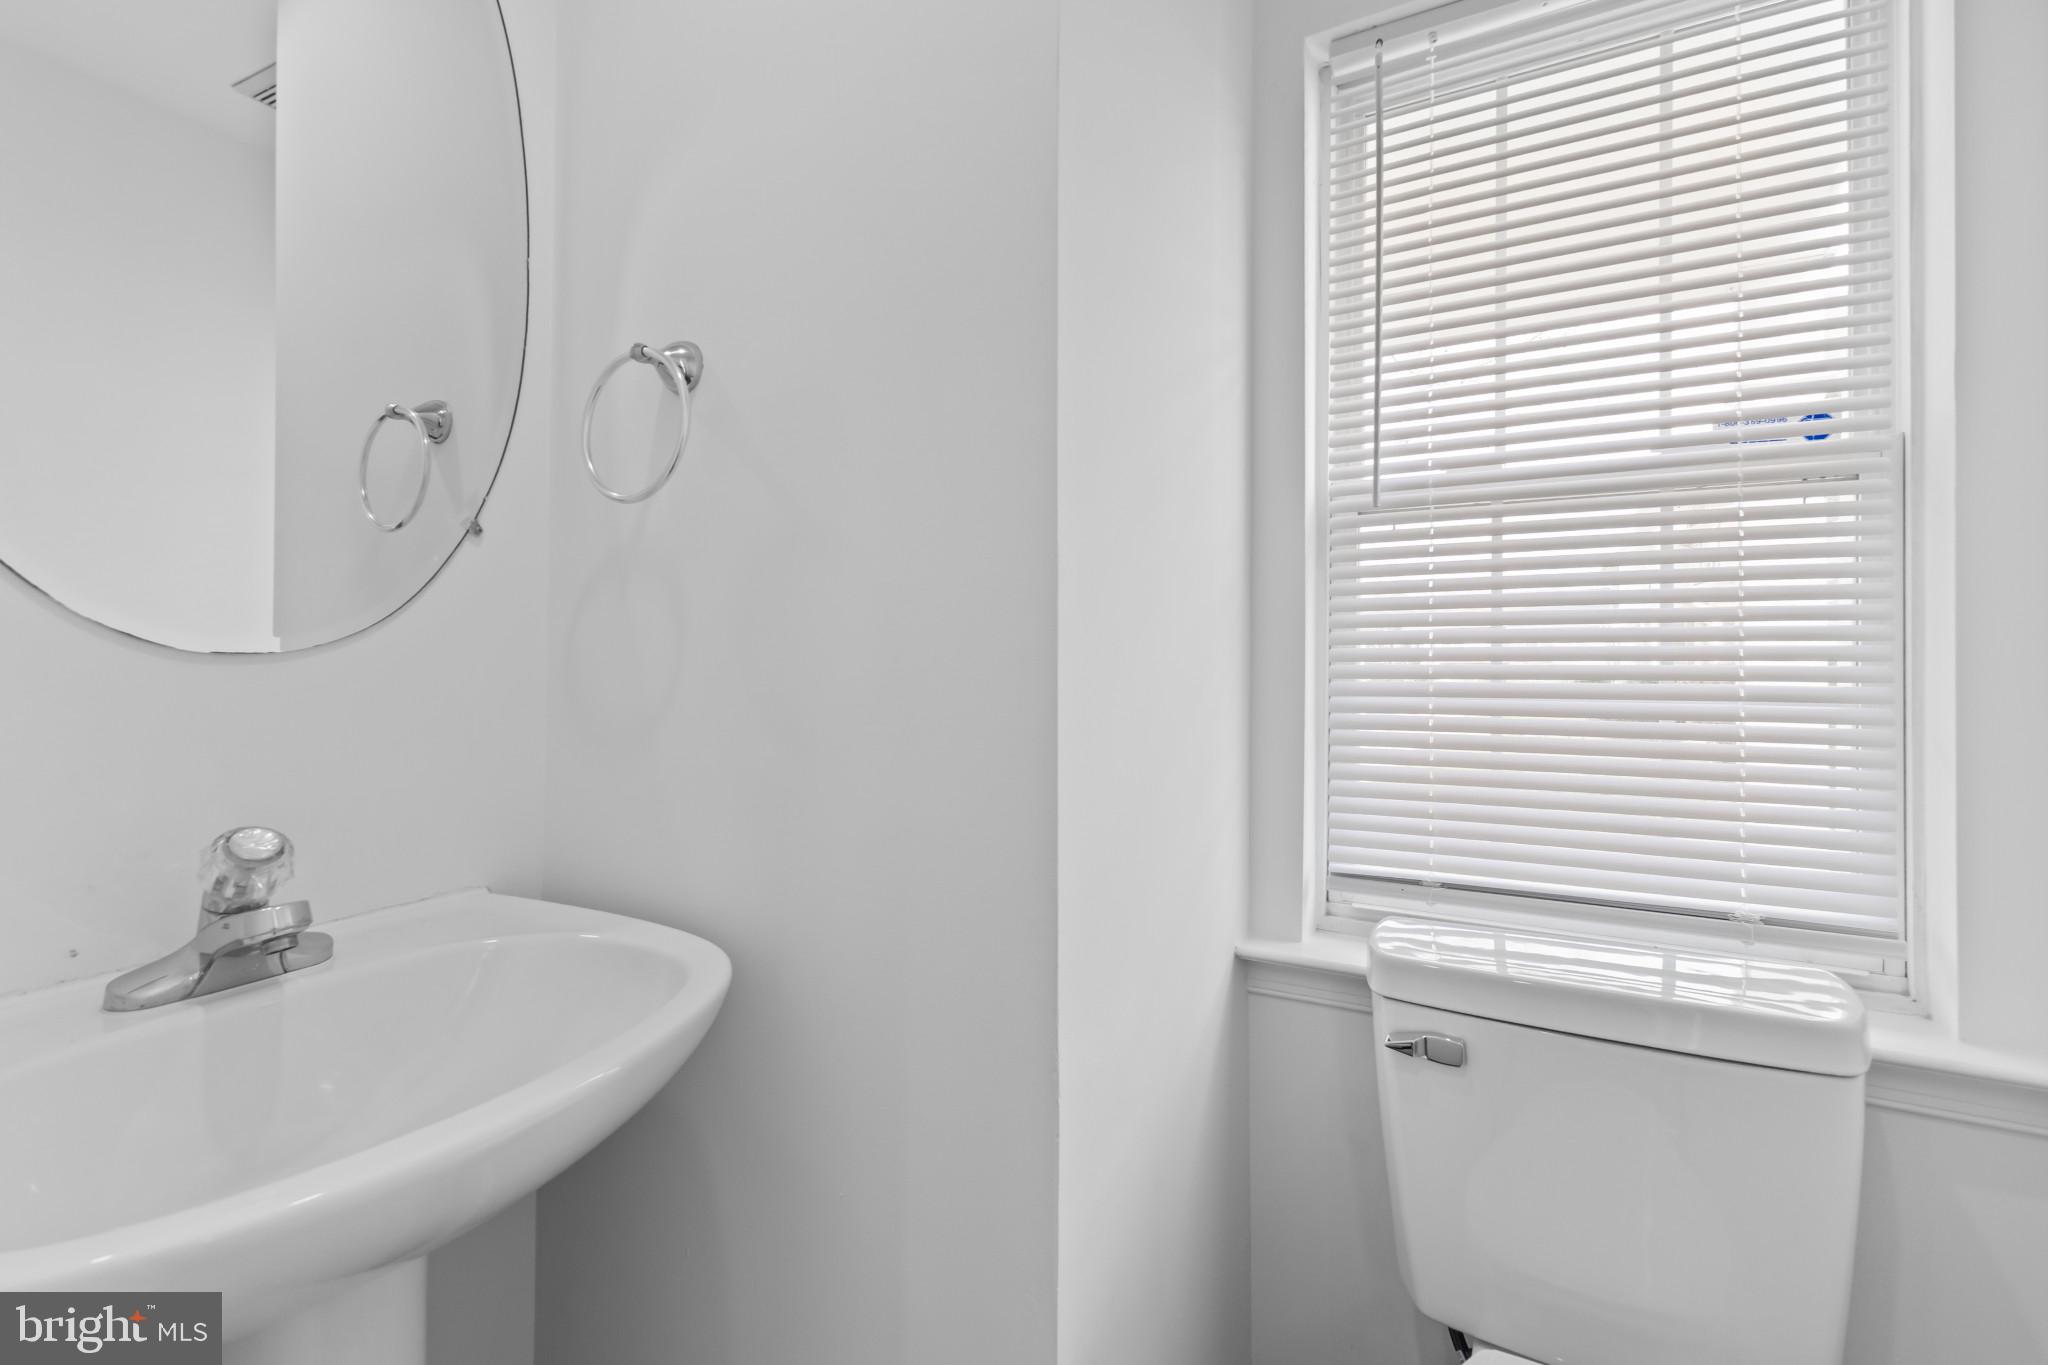
  • 1/2 Bathrooms

    1

  • Above Grade Finished Area

    1080.0

  • Basement YN

    YES

  • Cooling YN

    YES

  • Cooling

    Central Air, Electric

  • Fireplace YN

    NO

  • Heating YN

    YES

  • Heating

    Electric, Central

  • Pet friendly

    No

Exterior

  • Garage

    No

  • Construction Materials

    Frame

  • Parking

    On Street, Assigned

  • Pool

    Yes

  • Pool Features

    Community

  • Waterfront YN

    NO

Area & Lot

  • Lot Size(acres)

    0.05

  • Lot Size(square feet)

    1,988

  • Property Type

    Residential

  • Property Sub Type

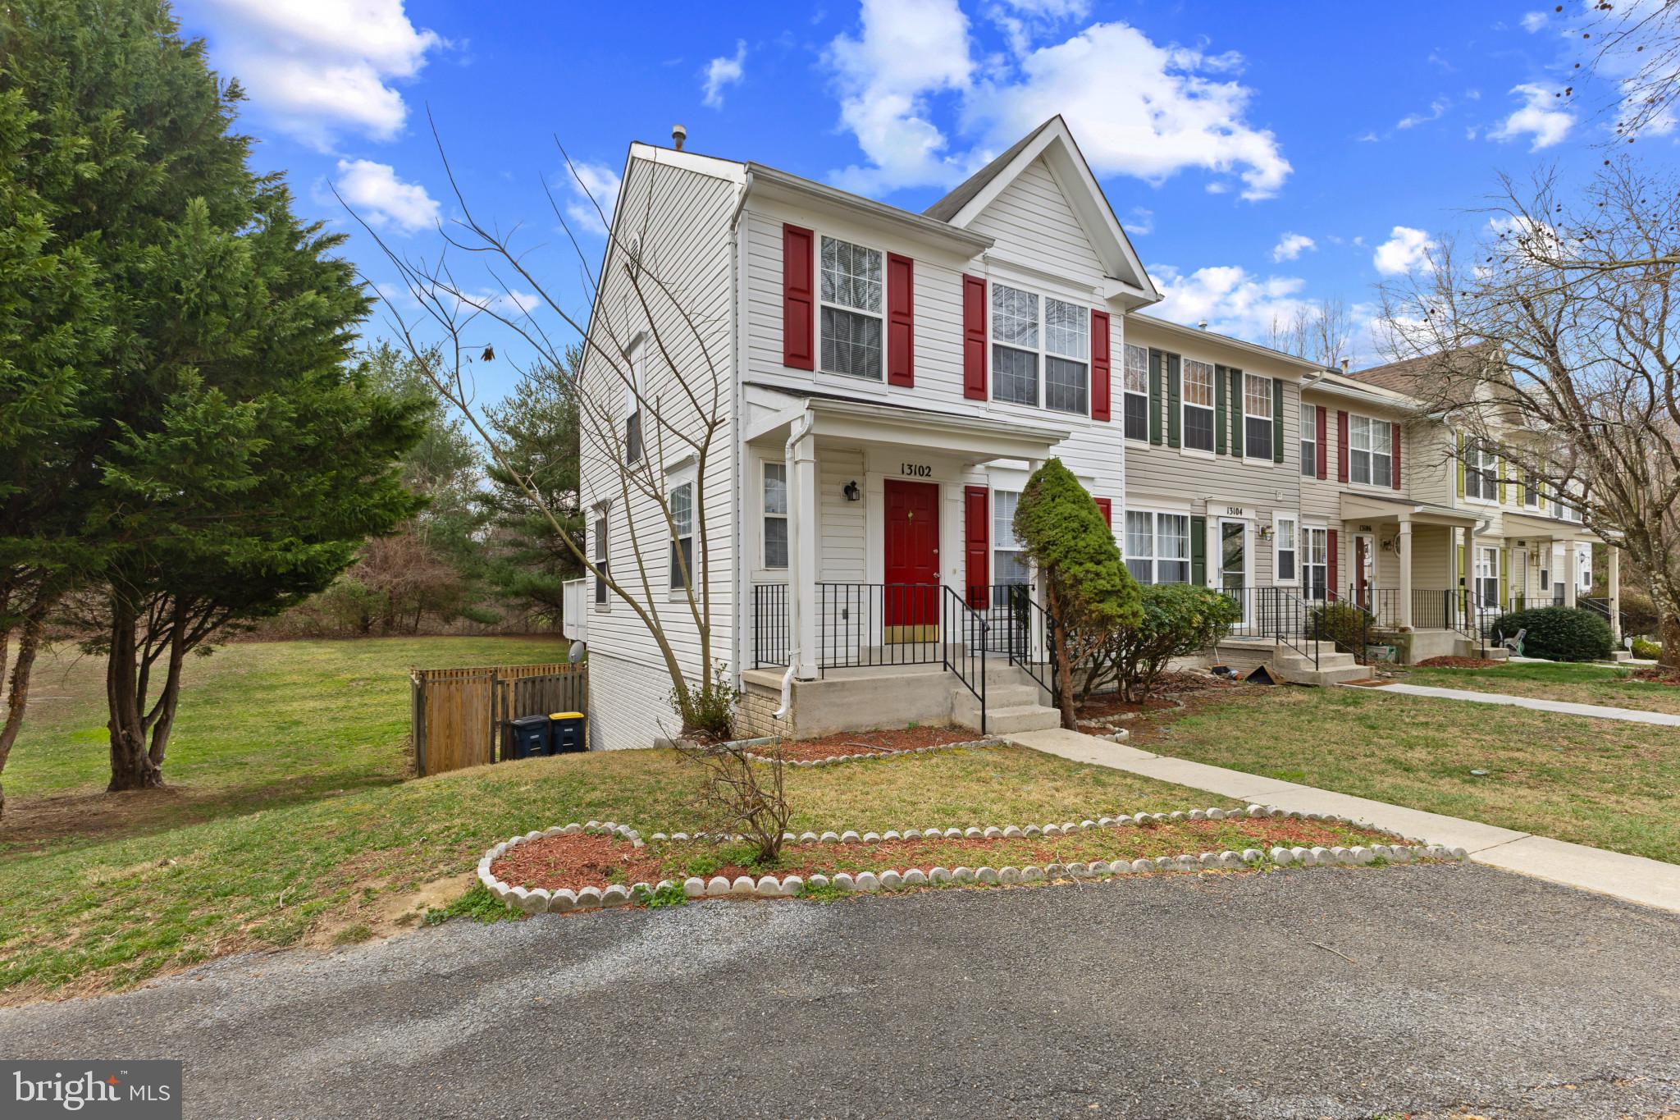
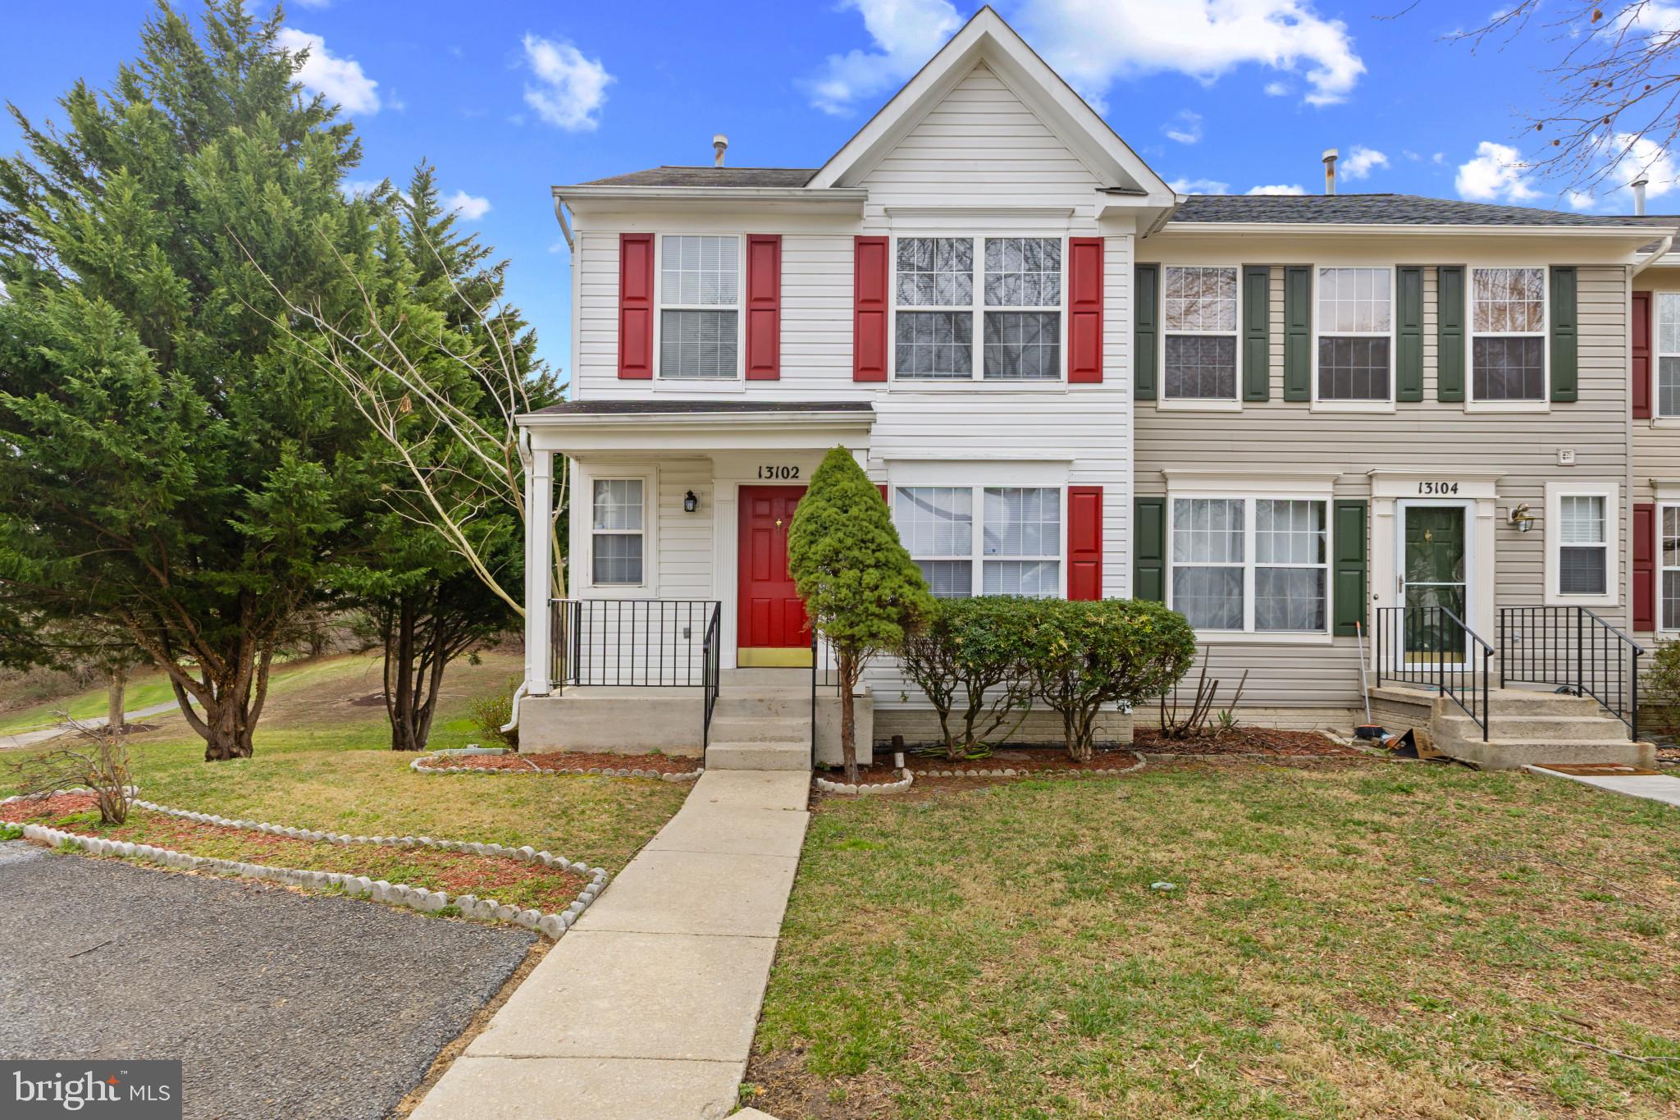
    Townhouse

  • Architectural Style

    Contemporary

Price

  • Sales Price

    $385,000
  • Tax Amount

    $4,117

  • Financing Options

    Conventional, Cash, FHA, VA

  • Sq. Footage

    1,080

  • Price/SqFt

    $356

HOA

  • Association

    YES

  • Association Fee

    $100

  • Association Fee Frequency

    Monthly

  • Association Fee Includes

    N/A

School District

  • Elementary School

    N/A

  • Middle School

    N/A

  • High School

    N/A

Property Features

  • New Construction

    NO

  • Foundation Details

    Other

  • Senior Community YN

    NO

  • Sewer

    Septic Tank

  • Tax Lot

    222

  • Water Source

    Public

Schedule a Showing

Showing scheduled successfully.

<
>
IN PERSON
VIA CHAT

What is 3 + 4 ?


Change time

Mortgage calculator

Estimate your monthly mortgage payment, including the principal and interest, property taxes, and HOA. Adjust the values to generate a more accurate rate.

Your payment

Principal and Interest:

$

Property taxes:

$

HOA fees:

$

Total loan payment:

$

Total interest amount:

$

Location

County

PRINCE GEORGES

Elementary School

Middle School

High School

Listing Courtesy of Billy Okoye , Sold 100 Real Estate, Inc.

RealHub Information is provided exclusively for consumers' personal, non-commercial use, and it may not be used for any purpose other than to identify prospective properties consumers may be interested in purchasing. All information deemed reliable but not guaranteed and should be independently verified. All properties are subject to prior sale, change or withdrawal. RealHub website owner shall not be responsible for any typographical errors, misinformation, misprints and shall be held totally harmless.

Agent Mary Wenck

AGENT

Mary Wenck

Call Mary today to schedule a private showing.


* Listings on this website come from the FMLS IDX Compilation and may be held by brokerage firms other than the owner of this website. The listing brokerage is identified in any listing details. Information is deemed reliable but is not guaranteed. If you believe any FMLS listing contains material that infringes your copyrighted work please click here to review our DMCA policy and learn how to submit a takedown request.© 2024 FMLS.
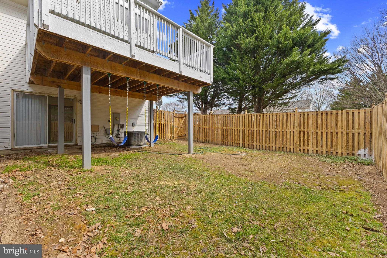
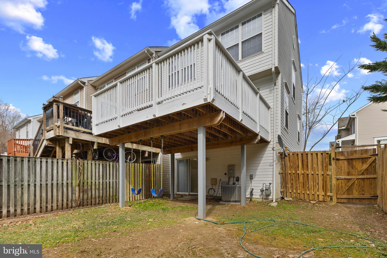
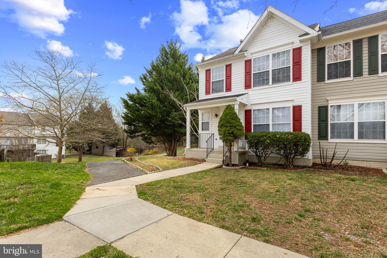
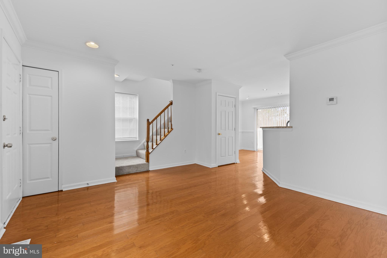
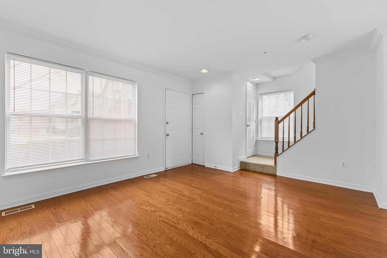
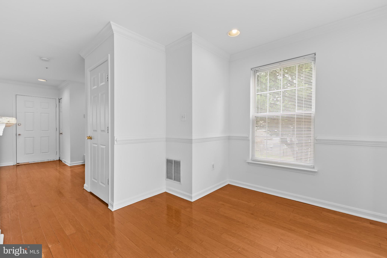
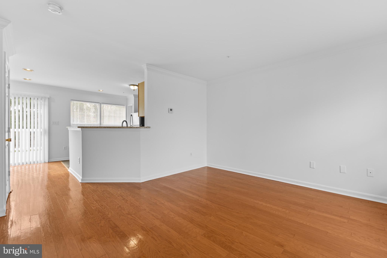
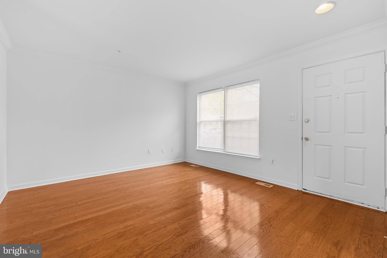
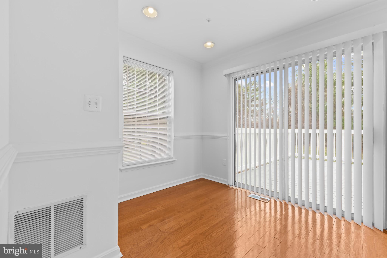
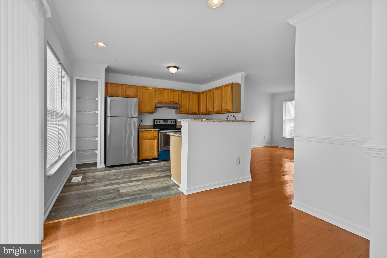
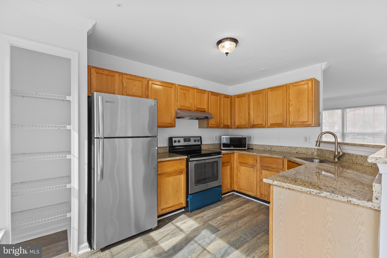
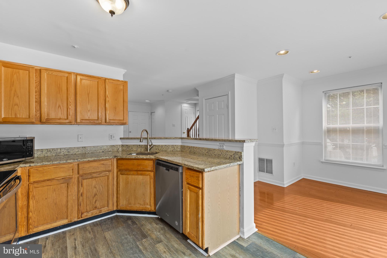
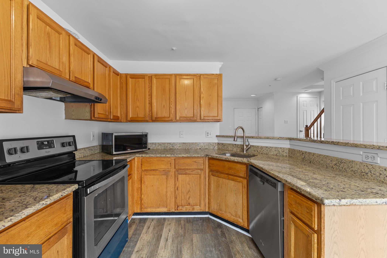
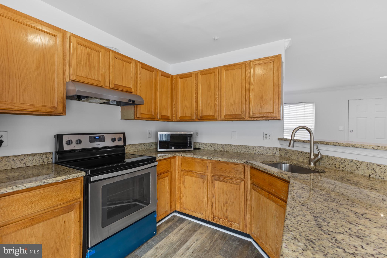
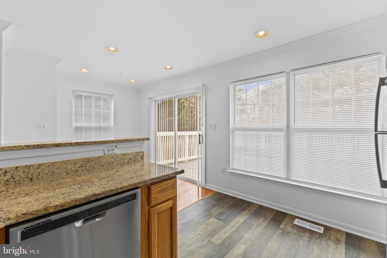
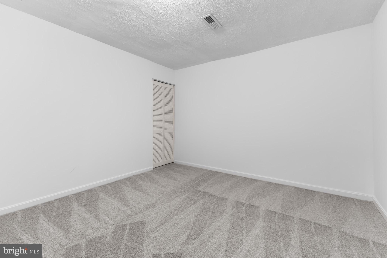
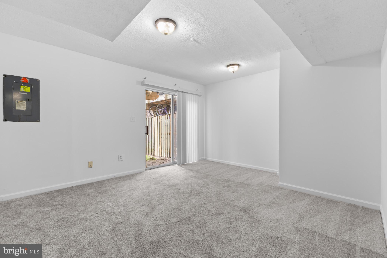
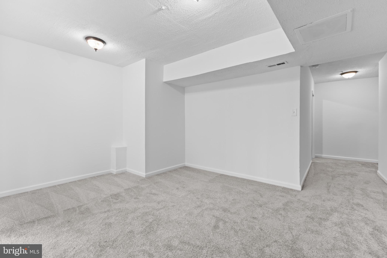
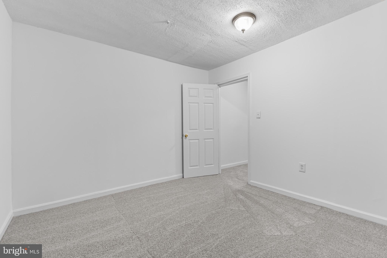
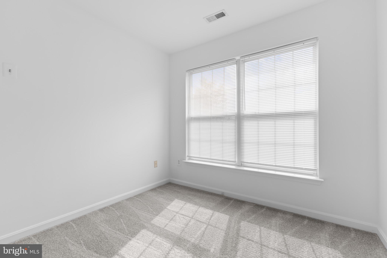
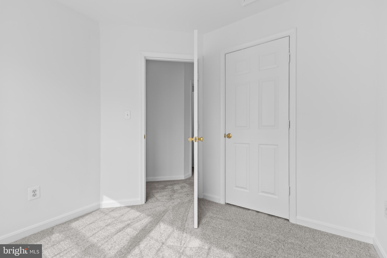
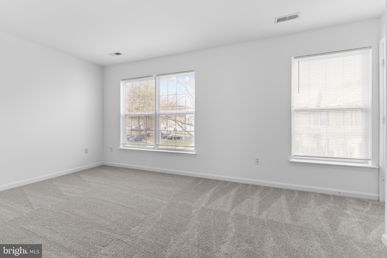
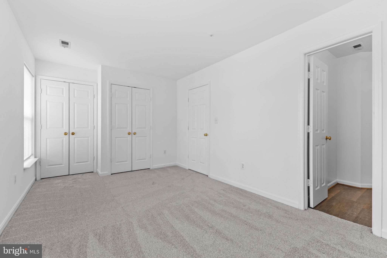
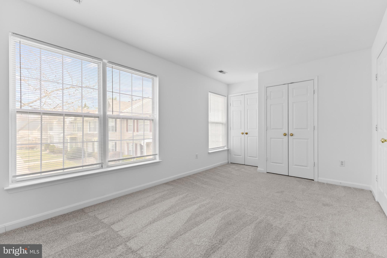
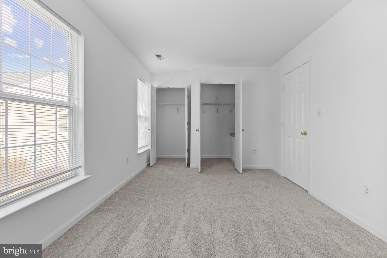
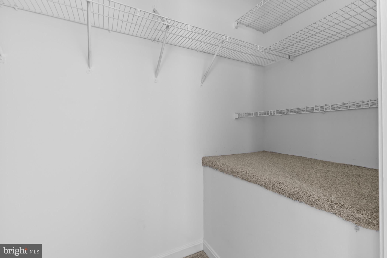
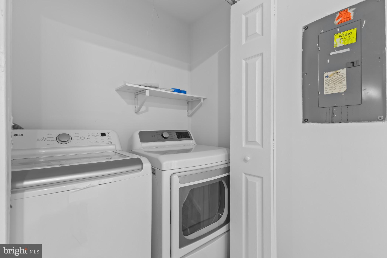
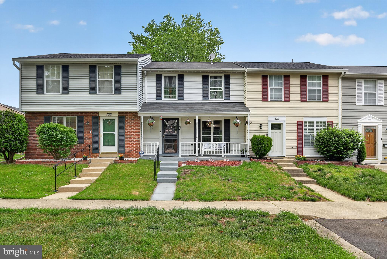
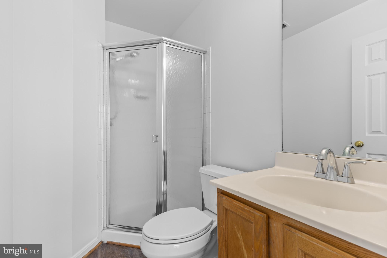
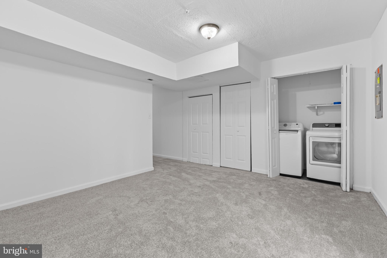
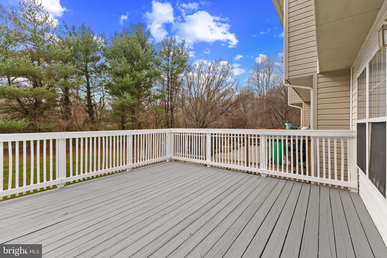
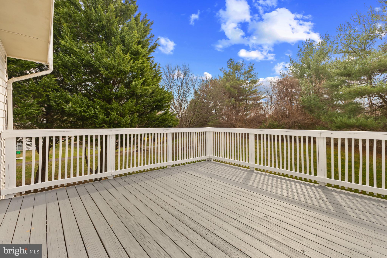
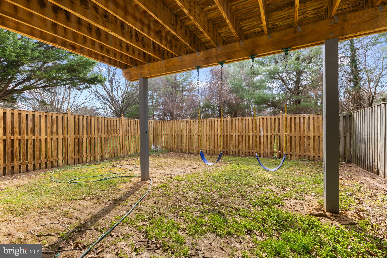
Fully renovated and ready for a new owner. The end-unit townhouse has new carpet and newer hardwood flooring and two assigned reserved parking spaces in a friendly community. New washer and dryer in the basement. Freshly painted with new toilets. Office in the fully finished walkout basement with  Huge DECK off the kitchen and fenced backyard. Swimming pool, lawn tennis, and bike trail in the community. Priced to sell quickly.

13102 RIPON PLACE

Message successfully sent.

What would you like to know?

What is 3 + 4 ?

I agree to receive email communication and understand I can unsubscribe at any time.

I agree to be contacted by Charis Realty Group via call, email, and text for real estate services. To opt out, you can reply 'stop' at any time or reply 'help' for assistance. You can also click the unsubscribe link in the emails. Message and data rates may apply. Message frequency may vary. Privacy Policy

Related Properties

Please submit all offers through SkySlope Offers.
#MDPG2198370

UPPER MARLBORO

160 JOYCETON TERRACE

4 Beds

3 Baths

1,408 Sq.Ft.

$380,000

MLS#: MDPG2198370

None
#MDPG2199756

UPPER MARLBORO

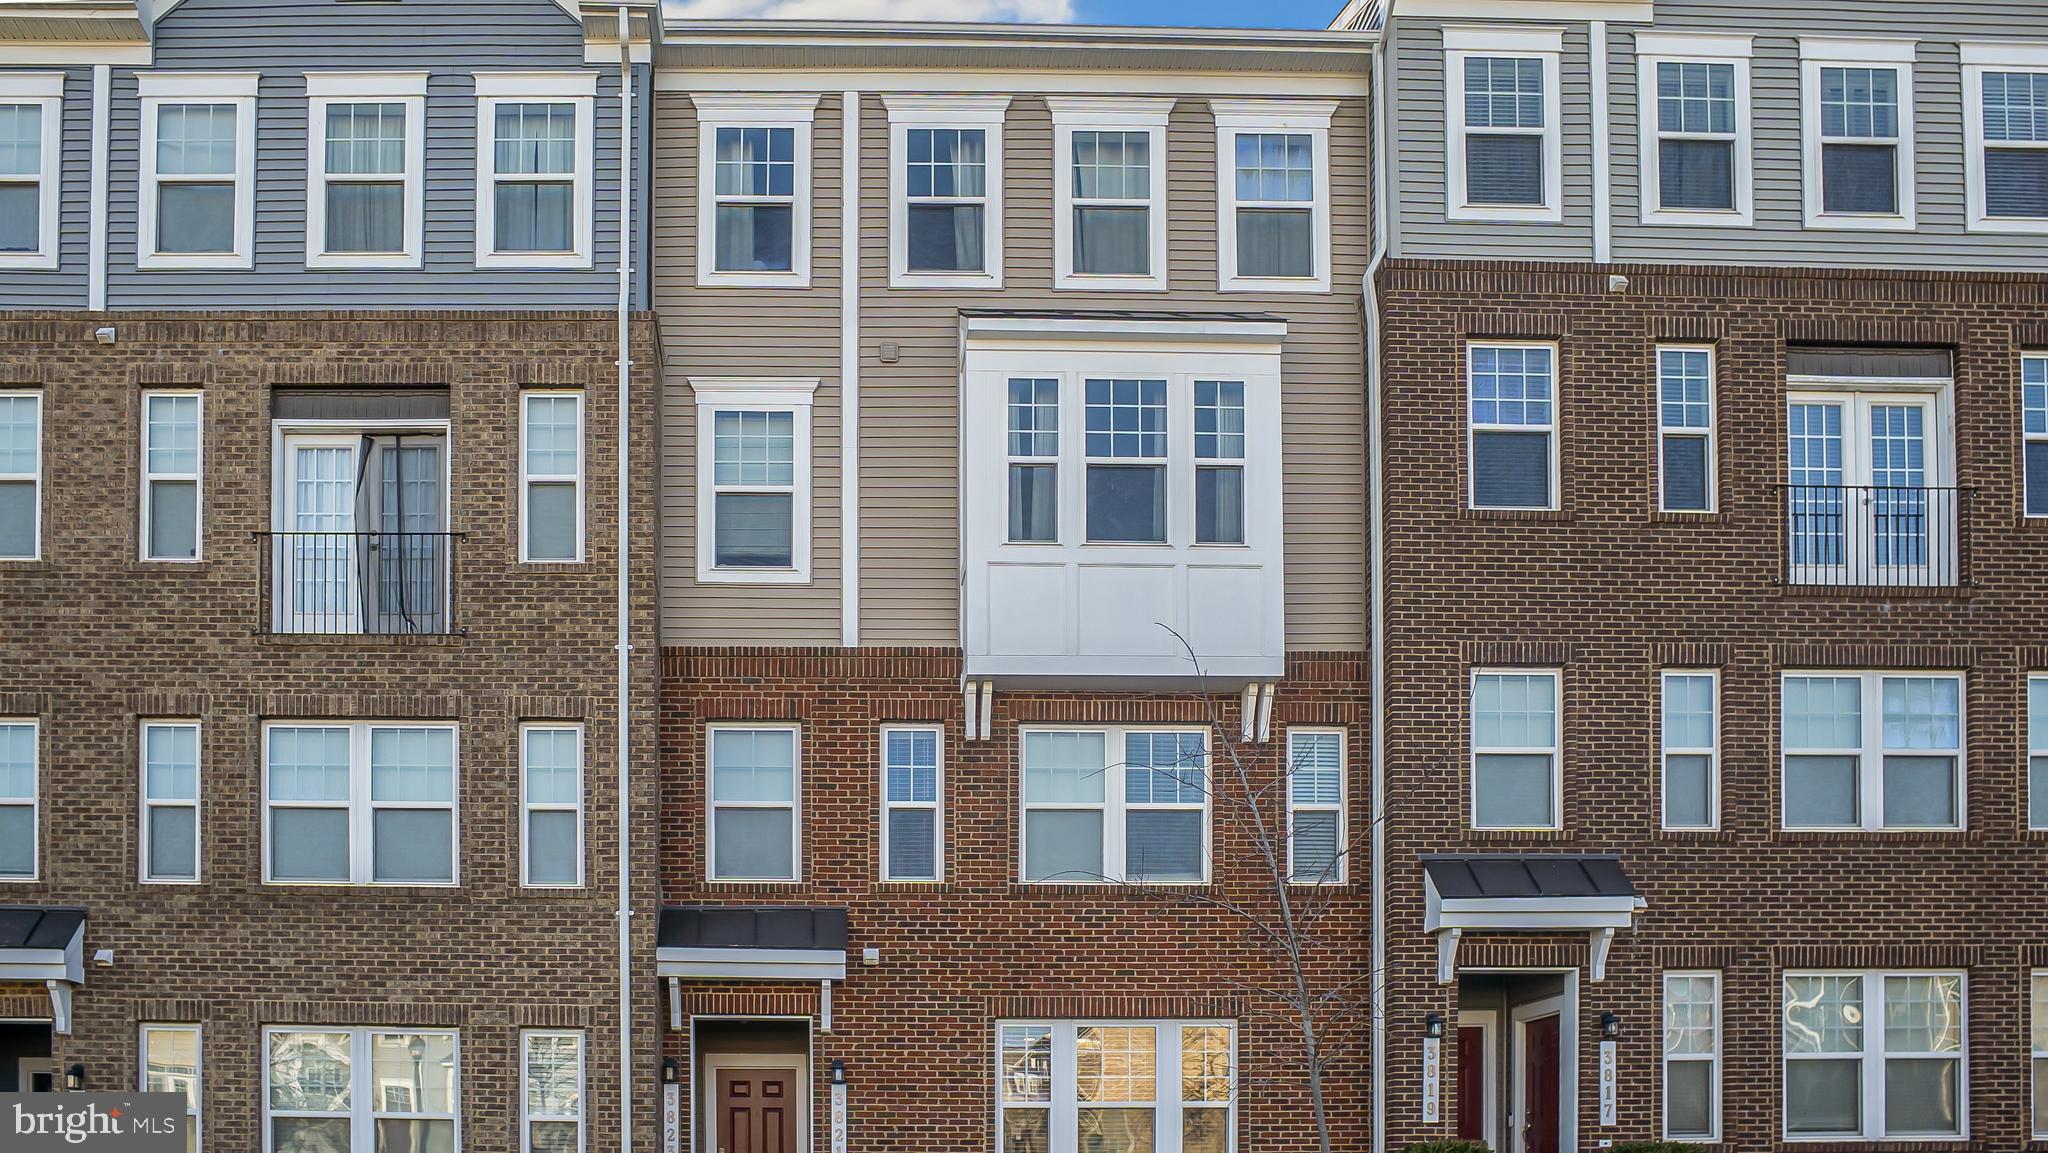
3821 RICHMOND RUN 141

2 Beds

2 Baths

1,685 Sq.Ft.

$385,000
MLS#: MDPG2199756

Welcome to this spacious three-level townhome in the sought-after Perrywood community of Upper Marlboro. Offering 3 bedrooms, 3.5 bathrooms, and a versatile floor plan, this home is full of potential and ready for your personal touches. The main level features bright, open living and dining areas, while the upper level includes a generous primary suite and two additional bedrooms. The finished walkout lower level offers a full bath and flexible space ideal for a family room, home office, gym, or guest suite. A one-car garage and driveway provide convenient parking. Located in an established community with easy access to shopping, restaurants, parks, major commuter routes, and Joint Base Andrews, this property is an excellent opportunity for buyers looking to build equity in a desirable neighborhood. *Some images have been enhanced and/or virtually staged for illustrative purposes. Actual property conditions and features may vary.
#MDPG2209666

UPPER MARLBORO

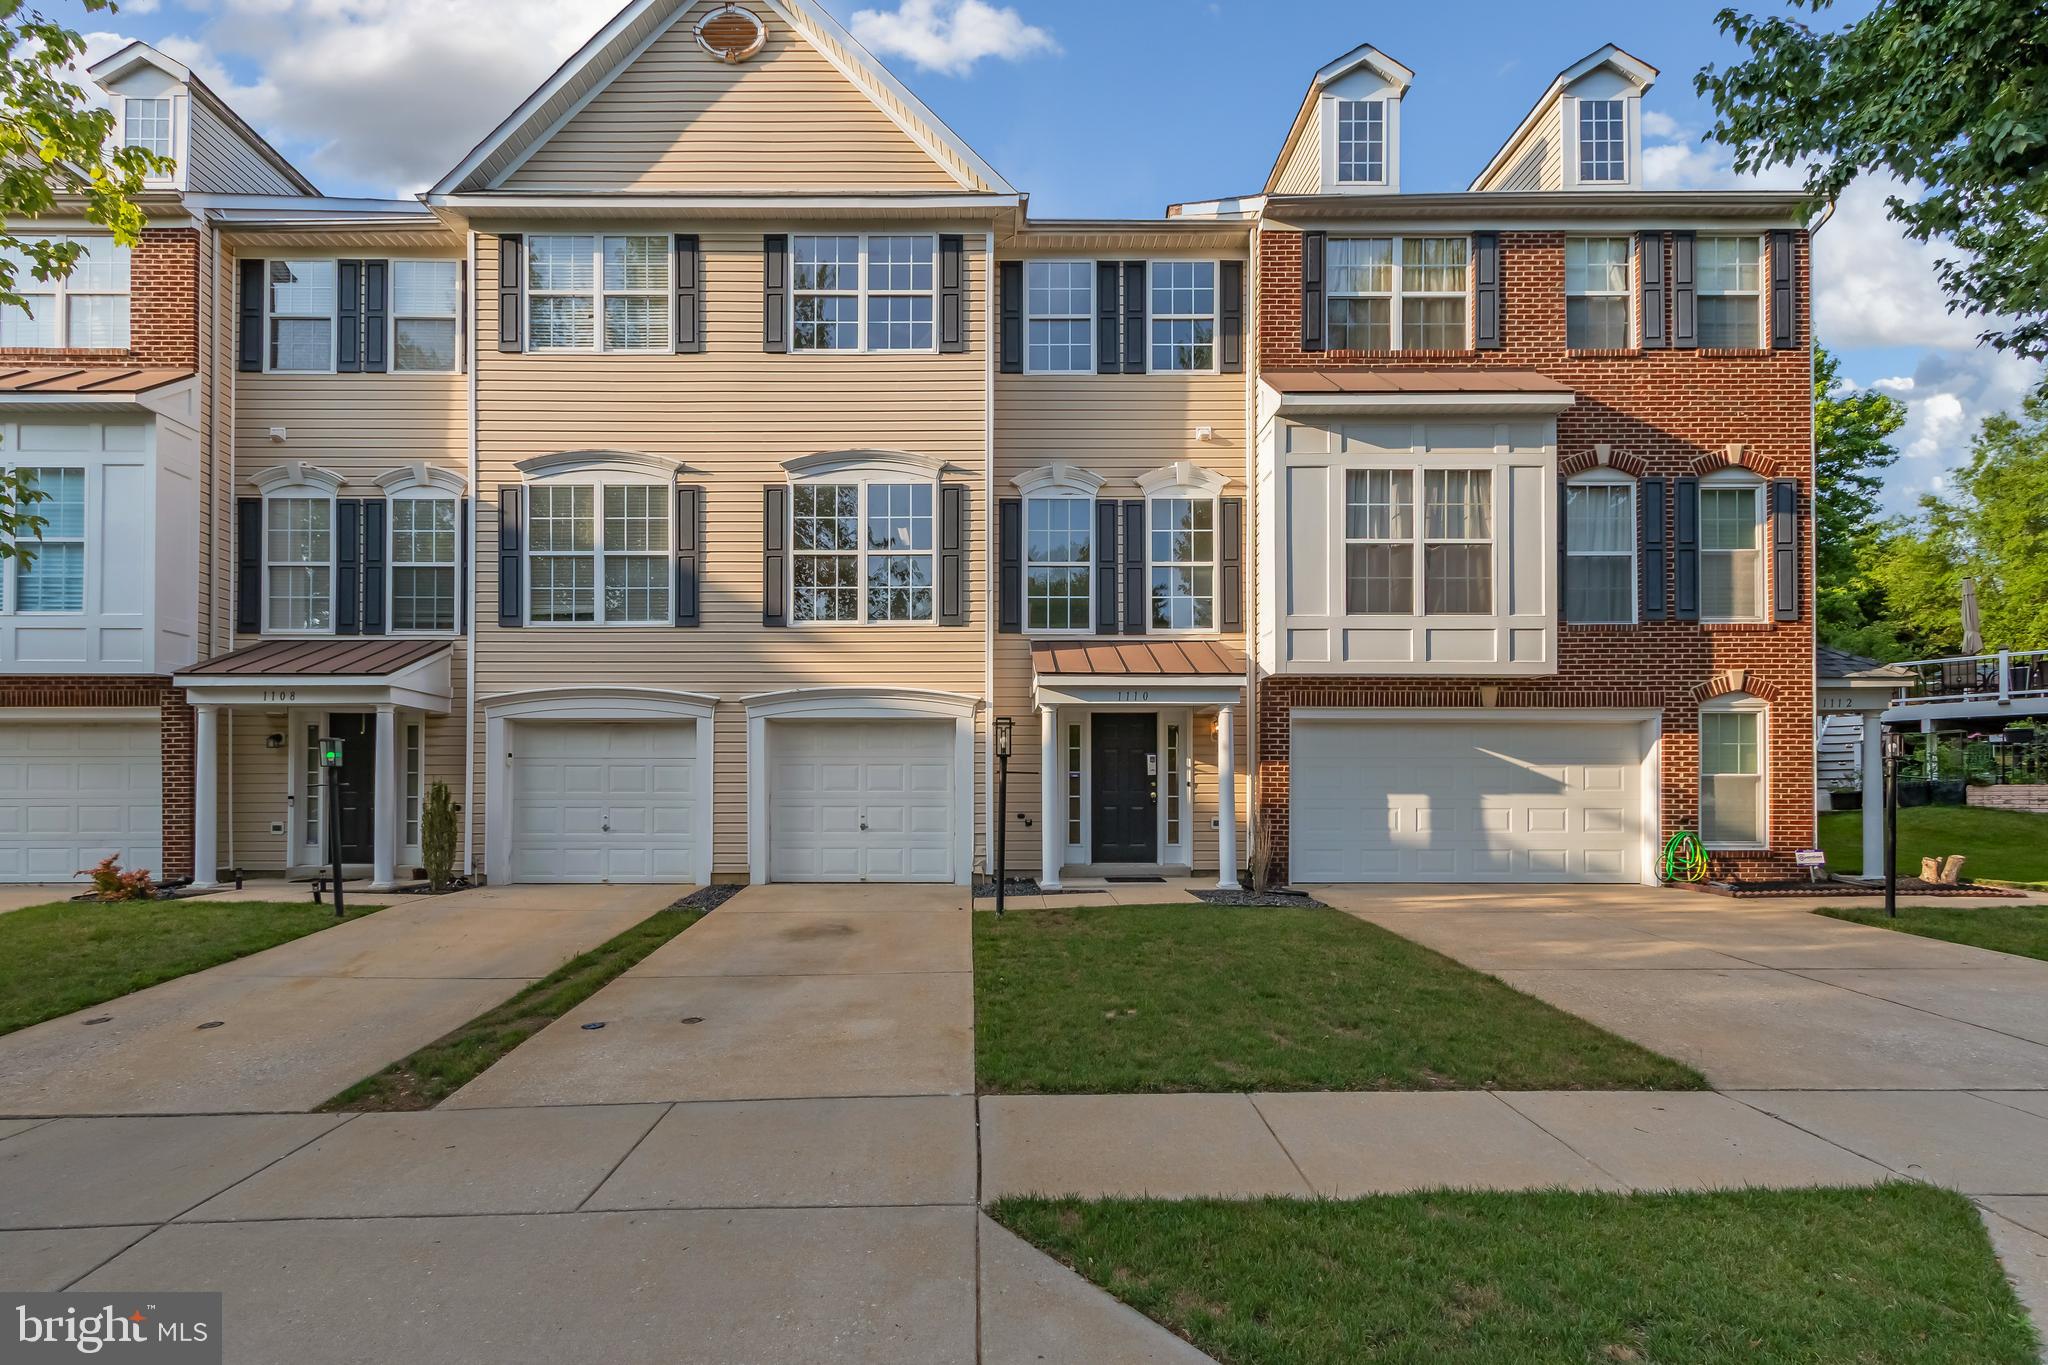
1110 BLUE WING TERRACE

3 Beds

3 Baths

2,768 Sq.Ft.

$429,900

MLS#: MDPG2209666

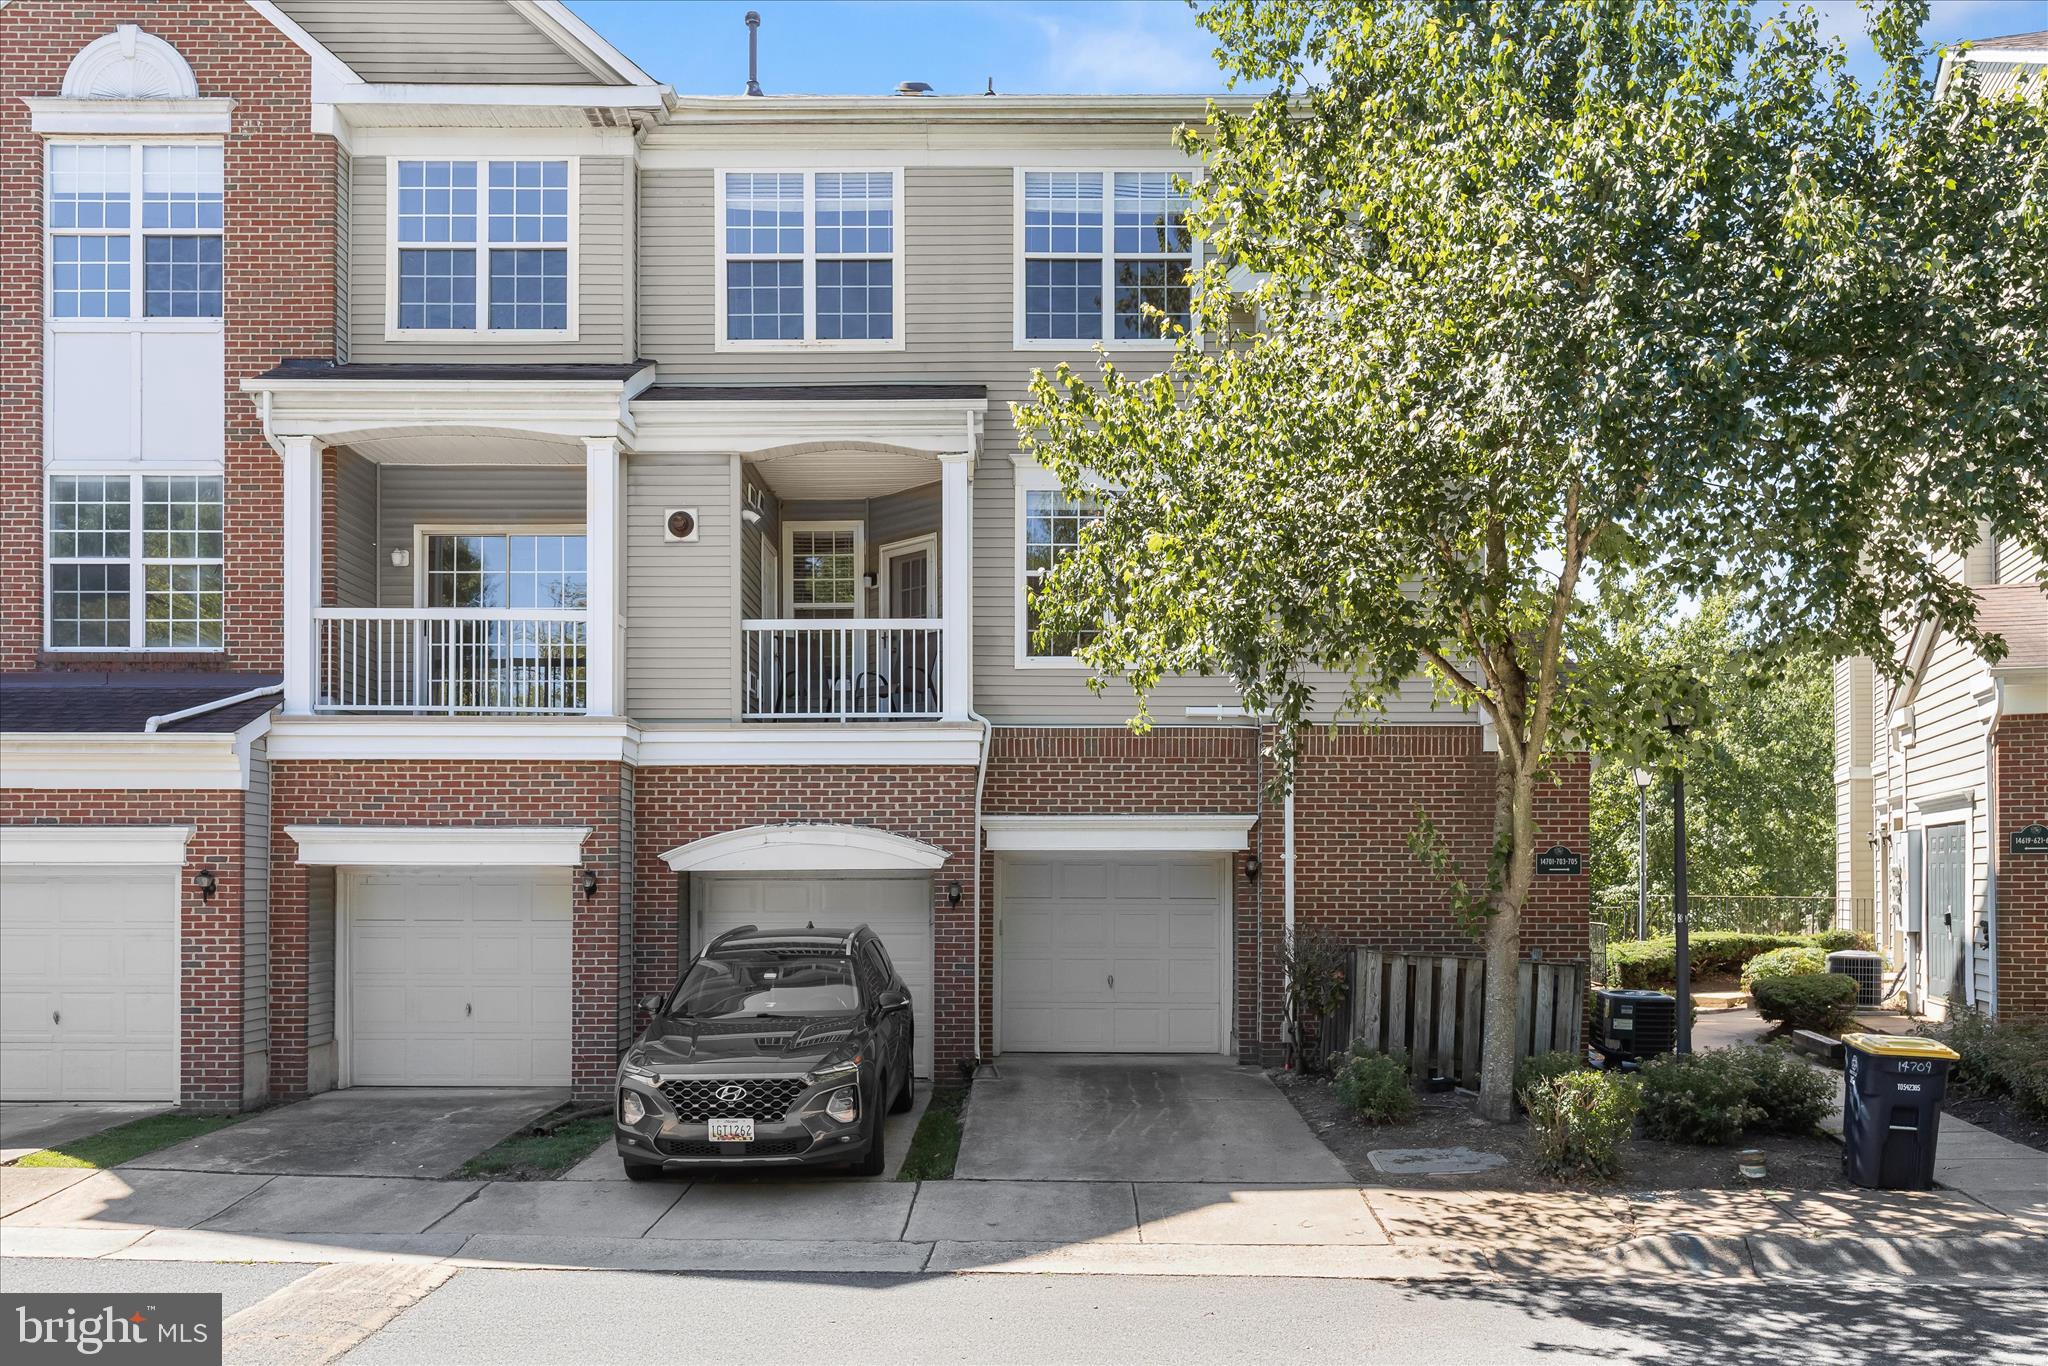
Nestled just outside of historic downtown Upper Marlboro, this move-in ready garage townhome condominium features two spacious bedrooms and two full bathrooms. Walk through a charming courtyard-style entrance into the main-level foyer, complete with ceramic tile floor, two coat / storage closets, and direct access to the attached garage. Finished garage has been beautifully updated with fresh paint and durable epoxy coated floor, which provides a sleek, stain-resistant surface that wipes clean with a simple mop or rag.

Upgraded luxury vinyl plank flooring guides you up the staircase to an expansive, open-concept main level that seamlessly blends the kitchen, dining, and living areas. The kitchen boasts granite countertops, modern updated appliances, a pantry, and a tucked-away laundry closet. The adjoining dining room features warm hardwood floors, flowing into a bright living room accented with durable vinyl flooring and a cozy gas fireplace with a decorative mantel. Perfect for entertaining, this floor plan opens to a quaint covered balcony—an ideal year-round retreat for your morning coffee or a thriving plant sanctuary. Large windows throughout the home fill the living spaces with abundant natural sunlight, creating a warm and inviting atmosphere.

The top floor welcomes you with a wide hallway and a versatile bonus area perfect for a dedicated home office or study area.  A generous primary suite with vaulted ceilings offers a walk-in closet and a private, updated full bathroom featuring beautiful tile flooring and a tiled tub surround. A spacious second bedroom and an additional updated full bath complete the upper level. As with the main level, the top floor enjoys plenty of natural light, enhancing the airy feel throughout all the rooms.
 
Outside, enjoy a private driveway and ample visitor parking. The community showcases a park-like setting with open common grounds, gazebos, a tot lot, grilling areas, and mature, tree-lined streets with sidewalks. The association lovingly maintains the landscaping including the freshly laid mulch! Less to maintain and more to enjoy when living in Hampshire Hall!

Conveniently located near shopping, schools, and the popular Dutch Farmers Market within walking distance. Close to downtown Upper Marlboro, commuter lots, major highways, and a short distance to the Metro. Central location with convenient access to Joint Base Andrews, Joint Base Anacostia-Bolling, the Pentagon, and other major government and military installments throughout the region. Ideal for effortless travel throughout the DMV!
#MDPG2206928

UPPER MARLBORO

14705 HAMPSHIRE HALL COURT 203

2 Beds

2 Baths

1,568 Sq.Ft.

$309,900

MLS#: MDPG2206928

Beautifully Updated 3-Bedroom Home – Move-In Ready!
Welcome to your new home, where comfort, convenience, and lifestyle come together seamlessly. From the inviting front porch—perfect for morning coffee or evening relaxation—to the upgraded interior, this property is designed for modern living.

Inside, you’ll find:
Bright, open layout with stylish flooring throughout
Spacious eat-in kitchen featuring granite countertops, stainless steel appliances, and a large side-by-side refrigerator
Dedicated dining space ideal for gatherings and everyday living

Step outside to your private retreat:
Fully fenced yard with 6-foot privacy fence
Expansive deck for entertaining or relaxing
Additional storage and direct access to a large open common area
Peace of mind comes with major updates already completed, including a new HVAC system and newer water heater.

Unmatched Location:
All three schools (elementary, middle, and high) located within the community
Easy access to multiple bus stops and two nearby subway stations
Minutes to shopping centers, restaurants, and retail—making a car truly optional
This home checks all the boxes: space, upgrades, location, and lifestyle.
Schedule your private tour today—this one won’t last!
#MDPG2202932

UPPER MARLBORO

133 KETTERING DRIVE

3 Beds

1 Baths

1,120 Sq.Ft.

$325,900

MLS#: MDPG2202932

PRICE ADJUSTMENT!!! 
This well-maintained townhome features a practical floor plan to accommodate various living arrangements. Welcome home to essential space to relax and entertain. The main level greets you with a lovely dining area and inviting living room. The fully finished basement delights with ample space for recreation/entertainment as well as a sizable guest room with windows and a full-sized bathroom. Finally, this home offers three spacious bedrooms and two full bathrooms on the upper level. Your new neighborhood is found minutes from the Capital Beltway, Suitland Parkway, Joint Base Andrews as well as shopping, grocery stores, and local farmers markets. Plan your visit today! 

Notes: Brand new washer & dryer. All other appliances less than 8 years old including AC and water heater. Home warranty included. Seller prefers to use Counsel Title LLC for closing.
#MDPG2197030

UPPER MARLBORO

9709 WOODYARD CIRCLE

4 Beds

3 Baths

2,112 Sq.Ft.

$430,000

MLS#: MDPG2197030

Back to market and Third Party Approved! 

***Max Seller contribution is 1%*** 

Great First-Time Buyer Opportunity!

Brick-front 3-bedroom, 2-level townhome with strong potential for the right buyer. This home offers a solid layout and classic curb appeal, ready for your vision and updates. The interior needs some TLC, making it a great opportunity to customize, build equity, or renovate to your taste.

Perfect for a first-time homebuyer looking to get into homeownership at a more accessible price point, or an investor seeking value-add potential. Conveniently located near shopping, dining, and commuter routes.

Property is being sold as-is. 

Bring your creativity and see the opportunity this townhome has to offer!
#MDPG2188900

UPPER MARLBORO

8923 SIMEON COURT

3 Beds

2 Baths

1,458 Sq.Ft.

$330,000

MLS#: MDPG2188900

Build your dream home on the pre-existing developed site on this stunning 27+ acre property adjacent to Merkle Wildlife Sanctuary. Enjoy recreation, potential wood crops, and beautiful wildlife habitat on this property. Buyer to verify development potential. Sold strictly as-is.
#MDPG2185630

UPPER MARLBORO

16301 SAINT THOMAS CHURCH ROAD

2 Beds

1 Baths

1,579 Sq.Ft.

$375,000
MLS#: MDPG2185630

Welcome to this beautifully updated 3-bedroom, 2.5-bath Colonial townhome nestled in the highly desirable Brandywine Country community. Built in 1980 and diligently maintained, this charming residence offers more than 1,400 square feet of thoughtfully designed living space that perfectly blends comfort, style, and convenience.

Step inside to discover a freshly painted interior featuring new flooring, refreshed carpeting, and updated fixtures throughout, creating a bright, modern feel from the moment you enter. Abundant natural light pours through the windows, filling the home with warmth.

The spacious living room provides the perfect setting for relaxing or entertaining, while the dining room offers an elegant space for holiday gatherings and special occasions. The generously sized kitchen features ample workspace and storage, making meal preparation effortless and creating the ideal gathering place for family and friends. Whether you're enjoying casual dining or hosting guests, this home offers a layout designed for today's lifestyle.

Upstairs, you'll find three comfortable bedrooms, including a well appointed primary suite, along with two full bathrooms and a convenient main-level powder room.

This home also offers exceptional peace of mind with major recent upgrades, including a new HVAC system and a new roof, both replaced within the last two years. Every improvement has been thoughtfully completed, making this home truly move-in ready.

Located within the sought-after Brandywine Country golf community, residents enjoy a welcoming neighborhood and convenient access to nearby shopping, dining, parks, commuter routes, and community amenities.

We are excited to bring this exceptional property to the market and look forward to welcoming buyers to their next home. Don't miss this incredible opportunity, schedule your private showing today! We look forward to reviewing your offers. If you have any questions or would like additional information, please don't hesitate to give us a call.
#MDPG2197276

UPPER MARLBORO

8915 GRANDHAVEN AVENUE

3 Beds

2 Baths

1,458 Sq.Ft.

$365,000
MLS#: MDPG2197276

Home to be renovated!! Design your new home. This home can successfully be renovated using a 203k loan . More rendering and pictures to follow.
#MDPG2207526

UPPER MARLBORO

14103 TOWN FARM ROAD

6 Beds

3 Baths

1,568 Sq.Ft.

$450,000
MLS#: MDPG2207526

 - property

Send a message

Message successfully sent.

Your message

What is 3 + 4 ?

Reason for contacting?

I agree to receive email communication and understand I can unsubscribe at any time.

I agree to be contacted by Charis Realty Group via call, email, and text for real estate services. To opt out, you can reply 'stop' at any time or reply 'help' for assistance. You can also click the unsubscribe link in the emails. Message and data rates may apply. Message frequency may vary. Privacy Policy

Sign Out

Virtual Assistant

Would you like to take the next step with this property? We can help you schedule a showing or virtual tour, or send you more details.

Yes, I would like more information.

Thank You for Your Reply, One of Our Agents will contact you as soon as possible

No, maybe later.

Thank you, you can always contact me via email, phone number or through the contact form.

Realhub AI

Lucy - Your AI-Powered Realtor

Update Your Temporary Password

Personalize your search

Enter your email and we'll notify you immediately when new listings match what you're looking for.

or enter email address

Already have an account ? Login here

Continue your home search

I agree to receive communications and understand I can unsubscribe at any time.

I agree to be contacted by Charis Realty Group via call, email, and text for real estate services. To opt out, you can reply 'stop' at any time or reply 'help' for assistance. You can also click the unsubscribe link in the emails. Message and data rates may apply. Message frequency may vary. Privacy Policy

Already have an account ? Login here

We use cookies

We use cookies primarily for analytics to enhance your experience. By accepting, you agree to our use of these cookies. You can manage your preferences or learn more about our cookies policy.