


Property
Beds
3
Full Baths
1
1/2 Baths
None
Year Built
1963
Sq.Footage
864
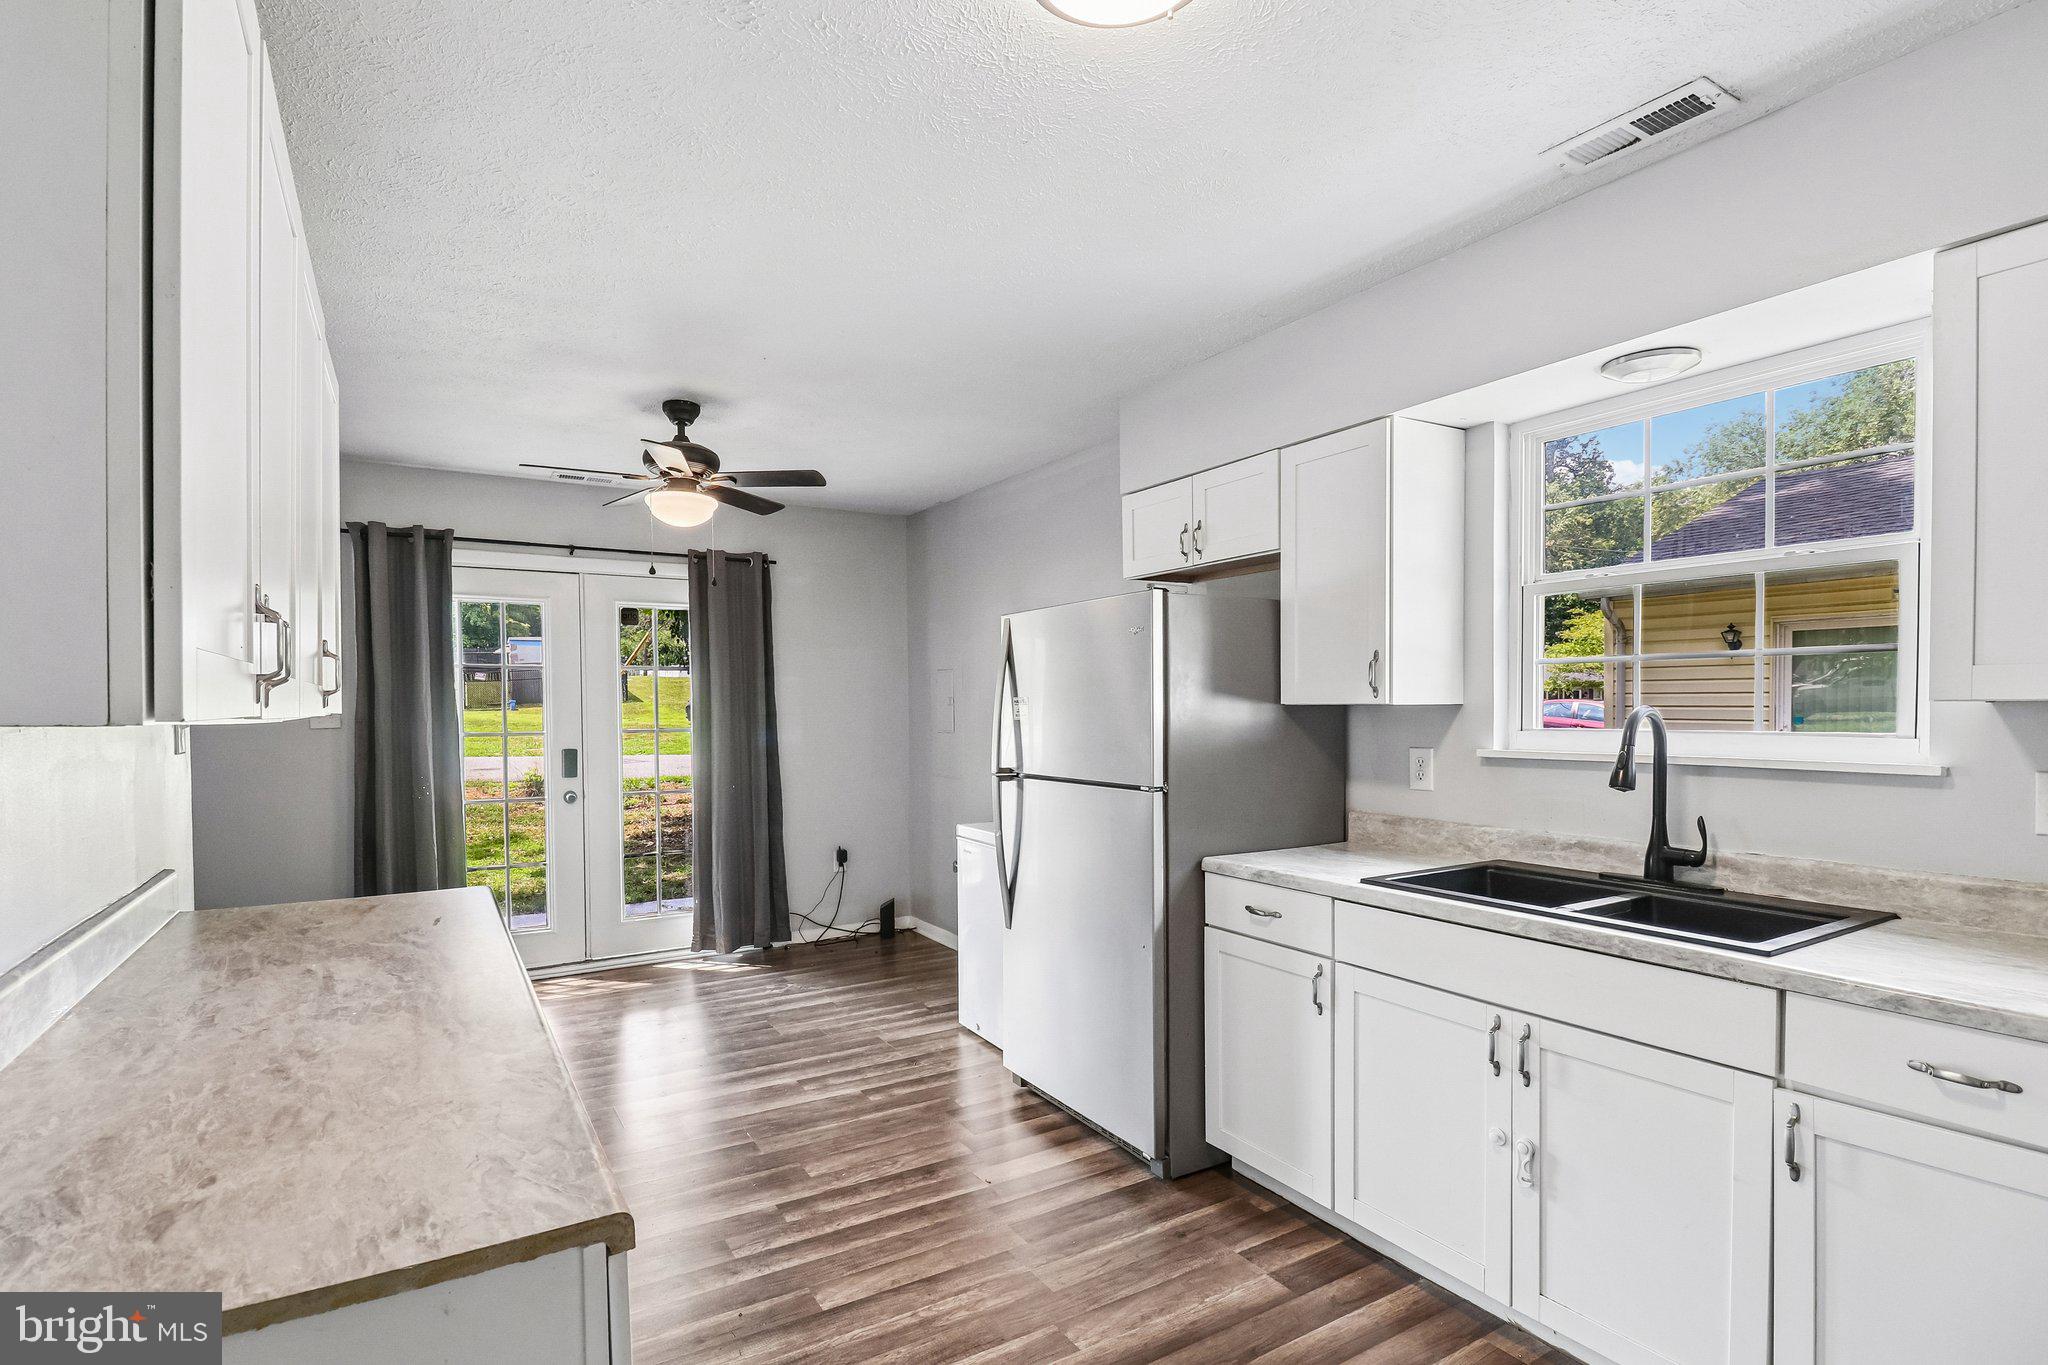
Welcome to 12414 Ridge Road, a beautifully updated 3-bedroom, 1-bath rancher nestled on a peaceful, wooded lot in Chesapeake Ranch Estates! Offering convenient one-level living, this home has been thoughtfully improved inside and out, making it truly move-in ready. Recent interior updates include a brand-new HVAC system with an upgraded filtration system and additional ductwork for improved airflow, a smart Bluetooth-enabled programmable thermostat with sensors, fresh professional interior paint and trim, new LVP flooring in the kitchen, and a completely renovated bathroom featuring a new tub, toilet, vanity, flooring, and rainfall-style showerhead. Additional updates include a new bathroom exhaust fan, matching ceiling fans and lighting in each bedroom, updated bedroom doors, an LED kitchen light, and a newer dishwasher. The exterior has received just as much attention, including professional painting of the entire exterior and trim, new exterior light fixtures at each entrance, freshly power-washed and stained decks, and new decking boards on one deck. The driveway was refreshed with crushed gravel, and multiple trees have been professionally removed over the years to improve safety around the home. Septic services were completed in 2021 with everything reported to be in good condition. Outside, enjoy the privacy and tranquility of the lovely wooded setting, where nature is right outside your door. The peaceful surroundings are especially beautiful in the spring and fall, with changing leaves and frequent wildlife sightings including deer, foxes, raccoons, and more. The spacious driveway provides convenient off-street parking, while the decks offer great spots to relax and take in the serene surroundings. Located in Chesapeake Ranch Estates, residents enjoy a strong sense of community surrounded by nature and convenient access to the Chesapeake Bay and local recreational amenities. The community is known for its wooded, residential setting, beaches, parks, trails, playgrounds, and other outdoor opportunities, making it a wonderful place for those who appreciate both privacy and an active community atmosphere. Residents also benefit from a close-knit neighborhood where neighbors look out for one another and share recommendations, resources, and community information. The current homeowner especially loves the newly renovated bathroom and the fresh interior and exterior paint, as well as the peaceful atmosphere and friendly neighbors. If you're looking for an updated, low-maintenance-feeling rancher with one-level living, a beautiful wooded setting, and a welcoming community, this one is worth seeing!
Features & Amenities
Interior
-
Other Interior Features
Ceiling Fan(s), Crown Molding
-
Total Bedrooms
3
-
Bathrooms
1
-
Above Grade Finished Area
864.0
-
Basement YN
NO
-
Cooling YN
YES
-
Cooling
Central Air, Heat Pump, Ceiling Fan(s), Electric
-
Fireplace YN
NO
-
Heating YN
YES
-
Heating
Electric, Heat Pump
-
Main Level Bedrooms
3
-
Pet friendly
N/A
Exterior
-
Garage
No
-
Construction Materials
Stucco
-
Other Exterior Features
Lighting
-
Parking
Off Street, Gravel, Driveway
-
Patio and Porch Features
Deck
-
Pool
No
-
Waterfront YN
NO
-
View
Trees/Woods
Area & Lot
-
Lot Features
Corner Lot, Wooded, Front Yard, Few Trees
-
Lot Size(acres)
0.24
-
Lot Size(square feet)
10,454
-
Property Type
Residential
-
Property Sub Type
Single Family Residence
-
Architectural Style
Ranch/Rambler
Price
-
Sales Price
$249,500
-
Tax Amount
$2,167
-
Financing Options
Conventional, FHA, USDA, VA
-
Sq. Footage
864
-
Price/SqFt
$288
HOA
-
Association
YES
-
Association Fee
$800
-
Association Fee Frequency
Annually
-
Association Fee Includes
N/A
School District
-
Elementary School
APPEAL
-
Middle School
MILL CREEK
-
High School
PATUXENT
Property Features
-
New Construction
NO
-
Association Amenities
Clubhouse, Party Room, Picnic Area, Beach Access, Basketball Court, Playground
-
Senior Community YN
NO
-
Sewer
Septic Tank
-
Tax Lot
15
-
Water Source
Public
Schedule a Showing
Showing scheduled successfully.
Mortgage calculator
Estimate your monthly mortgage payment, including the principal and interest, property taxes, and HOA. Adjust the values to generate a more accurate rate.
Your payment
Principal and Interest:
$
Property taxes:
$
HOA fees:
$
Total loan payment:
$
Total interest amount:
$
Location
County
CALVERT
Elementary School
APPEAL
Middle School
MILL CREEK
High School
PATUXENT
Listing Courtesy of Belinda Taylor , EXP Realty, LLC
RealHub Information is provided exclusively for consumers' personal, non-commercial use, and it may not be used for any purpose other than to identify prospective properties consumers may be interested in purchasing. All information deemed reliable but not guaranteed and should be independently verified. All properties are subject to prior sale, change or withdrawal. RealHub website owner shall not be responsible for any typographical errors, misinformation, misprints and shall be held totally harmless.

AGENT
Mary Wenck
Call Mary today to schedule a private showing.

* Listings on this website come from the FMLS IDX Compilation and may be held by brokerage firms other than the owner of this website. The listing brokerage is identified in any listing details. Information is deemed reliable but is not guaranteed. If you believe any FMLS listing contains material that infringes your copyrighted work please click here to review our DMCA policy and learn how to submit a takedown request.© 2024 FMLS.
Related Properties
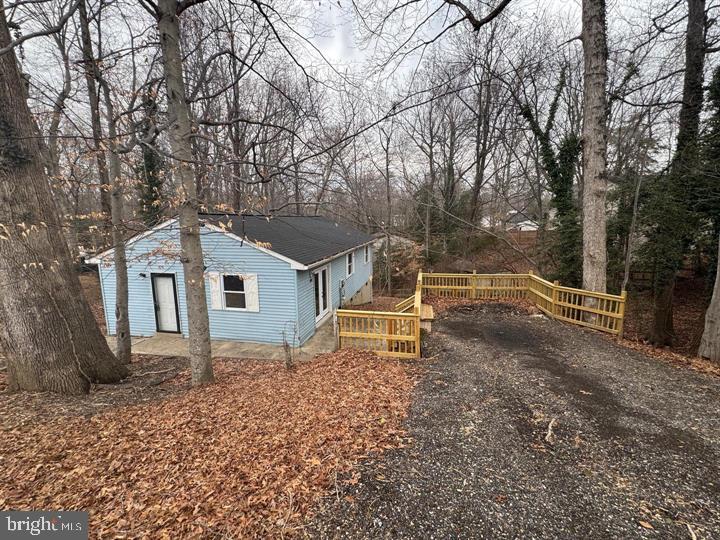
LUSBY
709 SPRUCE DRIVE
3 Beds
2 Baths
1,008 Sq.Ft.
$279,000
MLS#: MDCA2027022
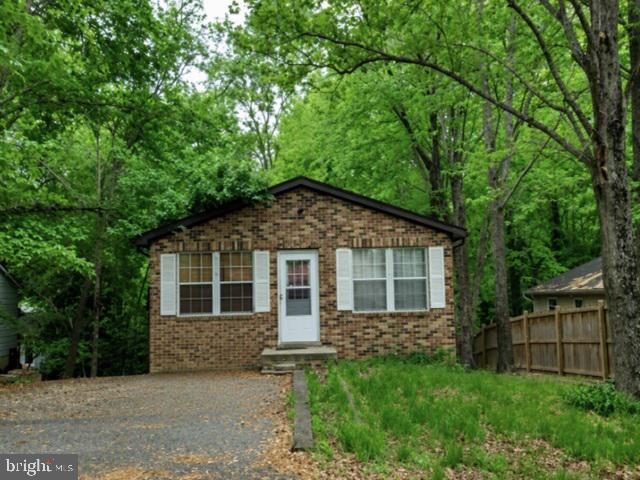
LUSBY
8315 EVERGREEN DRIVE
3 Beds
2 Baths
1,008 Sq.Ft.
$290,700
MLS#: MDCA2029596
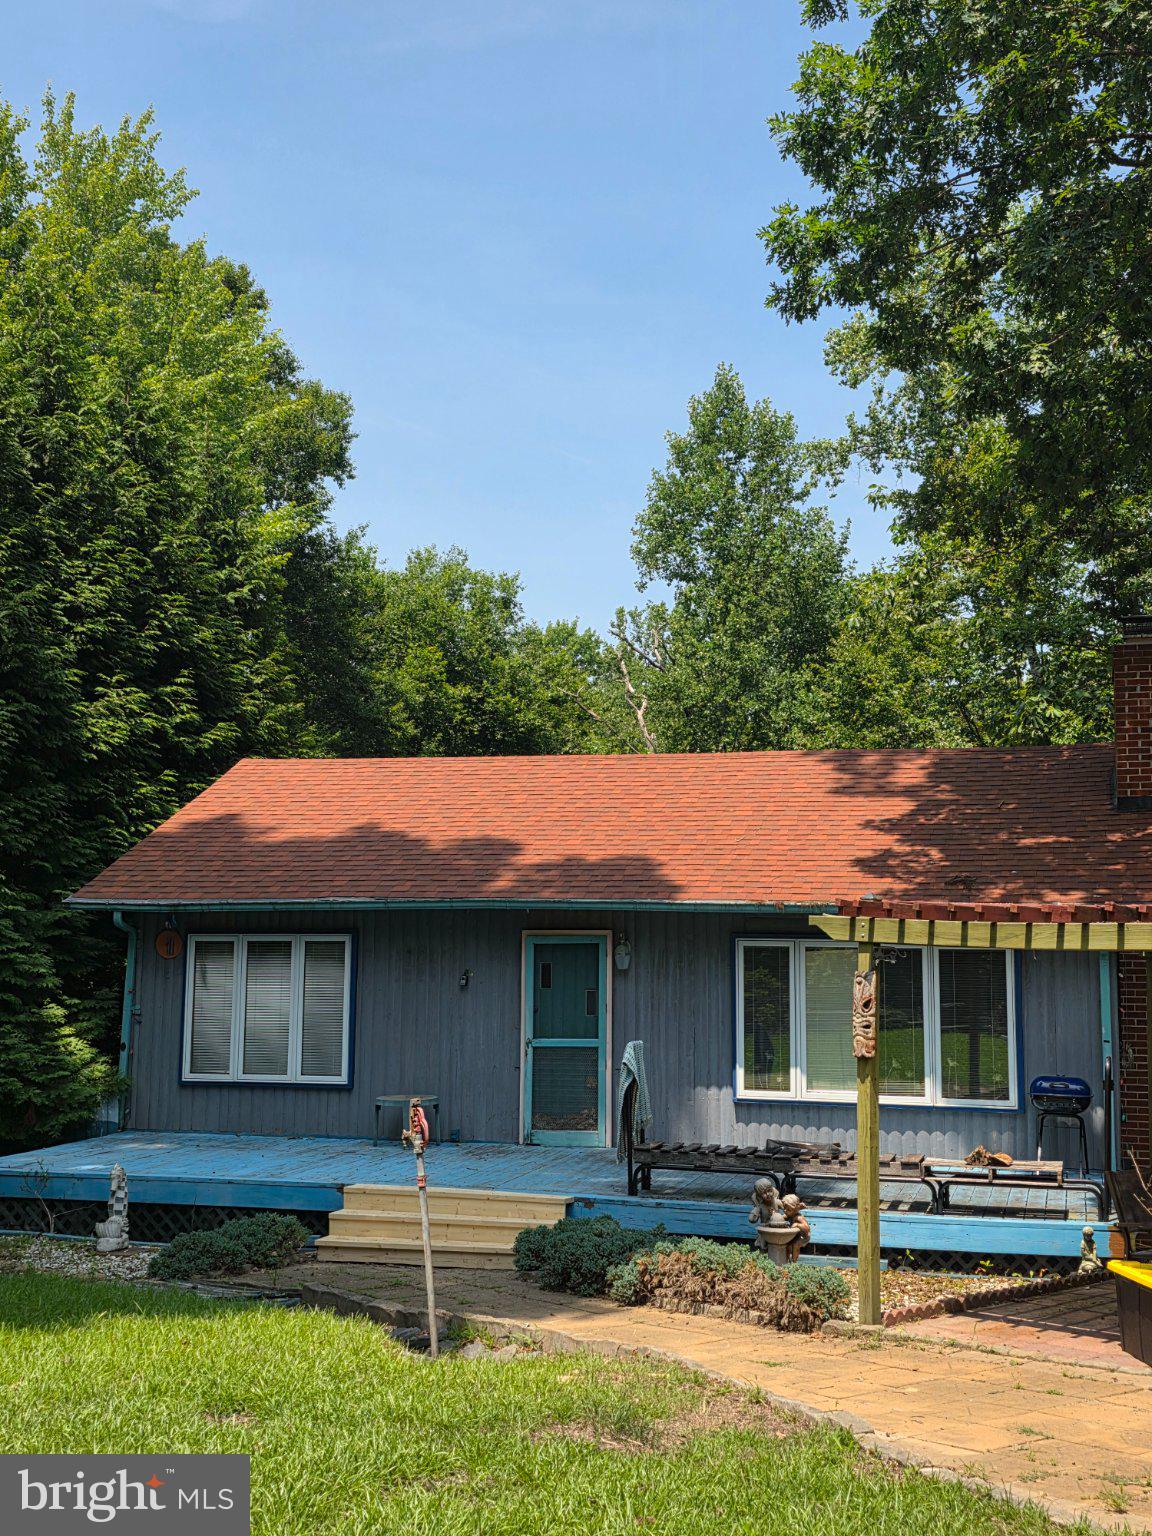
LUSBY
1124 AZTEC TRAIL
4 Beds
2 Baths
2,220 Sq.Ft.
$284,900
MLS#: MDCA2029078
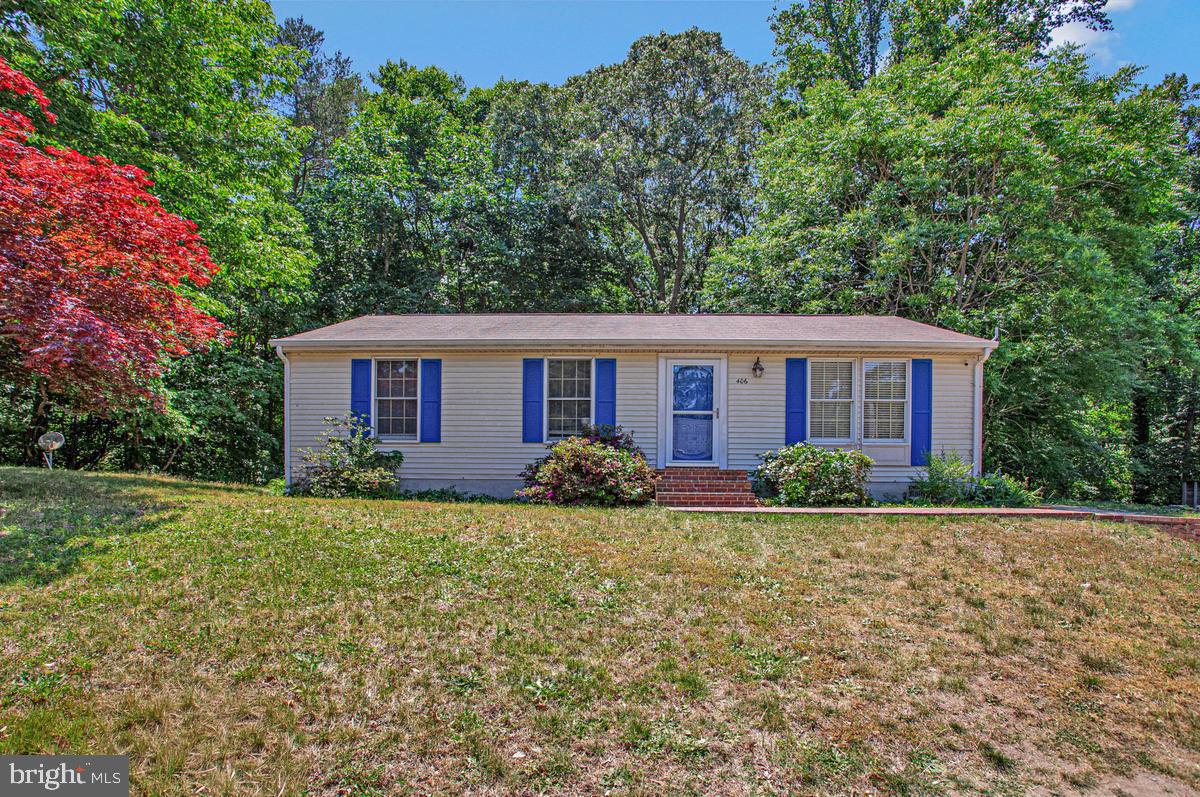
LUSBY
406 LAUREL DRIVE
3 Beds
2 Baths
960 Sq.Ft.
$280,000
MLS#: MDCA2027360
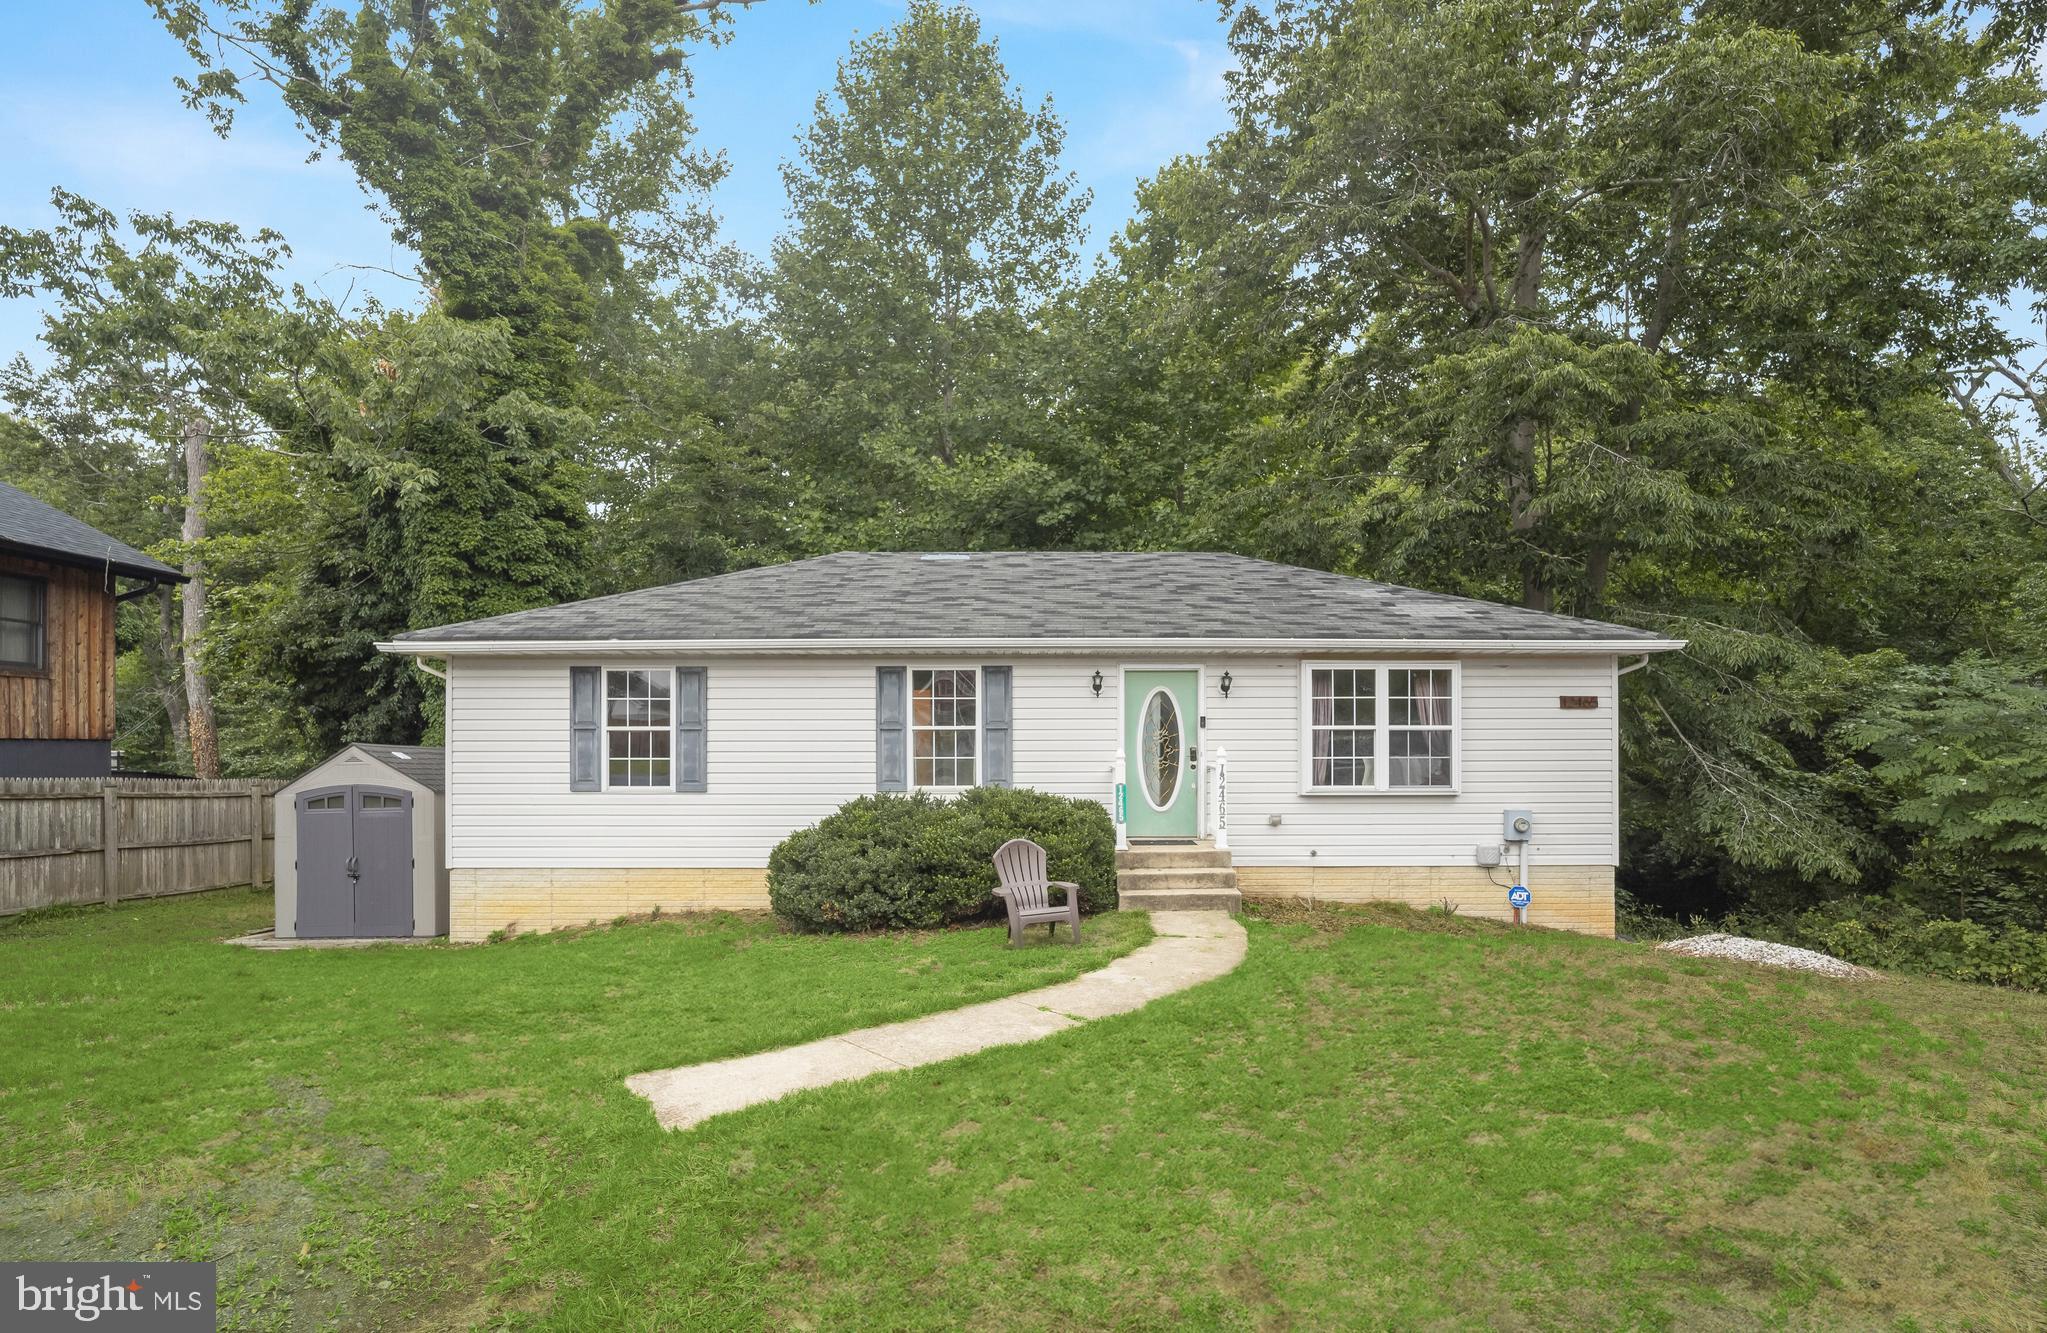
LUSBY
12465 HISPERIA ROAD
3 Beds
2 Baths
1,796 Sq.Ft.
$244,000
MLS#: MDCA2027782

LUSBY
650 FIELD ROAD
3 Beds
1 Baths
960 Sq.Ft.
$295,000
MLS#: MDCA2029706
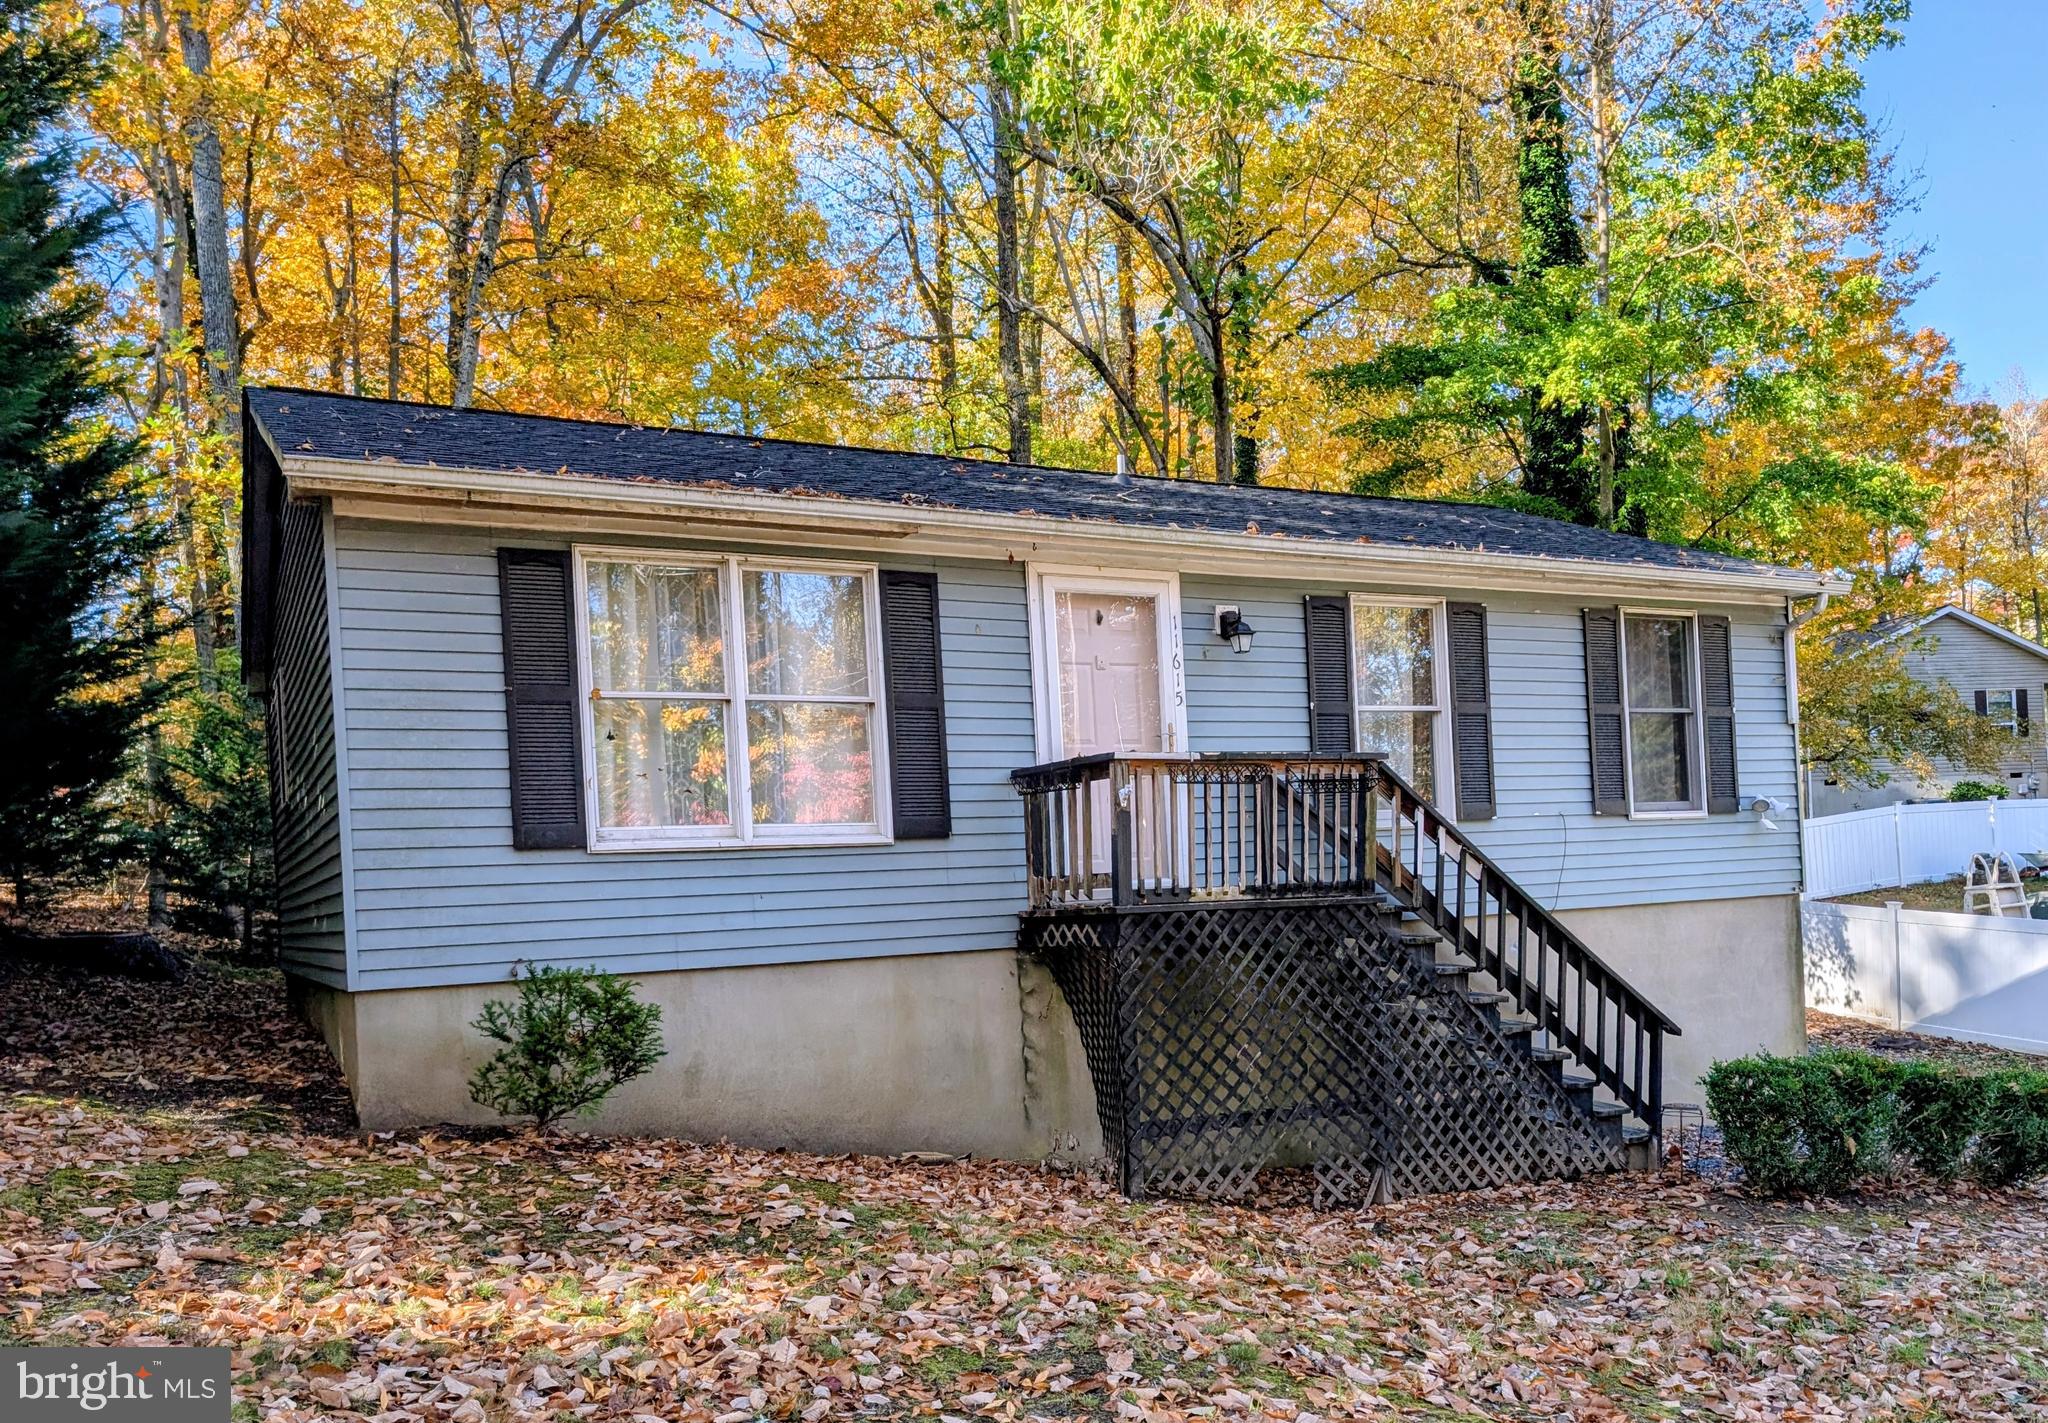
LUSBY
11615 BIG BEAR LANE
2 Beds
1 Baths
864 Sq.Ft.
$285,000
MLS#: MDCA2023994
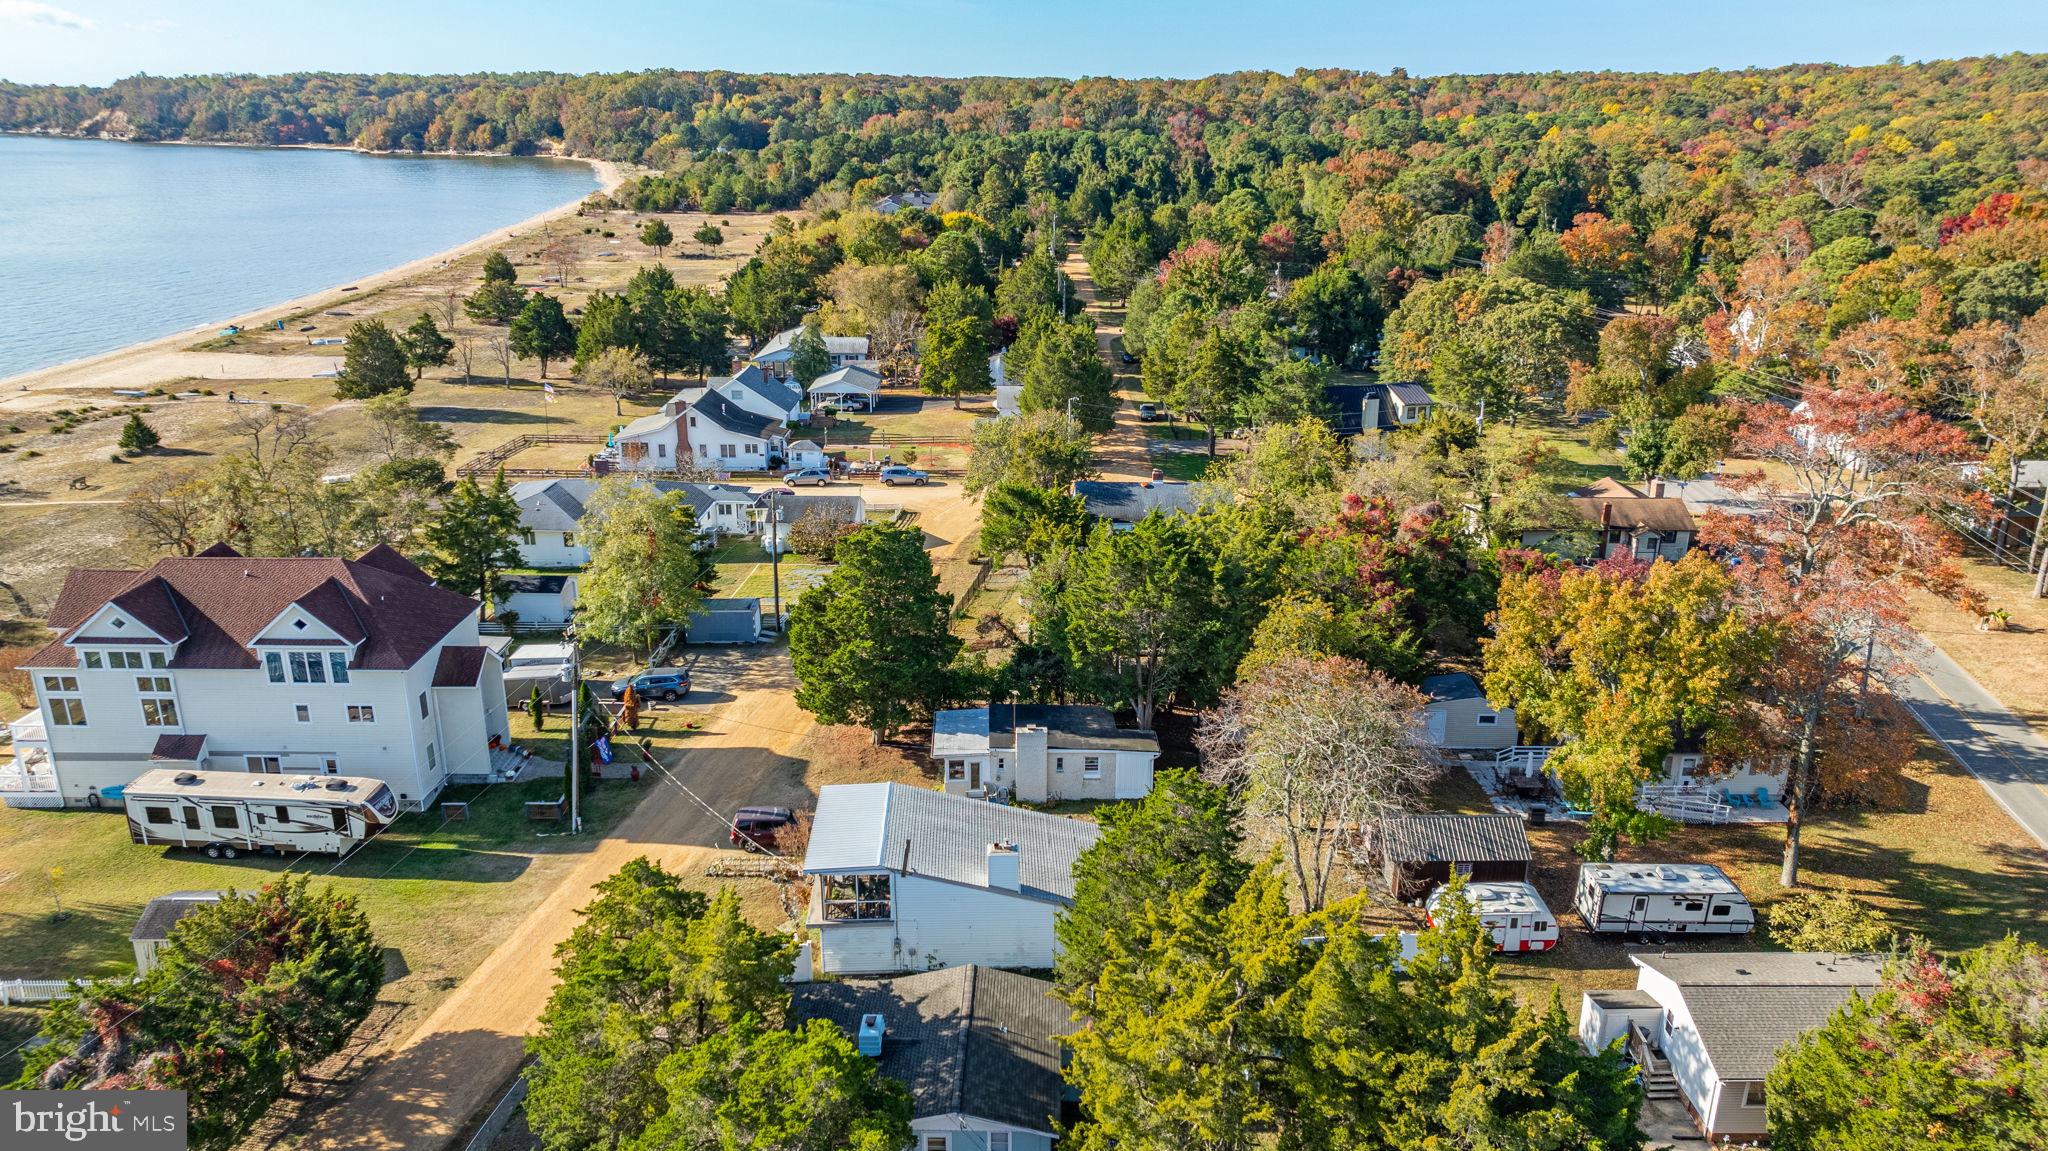
LUSBY
3096 CALVERT BOULEVARD
1 Beds
1 Baths
596 Sq.Ft.
$250,000
MLS#: MDCA2018292
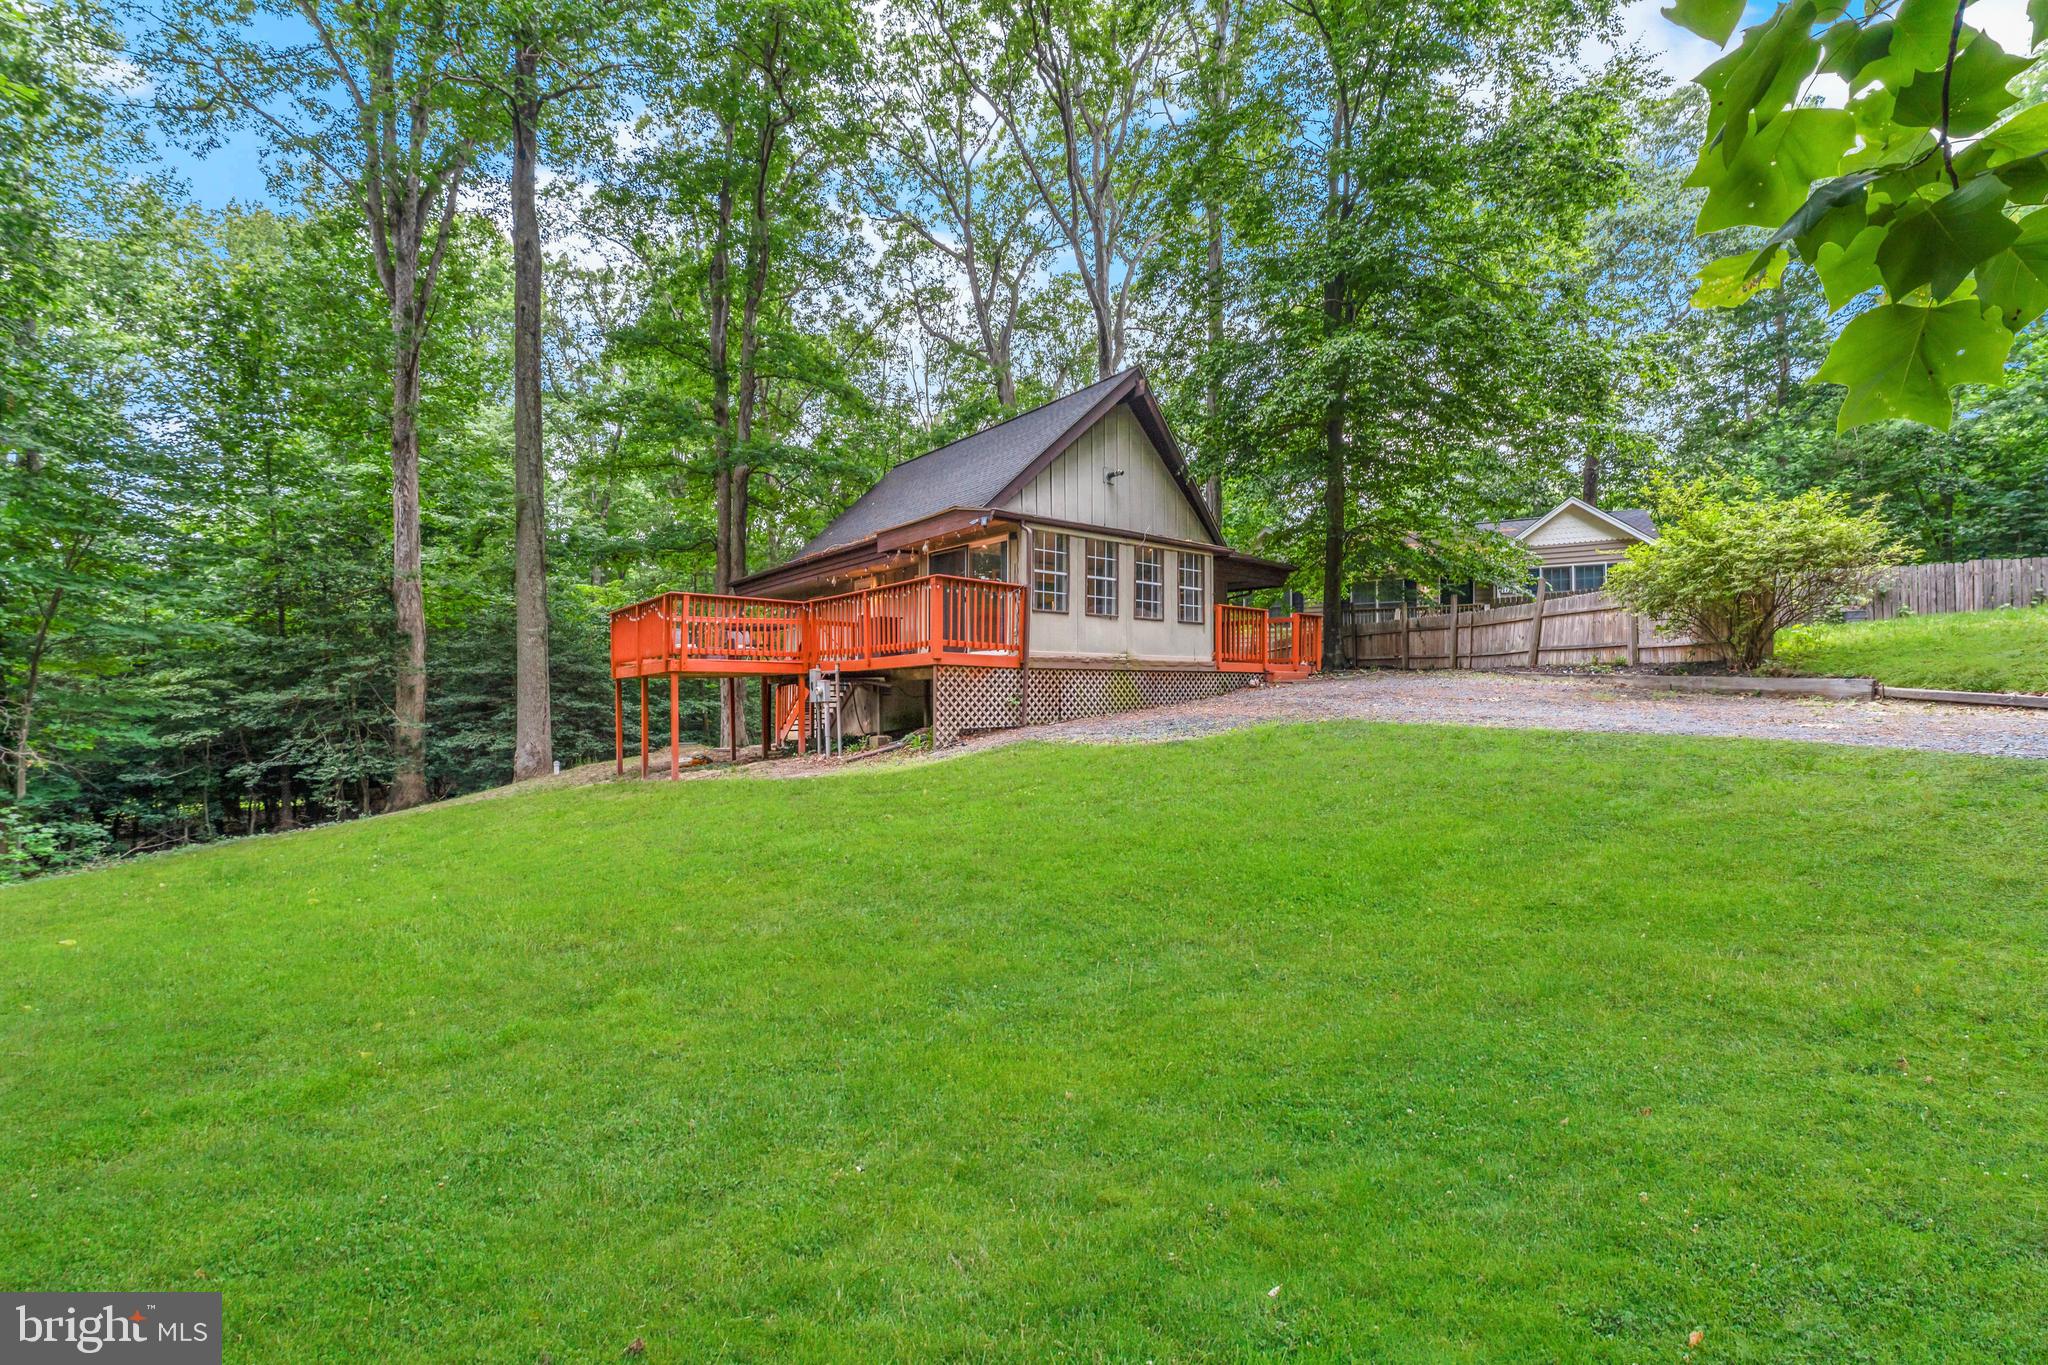
LUSBY
11267 ALAMO COURT
3 Beds
2 Baths
988 Sq.Ft.
$285,000
MLS#: MDCA2027492
LUSBY
345 LAUREL DRIVE
3 Beds
1 Baths
1,008 Sq.Ft.
$279,900
MLS#: MDCA2028920
.png)