
Property
Beds
2
Full Baths
1
1/2 Baths
None
Year Built
1978
Sq.Footage
1,133
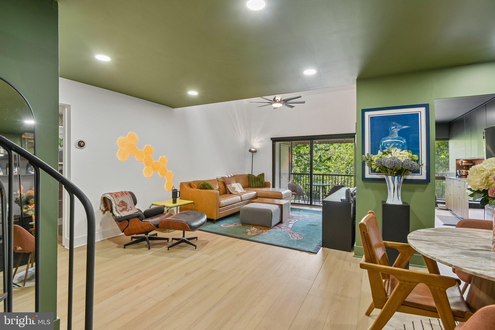
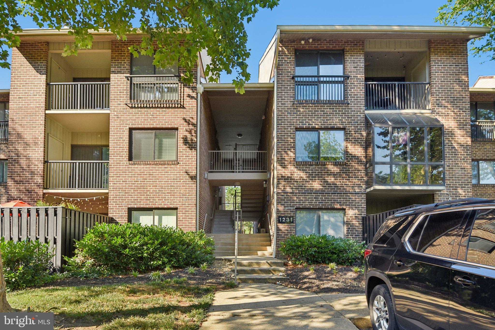
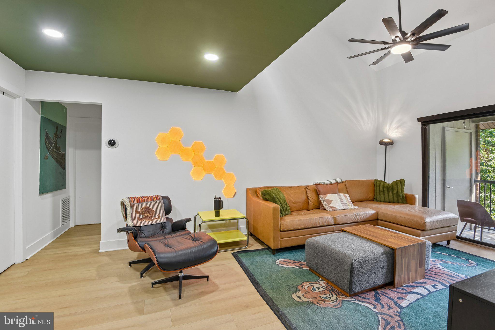
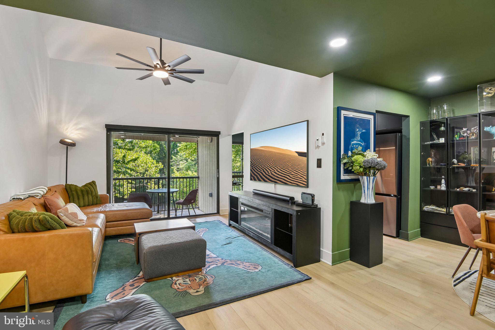
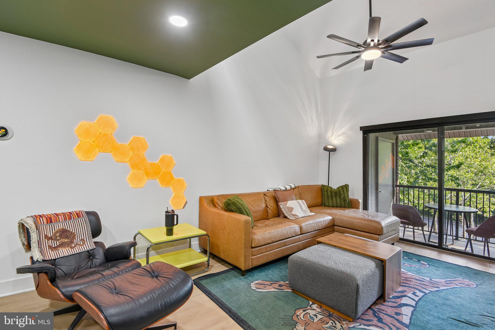
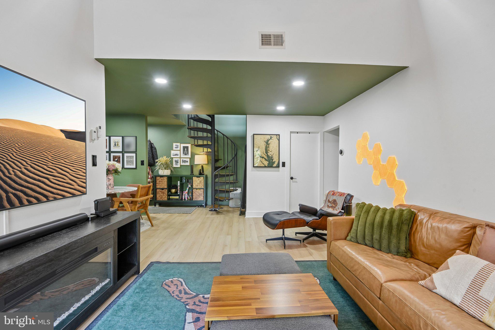
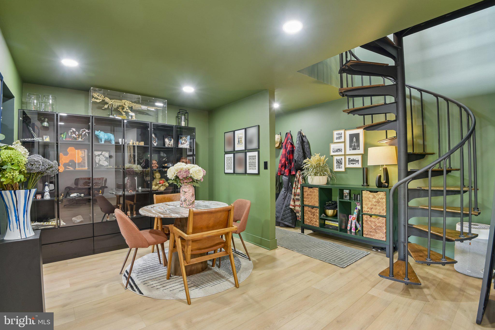
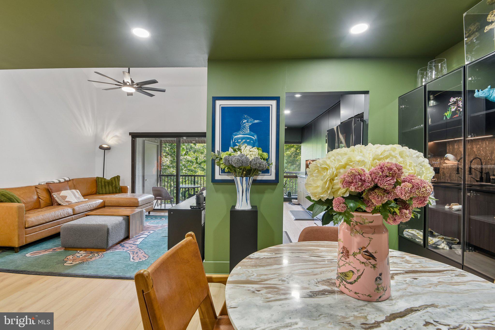
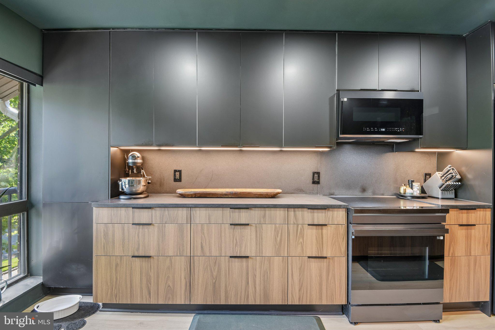
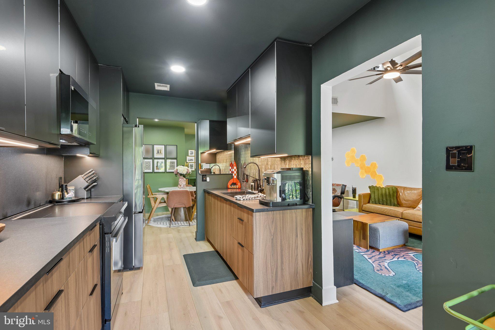
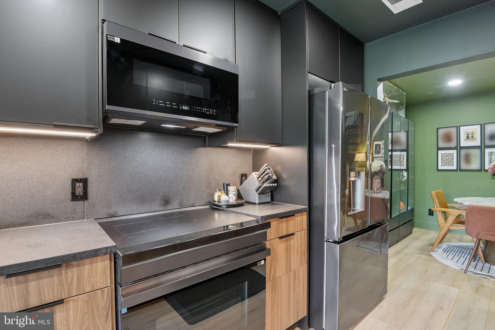
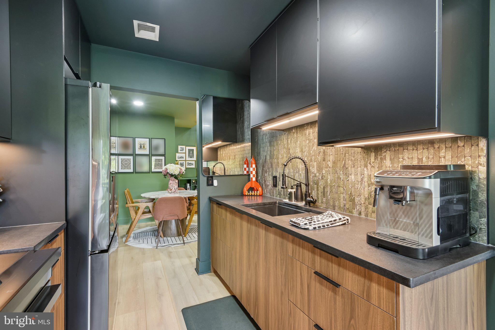
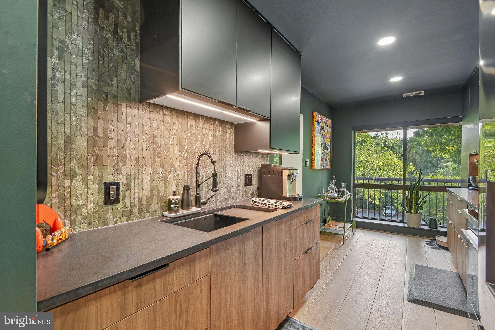
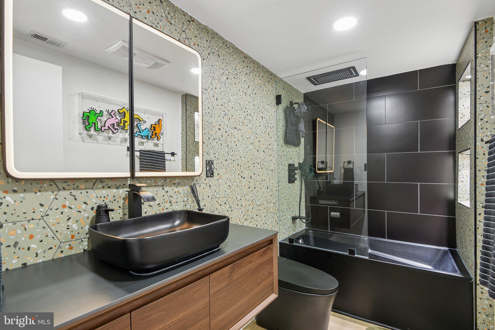
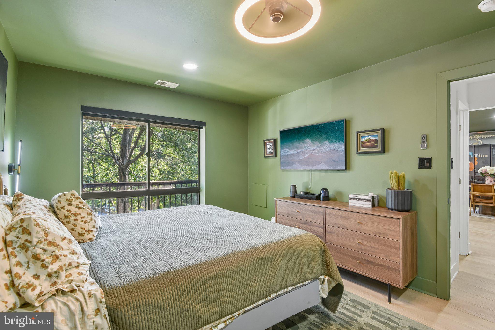
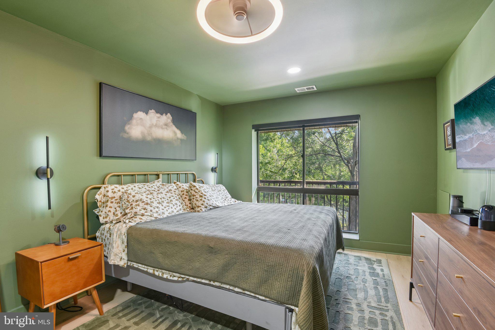
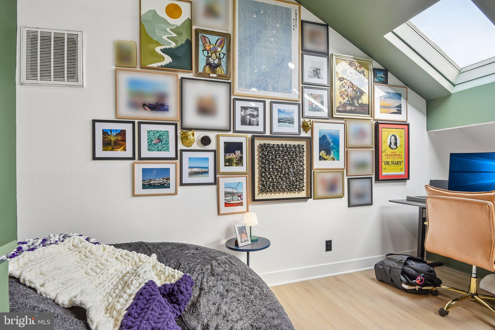
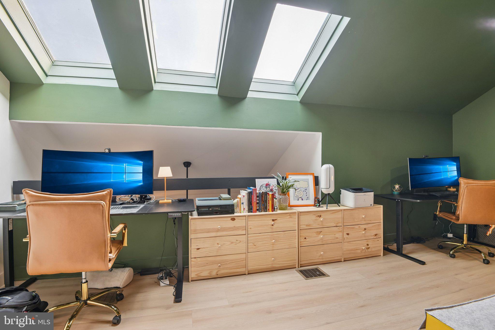
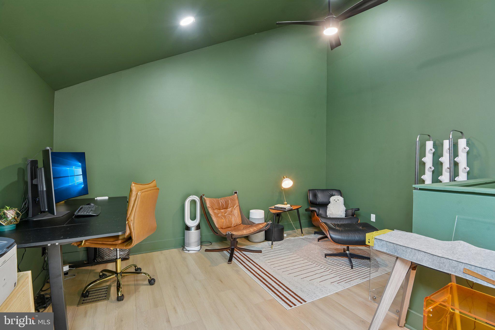
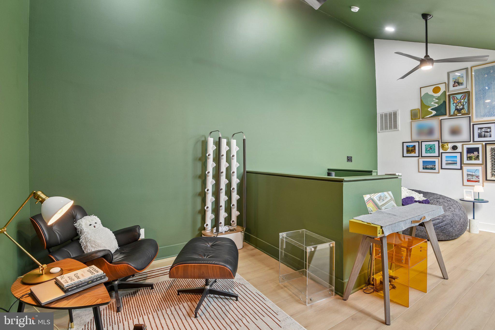
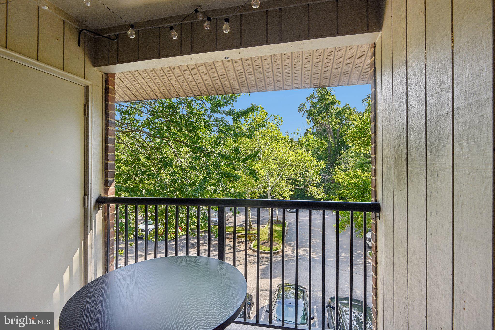
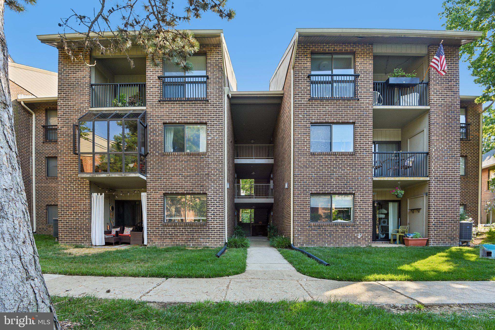
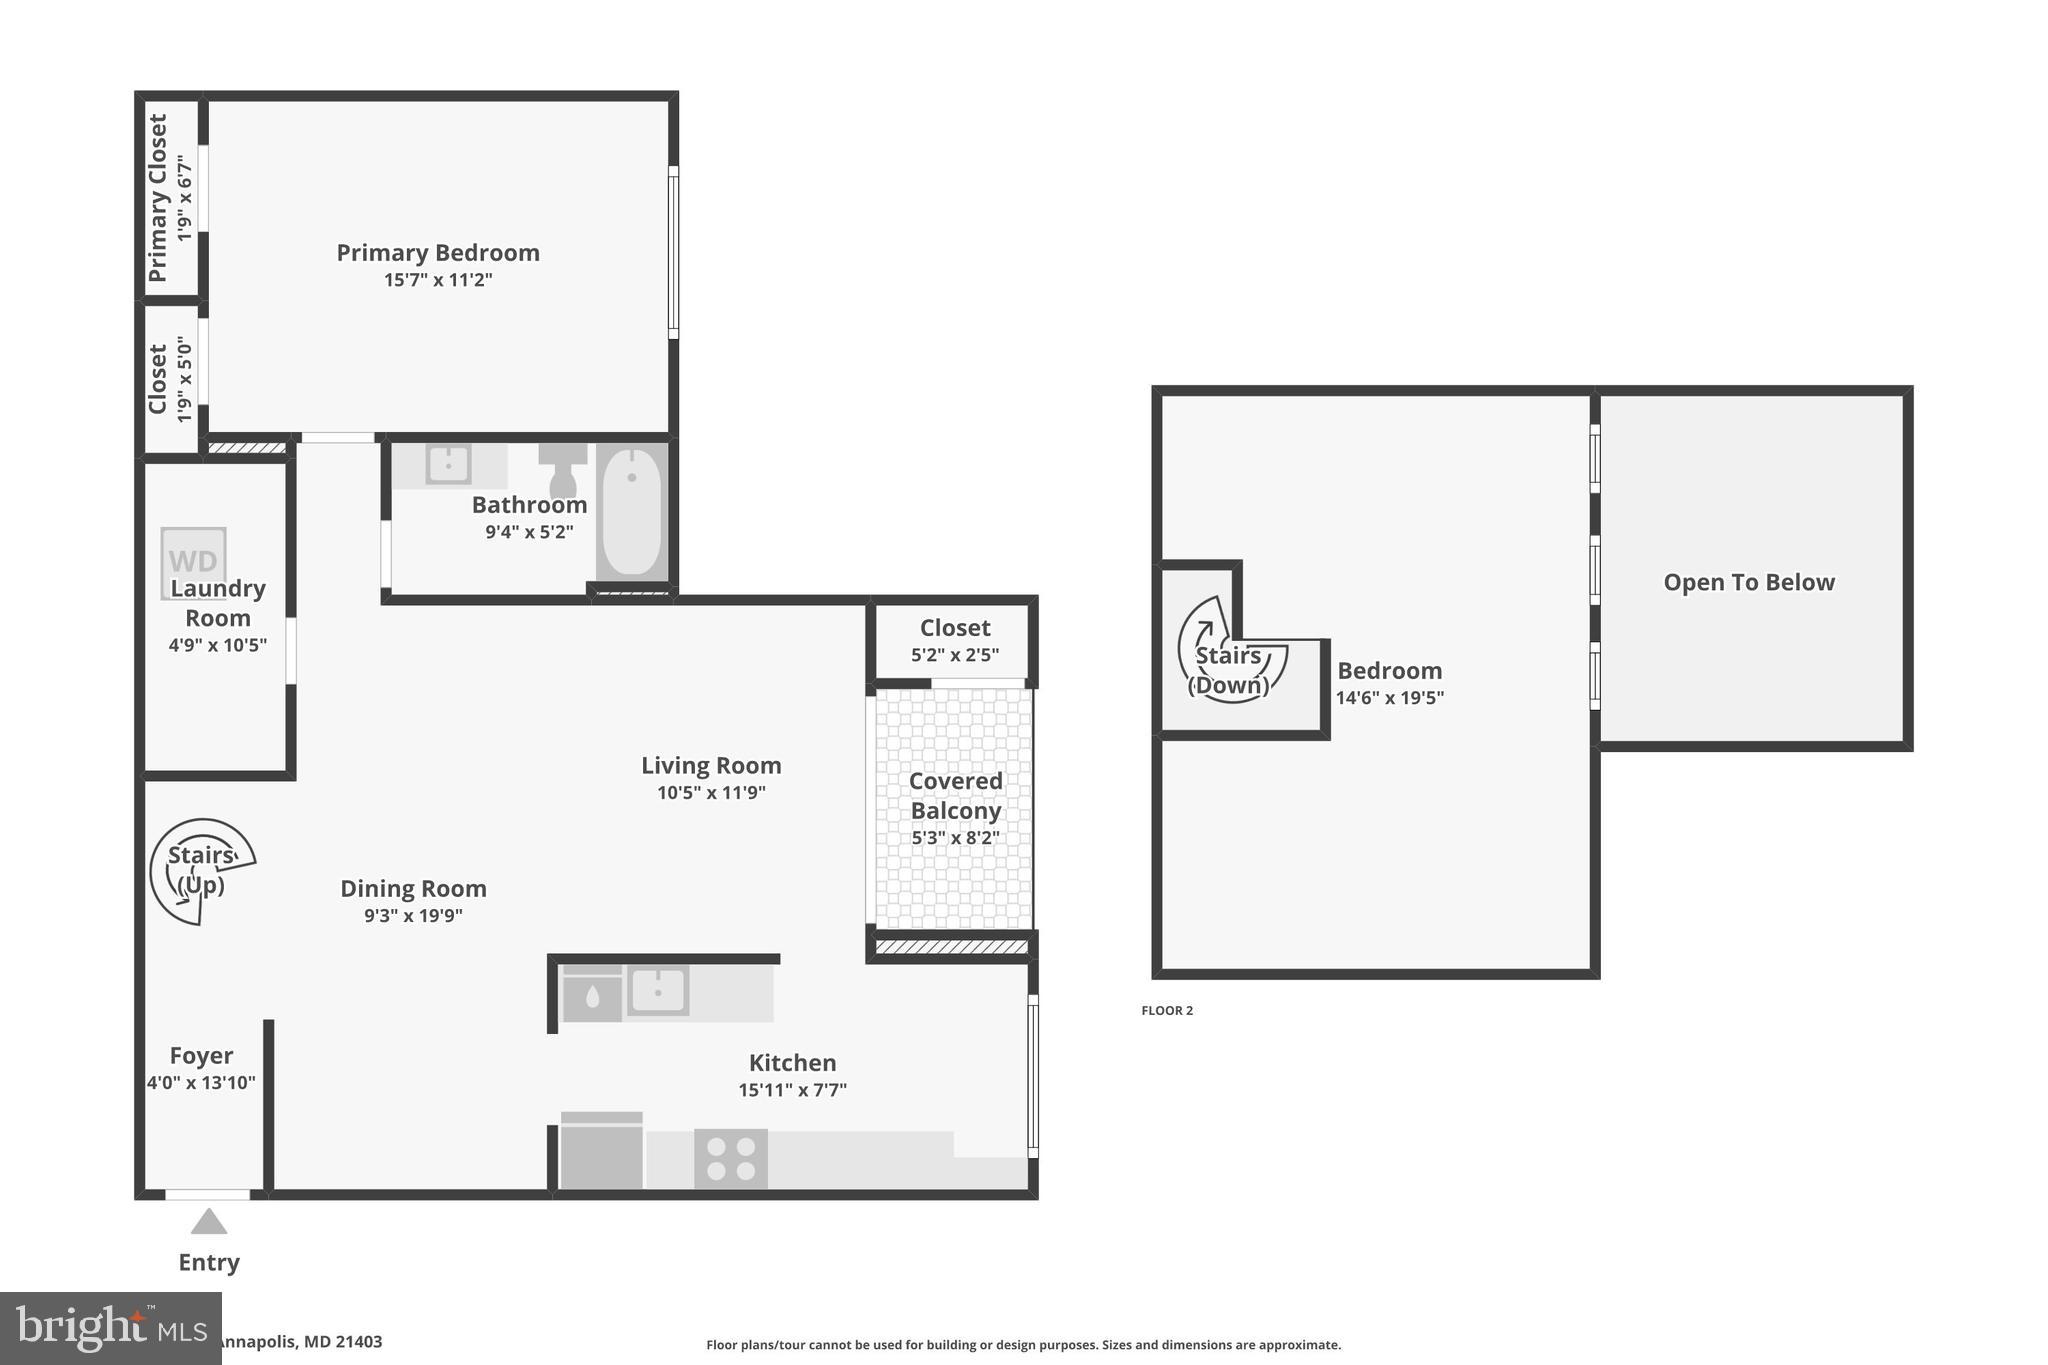
Welcome to 1231 Gemini Dr Unit L, a beautifully updated top-floor home featuring a rare and highly desirable lofted floor plan. Offering 2 bedrooms and 1 bathroom across 1,133 square feet, this unit is one of the largest layouts in the building and has been fully renovated to deliver a clean, modern aesthetic throughout. Soaring ceilings and recessed lighting create an open, airy feel the moment you step inside. The main living area is anchored by a stylish spiral staircase leading to the spacious loft—a versatile upper-level space ideal for a second bedroom, home office, or additional lounge area. Skylights and two ceiling fans enhance the loft with abundant natural light and year-round comfort, while the top-floor location provides added privacy with no neighbors above. The kitchen has been completely updated with modern wood cabinetry, stainless steel appliances—all less than one year old—and ample storage space. Just off the kitchen and family room, a private balcony offers a comfortable outdoor retreat. Multiple ceiling fans, including one in the main living room, one in the primary bedroom, and two in the loft, provide added comfort throughout the home. Additional updates include a new central air conditioning system, offering peace of mind and energy-efficient comfort. The bathroom has been refreshed with modern finishes, contributing to the home's cohesive, upscale feel. Ideally located in Annapolis, the home is just minutes from downtown, offering easy access to waterfront dining, restaurants, shopping, and local entertainment. Conveniently located near Route 50 and the Bay Bridge for an easy commute. Community amenities include trash removal, a swimming pool, and tennis courts. The condo association is FHA approved; buyers should verify eligibility with their lender.
Features & Amenities
Interior
-
Total Bedrooms
2
-
Bathrooms
1
-
Above Grade Finished Area
1133.0
-
Basement YN
NO
-
Cooling YN
YES
-
Cooling
Central Air, Electric
-
Fireplace YN
NO
-
Heating YN
YES
-
Heating
Electric, Central
-
Main Level Bedrooms
2
-
Pet friendly
Yes
Exterior
-
Garage
No
-
Construction Materials
Brick
-
Other Exterior Features
Other
-
Parking
On Street
-
Pool
Yes
-
Pool Features
Community
-
Waterfront YN
NO
Area & Lot
-
Property Type
Residential
-
Property Sub Type
Condominium
-
Architectural Style
Contemporary
Price
-
Sales Price
$325,000
-
Tax Amount
$2,711
-
Sq. Footage
1, 133
-
Price/SqFt
$286
HOA
-
Association
No
School District
-
Elementary School
N/A
-
Middle School
N/A
-
High School
N/A
Property Features
-
New Construction
NO
-
Association Amenities
Other
-
Foundation Details
Brick/Mortar
-
Senior Community YN
NO
-
Sewer
Septic Tank
-
Water Source
Public
Schedule a Showing
Showing scheduled successfully.
Mortgage calculator
Estimate your monthly mortgage payment, including the principal and interest, property taxes, and HOA. Adjust the values to generate a more accurate rate.
Your payment
Principal and Interest:
$
Property taxes:
$
HOA fees:
$
Total loan payment:
$
Total interest amount:
$
Location
County
ANNE ARUNDEL
Elementary School
Middle School
High School
Listing Courtesy of Dorothy M Bistransin , Redfin Corp
RealHub Information is provided exclusively for consumers' personal, non-commercial use, and it may not be used for any purpose other than to identify prospective properties consumers may be interested in purchasing. All information deemed reliable but not guaranteed and should be independently verified. All properties are subject to prior sale, change or withdrawal. RealHub website owner shall not be responsible for any typographical errors, misinformation, misprints and shall be held totally harmless.

AGENT
Mary Wenck
Call Mary today to schedule a private showing.

* Listings on this website come from the FMLS IDX Compilation and may be held by brokerage firms other than the owner of this website. The listing brokerage is identified in any listing details. Information is deemed reliable but is not guaranteed. If you believe any FMLS listing contains material that infringes your copyrighted work please click here to review our DMCA policy and learn how to submit a takedown request.© 2024 FMLS.
Related Properties
ANNAPOLIS
5 SILVERWOOD CIRCLE 1
2 Beds
2 Baths
N/A
$269,999
MLS#: MDAA2139798
ANNAPOLIS
1808 LINCOLN DRIVE
3 Beds
1 Baths
1,008 Sq.Ft.
$375,000
MLS#: MDAA2147286
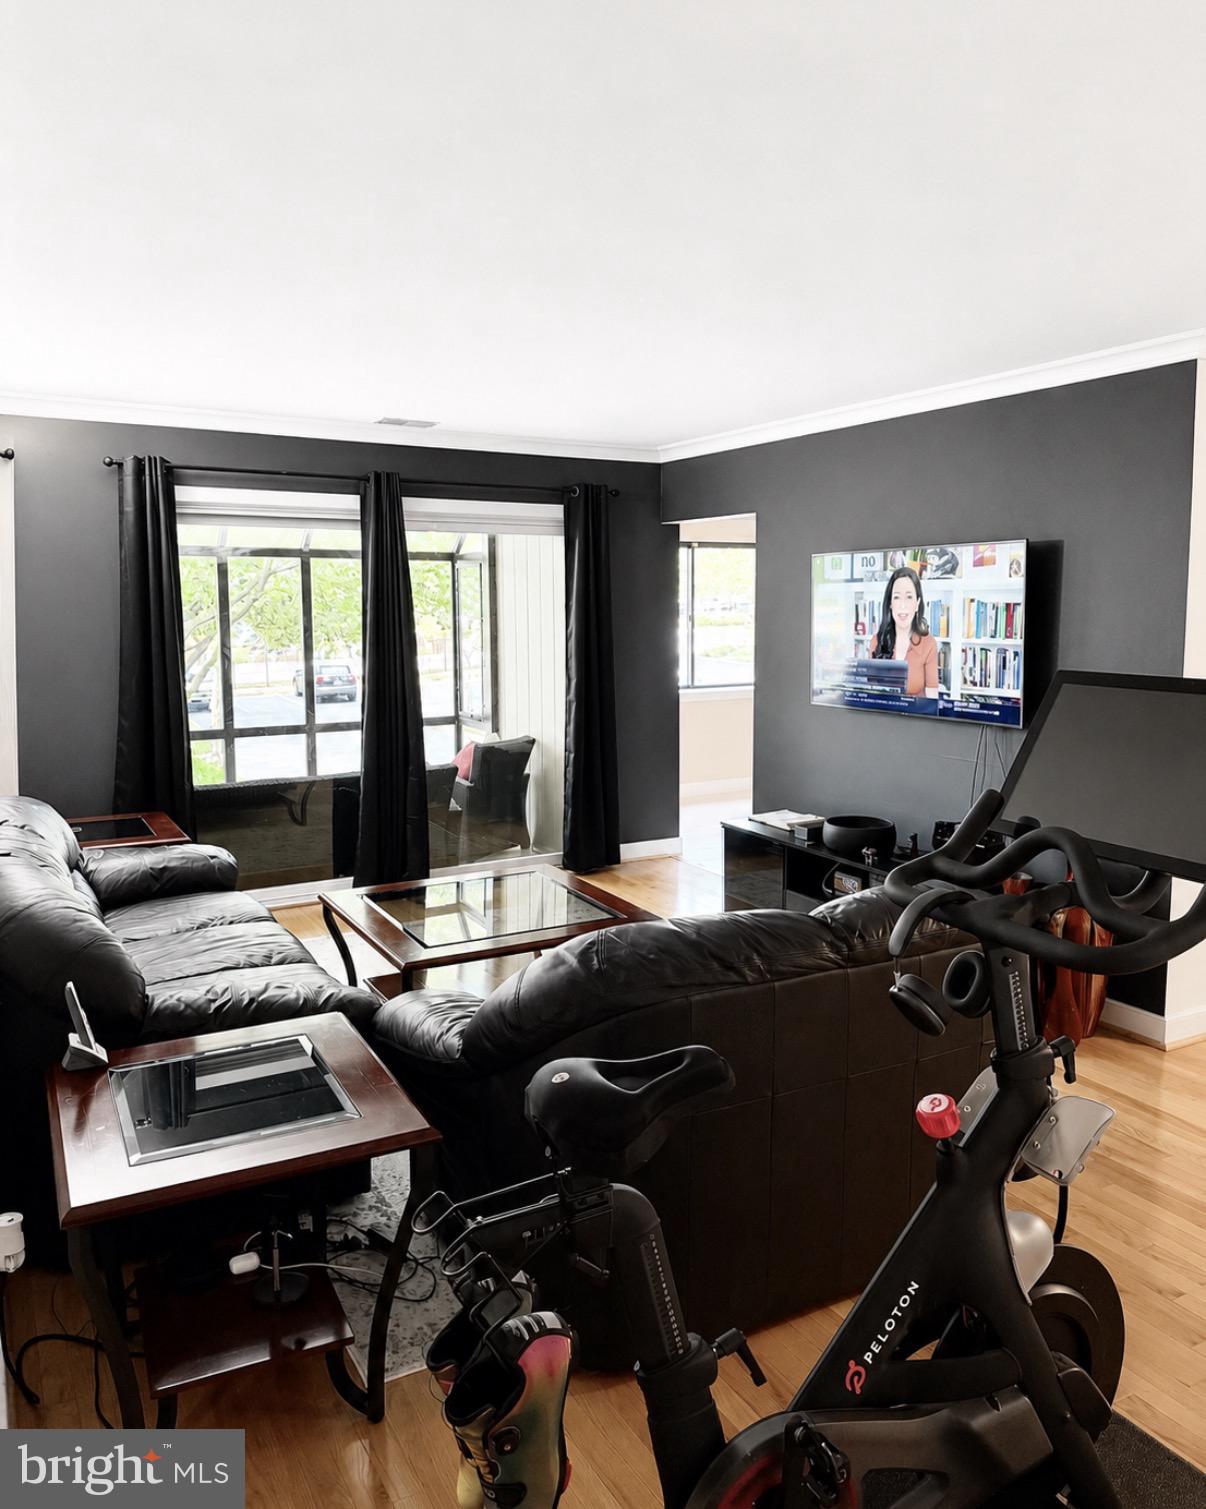
ANNAPOLIS
302 HILLTOP LANE H
2 Beds
2 Baths
1,082 Sq.Ft.
$275,000
MLS#: MDAA2148338
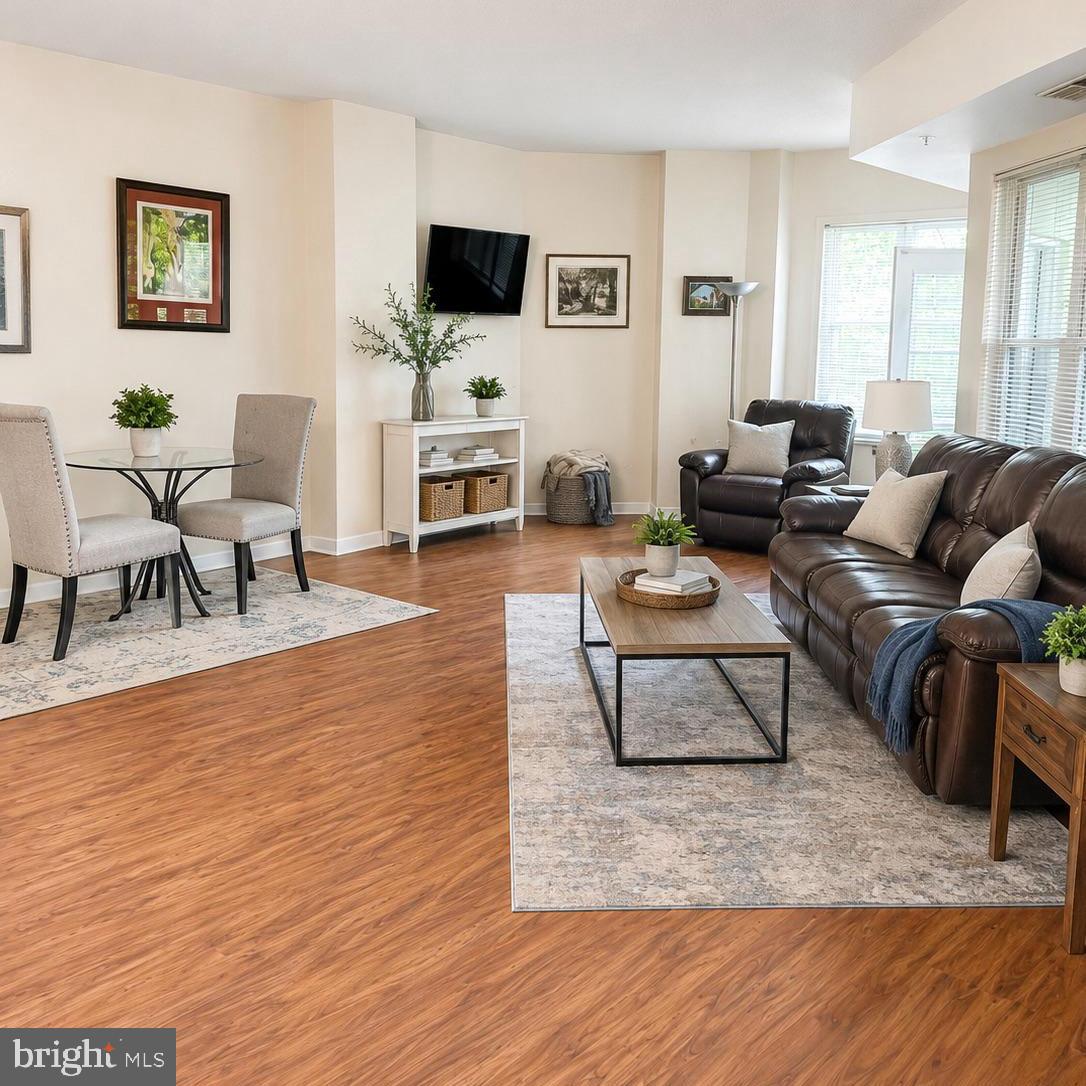
ANNAPOLIS
7101 BAY FRONT DRIVE 202
1 Beds
1 Baths
1,000 Sq.Ft.
$315,000
MLS#: MDAA2147982
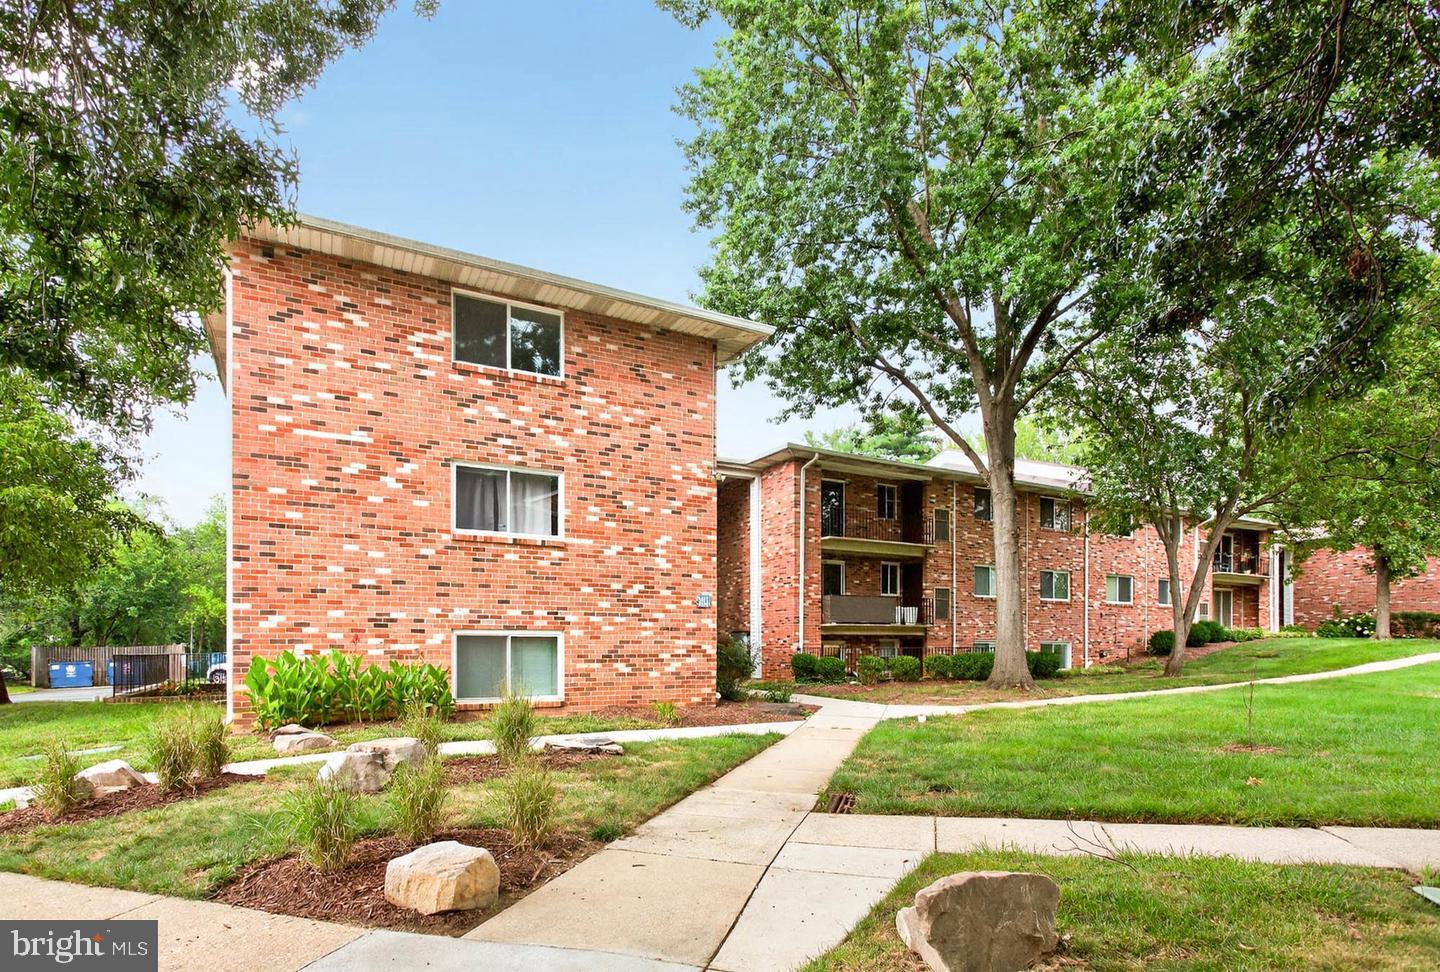
ANNAPOLIS
205 VICTOR PARKWAY D 205D
2 Beds
2 Baths
972 Sq.Ft.
$269,999
MLS#: MDAA2139322
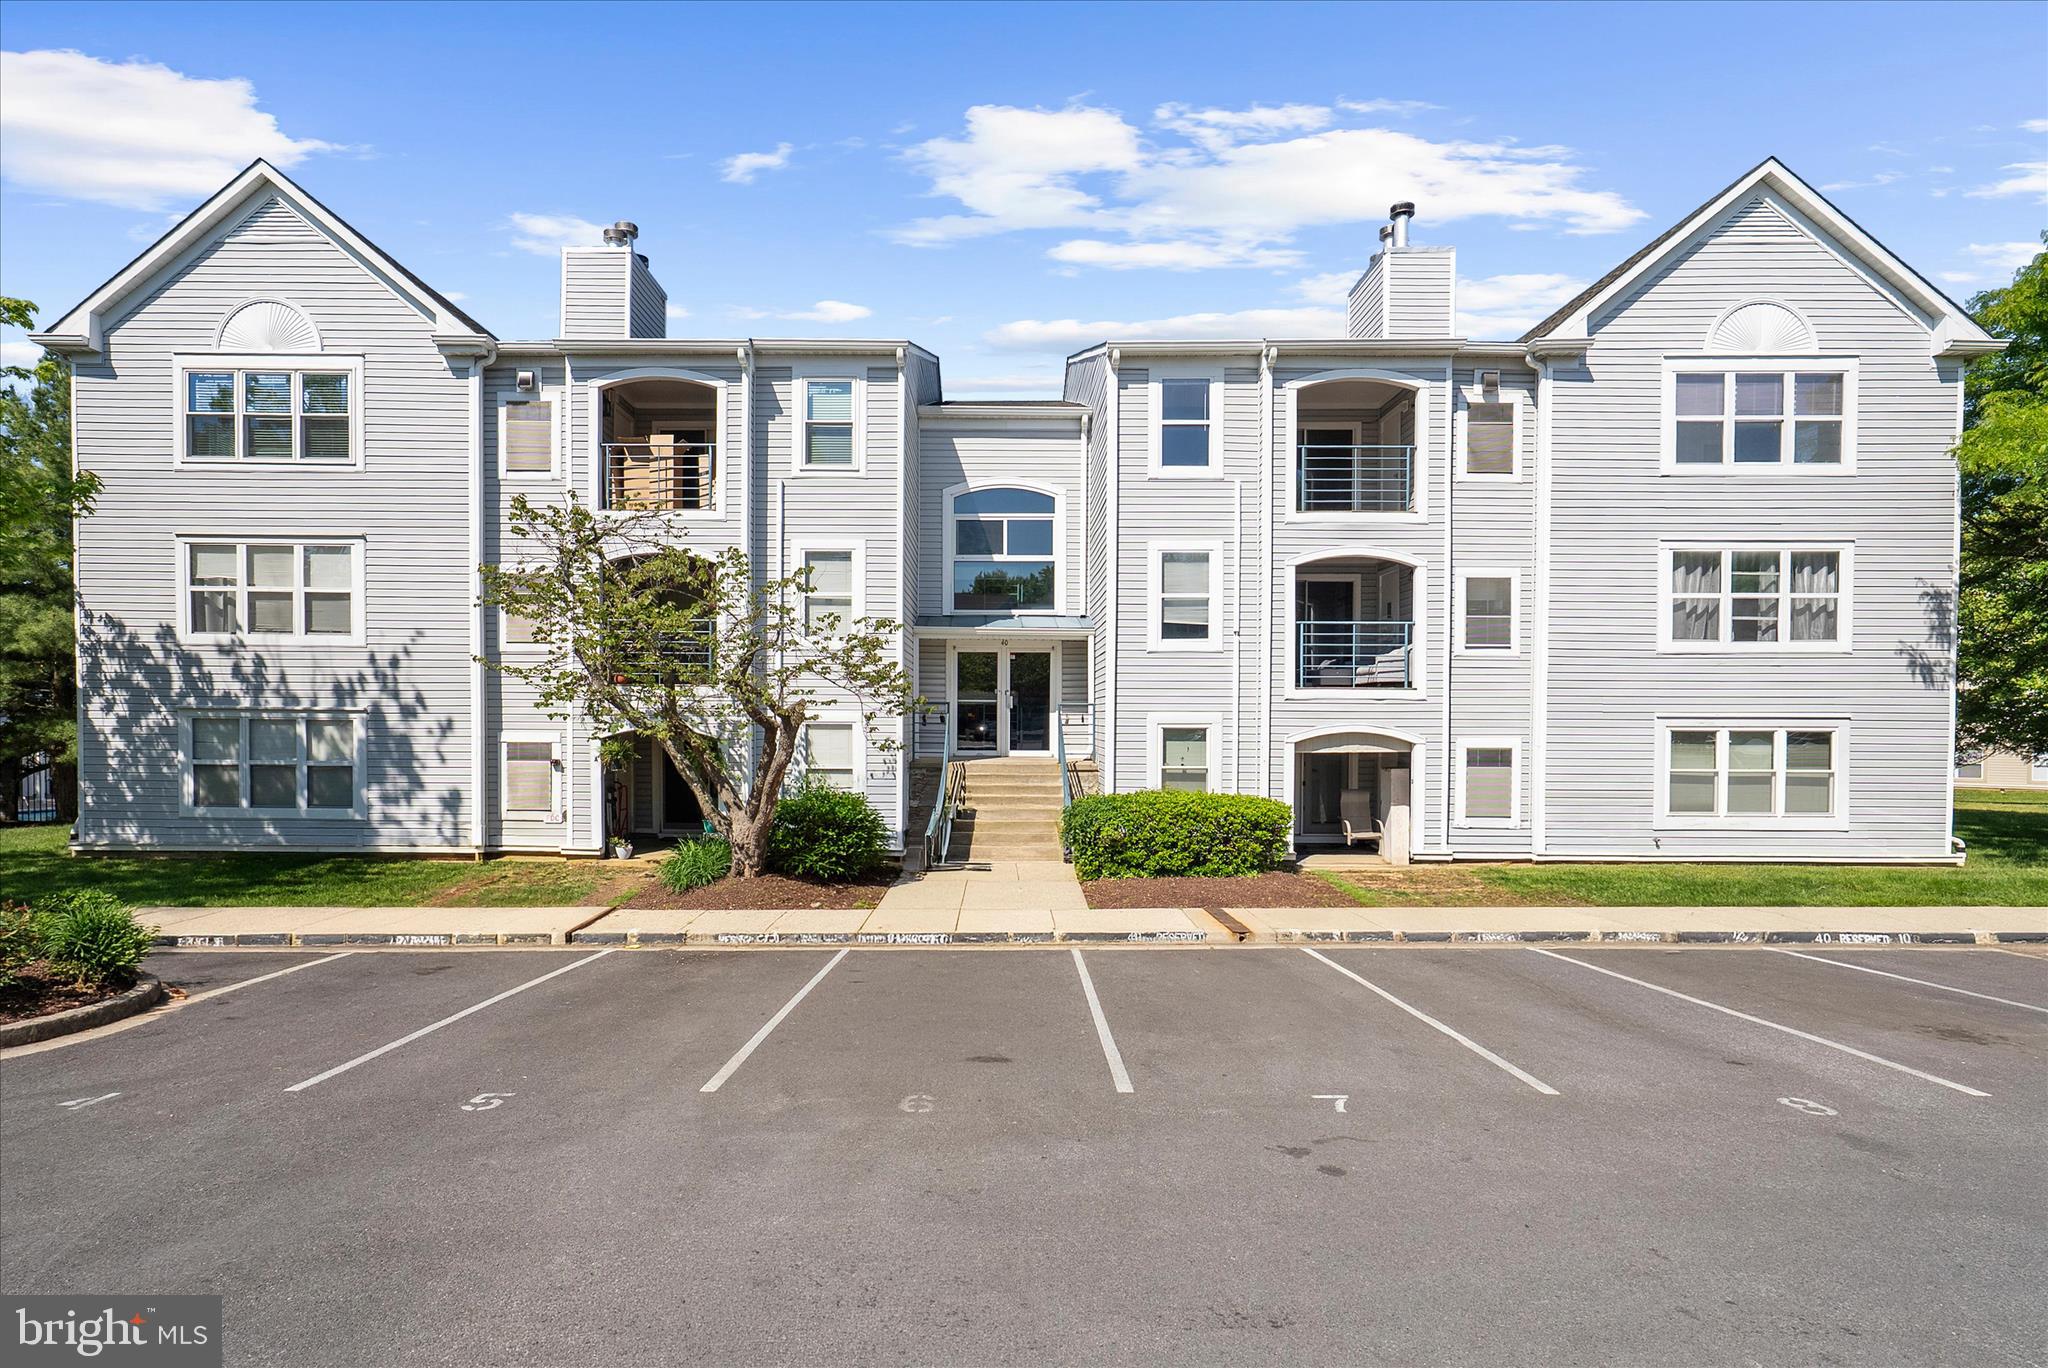
ANNAPOLIS
40 GREYSTONE COURT L L
2 Beds
2 Baths
1,229 Sq.Ft.
$299,900
MLS#: MDAA2144856
ANNAPOLIS
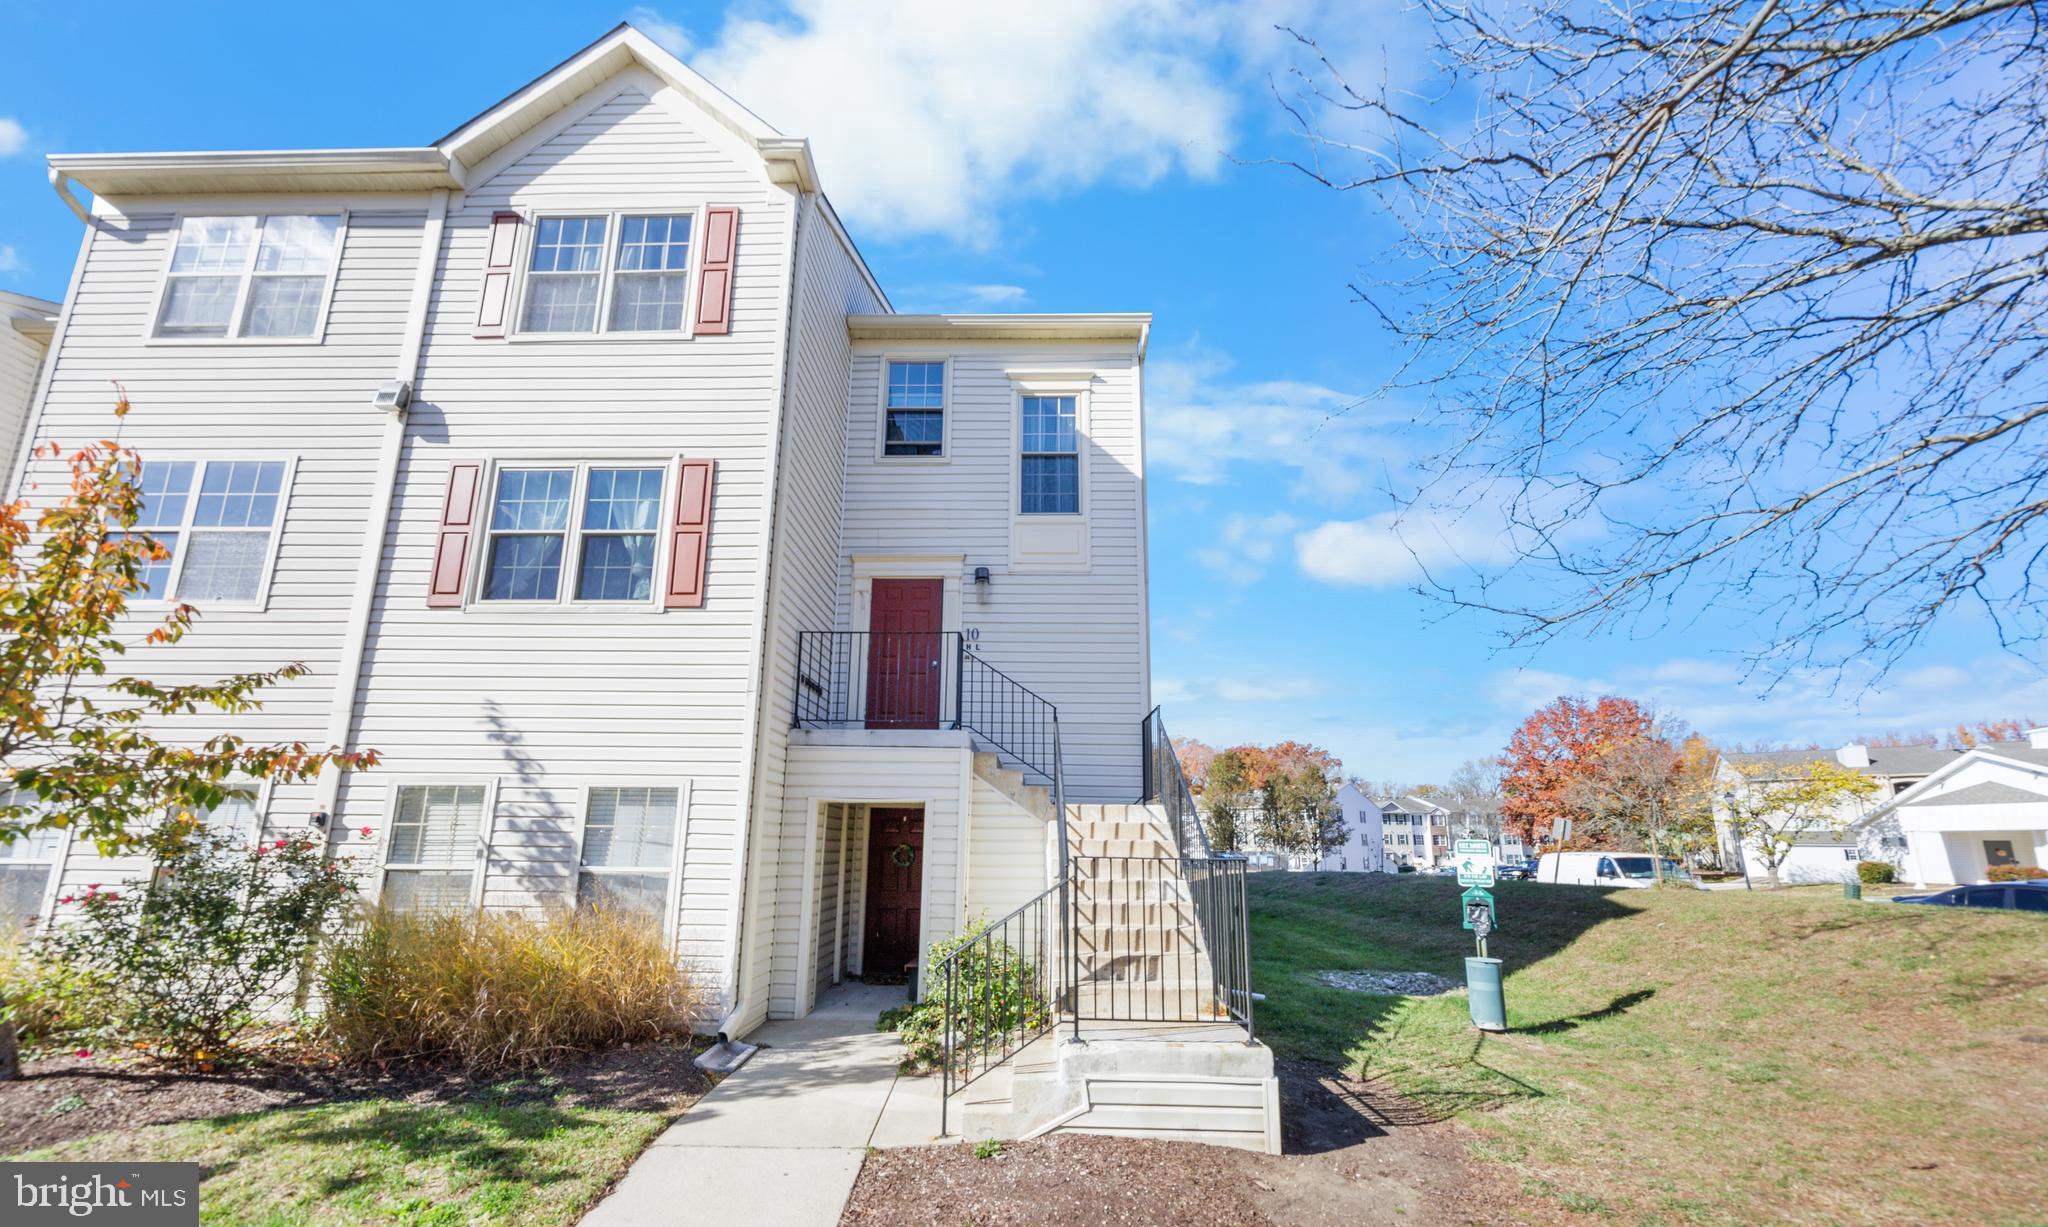
10 SANDSTONE COURT L
3 Beds
2 Baths
1,333 Sq.Ft.
$305,000
MLS#: MDAA2129788
ANNAPOLIS
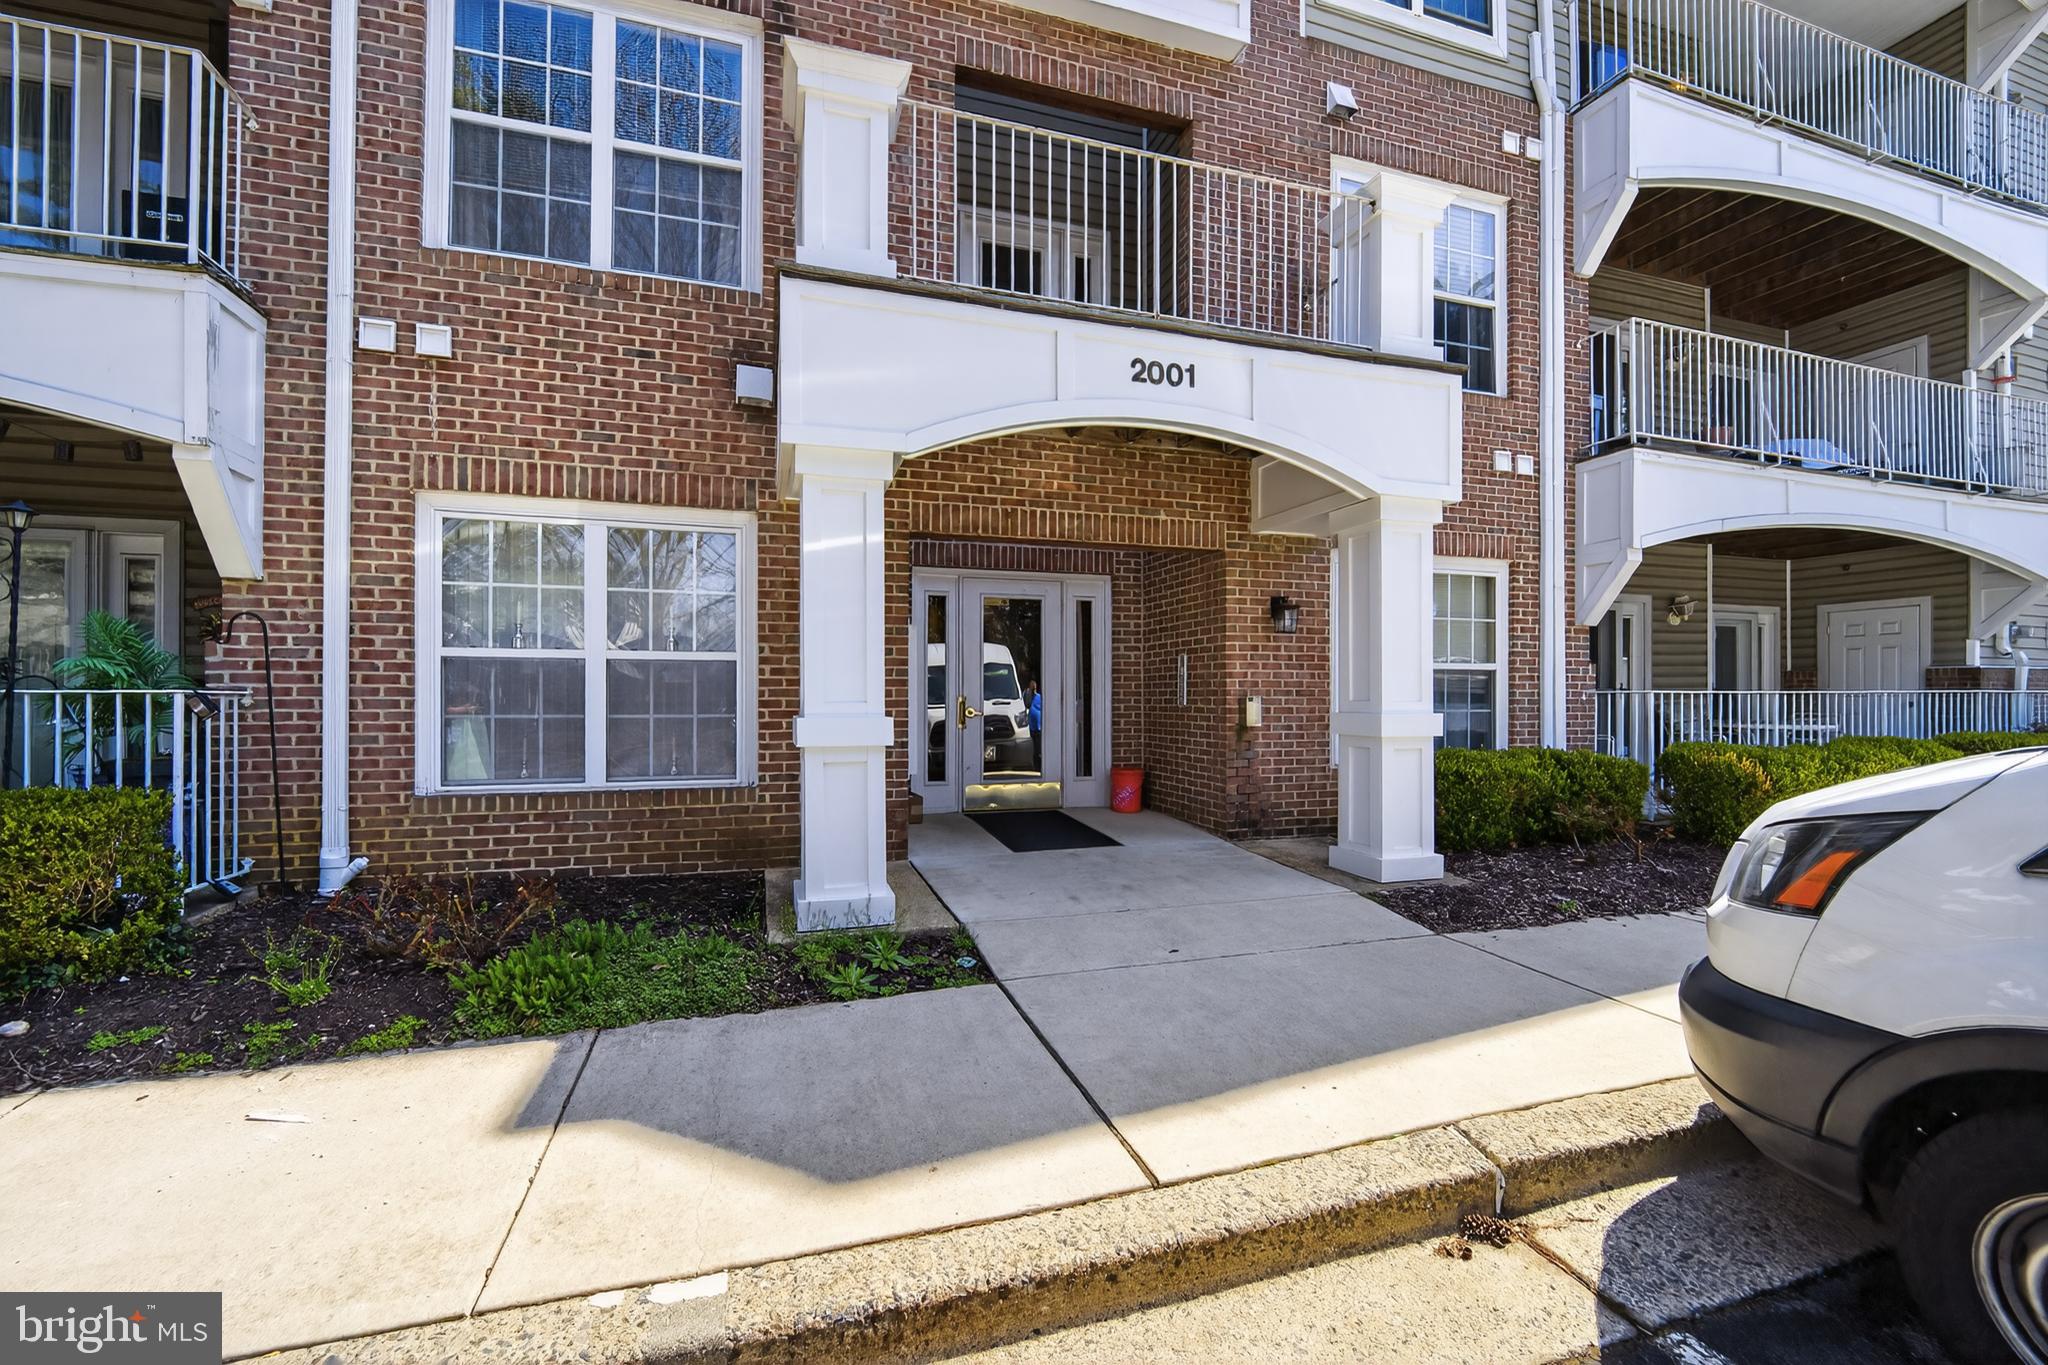
2001 WARNERS TERRACE N 102
2 Beds
2 Baths
1,065 Sq.Ft.
$309,900
MLS#: MDAA2140882
ANNAPOLIS
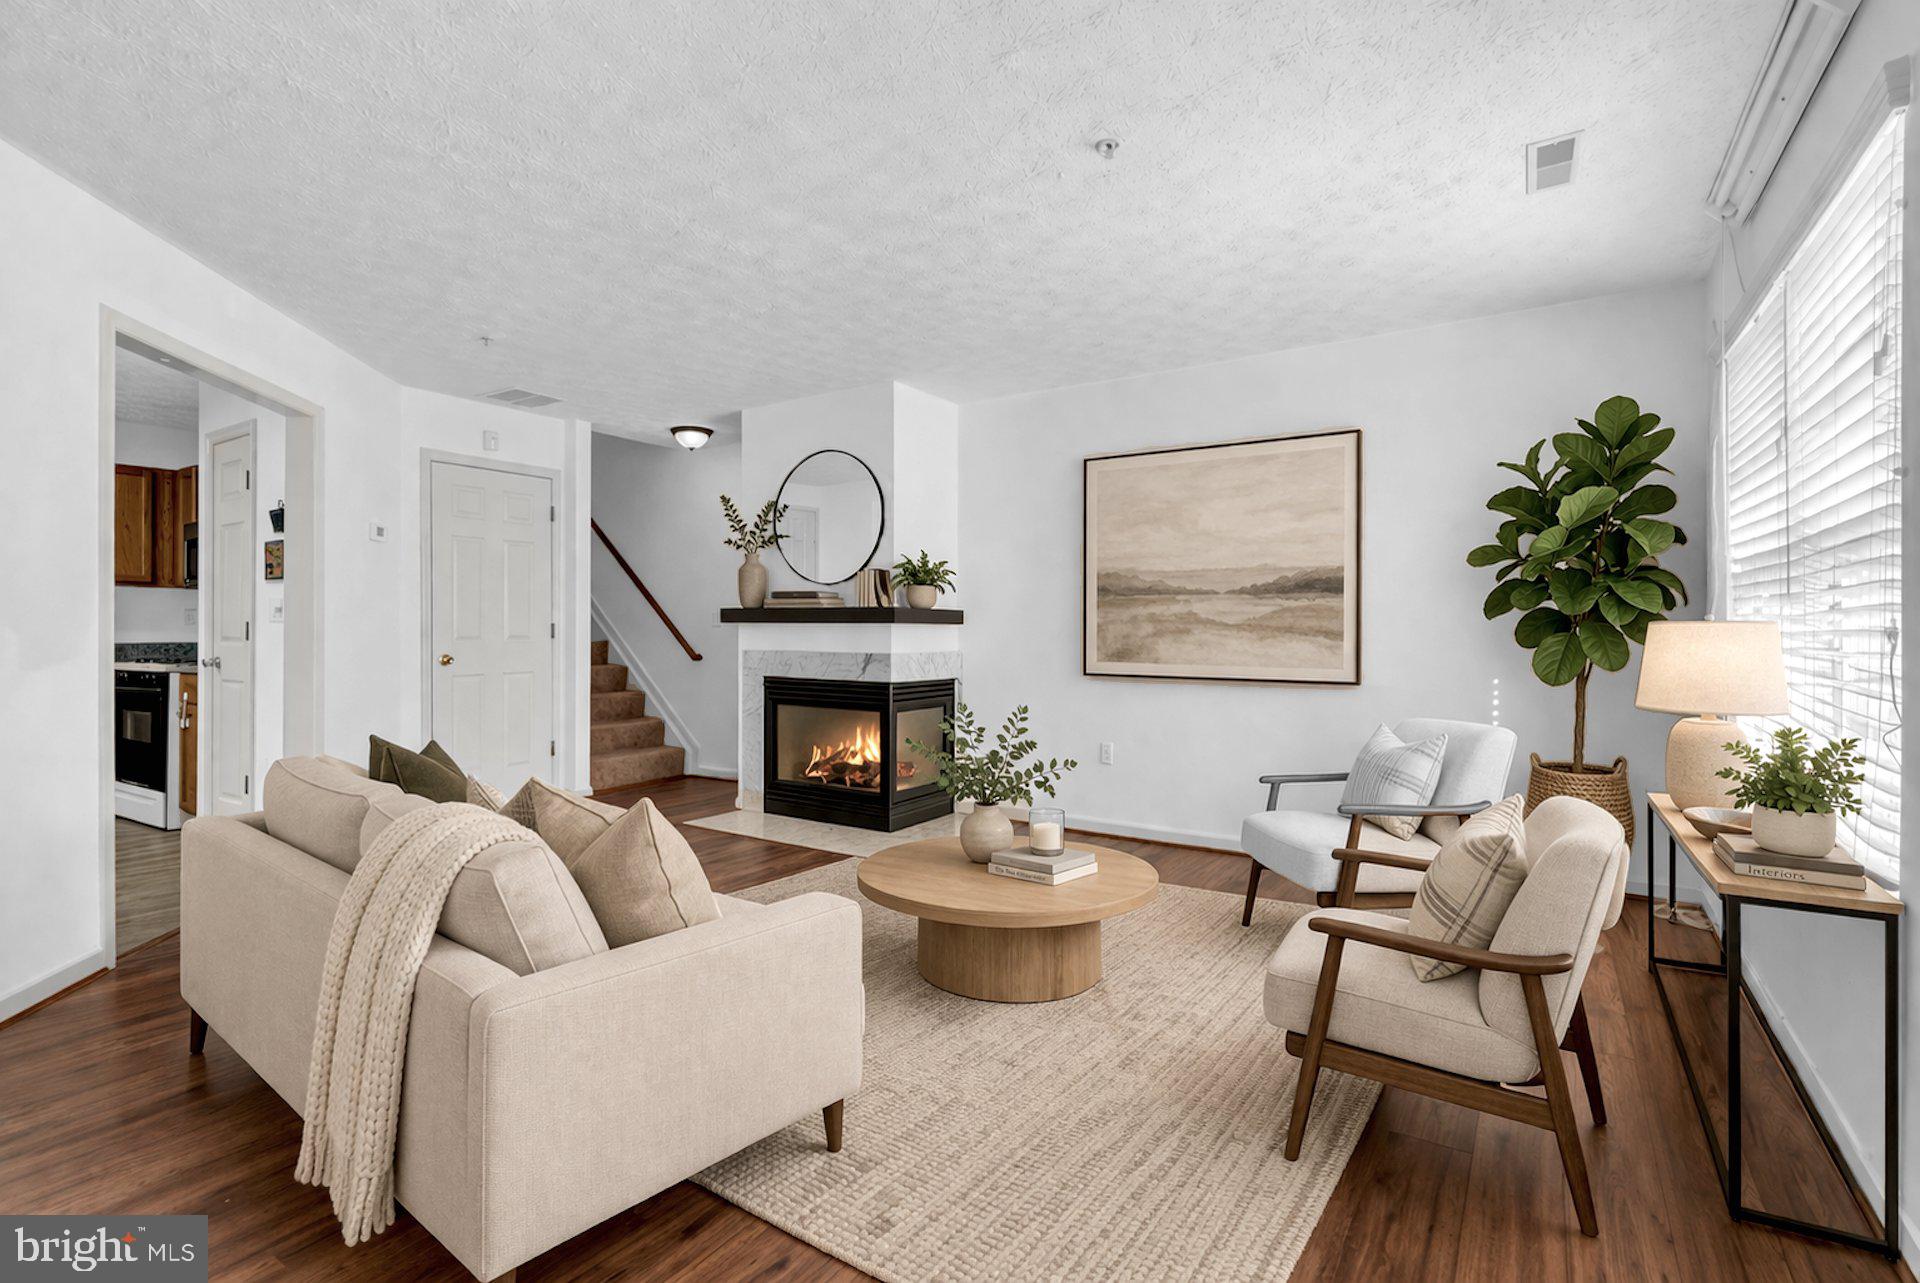
40 IRONSTONE COURT J
3 Beds
2 Baths
1,680 Sq.Ft.
$345,000
MLS#: MDAA2140034
ANNAPOLIS
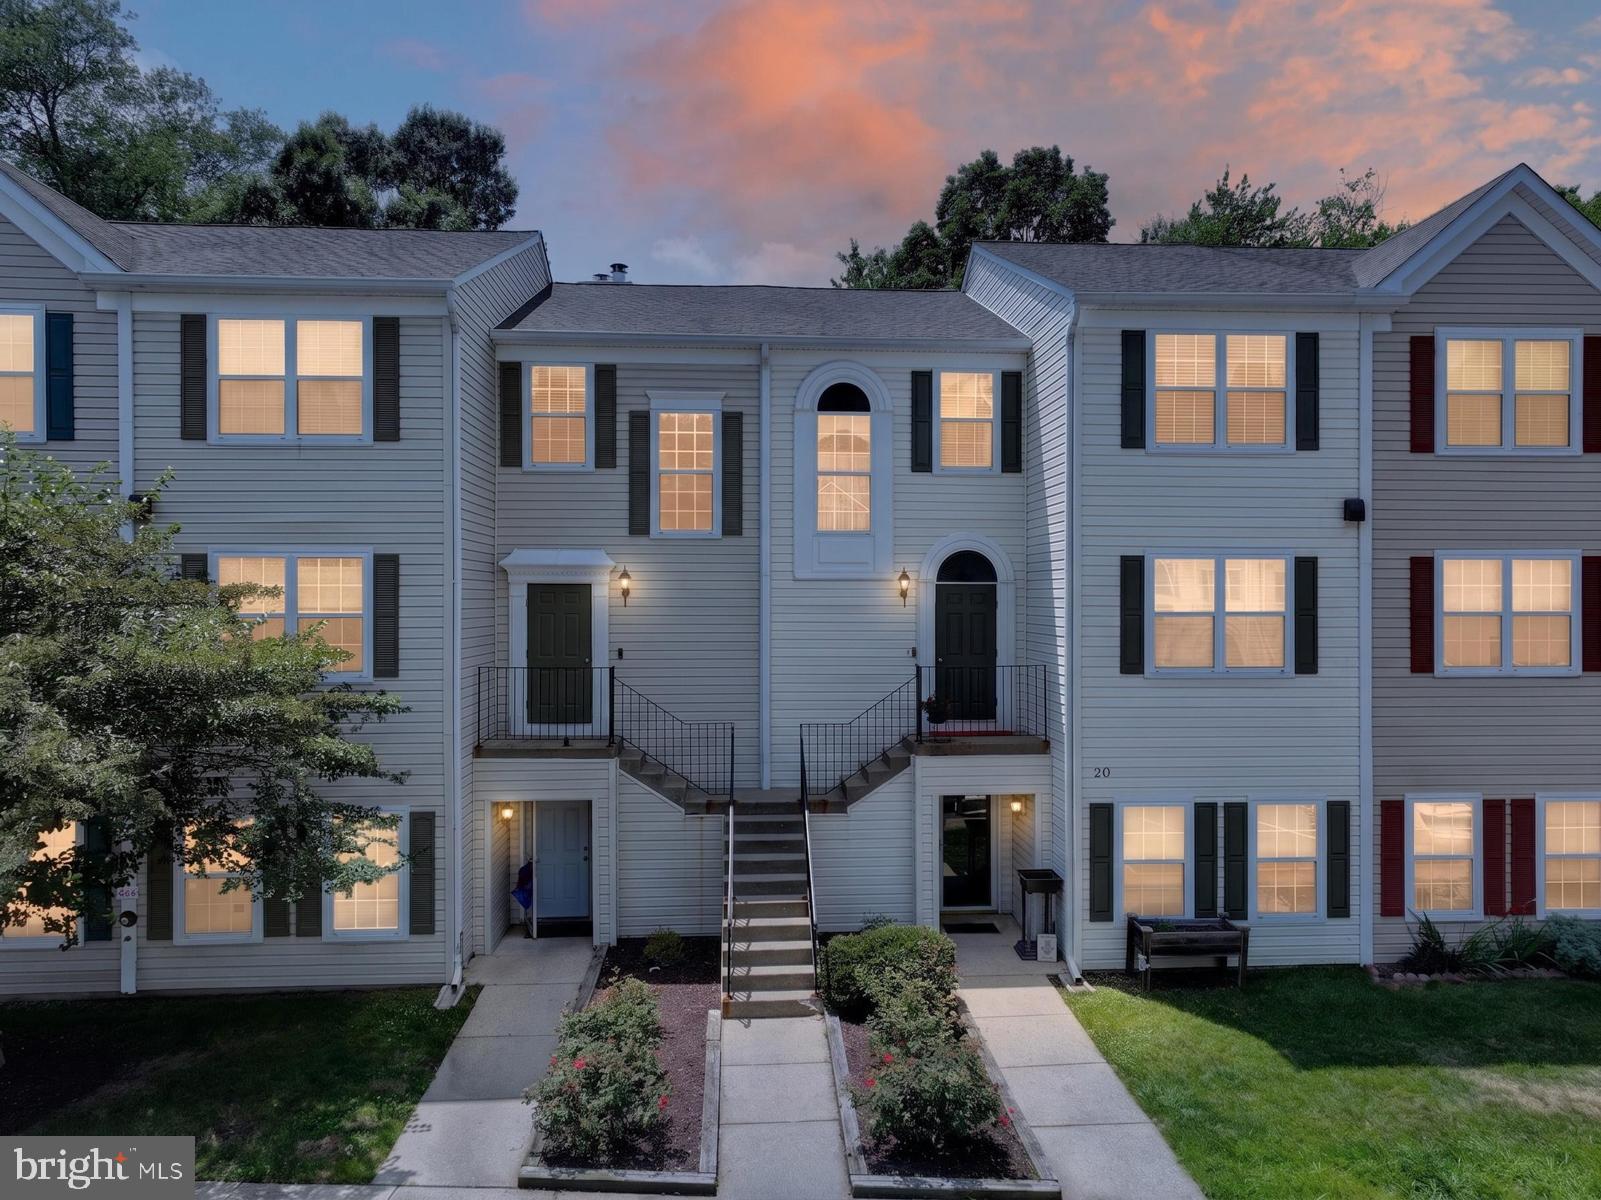
20-F AMBERSTONE COURT
3 Beds
2 Baths
1,119 Sq.Ft.
$290,000
MLS#: MDAA2150516
.png)