
Colonial
12303 STEEPLE CHASE DRIVE
REISTERSTOWN, MD 21136
MLS#: MDBC2121790
$775,000


Property
Beds
5
Full Baths
4
1/2 Baths
1
Year Built
2000
Sq.Footage
4,617
Located in the sought-after Fields of Sagamore neighborhood, this five-bedroom, four-and-a-half-bathroom home offers a seamless blend of sophistication and comfort across three beautifully finished levels. Thoughtfully designed interiors are bathed in natural light, highlighting exquisite details such as intricate crown molding and classic wainscoting. A soaring foyer welcomes guests inside with an air of elegance, leading to a front living room ideal for relaxed gatherings. The formal dining room connects to a butler’s pantry, creating a perfect flow for entertaining. Designed for both culinary artistry and everyday convenience, the eat-in kitchen features granite countertops, a tile backsplash, a center island with a breakfast bar, and a pantry. Stainless steel appliances, including a range, dishwasher, and microwave, were replaced in 2024. A vaulted breakfast room extends seamlessly to the deck, offering an inviting space for morning coffee or al fresco dining. At the heart of the home, an impressive two-story family room captivates with a gas fireplace framed by custom floor-to-ceiling molding. Behind French doors, the main-level office provides a private retreat for work or study. A well-equipped laundry room, a half bathroom, and access to the two-car garage complete this level. Upstairs, the luxurious primary bedroom suite boasts a tray ceiling, a spacious walk-in closet, and a spa-like ensuite bathroom with a soaking tub and a frameless walk-in shower. A second bedroom enjoys a private ensuite bathroom, while two additional bedrooms share a connecting bath with a tub-shower. All the upper level bathrooms have quartz vanities and porcelain tile flooring. Downstairs, the finished lower level has exceptional versatility, featuring an expansive recreation room with a wet bar and walk-out access to the backyard. A fifth bedroom with a walk-in closet and a full bathroom enhances this level’s flexibility, while a spacious utility room provides abundant storage and a workbench. Outdoor living spaces invite relaxation and entertainment, with a deck, a hot tub, and a paver stone patio, all set amidst lush landscaping. Recent updates include new exterior siding (2024), a hot tub (2022), a water heater (2021), and a roof (2018). Additional features include a brand-new smart switch for outdoor lighting (2025), a WiFi-enabled garage door opener, and dual-zoned heating and cooling systems, with one unit replaced in 2016 and the other in 2019. Nestled in the highly desirable Fields of Sagamore, with community playgrounds and gazebos, this home offers an exceptional balance of elegance, functionality, and modern convenience.
Features & Amenities
Interior
-
Other Interior Features
Eat-in Kitchen, Bar, Ceiling Fan(s), Kitchen Island, Pantry, Recessed Lighting, Walk-In Closet(s), Vaulted Ceiling(s), High Ceilings, Tray Ceiling(s), Crown Molding, Soaking Tub
-
Total Bedrooms
5
-
Bathrooms
4
-
1/2 Bathrooms
1
-
Above Grade Finished Area
3488.0
-
Basement YN
YES
-
Cooling YN
YES
-
Cooling
Central Air, Ceiling Fan(s), Multi Units, Zoned, Electric
-
Fireplace YN
YES
-
Heating YN
YES
-
Heating
Exhaust Fan, Natural Gas, Central, Forced Air, Zoned
-
Pet friendly
N/A
Exterior
-
Garage
Yes
-
Garage spaces
2
-
Construction Materials
Brick, Vinyl Siding
-
Other Exterior Features
Lighting, Rain Gutters
-
Parking
Garage Door Opener, Asphalt, Garage, Driveway, Inside Entrance, Attached
-
Patio and Porch Features
Deck, Patio
-
Pool
No
-
Waterfront YN
NO
Area & Lot
-
Lot Features
Back Yard
-
Lot Size(acres)
0.27
-
Lot Size(square feet)
11,630
-
Property Type
Residential
-
Property Sub Type
Single Family Residence
-
Architectural Style
Colonial
Price
-
Sales Price
$775,000
-
Tax Amount
$6,079
-
Sq. Footage
4,617
-
Price/SqFt
$167
HOA
-
Association
YES
-
Association Fee
$192
-
Association Fee Frequency
Quarterly
-
Association Fee Includes
N/A
School District
-
Elementary School
N/A
-
Middle School
FRANKLIN
-
High School
FRANKLIN
Property Features
-
New Construction
NO
-
Association Amenities
Picnic Area, Jogging Path, Playground
-
Foundation Details
Permanent
-
Senior Community YN
NO
-
Sewer
Public Sewer
-
Tax Lot
15
-
Water Source
Public
Schedule a Showing
Showing scheduled successfully.
Mortgage calculator
Estimate your monthly mortgage payment, including the principal and interest, property taxes, and HOA. Adjust the values to generate a more accurate rate.
Your payment
Principal and Interest:
$
Property taxes:
$
HOA fees:
$
Total loan payment:
$
Total interest amount:
$
Location
County
BALTIMORE
Elementary School
Middle School
FRANKLIN
High School
FRANKLIN
Listing Courtesy of Jory Frankle, Northrop Realty
RealHub Information is provided exclusively for consumers' personal, non-commercial use, and it may not be used for any purpose other than to identify prospective properties consumers may be interested in purchasing. All information deemed reliable but not guaranteed and should be independently verified. All properties are subject to prior sale, change or withdrawal. RealHub website owner shall not be responsible for any typographical errors, misinformation, misprints and shall be held totally harmless.

Salesperson, Realtor
Mary Wenck
Call Mary today to schedule a private showing.

* Listings on this website come from the FMLS IDX Compilation and may be held by brokerage firms other than the owner of this website. The listing brokerage is identified in any listing details. Information is deemed reliable but is not guaranteed. If you believe any FMLS listing contains material that infringes your copyrighted work please review our DMCA policy and learn how to submit a takedown request.© 2024 FMLS.
Related Properties
REISTERSTOWN
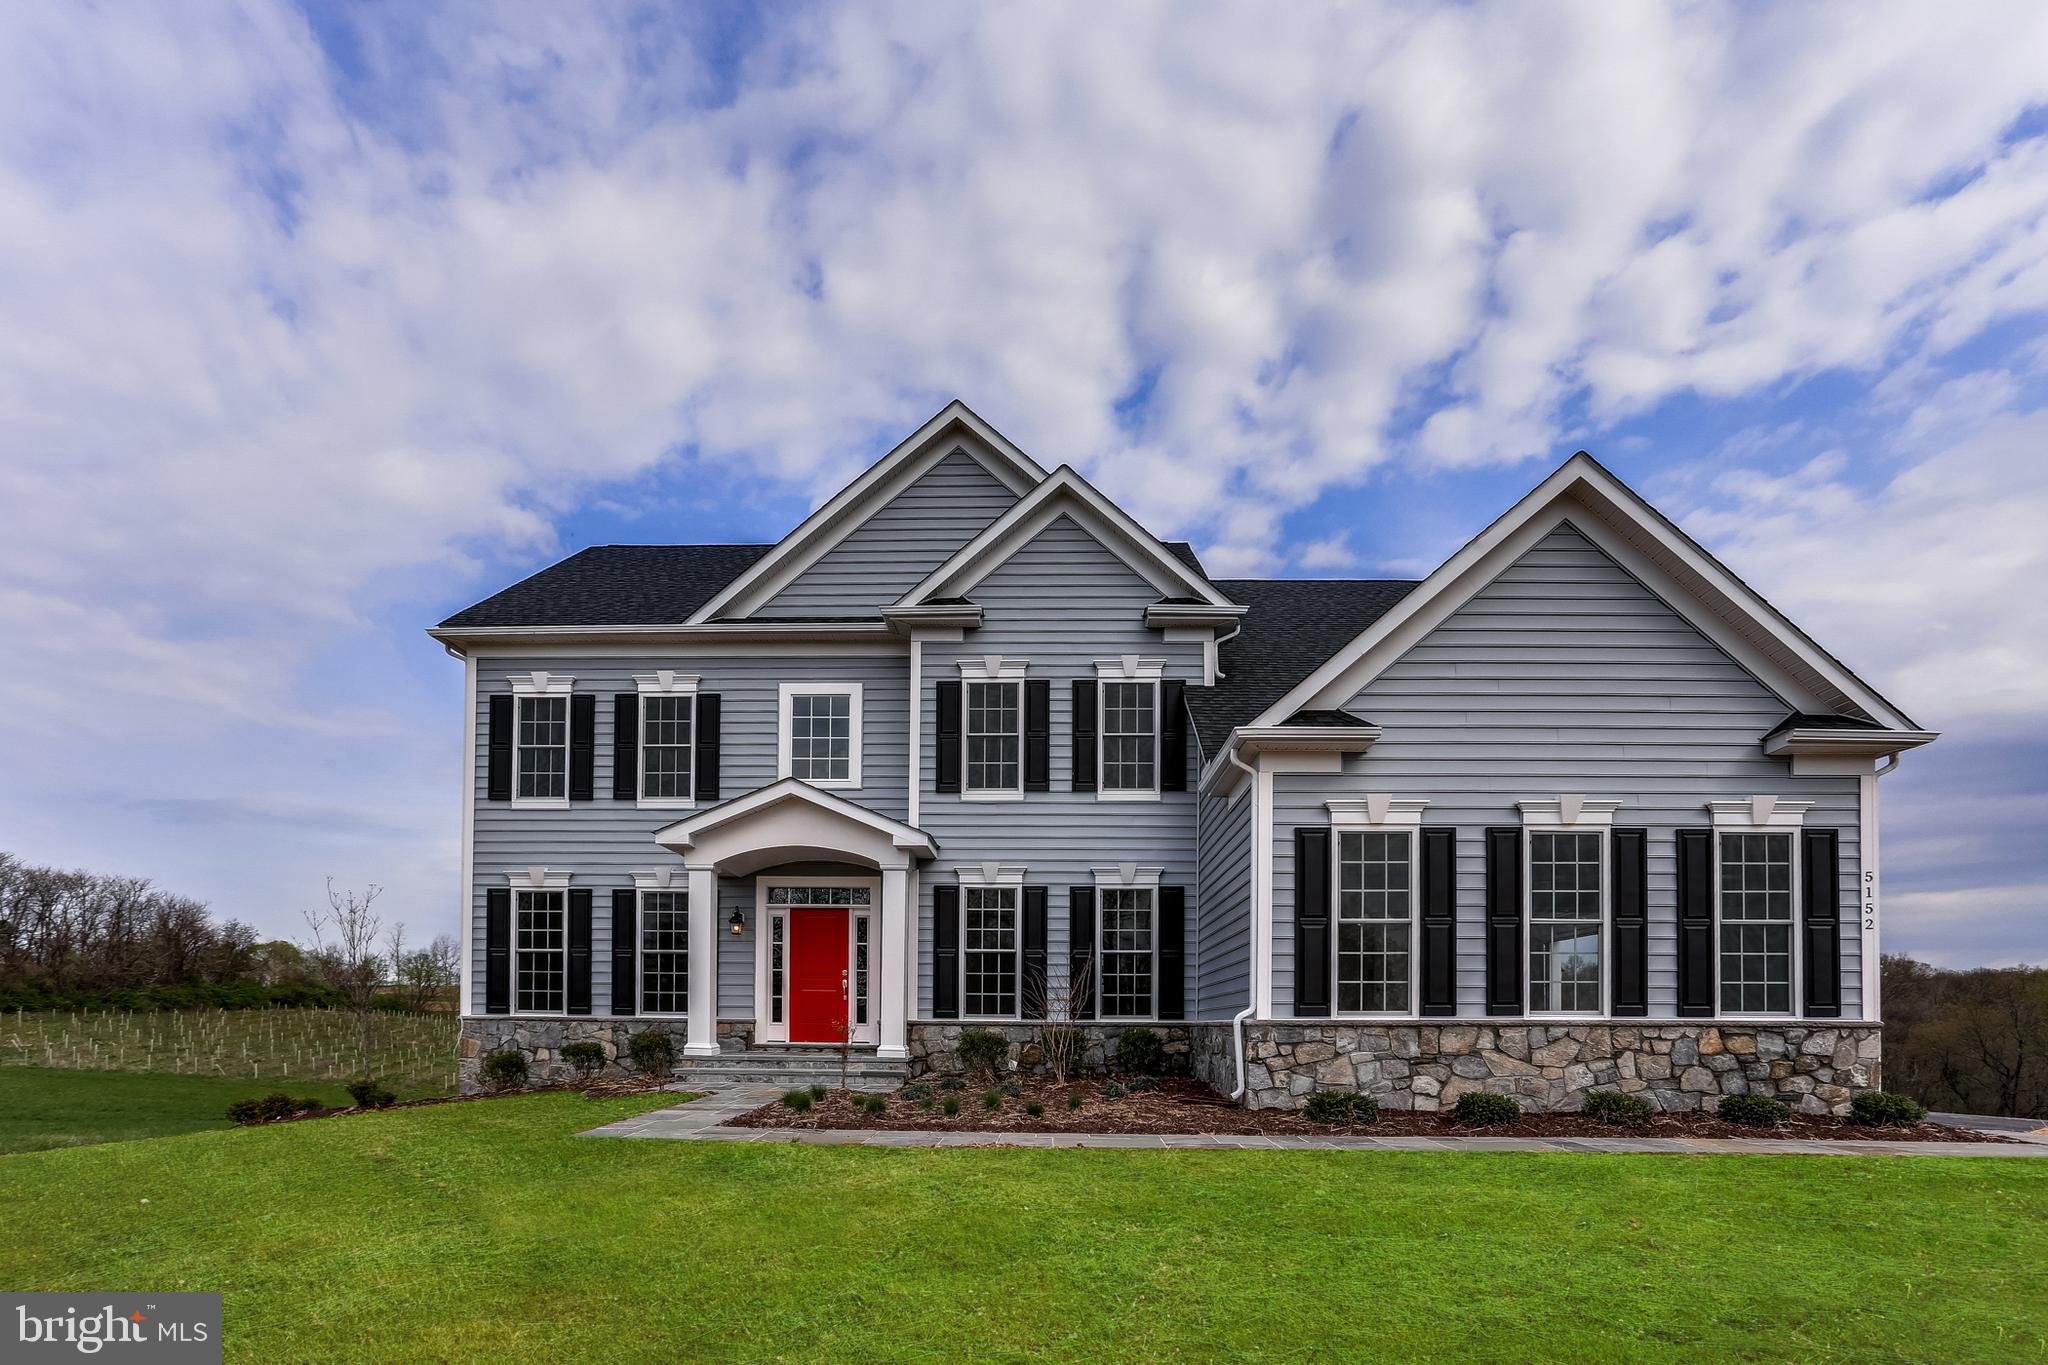
OLD HANOVER RAINIER
4 Beds
2 Baths
3,230 Sq.Ft.
$834,990
MLS#: MDBC2155210

REISTERSTOWN
3 PEMBERLY LANE
6 Beds
4 Baths
3,092 Sq.Ft.
$899,900
MLS#: MDBC2176350

REISTERSTOWN
800 BERRYMANS LANE
5 Beds
2 Baths
3,420 Sq.Ft.
$795,000
MLS#: MDBC2175662

REISTERSTOWN
312 NICODEMUS ROAD
5 Beds
3 Baths
4,602 Sq.Ft.
$674,900
MLS#: MDBC2178472

REISTERSTOWN
8 SUNNYKING DRIVE
6 Beds
2 Baths
3,658 Sq.Ft.
$739,900
MLS#: MDBC2169530

REISTERSTOWN
43 STOCKSDALE AVENUE
5 Beds
3 Baths
3,568 Sq.Ft.
$699,900
MLS#: MDBC2178386
REISTERSTOWN
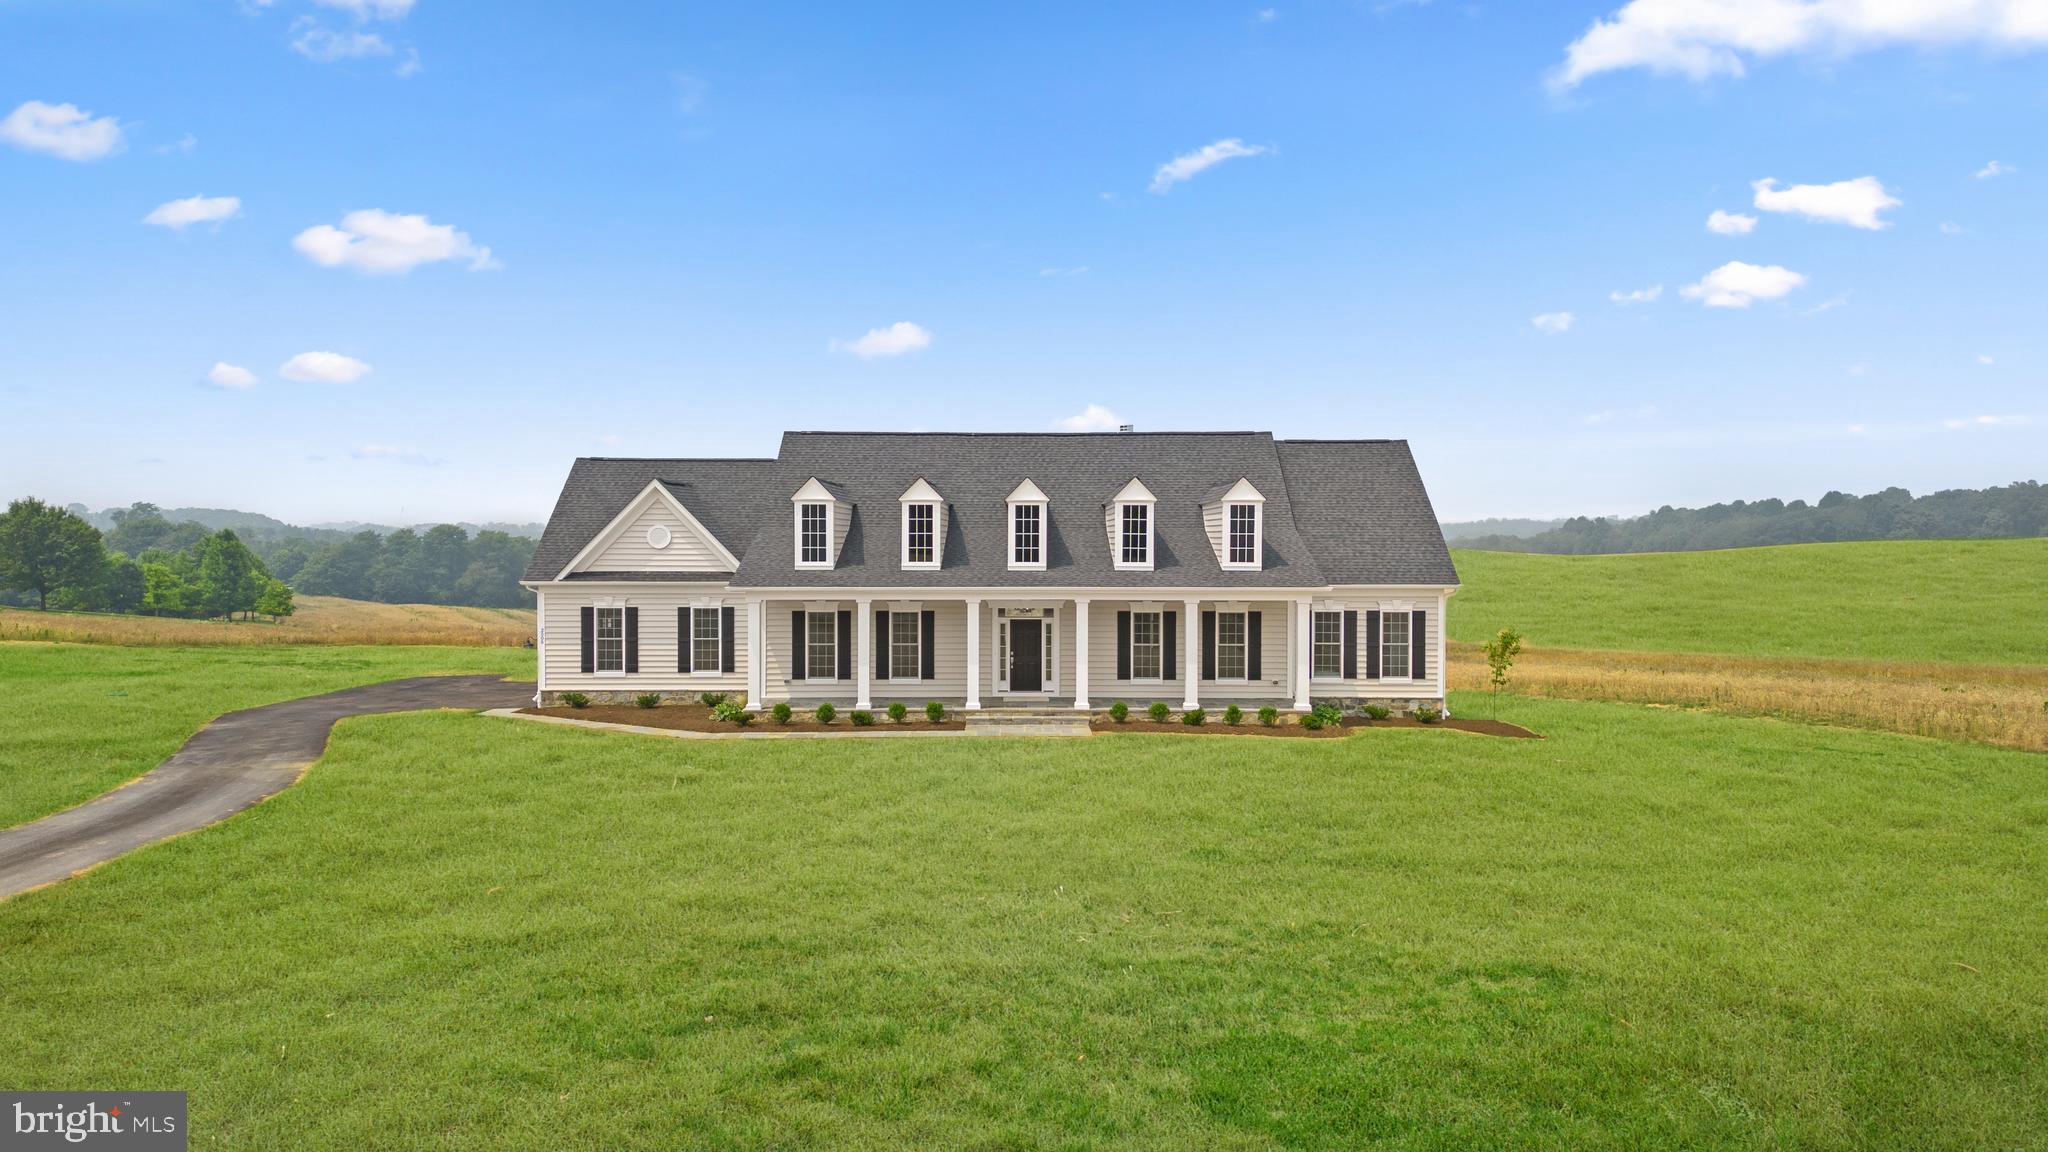
14628 OLD HANOVER ROAD REGINA
3 Beds
3 Baths
2,569 Sq.Ft.
$884,990
MLS#: MDBC2147924

REISTERSTOWN
926 NICODEMUS ROAD
4 Beds
3 Baths
3,204 Sq.Ft.
$795,000
MLS#: MDBC2176134

REISTERSTOWN
502 WHINSTONE DRIVE
5 Beds
4 Baths
5,127 Sq.Ft.
$850,000
MLS#: MDBC2176304

REISTERSTOWN
202 FOX HAVEN COURT
4 Beds
3 Baths
2,496 Sq.Ft.
$624,900
MLS#: MDBC2178670
