
Property
Beds
3
Full Baths
2
1/2 Baths
2
Year Built
1973
Sq.Footage
1,933
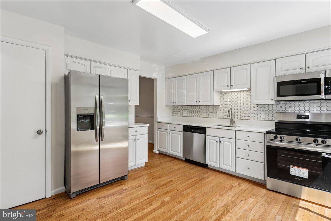
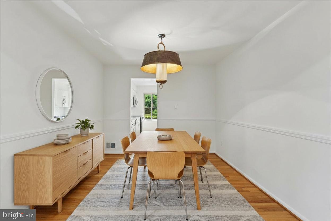
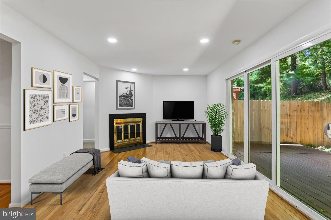
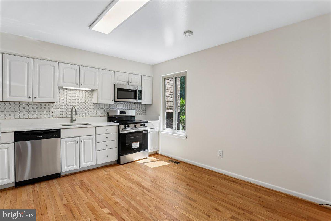
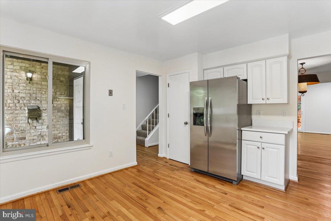
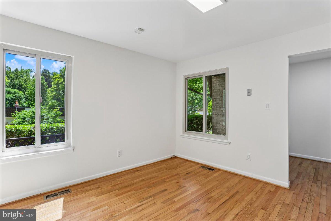
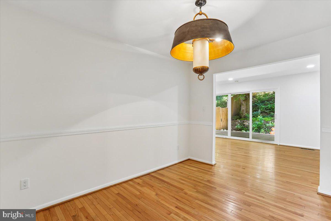
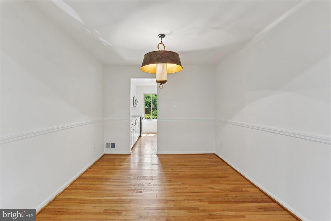
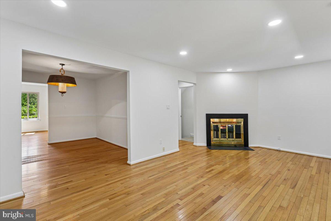
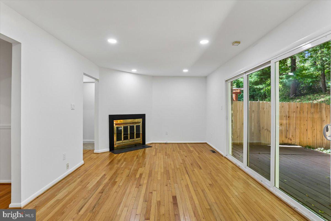
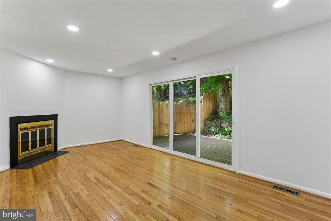
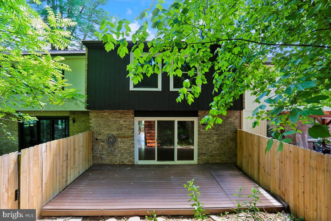
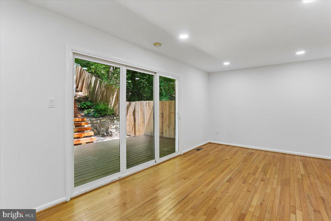
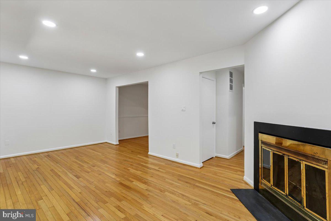
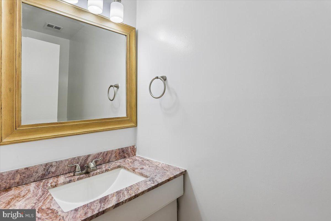
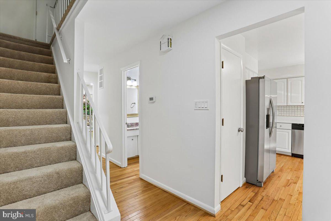
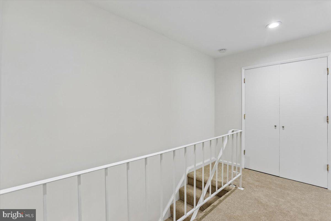
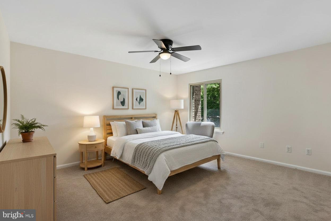
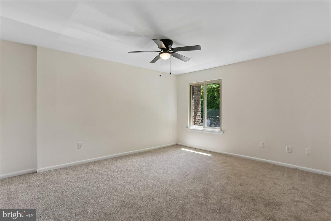
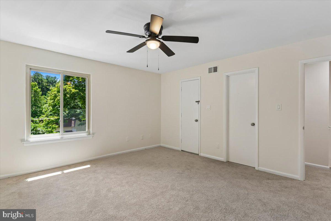
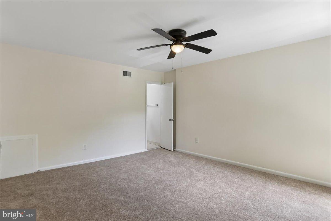
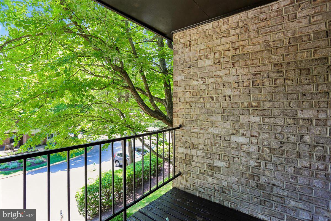
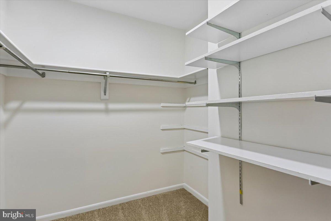
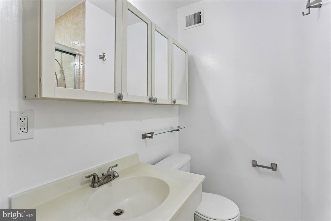
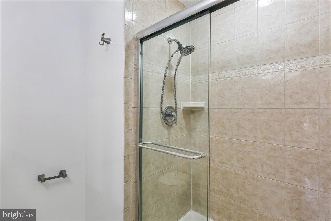
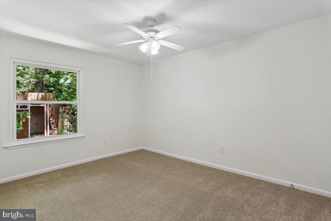
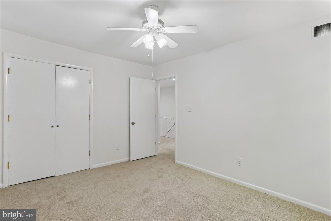
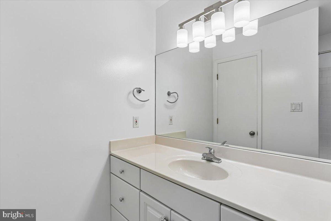
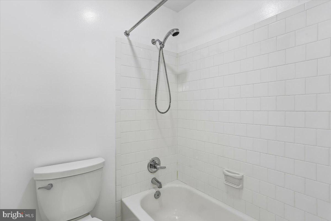
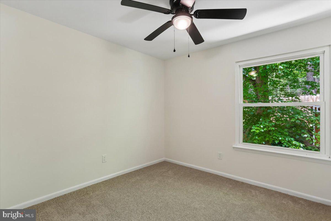
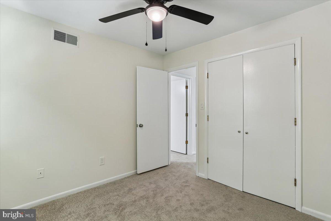
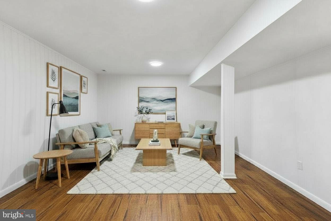
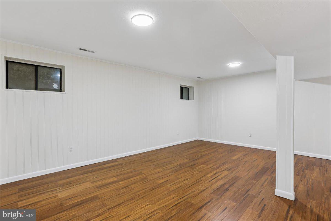
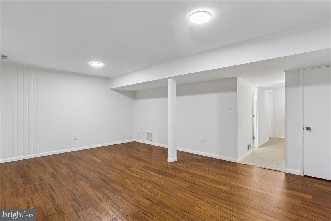
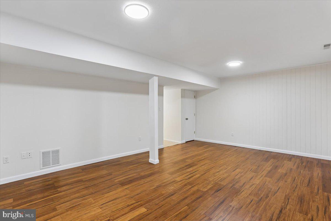
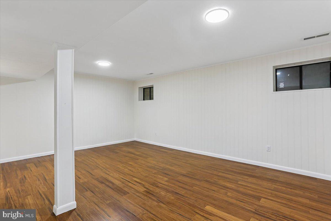
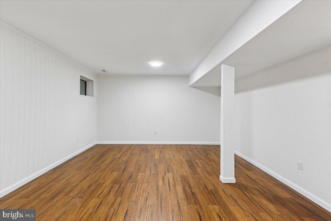
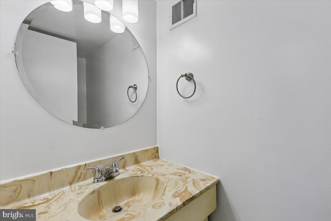
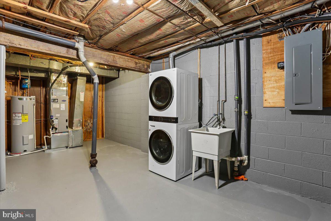
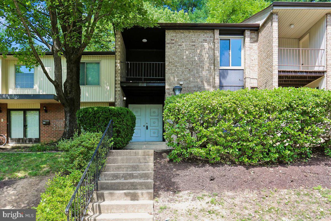
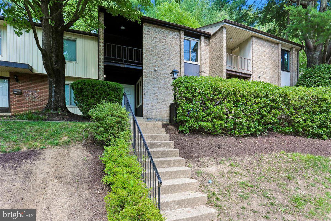
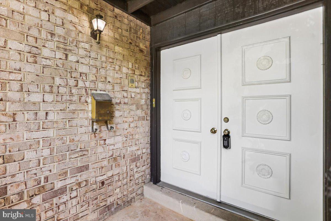
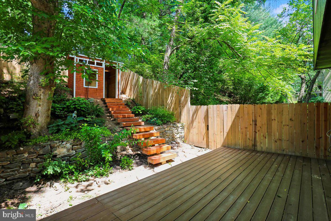
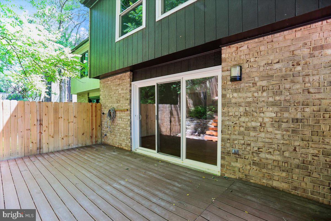
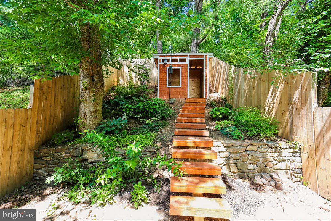
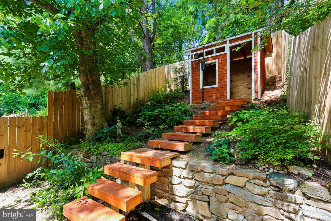
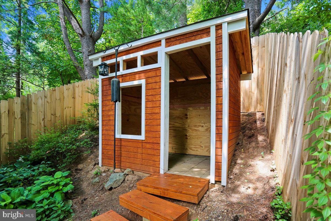
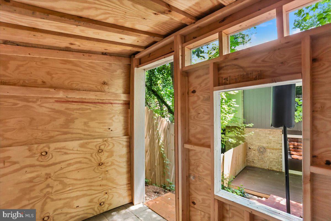
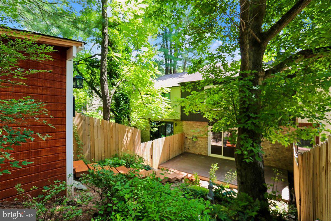
Don't miss one of the best opportunities in the Churchill School cluster! Welcome to 12234 Greenleaf Avenue, a freshly painted townhouse in the desirable Treasure Oaks community. Featuring all-new stainless-steel appliances, new carpeting, a fireplace, and comfortable living spaces, this home offers exceptional value in a premier location. The main level offers a welcoming entry foyer, a fully updated table-space kitchen with a stainless-steel appliance suite, tile backsplash, new quartz counters, and pantry, an elegant dining room with a modern chandelier and chair rail molding, and a bright living room with a wood-burning fireplace, new recessed lighting, and access to the deck and backyard. A powder room with a granite counter and a coat closet complete this level. Lovely wood flooring runs throughout the main floor. Upstairs are three bedrooms with new carpeting and two full bathrooms, including a sizeable primary suite featuring a walk-in closet, access to the front balcony, a ceiling fan, and a private bath. The finished lower level provides additional living space, including a family room with overhead lighting and engineered wood flooring, a half bathroom, a laundry room, and abundant storage. Recent updates include an EV charger, upgraded electrical panel, hot water heater (2023), and some replacement windows. Outside, there is a picturesque deck and a versatile wood shed / playhouse with floating wood stairs. Ideally situated in a friendly community with common grounds, this home offers convenient access to parks, shopping, and major commuter routes including I-270 and I-495. Just steps away is the Rockville Millennium Trail, Rockville’s 10-mile bicycle beltway loop, and nearby Cabin John Park. Zoned to Churchill High School, Herbert Hoover Middle School, and Beverly Farms Elementary.
Features & Amenities
Interior
-
Other Interior Features
Eat-in Kitchen, Ceiling Fan(s), Pantry, Walk-In Closet(s)
-
Total Bedrooms
3
-
Bathrooms
2
-
1/2 Bathrooms
2
-
Above Grade Finished Area
1533.0
-
Basement YN
YES
-
Cooling YN
YES
-
Cooling
Ceiling Fan(s), Other, Electric
-
Fireplace YN
YES
-
Heating YN
YES
-
Heating
Electric, Forced Air, Central
-
Pet friendly
Yes
Exterior
-
Garage
No
-
Construction Materials
Brick
-
Other Exterior Features
Balcony
-
Parking
Assigned, Unassigned, Parking Lot
-
Patio and Porch Features
Deck
-
Pool
No
-
Waterfront YN
NO
Area & Lot
-
Lot Size(acres)
0.05
-
Lot Size(square feet)
2,026
-
Property Type
Residential
-
Property Sub Type
Townhouse
-
Architectural Style
Colonial
Price
-
Sales Price
$599,000
-
Tax Amount
$7,120
-
Sq. Footage
1,933
-
Price/SqFt
$309
HOA
-
Association
YES
-
Association Fee
$350
-
Association Fee Frequency
Monthly
-
Association Fee Includes
N/A
School District
-
Elementary School
BEVERLY FARMS
-
Middle School
HERBERT HOOVER
-
High School
WINSTON CHURCHILL
Property Features
-
New Construction
NO
-
Foundation Details
Slab
-
Senior Community YN
NO
-
Sewer
Public Sewer
-
Tax Lot
17
-
Water Source
Public
Schedule a Showing
Showing scheduled successfully.
Mortgage calculator
Estimate your monthly mortgage payment, including the principal and interest, property taxes, and HOA. Adjust the values to generate a more accurate rate.
Your payment
Principal and Interest:
$
Property taxes:
$
HOA fees:
$
Total loan payment:
$
Total interest amount:
$
Location
County
MONTGOMERY
Elementary School
BEVERLY FARMS
Middle School
HERBERT HOOVER
High School
WINSTON CHURCHILL
Listing Courtesy of Ronald S. Sitrin , Long & Foster Real Estate, Inc.
RealHub Information is provided exclusively for consumers' personal, non-commercial use, and it may not be used for any purpose other than to identify prospective properties consumers may be interested in purchasing. All information deemed reliable but not guaranteed and should be independently verified. All properties are subject to prior sale, change or withdrawal. RealHub website owner shall not be responsible for any typographical errors, misinformation, misprints and shall be held totally harmless.

AGENT
Mary Wenck
Call Mary today to schedule a private showing.

* Listings on this website come from the FMLS IDX Compilation and may be held by brokerage firms other than the owner of this website. The listing brokerage is identified in any listing details. Information is deemed reliable but is not guaranteed. If you believe any FMLS listing contains material that infringes your copyrighted work please click here to review our DMCA policy and learn how to submit a takedown request.© 2024 FMLS.
Related Properties
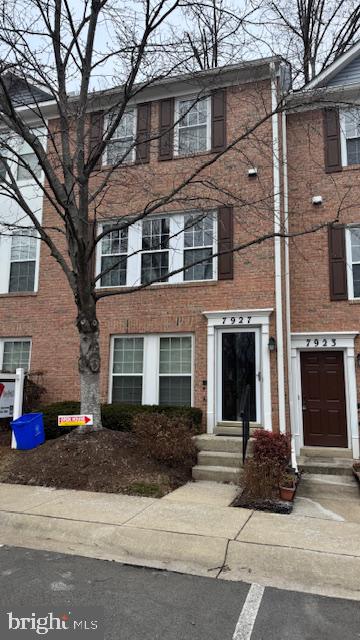
POTOMAC
7927 FOXCREST COURT 7927
2 Beds
1 Baths
918 Sq.Ft.
$495,000
MLS#: MDMC2243488
.png)