Features & Amenities

Interior

  • Other Interior Features

    Vaulted Ceiling(s), High Ceilings, Crown Molding, Open Floorplan

  • Total Bedrooms

    5

  • Bathrooms

    3

  • 1/2 Bathrooms

    1

  • Above Grade Finished Area

    2675.0

  • Basement YN

    YES

  • Cooling YN

    YES

  • Cooling

    Central Air, Ceiling Fan(s), Electric, Attic Fan

  • Fireplace YN

    YES

  • Heating YN

    YES

  • Heating

    Exhaust Fan, Electric, Forced Air, Heat Pump

  • Main Level Bedrooms

    1

  • Pet friendly

    N/A

Exterior

  • Garage

    Yes

  • Garage spaces

    2

  • Construction Materials

    Brick, Vinyl Siding

  • Parking

    Garage Door Opener, Garage, Driveway, Attached

  • Patio and Porch Features

    Deck

  • Pool

    Yes

  • Pool Features

    Above Ground, Private

  • Waterfront YN

    NO

  • View

    Trees/Woods

Area & Lot

  • Lot Features

    Cul-De-Sac

  • Lot Size(acres)

    0.47

  • Lot Size(square feet)

    20330.0

  • Property Type

    Residential

  • Property Sub Type

    Single Family Residence

  • Architectural Style

    Colonial

Price

  • Sales Price

    $800,000

  • Tax Amount

    $8,073

  • Sq. Footage

    3, 755

  • Price/SqFt

    $213

HOA

  • Association

    Yes

  • Association Fee

    $423.5

  • Association Fee Frequency

    Annually

  • Association Fee Includes

    N/A

School District

  • Elementary School

    S. CHRISTA MCAULIFFE

  • Middle School

    ROBERTO W. CLEMENTE

  • High School

    SENECA VALLEY

Property Features

  • New Construction

    NO

  • Association Amenities

    Playground

  • Senior Community YN

    NO

  • Sewer

    Public Sewer

  • Tax Lot

    30

  • Water Source

    Public

Schedule a Showing

Showing scheduled successfully.

<
>
IN PERSON
VIA CHAT

What is 3 + 4 ?


Change time

Mortgage calculator

Estimate your monthly mortgage payment, including the principal and interest, property taxes, and HOA. Adjust the values to generate a more accurate rate.

Your payment

Principal and Interest:

$

Property taxes:

$

HOA fees:

$

Total loan payment:

$

Total interest amount:

$

Location

County

MONTGOMERY

Elementary School

S. CHRISTA MCAULIFFE

Middle School

ROBERTO W. CLEMENTE

High School

SENECA VALLEY

Listing Courtesy of Gary C Walker , RE/MAX Realty Services

RealHub Information is provided exclusively for consumers' personal, non-commercial use, and it may not be used for any purpose other than to identify prospective properties consumers may be interested in purchasing. All information deemed reliable but not guaranteed and should be independently verified. All properties are subject to prior sale, change or withdrawal. RealHub website owner shall not be responsible for any typographical errors, misinformation, misprints and shall be held totally harmless.

Agent Mary Wenck

AGENT

Mary Wenck

Call Mary today to schedule a private showing.


* Listings on this website come from the FMLS IDX Compilation and may be held by brokerage firms other than the owner of this website. The listing brokerage is identified in any listing details. Information is deemed reliable but is not guaranteed. If you believe any FMLS listing contains material that infringes your copyrighted work please click here to review our DMCA policy and learn how to submit a takedown request.© 2024 FMLS.
Pending professional photos 5/30/26!  
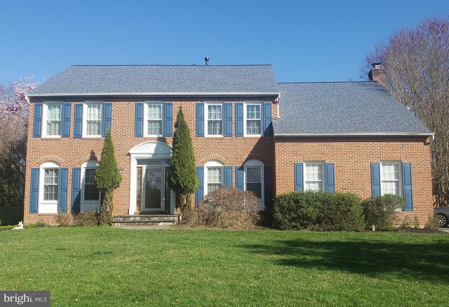
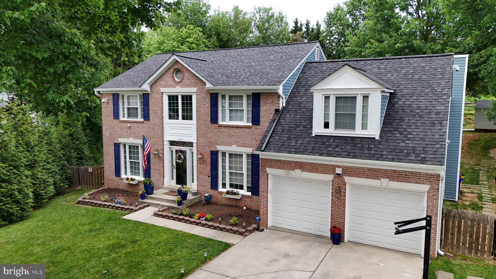
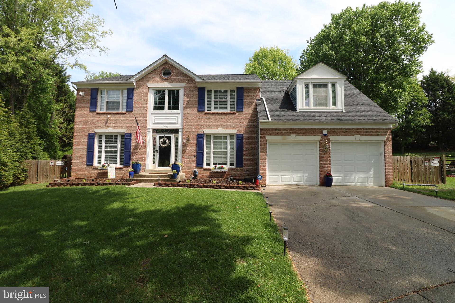
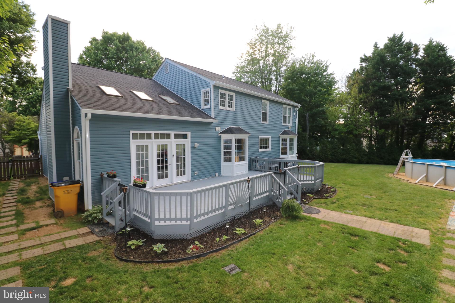
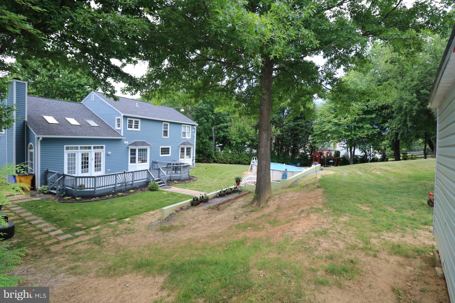
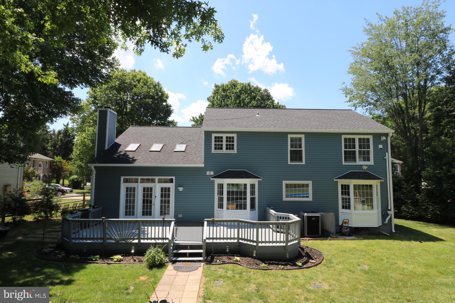
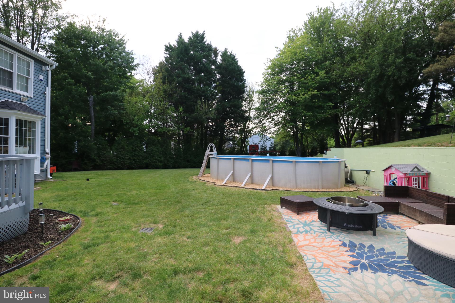
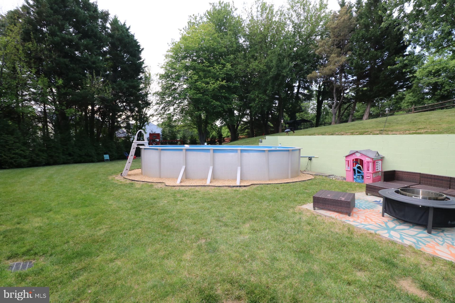
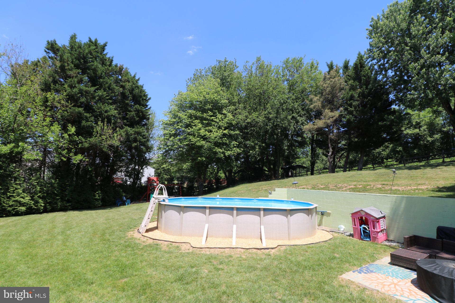
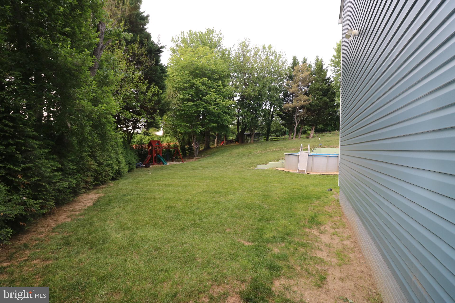
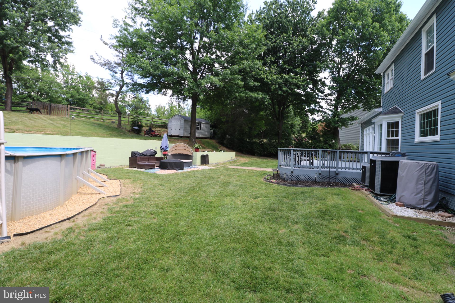
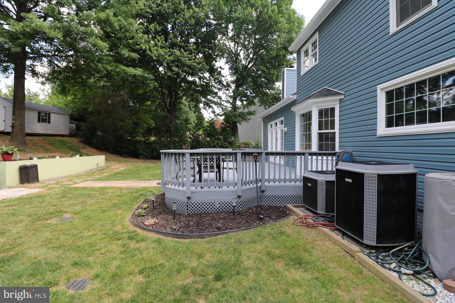
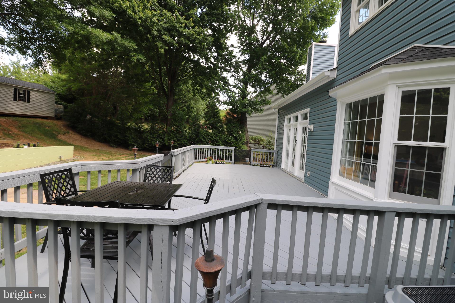
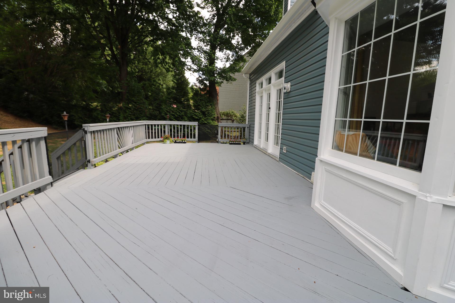
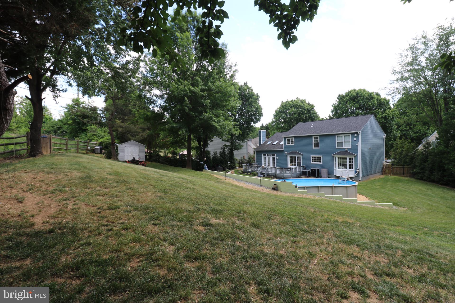
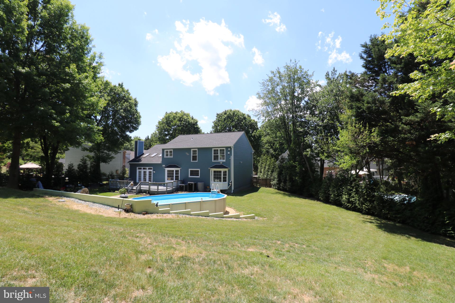
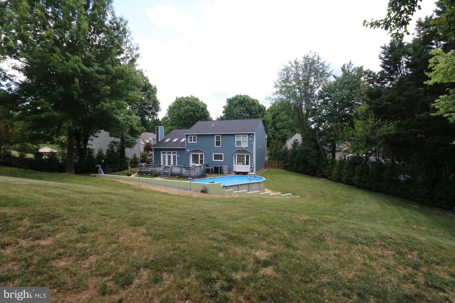
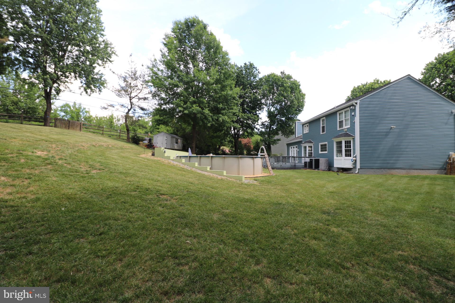
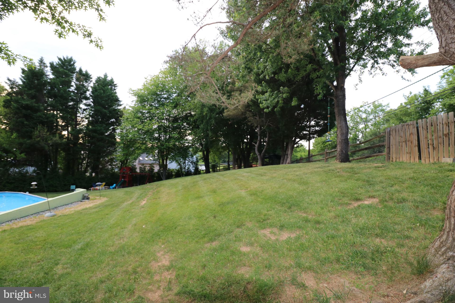
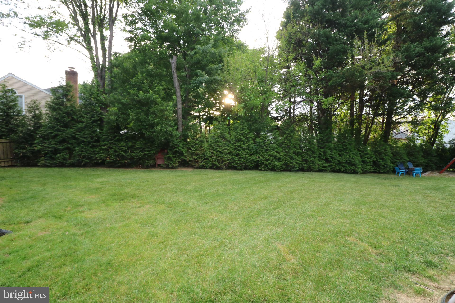
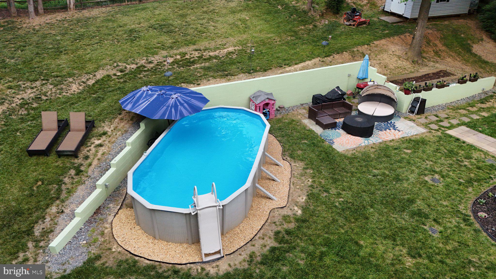
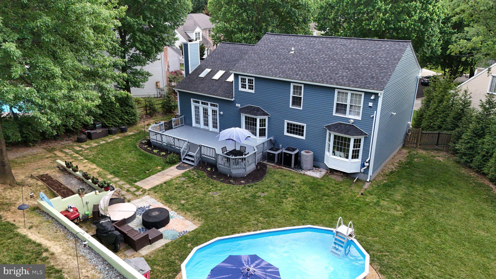
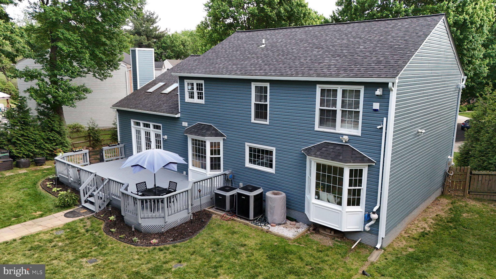
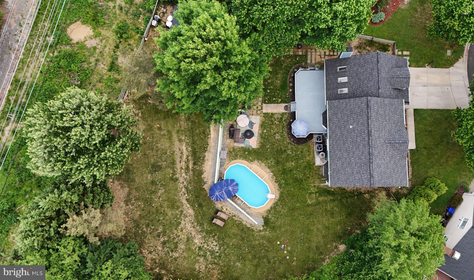
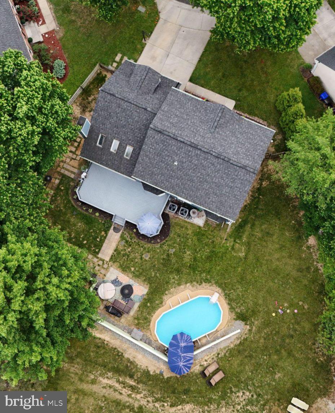
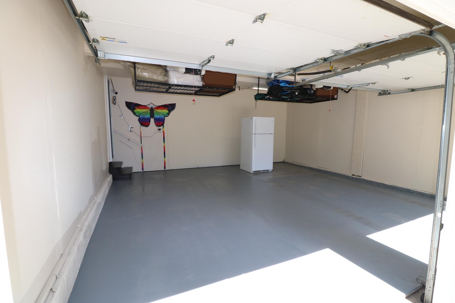
Nestled in the serene Crawford Farm single family community within Gunners Lake Village. This stunning Colonial-style residence offers a perfect blend of elegance & comfort. Here you will enjoy a combination of large square footage & large unassuming & exploding backyard with no need to compromise. Located on the East side, where the largest lots in the community are located. Spanning 2,675 square feet above grade with an additional 1080 square feet below grade for a total of 3755 square feet of fully finished space. This meticulously maintained home features 5 spacious bedrooms & 3.5 bathrooms, making it an ideal sanctuary for those seeking both space & style. Step inside to discover an inviting open floor plan adorned with exquisite details such as chair railings and crown moldings that enhance the home's sophisticated ambiance. The heart of the home is the expansive living area, where natural light pours in through the windows and skylights, creating a warm & welcoming atmosphere. A cozy fireplace with glass doors and a classic mantel serves as a focal point, perfect for gatherings or quiet evenings at home. The gourmet kitchen with white cabinet, black knobs & hinges for contrast is a chef's dream, equipped with upgraded countertops, a cooktop, wall oven, & a suite of newer appliances including a front-loading washer & dryer. Retreat to the primary suite, a tranquil haven featuring an en-suite bathroom designed for relaxation, complete with modern fixtures & ample storage. Each additional bedroom is generously sized, providing comfort and privacy for all. The outdoor space is equally impressive, set on a 0.47-acre lot that backs to lush trees, offering a peaceful backdrop for outdoor activities. The property features a personal above-ground oval pool 24x12, perfect for summer relaxation, and a deck that invites al fresco dining and entertaining. The landscaped yard is thoughtfully designed, providing a play area with equipment for outdoor fun & installed 100-foot retaining wall with electricity that extends the flat area perfect for unlimited fun & entertainment. Additional highlights include a fully finished basement with a bar & 2 sump pumps & an additional room or perhaps a movie room. A two-car attached garage with two wifi garage door openers & 2 ceiling racks for more storage. The home is equipped with a security system with exterior sirens & CCTV (CAT6) prewired ensuring peace of mind. With its prime location in a cul-de-sac, this residence combines luxury living with the tranquility of nature, making it a perfect choice for those seeking a harmonious lifestyle. Experience the beauty & comfort of this exceptional home, where every detail has been thoughtfully curated for modern living. 

Location: Located off Middlebrook road & Warring Station road with easy access to I-270, Rt 355, Great Seneca, Clopper Road & I-200. Almost everything is located with a 5-10 minute drive to include: Middlebrook shopping center with tons of shopping and dining, Giant and Safeway grocery stores and Wegmans at the Milestone Shopping Center, Gold’s Gym, Black Rock Center for the Arts, Missions BBQ, Starbucks, Adventist Healthcare, Holy Cross Hospital, 1.1 miles from Top Golf, Walmart 1.9 miles away & the list goes on!

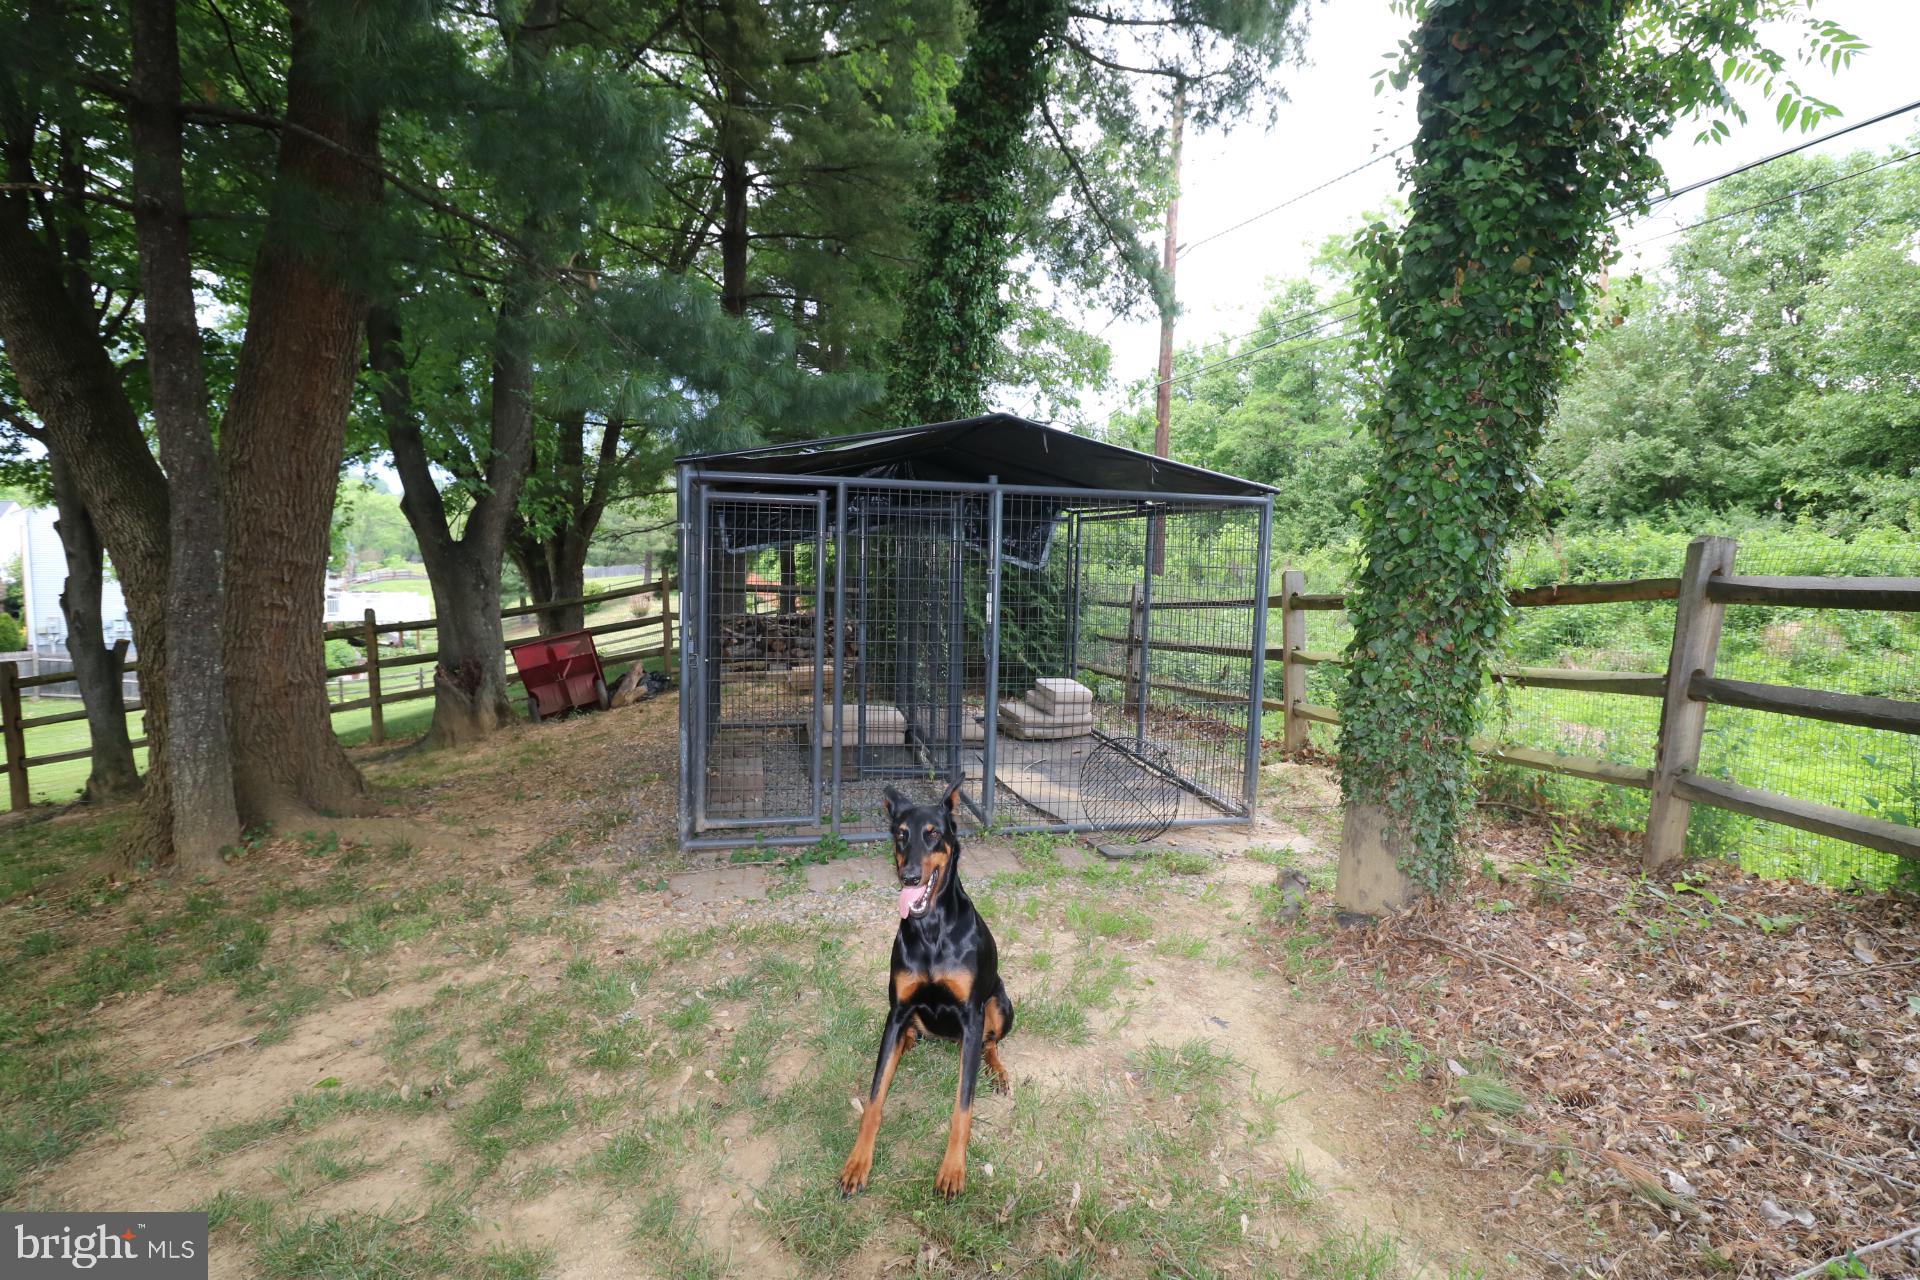
Additional features: New gutters 5/2026, new siding 5/2024, new roof 11/2021, new pool pump 5/2026, new attic cooling fan 5/2026, new attic insulated ductwork 5/2026, fresh paint throughout most of the home 4/2026, updated all vanity tops 4/2026, 2 primary bedroom walk-in closets with custom closet system, freshly painted 2-car garage with gray coated floor epoxy, 10x10 Tarter Elite Heavy-Duty Wire Dog kennel, 10x16 handcrafted Amish shed with bran new roof 5/2026, fully fenced yard with French drains, super private with mature privacy hedges. Experience a daily retreat right in your backyard! Don't miss this one!!! Call 4 more info!

11901 RUSTIC FARM COURT

Message successfully sent.

What would you like to know?

What is 3 + 4 ?

I agree to receive email communication and understand I can unsubscribe at any time.

I agree to be contacted by Charis Realty Group via call, email, and text for real estate services. To opt out, you can reply 'stop' at any time or reply 'help' for assistance. You can also click the unsubscribe link in the emails. Message and data rates may apply. Message frequency may vary. Privacy Policy

Related Properties

Gorgeous colonial home located in one of the most desirable neighborhoods in Germantown, situated off a private cul-de-sac on a generous one acre lot. This beautiful 4 bedroom, 3.5 bath home with 4213 sqft interior livable area, offers a bright and versatile floor plan. Step into the grand two-story foyer leading to the main floor office, powder room, living and dining rooms, an updated kitchen with casual breakfast area, laundry room, and family room with easy access to a huge deck overlooking the private backyard. The foyer also leads to the upper level which includes four bedrooms, a hallway bath, and the oversized primary bedroom with his-and-hers walk-in closets and large primary bath. The fully-finished walk-out lower level features a large recreation room, additional workshop, and full bath, with sliding glass doors leading to the stone paver patio, huge garden area, fruit trees, and the beautiful, fenced backyard. Enjoy the new side walks leading into Clarksburg Village for recreational walking, biking and jogging and convenient access to stores, restaurants and nature trails. Plenty of great parks nearby and easy commuting accessibility. All of this and more including visually stunning hardwood floors that run seamlessly throughout the main and upper levels. Do not miss this one!
#MDMC2220698

GERMANTOWN

20305 MALLET HILL COURT

4 Beds

3 Baths

3,739 Sq.Ft.

$899,000

MLS#: MDMC2220698
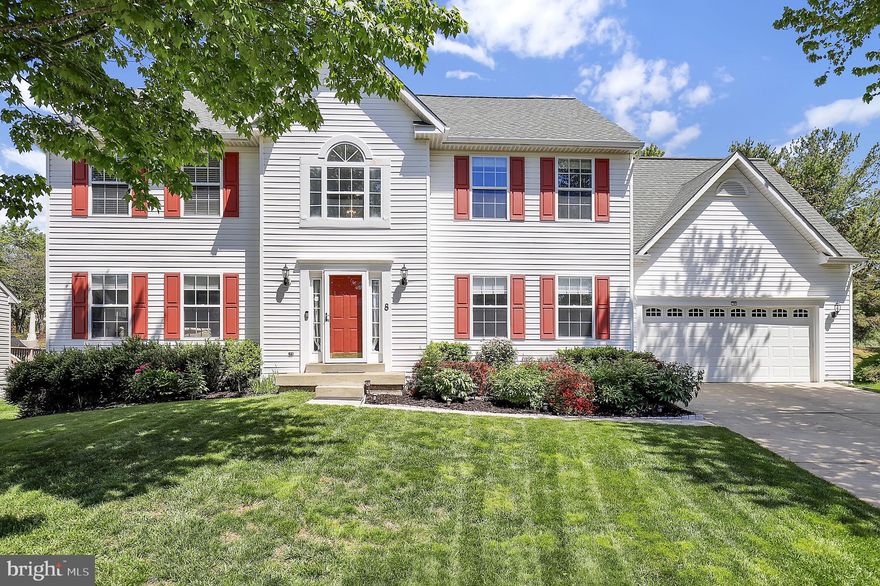
Welcome to this beautifully updated and spacious single-family home, filled with abundant natural light and designed for both comfort and functionality. Offering 5 bedrooms and 3.5 baths, this home showcases thoughtful upgrades throughout, creating a warm and inviting flow from room to room.
Step into the elegant foyer, where hardwood flooring sets the tone and continues into the stunning primary suite, featuring newly installed hardwood floors for a refined touch. The heart of the home—the kitchen—has been tastefully upgraded with granite countertops, ceramic tile flooring, and a newer refrigerator along with a double oven/microwave combo, perfect for everyday living and entertaining alike.
The family room offers added versatility with custom storage and a beautifully enhanced shower space featuring updated tilework and backsplash. The guest bathroom has been thoughtfully improved with ceramic tile flooring and a handicap-accessible bathtub, adding both style and accessibility.
Additional highlights include an upgraded laundry room with newer washer and dryer, and a spacious deck ideal for outdoor relaxation or gatherings. The lower level expands your living space even further with brand-new carpet (just installed), a tiled open area, and the potential for an additional bedroom—perfect for guests, a home office, or recreation. Potential 5th bedroom in the basement. 
With numerous upgrades completed since 2021, this home is truly move-in ready and offers the perfect blend of modern updates and everyday comfort. Don’t miss the opportunity to make this exceptional property your own.
#MDMC2231984

GERMANTOWN

8 MADRIGAL COURT

4 Beds

3 Baths

3,822 Sq.Ft.

$779,900

MLS#: MDMC2231984
New on site 1 day ago
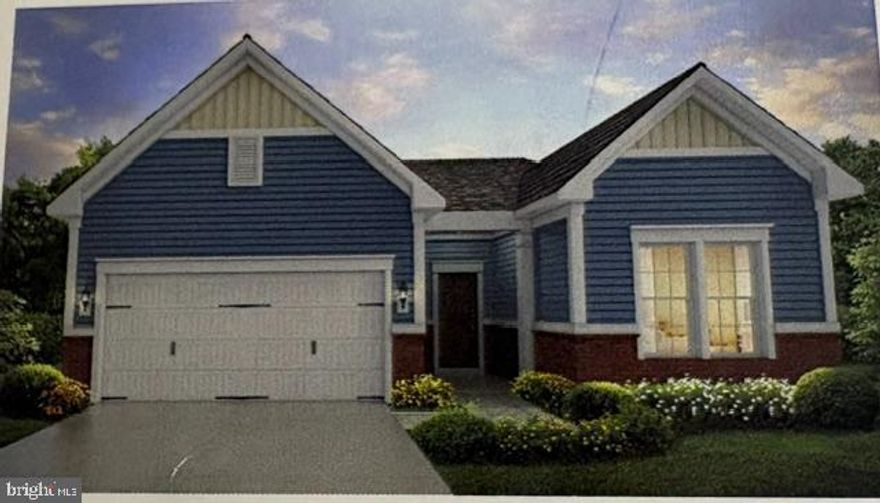
This is the one you have been waiting for. This fabulous ABBYVILLE 2 bedroom, 2 full bathroom model is in the Vibrant 55+ community of the "Courts at Clarksburg" The community, within Clarksburg Village, offers so much (2 swimming pools, recreation facilities, shopping, restaurants, etc) yet sits privately for a wonderful and peaceful lifestyle.

Wonderfully upgraded with a huge Sunroom addition, Sun Deck and a beautifully landscaped yard. The Gourmet kitchen that highlights stainless steel appliance, granite counters and lots and lots of storage, is open and so comfortable.  The Great Room with the Spectacular Coffered Ceilings, the Separate Dining/Flex room, the 2-car attached garage,  +++   

The community is so wonderful... private clubhouse where there are many activities for one to enjoy. Garden Club, Book Group, Ted Talks, Game Nights, Poker Club, Men's Group, Coffee Clutch, Holiday Parties  etc... etc... etc...  

Hurry on this one!!!
#MDMC2237498

GERMANTOWN

22031 BONESET WAY

2 Beds

2 Baths

1,822 Sq.Ft.

$724,900

MLS#: MDMC2237498

New on site today
Nestled in the desirable Seneca Crossing community, this exquisite Colonial-style residence offers a harmonious blend of luxury and comfort, perfect for those seeking an elevated lifestyle. With 4 spacious bedrooms and 3 full bathrooms and a half bath, this home spans an impressive 4,142 square feet, providing ample space for relaxation and entertainment. Step inside to discover an inviting open floor plan that seamlessly connects the family room to the gourmet kitchen, making it an ideal setting for gatherings. The kitchen is a chef's dream, featuring a large island, stainless steel appliances, and a generous pantry, ensuring that culinary adventures are both enjoyable and efficient. Recessed lighting and elegant wood floors enhance the ambiance, creating a warm and welcoming atmosphere throughout. The primary suite is a true retreat, complete with a luxurious en-suite bathroom and expansive walk-in closet, offering a private sanctuary for relaxation. The fully finished basement adds significant value, featuring daylight windows and a walkout stairs that opens to the rear yard, perfect for outdoor entertaining . Outside, the property boasts a beautifully maintained lot of 0.23 acres, complete with sidewalks and street lights that enhance the neighborhood's charm. The expansive deck invites you to enjoy al fresco dining or morning coffee while overlooking the serene rear yard, a perfect canvas for gardening or play. Additional highlights include a convenient main floor laundry, an attached two-car garage with a front entry, and a community that offers amenities such as common grounds, jogging paths, and playgrounds, fostering a sense of community and active living. This home is not just a residence; it's a lifestyle choice that embodies luxury, comfort, and convenience. Experience the perfect blend of elegance and functionality in this stunning property, where every detail has been thoughtfully curated to create a true sense of home.
#MDMC2236912

GERMANTOWN

11612 SETTLERS CIRCLE

4 Beds

3 Baths

4,142 Sq.Ft.

$899,000

MLS#: MDMC2236912
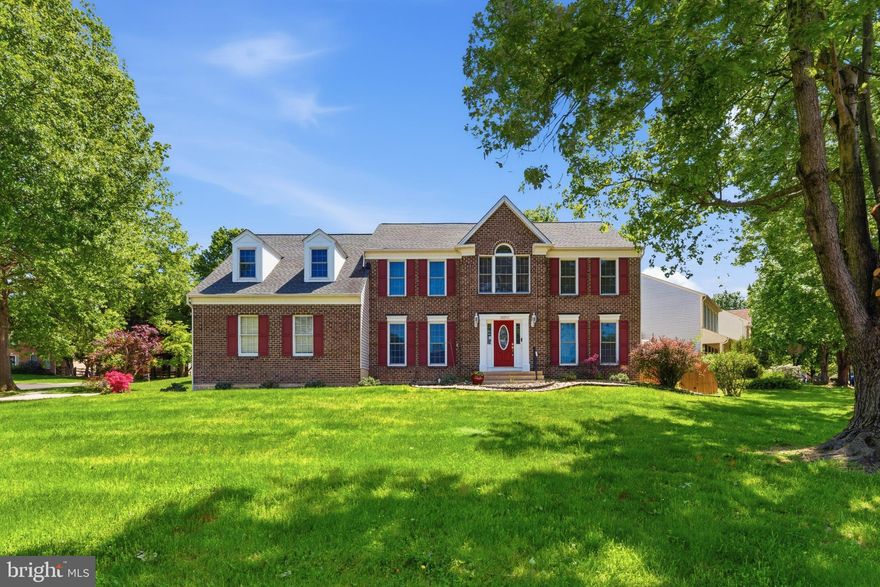
Welcome to this beautiful brick-front colonial perfectly positioned on a corner lot in a desirable, quiet setting close to shopping and near parks. From the moment you step inside, the grand two-story foyer sets the tone, opening to an oversized dining room that is perfect for hosting gatherings both large and small.

The updated gourmet kitchen features granite countertops and stainless steel appliances and flows effortlessly into the sunken family room, where vaulted ceilings, skylights, and a custom fireplace create a bright and inviting space to relax or entertain.

Upstairs, the spacious primary suite offers a true retreat, complete with a well-appointed luxury bath designed for comfort and relaxation.

The fully finished lower level takes this home to the next level, offering incredible flexibility and entertainment options. Enjoy a dedicated home theater room, a second full kitchen, wet bar, recreation area, private home gym, and additional bonus space that can easily adapt to your needs.

This home is loaded with thoughtful upgrades, including a roof and 13.5 kW solar panel system (2019), new windows (2020), roof insulation and gutter covers (2022), a new driveway and walkway (2023), and numerous recent updates through 2026, giving peace of mind for years to come.

All of this in a commuter-friendly location just minutes from I-270, with easy access to shopping, dining, and outdoor recreation at Seneca Creek State Park.
#MDMC2230080

GERMANTOWN

19201 FOREST BROOK ROAD

6 Beds

3 Baths

4,612 Sq.Ft.

$850,000

MLS#: MDMC2230080

New on site 1 day ago
20614 Summer Sweet Terrace is a beautifully updated 4-bedroom, 2.5-bath single-family home in sought-after Seneca Valley Estates - bright, well-laid-out, and truly move-in ready.

The main level opens with a formal living and dining room combination that flows into an updated gourmet kitchen with granite counters, stainless steel appliances, gas cooktop, oversized island, tile backsplash, and abundant cabinetry. The kitchen opens directly into a sunny breakfast area and spacious family room anchored by custom built-ins and a gas fireplace. Out back, an expansive deck overlooks a private yard framed by sweeping willow branches and protected woodland. A half bath and access to the two-car garage complete the level.

Upstairs, you’ll find four genuinely spacious bedrooms and two full baths, including a primary suite with dual vanities, a soaking tub, and an updated walk-in shower. Bedroom-level laundry adds everyday convenience.

The walkout lower level is unfinished but clean, with a plumbing rough-in already in place — ready for a future rec room, home gym, guest suite, or media space.

Seneca Valley Estates offers a quiet community setting with a single entrance, helping keep traffic neighbors-only, while still being close to shopping, dining, and commuter routes. Move-in ready, with room to grow. Be sure to review the property updates list for recent improvements throughout the home. Showings begin on Thursday, May 28th.
#MDMC2235372

GERMANTOWN

20614 SUMMER SWEET TERRACE

4 Beds

2 Baths

2,124 Sq.Ft.

$715,000

MLS#: MDMC2235372
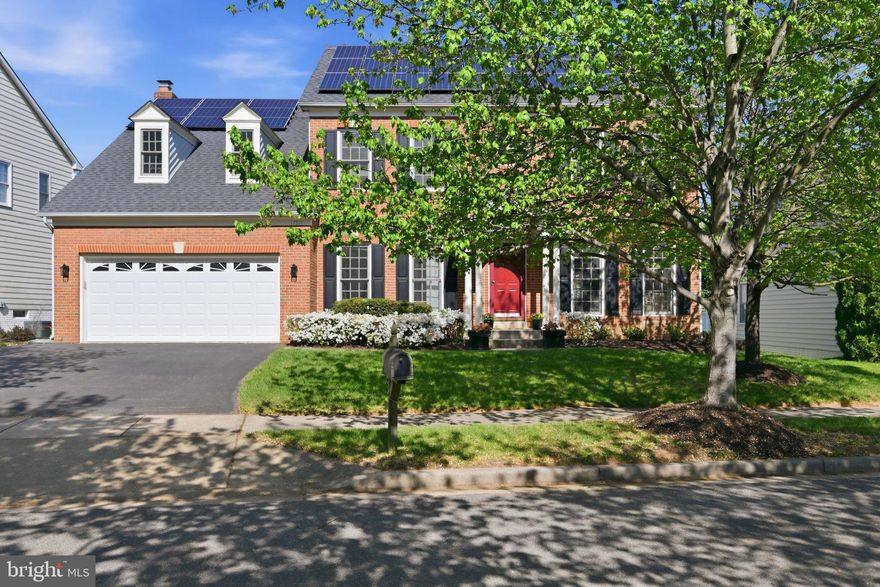
Amazing  Highly Energy Efficient  Home includes owned solar panels and a geothermal heating /cooling system, offering energy efficiency and long-term savings.This stunning home in the highly desirable Clopper’s Mill West community is move-in ready and waiting for its next owner. This beautifully maintained two-story brick-front colonial has been freshly painted and offers a perfect blend of comfort, style, and functionality.

At the heart of the home is the gourmet kitchen, featuring stainless steel appliances, a spacious center island with abundant storage, and a convenient serving station complete with a wine refrigerator—ideal for entertaining. The kitchen opens to a generous family room with a cozy wood-burning fireplace, creating a warm and inviting space for gatherings. Both areas provide direct access to a newly built, expansive deck—perfect for outdoor dining and relaxation.

The main level also includes formal living and dining rooms with elegant hardwood floors, along with a private home office, making it easy to balance work and everyday living.  A half bath and a laundry room with access to the two-car garage add to the home’s practicality.

Upstairs, gleaming hardwood floors continue throughout. The luxurious primary suite offers a true retreat, complete with a spacious walk-in closet featuring custom built-ins, a separate sitting area, and a spa-inspired en-suite bath. Three additional generously sized bedrooms also include ample closet space with built-ins. An updated hall bath with linen storage and a large vanity completes the upper level.

The walk-out lower level, expands your living space with a large recreation room, a versatile bonus room, a wet bar, a full bath, and plenty of storage—ideal for entertaining or multi-purpose use.

Outside, enjoy a flat, usable yard perfect for play, gardening, or relaxing.
#MDMC2228394

GERMANTOWN

17811 MARBLE HILL PLACE

4 Beds

3 Baths

3,886 Sq.Ft.

$950,000

MLS#: MDMC2228394
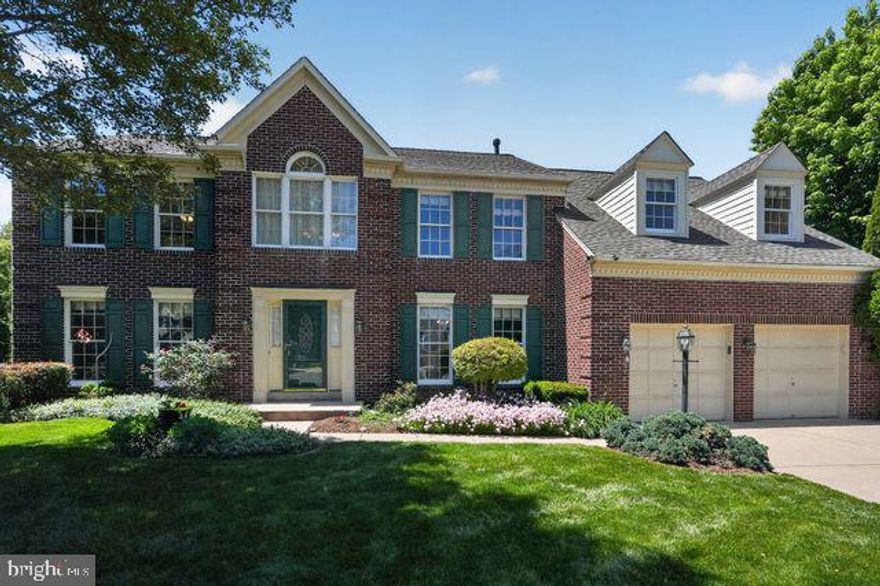
Price reduced on this beautifully renovated residence, where modern elegance meets timeless charm. This stunning WINCHESTER HOMES,, THE EXETER MODEL Class C Colonial-style home, originally built in 1990, has undergone a complete transformation, ensuring that every corner reflects high-end craftsmanship and sophisticated design. Step inside to discover an expansive 3,114 square feet of thoughtfully designed living space, featuring four spacious bedrooms and four bathrooms (two full and two half). The heart of the home is a cozy yet grand living area, highlighted by a striking brick fireplace that invites warmth and comfort, perfect for intimate gatherings or quiet evenings at home. The fully semi finished basement offers endless possibilities, with ample space for a workshop, additional rooms, or a recreational area. This versatile space is ideal for entertaining or simply enjoying leisure time with loved ones. The exterior of the home boasts a classic brick front, exuding curb appeal and durability. While there is no pool, the surrounding landscape provides a serene backdrop for outdoor activities and relaxation. The property is part of a well-maintained community, with association fees covering common area maintenance and trash services, allowing you to enjoy a hassle-free lifestyle. Every detail in this home has been meticulously curated, from the high-end finishes to the thoughtful layout that maximizes both space and functionality. The luxurious renovations include modern appliances and fixtures that blend seamlessly with the home's classic architecture, creating an inviting atmosphere that feels both upscale and comfortable. This residence is not just a house; it's a lifestyle. Enjoy the peace of mind that comes with living in a property that has been upgraded to meet the highest standards of quality and design. Whether you're hosting a dinner party in the elegant dining area or enjoying a quiet evening by the fireplace, this home offers a perfect blend of luxury and comfort. Don't miss the opportunity to make this exquisite property your own, where every day feels like a retreat in your personal sanctuary. Embrace the exclusive lifestyle that awaits you in this remarkable home.
#MDMC2232912

GERMANTOWN

19804 SOVEREIGN COURT

4 Beds

2 Baths

3,114 Sq.Ft.

$762,500

MLS#: MDMC2232912
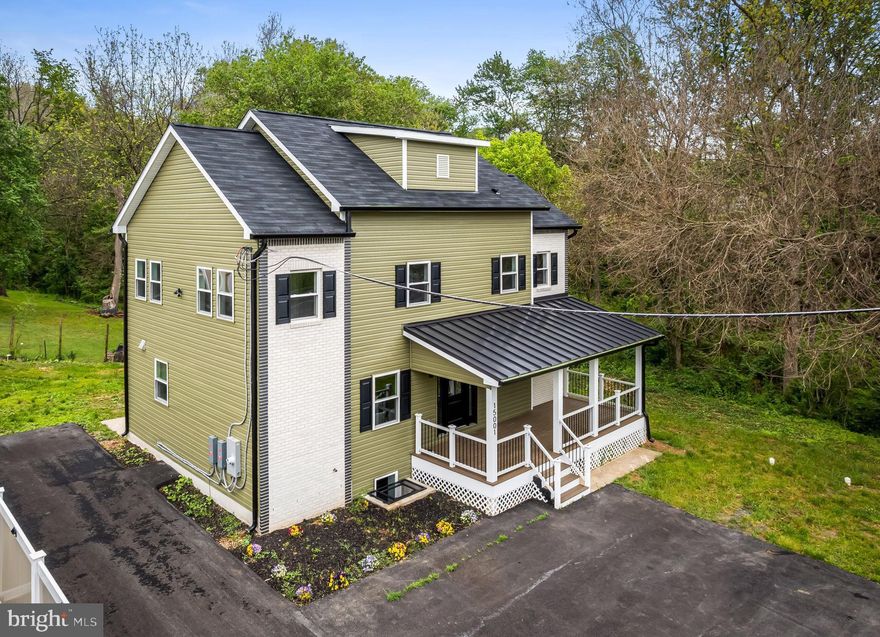
Welcome to 15001 Darnestown Rd, this beautifully renovated home is designed with both style and functionality in mind. From the moment you arrive, you’ll notice the attention to detail from the inviting oversized front porch to the thoughtfully curated finishes throughout the home.

Inside, you’re welcomed by a bright, airy, open-concept layout that seamlessly connects the kitchen, dining, and living spaces, creating the perfect setting for entertaining or everyday living. The stunning kitchen features sleek cabinetry, high-end finishes, a farmhouse sink, stainless steel appliances, an oversized pantry, and an impressive design sure to be the heart of the home. The living room offers a cozy electric fireplace, adding warmth and character to the space. Making this space feel welcoming. 

The main level also includes a versatile bonus room ideal for a home office, guest suite, playroom, or a space to fit your lifestyle needs. Upstairs, you’ll find three spacious bedrooms, two beautifully updated full bathrooms, and a convenient full laundry room. The luxurious primary suite feels like a private spa retreat, complete with a dual vanity, soaking tub, and a beautifully designed walk-in shower.

The fully finished basement provides endless possibilities with additional living space perfect for a media room, home gym, office, guest quarters, or additional bedrooms. Step outside to your private backyard, ideal for relaxing evenings, entertaining guests, or simply enjoying peaceful everyday living.

Perfectly located with easy access to major highways, interstates, nearby shopping, and dining, this home offers the ideal balance of convenience and privacy. Schedule your private tour today before this exceptional home is gone!
#MDMC2233762

GERMANTOWN

15001 DARNESTOWN ROAD

3 Beds

2 Baths

3,171 Sq.Ft.

$795,000

MLS#: MDMC2233762
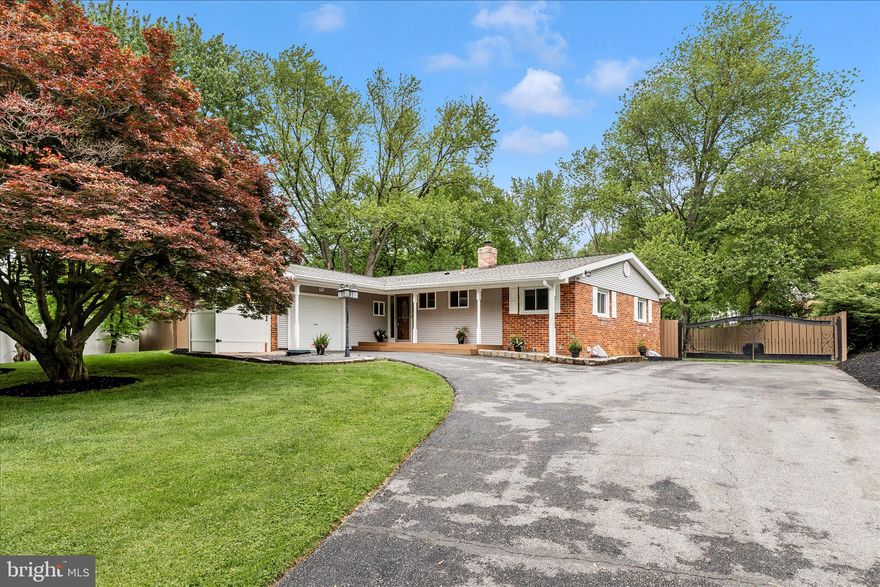
NEWLY RENOVATED!! Enjoy easy living here on Sunnyview Drive. NEW kitchen cabinets, countertops, appliances, and backsplash! FRESHLY painted throughout, NEW doors, NEW floors, updated bathrooms, and more!!! Other recent updates include roof in 2018, deck and slider door 2021, windows and siding (with new insulation) 2021. Sitting on just under a half acre, enjoy an oversized driveway for plenty of parking, plus one car garage, ideal back yard with full privacy fence, and oversized deck with added coverage! Backing to nature preserve! Perfect for entertaining, playing, or gardening! Kitchen has great cabinet space, plus a walk in pantry! Plenty of counter space for prepping meals! Sunroom off kitchen for enjoying all of the seasons and sunshine!! Large family room for nights at home, and 3 spacious bedrooms plus 2 full bathrooms on the main level. Rebuilt stairs with new craftsman railing lead to the large finished basement, which includes a bonus room for home office or crafts, and separate laundry/utility room! Bonus storage rooms throughout basement as well. This property has been loved and cared for, and every inch updated over the last few years with major remodel this Spring. It is truly ready for YOU to enjoy all of the benefits of owning a spectacular property! NO HOA!! Conveniently located within 1 mile of several bus stops, 3 miles to MARC train, less than 5 minutes to get onto 270, plus all of the wonderful stores and restaurants that Germantown has to offer! Schedule your tour today, you're going to love it!
#MDMC2229328

GERMANTOWN

12117 SUNNYVIEW DRIVE

3 Beds

2 Baths

2,320 Sq.Ft.

$679,900

MLS#: MDMC2229328

 - property

Send a message

Message successfully sent.

Your message

What is 3 + 4 ?

Reason for contacting?

I agree to receive email communication and understand I can unsubscribe at any time.

I agree to be contacted by Charis Realty Group via call, email, and text for real estate services. To opt out, you can reply 'stop' at any time or reply 'help' for assistance. You can also click the unsubscribe link in the emails. Message and data rates may apply. Message frequency may vary. Privacy Policy

Sign Out

Virtual Assistant

Would you like to take the next step with this property? We can help you schedule a showing or virtual tour, or send you more details.

Yes, I would like more information.

Thank You for Your Reply, One of Our Agents will contact you as soon as possible

No, maybe later.

Thank you, you can always contact me via email, phone number or through the contact form.

Realhub AI

Lucy - Your AI-Powered Realtor

Update Your Temporary Password

Personalize your search

Enter your email and we'll notify you immediately when new listings match what you're looking for.

or enter email address

Already have an account ? Login here

Continue your home search

I agree to receive communications and understand I can unsubscribe at any time.

I agree to be contacted by Charis Realty Group via call, email, and text for real estate services. To opt out, you can reply 'stop' at any time or reply 'help' for assistance. You can also click the unsubscribe link in the emails. Message and data rates may apply. Message frequency may vary. Privacy Policy

Already have an account ? Login here

We use cookies

We use cookies primarily for analytics to enhance your experience. By accepting, you agree to our use of these cookies. You can manage your preferences or learn more about our cookies policy.