Features & Amenities

Interior

  • Other Interior Features

    Eat-in Kitchen, Ceiling Fan(s), Kitchen Island, Walk-In Closet(s), Built-in Features

  • Total Bedrooms

    4

  • Bathrooms

    4

  • Above Grade Finished Area

    3036.0

  • Basement YN

    YES

  • Cooling YN

    YES

  • Cooling

    Central Air, Ceiling Fan(s), Electric

  • Fireplace YN

    YES

  • Heating YN

    YES

  • Heating

    Oil, Forced Air

  • Pet friendly

    Yes

Exterior

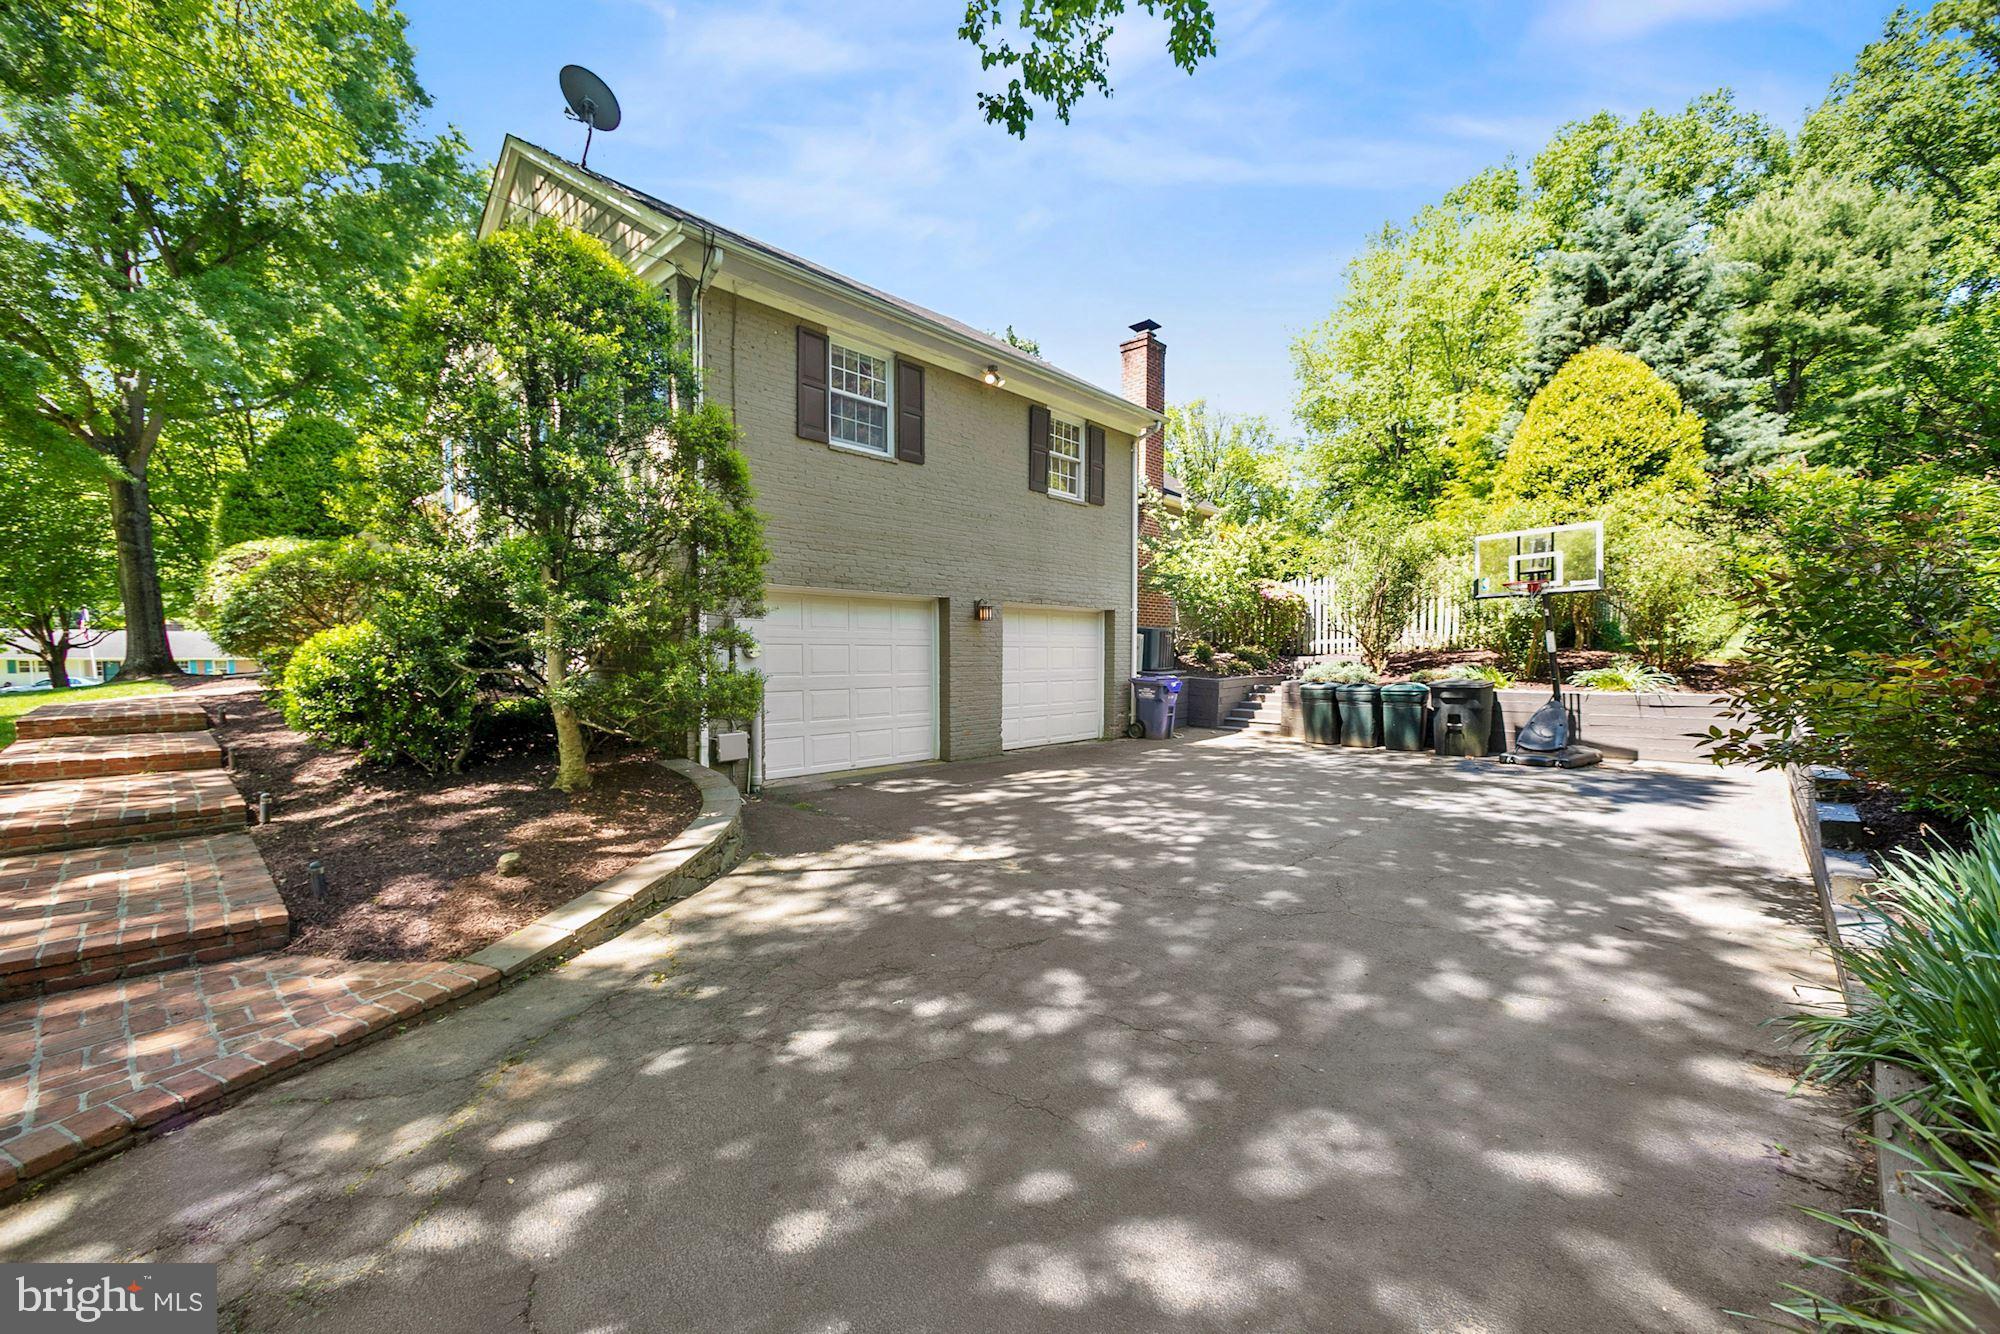
  • Garage

    Yes

  • Garage spaces

    2

  • Construction Materials

    Brick

  • Other Exterior Features

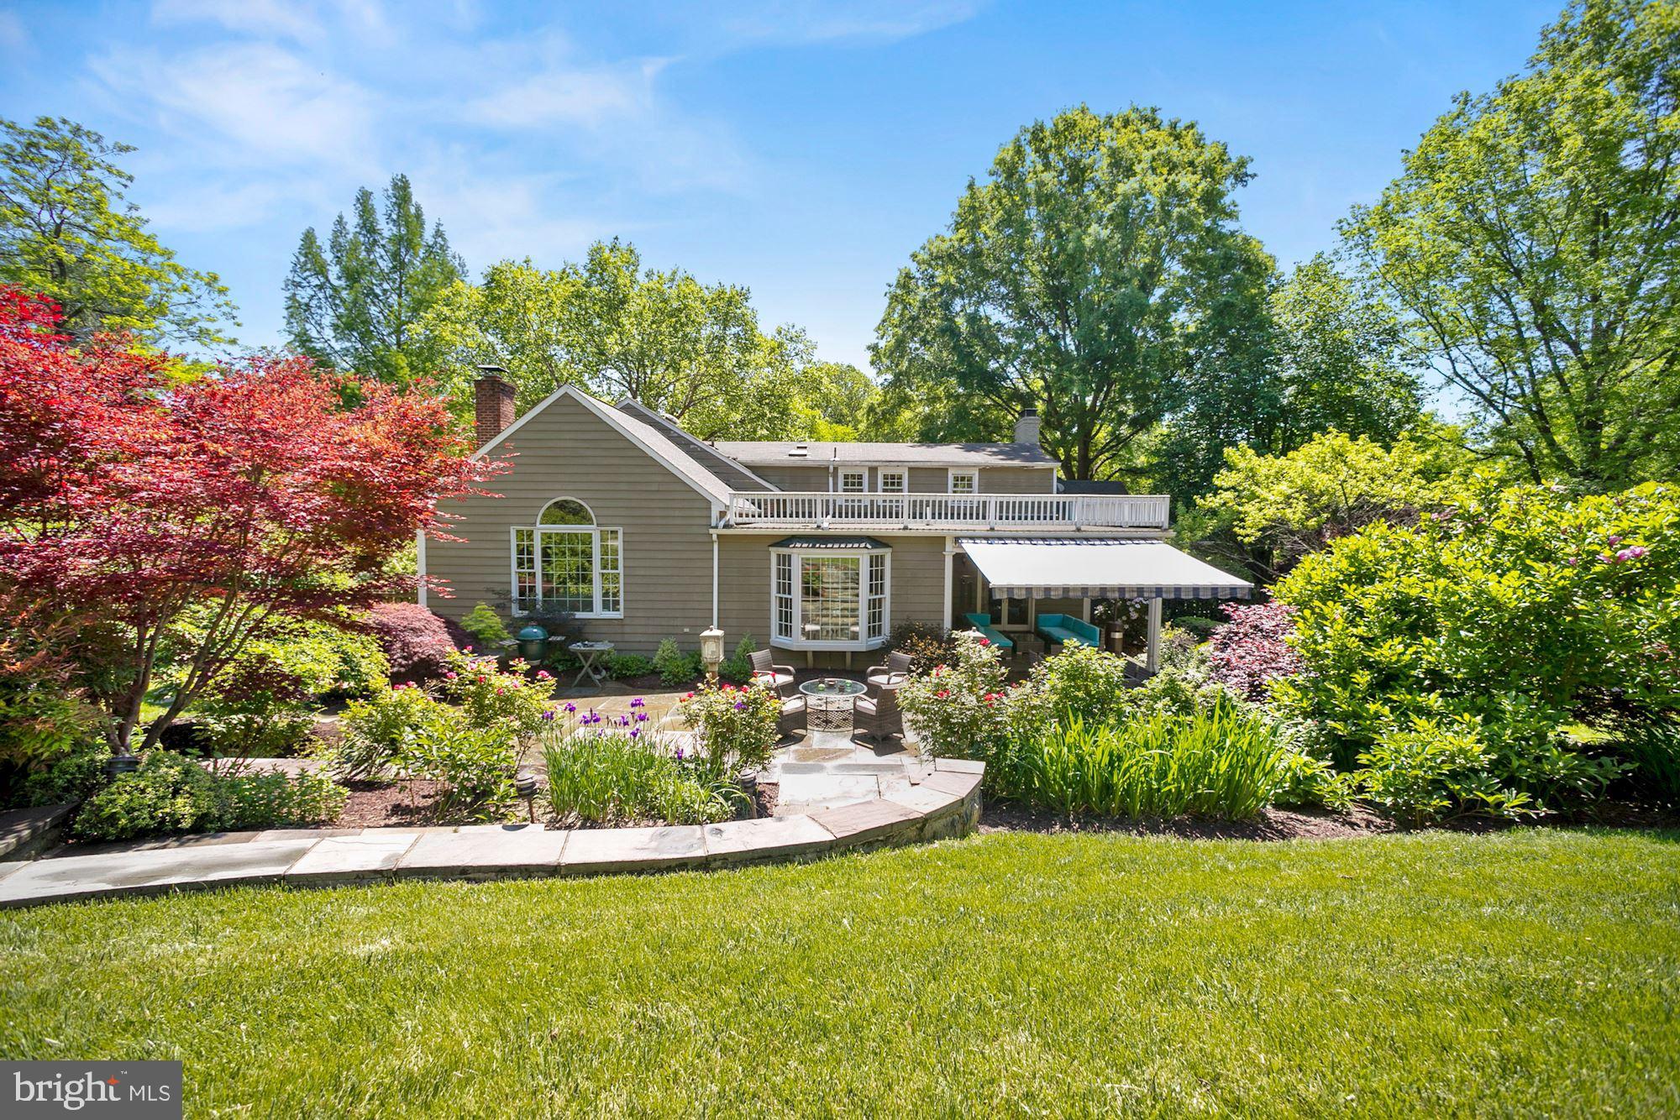
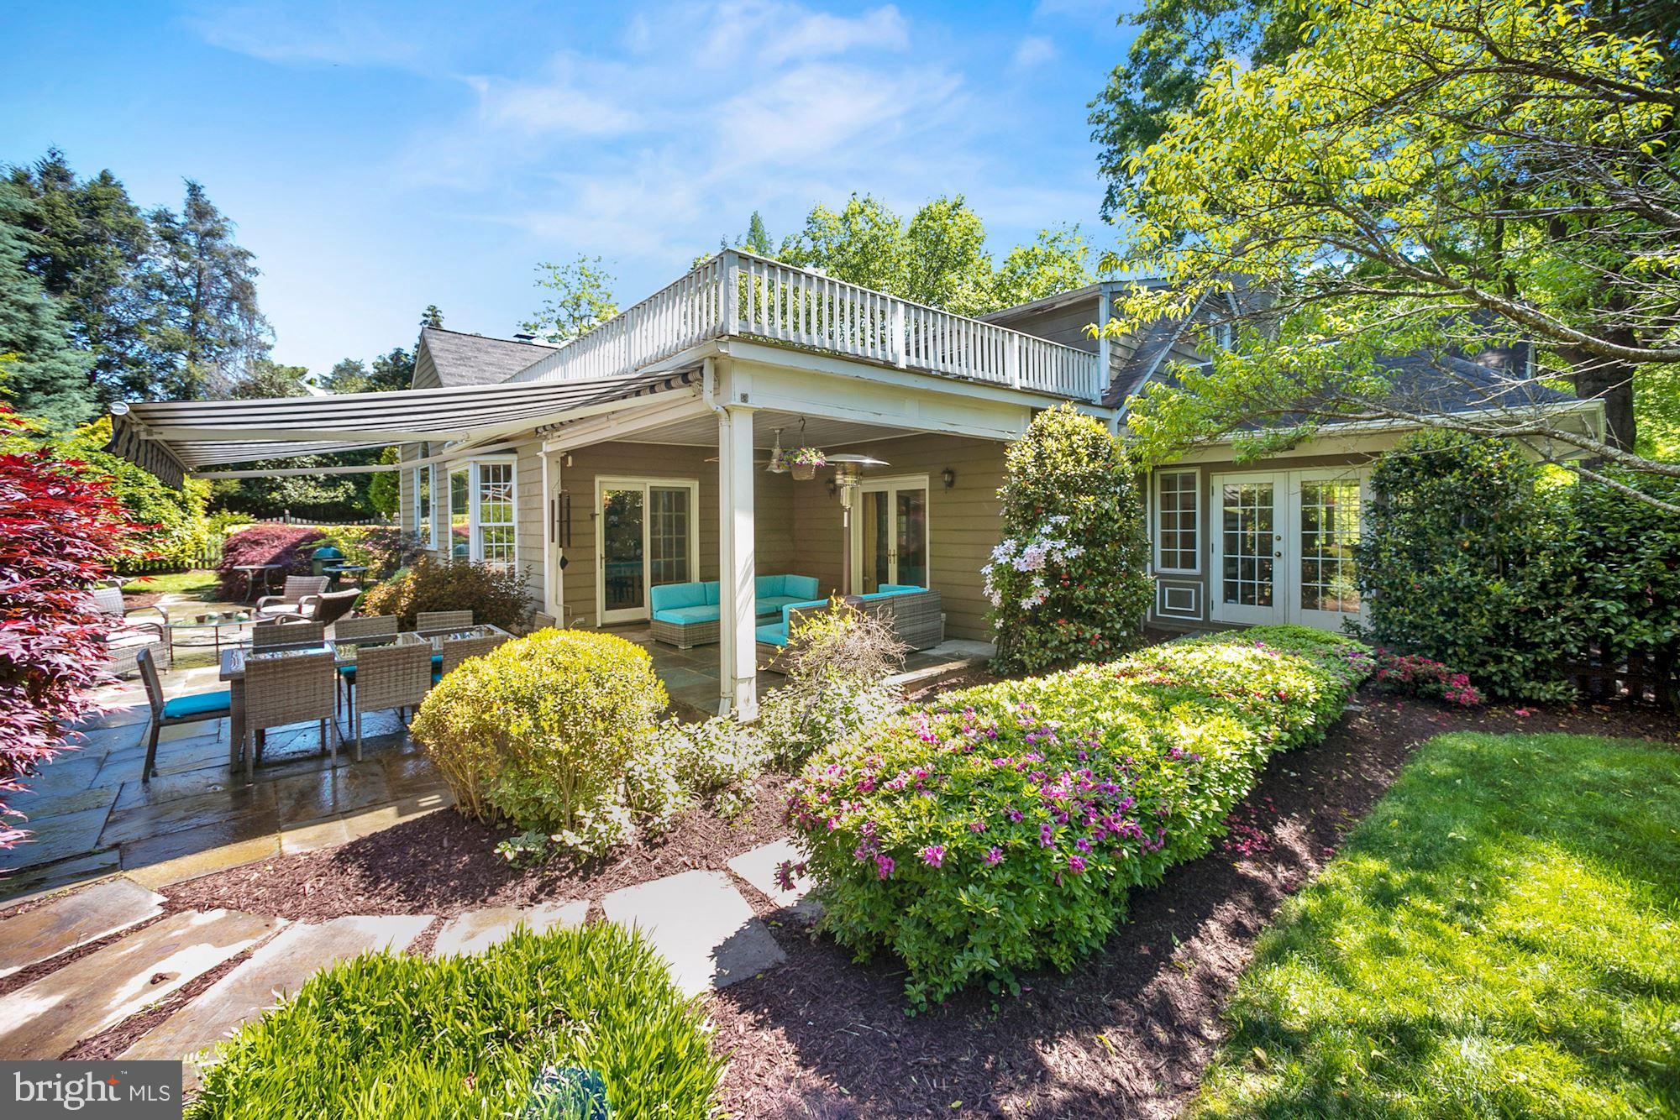
    Awning(s)

  • Parking

    Garage Door Opener, Garage, Attached

  • Pool

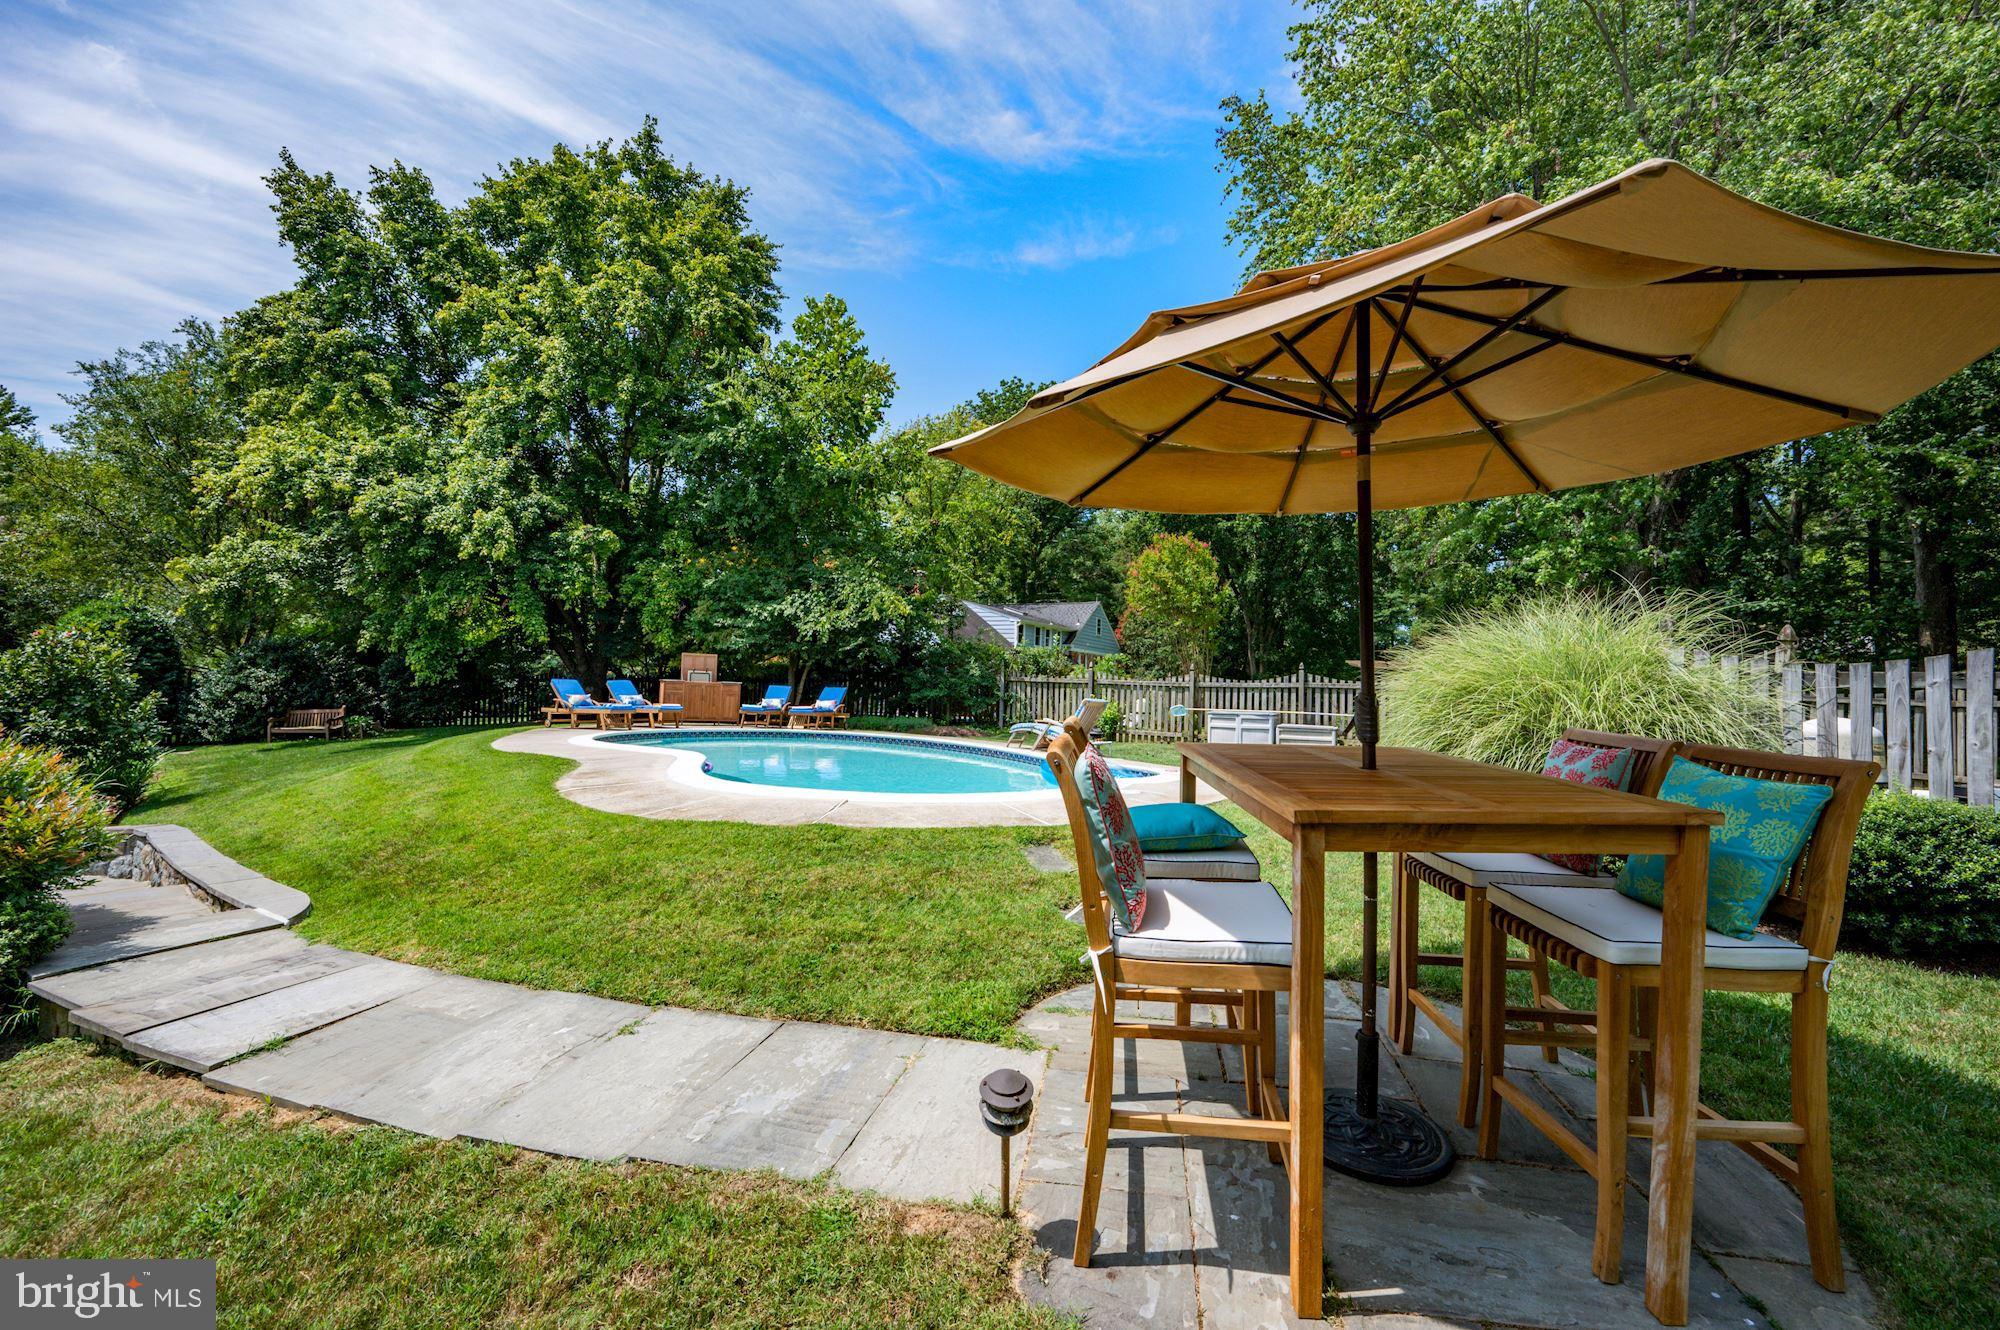
    Yes

  • Pool Features

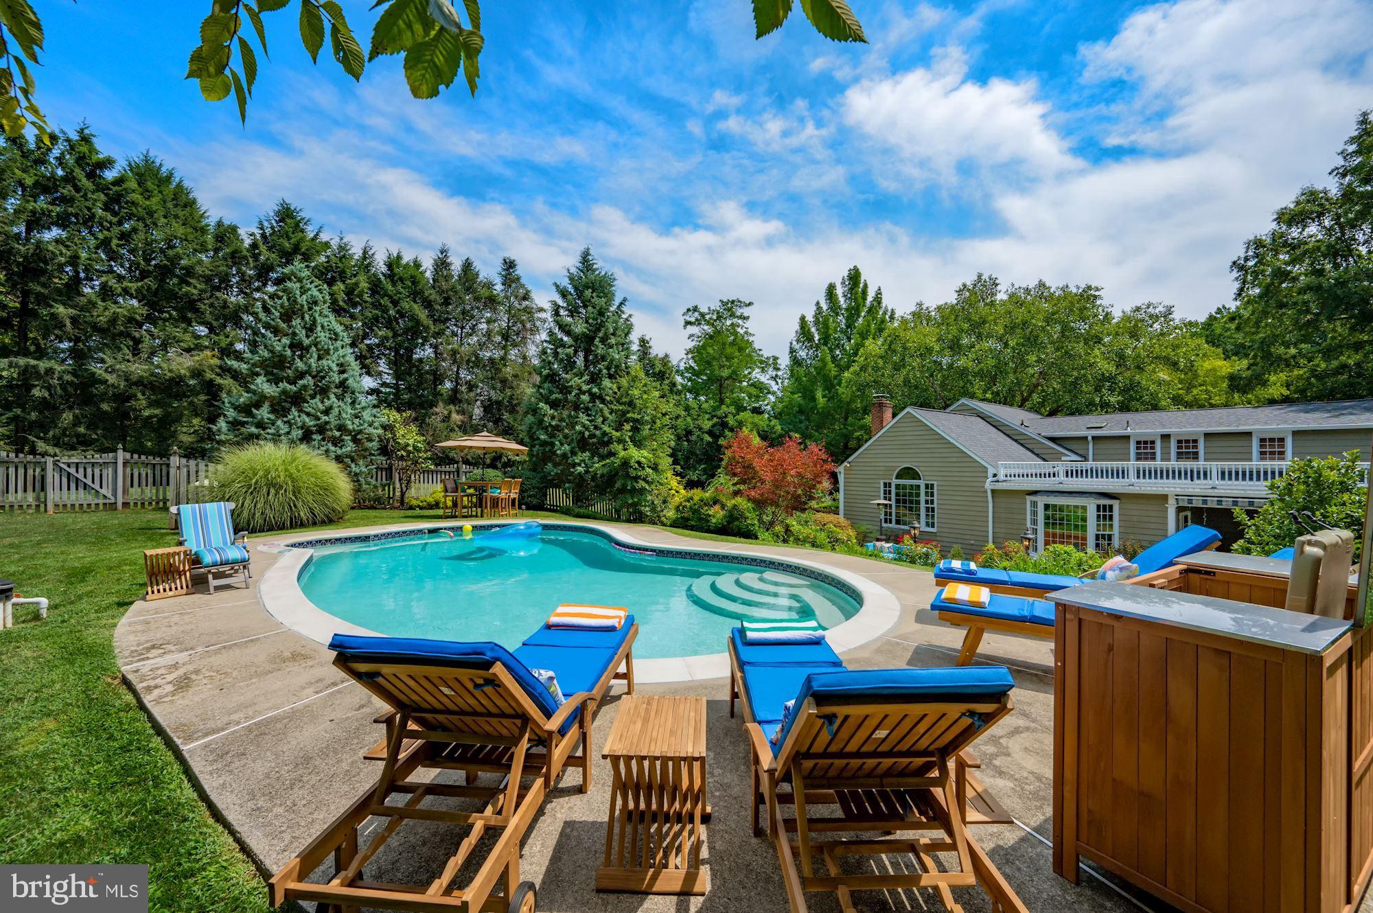
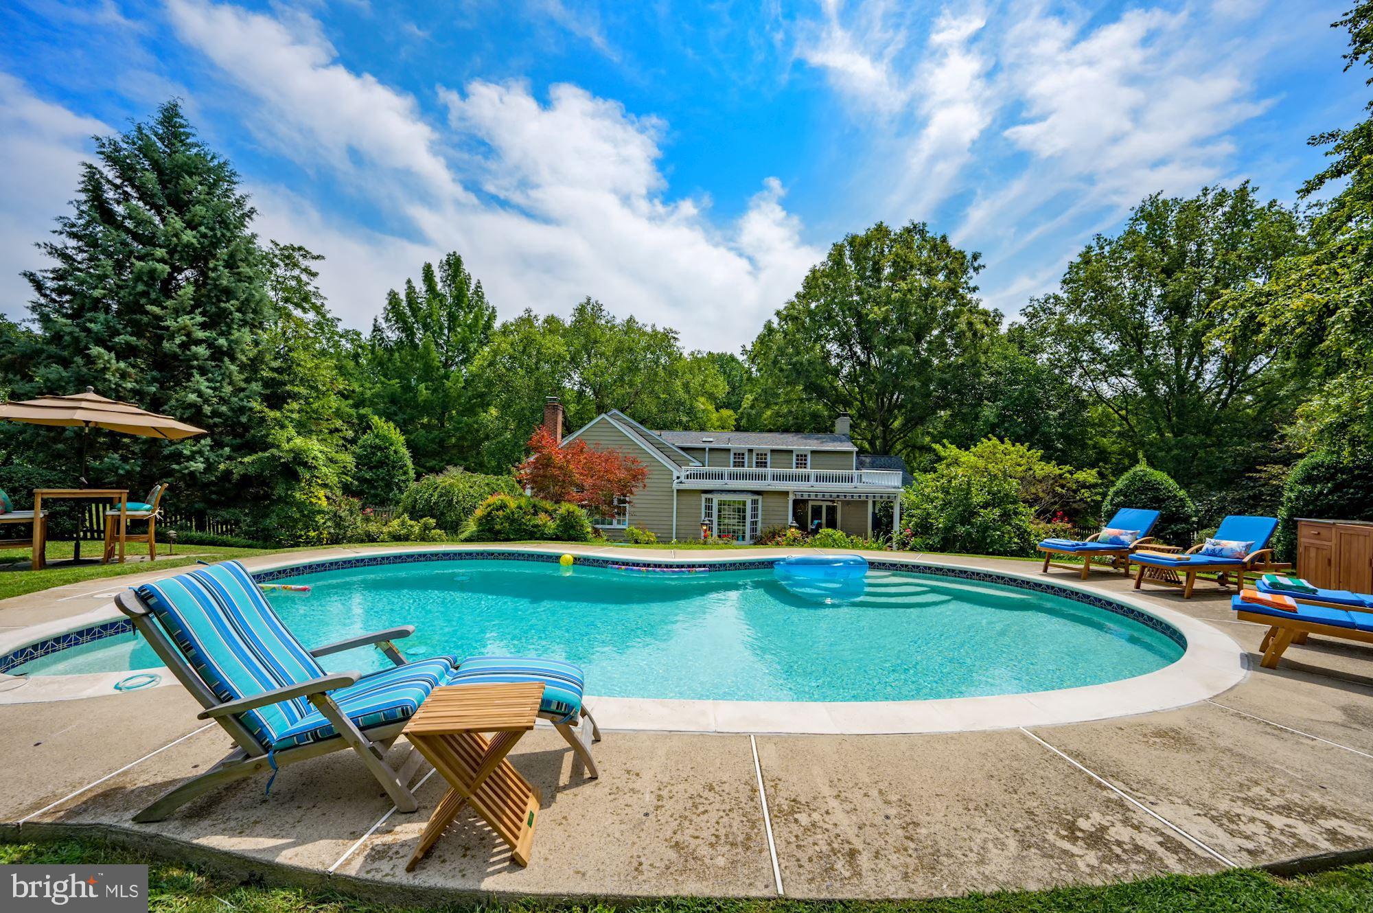
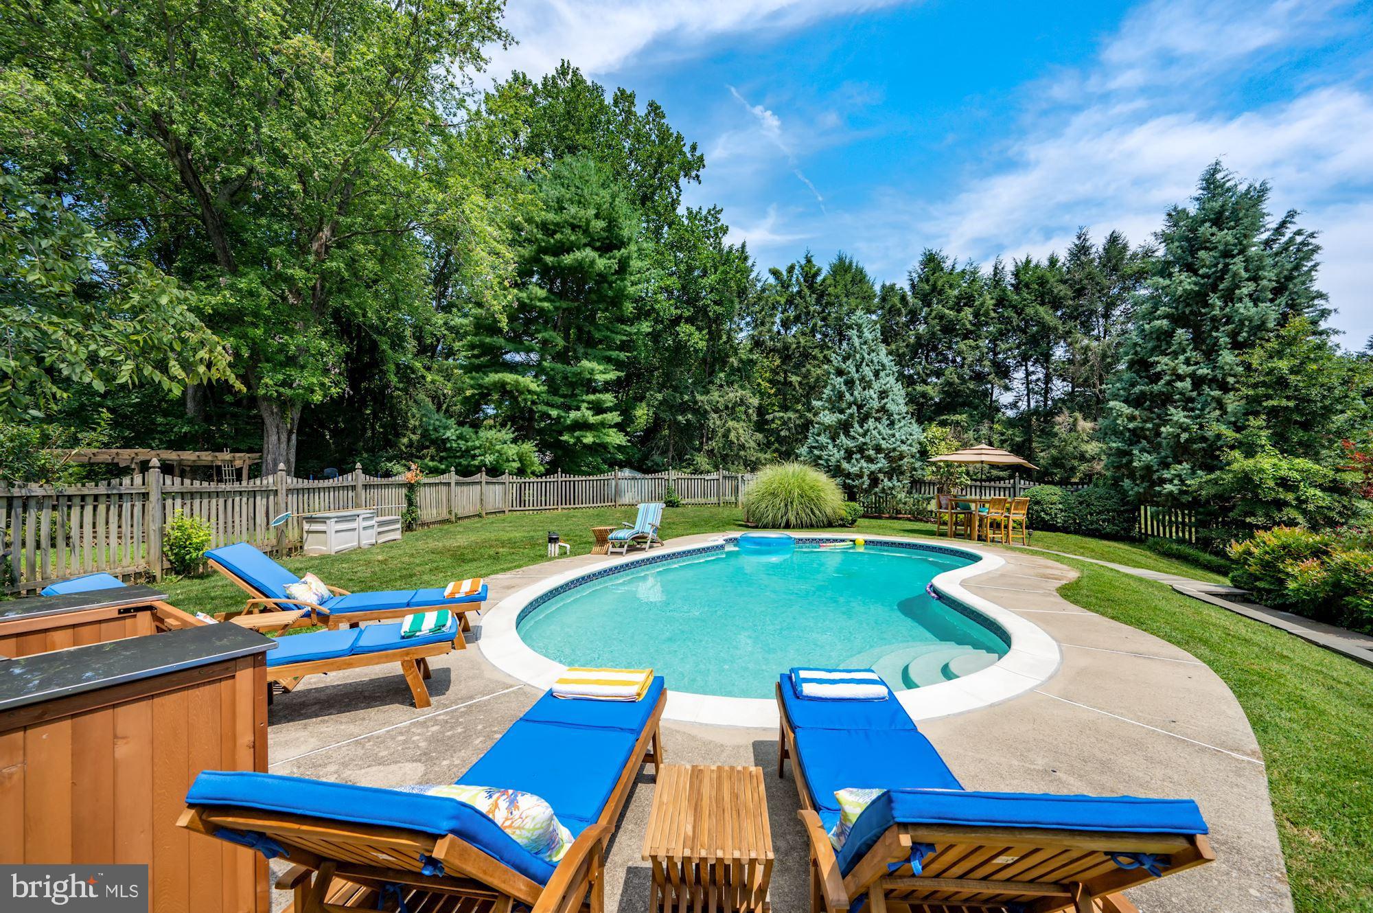
    Fenced, Filtered, Salt Water, In Ground, Private

  • Waterfront YN

    NO

  • View

    Garden

Area & Lot

  • Lot Size(acres)

    1.03

  • Lot Size(square feet)

    44,684

  • Property Type

    Residential

  • Property Sub Type

    Single Family Residence

  • Architectural Style

    Colonial, Split Level

Price

  • Sales Price

    $1,400,000
  • Tax Amount

    $11,173

  • Financing Options

    Conventional, Cash, FHA

  • Sq. Footage

    4,856

  • Price/SqFt

    $288

HOA

  • Association

    No

Property Resources

  • Horse Property

    NO

School District

  • Elementary School

    POTOMAC

  • Middle School

    HERBERT HOOVER

  • High School

    WINSTON CHURCHILL

Property Features

  • New Construction

    NO

  • Senior Community YN

    NO

  • Sewer

    Septic Tank

  • Tax Lot

    4

  • Water Source

    Well

Schedule a Showing

Showing scheduled successfully.

<
>
IN PERSON
VIA CHAT

What is 3 + 4 ?


Change time

Mortgage calculator

Estimate your monthly mortgage payment, including the principal and interest, property taxes, and HOA. Adjust the values to generate a more accurate rate.

Your payment

Principal and Interest:

$

Property taxes:

$

HOA fees:

$

Total loan payment:

$

Total interest amount:

$

Location

County

MONTGOMERY

Elementary School

POTOMAC

Middle School

HERBERT HOOVER

High School

WINSTON CHURCHILL

Listing Courtesy of Martin M Signore , Keller Williams Capital Properties

RealHub Information is provided exclusively for consumers' personal, non-commercial use, and it may not be used for any purpose other than to identify prospective properties consumers may be interested in purchasing. All information deemed reliable but not guaranteed and should be independently verified. All properties are subject to prior sale, change or withdrawal. RealHub website owner shall not be responsible for any typographical errors, misinformation, misprints and shall be held totally harmless.

Agent Mary Wenck

AGENT

Mary Wenck

Call Mary today to schedule a private showing.


* Listings on this website come from the FMLS IDX Compilation and may be held by brokerage firms other than the owner of this website. The listing brokerage is identified in any listing details. Information is deemed reliable but is not guaranteed. If you believe any FMLS listing contains material that infringes your copyrighted work please click here to review our DMCA policy and learn how to submit a takedown request.© 2024 FMLS.
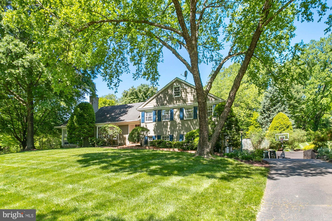
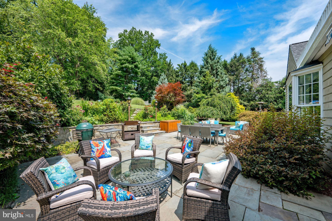
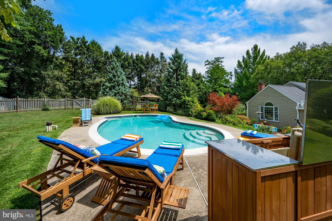
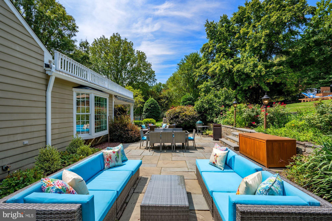
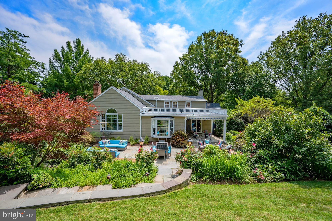
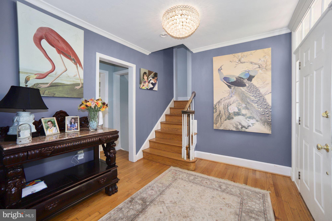
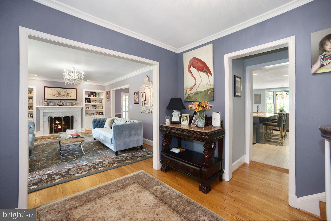
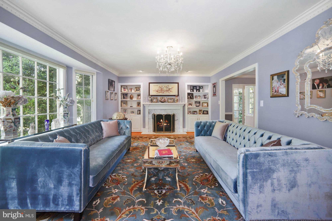
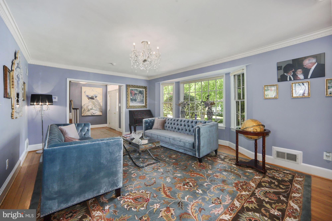
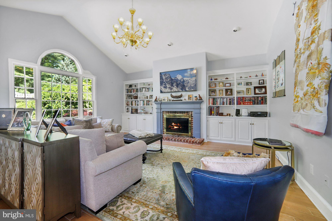
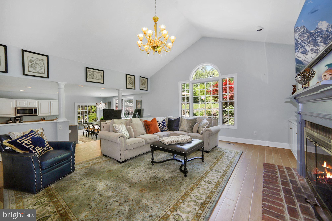
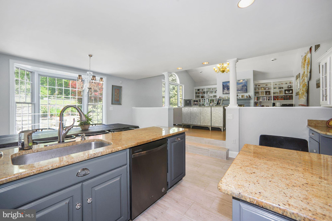
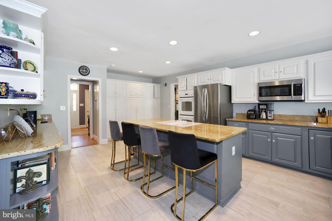
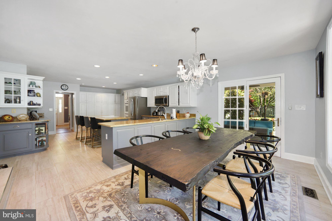
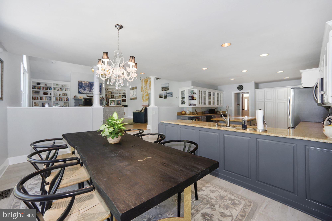
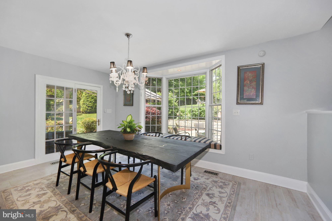
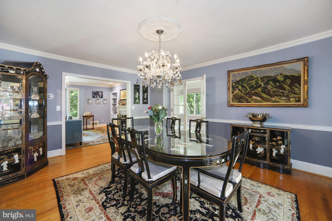
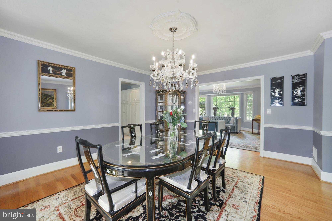
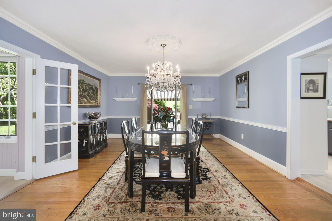
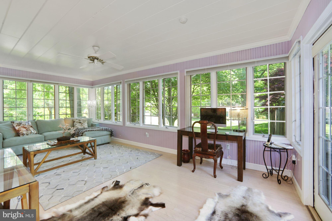
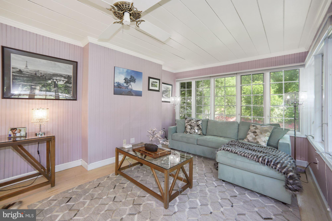
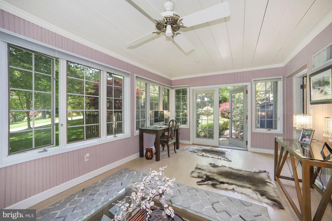
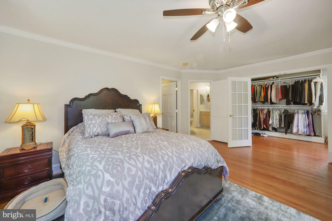
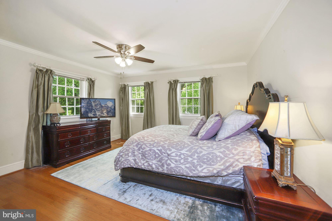
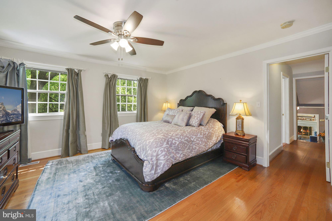
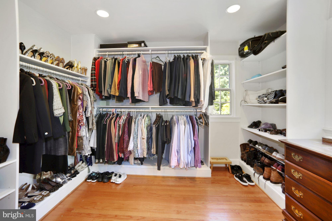
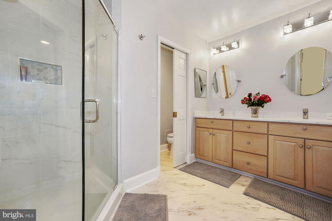
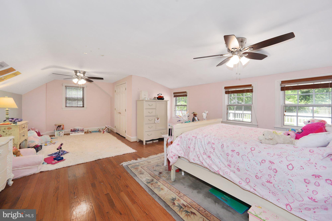
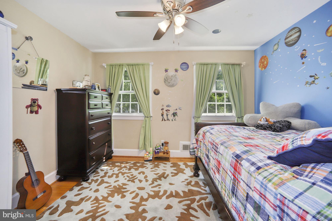
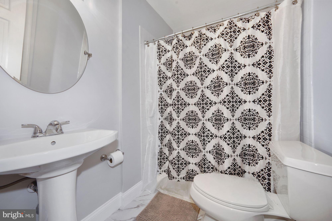
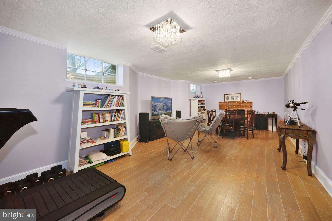
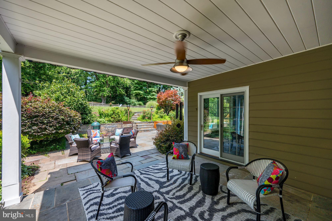
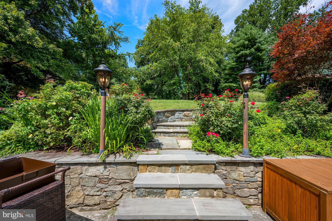
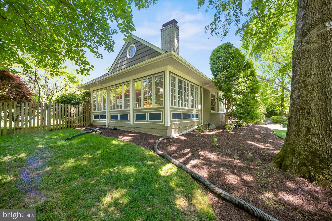
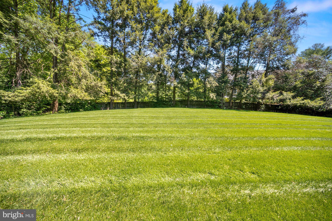
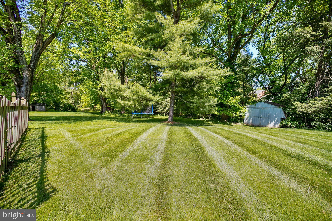
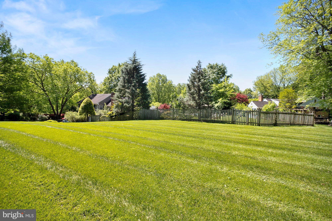
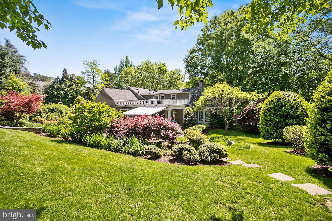
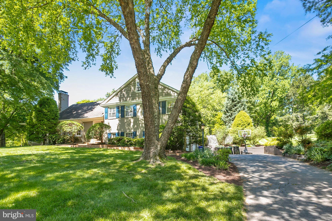
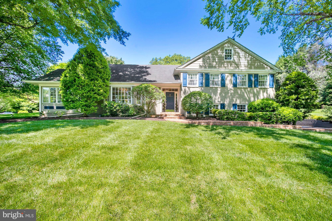
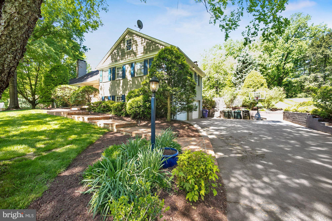
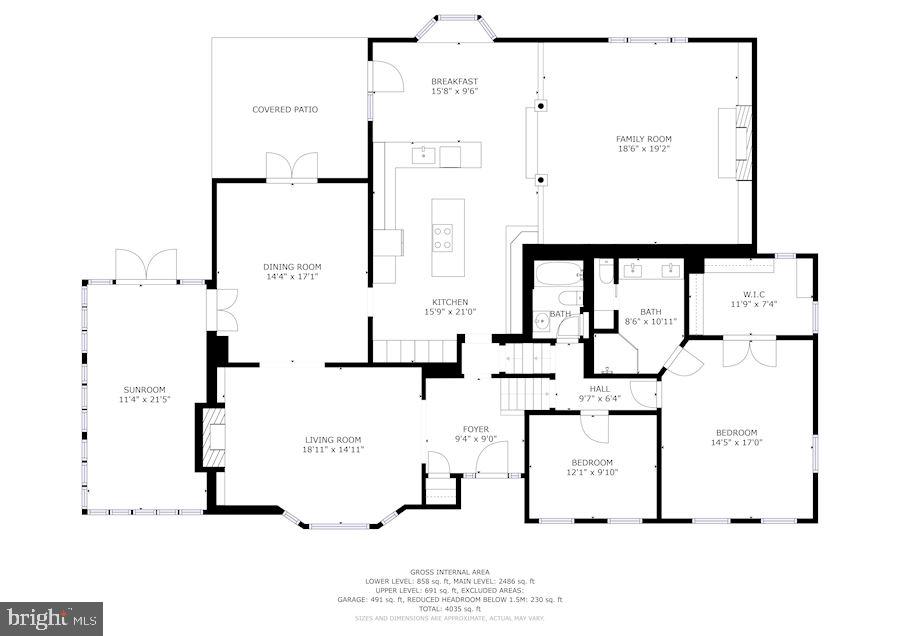
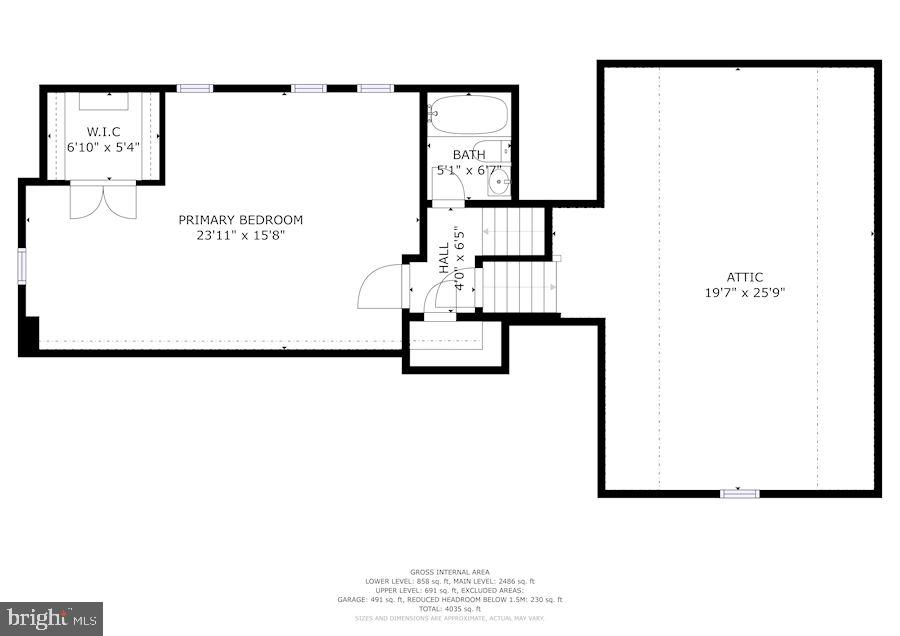
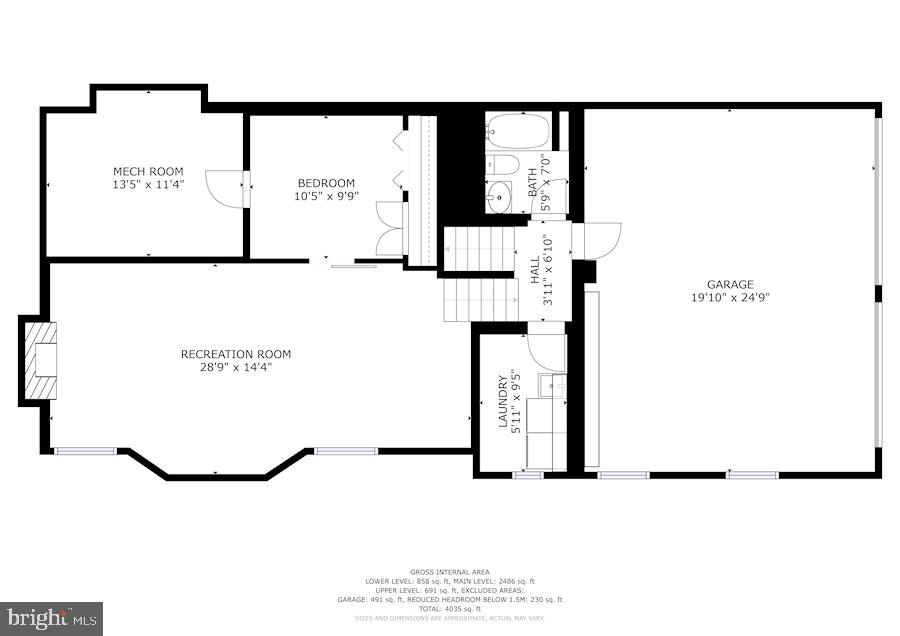
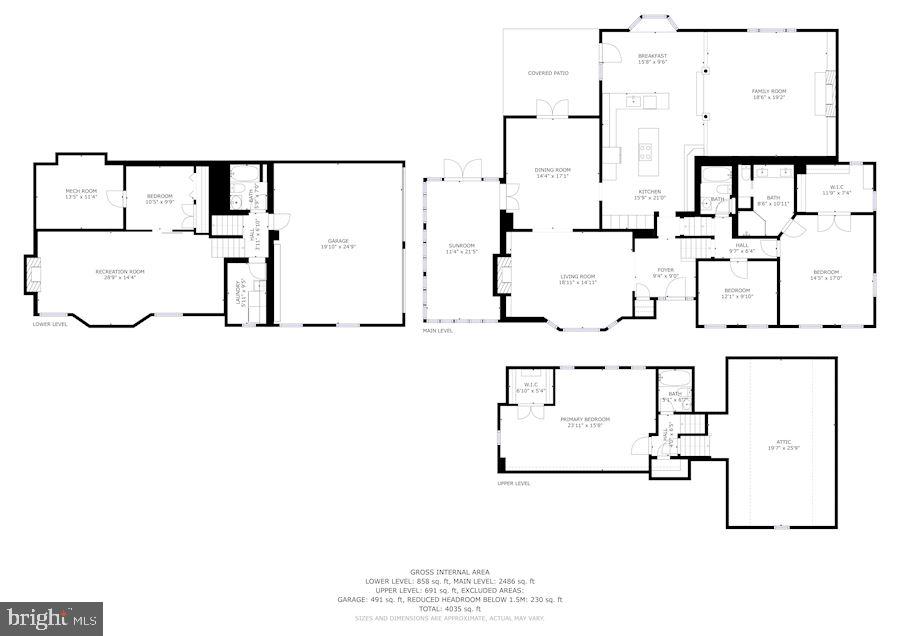
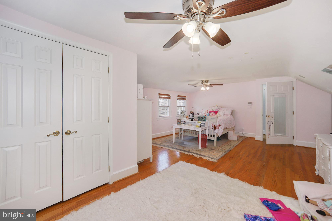
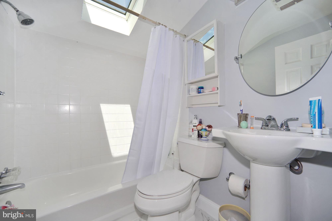
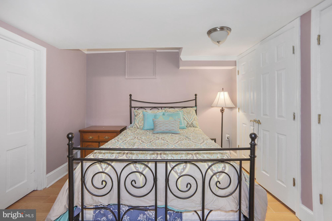
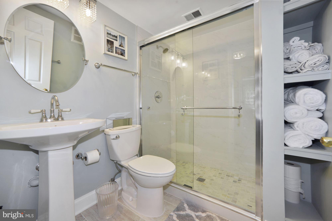
Welcome to your own personal utopia.  This home offers you everything you are looking for.  From the saltwater (or chlorinated if you prefer) pool, to the beautifully landscaped 1+ acre lot containing gorgeous shrubbery, perennial flowers that bloom from March thru October, to the multitude of evergreen & deciduous trees around the property.  Its like you have several different rooms outside from which you can enjoy the outdoors. Just look at those pictures!  For you, it can be a hammock here.  A firepit there.  An in-ground pool up there.  A soccer field over there.  Sled ride right there! Plus you have a covered patio (screen it in!?) as well as a larger patio with a retractable awning over part of it.  Once inside, the rooms theme continues.  The main floor has a nice entry foyer, a formal living room, a formal dining room, an oversized sunroom that can be anything you want it to be (office, tv room, reading room), a family room with a vaulted ceiling off the large island kitchen, and a sizable breakfast nook overlooking the outside paradise.  Upstairs are three bedrooms on two floors and three full, nicely updated bathrooms.  The primary bedroom is wonderful with a large walk in closet and a nicely updated large bathroom.  The large third bedroom on the upper floor is like a tree house, with a super walk in closet and lots of windows.  Plus you have a walk up attic for storage!  On the lower level you have another playroom, the possibility of a guest bedroom or office (the fourth bedroom), a full bath, a laundry room and access to your large two car garage.  All together there is over 4,800 SF of living space.  In addition to all this, the ROOF is brand new, 50 year roof (2 months old) and a new (1 month old) full SEPTIC SYSTEM has been installed.  The entire front yard has been re-sodded.  New water well in 2019.  NEVER pay a water or sewer bill!  Walk to the C& O Canal and Swains Lock from this house.  Take a picnic basket and chill at the river.  Or go down for a stroll along the Potomac River and Canal.  This home is in the ideal setting.

10836 ADMIRALS WAY

Message successfully sent.

What would you like to know?

What is 3 + 4 ?

I agree to receive email communication and understand I can unsubscribe at any time.

I agree to be contacted by Charis Realty Group via call, email, and text for real estate services. To opt out, you can reply 'stop' at any time or reply 'help' for assistance. You can also click the unsubscribe link in the emails. Message and data rates may apply. Message frequency may vary. Privacy Policy

Related Properties

An exceptional opportunity to build a custom luxury estate in one of Potomac’s most desirable locations, with plans, approvals, and critical groundwork already completed.

This offering is ideally suited for a future homeowner seeking to bypass the lengthy and complex pre-construction process and move directly into building a custom residence. Architectural plans have been thoughtfully designed for an approximately 10,080 square foot estate home, tailored to today’s luxury buyer and complemented by a professionally curated interior design vision. Floor plans and design concepts are available for review.

For those seeking a more turnkey path, a builder is available for a separate build-to-suit opportunity, at the buyer’s discretion. The proposed residence is not included in the list price, and construction will be contracted separately. Estimated build pricing and timelines may be available upon request.

Extensive due diligence and site preparation have already been completed. A Montgomery County Plat Exemption has been secured, along with utility disconnections, completed well and septic abandonment, installation of a temporary electric pole, WSSC water and sewer category approvals and connections, and an approved Grading Plan. Property boundaries and Limits of Disturbance have been professionally staked, allowing the next owner to quickly and easily move efficiently toward construction.

The existing home provides flexibility for alternative strategies, including expansion or repositioning for resale, or pursuing new construction.

Situated along Falls Road, this location offers convenient access to the natural beauty of Great Falls Park, with the overlook just minutes away. Enjoy proximity to Olmsted Island, the Billy Goat Trail, top-rated Winston Churchill High School, and the shops and dining of Potomac Village, along with easy access to major commuter routes.

A rare opportunity to secure a premier home site with a clear and accelerated path to building a 10,000+ square foot custom estate in Potomac.
#MDMC2217916

POTOMAC

8620 FALLS ROAD

4 Beds

3 Baths

2,202 Sq.Ft.

$1,299,000

MLS#: MDMC2217916

Price Improvement!!! Welcome to our beautiful 5BR/3.5BA home in a sought-after Fallsmead community in Potomac , MD.  This spacious, light-filled home features an eat-in kitchen with premium KitchenAid appliances and custom cabinets.  Spacious formal living and dining areas with elegant accent wall molding , refinished original oak floors and fresh paint throughout and a cozy family room with fireplace. Upstairs offers five generously sized bedrooms ideal for family living, guests, or home office space. Master bedroom accommodates a king size bed with space for dressers. Also features walk-in closet and on suite bathroom.  Enjoy outdoor living on the large screened-in porch overlooking a peaceful setting created by mature landscaping . Perfect for relaxing or entertaining. Fallsmead is known for its 18-acre private park which features a pond, creek, walking and biking trails (on and off-road), playground with tot lot, tennis and pickleball courts, and a community pool with an MCSL swim team. The pool house is currently under full renovation and set to reopen Memorial Day weekend. Conveniently located near I-270, I-495, and Metro access for easy commuting to DC, Bethesda, and Northern VA. Close to  parks, trails, Potomac Village, Cabin John, and Westfield Montgomery for shopping, dining, and entertainment. This gem is also located near top-rated local schools and recreation areas.  
This community is a perfect blend of comfort, convenience, and family living.
#MDMC2213934

POTOMAC

23 OLD CREEK COURT

5 Beds

3 Baths

2,946 Sq.Ft.

$1,155,500

MLS#: MDMC2213934

Nestled on a quiet cul-de-sac in the enclosed and highly sought-after East Gate of Potomac community, this expansive residence offers over 6,300 square feet of beautifully maintained living space designed for comfort, flexibility, and today’s modern lifestyle. With generous room sizes, multiple living areas, five upper-level bedrooms, and a fully finished walk-out lower level with private living quarters, this home is ideal for buyers seeking a large home, multi-generational living, an in-law suite, au pair accommodations, or space for an extended household.<br><br>

A welcoming two-story foyer opens to a bright and spacious main level featuring a formal living room, private home office, large breakfast area, comfortable family room, and an easy flow into the kitchen and dining room. The layout is perfect for both everyday living and entertaining, with oversized windows bringing in abundant natural light and peaceful views of the surrounding greenery. Step outside to a large deck overlooking the wooded backyard, creating a quiet outdoor retreat for relaxing, dining, or hosting. A main-level laundry room, powder room, and attached 2-car garage add everyday convenience.<br><br>

Upstairs, the home offers five generously sized bedrooms plus a versatile flex space that can serve as a study area, playroom, lounge, homework station, or additional family space. The spacious primary suite features two oversized walk-in closets and an ensuite bath. Two secondary bedrooms include private ensuite baths, while two additional bedrooms share a hall bath, offering excellent flexibility for a large family, guests, or work-from-home needs.<br><br>

The walk-out lower level is one of the home’s standout features, offering a complete private in-law or au pair suite with its own entrance, kitchen, laundry, living room, bedroom, full bath, and private Trex deck. This level is ideal for multi-generational living, extended family, long-term guests, live-in help, or anyone needing a separate yet connected living space within the home.<br><br>

Set on a park-like lot with mature landscaping and pear trees, the home offers a peaceful setting with exceptional privacy. Recent updates include recessed lighting throughout, fresh interior paint, refinished floors, new lower-level carpet, roof replaced in 2021, HVAC replaced in 2023, and replacement windows in many areas. Additional highlights include abundant storage, multiple gathering spaces, and a layout that can adapt to a wide range of household needs.<br><br>

Residents of East Gate enjoy access to well-maintained neighborhood soccer fields just moments away, along with tennis courts, basketball courts, playgrounds, and the Tallyho Swim & Tennis Club, widely recognized as one of the area’s premier community pool and recreation destinations, also featuring beach volleyball and pickleball.<br><br>

Spacious, flexible, and ideally located in one of Potomac’s established communities, this home offers the rare combination of size, privacy, updates, amenities, and true multi-generational living potential. Schedule your private tour today.<br><br>
#MDMC2225040

POTOMAC

10600 VANTAGE COURT

6 Beds

5 Baths

6,389 Sq.Ft.

$1,299,000

MLS#: MDMC2225040

Striking contemporary home on a beautifully wooded lot offering exceptional privacy and architectural character. This 5‑bedroom, 3.5‑bath residence features dramatic vaulted ceilings, skylights, and a bright, open layout designed for both comfortable living and flexible use.

The main level includes expansive living and entertaining spaces: great room with fireplace, sunroom with heated floors, screened porch, dining area, and a chef’s kitchen with white cabinetry, granite countertops, center island with breakfast bar, double oven, and built‑in microwave. The main‑level owner’s suite provides a private retreat with a walk‑in closet with organizers and a spa‑style bath with dual vanities, large shower, and oversized jetted tub surrounded by windows.

A unique street‑side entrance creates an ideal setup for a home office, studio, or client‑facing professional space. Heated floors extend through the office, waiting room, sunroom, and primary bath. Surround‑sound speakers are installed in the front room, patio, sunroom, and primary bedroom.

The upper and lower levels offer four additional bedrooms, perfect for guests, offices, or multi‑purpose living. The walk‑out lower level includes a finished recreation room with wet bar and access to the rear yard.

Outdoor features include raised garden beds, fire pit, patio fountain, and a charming chicken coop (hens negotiable). Seasonal plantings add color throughout the year.

Prime location within walking distance to Potomac Village and directly on the bike path to Great Falls Park. Situated in a top‑rated school district and offering a rare combination of lifestyle, convenience, and versatility.
#MDMC2229316

POTOMAC

9328 GARDEN COURT

5 Beds

3 Baths

4,150 Sq.Ft.

$1,400,000
MLS#: MDMC2229316

Welcome to 11900 Canfield Road, located in the well-established and sought-after Fallsreach community of Potomac. This expansive rancher offers four bedrooms, three full bathrooms, two powder rooms, and 3,842 total square feet across two finished levels. Thoughtfully maintained by the original owners, significant updates include, a newer roof (10–12 years ago), all interior and exterior pipes replaced with PVC, a hot water heater replaced (2016), HVAC coil replaced (2024), remodeled bathrooms (all three full baths), garage floor recently resurfaced (2026), and front entry recently painted (2026). The 0.28-acre lot provides abundant  level green space in the backyard. The newer Trex deck offers access from the living room and breakfast area — perfect for relaxing, entertaining, and outdoor dining.  A flagstone walkway and portico entry with classic columns welcome you to the home. Inside, oversized rooms, large windows, hardwood floors throughout the main level, vinyl hardwood-style flooring throughout the lower level, and abundant natural light set the tone. An open foyer, finished with a ceramic tile floor, offers convenient access to the powder room and attached 2-car garage. The foyer flows seamlessly into the living room, where sliding glass doors provide unobstructed views of the backyard and open to the rear deck. The adjacent formal dining room includes wall sconces, crown molding, and a wall of windows. The eat-in kitchen, accessible from both the foyer and dining room, features newer quartz countertops, newer stainless steel appliances, dark wood cabinetry with contemporary hardware, a range with convection option, a built-in microwave, and a peninsula breakfast bar. A large breakfast area is framed by sliding glass doors to the deck and includes a brick accent wall with an electric fireplace. The opposite wing of the main level provides three bedrooms and two full bathrooms. The primary suite offers two wide closets and an updated bathroom with a double vanity, a glass-door shower, and travertine-style tile finishes. All full bathrooms have been updated with modern vanities, glass-door showers, smart toilets, and stylish tile and hardware. Two additional bedrooms, multiple linen closets, and a laundry room with a front-loading washer/dryer, cabinet storage, and utility sink complete the main level. The finished lower level provides additional flexible living space with 1.5 bathrooms, a large rec room with a bar area, a cozy wood burning fireplace, and sliding glass doors to the backyard. Separated by a wide archway, the adjacent room is well suited for use as a media room, game room, or home gym. A craft space (or second mudroom) includes a back door providing a private entrance, along with access to the lower level bedroom and updated ensuite full bathroom, creating potential for a guest suite or multi-generational living. A large utility room with additional storage completes the lower level. Ideally located with easy access to shopping, dining, entertainment, and major commuter routes. Close to parks, recreation, and nationally rated golf courses. Served by top-rated Montgomery County public and private schools - part of the Churchill cluster. Don’t miss this rare opportunity to own in one of the DC area’s most desirable communities!
#MDMC2238306

POTOMAC

11900 CANFIELD ROAD

4 Beds

3 Baths

3,559 Sq.Ft.

$1,200,000
MLS#: MDMC2238306

Open Saturday July 11th From 12:00-3:00 & Sunday July 12th From 12:00-2:00.
Set on a picturesque .75-acre lot in the heart of Potomac, this exceptional Mid-Century Modern home blends timeless architecture with warmth, character, and thoughtful updates throughout. Spanning just under 4,000 square feet across two levels, the home is filled with natural light and offers an inviting, airy feel from the moment you step inside. A stunning new kitchen completed in 2025 anchors the main level, while the breathtaking sunroom and expansive rear deck create the perfect spaces to relax, entertain, and enjoy the peaceful surroundings.

The dramatic family room showcases soaring vaulted ceilings and striking architectural lines that capture the essence of Mid-Century design. The thoughtful layout offers the ease of everyday living on the main level, where you'll find the spacious primary suite with an ensuite bath, two additional bedrooms, a beautifully renovated hall bathroom, and the home's principal living spaces. The walkout lower level offers exceptional flexibility, with a large recreation room featuring a fireplace, a fourth bedroom, an additional full bathroom, and ample space for guests, work-from-home needs, hobbies, or multi-generational living.

Just as special as the home is its setting. Tucked away on a quiet, tree-lined dead-end street, Farnsworth Drive is one of Potomac's hidden gems. Designed with gently curving roads and mature landscaping, the neighborhood offers a peaceful, park-like atmosphere where homes feel thoughtfully nestled into their natural surroundings. With only 17 homes, the community is known for its welcoming neighbors, neighborhood gatherings, and genuine sense of connection that is increasingly hard to find.

Despite its tranquil setting, the location is exceptionally convenient, just minutes from I-495 and I-270, near the Bethesda and Washington, DC borders, and within easy reach of shopping, dining, parks, and top-rated schools. This is a rare opportunity to own a truly distinctive Mid-Century Modern home in one of Potomac's most unique and desirable enclaves.
#MDMC2235408

POTOMAC

9228 FARNSWORTH DRIVE

7 Beds

3 Baths

3,988 Sq.Ft.

$1,599,900

MLS#: MDMC2235408

Welcome to this masterfully crafted, all-brick residence in the prestigious River Falls community. Offering over 4,500 square feet of finished living space, this home showcases a distinctive layout by renowned builder Gosnell—combining the spacious feel of a single-family estate with the low-maintenance convenience of luxury townhome living. The Gosnell hallmark of quality is evident throughout, from solid construction to refined interior finishes.

The main level features soaring ceilings, elegant moldings, and high-quality hardwood flooring. A gracious foyer opens to a grand dining room and a sun-filled living room, creating an inviting space for both everyday living and entertaining.

The home flows seamlessly into a bright breakfast area and a chef’s kitchen equipped with a Sub-Zero refrigerator, Viking range hood, center island, newly updated five-burner cooktop, and abundant cabinetry. The gourmet kitchen connects to a warm and inviting family room anchored by a gas fireplace.

Upstairs, the expansive primary suite offers peaceful views of the private patio and includes a dressing area, two walk-in closets, and a beautifully updated, spa-like en-suite bath. Two additional bedrooms share a Jack-and-Jill bath, and a conveniently located laundry room completes the upper level.

The walk-out lower level provides exceptional flexibility, featuring a spacious recreation room that opens to a charming Georgetown-style brick patio. This level also includes a fourth bedroom or office, a full bath, and generous storage space—ideal for a home gym or additional living needs.

A two-car garage is equipped with a high-speed EV charger.

The professionally maintained community landscaping offers lush greenery and exceptional curb appeal year-round. Residents enjoy access to a clubhouse, swimming pool, six tennis courts, a playground, and expansive fields for soccer, baseball, and lacrosse.

Ideally located for outdoor enthusiasts, the home is just a five-minute walk to the scenic trails of Great Falls and the C&O Canal.

Commuting is effortless with direct access to downtown Washington, DC via the scenic Clara Barton Parkway—no interstate required.

Perfectly situated, the home is only 10 minutes from the premier shopping and dining of Tysons Corner and a short, picturesque drive to historic Georgetown.

Located within the highly sought-after Carderock Springs, Pyle, and Walt Whitman school district.

Beautifully maintained and truly move-in ready, this is a rare opportunity to own a distinguished home in one of Potomac’s most desirable and accessible communities.
#MDMC2225124

POTOMAC

7809 HIDDEN MEADOW TERRACE

4 Beds

3 Baths

4,558 Sq.Ft.

$1,395,000

MLS#: MDMC2225124

Nestled on a quiet cul-de-sac along a charming cherry tree–lined street, this beautifully maintained and thoughtfully updated home offers exceptional comfort and style. Gleaming hardwood floors flow throughout the house, which features a gourmet kitchen appointed with granite countertops, stainless steel appliances, a cooktop, and dual wall ovens. The inviting family room, complete with a gas fireplace, is complemented by a convenient laundry and mudroom. The finished walk-out basement provides versatile open living space and a full bathroom.  Recent improvements include a geothermal system and concrete driveway. 
Outside, an expansive deck overlooks a peaceful, level lot—an ideal setting for entertaining guests or enjoying everyday life in a serene setting.
#MDMC2240410

POTOMAC

8224 LAKENHEATH WAY

4 Beds

3 Baths

3,450 Sq.Ft.

$1,289,000

MLS#: MDMC2240410

New on site today
Tucked away into a lush, green common area in the highly sought-after Fallsberry community, this beautifully updated residence offers a rare sense of privacy, tranquility, and effortless indoor-outdoor living for the contemporary lifestyle. Thoughtfully designed at just under 3,200 square feet, every space flows naturally into the next, creating a home that's perfectly suited for both quiet, everyday moments and easy entertaining.

Sunlight streams through the skylight and sunburst window into a dramatic, two-story foyer helping to capture the full scale of this impressive home, while new, recessed lighting and rich hardwood floors create a warm and inviting ambience. 

The formal living and dining rooms transition gracefully into the heart of the home, a FULLY RENOVATED designer kitchen featuring sleek, dark wood cabinetry, waterfall quartz countertops, crisp and modern light tile flooring, and an impressive suite of new stainless steel appliances including dual ovens, an induction range, and wine refrigerator. Sliding glass doors open directly off of the kitchen and onto the deck, allowing activities to flow straight into the outdoors.

Just past the kitchen, the family room is anchored by a cozy, brick fireplace, soaring vaulted ceilings, and abundant windows that look out into the trees beyond. An additional set of sliding glass doors connect the room to the wraparound patio/deck, creating a seamless transition between the home's inviting interior and its peaceful natural surroundings. The half-bath located between the family room and kitchen provides additional convenience.

Upstairs, the spacious primary suite serves as a private retreat with an exceptionally large WALK-IN CLOSET with custom shelving, and two additional closets for abundant storage. The luxuriously renovated spa-like bath features a SIT-IN SOAKING TUB, heated towel rack, marble-inspired quartz vanity, backlit mirror, and a separate shower with clean chrome finishes. Two additional bedrooms share a beautifully renovated hall bath complete with an additional skylight, wide-sink vanity, full-size shower with built-in storage niche, designer contrasting tile, chrome fixtures, and new finishes throughout.

The fully finished lower level expands the home's versatility with a spacious recreation room featuring a second fireplace and custom built-in bookshelves ideal for movies, game nights, or a home gym. French doors open to an additional room that functions beautifully as a private home office, guest suite, or POTENTIAL FOURTH BEDROOM complete with a full bath. A generously-sized laundry room has been completely updated with custom cabinetry, quartz countertops, utility sink, and new front-loading, energy-efficient stainless steel washer and dryer.

Outdoor living is equally impressive. A new, FULLY-FENCED WRAPAROUND PATIO/DECK creates multiple spaces for dining, relaxing, and entertaining, complete with a secluded HOT TUB overlooking mature trees. Independent from the back yard is a securely gated and fenced side yard perfect for a garden, dog run, or additional outdoor workspace and includes a storage shed.

Complete with a one-car GARAGE, additional driveway parking, and an unbeatable location backing to peaceful green space, this exceptional home offers the perfect balance of sophisticated updates, functional design, and everyday comfort.

Additional upgrades include: Furnace (2023), Exterior (2023), Window Treatments, Water Heater (2024), Gutters (2025), Irrigation System (2023), Garage Door Motor (2024)
#MDMC2244846

POTOMAC

12101 GATEWATER DRIVE

4 Beds

3 Baths

3,197 Sq.Ft.

$1,550,000
MLS#: MDMC2244846

New on site today
Experience the ultimate in Potomac living with generously sized 0.32 acre lot! Tucked away on a peaceful CUL-DE-SAC in one of Potomac’s most sought-after communities BELLS MILL VILLAGE, this beautifully updated and truly move-in-ready residence offers the perfect blend of style, comfort, and convenience. Enjoy a location that can't be beat—situated in the premier Winston Churchill High School pyramid, just one mile away, and less than a 10-minute walk to Bells Mill Elementary and Cabin John Middle School.   


Inside, the home features a thoughtfully designed, highly functional floor plan boasting two massive living spaces. The upper level offers an effortless flow from the spacious living room into the formal dining room and an expansive gourmet kitchen—an ideal setup for entertaining and hosting friends. Meanwhile, the lower-level family room provides a separate, generous space perfect for a children's play area or media room. The entire home shines with FRESHLY PAINTED (2026), UPDATED LIGHT FIXTURES (2026), RECESSED LIGHTS WITH DIMMERS (2021), NEW HARDWARES, and beautifully renovated spaces throughout. The heart of the home is the stunning, FULLY REMODELED KITCHEN (2021), complete with custom SOFT-CLOSE cabinetry, an OVERSIZED QUARTZ COUNTERTOP, and premium STAINLESS STEEL APPLIANCES (2021). UPDATED ALL BATHROOMS (2021) to add modern style and functionality.   


Major mechanical, structural, and modern upgrades have already been completed for total peace of mind, including: NEW Carrier HVAC System & Whole-Home Humidifier (2023), NEW Energy-Efficient WINDOWS & SLIDING GLASS DOOR, Updated Washer & Dryer (2021), NEW ROOF Replacement (2017), and a Professionally Installed Radon Mitigation System. A Tesla EV Charging Station in the garage also conveys!   


Step outside to your private retreat—an expansive, fully fenced 0.32-acre backyard. With a spacious deck and flat green space, it offers endless opportunities for gardening, outdoor recreation, or simply relaxing in a peaceful setting.   


Best of all, there is NO HOA! Despite having no HOA fees, residents can still enjoy fantastic neighborhood amenities including a community swimming pool and tennis courts. Ideally located just minutes from I-270 and I-495, this home provides seamless access to local favorites like Trader Joe's, Whole Foods, Giant, Costco, and Cabin John Regional Park. Combining quality updates, timeless appeal, and an unbeatable location, this exceptionally TURN-KEY property is ready for you to call it home!
#MDMC2240834

POTOMAC

10505 TYLER TERRACE

5 Beds

3 Baths

2,750 Sq.Ft.

$1,150,000
MLS#: MDMC2240834

 - property

Send a message

Message successfully sent.

Your message

What is 3 + 4 ?

Reason for contacting?

I agree to receive email communication and understand I can unsubscribe at any time.

I agree to be contacted by Charis Realty Group via call, email, and text for real estate services. To opt out, you can reply 'stop' at any time or reply 'help' for assistance. You can also click the unsubscribe link in the emails. Message and data rates may apply. Message frequency may vary. Privacy Policy

Sign Out

Virtual Assistant

Would you like to take the next step with this property? We can help you schedule a showing or virtual tour, or send you more details.

Yes, I would like more information.

Thank You for Your Reply, One of Our Agents will contact you as soon as possible

No, maybe later.

Thank you, you can always contact me via email, phone number or through the contact form.

Realhub AI

Lucy - Your AI-Powered Realtor

Update Your Temporary Password

Personalize your search

Enter your email and we'll notify you immediately when new listings match what you're looking for.

or enter email address

Already have an account ? Login here

Continue your home search

I agree to receive communications and understand I can unsubscribe at any time.

I agree to be contacted by Charis Realty Group via call, email, and text for real estate services. To opt out, you can reply 'stop' at any time or reply 'help' for assistance. You can also click the unsubscribe link in the emails. Message and data rates may apply. Message frequency may vary. Privacy Policy

Already have an account ? Login here

We use cookies

We use cookies primarily for analytics to enhance your experience. By accepting, you agree to our use of these cookies. You can manage your preferences or learn more about our cookies policy.