
Property
Beds
5
Full Baths
4
1/2 Baths
2
Year Built
1988
Sq.Footage
5,803
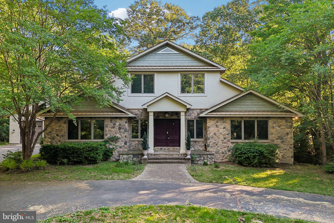
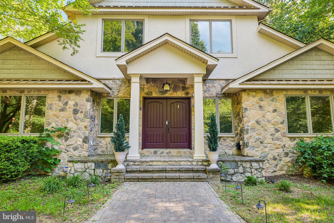
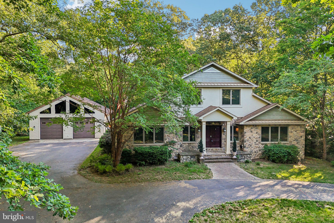
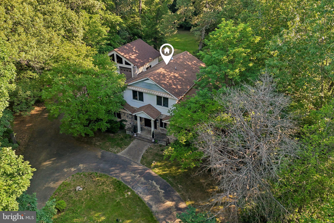
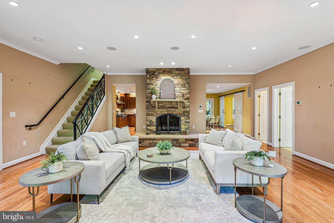
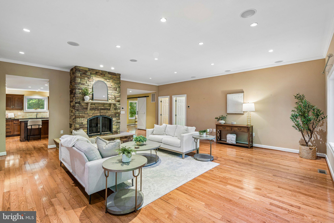
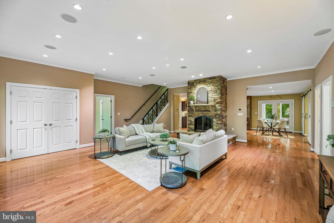
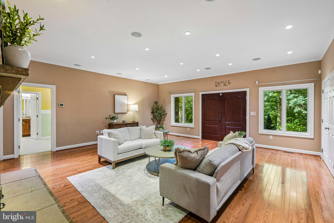
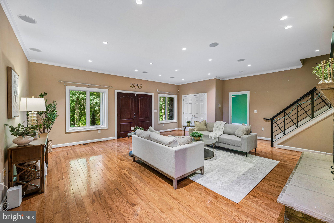
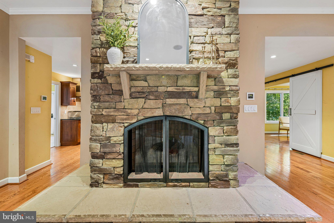
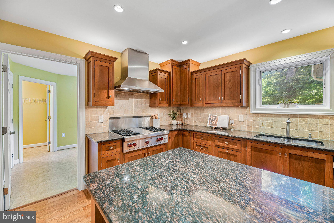
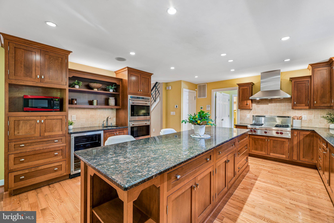
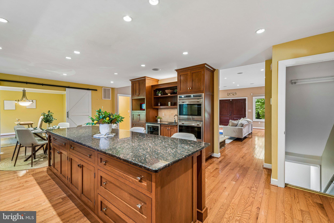
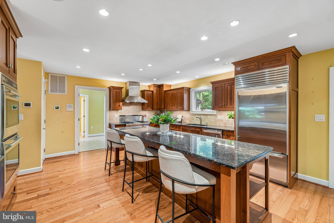
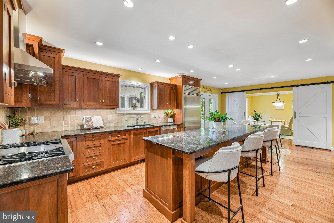
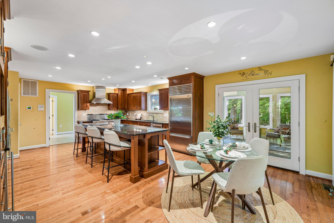
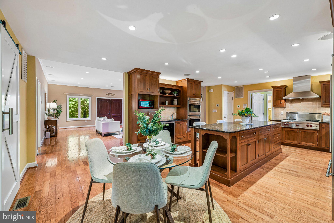
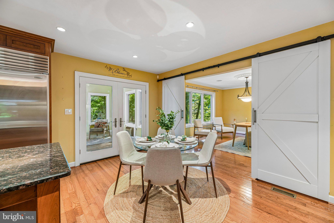
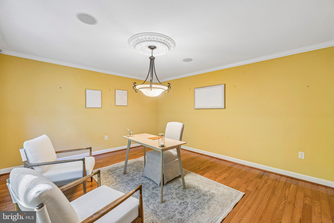
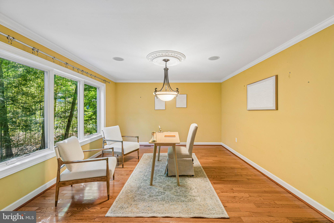
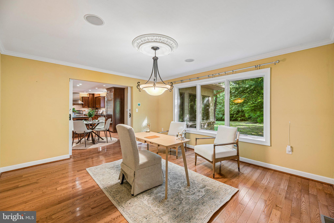
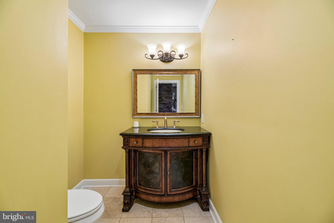
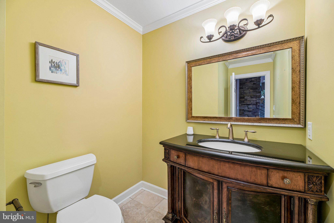
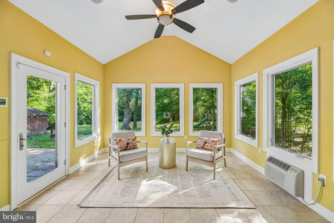
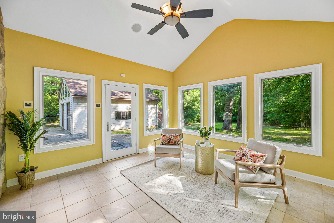
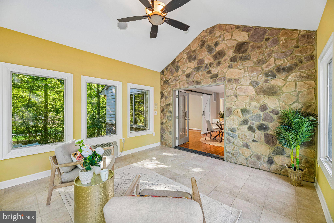
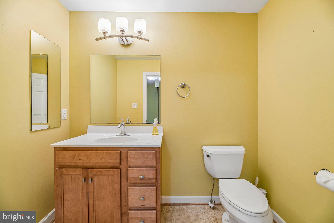
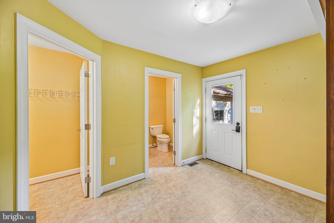
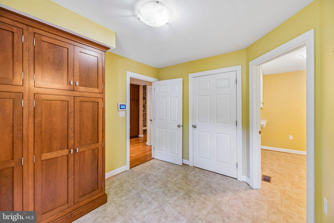
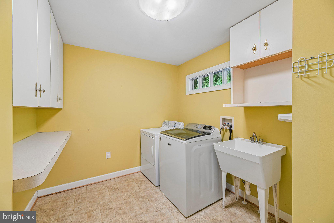
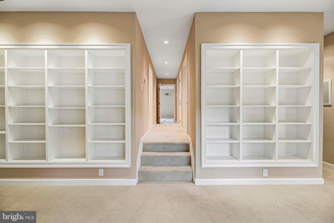
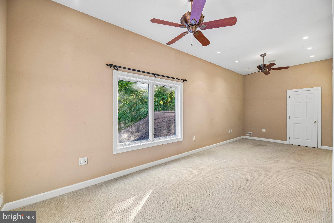
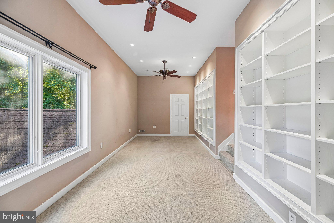
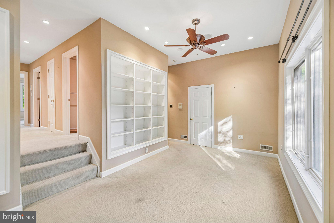
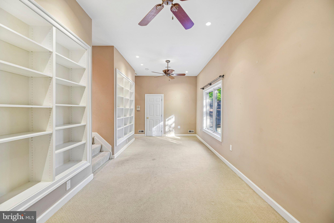
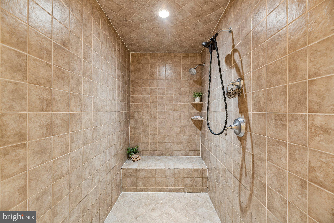
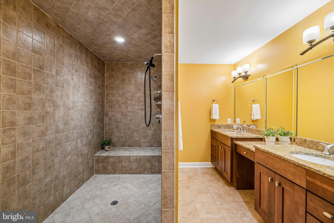
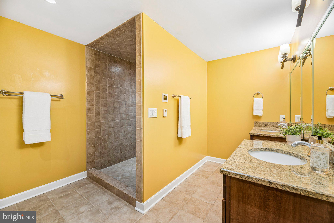
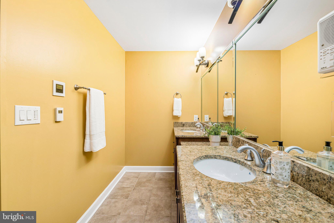
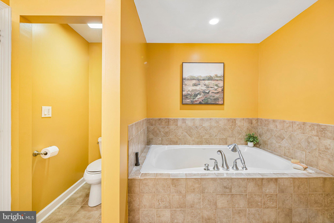
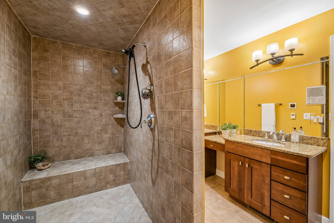
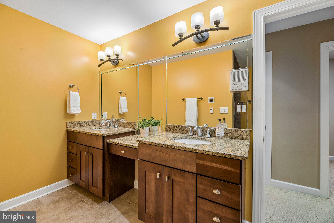
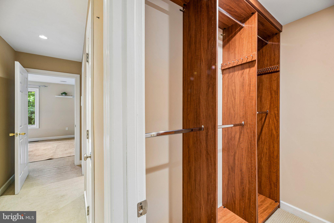
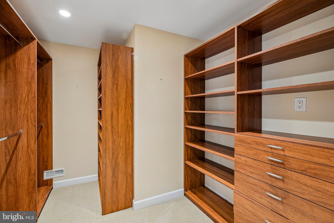
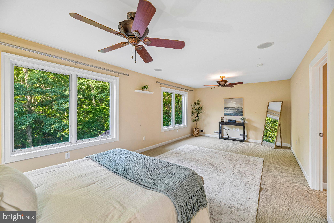
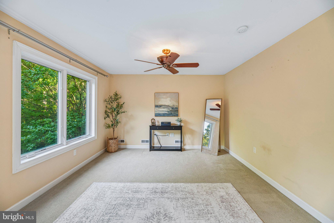
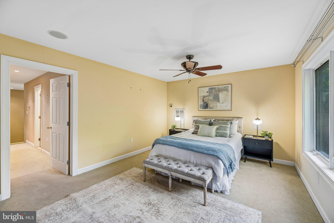
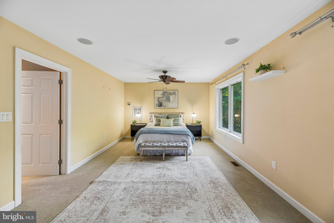
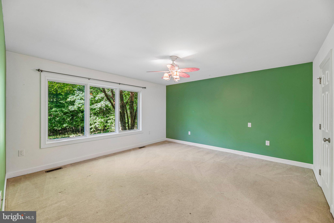
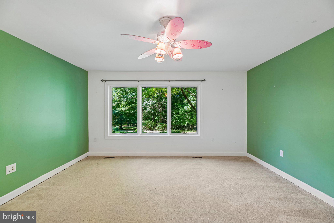
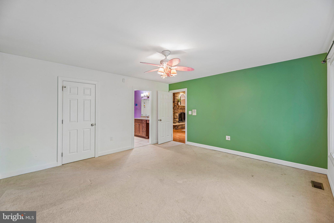
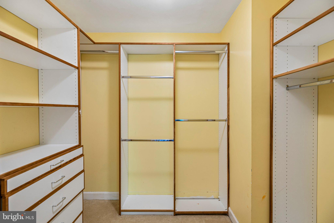
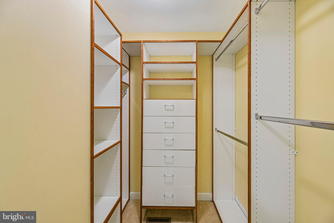
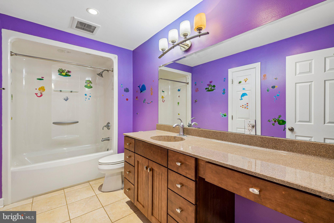
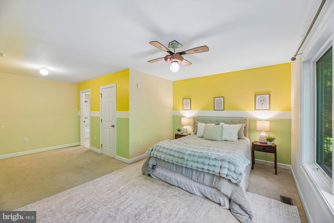
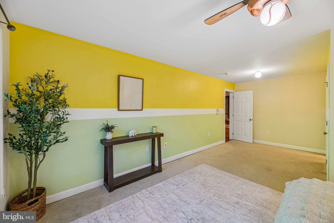
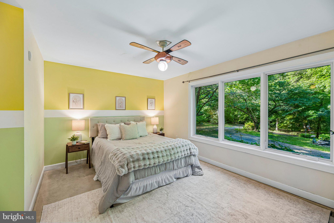
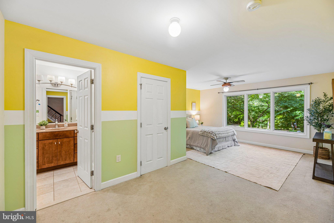
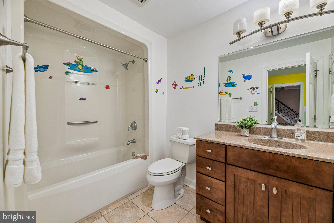
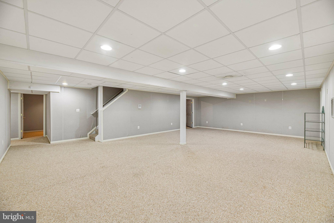
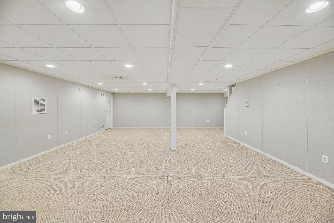
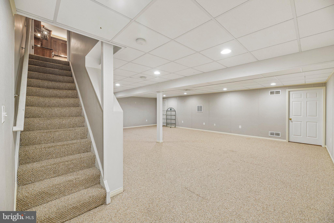
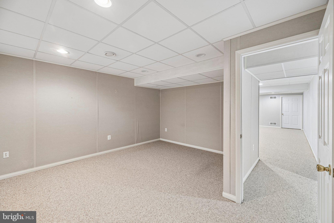
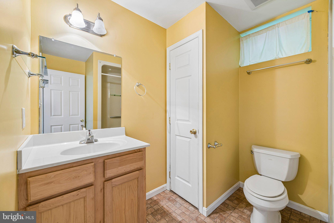
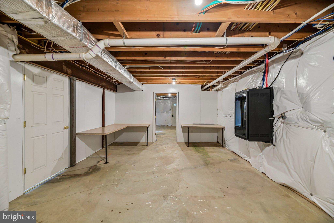
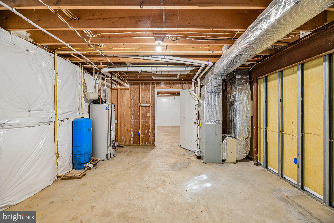
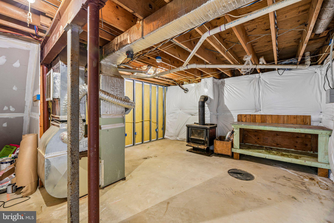
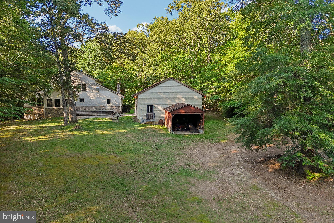
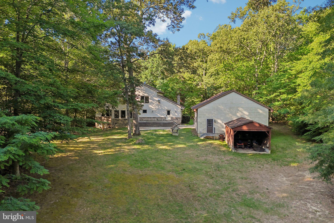
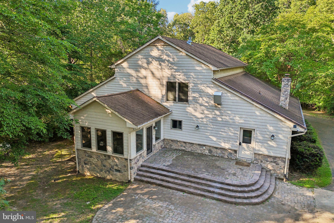
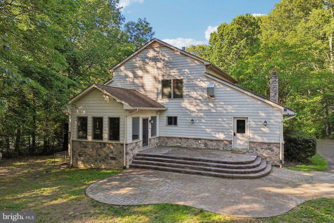
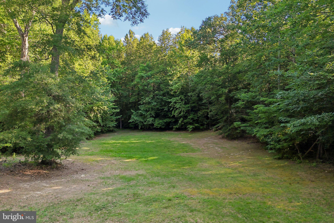
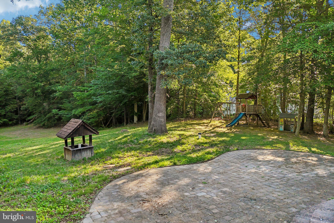
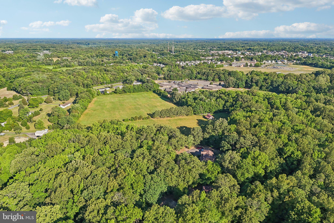
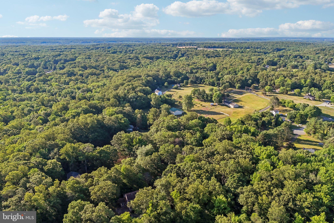
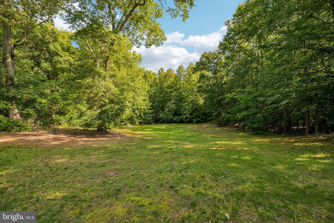
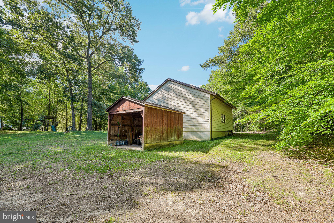
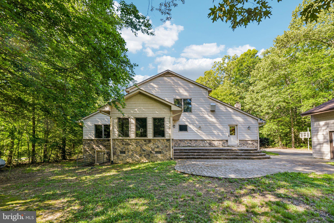
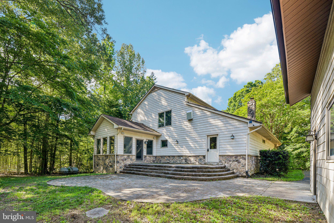
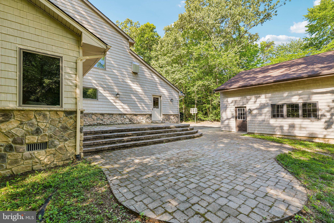
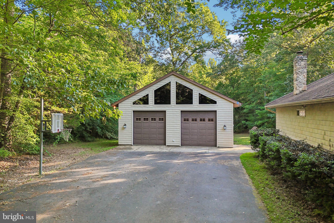
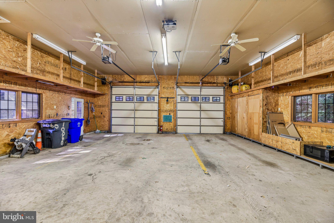
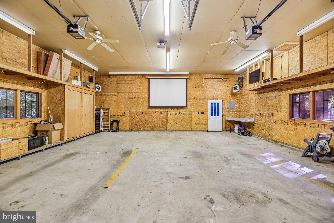
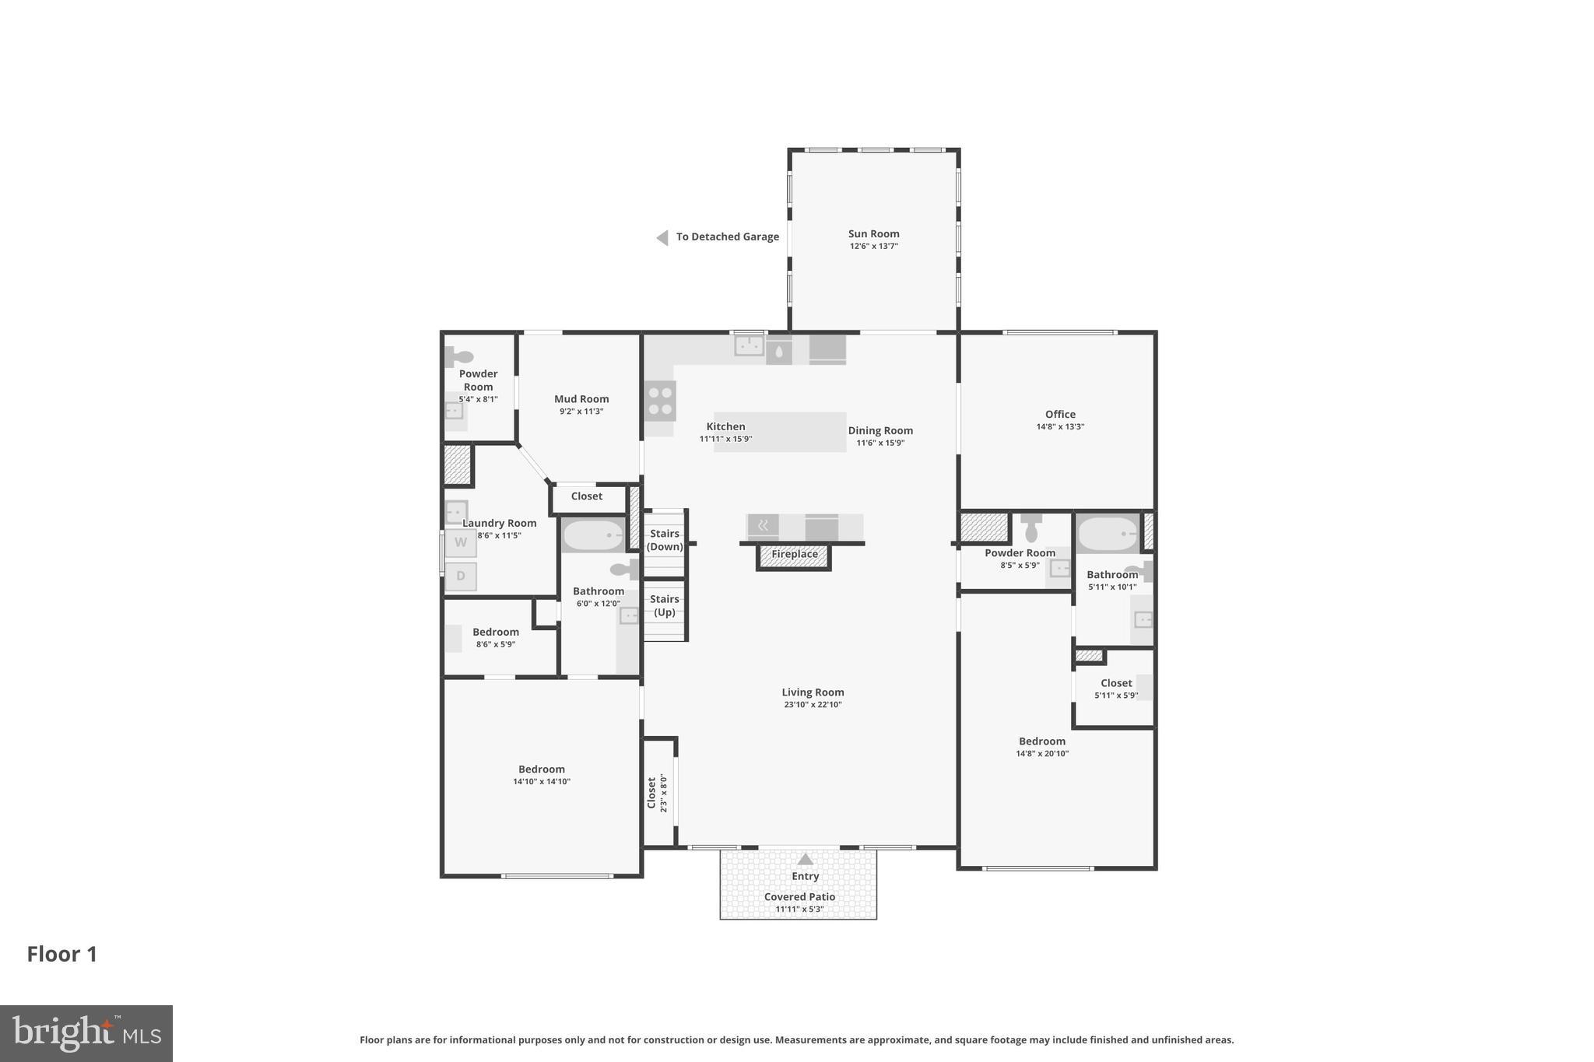
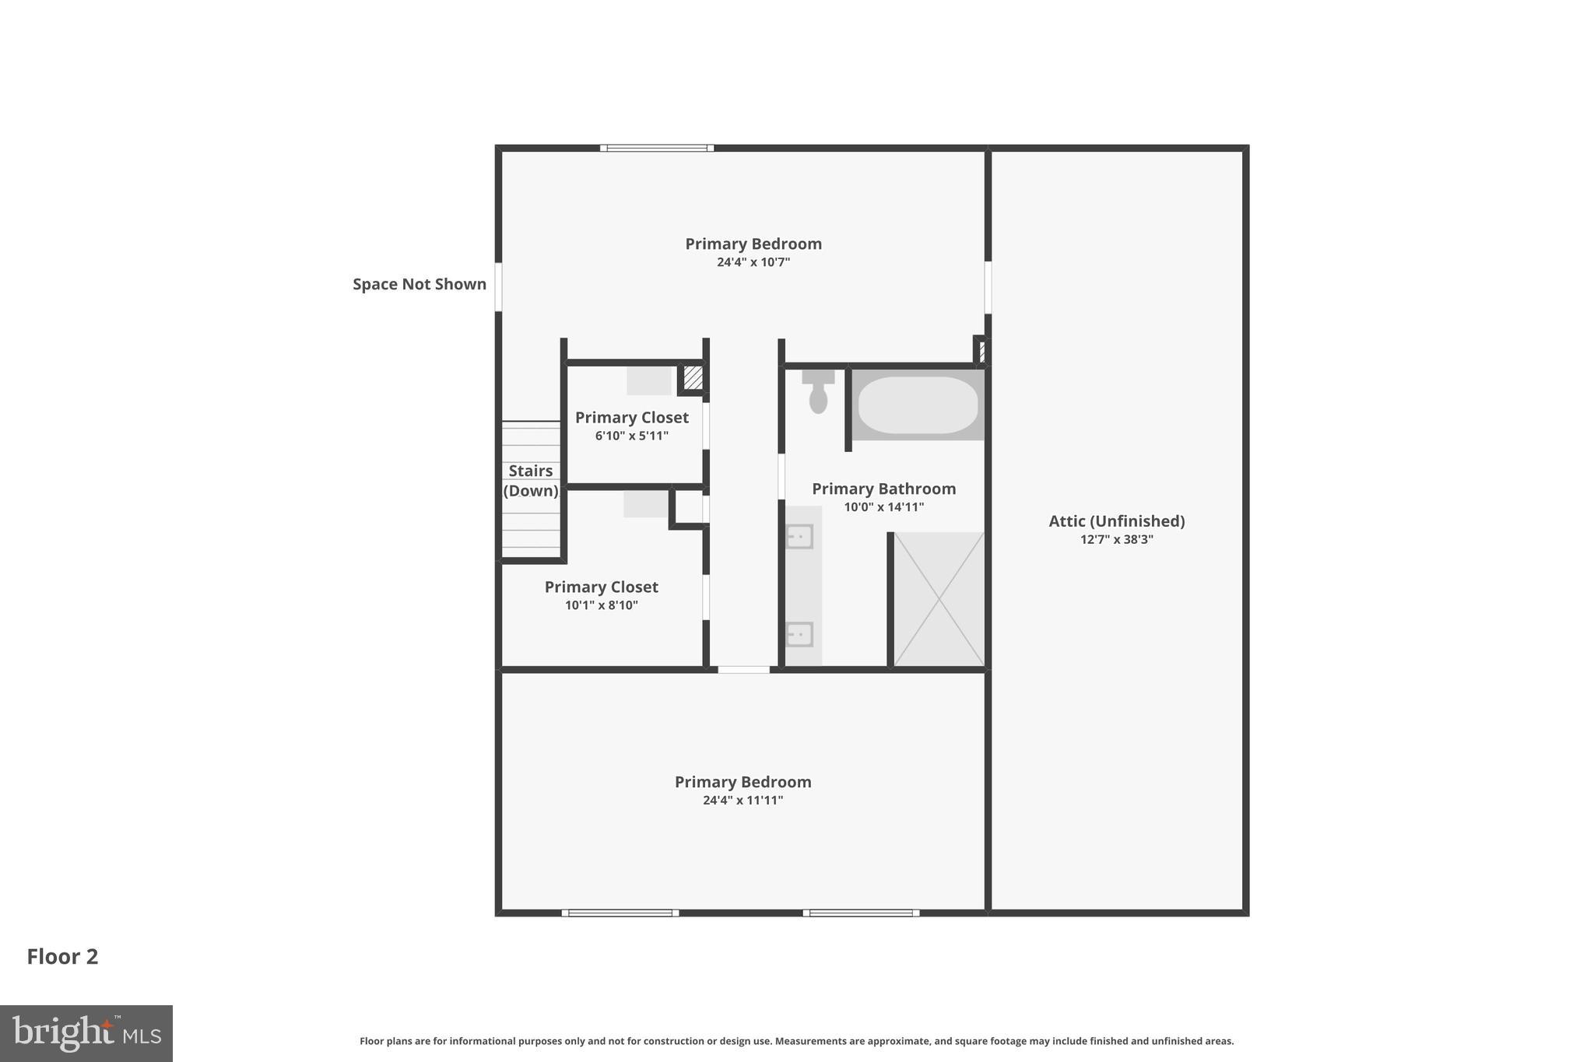
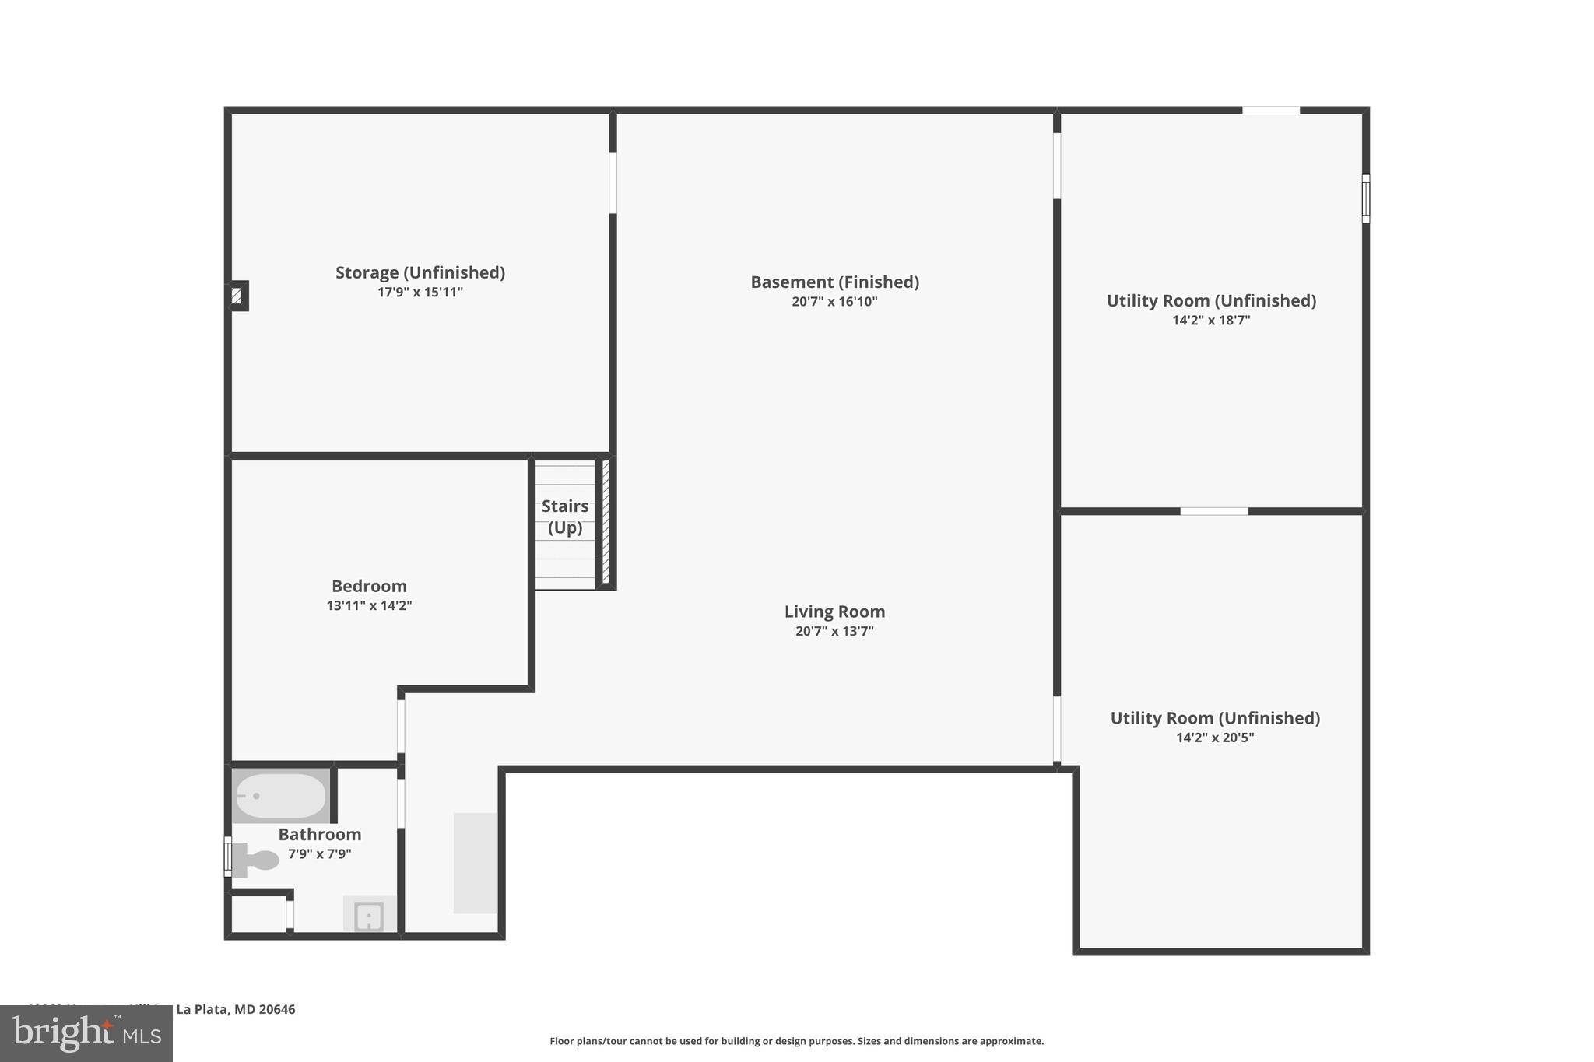
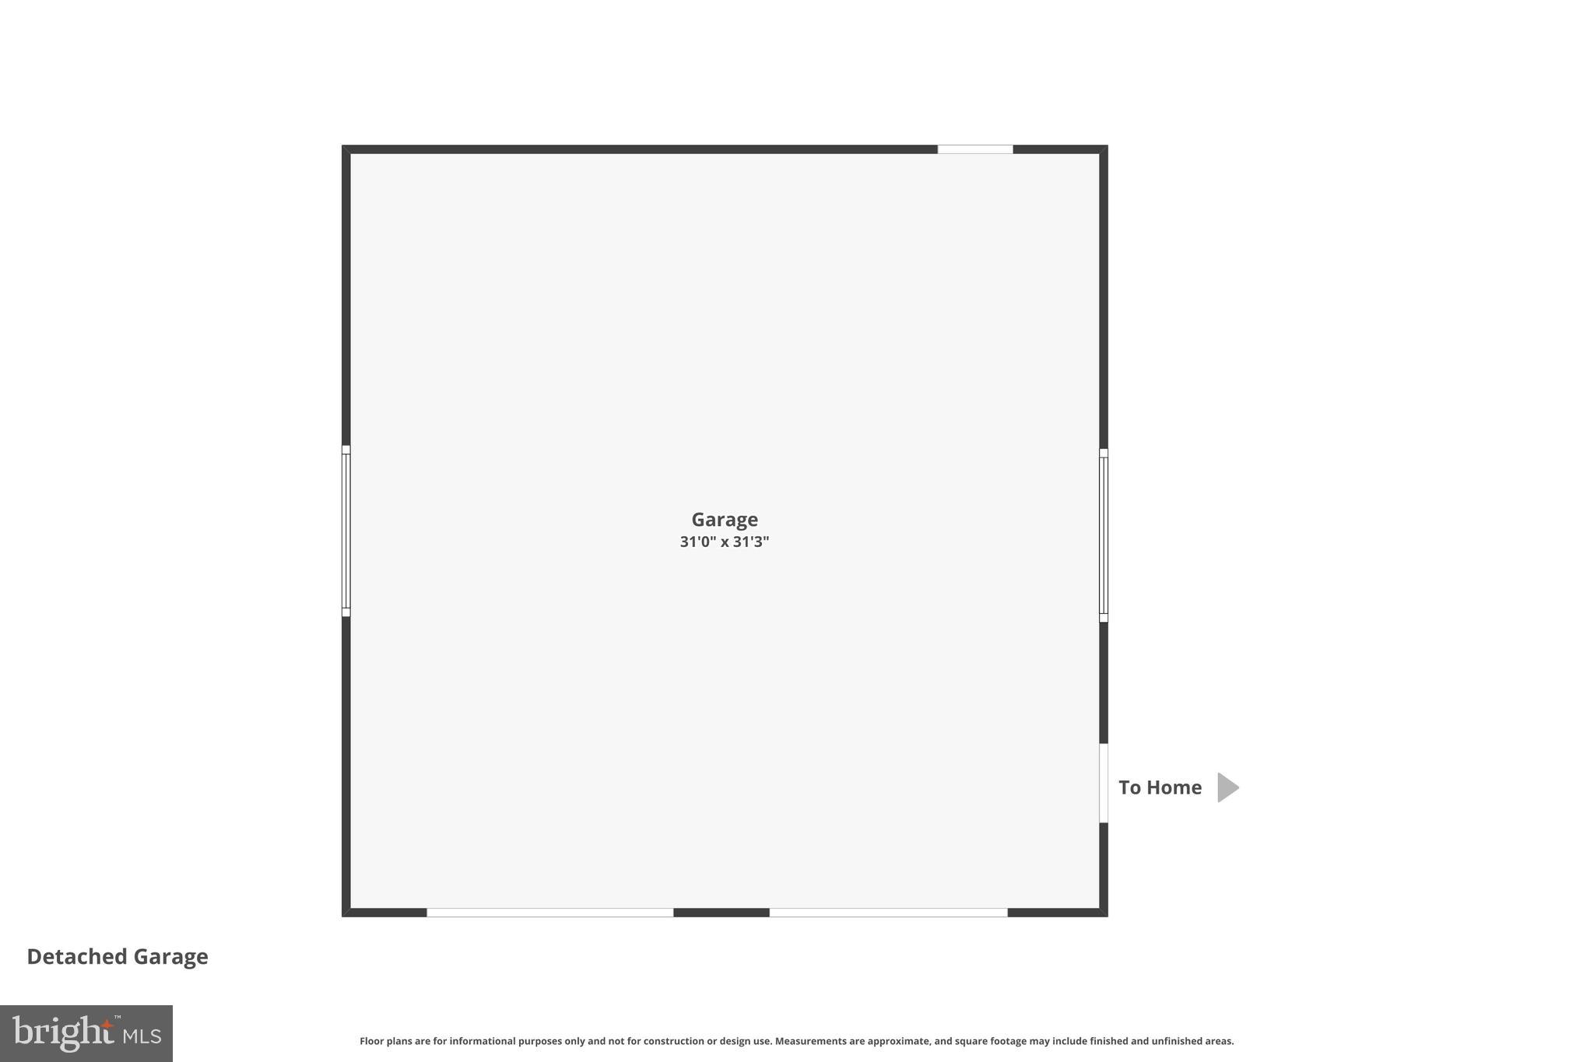
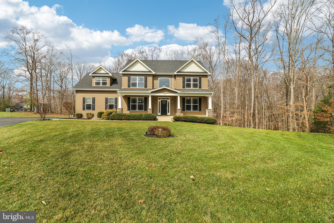
Nestled on a breathtaking 12+ acre picturesque setting just outside the town limits of La Plata, 10060 Harmony Hill offers the perfect blend of luxury, privacy, and convenience — all with NO HOA! A long private driveway welcomes you to this custom estate surrounded by mature trees, peaceful wooded views, abundant wildlife including deer, and a charming front pond that can accommodate koi fish. Approximately 9 acres are currently enrolled in a forestry program offering valuable tax benefits. The stunning stone front sets the tone for the exceptional craftsmanship found throughout this Contemporary style home. Designed with both everyday comfort and entertaining in mind, this expansive floor plan features multiple living and gathering spaces, including a dining room, all-season sunroom, and spacious living room with a stone electric fireplace, vaulted ceilings, crown moulding, and impressive 10-foot ceilings. Additional features include insulated windows, a whole home Nuvo music system, and a whole home Nutone intercom system. The gourmet kitchen is a chef’s dream, featuring premium stainless steel appliances including a Wolf gas range, Wolf double ovens, Sub-Zero refrigerator, and wine cooler — perfect for hosting unforgettable gatherings. The main level features three bedrooms, including two spacious suites offering exceptional flexibility for guest accommodations. The upper-level owner’s suite boasts two oversized walk-in closets, heated bathroom floors, a spa-inspired bath with soaking tub, and a flex space/home office complete with custom built-ins and abundant storage. Two expansive storage areas running the length of the home provide exceptional additional space. The finished lower level features an open recreation room, wood-burning stove, dryer outlet, rough-in/ejector pump for a future wet bar, an additional bedroom/flex space, full bath, and approximately 1,300 square feet of unfinished space ready to become a home theater, gym, or additional living area. Additional highlights include a whole house propane generator, oversized laundry room, shed, playground that conveys, and a 32x32 oversized detached garage complete with a movie screen and surround sound — ideal for car enthusiasts, hobbyists, entertaining, RVs, boats, or recreational vehicles. Enjoy the serenity of this private wooded retreat while remaining just minutes from University of Maryland Charles Regional Medical Center, shopping, dining, schools, local theater, marinas, the Potomac River, and convenient commuter routes to Washington, DC, Virginia, and nearby military bases. This extraordinary property is truly one-of-a-kind and a must-see!
Features & Amenities
Interior
-
Other Interior Features
Eat-in Kitchen, Ceiling Fan(s), Kitchen Island, Pantry, Recessed Lighting, Walk-In Closet(s), Cathedral Ceiling(s), High Ceilings, Built-in Features, Bar, Crown Molding, Open Floorplan, Soaking Tub
-
Total Bedrooms
5
-
Bathrooms
4
-
1/2 Bathrooms
2
-
Above Grade Finished Area
3856.0
-
Basement YN
YES
-
Cooling YN
YES
-
Cooling
Central Air, Ceiling Fan(s), Electric
-
Fireplace YN
YES
-
Heating YN
YES
-
Heating
Exhaust Fan, Electric, Heat Pump
-
Main Level Bedrooms
3
-
Pet friendly
N/A
Exterior
-
Garage
Yes
-
Garage spaces
2
-
Construction Materials
Stone, Vinyl Siding
-
Other Exterior Features
Lighting, Storage
-
Parking
Oversized, Garage Door Opener, Asphalt, Private, Lighted, Secured, Garage, Driveway, Covered, Detached
-
Patio and Porch Features
Patio
-
Pool
No
-
Waterfront YN
NO
Area & Lot
-
Lot Features
Level, Secluded
-
Lot Size(acres)
12.46
-
Lot Size(square feet)
542,932
-
Property Type
Residential
-
Property Sub Type
Single Family Residence
-
Architectural Style
Contemporary
Price
-
Sales Price
$889,000
-
Tax Amount
$8,680
-
Financing Options
Cash, Conventional, FHA, VA
-
Sq. Footage
5,803
-
Price/SqFt
$153
HOA
-
Association
No
Property Resources
-
Horse Property
NO
School District
-
Elementary School
N/A
-
Middle School
N/A
-
High School
N/A
Property Features
-
New Construction
NO
-
Foundation Details
Other
-
Senior Community YN
NO
-
Sewer
Septic Tank
-
Water Source
Well
Schedule a Showing
Showing scheduled successfully.
Mortgage calculator
Estimate your monthly mortgage payment, including the principal and interest, property taxes, and HOA. Adjust the values to generate a more accurate rate.
Your payment
Principal and Interest:
$
Property taxes:
$
HOA fees:
$
Total loan payment:
$
Total interest amount:
$
Location
County
CHARLES
Elementary School
Middle School
High School
Listing Courtesy of Bernadette Linette Cole , Exit Landmark Realty
RealHub Information is provided exclusively for consumers' personal, non-commercial use, and it may not be used for any purpose other than to identify prospective properties consumers may be interested in purchasing. All information deemed reliable but not guaranteed and should be independently verified. All properties are subject to prior sale, change or withdrawal. RealHub website owner shall not be responsible for any typographical errors, misinformation, misprints and shall be held totally harmless.

AGENT
Mary Wenck
Call Mary today to schedule a private showing.

* Listings on this website come from the FMLS IDX Compilation and may be held by brokerage firms other than the owner of this website. The listing brokerage is identified in any listing details. Information is deemed reliable but is not guaranteed. If you believe any FMLS listing contains material that infringes your copyrighted work please click here to review our DMCA policy and learn how to submit a takedown request.© 2024 FMLS.
Related Properties
LA PLATA
11511 SUMMERTON COURT
4 Beds
3 Baths
4,254 Sq.Ft.
$760,000
MLS#: MDCH2052456
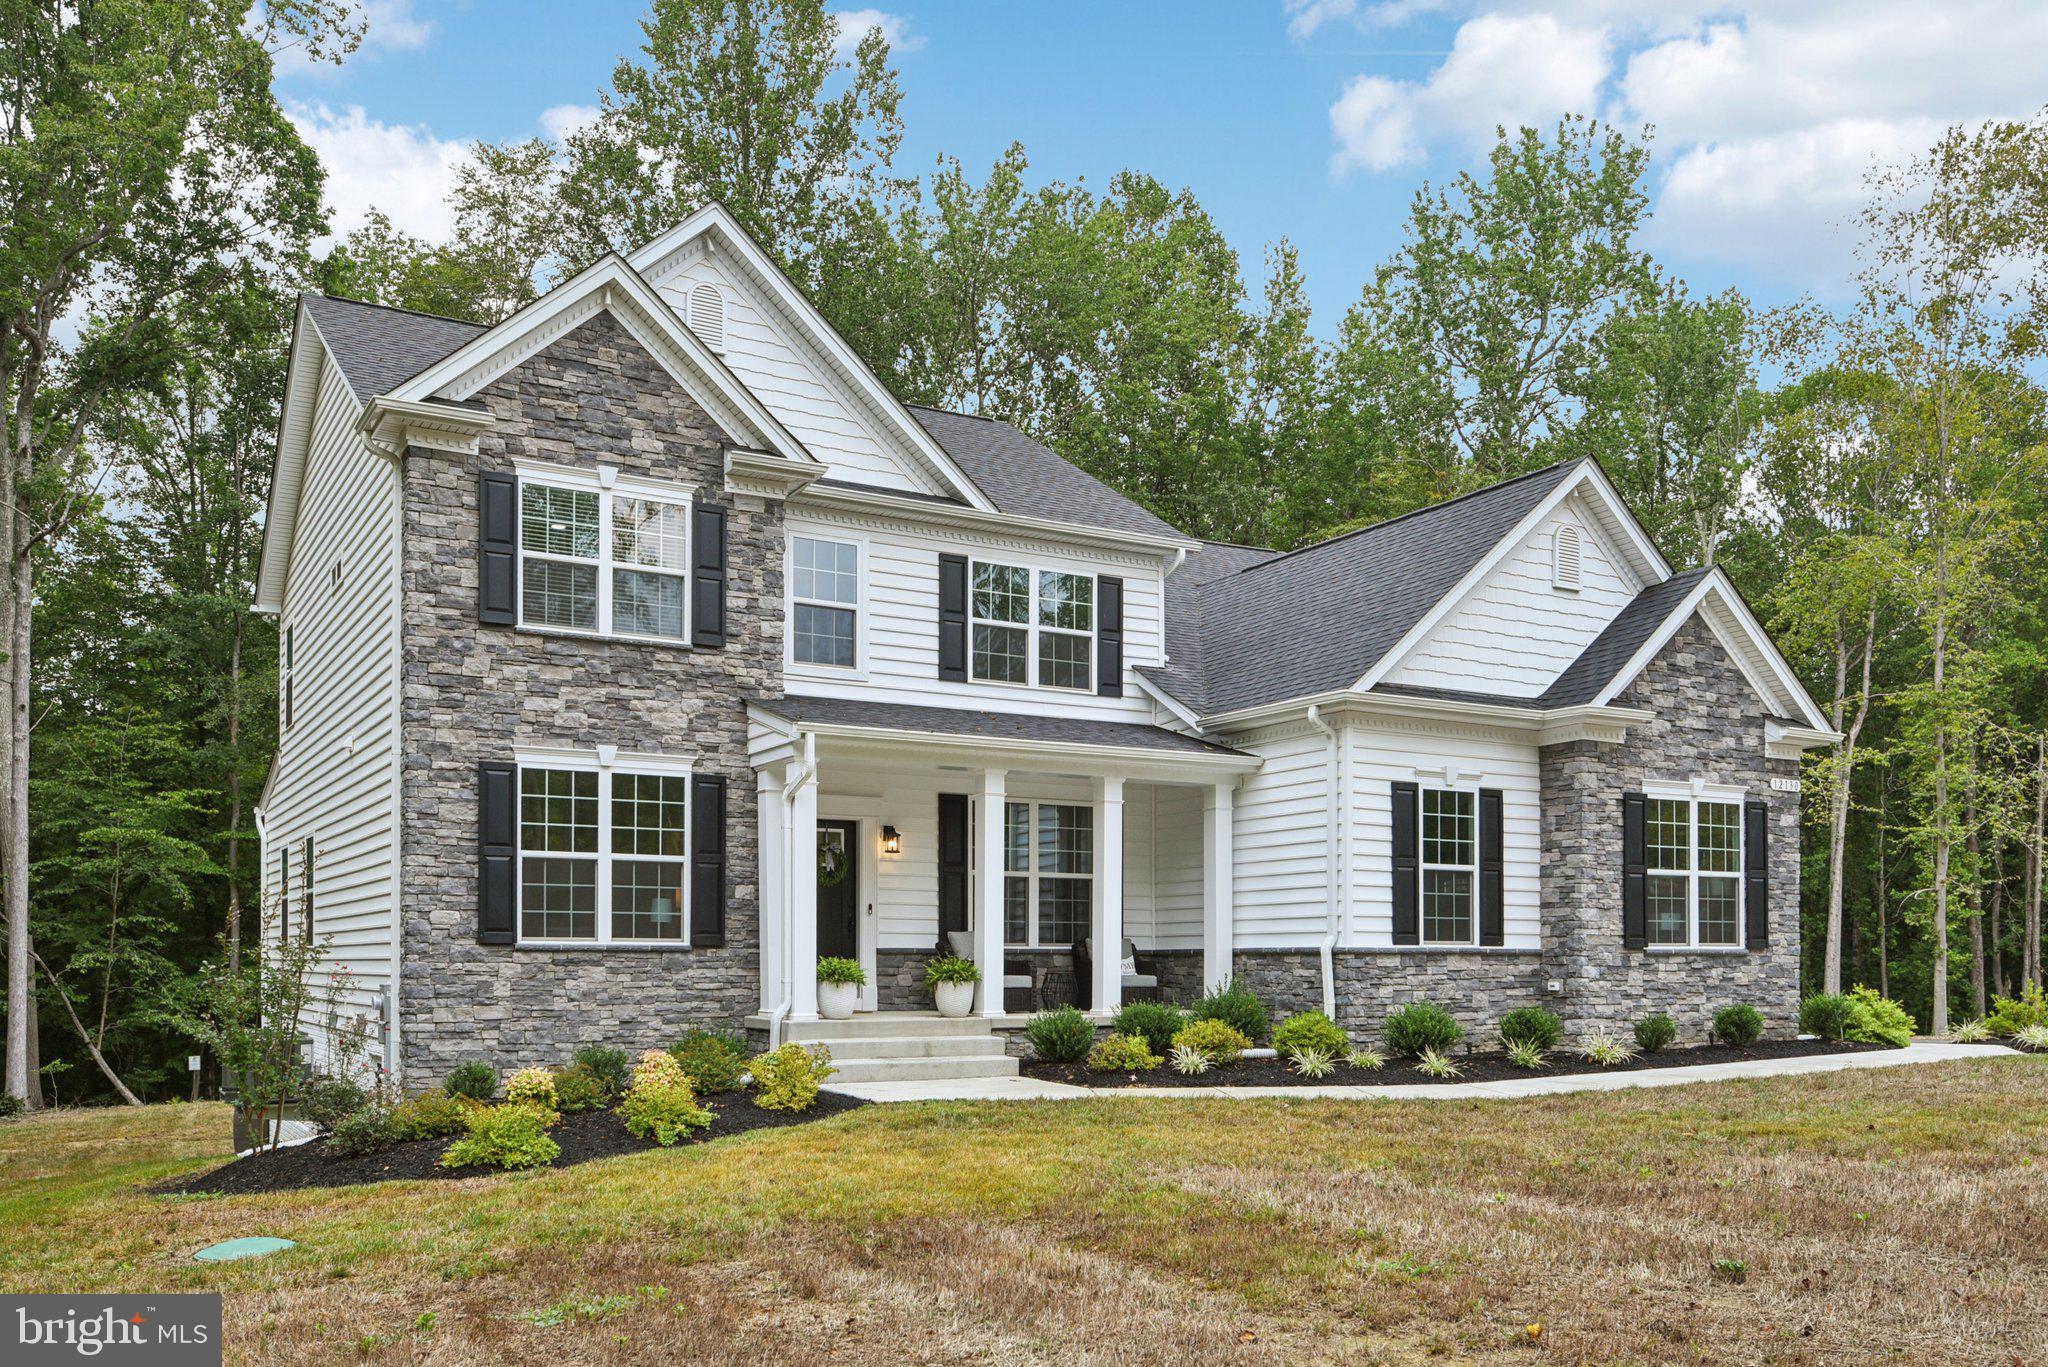
LA PLATA
12130 CALVERTS RUN COURT
5 Beds
4 Baths
4,504 Sq.Ft.
$835,000
MLS#: MDCH2054960
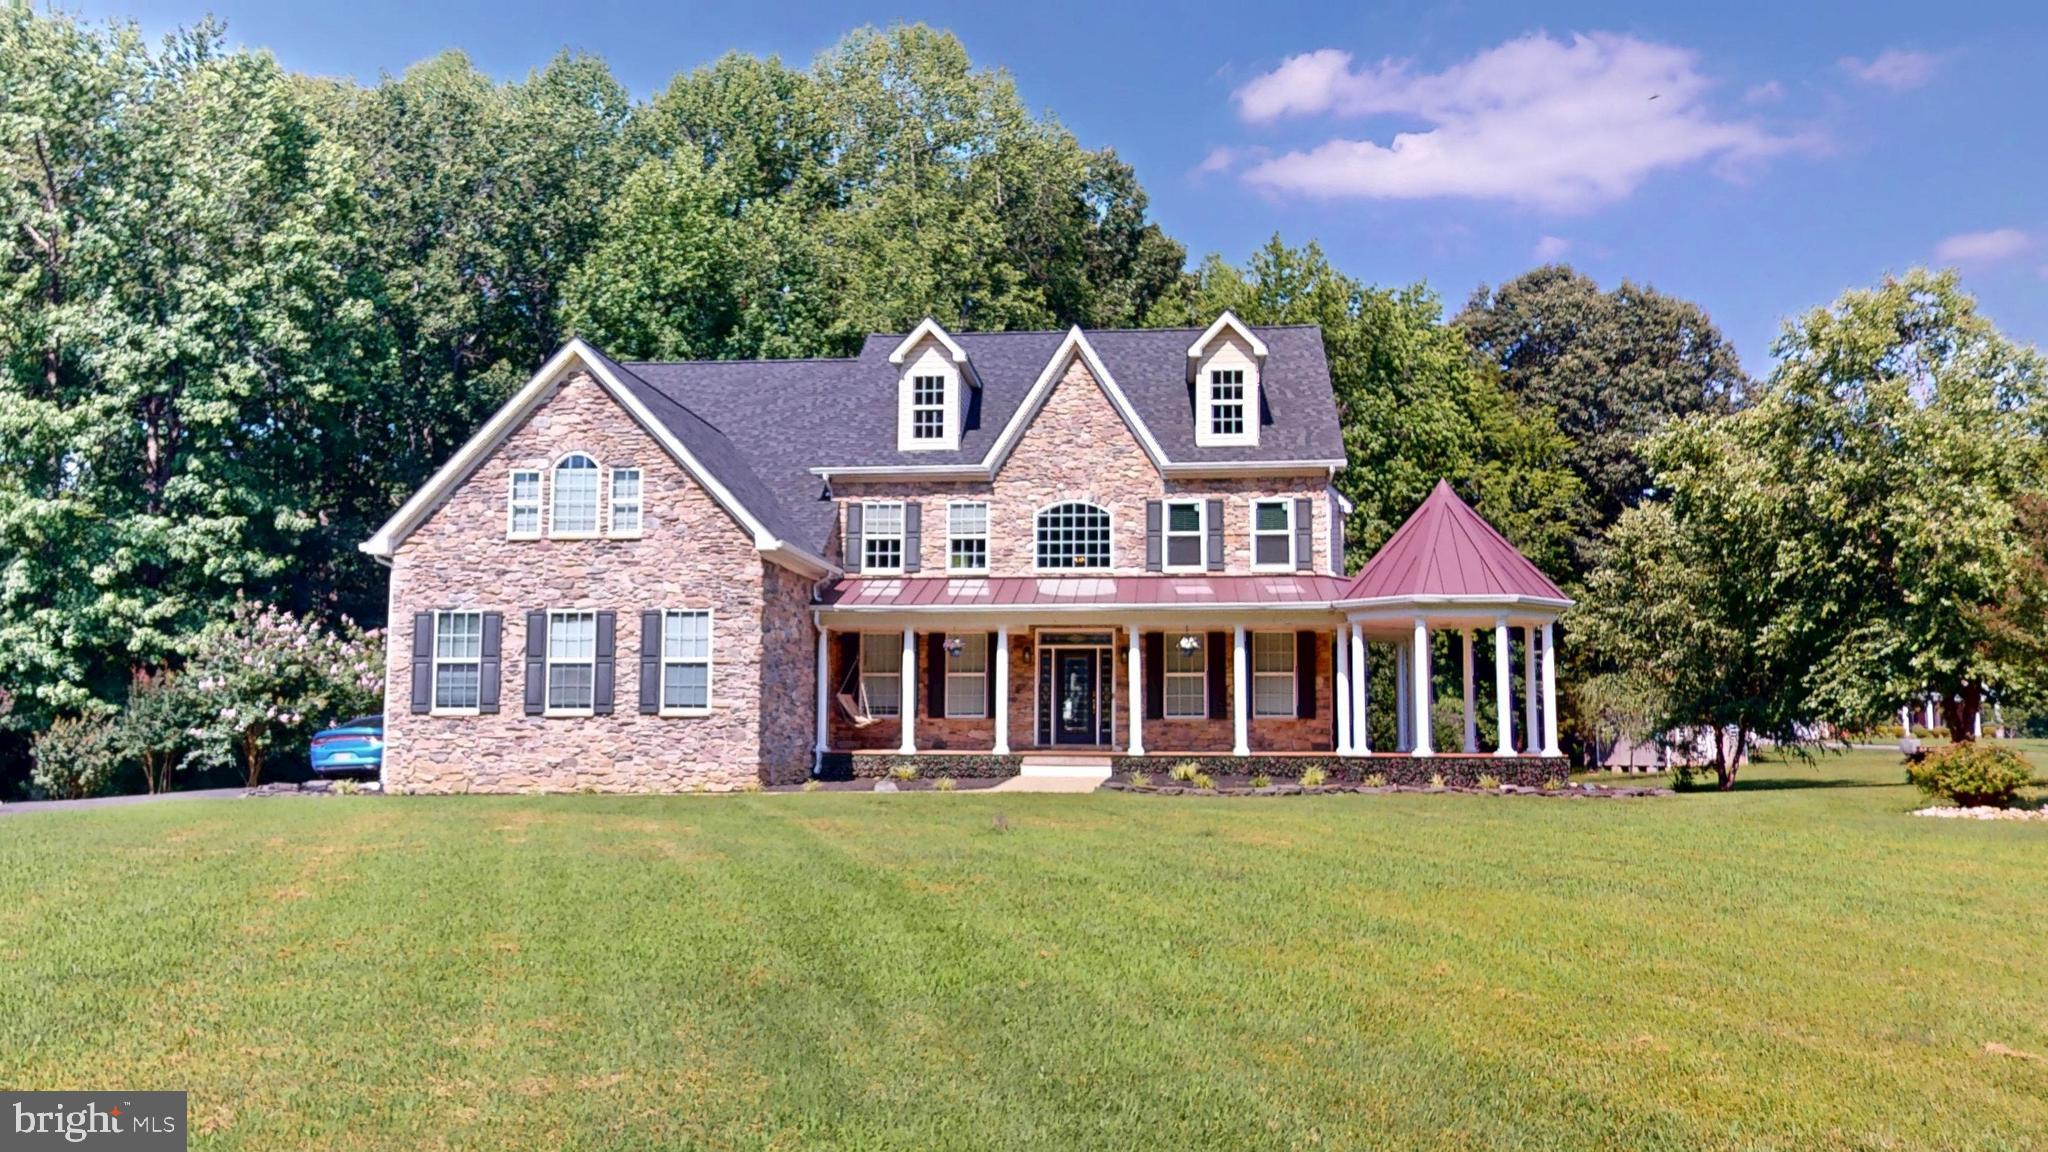
LA PLATA
8070 AMBERLEIGH PLACE
6 Beds
5 Baths
5,615 Sq.Ft.
$939,990
MLS#: MDCH2055102
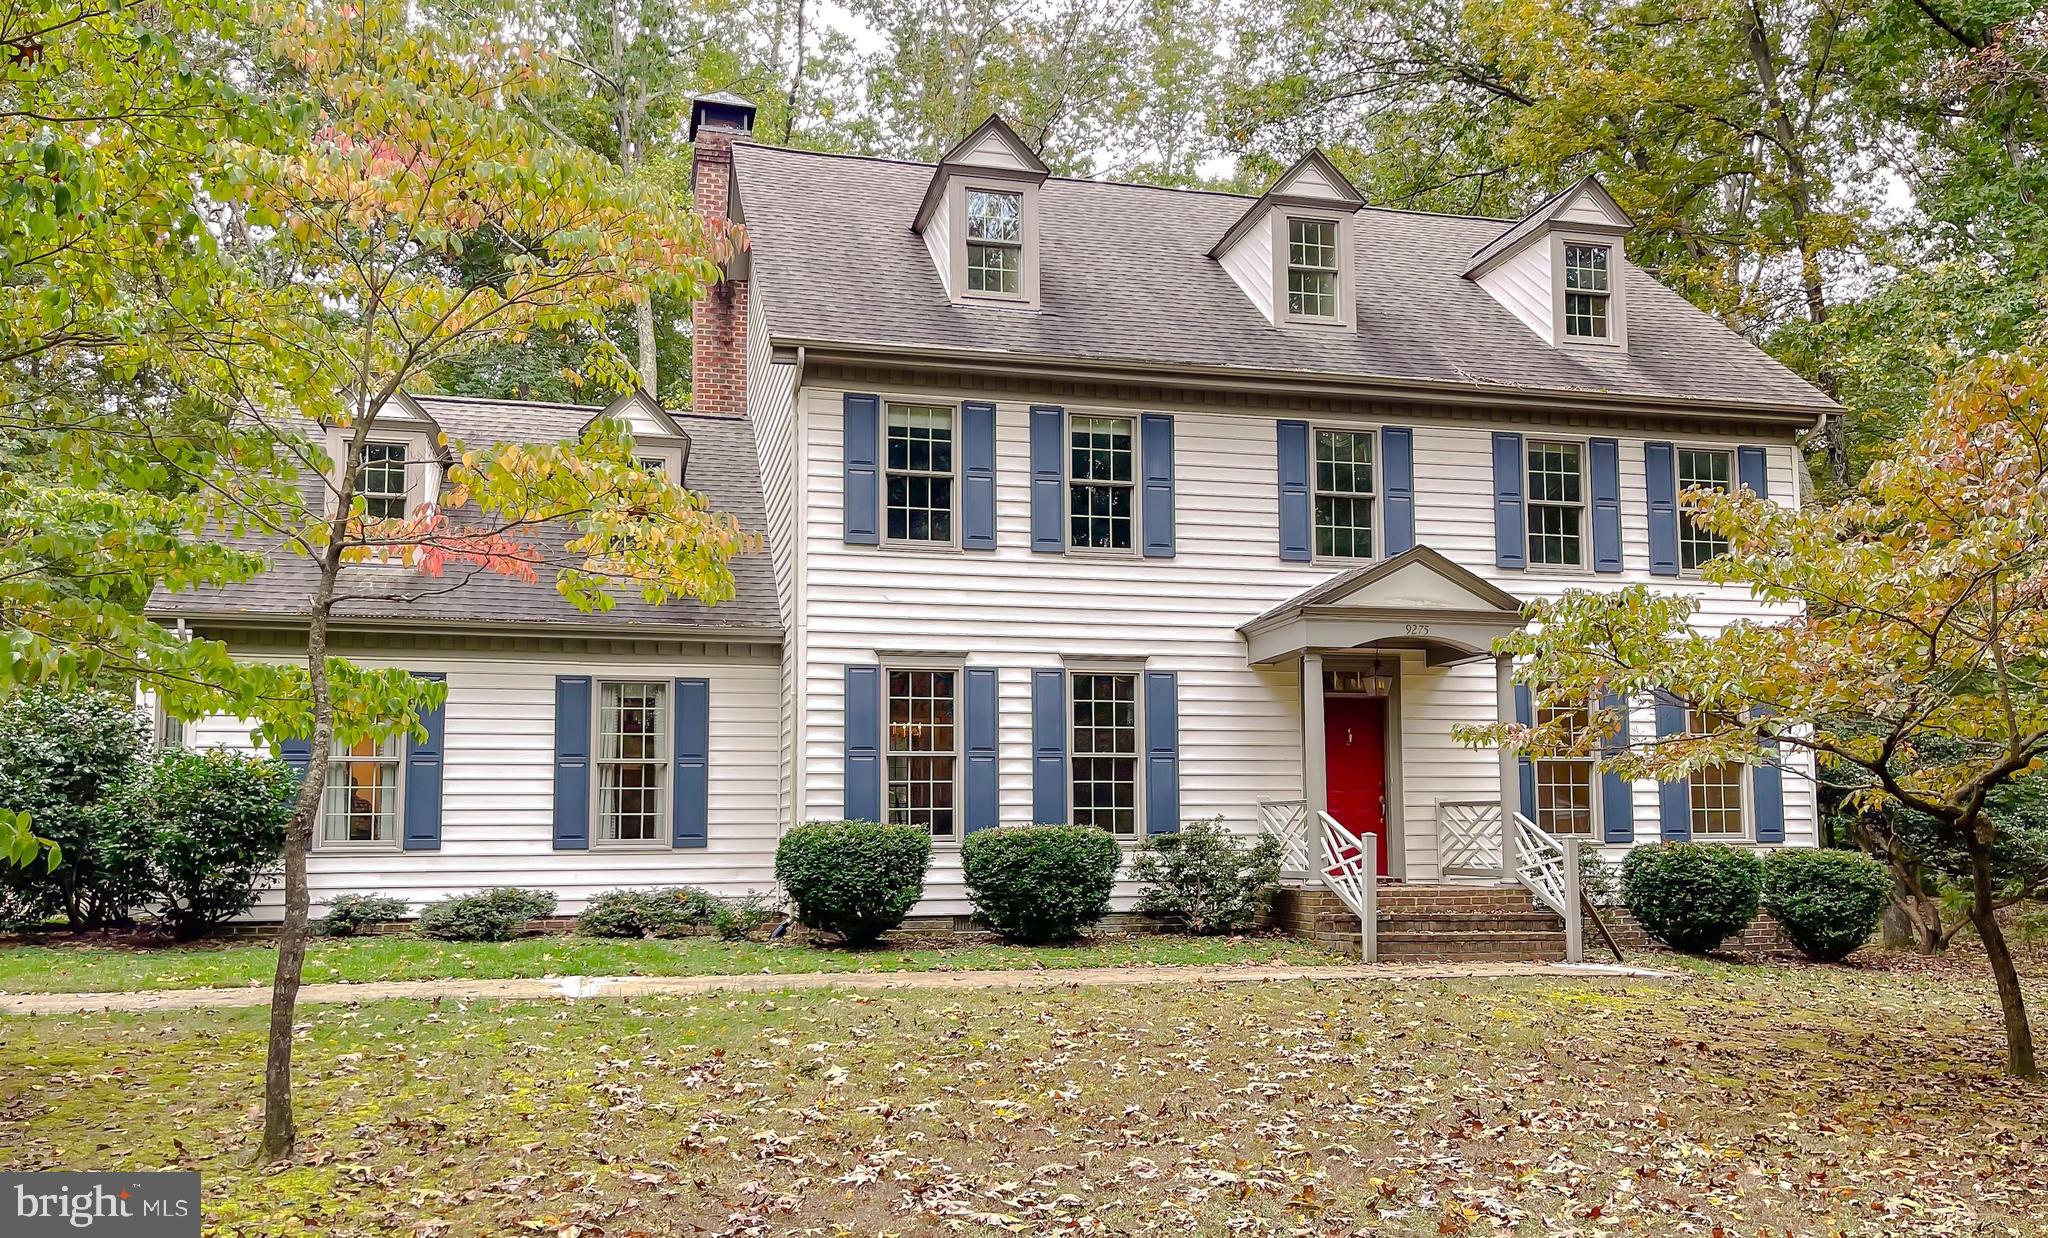
LA PLATA
9275 CRESCENT LANE
4 Beds
3 Baths
4,092 Sq.Ft.
$720,000
MLS#: MDCH2046468
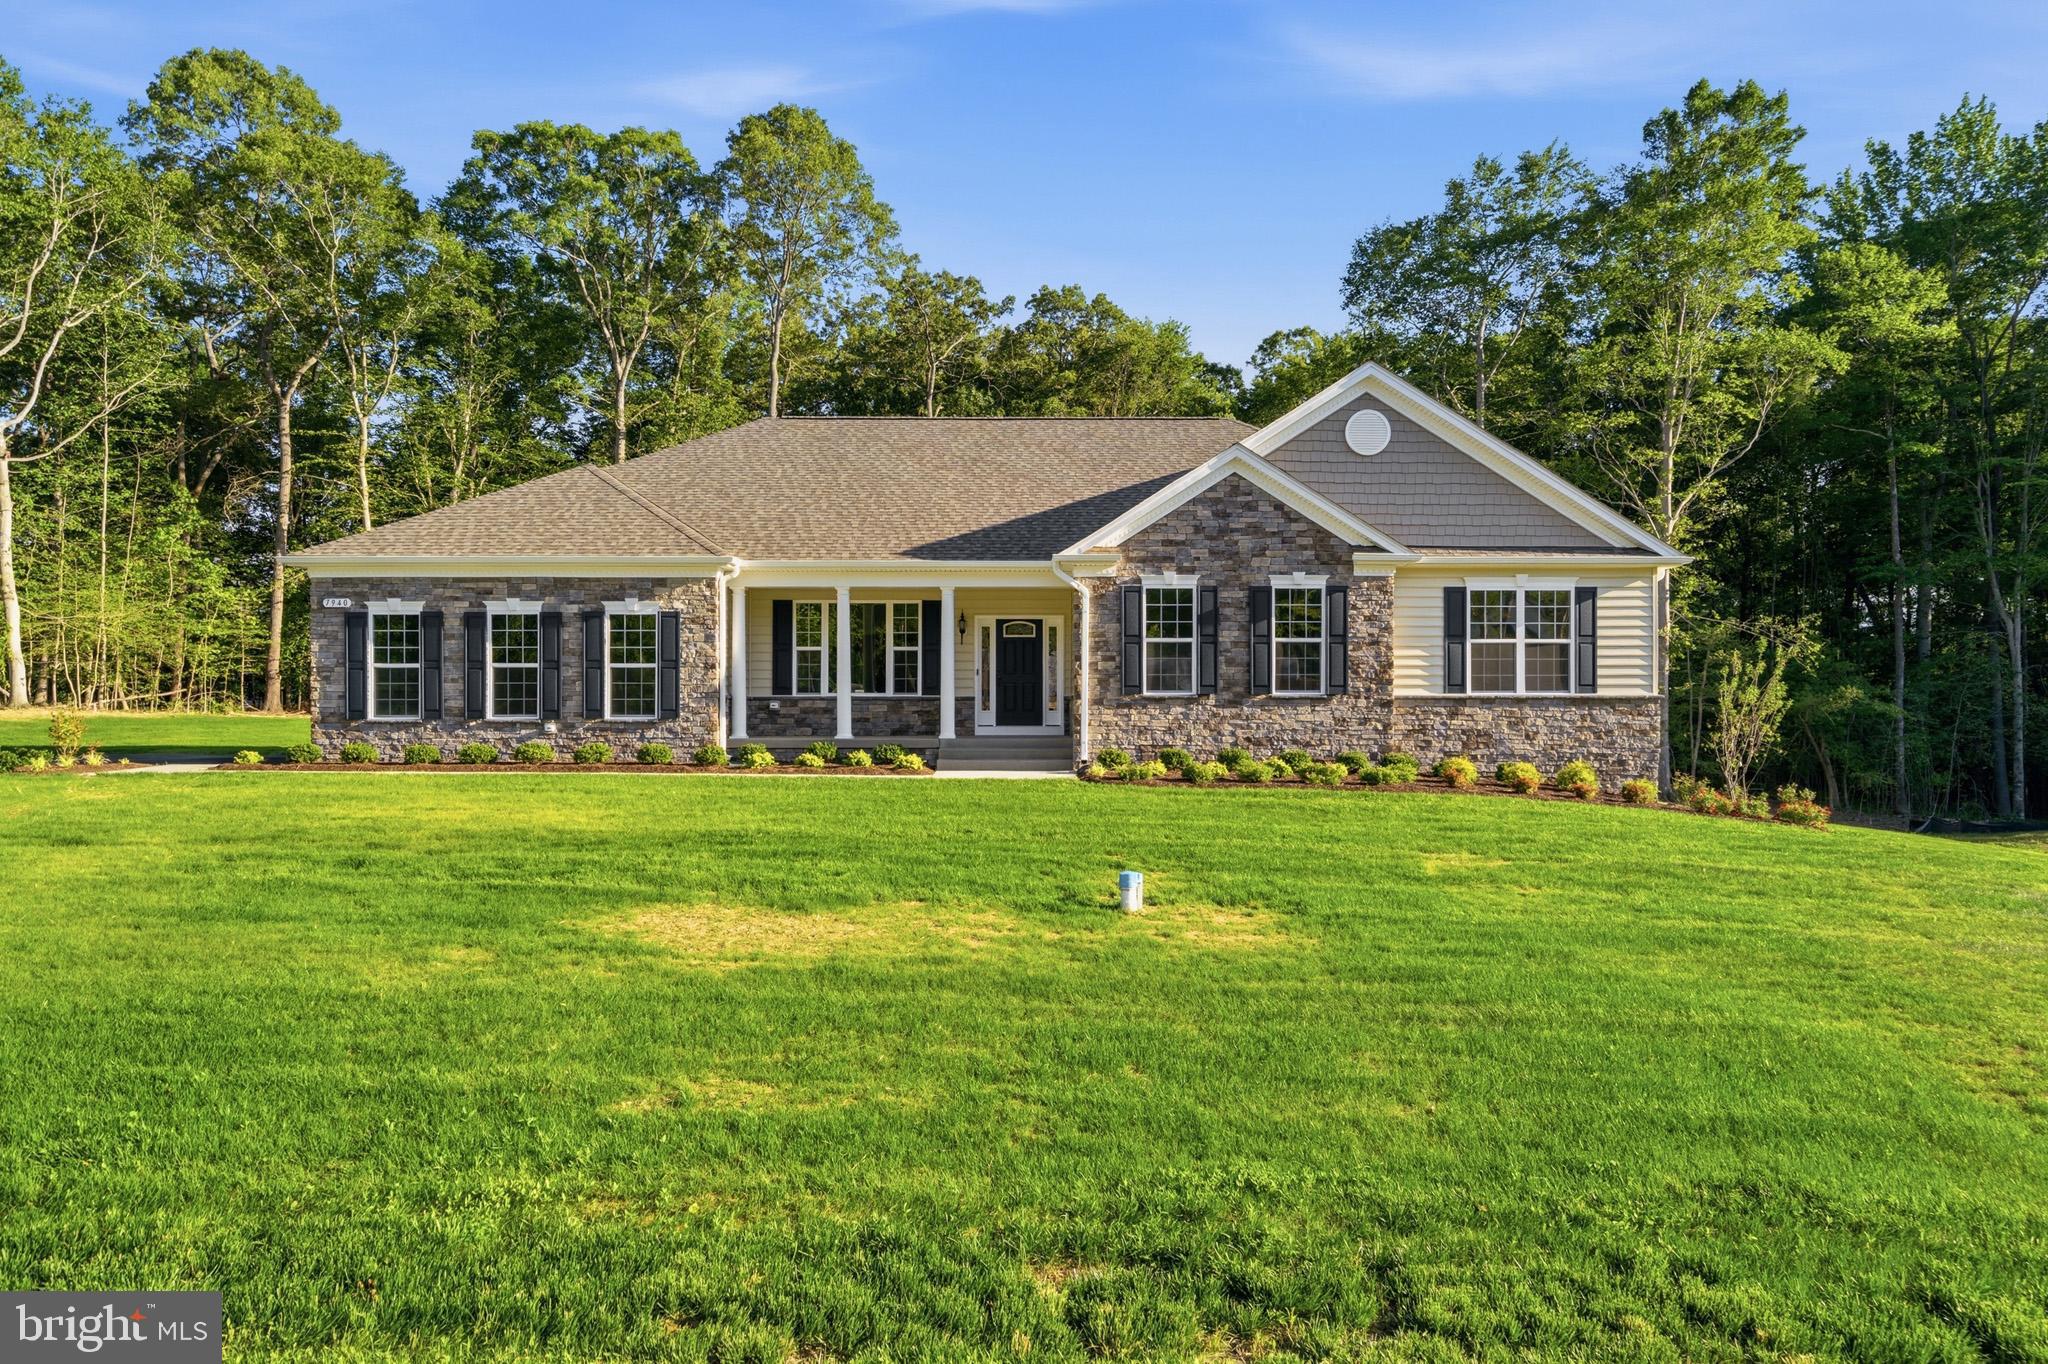
LA PLATA
7940 WILLIAM SMALLWOOD CT
3 Beds
3 Baths
3,154 Sq.Ft.
$731,953
MLS#: MDCH2056810
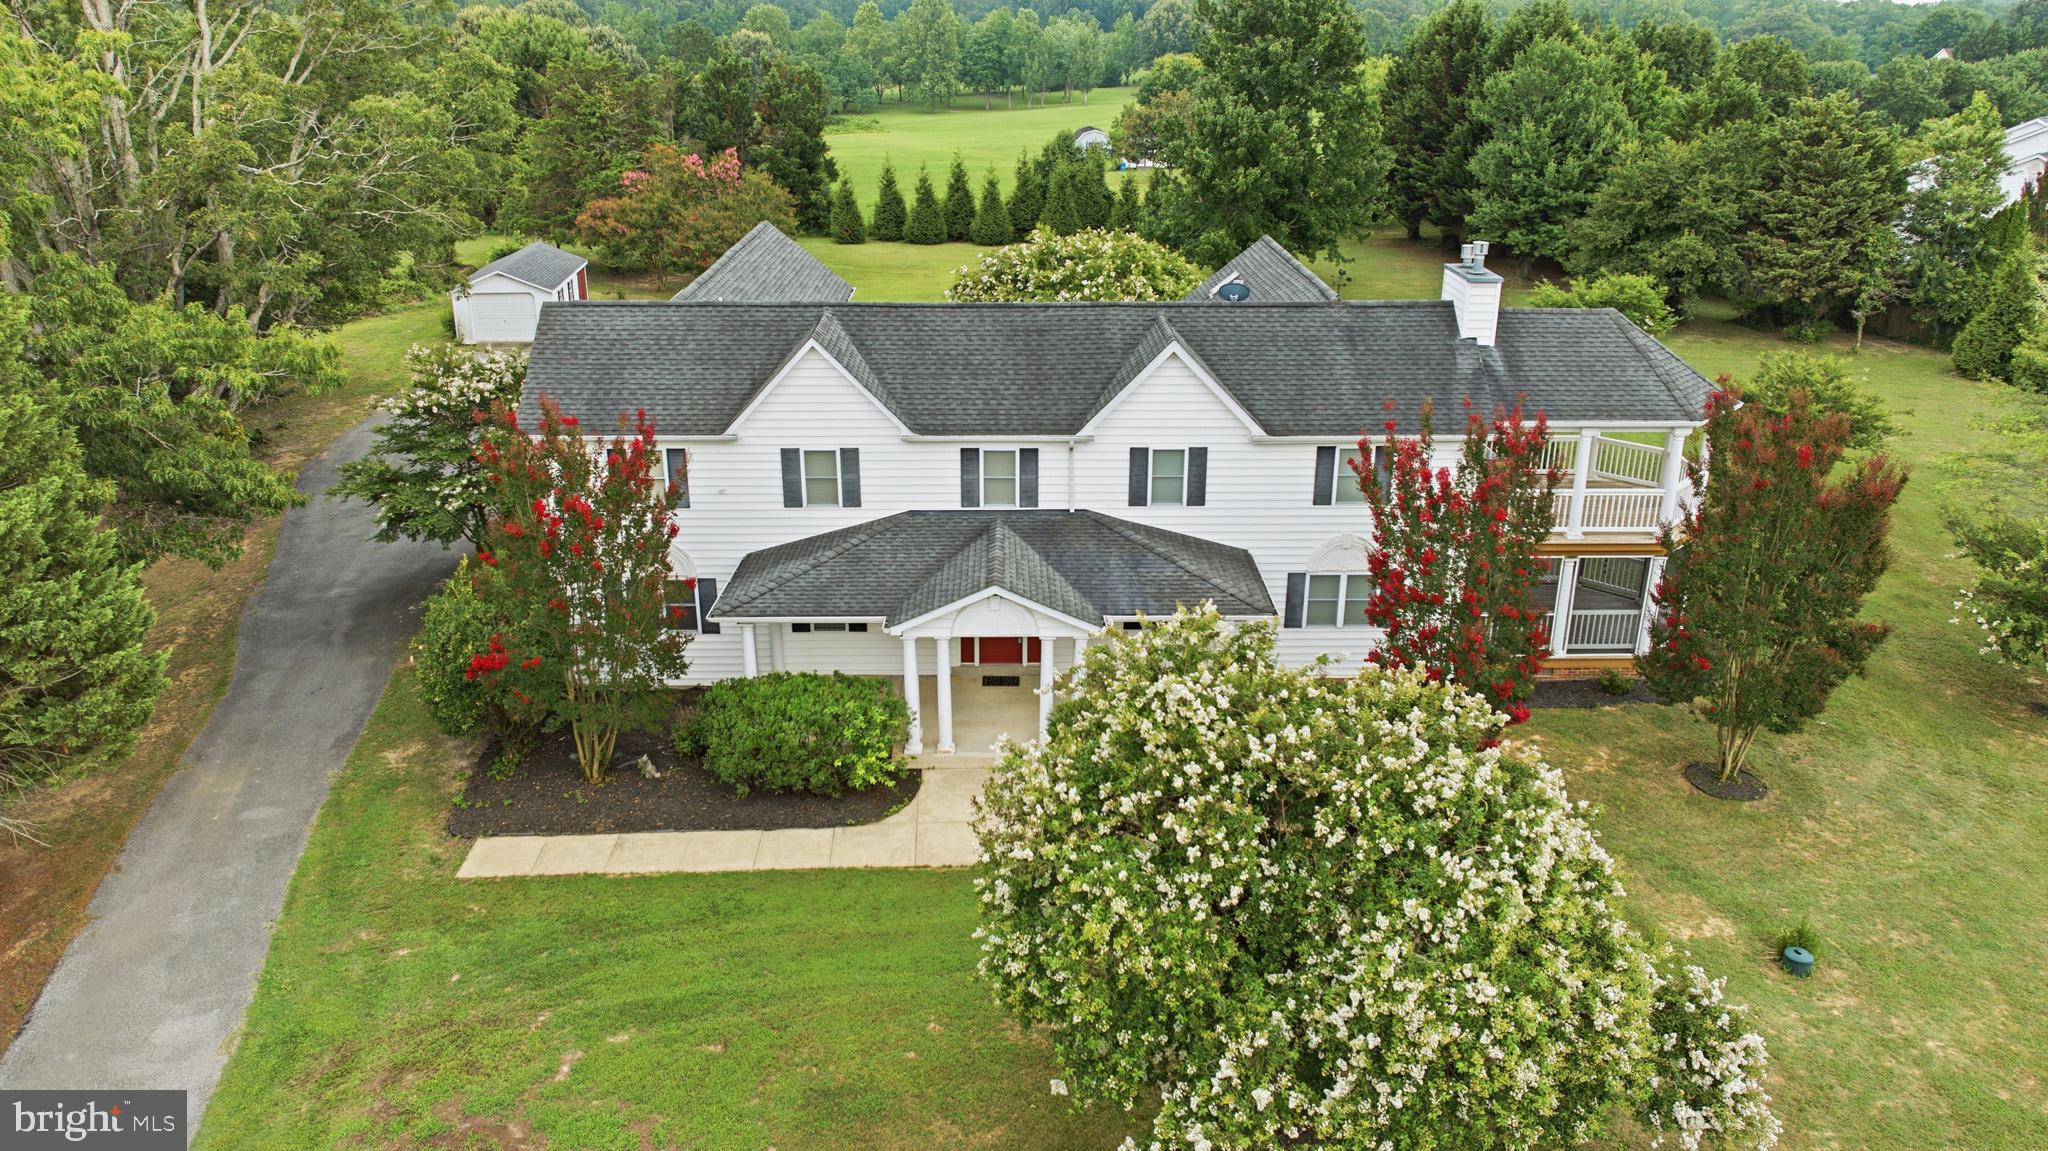
LA PLATA
9610 PENNS HILL ROAD
4 Beds
3 Baths
4,360 Sq.Ft.
$799,900
MLS#: MDCH2057526
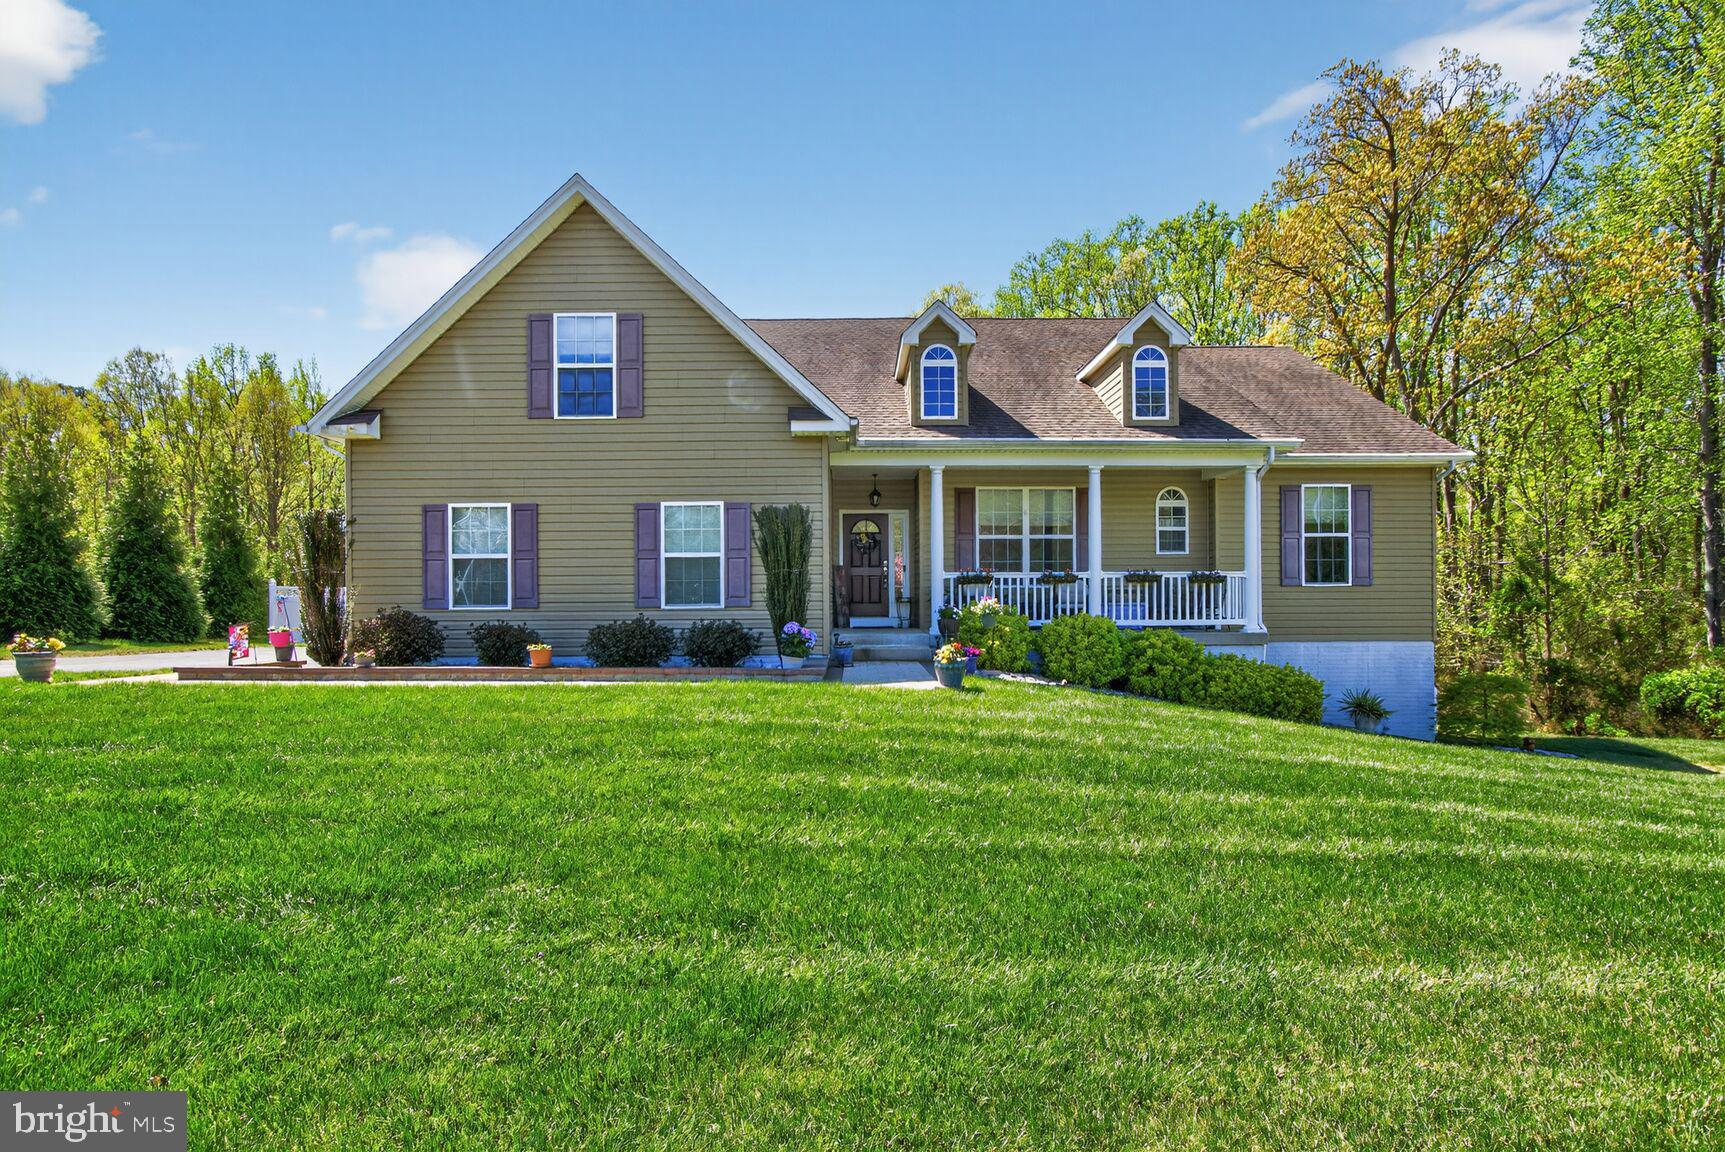
LA PLATA
10367 TYDINGS COURT
5 Beds
4 Baths
3,001 Sq.Ft.
$745,000
MLS#: MDCH2051226
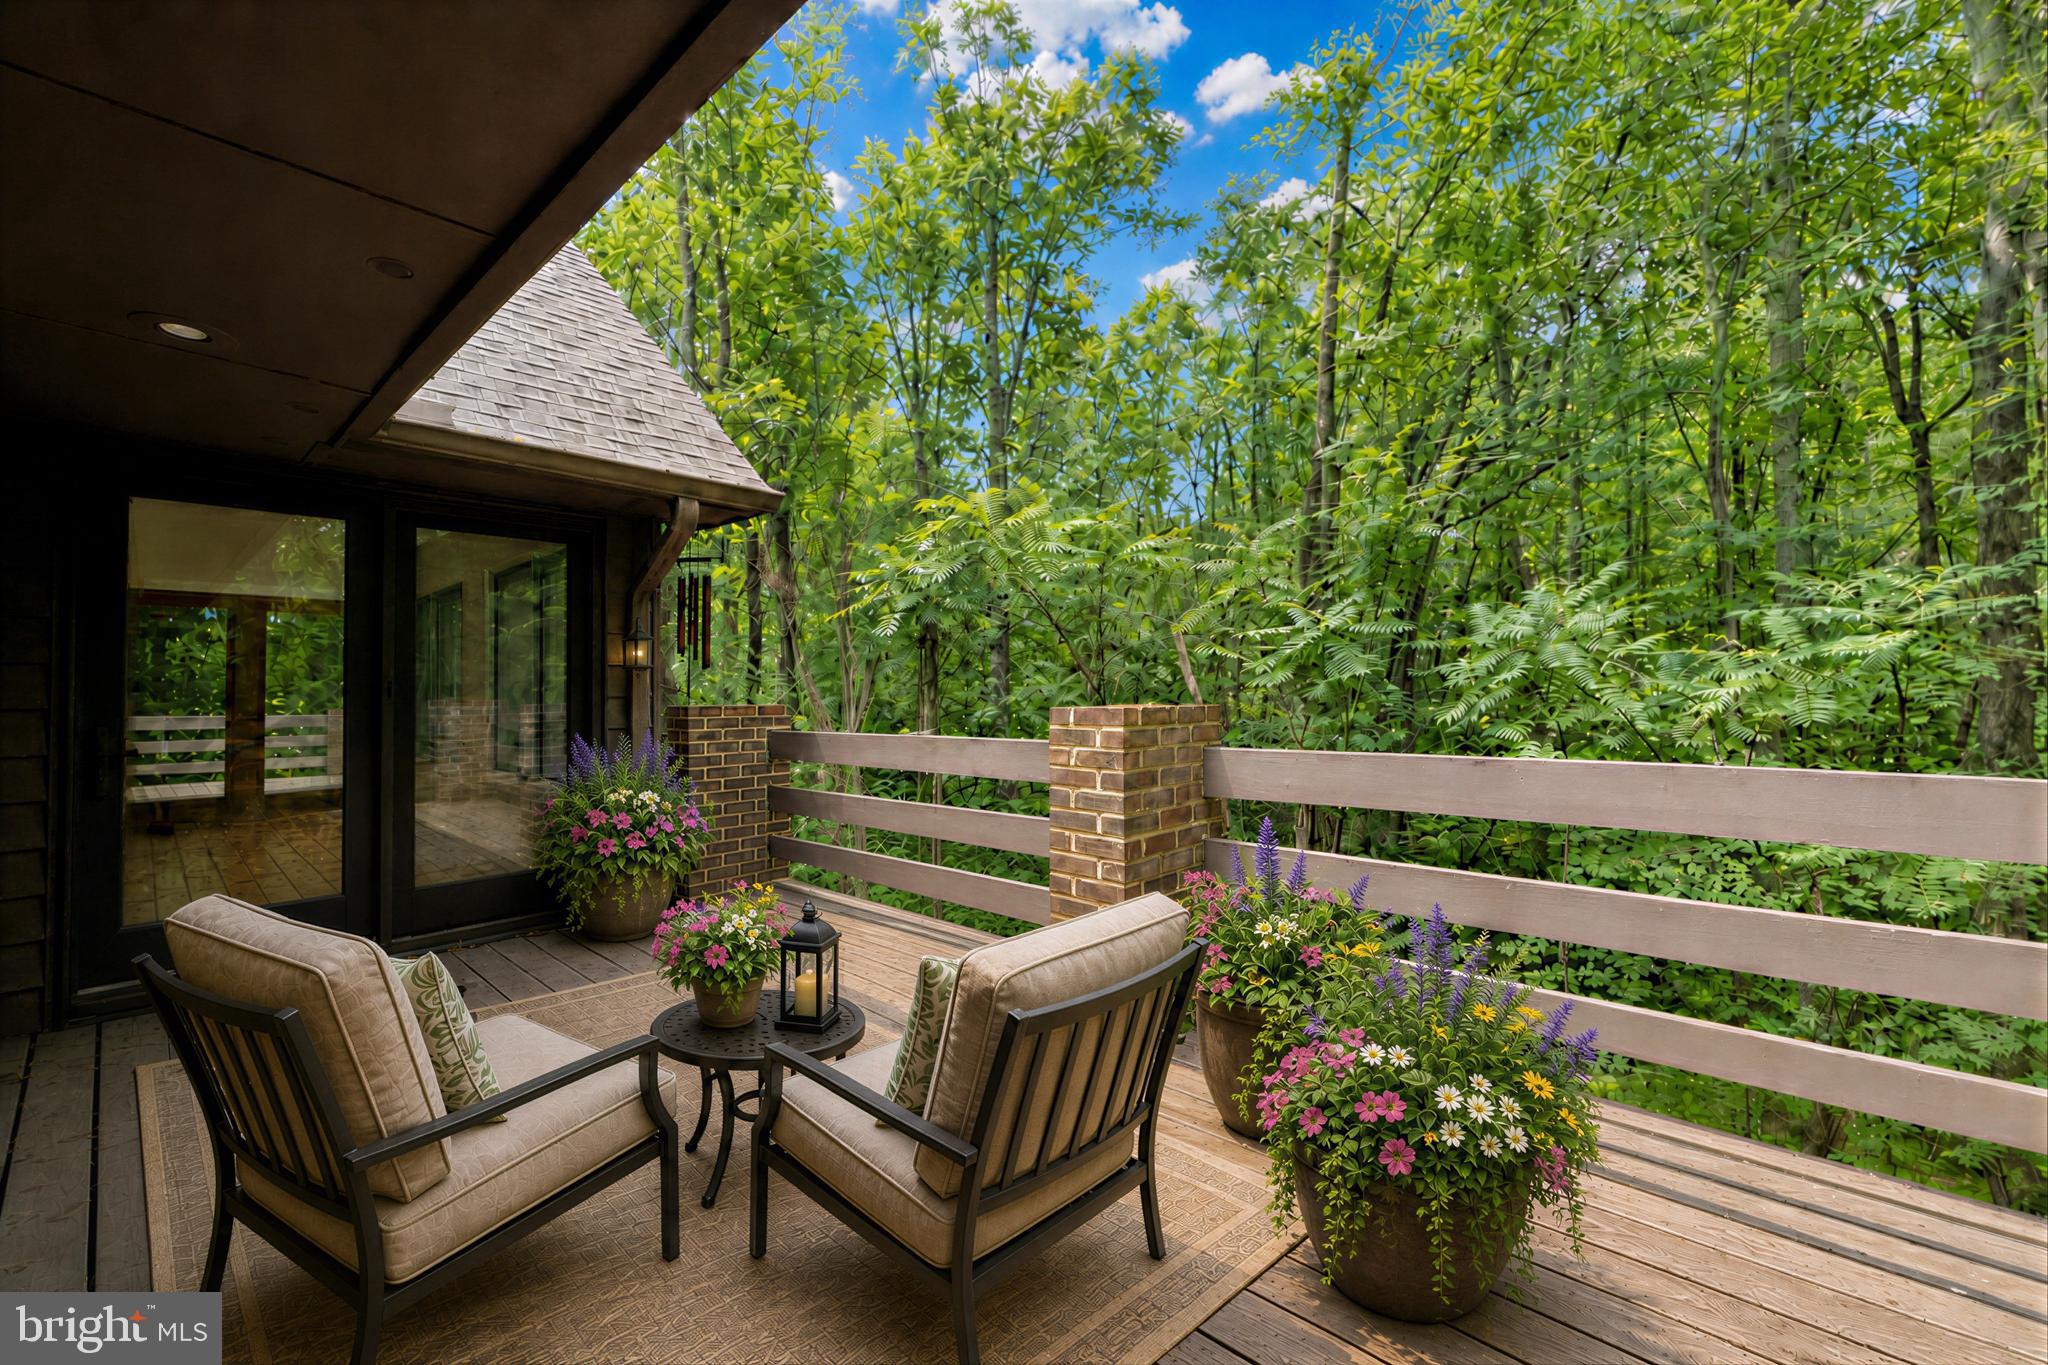
LA PLATA
8425 MAUSEN LANE
5 Beds
4 Baths
5,888 Sq.Ft.
$875,000
MLS#: MDCH2054940
.png)