Properties

Browse or get in touch to schedule a walkthrough.

  • Nearby me
Price range

Popular Features

Community Features

Association

Property Features

Waterfront

View

Exterior Features

Interior Features

Style

10000 properties match your criteria

Updated 1 minute ago

E-Alert name
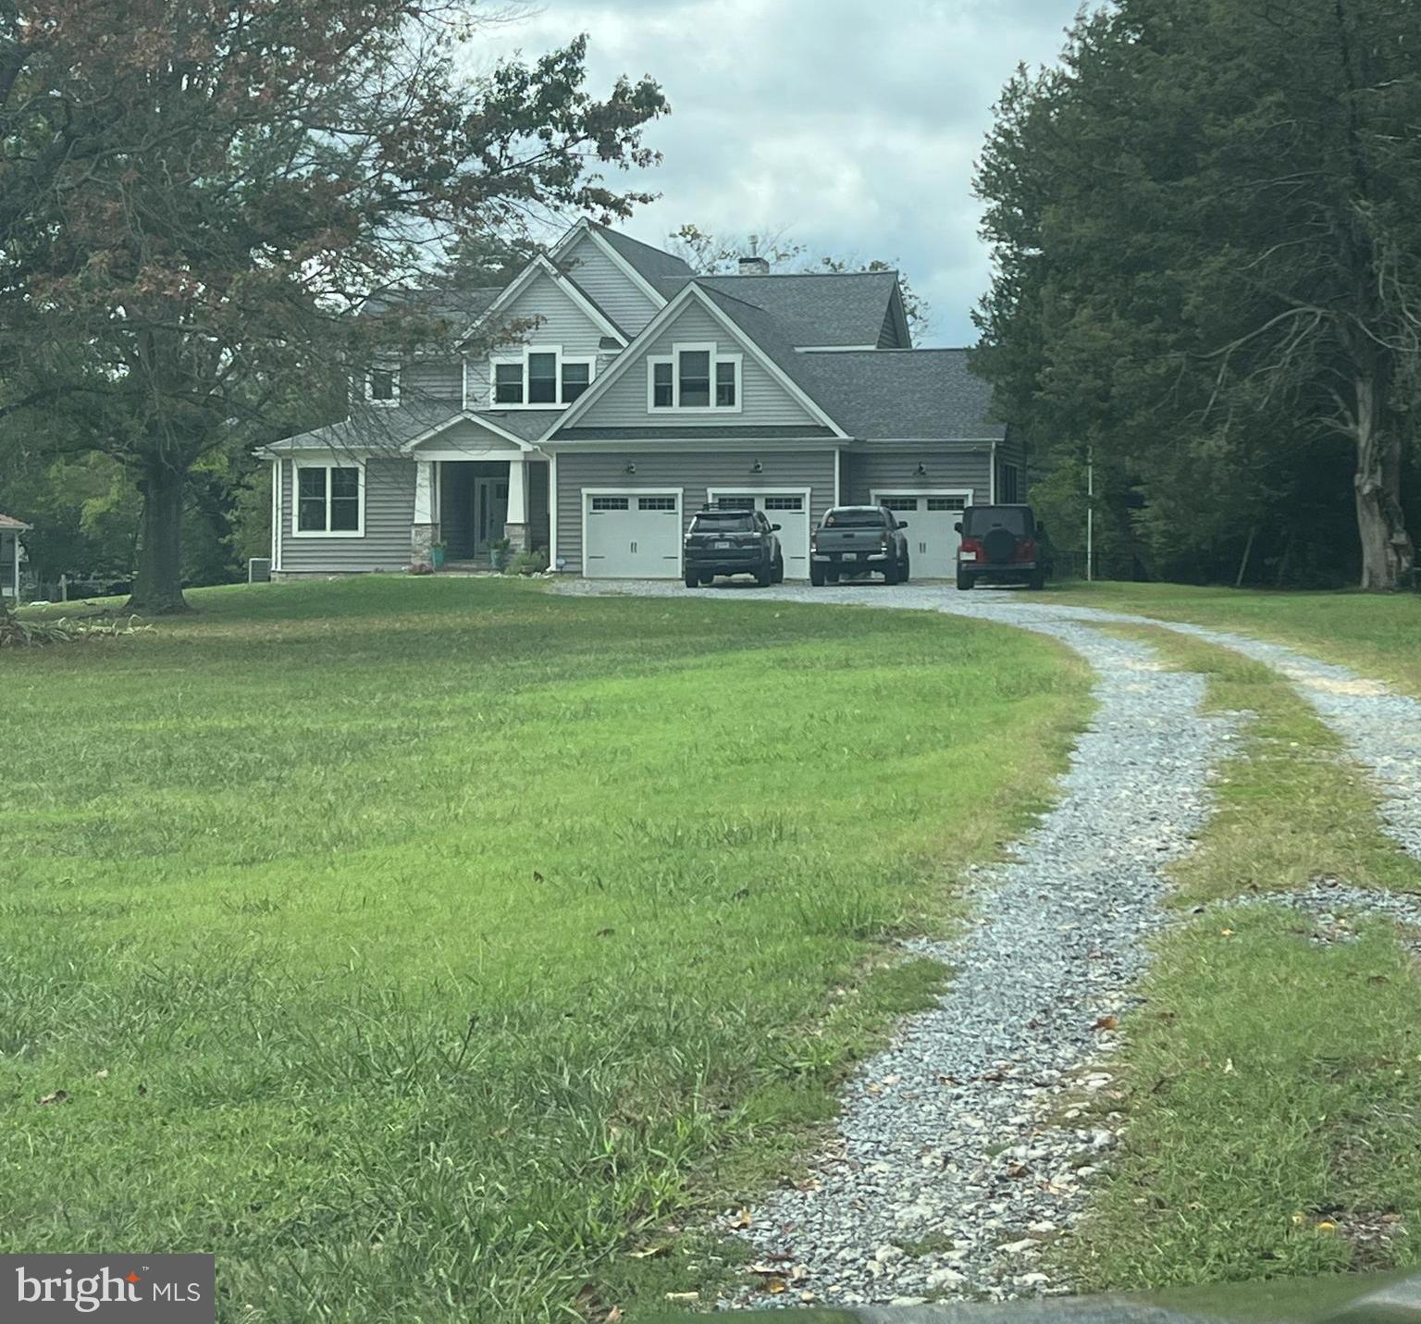
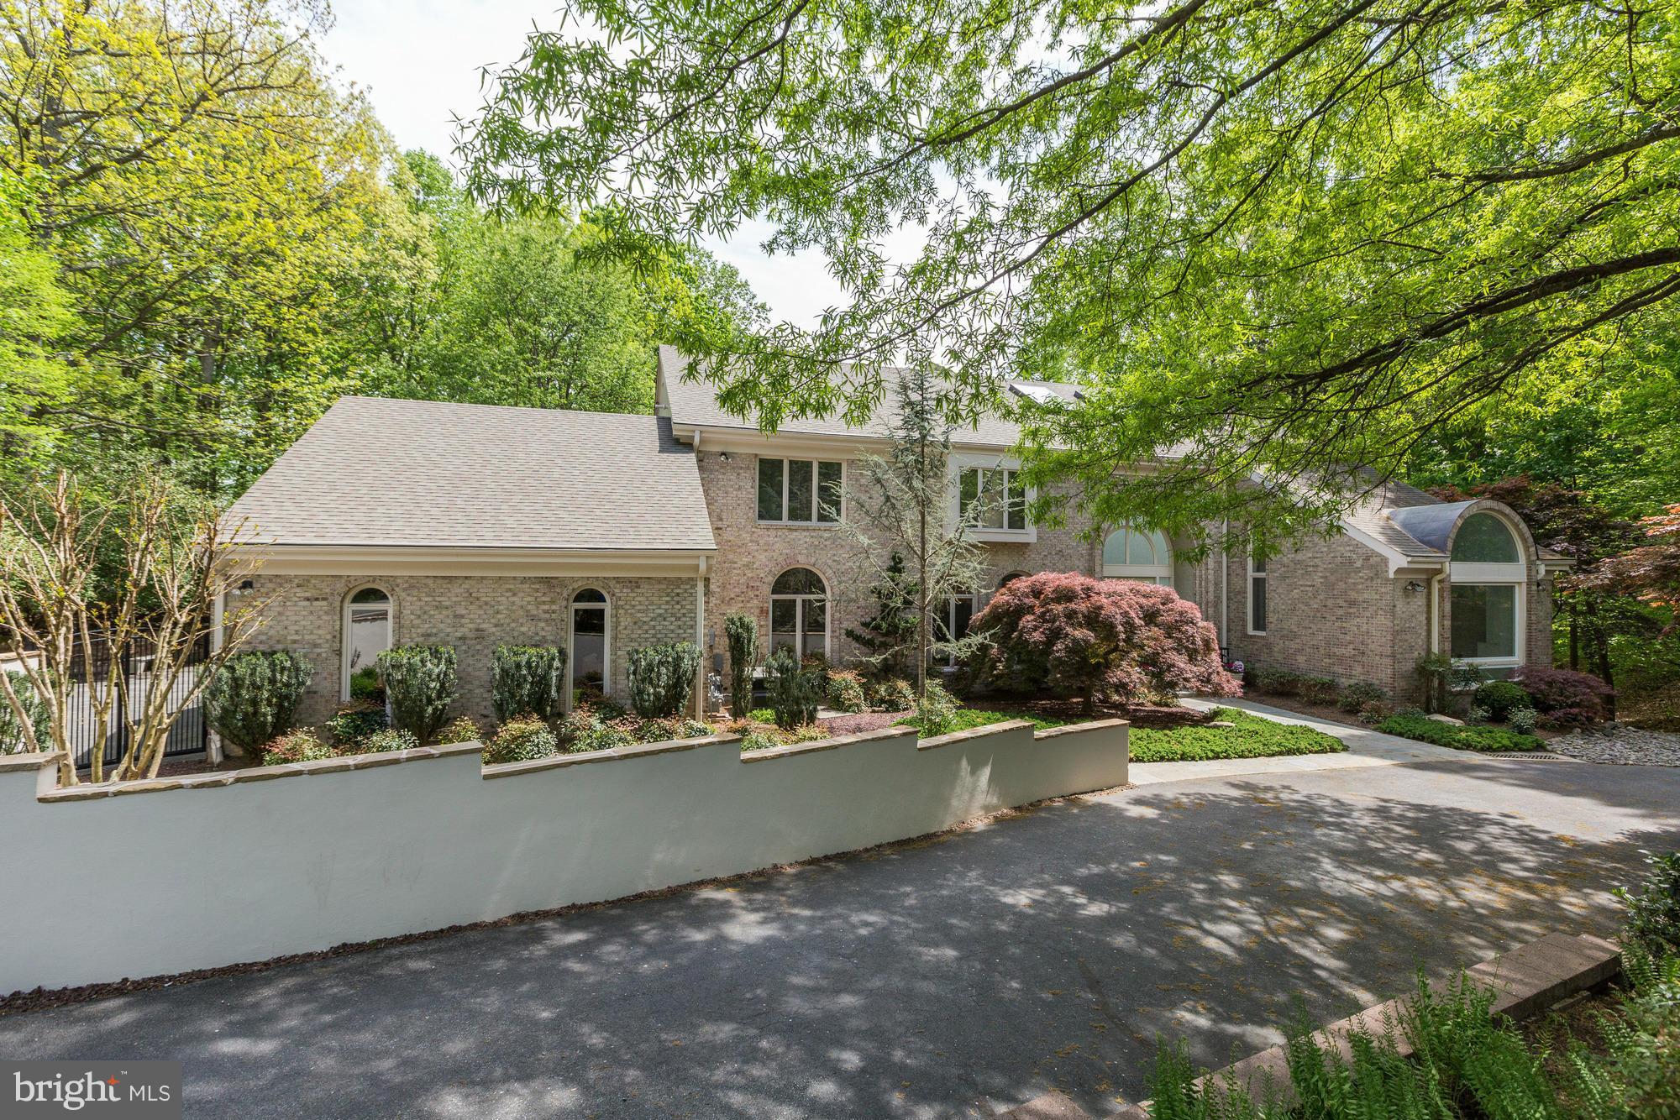
Exceptional transitional estate gracefully positioned on a private 2-acre cul-de-sac lot backing to a picturesque conservation easement in prestigious Brookville. Offering the perfect blend of elegance, comfort, and thoughtful updates, this stunning residence features 5 spacious bedrooms, 4 full baths, 1 half bath, and a desirable side-load 3-car garage. A welcoming paver walk leads to the impressive exterior showcasing timeless stone and vinyl siding, mature landscaping, and beautifully designed outdoor living spaces. Inside, expansive light-filled interiors are complemented by refined architectural details, generous room sizes, zoned heating and cooling systems, and a cozy wood-burning fireplace that anchors the main living area. The fully finished walk-out lower level with screen door provides exceptional additional living and entertaining space complete with a bar area, wine cellar cooling system, and direct access to the backyard retreat. Designed for seamless indoor-outdoor living, the rear grounds are truly resort-inspired. Enjoy a spacious Trex deck with dual staircases overlooking the private backyard oasis featuring an in-ground pool, hot tub, paver patio, stone garden walls, and aluminum fencing surrounding the pool area. The property also includes an invisible fence and backs to protected conservation land, creating a tranquil and private setting rarely found. This meticulously maintained home has been extensively updated for peace of mind and modern efficiency. Major improvements include a new roof, gutters, downspouts, and gutter toppers (2023); fully owned solar system (2023); updated HVAC systems; new well pump and tankless water heater systems (2024); updated kitchen appliances including cooktop and dishwasher; Renewal by Andersen windows in the sunroom and family room; and a whole-house Generac generator. Additional enhancements throughout reflect true pride of ownership and careful attention to maintenance. Offering the ideal balance of luxury, privacy, and functionality in a highly desirable location, this exceptional property presents a rare opportunity to own a beautifully updated estate home in the heart of Brookville.
#MDMC2236086

BROOKEVILLE

20521 RIGGS HILL WAY

5 Beds

4 Baths

6,444 Sq.Ft.

$1,450,000

MLS#: MDMC2236086

Welcome to this classic center-hall colonial on a quiet cul-de-sac in one of Bethesda’s favorite neighborhoods, just a short walk to Burning Tree, Pyle, and Whitman.

Inside, the main level features a light, updated interior with an office/den, powder room, and well-connected kitchen, living, and dining spaces. The living room includes a fireplace, and both the living and dining rooms open to the private outdoor areas perfect for hosting
guests.

Upstairs are four bedrooms and two full baths, including the primary suite with an en-suite bath. The attic offers additional storage and future potential.

The walk-out lower level includes a recreation room, powder room, laundry/utility space, generous storage, and a separate entrance.
Outdoors there is a southwest facing screened-in porch and large deck that are private and overlook the grassy yard. Set up on a hill, the house offers great tree-top views of mature trees and beautiful sunsets.

A great location, easy layout, and the beautiful outdoor spaces make this a wonderful Bethesda home.
#MDMC2227148

BETHESDA

7822 FULBRIGHT COURT

4 Beds

2 Baths

2,405 Sq.Ft.

$1,450,000

MLS#: MDMC2227148

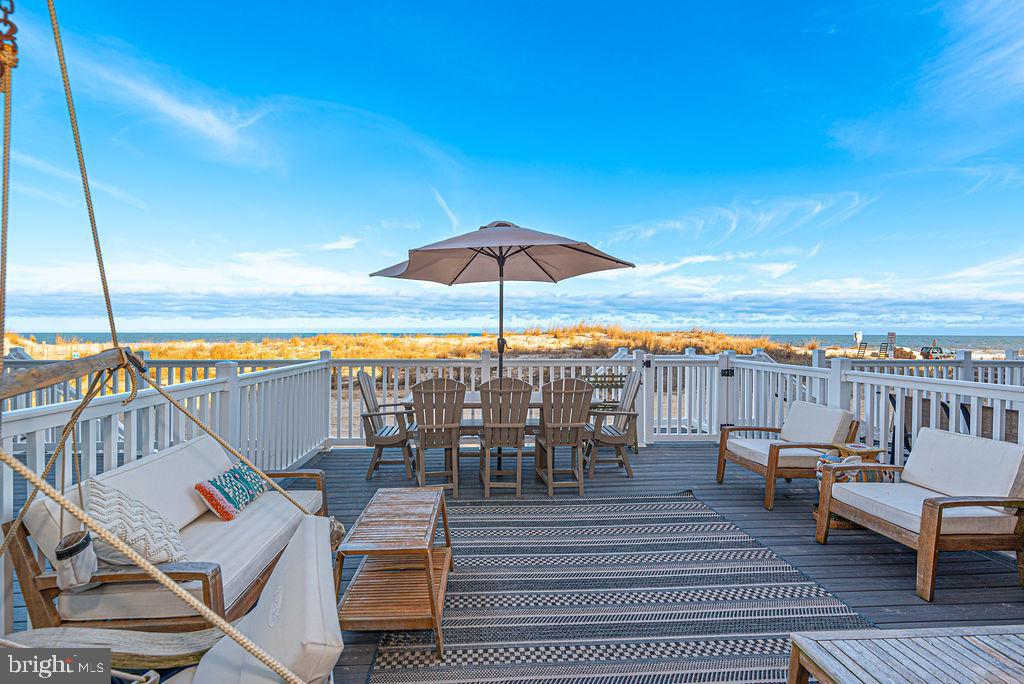
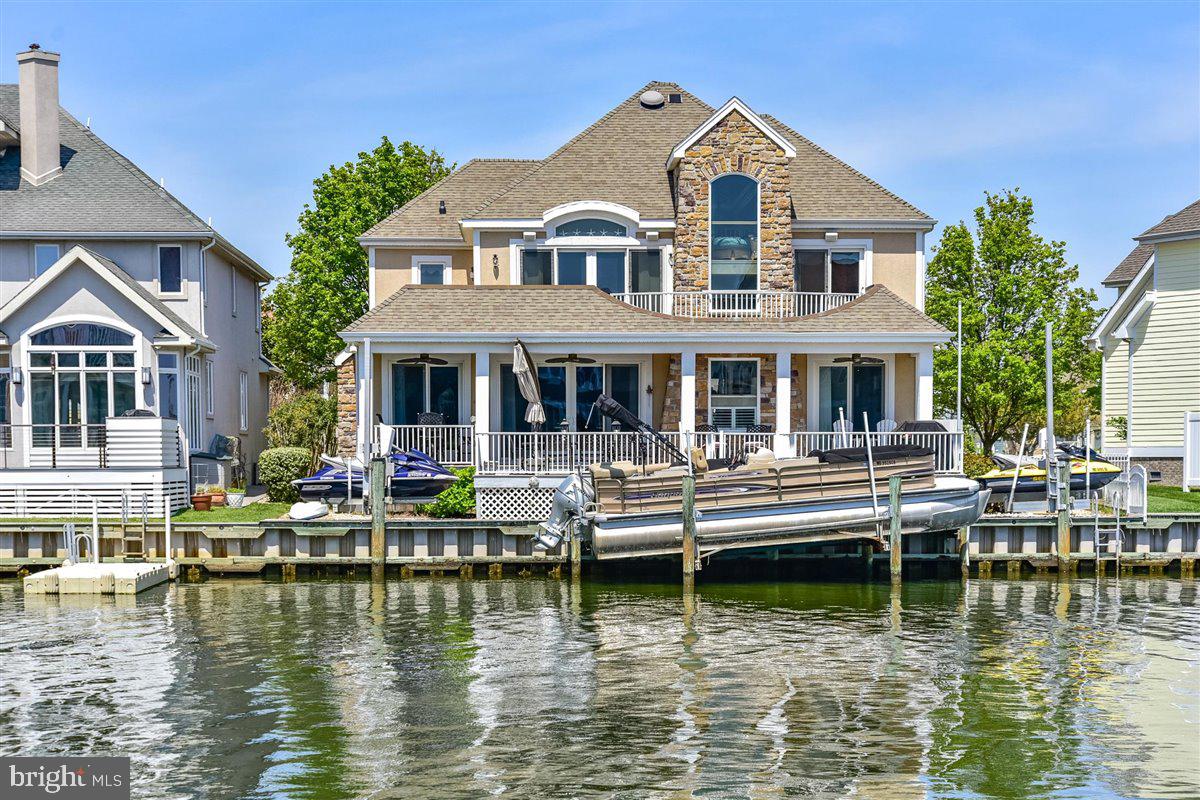
Luxurious Townhome Amazing Price and  Grand Stunning water views of the Chesapeake Bay and Bay Bridge on the horizon.  Easy approach to Annapolis Harbor and Naval Academy by boat via Severn River. Home features 4 levels of breathtaking views with a newly installed state of the art elevator for easy access. Updated all-white gourmet kitchen with brand new Corian countertops. Completely remodeled large master bathroom with dual walk-in showers and double vanities. All the bedrooms have been updated to include custom cabinetry, solid wood doors and crown molding.  2,300 finished sq. feet, one car garage and workshop. This beach setting in the gated community offers amenities that makes you feel as if you are away on vacation. You will never want to leave! Two pools, four tennis courts, jogging and walking paths, piers, kayak launch, marina, beaches as well as Sam's Waterfront restaurant with its very own tiki bar. Minutes to Downtown Annapolis and a short boat ride down ego alley. Easy commute into Baltimore and Washington, DC.
#MDAA394354

ANNAPOLIS

2179 CHESAPEAKE HARBOUR DRIVE

4 Beds

4 Baths

2,700 Sq.Ft.

$1,450,000

MLS#: MDAA394354

Make sure to check out our 3D Virtual Tour! Welcome to this stunning contemporary Craftsman Colonial. With a picturesque covered front porch to greet you, this exceptional home seamlessly blends comfort, design, and an abundance of elegantly presented spaces - room for all your pursuits! All under a mile from the Takoma Metro Station, and with even closer proximity to nearly every amenity in town, this home offers an unbeatable location paired with a spectacular, light-filled interior.

Natural light, handsome wood trim and millwork, recessed LED lighting, Pella windows, and gorgeous wood flooring create a warm and inviting atmosphere. The open-concept main level is designed for both everyday living and entertaining. The living room features a gas log fireplace flanked by built-in display shelving. The large dining area is adjacent, complete with a stylish bar, wine rack, and a striking spoked chandelier. The chef’s kitchen flows seamlessly into the spacious family room with custom built-ins and sliding glass doors leading to the rear deck. The kitchen is a dream, featuring stainless steel appliances, a five-burner gas range, stunning solid-surface countertops, rich hickory cabinetry, a wine refrigerator, pendant and recessed lighting, and an expansive prep area. A magnificent red pine staircase and a powder room complete the main level.

Upstairs, four spacious bedrooms include a luxurious primary suite with a private balcony overlooking the tiered backyard, two walk-in closets, and a spa-like en-suite bathroom. The primary bath, accessed through a beautiful pine barn door, offers a glass-enclosed shower, a jetted soaking tub, bidet, and two separate vanities. This level also features a hall bathroom, a convenient laundry closet, and a deep linen closet.
The lower level provides even more living space, including a mudroom area, a large recreation room/gym, a bonus room/office, a full bathroom, a guest room, and access to the garage, featuring a wall of workbenches, independent heating, and an EV charger.

Outside, enjoy the charming front porch with copper trim and a tongue-and-groove ceiling. The backyard features a two-level deck, a storage shed, a rain garden, and beautifully landscaped grounds. The exterior is clad in Highline LP SmartSide Trim and Siding, offering both durability and striking curb appeal. A private driveway provides ample parking.

Situated in the heart of eclectic Takoma Park, this home offers easy access to a vibrant community with shopping, dining, and entertainment just moments away. Enjoy the Farmers Market, Takoma Beverage Company, Busboys and Poets, Old Takoma Ace Hardware, Cielo Rojo, and Takoma Urban Park—all within blocks. With neighborhood traditions like summer block parties, Halloween gatherings, and a beloved Turkey Fry, this home offers a lifestyle of connection and convenience. Come enjoy it all!
#MDMC2169606

TAKOMA PARK

6405 ALLEGHENY AVENUE

5 Beds

3 Baths

4,050 Sq.Ft.

$1,450,000

MLS#: MDMC2169606

Stunning Dutch Colonial, boasting 4 bedrooms, 3.5 bathrooms, PLUS an office AND a den on 3 finished levels with nearly 4,000 SF of living space! Situated on a large, gorgeous, private, fenced corner lot in Maplewood Manor, this home offers a dramatic open floor plan thanks to a large addition. The family/living room showcases stunning cathedral ceilings and hardwood floors. Inviting living room off the kitchen features a wood burning fireplace & cozy lighting, perfect for relaxing after dinner or hosting company.  Indoor - outdoor flow lives like a dream at this home with 3 large sliding doors providing access to a magical yard. Just off the dining room, a large wrap around terrace overlooks the beautifully landscaped and fenced back and side yards with an inviting garden, brick patio, and extensive greenery—perfect for relaxing or entertaining. You'll even find a kitchen herb garden right outside the kitchen door!  Upstairs you'll find a TRUE 4 bedroom plus a BONUS office/den/nursery space. The spacious primary bedroom includes a HUGE walk-in closet and spa-like en-suite bath with a dual vanity and shower. The three secondary bedrooms are generously sized with ample closet space and share a large hall bath with a deep soaking tub and designer tile.  The newly renovated lower level features a large rec room, another den, a full bath, and a laundry room with a utility sink. A 1-car garage offers extra storage, and the driveway provides parking for two additional cars! Location is unbeatable: 2 blocks to Maple View - Alta Vista Park, minutes to Bethesda and Chevy Chase for premium shopping and dining, and just a bit further to the Strathmore Music Center for great entertainment. Close to NIH, Suburban Hospital, Walter Reed, The French School, and more! Commuter-friendly with easy access to 495 and other major routes, plus just 1.5 miles to the Medical Center Metro and a block from the bus stop. Located in the Wyngate / North Bethesda / Walter Johnson school district. A perfect combination of space, location, and convenience—Welcome Home!
#MDMC2147924

BETHESDA

5312 ALTA VISTA ROAD

4 Beds

3 Baths

3,843 Sq.Ft.

$1,450,000

MLS#: MDMC2147924

Welcome to this custom-built, contemporary brick castle, a secluded sanctuary at the end of a cul-de-sac, surrounded by lush, private woodlands. This stunning home is situated on a flat lot, perfect for entertaining, and features a Trex deck with a charming gazebo addition.  Upon entering, you're greeted by an imported solid Honduras mahogany front door, which opens into a grand foyer with Brazilian cherry hardwood floors that run throughout the home. The formal living room boasts soaring 20-foot vaulted ceilings, creating an awe-inspiring atmosphere.  The home features four contemporary arched propane fireplaces, adding warmth and elegance to the contemporary design. The gourmet kitchen is a chef's dream, with custom-designed cabinetry of varying heights, a double-towered pull-out pantry, and a seamlessly integrated refrigerator.  Both the lower and upper-level primary suites offer a luxurious retreat with whirlpool tubs in every bath, including spacious two-person jacuzzi tubs. The unique architectural design includes castle turrets in the front and a triple level of turrets in the back, ensuring no straight lines disrupt the fluidity of the home's layout.  The lower level is an entertainment haven, with two generously sized bedrooms and a movie room, perfect for family gatherings and relaxation.  This majestic home combines contemporary luxury with castle-inspired elegance, offering an unparalleled living experience in a private, tranquil setting.
#MDHW2061558

MARRIOTTSVILLE

1336 CROWS FOOT ROAD

7 Beds

6 Baths

7,499 Sq.Ft.

$1,450,000

MLS#: MDHW2061558

Welcome to 7730 Water Oak Point Rd in Pasadena, where luxury meets comfort in this stunning custom colonial home. Built in 2008 by the original sellers, this 3-story masterpiece is situated on a spacious 1.03-acre lot in the prestigious Chandler Point subdivision. As you approach the home, you'll be captivated by the grand brick exterior and peaks of the roof line. Now, as you walk thru the exquisite stained glass double front door you’ll be greeted by a breathtaking 2-story foyer adorned with an artful chandelier hand crafted in the New Orleans French Quarter! Note the chandelier can be lowered with a special key for easy cleaning!  

The main level boasts a cozy great room with a stone-front fireplace, plenty of windows, and gleaming wood floors. The chef's dream kitchen features a kitchen bar, sunny breakfast nook, granite countertops, plenty of storage and top-of-the-line stainless steel appliances. A convenient laundry room with a full bathroom is also located on this level. The detail in this home is unparalleled, in fact pay special attention to the archway between the dining room and kitchen, see the ornate molding - what a special detail!  This home has straight lines, archways, and ceiling decor that create a sense of elegance and sophistication. 

The first-level primary bedroom offers a peaceful retreat with ample windows overlooking the backyard, a coffered ceiling, and a luxurious ensuite bathroom with a separate walk-in shower (with a rain shower head!) and jacuzzi tub. Upstairs, you'll find three additional bedrooms, each with its own attached full bathroom. There is a hallway bathroom for added convenience. There is a 2nd laundry room, and 2 additional flex rooms that can be used for office space, playroom space, bedroom, whatever you decide! 

The lower level is a spacious area that can be used as a recreational room or an in-law suite, complete with a second full kitchen, a bedroom and full bathroom. There is also a room being used for a game room but can be changed into any other use. There is a gym space as well.

Outside, the expansive backyard and huge deck provides the perfect setting for outdoor entertaining and relaxation. Watch as wildlife walks by, and birds visit your birdfeeders while you unwind in the tranquility of your very own private oasis. With a 3-car garage and custom finishes throughout, this home is truly a rare find.  PLUS, some great community amenities: water access to Rock Creek, Oak Harbor Marina, Compass Pointe Golf Courses, multiple recreational parks, local shopping and restaurants!!! Don't miss your chance at this exceptional opportunity in Pasadena. Schedule a showing today and make your dream home a reality at 7730 Water Oak Point!   8500+ Finished square footage !!!!
#MDAA2095170

PASADENA

7730 WATER OAK POINT ROAD

6 Beds

7 Baths

5,532 Sq.Ft.

$1,450,000

MLS#: MDAA2095170

Stunning, sun-filled home in sought-after Cabin John Park!

Beautifully renovated with a substantial addition, this exceptional 5-bedroom, 4.5 bath residence offers the perfect blend of timeless charm and modern comfort. Nestled on a private, tree-lined lot, the home features an expansive deck ideal for entertaining, overlooking the garden, filled with 100's of bulbs and perennials.

Inside, you’ll find hardwood floors throughout, a thoughtfully designed open floor plan, and abundant natural light. The gourmet kitchen showcases custom cabinetry, granite countertops, stainless steel appliances, and a center island that opens to inviting living spaces. A wood-burning fireplace adds warmth and character, while the finished lower level provides additional living space, including a bedroom, bath, and second family room.

The spacious layout includes a luxurious first-floor primary suite with sitting area and office, plus multiple flexible living spaces perfect for today’s lifestyle. The oversized two-car garage comes with a 240V outlet charger. New Roof 2022, New Stove Top 2026, New Carpet in the Lower Level 2026,  New HVAC 2025, Fresh paint throughout.

Ideally located within walking distance to the C&O Canal, Potomac River, Palisades and local shops. Easy access to Capital Crescent Trail, Cabin John Trail, Glen Echo and Great Falls. Just minutes from the American Legion Bridge, downtown Bethesda & the DC line.
#MDMC2216366

CABIN JOHN

6523 79TH PLACE

5 Beds

4 Baths

3,324 Sq.Ft.

$1,450,000

MLS#: MDMC2216366

Discover an extraordinary retreat nestled in the woods on nearly 4 acres in one of Ellicott City’s most coveted enclaves. It blends serene privacy with unparalleled space for entertaining, inside and out. This home is truly one of a kind - don't believe us? Step inside and see for yourself.

Inside, this expansive residence impresses with roughly 6,100 square feet of thoughtfully designed living space. A 1,300+ sq ft Great Room serves as the heart of the home — ideal for hosting lively gatherings, from elegant dinner parties to casual celebrations.

Retreat to the luxurious primary suite, where a cozy fireplace warms your mornings and evenings, and enjoy the convenience of a private full bath. Two additional bedrooms also offer ensuite baths, perfect for family or guests seeking comfort and privacy.

Car enthusiasts and hobbyists will delight in the nearly 2,000 square foot 4-car garage, complete with abundant storage for vehicles, tools, and recreational gear — a rare find for homes in this setting.

Outside, step onto the oversized deck and gather under the gazebo surrounded by lush trees, the perfect setting for summer soirées or quiet morning coffee. Evenings come alive at the custom firepit, where friends and family can unwind under the stars in a truly private setting. Lush landscaping and mature woods create a secluded backdrop that feels a world away, yet minutes from conveniences.

This home is more than a residence, it’s a lifestyle destination where nature, space, and thoughtful design come together to create an entertainer’s dream and a peaceful private sanctuary.
#MDHW2062910

ELLICOTT CITY

4205 BUCKSKIN LAKE DRIVE

4 Beds

4 Baths

5,995 Sq.Ft.

$1,450,000

MLS#: MDHW2062910

“Henrys Delight” – Timeless Fieldstone Farmhouse with Modern Luxury & Private Pool

Welcome to Henrys Delight, a beautifully renovated fieldstone farmhouse with Colonial Revival influence, seamlessly blending historic charm with modern luxury in the heart of Timonium.

This exceptional property offers 5 bedrooms, 2.5 bathrooms, and 3,586 square feet of thoughtfully updated living space, set on picturesque wooded grounds designed for both relaxation and entertaining.

From the moment you arrive, the home’s character is undeniable. A recently renovated front porch with a standing-seam metal roof, newly repointed stone façade, new windows, and fresh interior and exterior paint on both the home and barn create a striking first impression.

Inside, a welcoming foyer showcases original hardwood floors and timeless craftsmanship. The versatile living room—ideal as a home office—features abundant natural light, custom built-ins, and a classic fireplace, offering both warmth and functionality.

The expansive dining room is perfect for hosting and flows seamlessly into the beautifully updated kitchen (August 2020). Designed with both style and practicality in mind, the kitchen features quartz countertops, abundant cabinetry, and modern finishes, making it a true centerpiece for everyday living and entertaining.

Just off the kitchen, the spacious family room impresses with a dramatic fireplace and walls of natural light, creating a comfortable yet stunning gathering space. A convenient half bath and oversized pantry complete the main level.

Upstairs, you’ll find four generously sized bedrooms and two full bathrooms. The primary suite serves as a private retreat with two walk-in closets, new designer carpet (2025), and a luxuriously updated en-suite bath (January 2021). Additional bedrooms offer hardwood flooring, large windows, and ample storage, while one provides flexibility as a home office or den. A fully renovated guest bath (2017) completes this level.

The third floor adds even more versatility with a fifth bedroom, ideal for guests, creative space, or remote work. The unfinished basement provides excellent storage.

Step outside to your own private oasis. The beautifully landscaped grounds feature a new flagstone patio with fire pit, outdoor speakers, and uplighting, a gardening shed, and a sparkling in-ground pool—perfect for enjoying warm summer days and evenings under the stars.

Functionality meets convenience with a 4-car barn featuring new siding, a standing-seam roof, and exterior lighting, as well as a separate heated gym and electric vehicle readiness. A long, newly paved driveway ensures ample parking for guests and gatherings.

Despite its serene, retreat-like setting, Henrys Delight is ideally located just minutes from shopping, dining, grocery stores, and major commuter routes—offering the perfect balance of privacy and convenience.
#MDBC2164436

LUTHERVILLE TIMONIUM

2615 POT SPRING ROAD

5 Beds

2 Baths

3,586 Sq.Ft.

$1,450,000

MLS#: MDBC2164436

Beyond the white picket fence, a storybook garden unfolds—lush, curated, and unmistakably Oxford. Perfectly positioned just moments from the beach, ferry, and waterfront park, 208 Factory Street offers a rare blend of timeless village charm and sophisticated modern comfort. Thoughtfully enhanced with updated mechanical systems since 2019, this three-bedroom residence has been meticulously maintained and beautifully reimagined for effortless living. Sunlight pours into the airy, open- concept living, dining, and kitchen spaces, where hardwood flooring flows seamlessly throughout and every room feels connected to the outdoors. Designed with exceptional flexibility, the home features two private primary suites—one conveniently located on the main level and a second occupying the upper floor. The upstairs retreat serves as a true sanctuary, complemented by a beautifully renovated spa-inspired bath featuring a glass-enclosed porcelain tile steam shower. The main-level suite offers its own renovated bath and charming loft area, creating an equally inviting private escape. Just off the kitchen, a dedicated office provides the ideal work-from-home setting, while multiple outdoor living spaces invite relaxation and entertaining throughout the seasons. Enjoy quiet mornings on the intimate sitting porch overlooking the pool, gather with friends on the screened porch, or simply savor the beauty of the impeccably landscaped cottage gardens that envelop the property. Completing the offering is a detached one-car garage and an enviable location in the heart of Oxford. A home that captures the very essence of Eastern Shore living—elegant yet approachable, refined yet welcoming, and perfectly connected to one of Maryland’s most treasured waterfront communities. Here, every detail has been thoughtfully curated to create a lifestyle as beautiful as its surroundings. ---{Luxury & Special Features} Electric retractable awnings | Heated floor in second-floor primary bath | Glass-enclosed steam shower with rain shower in second-floor primary bath | Towel warmer in second-floor primary bath | Tesla charger in detached garage | Moen smart water shutoff valve | Water pressure booster pump | Lawn irrigation system | Updated mechanical systems since 2019 | Hardwood flooring throughout | Two primary suites, including a main-level primary | Dedicated office/flex room | Screened porch | Poolside sitting porch | Detached one-car garage | Cottage gardens and white picket fence setting |
#MDTA2014188

OXFORD

208 FACTORY STREET

3 Beds

3 Baths

2,737 Sq.Ft.

$1,450,000

MLS#: MDTA2014188

Welcome to this practically new custom home by Whitehall Building & Co., perfectly situated on 2.54 private, picturesque acres in the heart of Davidsonville. Offering the ideal blend of luxury, comfort, and convenience, this move-in-ready home showcases exceptional craftsmanship, high-end finishes to include hardiplank siding, and thoughtful design throughout. Step inside to discover soaring 9 foot ceilings and an open-concept main level designed for both everyday living and effortless entertaining. The stunning gourmet kitchen is the heart of the home, featuring crisp white perimeter cabinetry, a striking oversized blue center island, quartz countertops, stainless steel appliances, and a spacious walk-in pantry. The kitchen flows seamlessly into the expansive family room with a cozy propane fireplace and walls of windows that fill the home with natural light, as well as the adjoining dining area, creating the perfect setting for gatherings of any size. A private home office and convenient powder room complete the main level. Just off the family room, a full-length Trex deck overlooks the private, tree-lined backyard, providing an exceptional outdoor living space for relaxing, dining, or entertaining. Upstairs, retreat to the luxurious primary suite featuring a spa-inspired bath with a double vanity, oversized walk-in shower, private water closet, and a his and her generous walk-in closet. Three additional spacious bedrooms, a versatile loft, a well-appointed hall bath with double sinks and a tub/shower combination, and an upper-level laundry room complete the second floor. The fully finished lower level is an entertainer's dream. Enjoy movie nights or game days in the expansive recreation room featuring a full custom bar. This level also offers a fifth bedroom, a full bath with a luxurious steam shower, and a dedicated fitness room, which can be used as a 6th bedroom, providing flexible space for guests, hobbies, or multi-generational living. If you've been searching for privacy without sacrificing convenience, this exceptional property delivers. Nestled on over 2.5 serene acres, yet just minutes from Annapolis, Baltimore, Washington, D.C., and Northern Virginia, you'll enjoy peaceful country living with easy access to major commuter routes, premier shopping, dining, and everyday conveniences. This is a rare opportunity to own a nearly new luxury home without the wait for new construction.
#MDAA2150258

DAVIDSONVILLE

115 BRICK CHURCH ROAD

6 Beds

3 Baths

4,026 Sq.Ft.

$1,450,000

MLS#: MDAA2150258

Offering an impressive 6,178 finished square feet, this beautifully updated residence combines timeless elegance with modern functionality through an extensive list of thoughtful interior improvements. Recent updates include updated windows, updated flooring across the main level and second floor, a recently installed garage door and rails, newly added quartz countertops (in the kitchen, primary bathroom, and garage), updated lighting throughout the first and second floors, refreshed door hardware, replaced water heater and water pump, and fresh paint throughout the home. // Sophisticated architectural details, including crown molding, wainscoting, elegant columns, arched windows, and a warm neutral color palette, create an inviting yet refined atmosphere, while open and airy living spaces add to the home’s luxurious appeal. Rich hardwood flooring flows throughout the dramatic two-story foyer and continues into the formal living room, accented with chair railing, and the elegant formal dining room featuring a modern chandelier and bright lower wall paint detail. The spacious family room is beautifully framed by columns and anchored by a stone-accented gas fireplace. Oversized windows flood the space with natural light, while dual sparkling chandeliers add a touch of grandeur. // The expansive eat-in kitchen is both stylish and functional, showcasing updated cabinetry, newly added quartz countertops, updated stainless steel appliances, a large center island with breakfast bar seating, a chic white subway tile backsplash, and elegant pendant lighting. The adjoining sunlit breakfast room features its own cozy gas fireplace and direct access to the screened porch, creating the perfect setting for indoor-outdoor living and entertaining. // Just off the kitchen, the well-appointed mudroom offers additional storage alongside a powder room and laundry room finished with luxury vinyl tile flooring. Also on the main level is a versatile bedroom with French door access, a walk-in closet, and an attached full bathroom—ideal for multigenerational living, guest accommodations, or a private home office or study. // Upstairs, four spacious bedrooms with luxury vinyl tile flooring are accompanied by four full bathrooms. The expansive and luxurious primary suite features a private sitting room with built-ins, a large walk-in closet, and a spa-inspired ensuite bath complete with an oversized dual-sink vanity with a makeup station, a corner soaking tub, a separate shower, and a private water closet. All three secondary bedrooms enjoy their own private ensuite bathrooms, and two feature walk-in closets for ample storage. // The fully finished walk-up lower level offers exceptional flexibility with an expansive open recreation room centered around a gas fireplace and adjacent lounge or game area. Three versatile bonus rooms and an additional full bathroom provide endless possibilities for guest space, fitness, hobbies, or work-from-home needs. // Outdoor living is equally remarkable with a screened rear porch featuring skylights and a ceiling fan that seamlessly opens to an expansive two-tiered deck. Steps lead down to a charming patio with bench seating, all overlooking the sprawling backyard and peaceful pastoral views in the distance.
#MDHW2066476

ELLICOTT CITY

11009 BITTERSWEET COURT

5 Beds

5 Baths

6,178 Sq.Ft.

$1,450,000

MLS#: MDHW2066476

Impressive and exceptionally private Colonial residence set on a nearly 4-acre homesite in sought-after Hawksfield Estates, meticulously maintained by the original owners. Rich in character and timeless design, this home offers a warm yet refined atmosphere, blending elegant architectural details with comfortable, thoughtfully designed living spaces.  // A long private driveway leads to beautifully landscaped, wooded grounds and a stately brick façade, while a front path lined with lush shrubs and a retaining wall creates a grand and welcoming approach. Inside, a soaring two-story foyer with gleaming hardwood floors sets an elegant tone, flanked by a formal dining room adorned with columns, a chair railing, a tray ceiling, a chandelier, and oversized windows that fill the space with natural light. Opposite, a formal living room is accessed through a charming arched doorway and offers an equally bright and inviting setting. // The main level continues with a versatile bedroom featuring dual access to a full bath before opening to an expansive great room. The family room serves as the heart of the home, showcasing rich hardwood floors, architectural columns, and stunning custom built-ins with bench seating with storage underneath flanking a cozy gas fireplace, creating a warm and inviting gathering space. // The gourmet eat-in kitchen is thoughtfully designed with granite countertops, an oversized island with bar seating, and high-end appliances including a Wolf® 6-burner gas cooktop with a vent hood, a Sub-Zero® refrigerator, a Wolf® wall oven and built-in microwave, and a Bosch® dishwasher. Custom cabinetry offers a beautiful mix of open shelving, glass fronts, and contrasting finishes, complemented by a warm, detailed backsplash and a peninsula that connects to a sunlit breakfast room with direct patio access. A well-appointed mudroom with a built-in desk, storage, and bench seating provides convenient garage access and connects to a laundry room (washer replaced in 2025) and a stylish powder room. // Upstairs, LVT flooring extends throughout four spacious and well-appointed bedrooms and three full baths. The expansive primary suite offers a tray ceiling, a dual-sided gas fireplace, a comfortable sitting area, and two custom walk-in closets. The luxurious ensuite bath features dual vanities with a dedicated makeup station, a corner soaking tub, a separate shower, and a private water closet. Two secondary bedrooms share a dual-access bath, while a third enjoys its own private bath along with built-in bookshelves, window seats, and custom cabinetry, adding a little charm. // The fully finished walk-up lower level provides exceptional additional living space, including a spacious recreation area with built-ins and a wet bar, a private office or library behind French doors featuring extensive custom built-ins, a media room, an exercise room, a full bath, and a storage/utility room. // Outdoor living is equally impressive, with three expansive paver patios totaling approximately 1,000 square feet, a pergola, a built-in space for a hot tub, and a 4-burner grill connected to a gas line—ideal for elevated entertaining and enjoyment. The expansive backyard features a tranquil waterfall feature/dry pond, lush landscaping, and a wooded backdrop for added privacy, along with an underground sprinkler system for both lawn and planting beds. // Additional highlights include built-in speakers (for a future Sonos® or other sound system) throughout the main living areas, owner’s bathroom, and patio, a 12KW generator, and a Tesla charger in the garage.
#MDHW2065270

ELLICOTT CITY

3091 EMERALD VALLEY ROAD

5 Beds

5 Baths

7,578 Sq.Ft.

$1,450,000

MLS#: MDHW2065270

An unbelievable property in an incomparable setting. Crouse Mill Rd contains 108 acres of preserved, wonderfully flat land with some gentle hills, two deeded 80ft right-of-ways onto Crouse Mill Rd, and access through a farm driveway shared by 2300 Crouse Mill Rd. The property is eligible for continuation or reinstatement of the CREP program, and contains an original homesite that may be rebuilt or relocated with approval from Carroll County. There is also the existing right to build a tenant house within county guidelines. There are over 80 acres of tillable ground, currently being utilized for hay production (not in lease). There is a stream running through the Eastern side of the property. The location provides access within mere minutes to the center of Taneytown but offers COMPLETE seclusion and privacy with panoramic views. Feel as though you're in your own world and create an agricultural homestead, appropriate business pursuit, recreation property, or simply the home of your dreams on Crouse Mill Rd. This property is under an Agricultural Preservation Easement.
#MDCR2032878

TANEYTOWN

CROUSE MILL ROAD

None Beds

None Baths

N/A

$1,450,000

MLS#: MDCR2032878

1 ... 591 592 593 594 595 ... 666
* Listings identified with the FMLS IDX logo come from FMLS and are held by brokerage firms other than the owner of this website. The listing brokerage is identified in any listing details. Information is deemed reliable but is not guaranteed. If you believe any FMLS listing contains material that infringes your copyrighted work please click here to review our DMCA policy and learn how to submit a takedown request. © 2024. First Multiple Listing Service, Inc.
 - property

Send a message

Message successfully sent.

Your message

What is 3 + 4 ?

Reason for contacting?

I agree to receive email communication and understand I can unsubscribe at any time.

I agree to be contacted by Charis Realty Group via call, email, and text for real estate services. To opt out, you can reply 'stop' at any time or reply 'help' for assistance. You can also click the unsubscribe link in the emails. Message and data rates may apply. Message frequency may vary. Privacy Policy

Sign Out

Virtual Assistant

Would you like to take the next step with this property? We can help you schedule a showing or virtual tour, or send you more details.

Yes, I would like more information.

Thank You for Your Reply, One of Our Agents will contact you as soon as possible

No, maybe later.

Thank you, you can always contact me via email, phone number or through the contact form.

Realhub AI

Lucy - Your AI-Powered Realtor

Update Your Temporary Password

Personalize your search

Enter your email and we'll notify you immediately when new listings match what you're looking for.

or enter email address

Already have an account ? Login here

Continue your home search

I agree to receive communications and understand I can unsubscribe at any time.

I agree to be contacted by Charis Realty Group via call, email, and text for real estate services. To opt out, you can reply 'stop' at any time or reply 'help' for assistance. You can also click the unsubscribe link in the emails. Message and data rates may apply. Message frequency may vary. Privacy Policy

Already have an account ? Login here

We use cookies

We use cookies primarily for analytics to enhance your experience. By accepting, you agree to our use of these cookies. You can manage your preferences or learn more about our cookies policy.