Properties

Browse or get in touch to schedule a walkthrough.

  • Nearby me
Price range

Popular features

Community features

Property features

Waterfront

View

Exterior Features

Interior Features

Style

10000 properties match your criteria

Updated 1 minute ago

E-Alert name
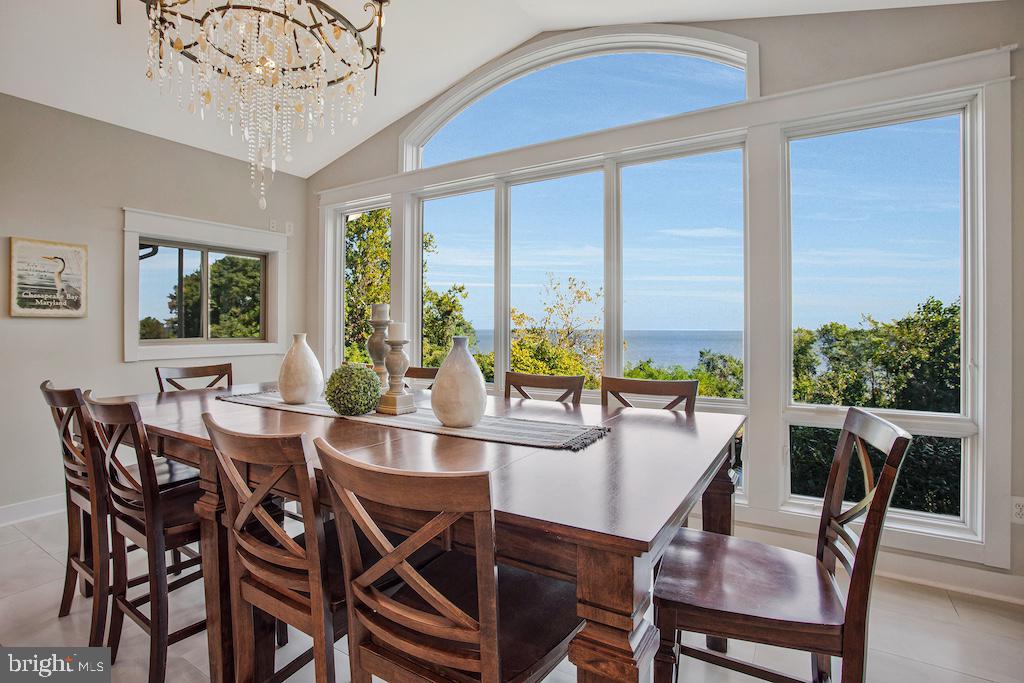
Tucked into the Harbours community of North East, this home offers 3 levels of living, 4 bedrooms, and 3 full bathrooms — plenty of room for family, guests, or however you choose to use it. Situated directly on a sheltered canal with easy access to the Chesapeake Bay, large windows on every level frame the water and fill the home with natural light. The grand room is open and well-proportioned, with views of the canal that make it a comfortable space for entertaining or everyday living. Multiple balconies and porches extend your living space outdoors, each offering a slightly different perspective of the water — and the sunsets this stretch of the Bay is known for. Out back, a private floating dock accommodates a boat, personal watercraft, and kayaks, with calm, protected water year-round. A hot tub on the rear porch completes the outdoor living. When you're ready to venture out, the Nauti Goose, Woody's Crab House, and other local favorites are just minutes away.
#MDCC2021006

NORTH EAST

45 SUSQUEHANNOCK BOULEVARD

4 Beds

3 Baths

4,193 Sq.Ft.

$1,495,000

MLS#: MDCC2021006

Rare opportunity in Dorchester County to purchase 108 +/-  acres on Pig Neck Road just outside of Cambridge. Estimated 93 +/- acres tillable with 11.9 acres +/- acres woodland. Gorgeous old home in need or major repair or tear down. Value is in the land only. Numerous outbuildings, 20 x20 garage is newer and in good shape. Please enter home at your own risk and call local health department and planning and zoning for potential uses of property. There is a cemetery on the property near the home that can't be disturbed.
#MDDO2011074

CAMBRIDGE

2238 PIG NECK ROAD

3 Beds

2 Baths

3,344 Sq.Ft.

$1,495,000

MLS#: MDDO2011074

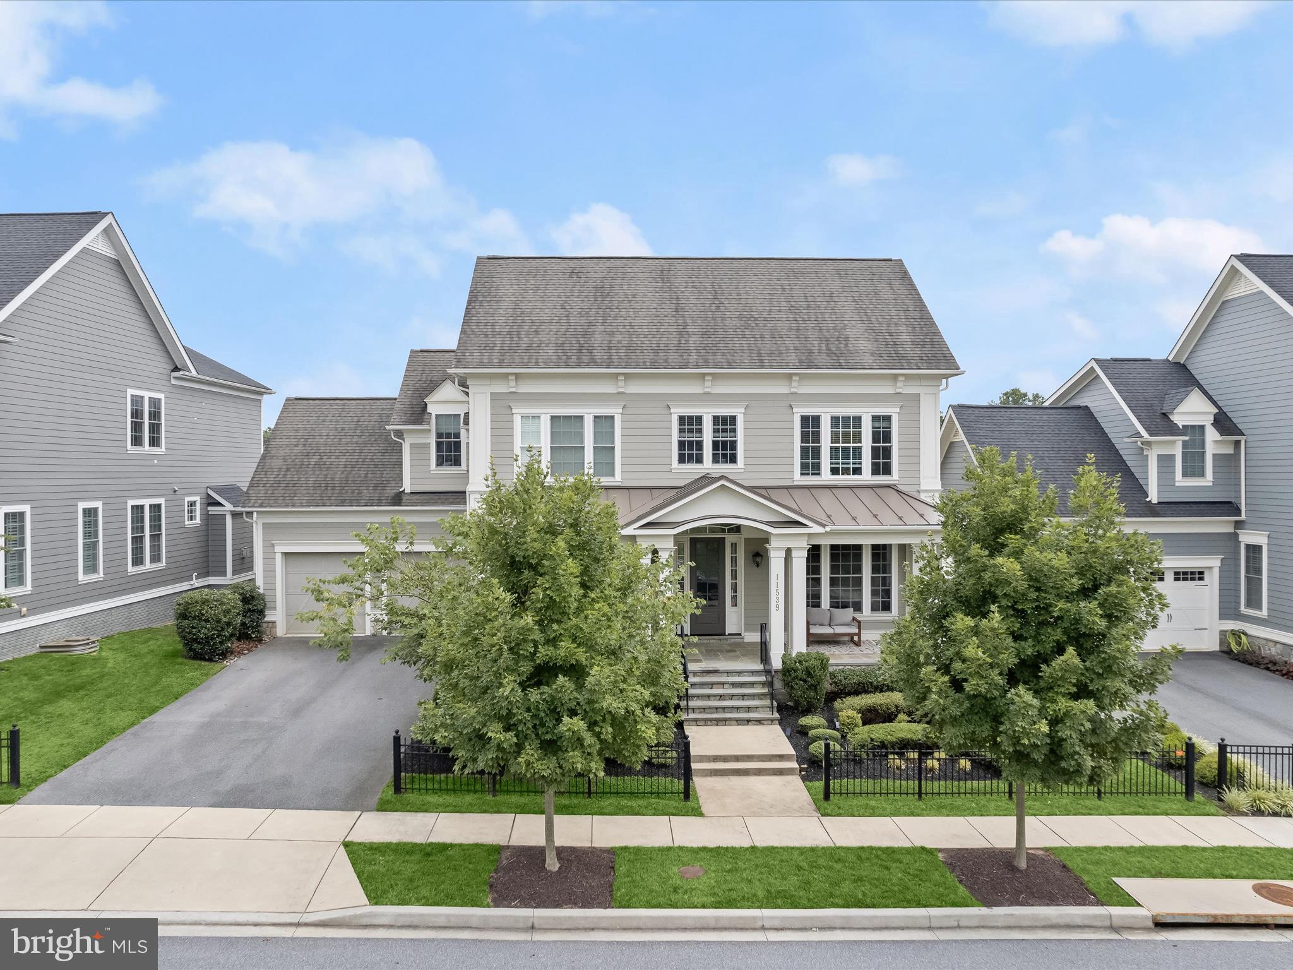
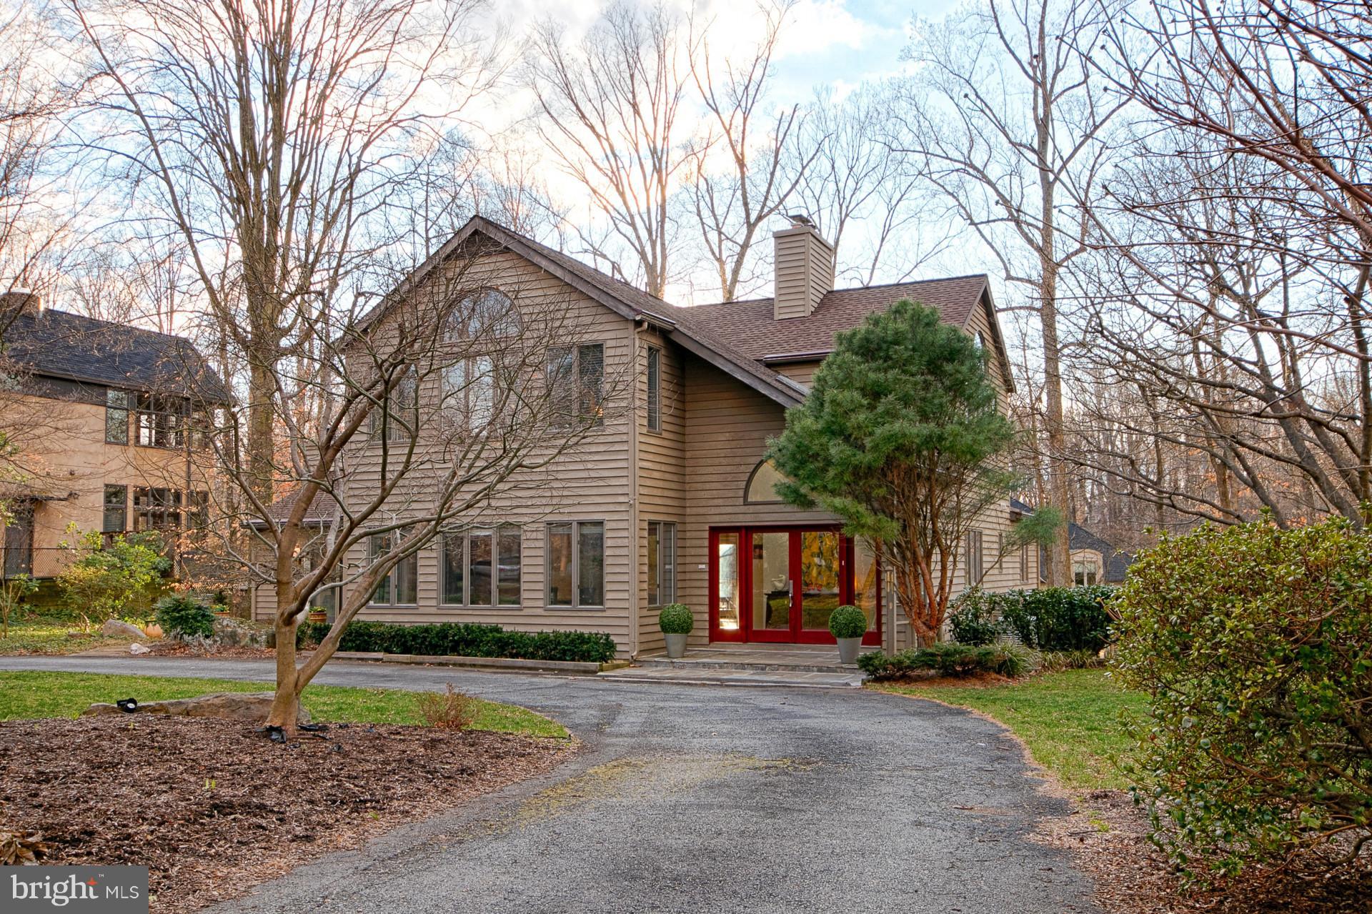
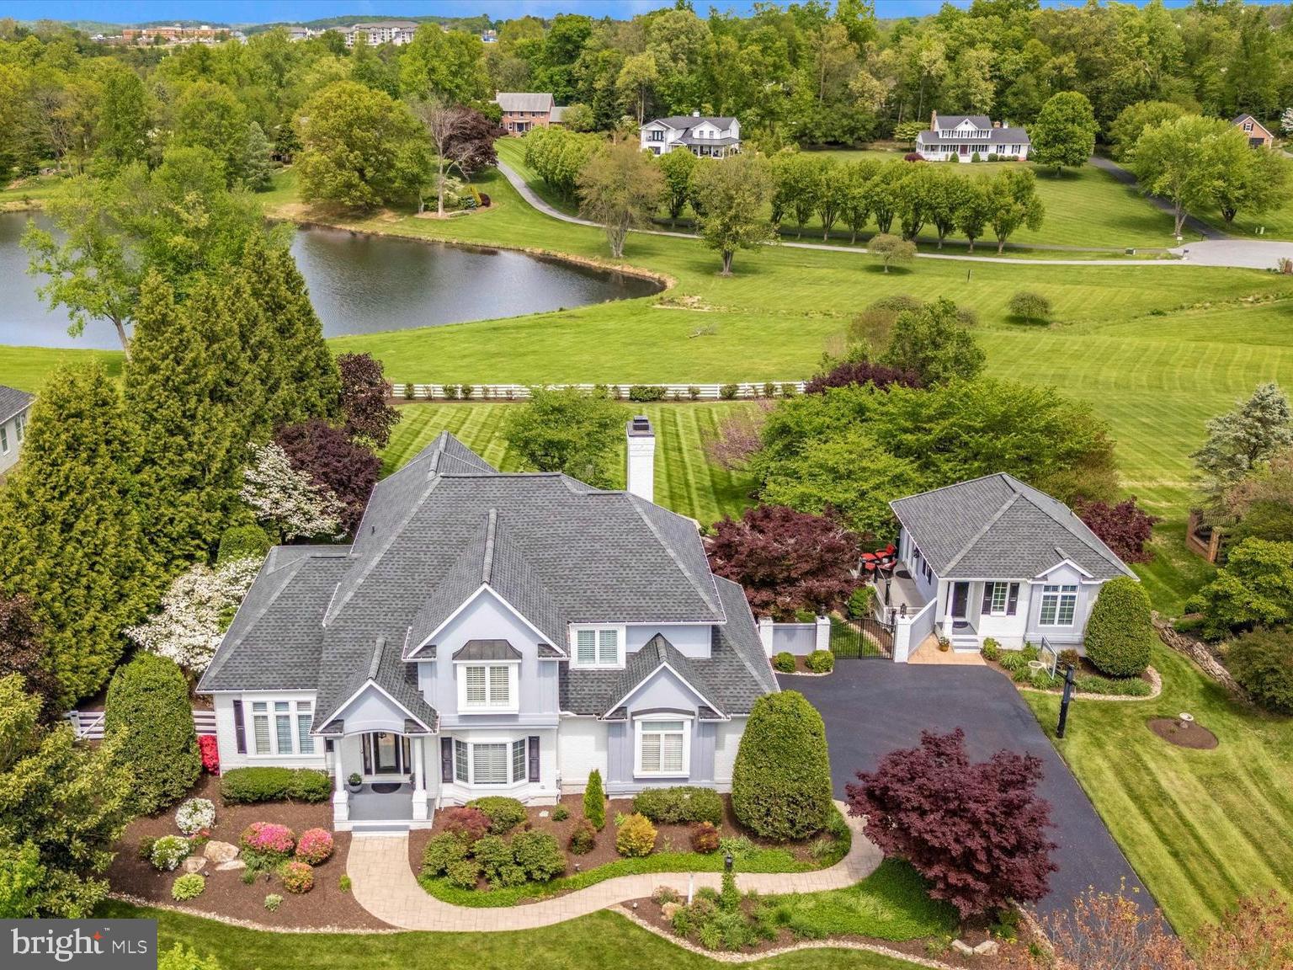
Luxury has been taken to a new level in this meticulously updated Stone & Stucco Winchester Home located in the desirable Willows of Potomac! This beauty is situated on a cul-de-sac street, surrounded by a gorgeous private tree conservation area! The pride of ownership is evident as you approach the front porch entry with professional landscape and hardscape design. The main level received a 2017 refresh which includes an updated trim package, wide plank Brazilian Oak floors, new light fixtures, and a new look staircase! Open concept kitchen and family are perfect for weekday family meals and entertaining! The gourmet kitchen features an expanded island, stainless steel appliances, granite counter tops, farmhouse sink, a full bar with a beverage center and icemaker! The voluminous family room is ideal for entertaining and watching television! On cold nights, cozy up to the warmth from your stone front gas fireplace!  Enjoy indoor and outdoor living on your screened porch and expansive deck! Dual staircases provide you options to access your upper level which features 4 spacious bedrooms and 3 updated full baths. You won’t be disappointed in the “Primary bedroom Suite” which includes a sitting room, multiple closets, and a tray ceiling.  In 2017 the primary bath was totally renovated to feel like you are in a spa. The level walkout lower level is fully finished with fresh paint and new carpet! Ample recessed light everywhere! It includes a large recreation room, game area, gym, room/office, full bath, and storage.  Upper-Level Bathroom Vanities 2023, 75 gallon Hot Water Heater 2018, Primary Bath Update 2017, Lower Level Gas HVAC 2017, Main Level Refresh 2017, Upper Level Gas HVAC 2014, Roof 2012, Washer & Dryer 2012, Kitchen Appliances 2010, Driveway Widening 2009, Front Walkway & Retaining Wall 2001, Landscaping 2001, Irrigation System 2000, Screened Porch & Deck 1999  Owners are both licensed Realtors in State of MD.

Willows of Potomac boasts a community swimming pool, tennis courts, walking trails, playgrounds, and a basketball court. It is convenient to restaurants, shopping, public transportation, the Capital Beltway, downtown Rockville, Washington, DC, and two (2) major airports, as well as the University of Maryland at Shady Grove, Johns Hopkins at Shady Grove, and the Fallsgrove and Traville Gateway Shopping centers.
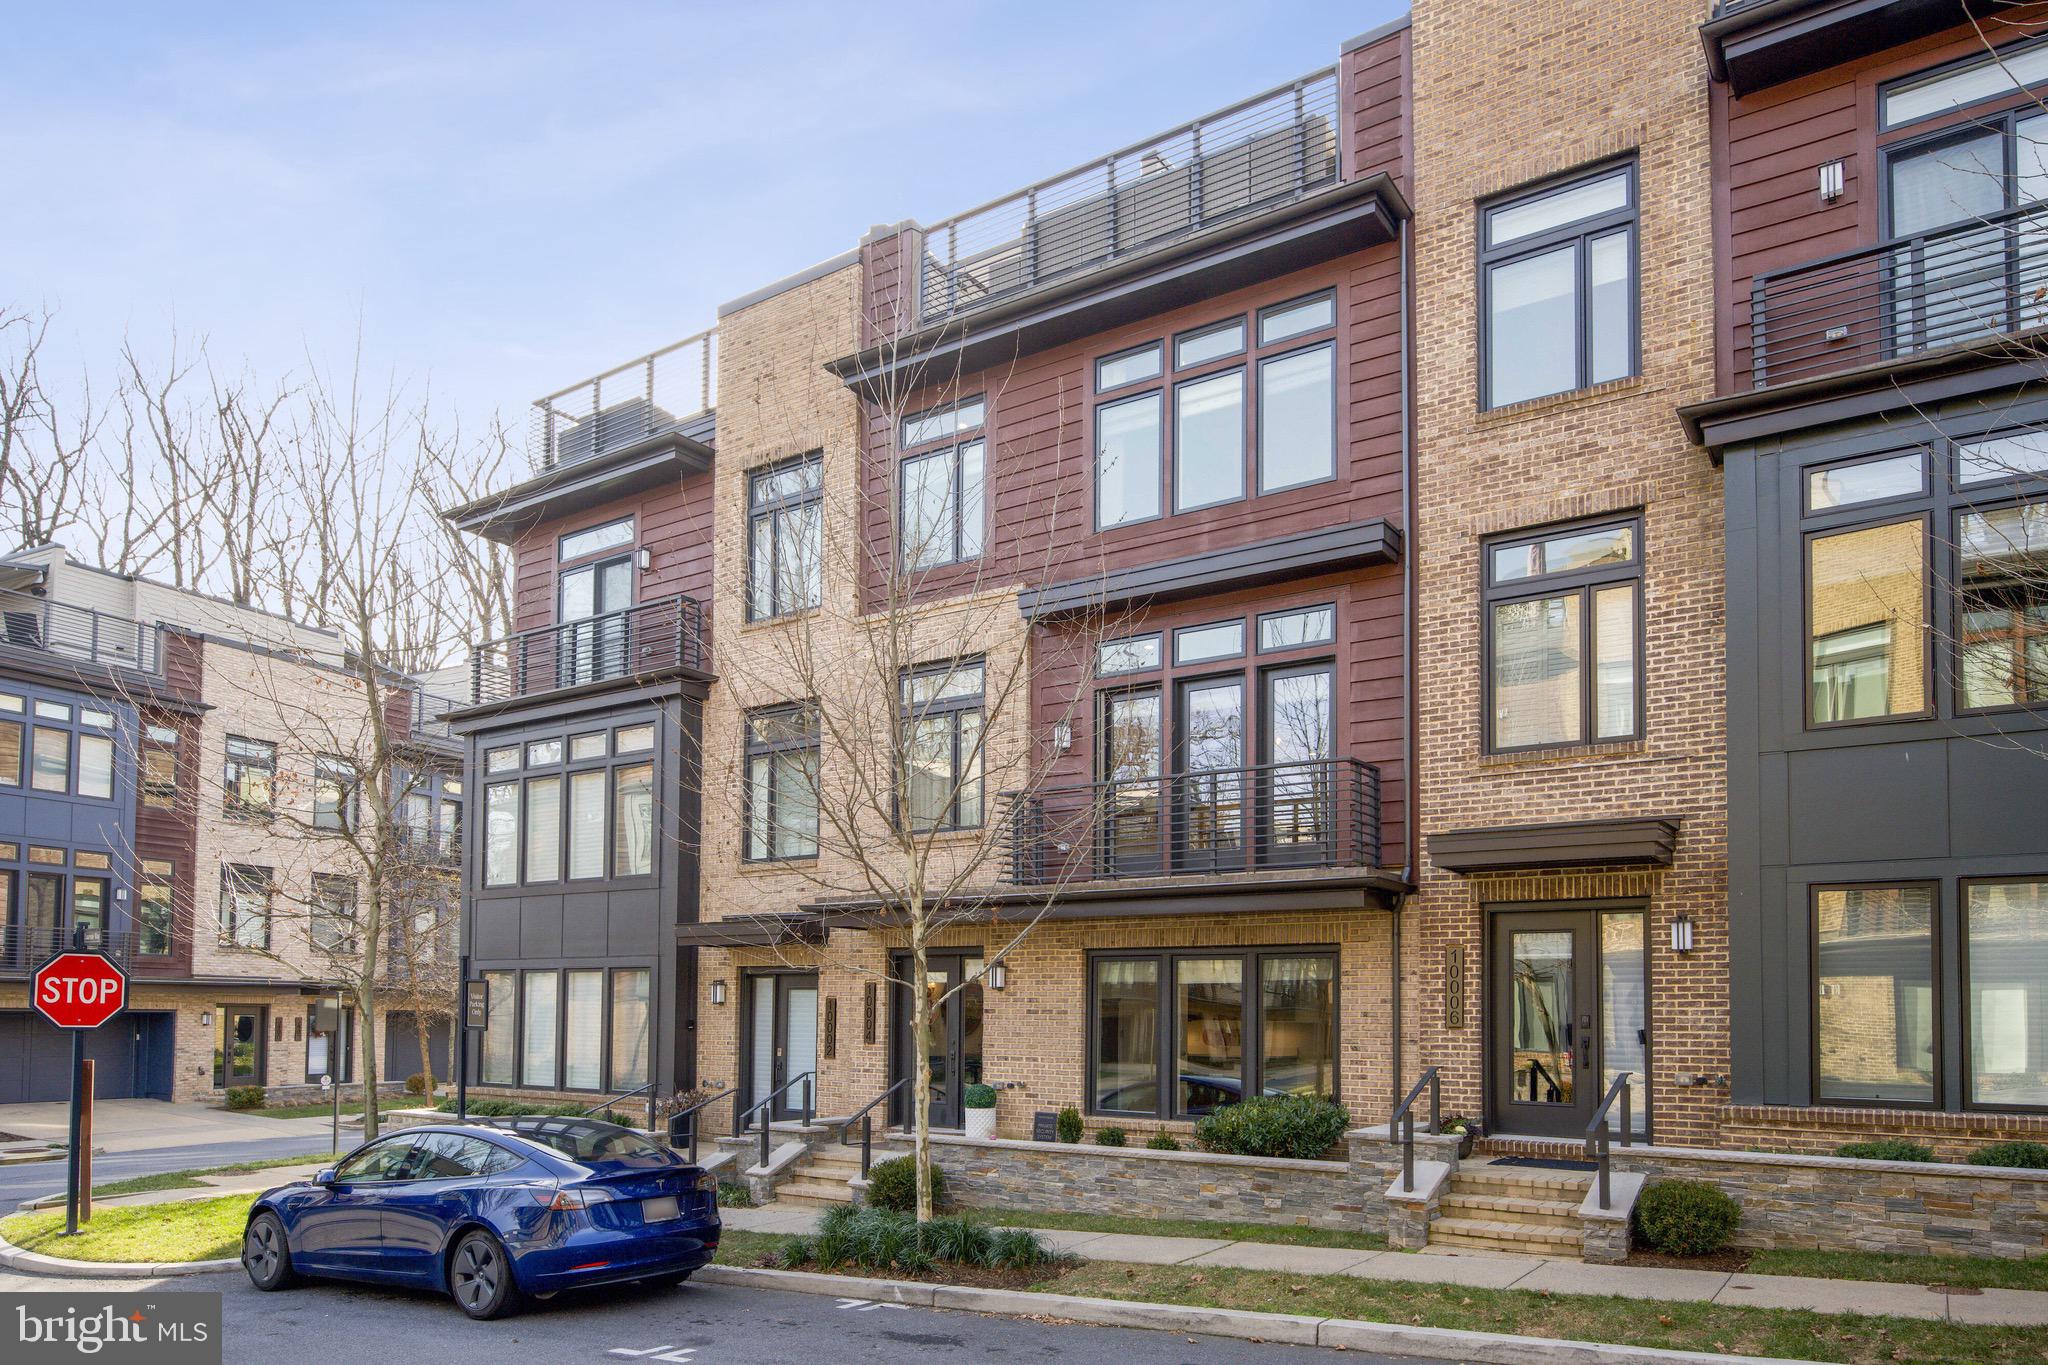
#MDMC2090862

ROCKVILLE

13807 GOOSEFOOT TERRACE

5 Beds

4 Baths

6,436 Sq.Ft.

$1,495,000

MLS#: MDMC2090862

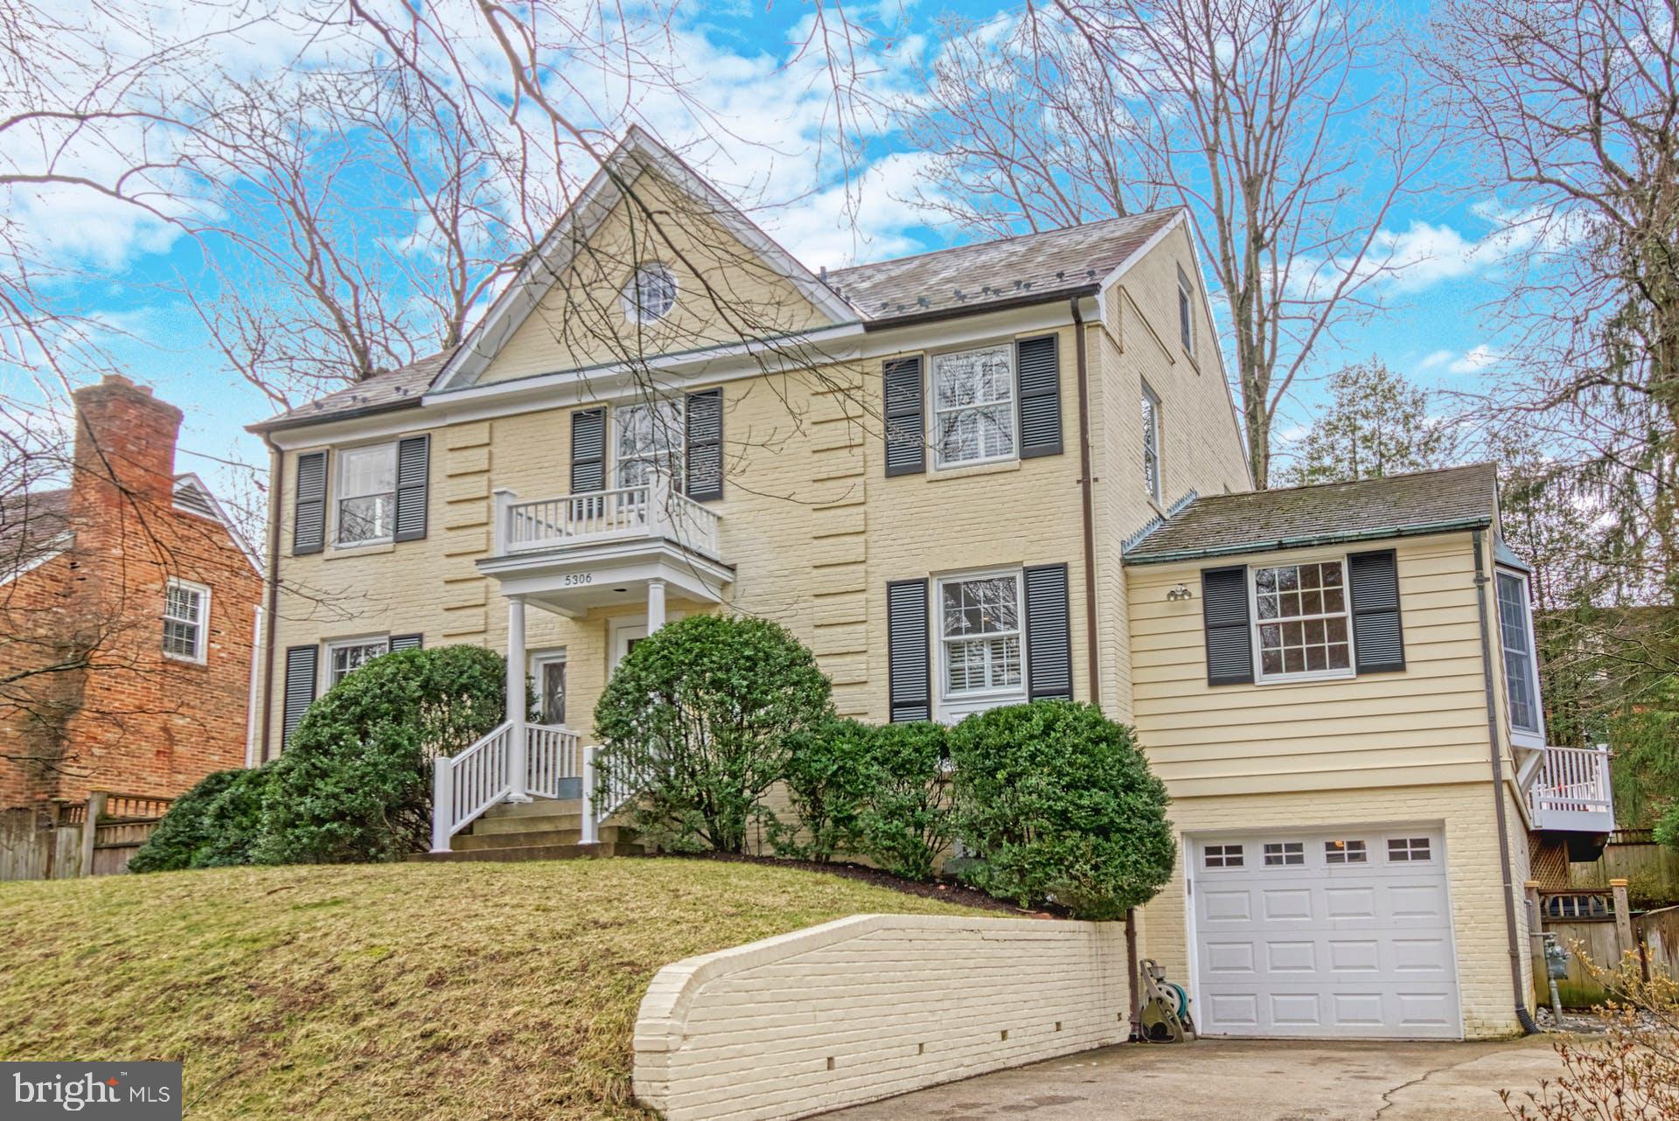
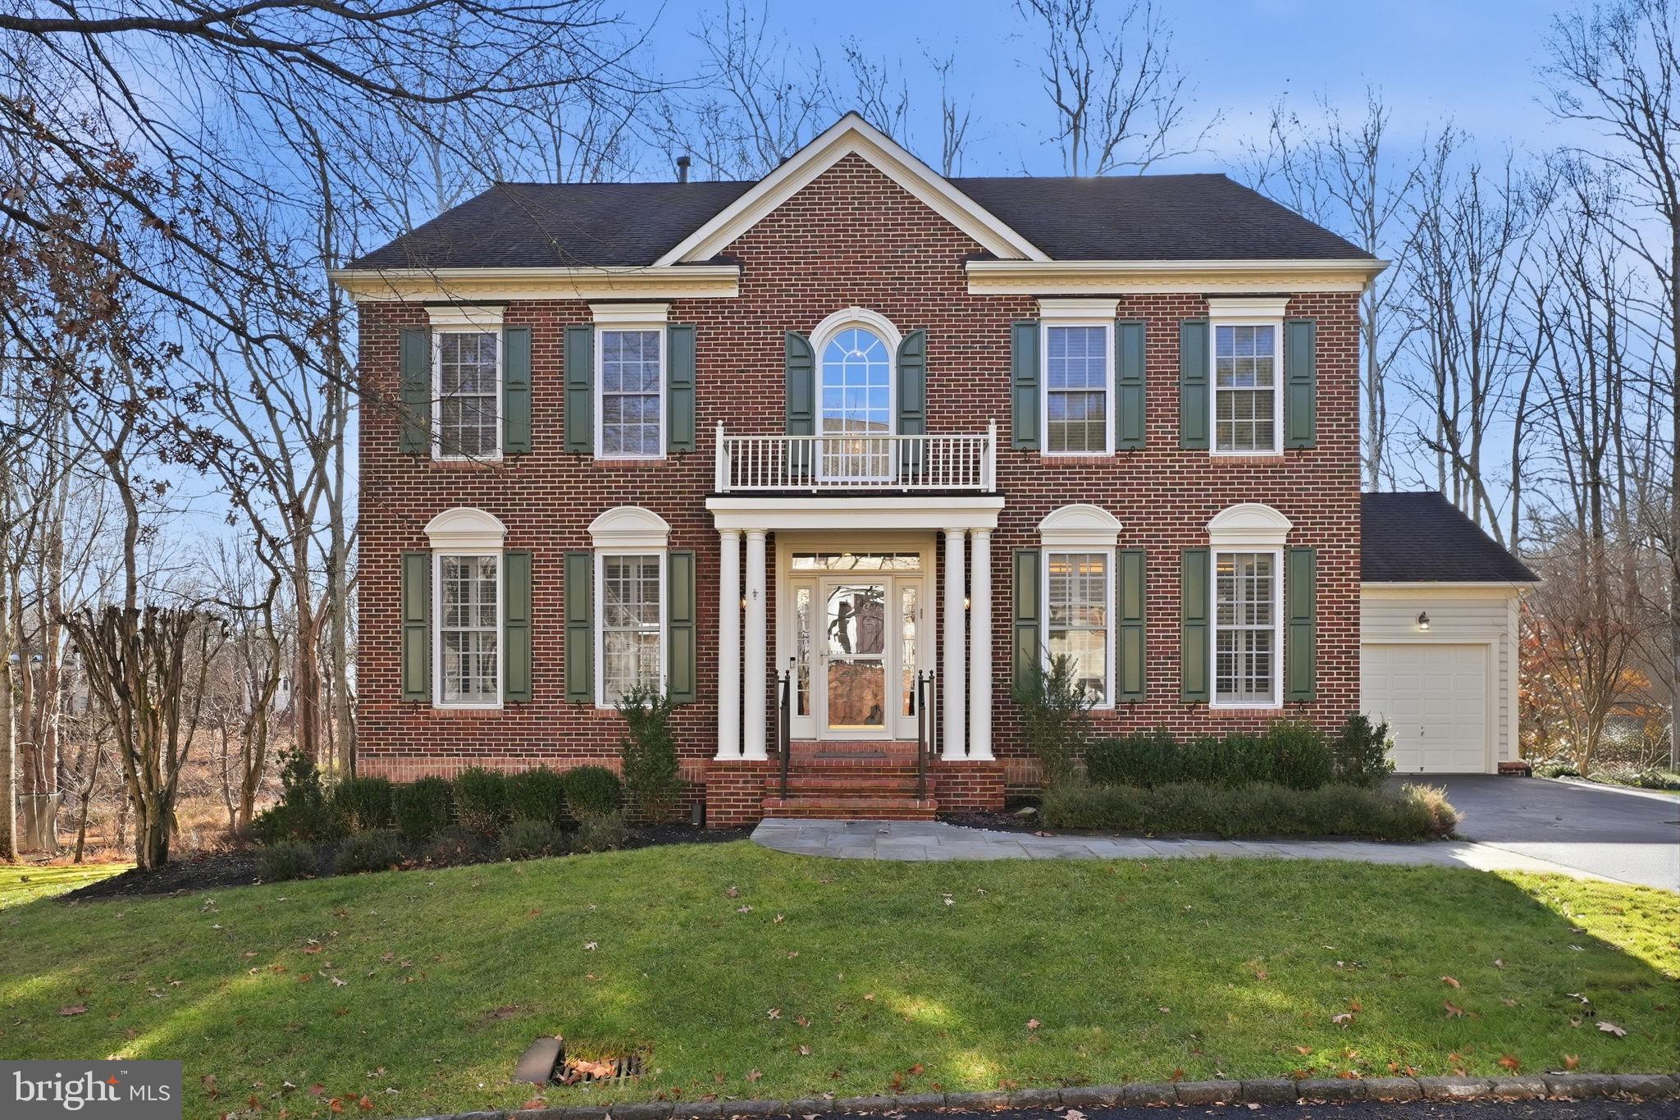
Showings begin Thurs. Aug 4th! Welcome to 8101 Buckspark Lane in the highly desirable East Gate of Potomac subdivision. This beautifully updated turnkey colonial features five bedrooms and four-and-a-half bathrooms, a two-car garage, and over four thousand square feet of exceptional living space. 

As you enter the main level, you’ll be wowed by the grand foyer and the curved staircase. To the right, you’ll find the spacious living room with a wood-burning fireplace. Adjacent to the living room is the formal dining room that opens to the flagstone patio. The chef's kitchen has been beautifully remodeled with quartz countertops, white cabinets, stainless steel appliances, a center island, and luxurious gold detailing. The kitchen opens to the breakfast room and bright family room with a gas fireplace, both overlooking the patio and beautifully landscaped backyard. You’ll love the accent wall and exquisite finishes in the private main level home office, featuring a custom wet bar. For added convenience, the main level offers an updated powder room as well as a fully remodeled mudroom and laundry room with gorgeous built-ins, a full-size sink, additional countertop space, and excellent storage. All of these beautiful spaces are complemented by stunning light fixtures.

Make your way to the upper level, where you’ll find the owner’s suite featuring two closets, including a large walk-in closet, and en-suite bathroom featuring dual vanities. The owner's suite opens to an additional bedroom that can be used as a sitting room, home gym, or flex space. The upper level also features three additional spacious bedrooms and two updated hall bathrooms. 

The lower level offers a large recreation room, a bedroom with a closet, a full bathroom, and extra storage space. In addition to the impressive interior, the backyard features an expansive yard with lush landscaping, a basketball court, and a tranquil wooded backdrop. Tucked away on a quiet cul de sac but just minutes from shopping, restaurants, parks, trails, and I-270 - this home is the perfect 10!
#MDMC2063672

POTOMAC

8101 BUCKSPARK LANE E

5 Beds

4 Baths

4,142 Sq.Ft.

$1,495,000

MLS#: MDMC2063672

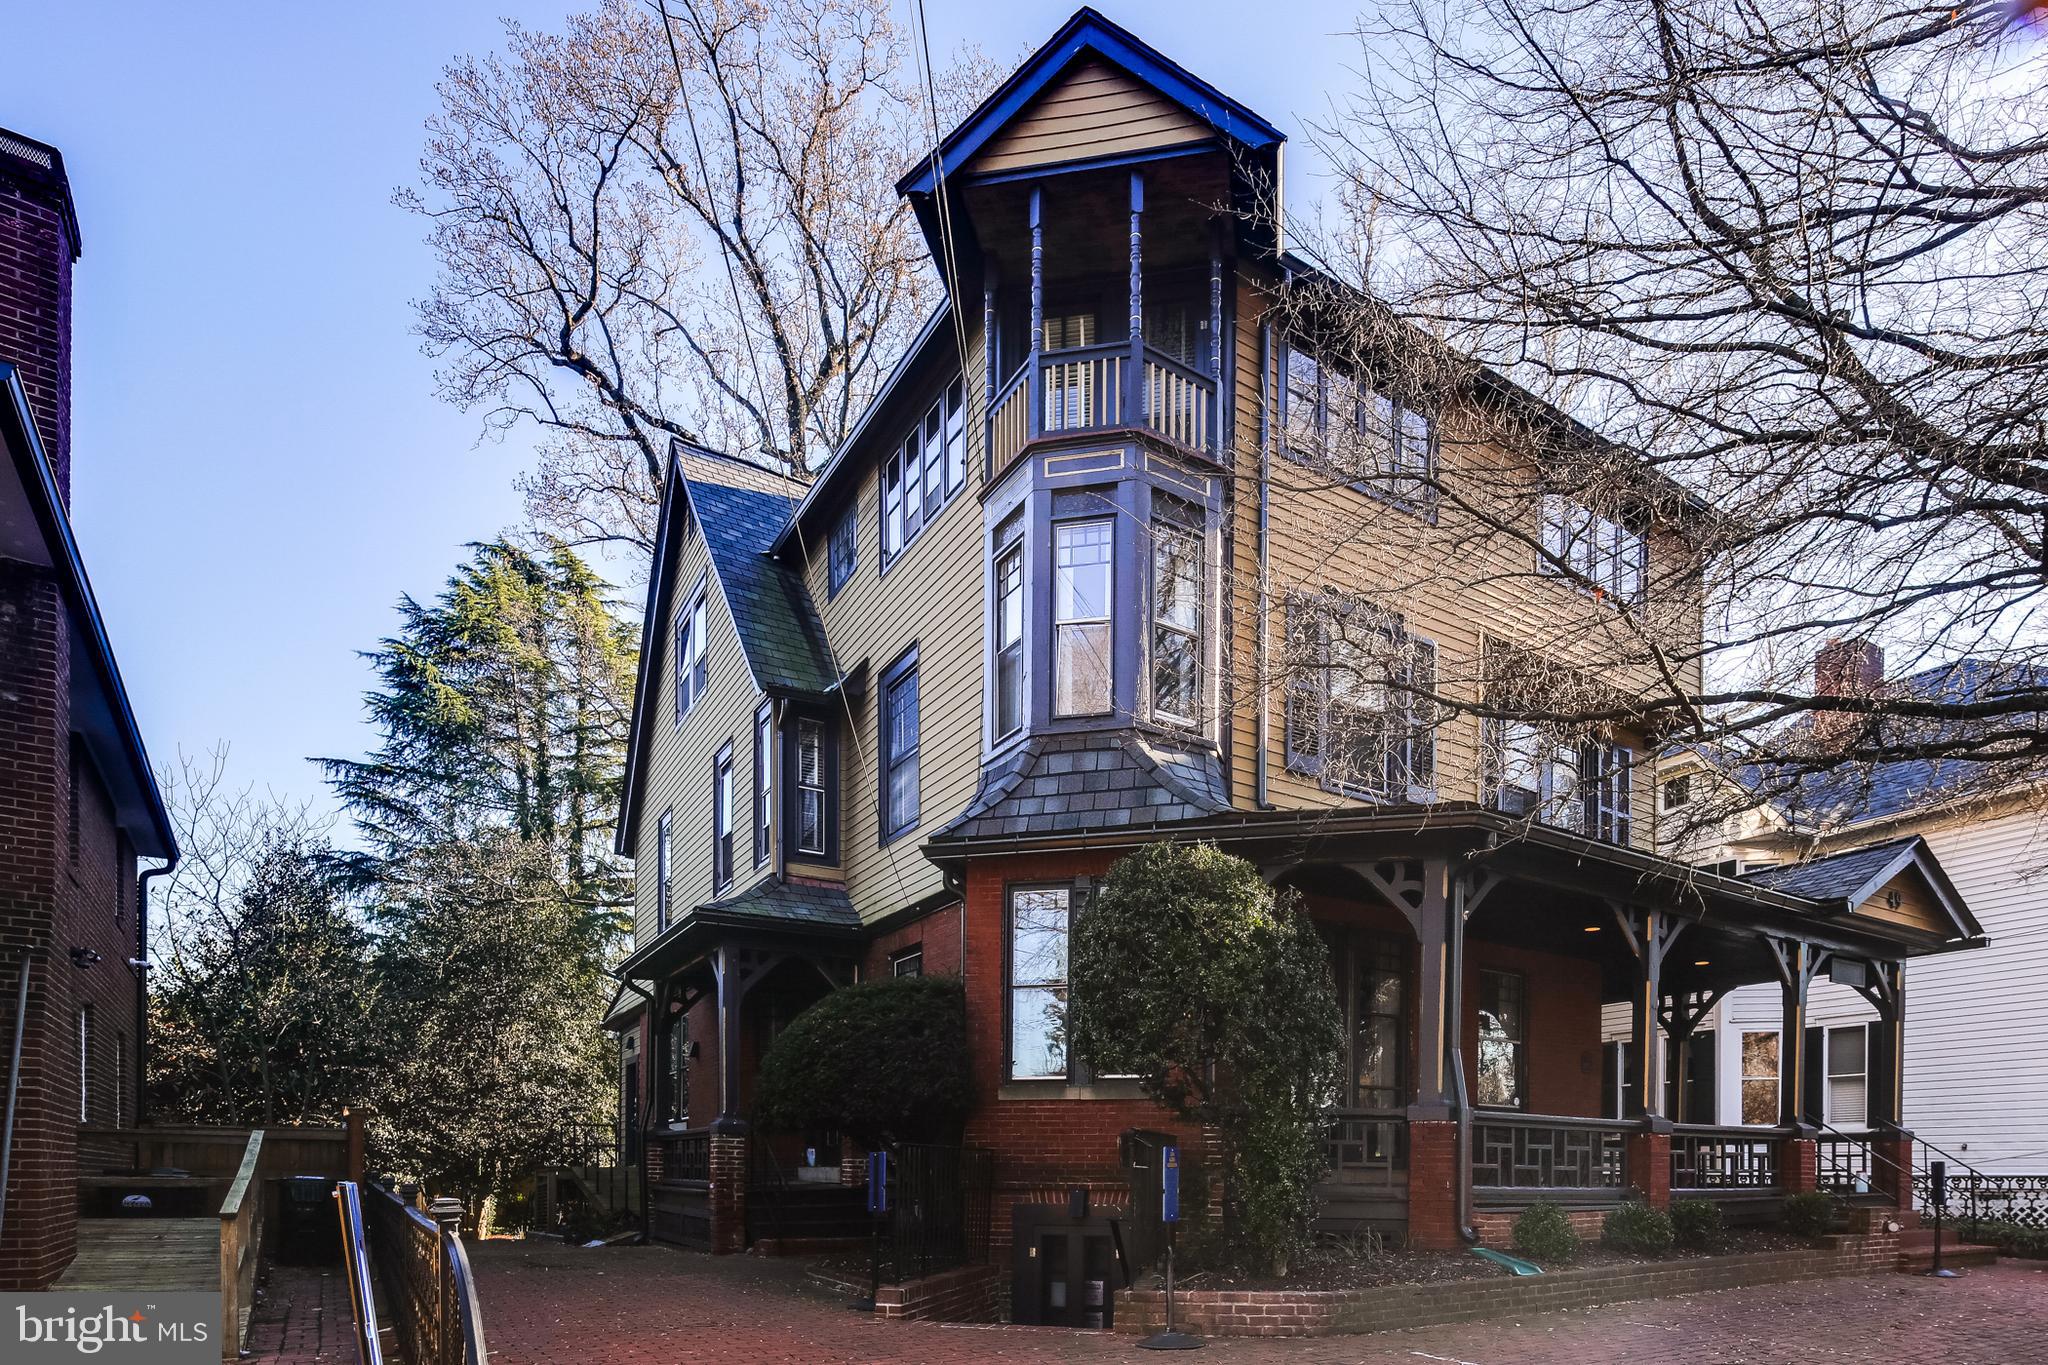
Welcome to the historic Sheriff Purnell House, a truly unique and beautifully restored residence circa 1915, set on 4 private acres in the heart of Berlin’s Historic District.

Rich in character and thoughtfully updated, the main home showcases timeless architectural details, including restored woodwork, an elegant English fireplace, and refined finishes that honor its original design while offering modern comfort and livability.

The property extends well beyond the main residence. The reimagined and  restored barn provides additional flexibility, complete with a kitchen and full bath, along with an upper-level area that can function as a guest suite, office, or additional bedroom.

Behind the barn, a separate carriage house offers a versatile space, currently used for storing farm equipment and featuring a dedicated creative space ideal for an art studio, workshop, or hobby room.

The outdoor setting is equally compelling, featuring a tranquil rear patio surrounded by lush greenery and an expansive backyard—perfect for relaxing, entertaining, or creating a true family retreat.

Set across four expansive acres, the grounds offer exceptional privacy, mature landscaping, and a true estate presence—rare for this location—while remaining just 15 minutes from the beaches of Ocean City and Assateague Island. Ideally positioned for families, the property is also near Worcester Preparatory School, a highly regarded independent school, offering added convenience for those prioritizing education and long-term lifestyle planning.

A seamless blend of historic charm, modern functionality, and coastal lifestyle, this is a rare opportunity to own one of Berlin’s most distinctive properties—well suited as a primary residence, refined second home, or private retreat. Schedule your private showing today!
#MDWO2038128

BERLIN

417 S MAIN STREET

4 Beds

2 Baths

2,017 Sq.Ft.

$1,495,000

MLS#: MDWO2038128

New on site 3 days ago
Coming soon
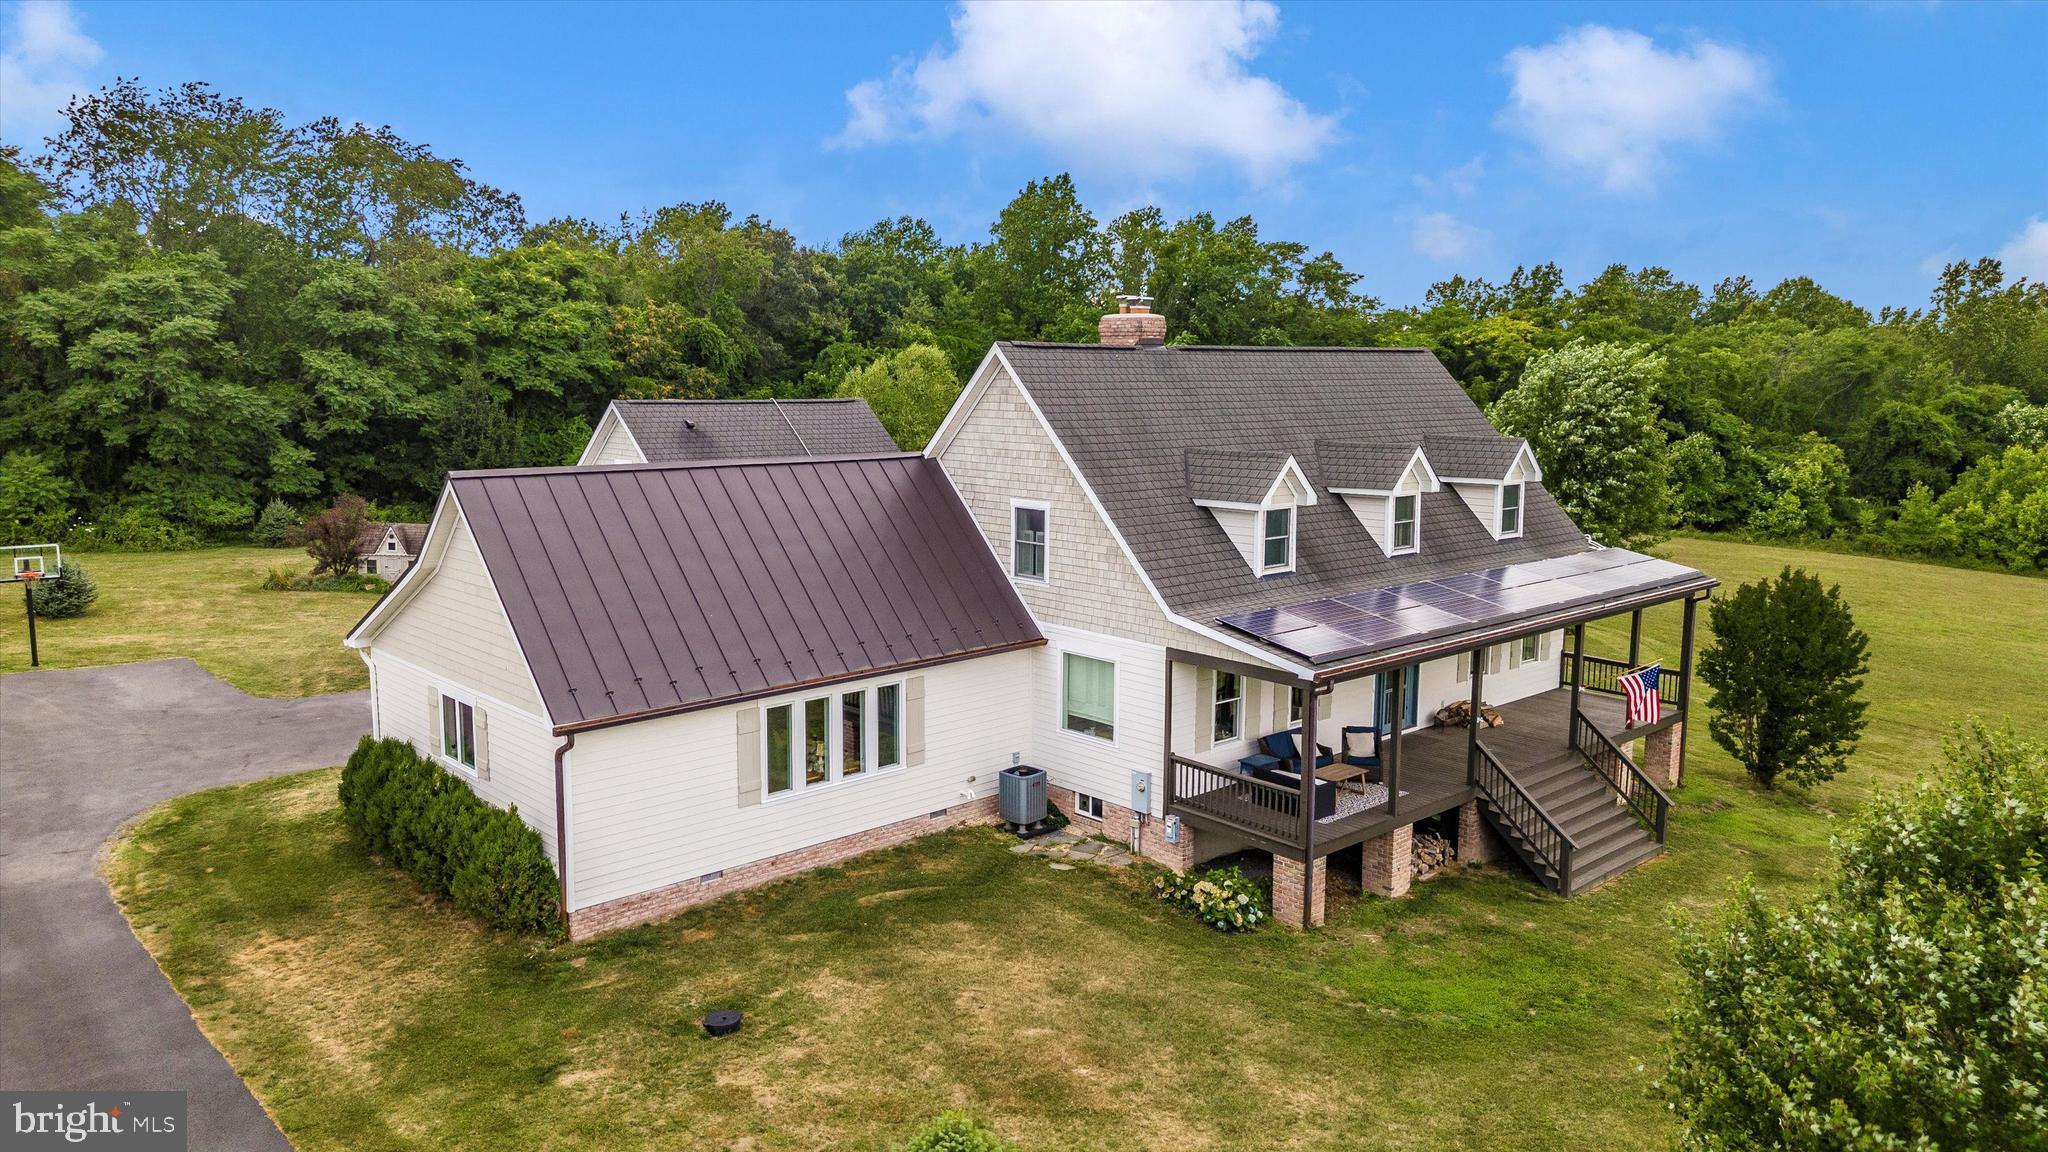
Enter a long private entry drive to a remarkably stylish Craftsman-style Butler stone home situated on 2.8 acres with towering trees, beautiful gardens, and rolling lawn. Reverse the clock thirty years as new buyers begin transformation and expansion, then fast forward to find beautifully designed grounds and a home drenched in warmth with meticulously crafted updates and architectural elements, fine millwork and finishes, high-end systems, four fireplaces and a seamless blend of traditional elegance and contemporary design. Formal and casual spaces filled with natural light are open, airy, and in harmony with the pastoral aesthetic. The rustic stone woodburning fireplace is the focal point of the great room with display cabinetry, an entertainment center and wet bar with beverage drawers adjacent to the spacious dining room. The living room with second woodburning fireplace opens to a handsome study with mahogany built-ins and an impressive stone wall. In a separate wing on the main level is a large bedroom and 2021 bathroom created for guests and currently serves as a second family room area. The stunning 2022 white and soft blue chef’s kitchen with butler's pantry and wine refrigerator features quartz counters, a Wolf 6-burner dual-fuel gas range with pot-filler, wall ovens, warming drawer, a SubZero refrigerator, and a separate SubZero freezer. A large island with breakfast bar and unique ambient lighting anchors the space, just steps from the breakfast room and mudroom with cubbies for school and sports gear. Upstairs, the spacious owner’s suite offers a tray ceiling, gas fireplace, walk-in closet, and a 2021 luxurious marble bathroom with a soaking tub, steam shower, and sauna. Off the second level sitting area with vaulted ceiling and dramatic windows are three additional bedrooms, two new 2021 marble baths, and a conveniently located laundry area. The lower level includes a fitness room, theater room, home office, workshop, utility area with a Viessmann boiler, and a sixth bedroom with a wood stove and full bath - ideal for an au pair or guests, with direct outdoor access. Car enthusiasts will appreciate the two detached garages, while gardeners will enjoy the tool and potting room, three-bay equipment shed, and fenced kitchen garden. Other notable improvements include a 2023 40-year roof on the stone garage, a 2016 40-year roof on the main residence, 2022 copper gutters and downspouts, a 2026 Viessmann boiler controller, 2025 Ipe decking and lighted railings, a 2014 septic system, and 2025 security and intercom systems. Additional features include 9-zone central air, 11-zone heating, a sound system, and extensive landscape, hardscape, and fencing installations. Savor the opportunity to be a magnet for year-round gatherings and recreation. Imagine warm evenings practicing your putts on the green to a trill of peepers or settle back on the beautiful Brazilian walnut deck to enjoy sunset as little feet cross the lawn to climb the tree house or field a lacrosse ball. The setting is unique, private, and picturesque, yet just minutes from I-695, schools, Towson Town Centre, and Baltimore’s vibrant Inner Harbor.
#MDBC2163324

TOWSON

1008 COWPENS AVENUE

6 Beds

5 Baths

6,271 Sq.Ft.

$1,495,000

MLS#: MDBC2163324

Open House Thursday May 28  11am to 1pm.  Introducing an extraordinary custom-built estate privately nestled on more than 2+ WOODED ACRES along the B&A Trail in a quiet cul-de-sac setting, just minutes from downtown HISTORIC ANNAPOLIS and convenient to the Rt. 50 corridor.   Located in the sought-after Broadneck School District, this exceptional property also includes deeded mooring rights to Cool Spring Cove.
Designed for both elegant entertaining and comfortable everyday living, the home showcases a dramatic two-story great room highlighted by an impressive 18-foot stone fireplace and expansive windows that fill the space with natural light.   The OPEN-CONCEPT layout seamlessly connects the living, dining, and gourmet kitchen areas, with quartz countertops and a gas range with double ovens create the perfect culinary setting.
Tailored for MAIN-LEVEL LIVING, the spacious primary suite offers a private retreat complete with a spa-inspired bath featuring a walk-in shower/steam room, jacuzzi tub, and oversized walk-in closet.   The main floor also includes a flexible guest bedroom or office, a half bath, and an expansive laundry/mudroom adjoining the oversized three-car garage and workshop with custom cabinetry.
A stunning curved open staircase leads to the upper level, where a second primary suite provides ideal MULTI-GENERATIONAL LIVING accommodations, accompanied by two additional bedrooms connected by a Jack-and-Jill bath.
The  FINISHED LOWER LEVEL significantly expands the home’s living space with a large recreation room centered around an 11-foot stone fireplace, along with a custom bar, gaming area, bonus room or optional sixth bedroom, luxury full bath, and extensive storage and wine cellar space.
OUTDOOR LIVING is equally exceptional, featuring a sprawling illuminated patio designed for year-round entertaining. The fully equipped outdoor kitchen includes a pizza oven, burners, sink, mini refrigerator, and adjoining firepit area. Thoughtful upgrades throughout — including a whole-house generator — complete this truly one-of-a-kind property.
#MDAA2145154

ANNAPOLIS

1603 WATERS RIDGE COURT

5 Beds

4 Baths

6,141 Sq.Ft.

$1,495,000

MLS#: MDAA2145154

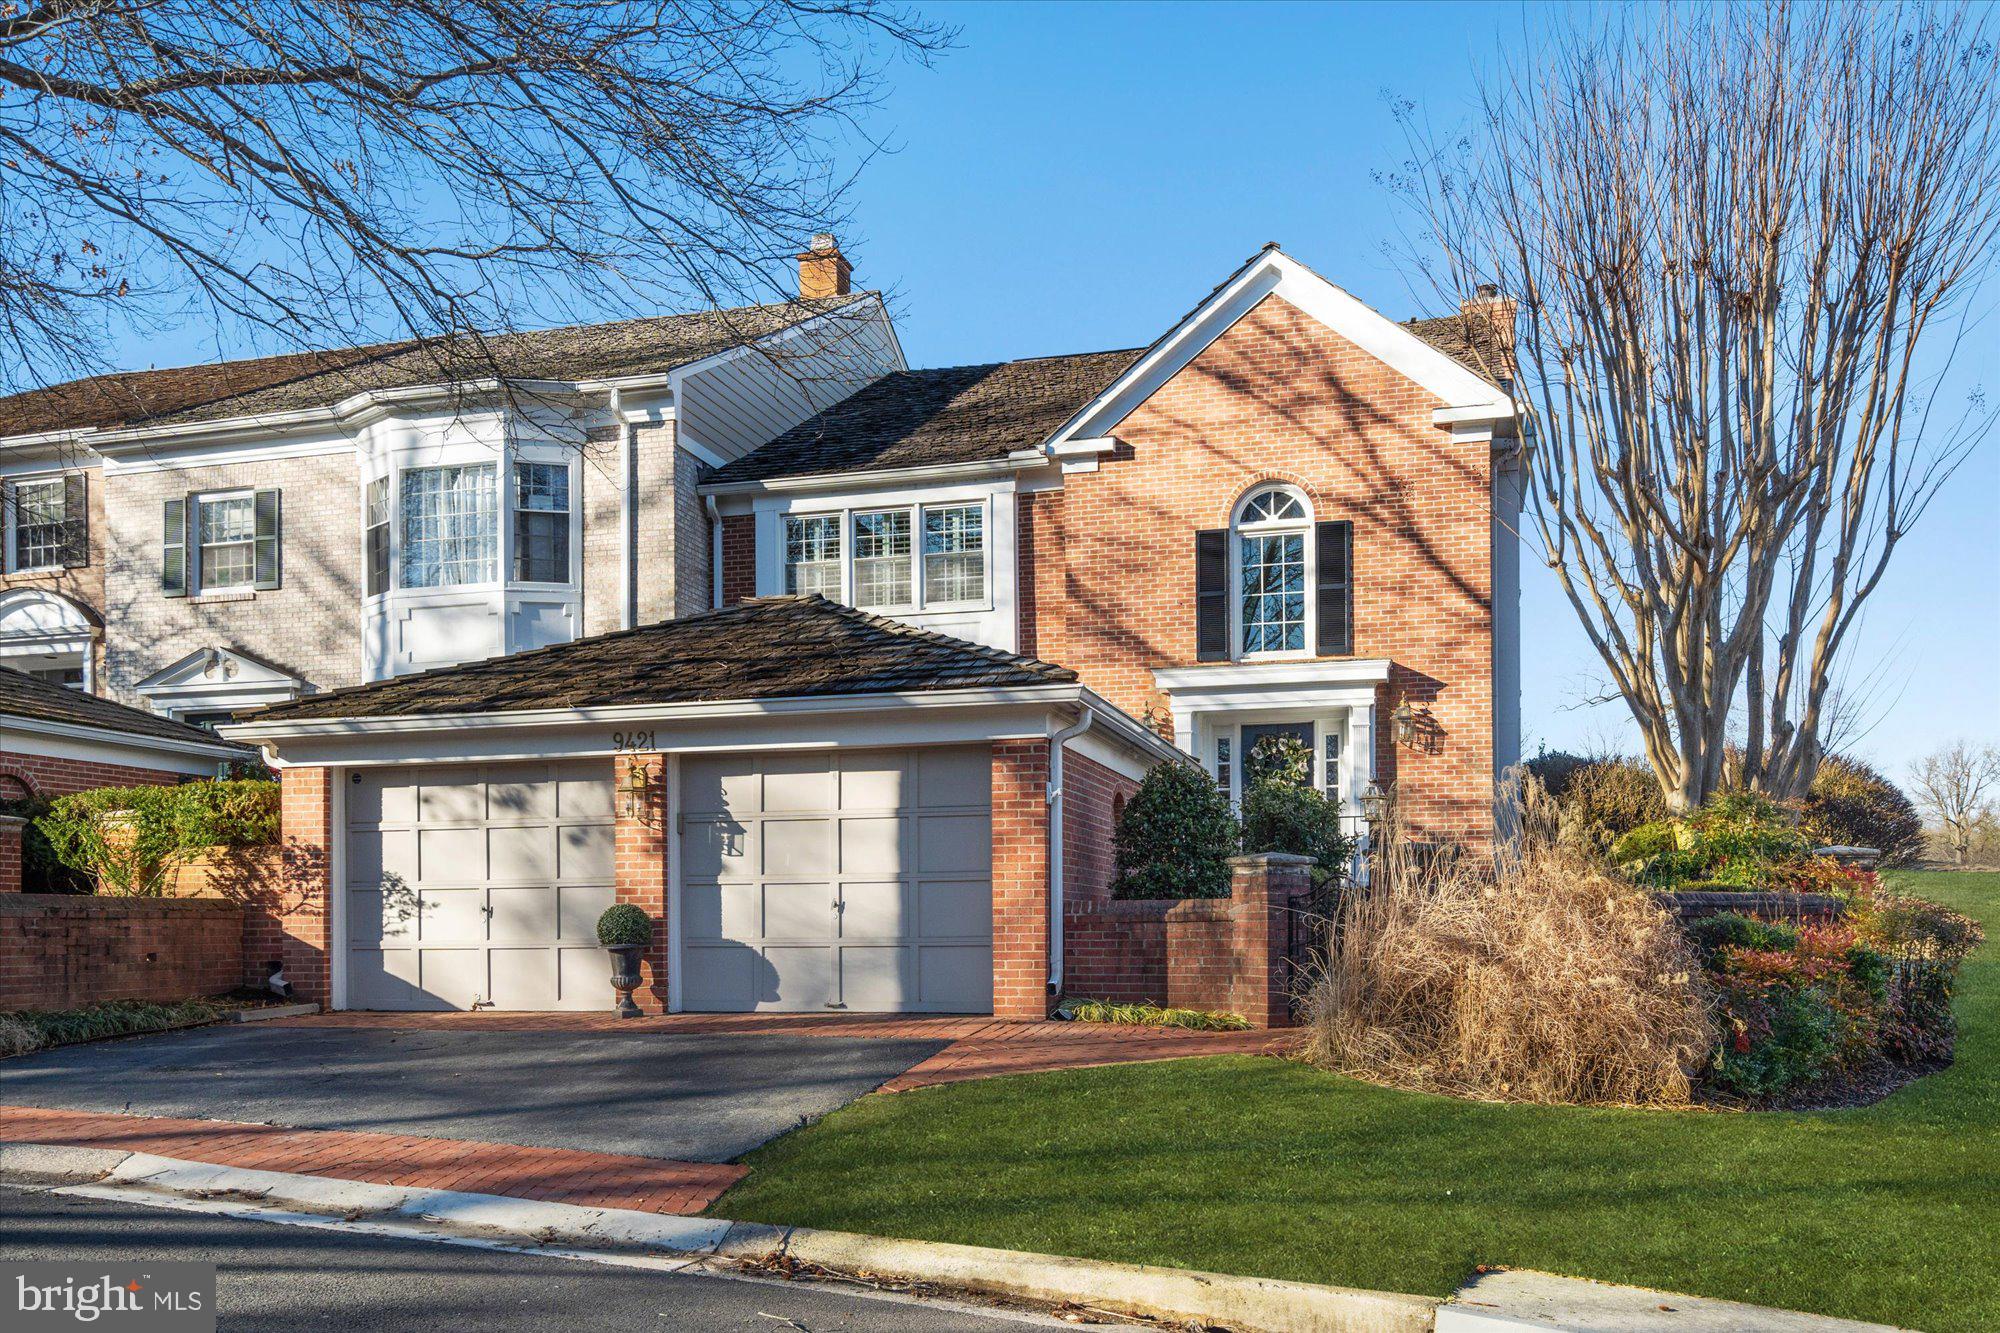
Welcome to 4007 Wintersweet Court in the sought-after Preserve at Smalls Nursery community in Rockville, MD. This impressive Craftmark Homes, Kenwood model offers 6 bedrooms, 5.5 bathrooms, approximately 7,938 square feet of living space on a .44-acre lot. From the moment you arrive, the home makes a stunning impression with Calvert stone walls on each side as you enter the driveway with lantern lights, custom stone mailbox, and front exterior lighting, highlighting the beautiful stone front, brick garage side, and vinyl siding exterior. The home has been freshly painted throughout.
Step inside to a welcoming foyer featuring a beautiful spiral staircase that leads into the heart of the home. The grand family room offers soaring ceilings and a striking stone gas fireplace, creating the perfect gathering space. The main level also includes a formal living room, elegant dining room, sunroom filled with natural light, and a private office with custom built-in shelving.
The gourmet kitchen is designed for both everyday living and entertaining, featuring a Viking gas cooktop, gorgeous custom hood, double Thermador wall ovens, warming drawer, built-in microwave, and a Sub-Zero refrigerator with custom wood panels matching the cabinetry. A large center island easily seats six stools, complemented by a separate table area for casual dining. The kitchen also includes a butler’s pantry with shelving and a wine refrigerator for added storage and entertaining convenience. Just off the kitchen is a winterized porch with heat and air conditioning, perfect for year-round enjoyment. The fully finished walk-out basement provides additional living space and features a dedicated wine cellar, along with plenty of room for recreation, guests, or a home gym. The owner’s suite is a true retreat, offering his and her closets and a private sitting room with custom built-ins and a charming window seat. The spa-like owner’s bath includes a separate soaking tub, spacious shower, and two separate sink areas. Outdoor living is just as inviting with a Trex deck and a beautiful flagstone patio with a built-in seating wall, perfect for relaxing or entertaining, all within a fully fenced backyard. Residents enjoy walking trails and a playground just steps away, with convenient access to ICC (MD-200), the Rockville Metro (approximately 6–7 miles away), shopping, dining, and parks.
#MDMC2214306

ROCKVILLE

4007 WINTERSWEET COURT

6 Beds

5 Baths

7,152 Sq.Ft.

$1,494,900

MLS#: MDMC2214306

The historic Fairview Manor Estate offers a rare opportunity to own a distinguished piece of Maryland’s heritage on ≈ 6 acres of park-like grounds.
Originally part of the ≈ 1,000-acre Fairview Plantation, this storied property was home to generations of the Bowie-Duckett-Oden family, among the most prominent in Maryland’s early economic, political, and social history. 
Fairview’s history reflects both the accomplishments and injustices of Maryland’s early years. The estate stands today as a reminder of that complex past and an opportunity for thoughtful stewardship that honors its full legacy while restoring one of the state’s most significant historic properties.
Built circa 1790 in a transitional Federal/Greek Revival style, the manor house displays enduring architectural integrity—masonry walls, original long-leaf heart-pine floors, soaring 12-foot ceilings, ten fireplaces, carved marble mantels, and handcrafted millwork. 
Gracefully sited on a terraced hilltop overlooking acres of an expansive south facing front lawn, the estate combines privacy, proportion, and presence. The property is adjacent to the vibrant and thriving Fairwood community but not a part of its HOA.
A full restoration has paused - the property to be sold "as is". The property is eligible for public historic preservation grants, offering financial support for restoration. Fairview now awaits a discerning new steward to restore and reimagine this landmark estate for generations to come.
The original 10-acre estate has been subdivided into two separate lots. The new plat is recorded in PGC land records Plat Book ME 270 as Plat # 81. This listing is for Lot 1 only which includes the Fairview Manor House and outbuildings.  
Private property – no trespassing on any part of property.  Showings are by appointment and require escorting by Seller’s representative. Proof of funds required to schedule a showing tour. Buyer responsible for due diligence for current and potential  permitted uses.
#MDPG2180108

BOWIE

4600 FAIRVIEW VISTA DRIVE

6 Beds

4 Baths

6,000 Sq.Ft.

$1,494,000

MLS#: MDPG2180108

Ground up new build from CM Conlan Builders. 9 ft ceilings on first floor, bespoke luxury finishes. Call listing agent Kevin Kehoe @ 301-512-7069 for more info.
#MDMC722606

KENSINGTON

10119 CRESTWOOD ROAD

5 Beds

4 Baths

4,900 Sq.Ft.

$1,493,000

MLS#: MDMC722606

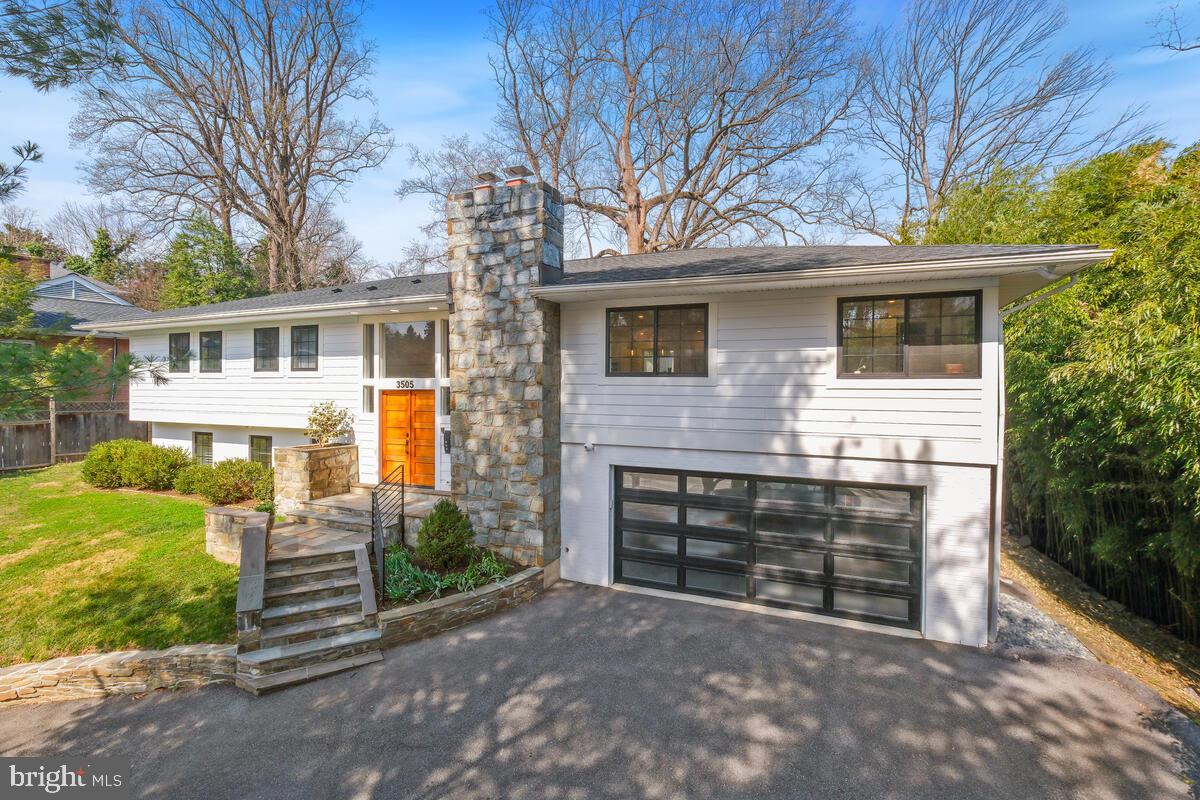
*RIGHT ON THE CRESCENT TRAIL.Stately home on most desirable street w/marvelous views of Parkland and the Trail.Superb Living and Entertaining spaces,recently refin.hardwood floors, freshly painted, large deck+ day-light walkout lower level Recr.Room,4 Bedrooms/3Baths on 2nd level, 2-car Garage on main level, In move-in condition and in a divine setting.
#1002518355

BETHESDA

5105 RANDALL LANE

5 Beds

4 Baths

4,690 Sq.Ft.

$1,490,000

MLS#: 1002518355

You said it HAD to be perfect. That you were NOT going to compromise. Good news! THIS is the one you've been waiting for, and it’s not every day that a home like this comes along. Perfectly positioned on a peaceful peninsula where the West River meets South Creek, this elegant retreat offers panoramic water views from every single room. No, really! EVERY. SINGLE. ROOM. From the moment you step inside, you’ll understand what we mean when we say: breathtaking.

Whether you're hosting lively gatherings, quiet evenings with close friends, or simply soaking in the serenity with a cup of coffee, this home is designed to be enjoyed. Start your mornings with the sunrise glistening over the water, right from your kitchen window. In the evenings, unwind in the glass-enclosed sunroom and watch the sun dip below the horizon—it's a front-row seat to nature’s nightly masterpiece.

Upstairs, you’ll find a generous 1,000-square-foot space ready for whatever your lifestyle needs—an artist’s loft, private guest quarters, au pair suite, retreat for your college student, or even an income-producing Airbnb. The possibilities are as expansive as the views.

If you've been searching for the rare blend of tranquility, luxury, and versatility in a waterfront home, this one checks EVERY box. If you were waiting for the PERFECT one with NO compromising, this is it.
#MDAA2118912

WEST RIVER

1045 BACK BAY BEACH ROAD

3 Beds

3 Baths

2,985 Sq.Ft.

$1,490,000

MLS#: MDAA2118912

Custom-Built Bayfront Home in Sunset Island – Panoramic Views & Luxury Living in the Carolina style home, where the views are magnificent.

Welcome to 4 Beach Side Mews, a one-of-a-kind Bayfront single-family home located in the exclusive, gated community of Sunset Island. Everything about this 4-story coastal retreat speaks to custom design and thoughtful craftsmanship, from its expansive balconies to its stunning 180-degree views of the Assawoman Bay.

This home offers flexible living space across four levels, each designed for comfort, entertainment, and luxury. The ground level features a custom-finished garage with central vac, parking for four vehicles plus a golf cart, an outdoor shower, a den/home office, and a full bath—perfect for guests or a private workspace. A convenient elevator provides access to all levels.

The second floor includes a spacious owner’s suite and a guest bedroom, each with a private bath and walk in closets. The laundry room is also located on this level for added convenience.
The third floor is the heart of the home, offering some of the best views in Sunset Island. This level boasts a great room with a fireplace, a gourmet kitchen with high-end finishes and custom, built-in cabinetry, an oversized dining area, and a screened porch ideal for al fresco dining.  Front & rear decks on this level provide plenty of space for lounging and soaking in the breathtaking scenery.

The top level is a true showstopper: a second great room or loft-style entertainment space complete with a built-in bar, full bath with walk-in shower, and access to a sun deck offering panoramic views of the Assawoman Bay. Whether you're entertaining guests or enjoying quiet evenings at home, this space is an unforgettable highlight of the property.

But the greatest feature of all? The views. With 10-foot-wide southerly exposed decks on multiple levels, this home was designed to capture every sunrise, sunset, and sparkling water view that Sunset Island has to offer.

Community amenities include indoor and outdoor pools, three private Bayfront beaches, a fitness center with sauna, a clubhouse, on-site restaurant, fishing/crabbing pier, jogging paths, beautiful landscaping, and a staffed security gate.

This is more than a home—it’s a lifestyle. Whether you're seeking a year-round residence or a luxury coastal retreat, 4 Beach Side Mews offers a unique opportunity to own a truly special property in one of Ocean City’s most desirable waterfront communities.
#MDWO2031616

OCEAN CITY

4 BEACH SIDE MEWS

2 Beds

3 Baths

3,822 Sq.Ft.

$1,490,000

MLS#: MDWO2031616

ENTERED FOR COMP PURPOSES ONLY.
#1002422549

POTOMAC

9735 BEMAN WOODS WAY

4 Beds

4 Baths

N/A

$1,490,000

MLS#: 1002422549

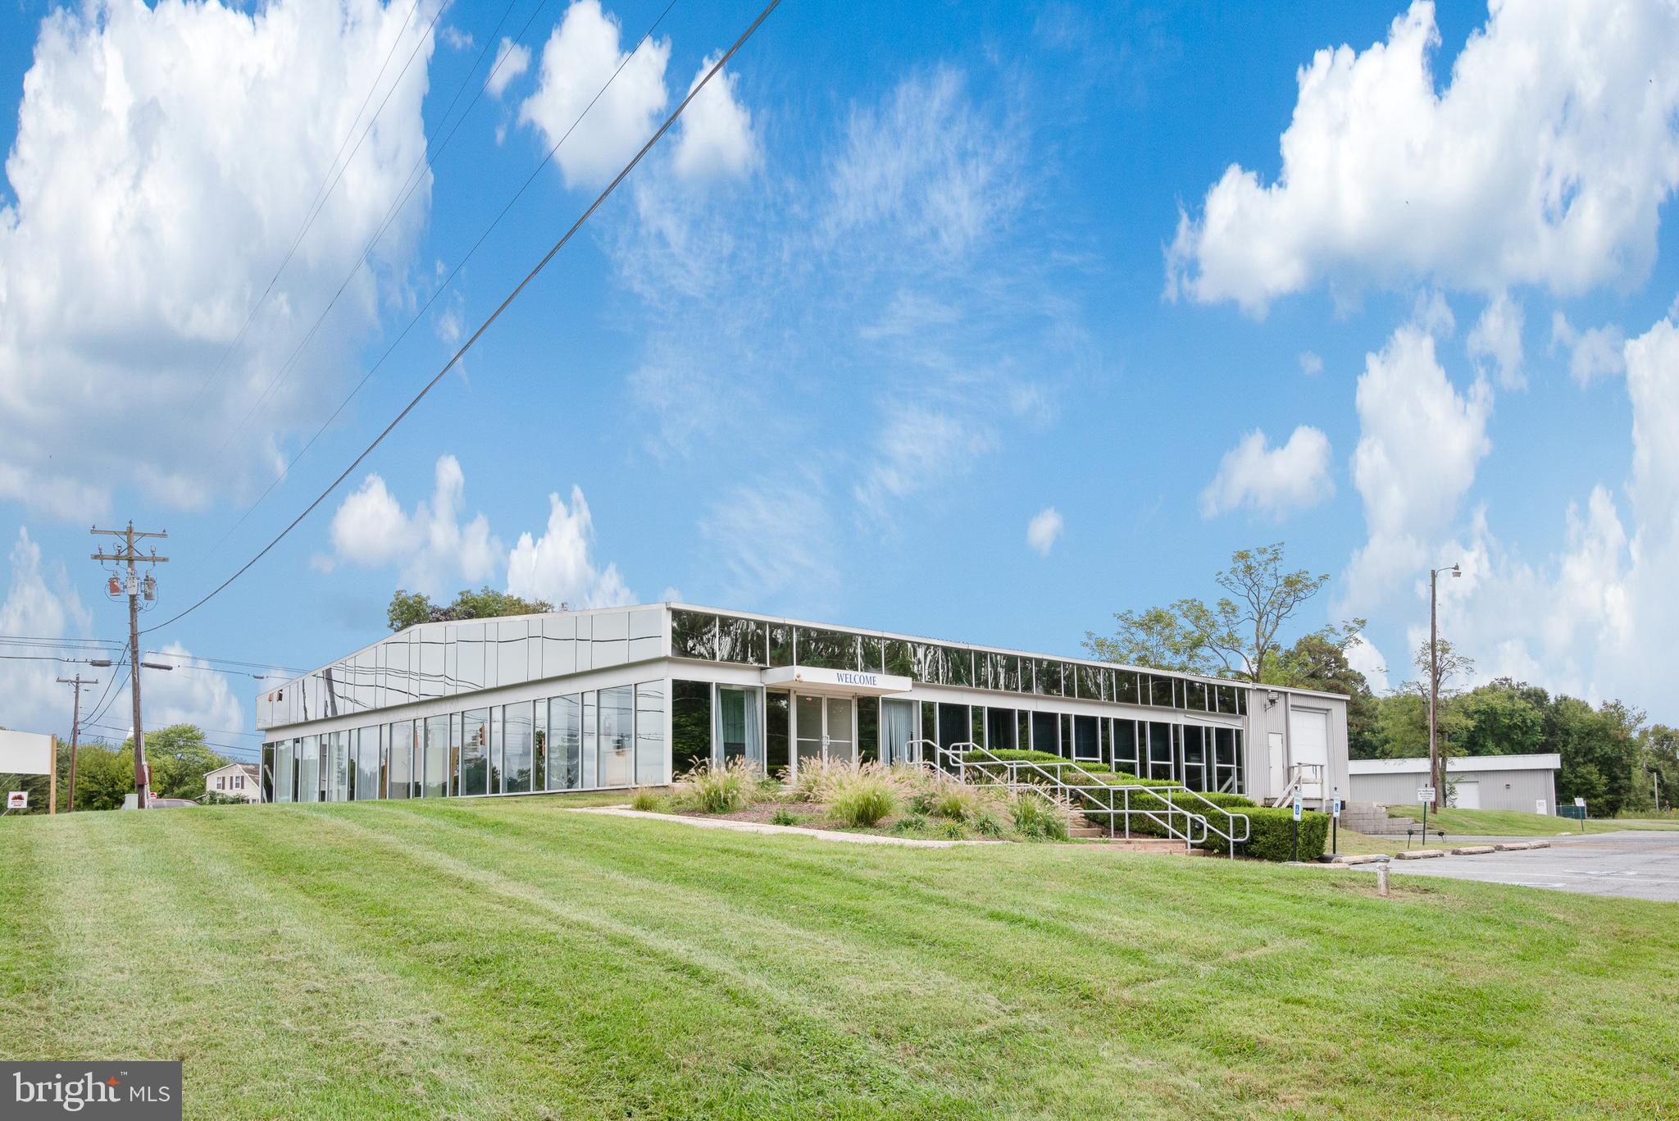
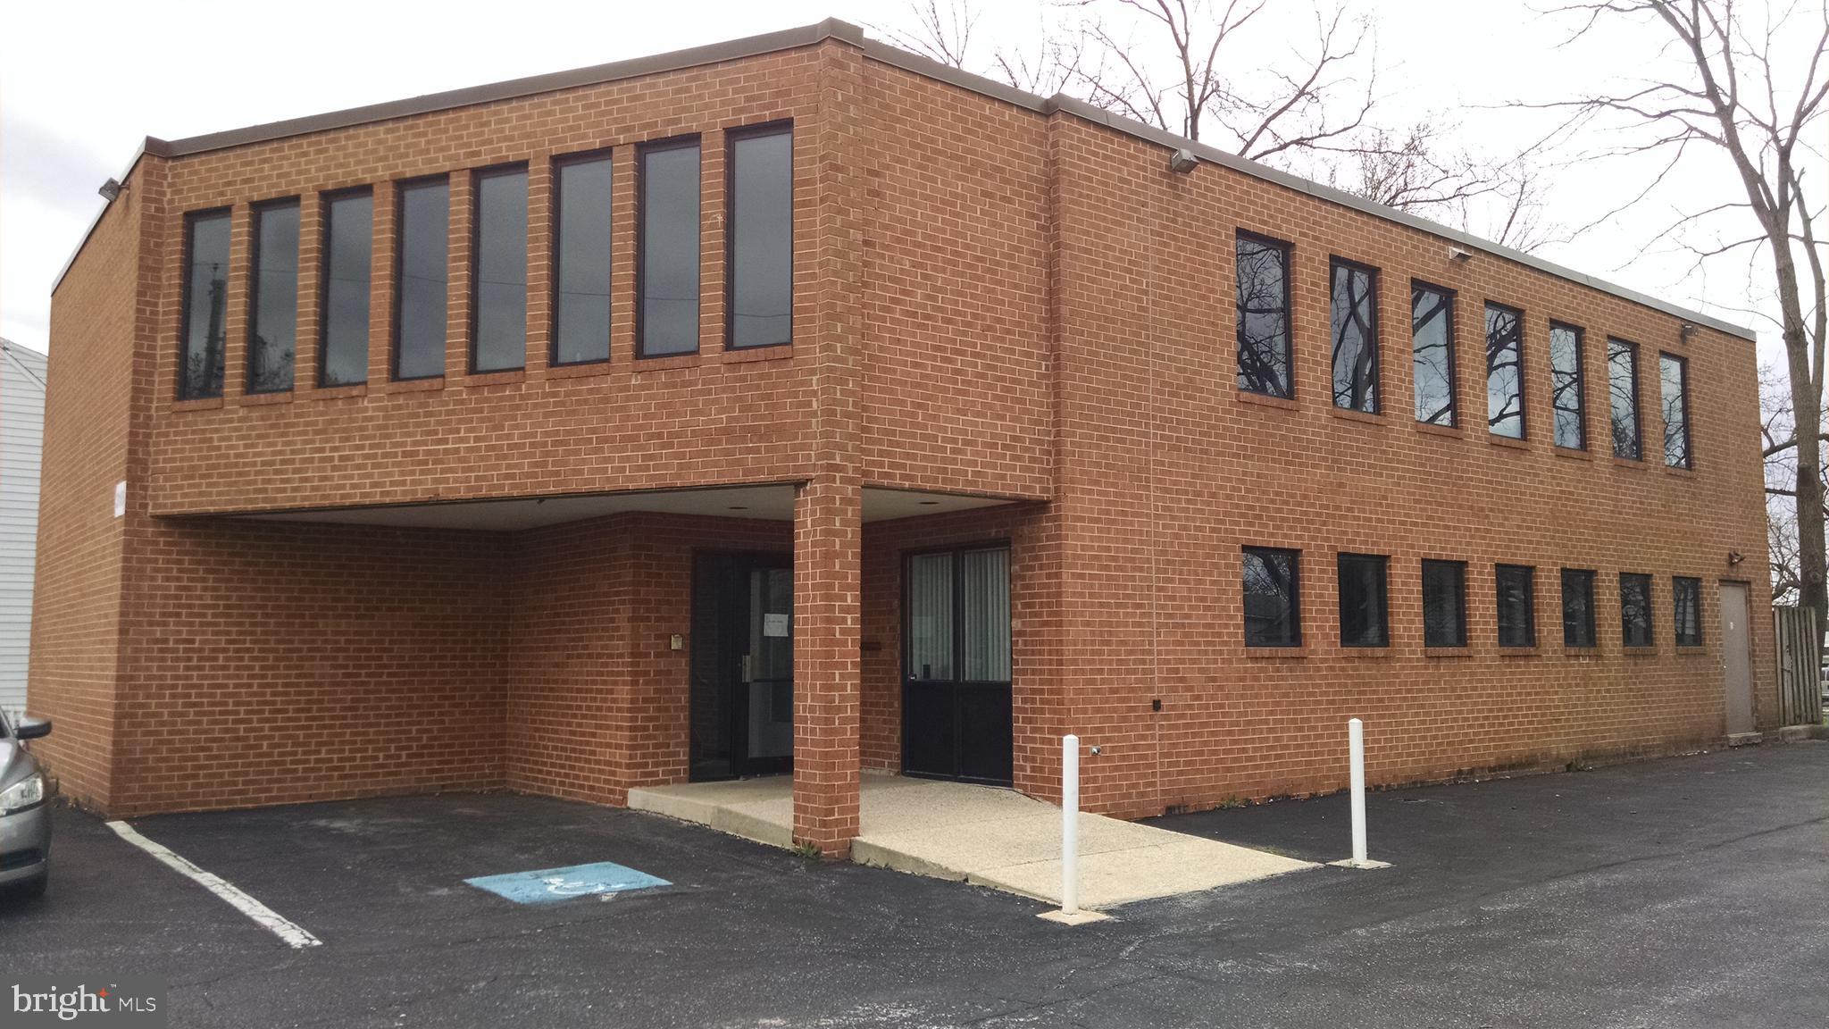
PRIME REDEVELOPMENT OPPORTUNITY - This property offers an existing building that could be utilized or raised for new development. The property consists of .93 acres on the highly traveled Bel Air Rd in an already highly developed area in the Heart of Fallston. The traffic count exceeds 30,000 per day. The property has 173 ft of road frontage and is 235 ft deep. The level lot offers numerous opportunities for anyone looking to redevelop. The opportunities are endless with CI Zoning. The current status is the existing building offers 5,934 square feet and is tenant occupied in short term leases with an income of approximately $3,100 per month. Tenants would stay if allowed. There is also 3 other vacant units that could be leased out at purchasers discretion. See documents for further information on the property and call for details and site visits.
#MDHR2027622

FALLSTON

2101 BEL AIR ROAD

None Beds

None Baths

5,934 Sq.Ft.

$1,490,000

MLS#: MDHR2027622

1 ... 551 552 553 554 555 ... 666
* Listings identified with the FMLS IDX logo come from FMLS and are held by brokerage firms other than the owner of this website. The listing brokerage is identified in any listing details. Information is deemed reliable but is not guaranteed. If you believe any FMLS listing contains material that infringes your copyrighted work please click here to review our DMCA policy and learn how to submit a takedown request. © 2024. First Multiple Listing Service, Inc.
 - property

Send a message

Message successfully sent.

Your message

What is 3 + 4 ?

Reason for contacting?

I agree to receive email communication and understand I can unsubscribe at any time.

I agree to be contacted by Charis Realty Group via call, email, and text for real estate services. To opt out, you can reply 'stop' at any time or reply 'help' for assistance. You can also click the unsubscribe link in the emails. Message and data rates may apply. Message frequency may vary. Privacy Policy

Sign Out

Virtual Assistant

Would you like to take the next step with this property? We can help you schedule a showing or virtual tour, or send you more details.

Yes, I would like more information.

Thank You for Your Reply, One of Our Agents will contact you as soon as possible

No, maybe later.

Thank you, you can always contact me via email, phone number or through the contact form.

Realhub AI

Lucy - Your AI-Powered Realtor

Update Your Temporary Password

Personalize your search

Enter your email and we'll notify you immediately when new listings match what you're looking for.

or enter email address

Already have an account ? Login here

Continue your home search

I agree to receive communications and understand I can unsubscribe at any time.

I agree to be contacted by Charis Realty Group via call, email, and text for real estate services. To opt out, you can reply 'stop' at any time or reply 'help' for assistance. You can also click the unsubscribe link in the emails. Message and data rates may apply. Message frequency may vary. Privacy Policy

Already have an account ? Login here

We use cookies

We use cookies primarily for analytics to enhance your experience. By accepting, you agree to our use of these cookies. You can manage your preferences or learn more about our cookies policy.