Properties

Browse or get in touch to schedule a walkthrough.

  • Nearby me
Price range

Popular features

Community features

Association

Property features

Waterfront

View

Exterior Features

Interior Features

Style

10000 properties match your criteria

Updated 1 minute ago

E-Alert name
RARE property alert! 8.32 acres, Deep Creek Lake Town Center zoning. Public sewer available (currently 6 IERUs), 500' of State Rt. 219 (Garrett Highway) road frontage, PLUS Deep Creek Lake & Wisp Ski Slope VIEWS are just some of the great qualities this property has to offer. Prime location in immediate Deep Creek Lake & WISP ski resort area for business, development, or personal use & enjoyment. Enjoy easy access to all of the surrounding businesses, restaurants, recreation, and amenities. Don't miss a chance at the endless opportunities this property has to offer. The possibilities of usage are as big as you can dream. Call today to see this once in a lifetime property! There are no buildings/improvements on property or any that convey.
#MDGA2010756

MC HENRY

23250 GARRETT HIGHWAY

None Beds

None Baths

5,200 Sq.Ft.

$1,499,000

MLS#: MDGA2010756

***All furnishing can be for sale!***
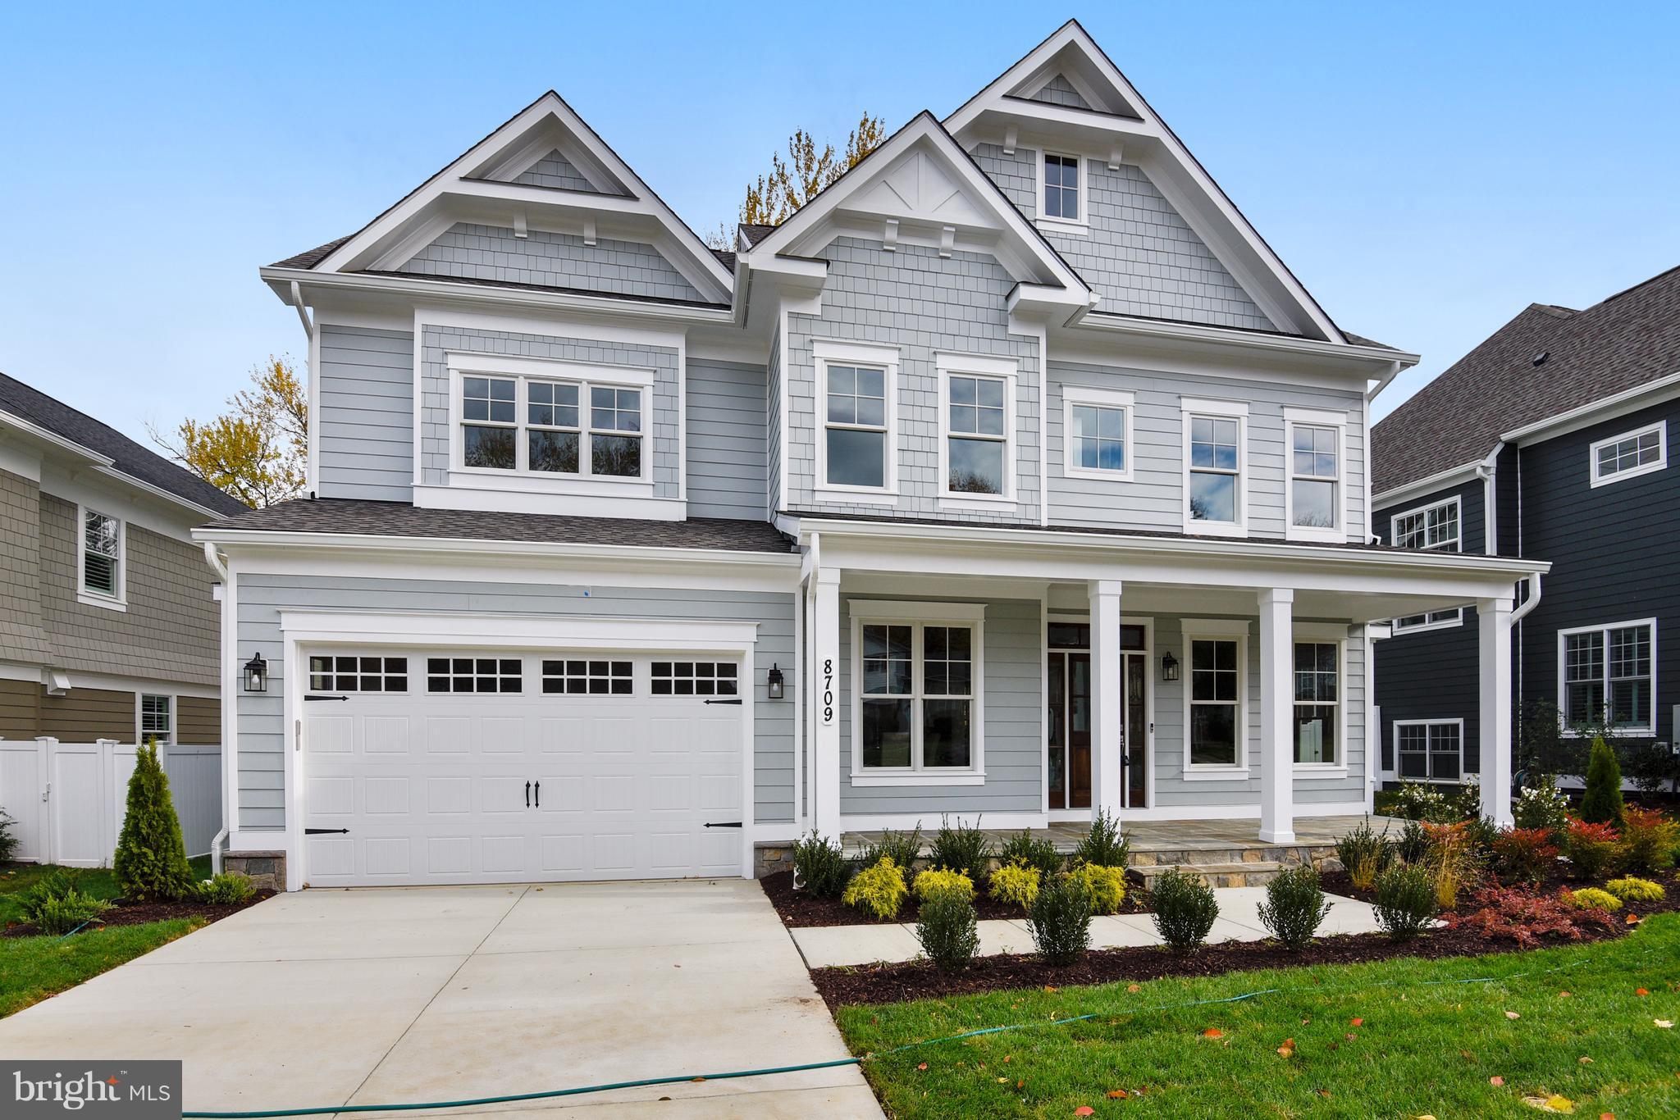
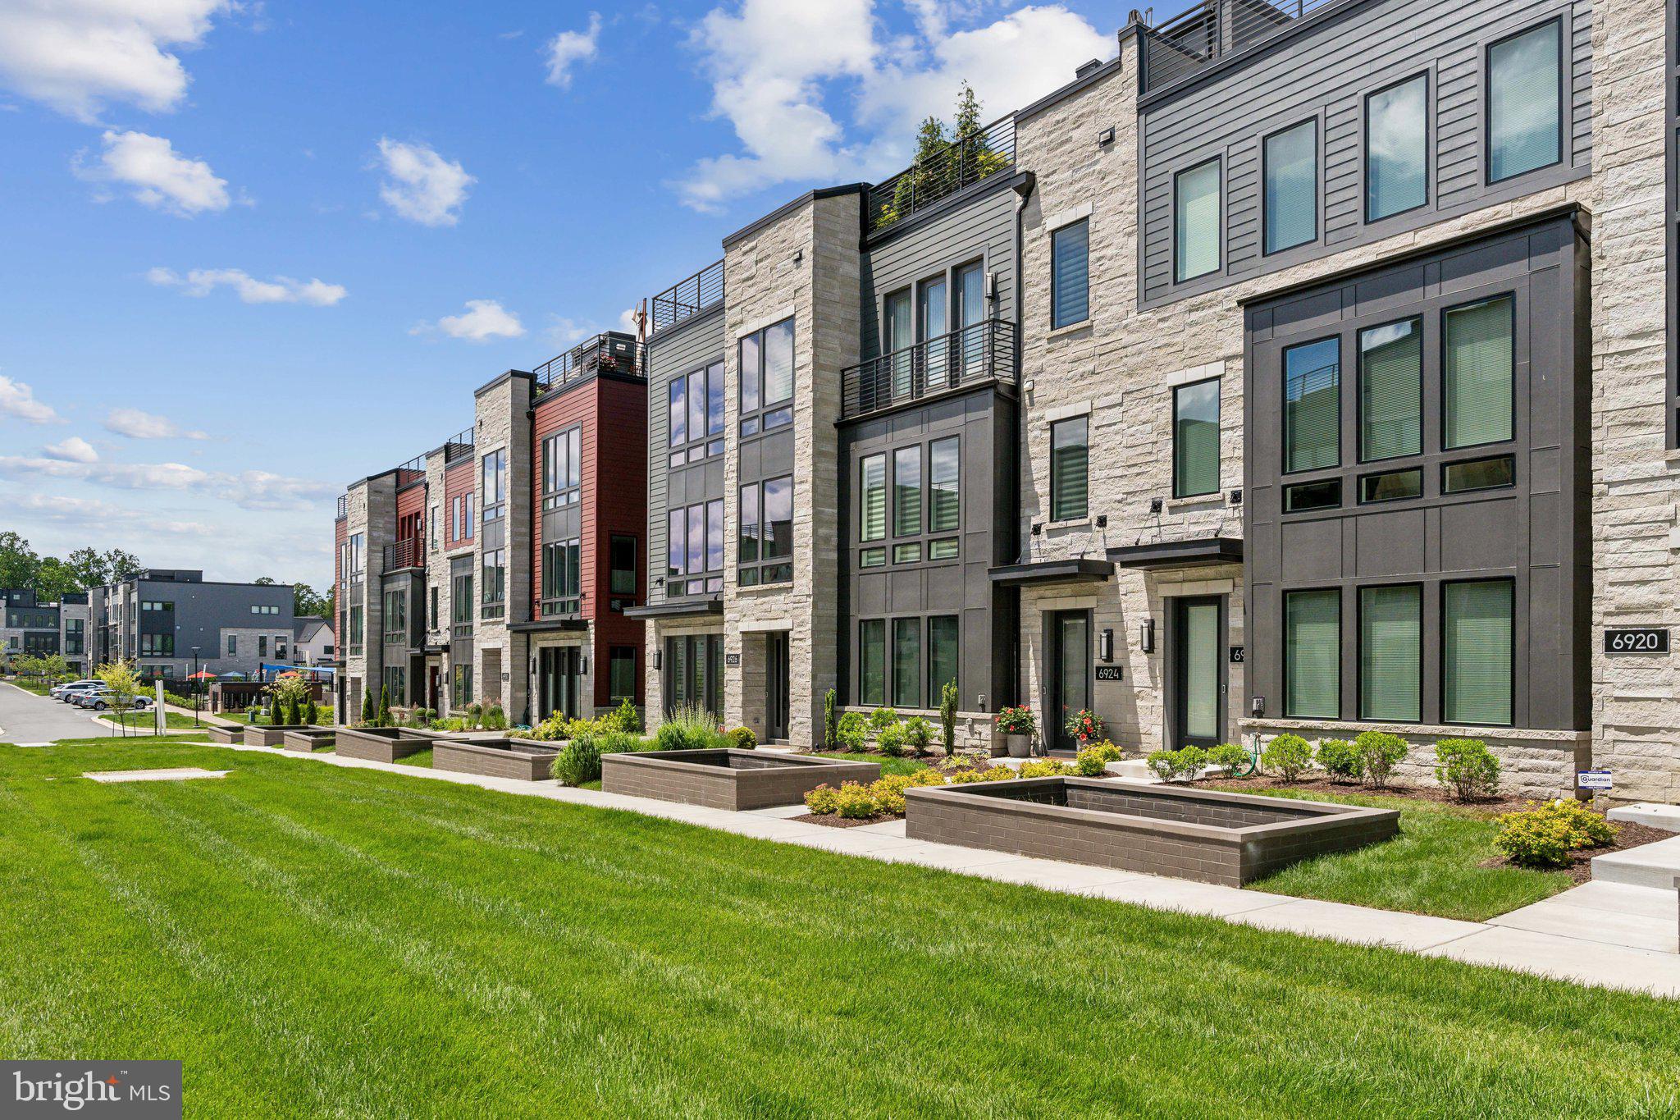
Welcome to the pinnacle of luxury living! Completed in 2022, contemporary design, open floor plan, and a private elevator - this extraordinary 4-bedroom, 3-full-bath, and 2-half-bath townhome is reimagined with unmatched elegance and countless upgrades.   With luxury vinyl plank flooring throughout all four levels, a fully enhanced Chef’s kitchen featuring streamlined, ceiling-height white cabinetry, a Wolf stove, a Thermador 5-burner gas top, a Bosch  paneled refrigerator,  an undermount sink, stunning Calacatta quartz countertops, an oversized island with waterfall finish and pendant lighting, and a breathtaking herringbone backsplash – this home is truly a masterpiece!  Enter through the glass front door from the inviting courtyard into a sun-drenched, open-concept main floor that exudes sophistication.  Custom remote-controlled silhouette blinds provide both natural light and privacy.  The spacious living room, complete with an upgraded gas fireplace and concealed TV wiring, flows seamlessly into the dining room, additional seating area, and the kitchen – ideal for both comfortable living and entertaining.   A chic powder room and a deck off the kitchen with a gas line for grilling complete this level.   On the upper level, you will find the primary suite, featuring a walk-in closet and an en-suite bathroom with dual vanities, lighted mirrors, and a glass-enclosed shower.  Two additional bedrooms with generous closet space, a full bathroom, a linen closet, and an upgraded full-size LG washer and dryer are also conveniently located on this floor.   The ultra luxurious 4th level features a stylish loft, bedroom #4 with an en-suite full bathroom. Step outside to the stunning rooftop terrace, where upgraded flooring and a built-in gas line for grilling create the perfect setting for outdoor entertaining. On the lower level, you'll find a versatile flex space ideal for a home gym or recreation room, a generously-sized powder room, and access to a two-car garage.
Additional features include recessed lighting, and hardwired WiFi throughout the entire home. Ideally situated between Cabin John Village and Cabin John Regional Park, and just steps from restaurants, shops, and banks, this location is unbeatable. With convenient access to both D.C. and Virginia, this exquisite elevator townhome is the ultimate in luxury and convenience.
#MDMC2144924

POTOMAC

11394 EMERALD PARK ROAD

4 Beds

3 Baths

2,378 Sq.Ft.

$1,499,000

MLS#: MDMC2144924

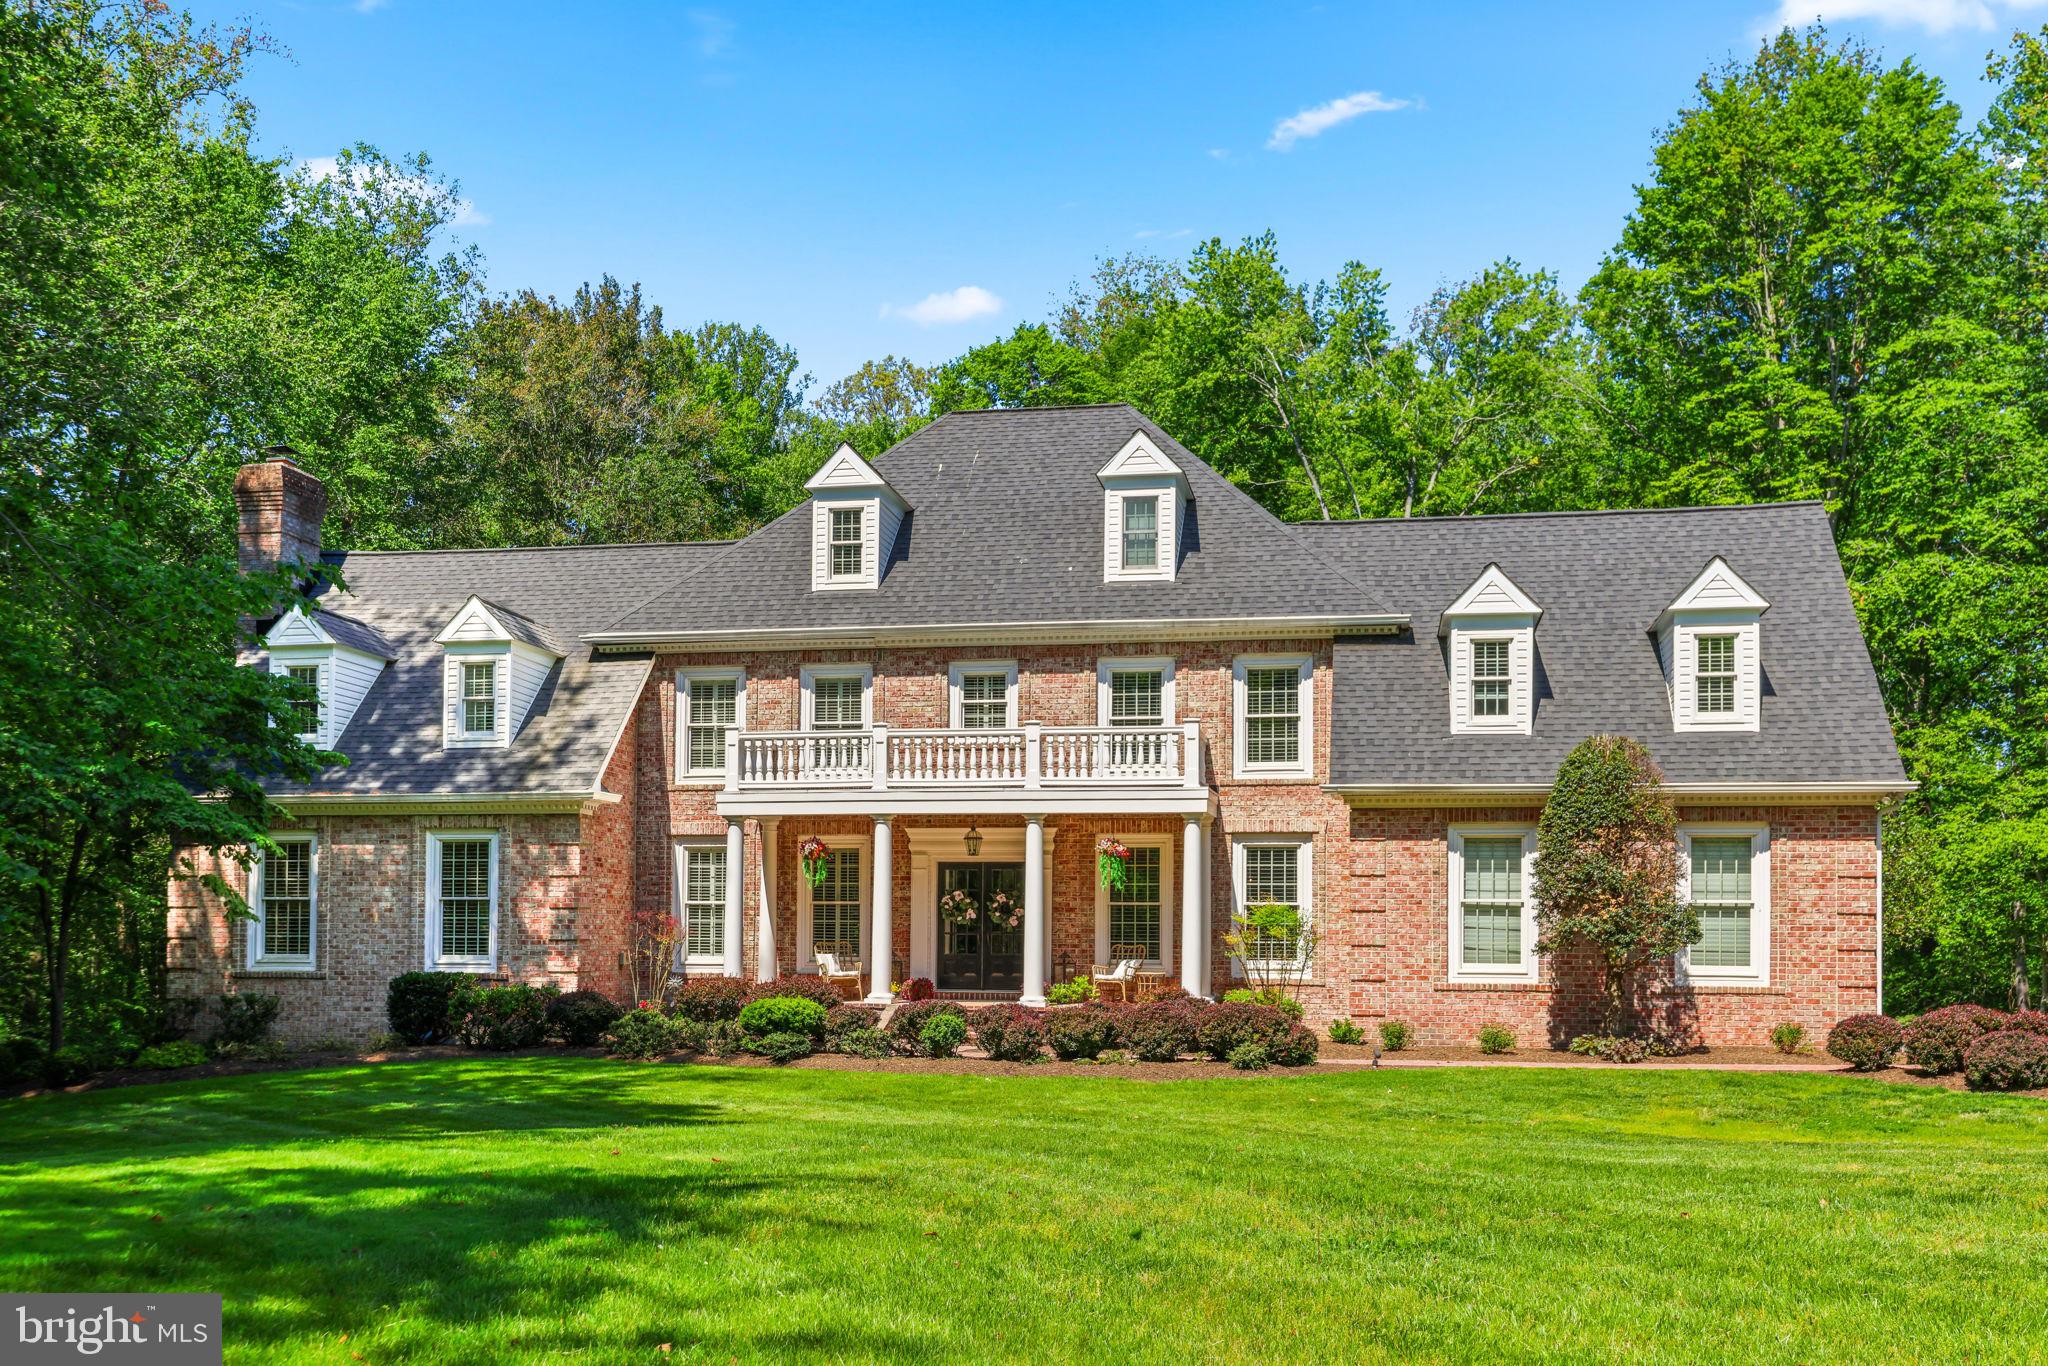
Welcome to Cool Springs Farm, a peaceful and serene 81 acre property with its own private lake. This extraordinary Southern Maryland Georgian style estate includes both a main level and upper level primary suite, a beautiful in ground pool with stunning views, and a lighted tennis/pickleball court. The total 81 acres consists of 2 lots and you can build an additional home on the 75 acre parcel as part of the entire property.
This private retreat feels far from it all but it’s only minutes from downtown La Plata, and less than an hour drive to downtown DC (30 miles).
#MDCH2039038

LA PLATA

6225 COOL SPRINGS FARM PLACE

7 Beds

5 Baths

7,586 Sq.Ft.

$1,499,000

MLS#: MDCH2039038

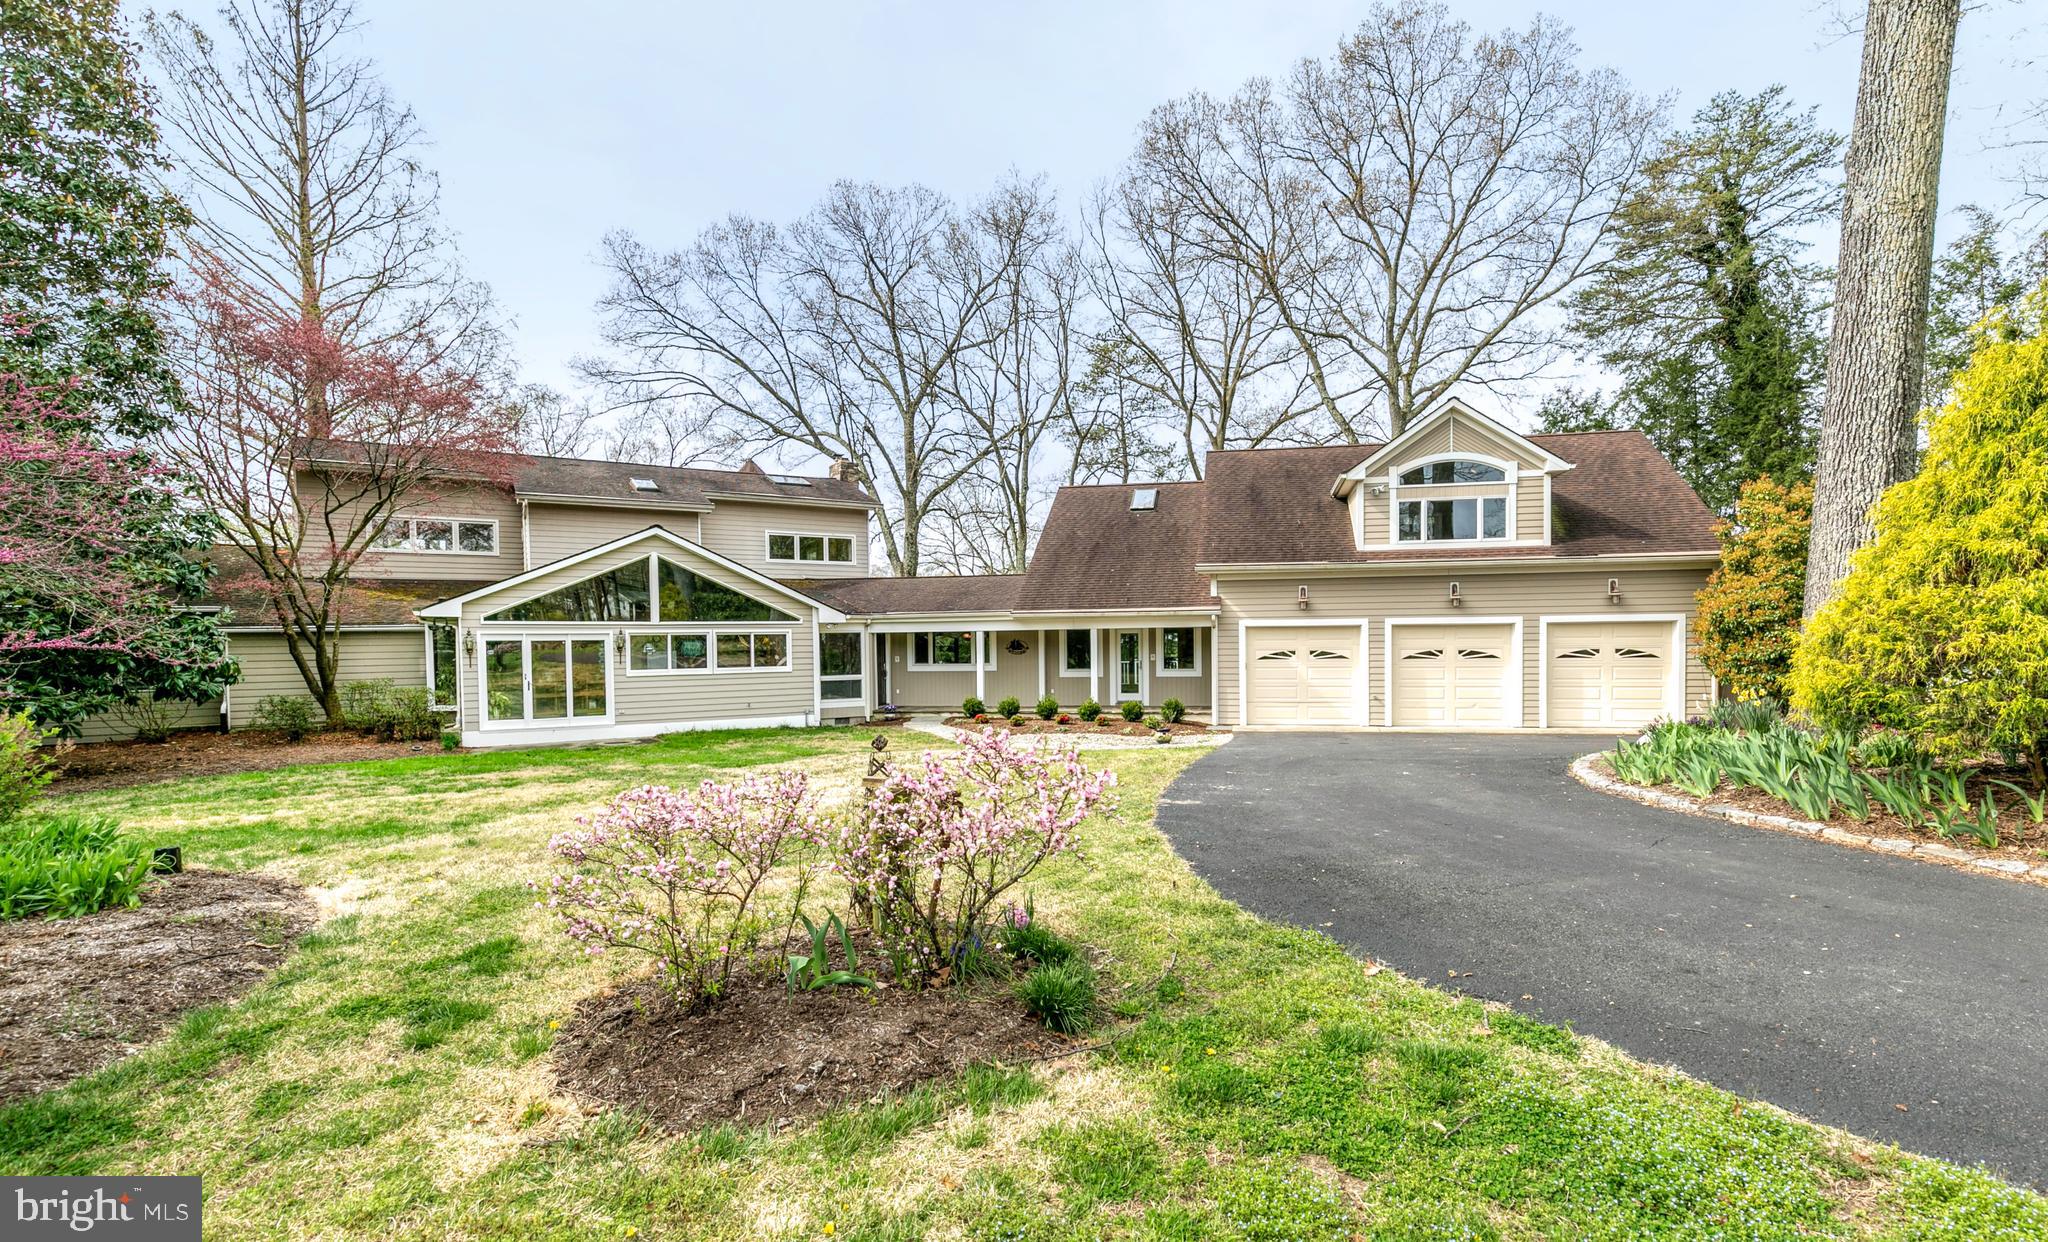
This incredible Victorian home is tucked away on a pipestem off Wilson Lane—set far from the road in a peaceful enclave. Nestled in a truly private setting with mature landscaping and ample parking, this striking contemporary residence offers over 4,500 square feet of living space, including five bedrooms and 3.5 bathrooms across three thoughtfully finished levels. Originally built in 1988, the home has been carefully updated over time, including new siding, new Trex deck, replacement windows, and a new dual-zoned HVAC system.

Defined by dramatic ceiling heights, distinctive octagonal architecture, and stunning windows, this home offers a unique and inviting character. Inside, you'll find an entry foyer, a living room with crown molding, a large dining room with a China closet, a spacious kitchen with breakfast area, and a dramatic two-story family room. The sunlit kitchen features GE double wall ovens, solid surface countertops, recessed lighting, a GE Profile five-burner gas cooktop, a pantry, a built-in desk, and a fabulous octagon-shaped breakfast room with access to the Trex deck. The showstopping family room includes a soaring Palladian window, French doors to the deck, a marble wood-burning fireplace, and a built-in wet bar with glass display shelving. A powder room and coat closet complete the main level.

Upstairs, the luxurious primary suite includes multiple closets with organizers—including two walk-ins—cathedral ceilings, a ceiling fan, and access to a spacious private loft. This versatile upper-level loft / retreat offers an office area with a balcony, fitness space, and a cedar walk-in closet. The primary bathroom includes a double vanity, a jetted soaking tub, and a separate shower. Two additional bedrooms, each generous in size and able to comfortably accommodate two beds, a hall bathroom, and a laundry closet complete the upper level.

The walk-out lower level features a large recreation room with a fireplace and wet bar, two more bedrooms, a full bathroom, and a sizable storage room.

Sitting on an extraordinary 22,559 square foot lot, the home’s outdoor space includes a fenced backyard, a new Trex deck with cabled railing, a brick paver patio, a shed, a two-car garage, and additional surface parking. The home’s architectural style beautifully integrates with the natural surroundings, creating a tranquil retreat with easy access to everything Bethesda has to offer. Just steps from Pyle Middle School and Whitman High School, and ideally located near Downtown Bethesda, local shopping, and the Capital Beltway—this is a rare opportunity not to be missed!
#MDMC2192964

BETHESDA

6411 WILSON LANE

5 Beds

3 Baths

4,144 Sq.Ft.

$1,499,000

MLS#: MDMC2192964

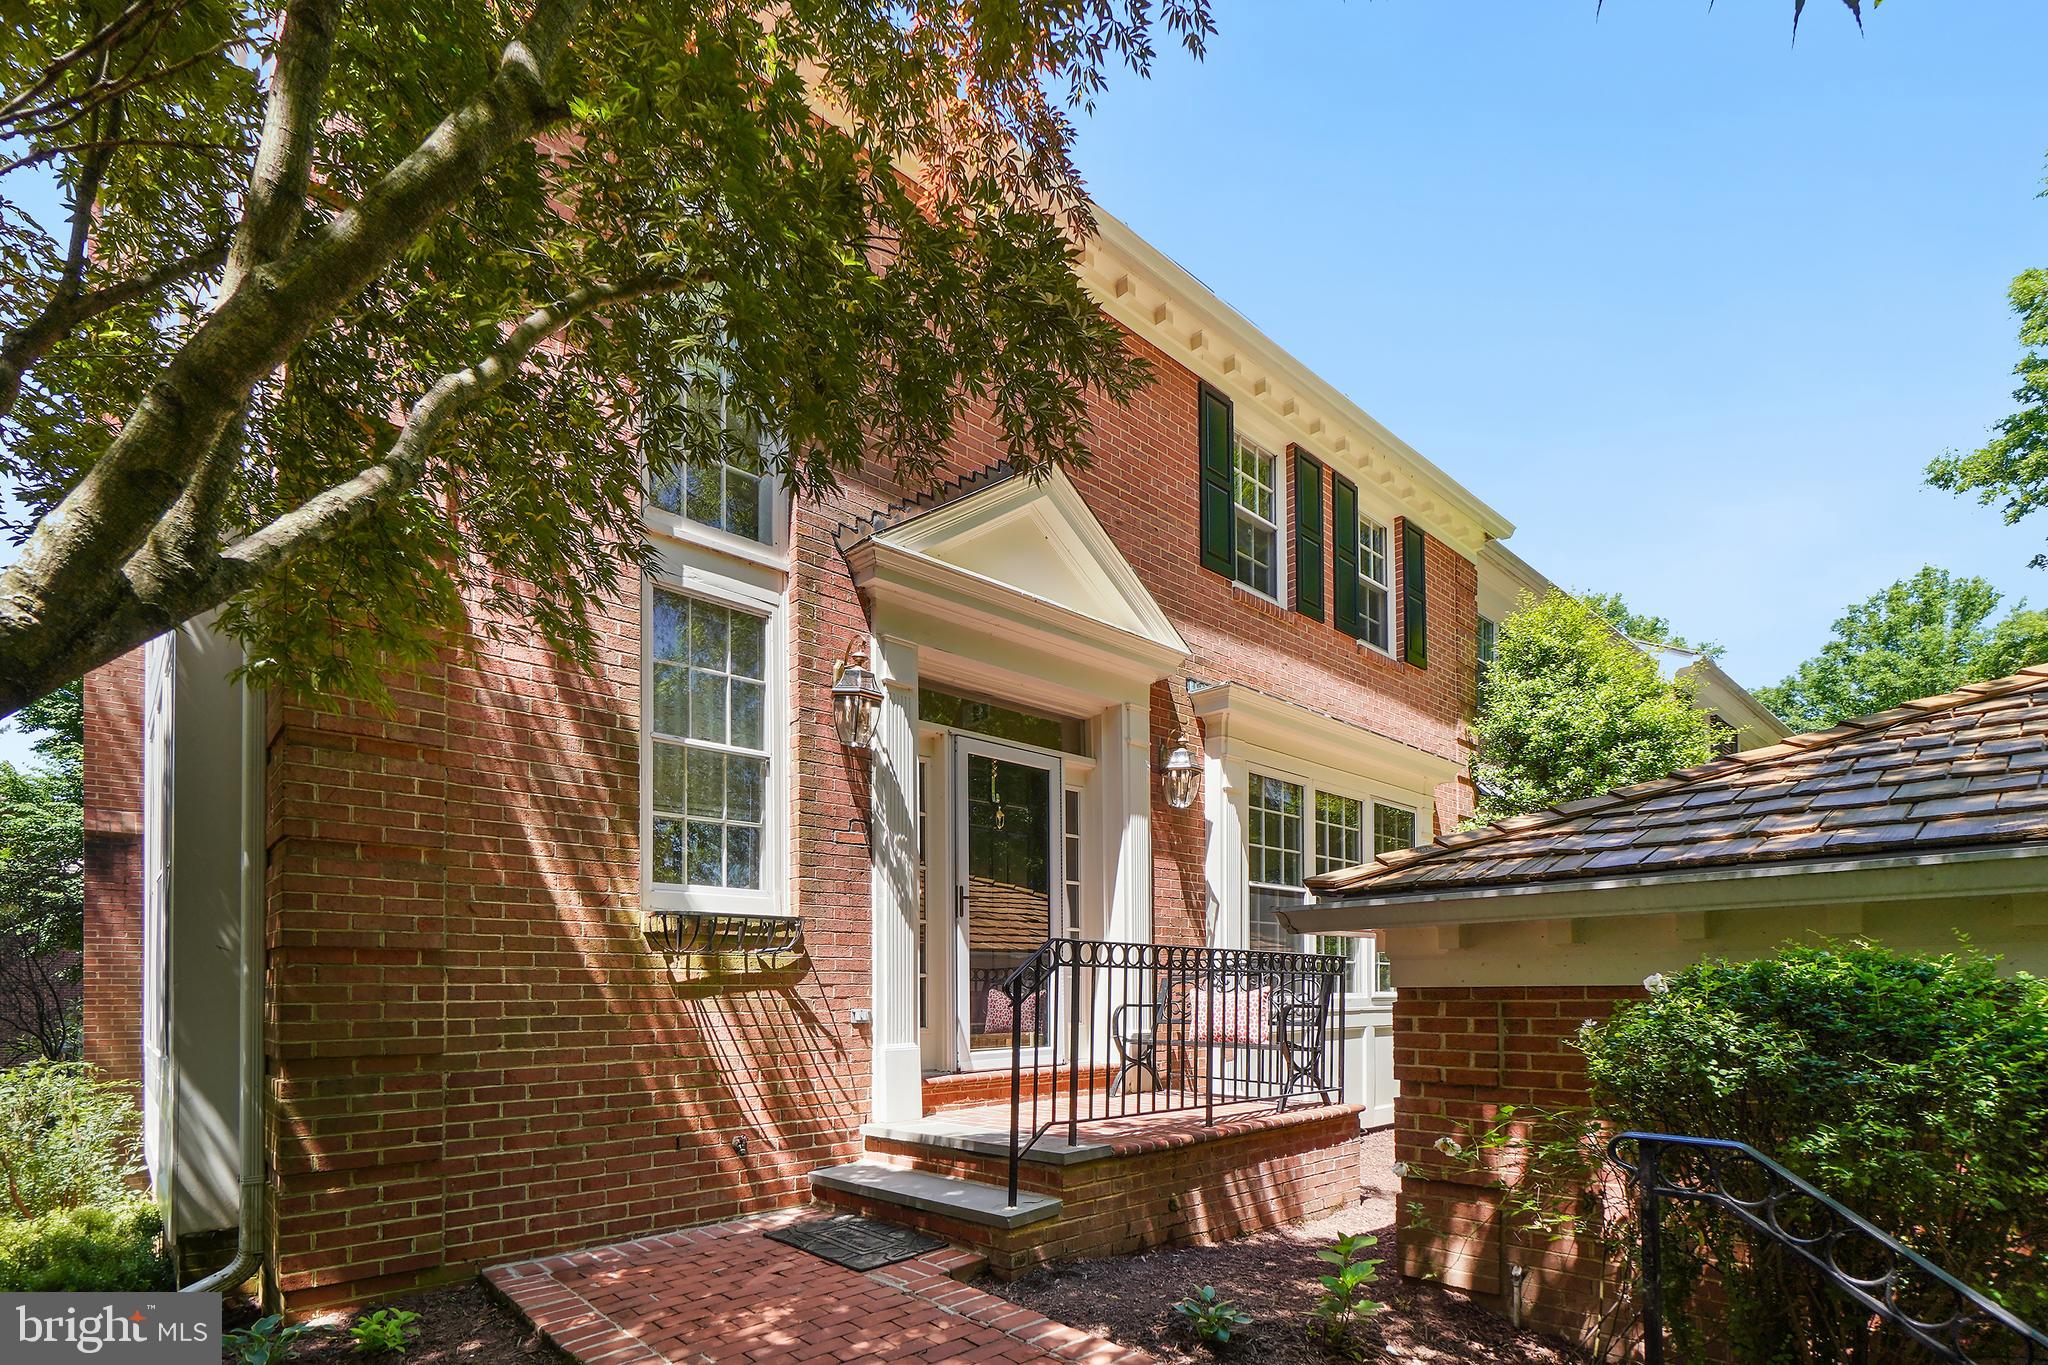
Welcome to 8521 Gavin Manor Court, an exquisitely renovated elevator townhome within the Chevy Chase Mews Community, just a stone’s throw from the new Chevy Chase Lake Development!  Less than a two-minute walk to Amazon Fresh, CVS, Starbucks, multiple restaurants, the new Purple Line Metro and more, rarely is such a sophisticated offering, so close to so many sought-after amenities available to the market.   Owners can park in the spacious 2-car garage and upon entry, the 10-foot ceilings and open floor plan is welcoming and sun-filled.  The newly renovated kitchen is stunningly tasteful with custom cabinetry and high-end appliances.  Truly a chef’s dream and built for entertaining, with a sunny patio for al fresco dining that includes a connected gas grill. Space is not an issue as the oversized great room with gas fireplace and custom built-in shelves allows for ample space to host a crowd.  The generous dining room allows for seating for 12+ and the lovely living room is spacious enough for a grand piano and additional entertaining space.  On the second level, the primary suite is enormous with a gorgeous newly renovated bath and huge walk-in closet.  There are two additional large bedrooms with ensuite bathrooms, a large laundry room and a lovely balcony overlooking loads of green space.  On the third floor is great flex-space which can be another family room, gym or office and an additional bedroom and full bathroom.  The most discerning of buyers will be delighted with the abundance of beautiful amenities this home has to offer in one of the most desirable locations.
#MDMC2148330

CHEVY CHASE

8521 GAVIN MANOR COURT

4 Beds

4 Baths

3,371 Sq.Ft.

$1,499,000

MLS#: MDMC2148330

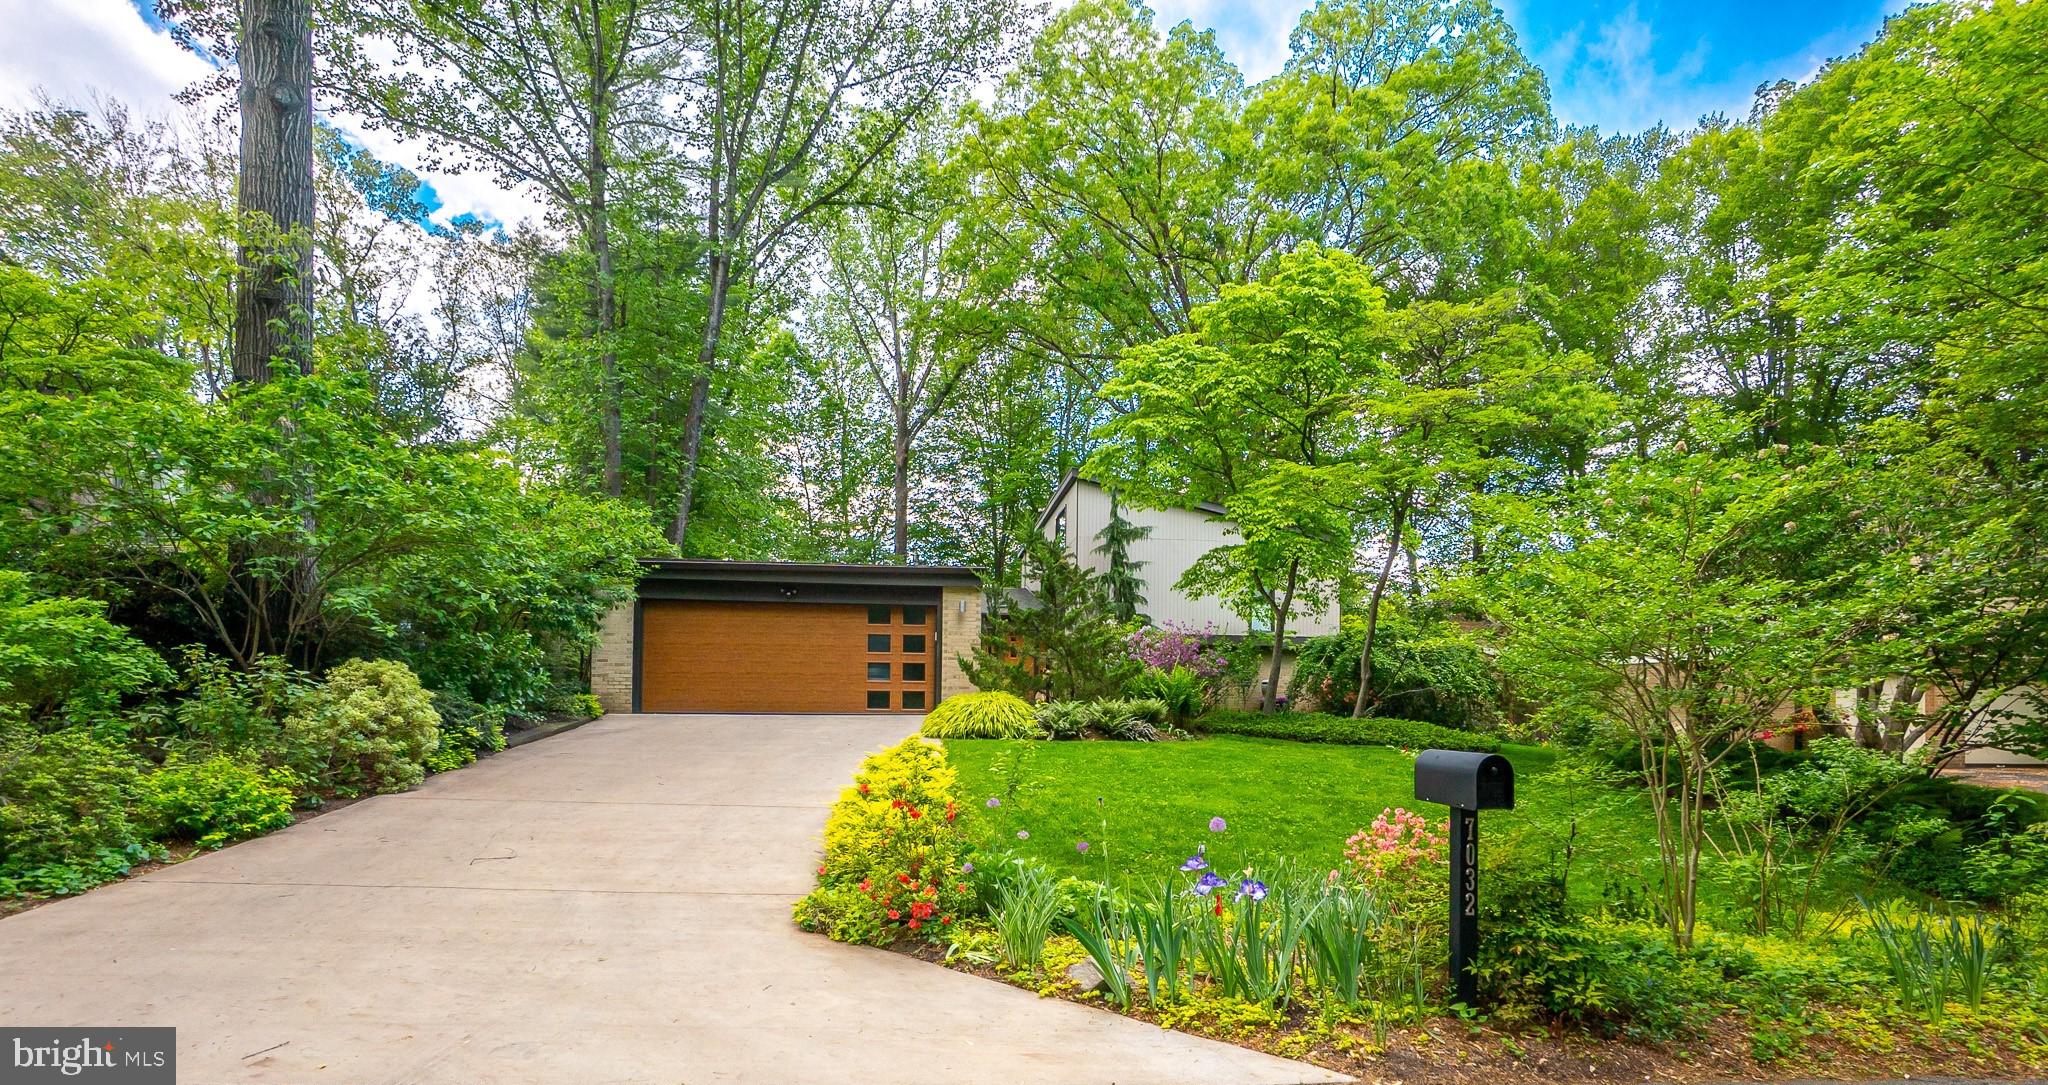
Welcome to this architecturally striking contemporary in Glen Echo Heights, set on a quarter-acre lot and offering over 2,500 square feet of thoughtfully designed living space. Walls of windows, clean lines, and warm natural materials create an inviting modern aesthetic throughout.

The main level offers effortless flow with light-filled living and dining areas centered by a sleek fireplace, alongside a chef-inspired kitchen with a Viking range and premium finishes. Upstairs, four well-proportioned bedrooms and two full baths—including a serene primary suite—complete the home’s airy layout.

A rare blend of contemporary design and generous space, this property also features an expansive private yard and a convenient driveway. Ideally positioned near the Clara Barton Parkway and minutes from parks, trails, Glen Echo Park, and the MacArthur Boulevard corridor, this home delivers style, comfort, and an exceptional setting.
#MDMC2208022

BETHESDA

5420 MOHICAN ROAD

4 Beds

2 Baths

2,552 Sq.Ft.

$1,499,000

MLS#: MDMC2208022

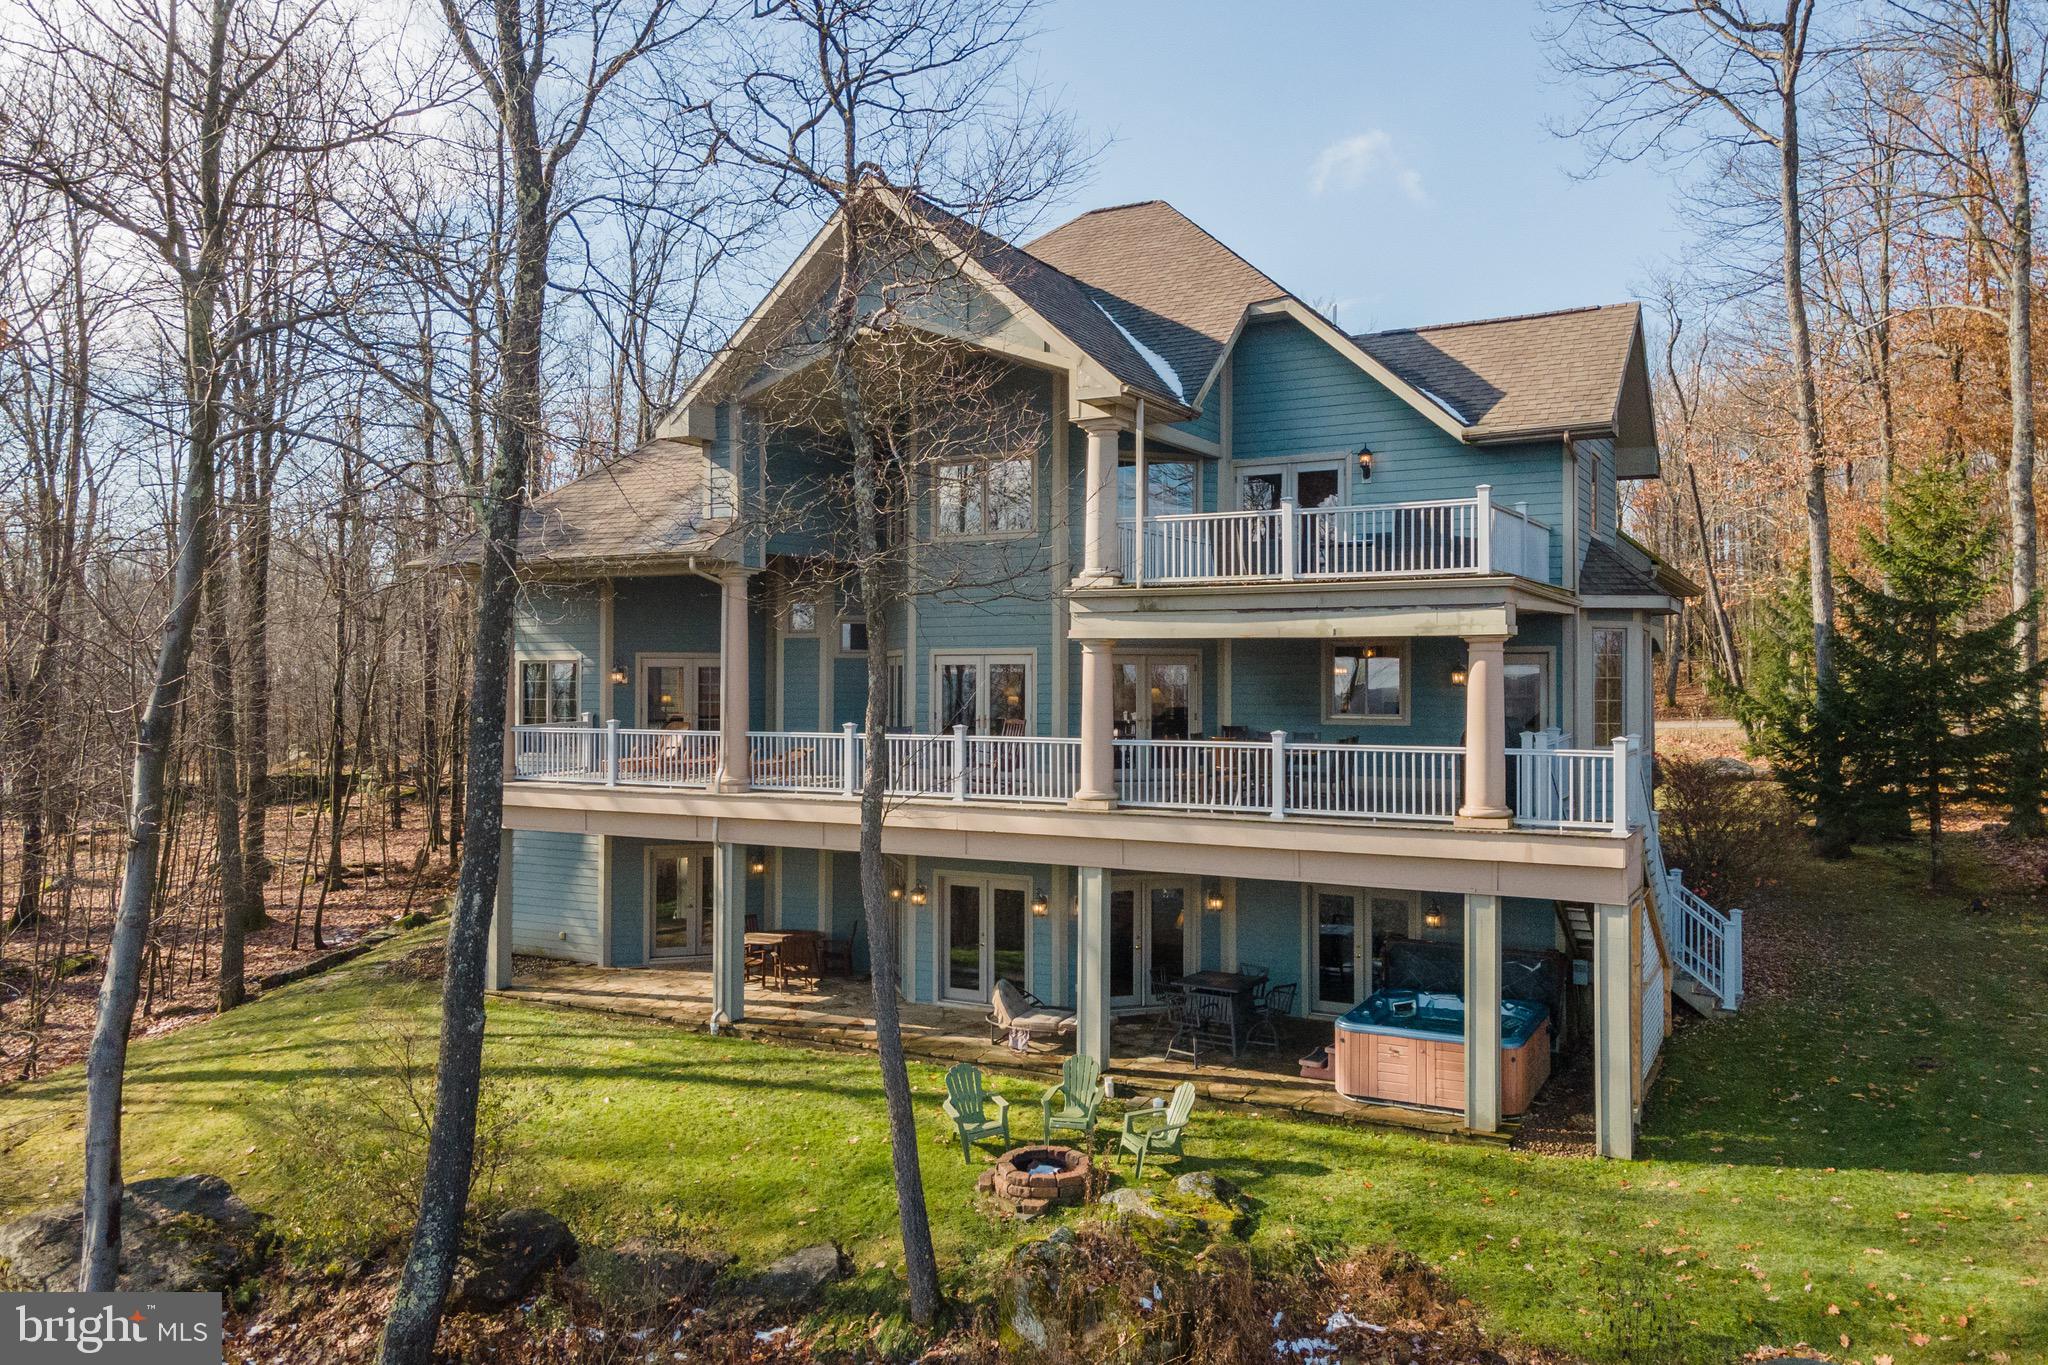
5BR, 4BA custom lakefront home with additional carriage house above detached garage. Carriage house currently setup as a game room with kitchenette and pullout couch; this has served as a 5th BR prior to renting. Features include high end furnishings, gourmet kitchen, picturesque fireplace, flat lawn for yard games, built in fire pit,  observation deck, EV charger and high efficiency heating and cooling systems. You will love the privacy of the Shingle Camp Rd area yet its close proximity to Wisp, Lodestone & Fantasy Valley golf courses. NO HOA - county maintained roads. Private type A dock in a deep water area of the lake with storage shed for lake toys & fishing gear. Fun 'Midway tiki bar' and 'Luv Shack' built-ins by the water. Covered lakefront porch allows for plenty of time outdoors. Established vacation rental 'A Lakefront Paradise'.
#MDGA2009882

MC HENRY

3067 SHINGLE CAMP ROAD

5 Beds

4 Baths

3,300 Sq.Ft.

$1,499,000

MLS#: MDGA2009882

Welcome to this beautifully updated 5-bedroom, 4.5-bathroom residence offering expansive living spaces and a seamless blend of comfort and sophistication. Thoughtfully improved by the current owners, the home reflects a meaningful investment in both design and functionality, creating a truly move-in ready opportunity.

Recent enhancements include a complete transformation of the rear grounds, with professionally redesigned landscaping and outdoor living spaces that elevate both everyday enjoyment and entertaining. Inside, major system upgrades such as a new first-floor HVAC system and condenser provide peace of mind, while carefully considered renovations add both style and utility. Highlights include the addition of a Jack-and-Jill bathroom, as well as a stunning primary suite renovation featuring a beautifully appointed bath and custom-designed closet. Every improvement has been made with intention, resulting in a home that feels both refined and highly livable.

Set on a large, flat lot, the home also benefits from an exceptional location with easy access to downtown Bethesda and the Beltway, making commuting and daily errands effortless. Enjoy close proximity to Wildwood Shopping Center for dining and shopping, as well as a playground just around the corner, offering the perfect balance of convenience and neighborhood charm.
#MDMC2236734

BETHESDA

5714 HUNTINGTON PARKWAY

5 Beds

4 Baths

3,230 Sq.Ft.

$1,499,000

MLS#: MDMC2236734

Welcome to this stunning, spacious single-family home in the heart of Rockville. This exquisite 6-bedroom, 4.5-bath custom Colonial is ideally located just behind Rockville Town Center, offering a rare blend of convenience, elegance, and thoughtful design. Originally built by the owner with meticulous attention to detail, this home is perfectly suited for multi-generational living and refined entertaining.
Featuring 9-foot ceilings on both the main and lower levels, the home welcomes you with a bright foyer. To the left is a spacious living room flowing into a formal dining room, while a private home office sits to the right. The dramatic two-story great room is a true centerpiece, complete with a fireplace and expansive windows that fill the space with natural light.
The open-concept layout seamlessly connects the great room to the gourmet kitchen, which boasts top-of-the-line appliances, a center island, a generous breakfast area, and a walk-in pantry. A sunlit morning room sits just off the kitchen, creating the perfect space to start your day. The main level also offers direct access to the two-car garage and includes a large powder room with a pet-friendly washing sink.
Upstairs, the luxurious owner’s suite features a spacious sitting area, two walk-in closets, and a spa-like garden bath. The second bedroom includes an en-suite bath, while the third and fourth bedrooms share a well-appointed hall bath. Both the main and upper levels are finished with upgraded birch hardwood flooring throughout.
The fully finished walkup lower level expands the living space with a large recreation/game room, a kitchenette, two additional bedrooms, and a full bath—ideal for guests or extended family.
Outdoor living is equally impressive, with a beautiful rear brick patio, a newly added maintenance-free deck, and a flat, fenced backyard enhanced with deer fencing for added privacy and security.
Conveniently situated within walking distance to the library, movie theater, restaurants, and entertainment at Rockville Town Center, this home also offers easy access to I-270 (Exits 5 and 6) and is just 1.2 miles from the Rockville Metro, providing effortless commuting to Washington, D.C., and beyond.
Combining space, light, and premium upgrades in a prime location, this exceptional home presents a rare opportunity.
#MDMC2223966

ROCKVILLE

215 N VAN BUREN STREET

6 Beds

4 Baths

5,647 Sq.Ft.

$1,499,000

MLS#: MDMC2223966

Amazing Arts & Crafts Col on 1 of the prettiest lots in Hist Garrett Park (over 11,400 sq ft) built by award-winning DCG Homes (Best Green Bldr-Bethesda Mag) offer 4 fin lvls, 6BR,5.5BA, chef kitch, fam rm w/fp, mud rm, owners suite w/WICs & mast spa BA, fin loft w/BR & FB, fin lwr lvl incl lrg rec rm, exer rm, 6th BR & FB, detached gar. Conviently loc 2 Metro, MARC, schools, rest, comm pool.
#1000427990

GARRETT PARK

10920 KENILWORTH AVENUE

6 Beds

5 Baths

5,015 Sq.Ft.

$1,499,000

MLS#: 1000427990

Amazing Arts & Crafts Colonial nestled on one of the most beautiful lots in Kensington, built by award-winning Douglas Construction Group (Best Green Builder-Bethesda Magazine and Maryland Building Industry Association Montgomery County Custom Builder Winner) 5 bedrooms, 4.5 baths, living room, separate dining room, gourmet chef's kitchen, breakfast room, family room with fireplace & built-ins, mud room with built-ins. Upper level contains the master suite with his & her's walk-in closets and a gorgeous master spa bath. 3 bedrooms with 2 full baths (1 Jack & Jill). Homework/study area and laundry room. Finished lower level includes 5th bedroom, full bath, huge recreation room, game alcove, exercise room and storage room.  Attached 2 car garage. This home is close to top-notch schools (public & private), parks, Rock Creek Park and more. Part of the Walter Johnson High School Cluster.
#MDMC694028

KENSINGTON

4525 CLEARBROOK LANE

5 Beds

4 Baths

4,652 Sq.Ft.

$1,499,000

MLS#: MDMC694028

SEE THIS HOME IN PERSON BY APPOINTMENT, OR SEE THE AWESOME VIRTUAL TOUR! Gloves, sanitizer, shoe covers and sanitizer wipes will be provided by agent prior to all showings.  No overlapping showings.  Gorgeous newer home in the Whitman district!  Welcoming Stone Front Porch brings you into this Turn-key home Featuring 6BR/5/.5BA, 4 Lvls, high-end finishes like Thermador appliance package including 6 burner range top and double ovens,  in stunning white, eat-in Kitchen. Family Room w/Built-Ins & gas Fireplace w/Stone Surround, First Flr Home Office, Formal Living & Dining Rooms, Butler's Pantry, Mud Room & More! Master Suite featuring Sitting Area, tons of windows, & New Master Bath w/Soaking Tub, Luxurious Shower, & Dual Vanity. Second Lvl also Features additional En-Suite Bedroom, plus 2 additional Bedrooms w/Jack & Jill Bath, and 2nd Lvl Laundry Rm w/Sink. Finished 3rd Lvl offers spacious Loft, 5th BR + Full Bath. Lower Lvl features Recreation Rm, Exercise Rm or Optional Media Room, 6th BR + full Bath & Storage. Fenced yard, new Flagstone Patio, 1 car Garage plus ample space in Driveway for additional cars. Located in the coveted neighborhood of Hillmead with an Amazing local park offering tot lot, tennis courts & more. Bradley Hills/Pyle/Whitman Schools.
#MDMC701960

BETHESDA

8616 MELWOOD ROAD

6 Beds

5 Baths

5,450 Sq.Ft.

$1,499,000

MLS#: MDMC701960

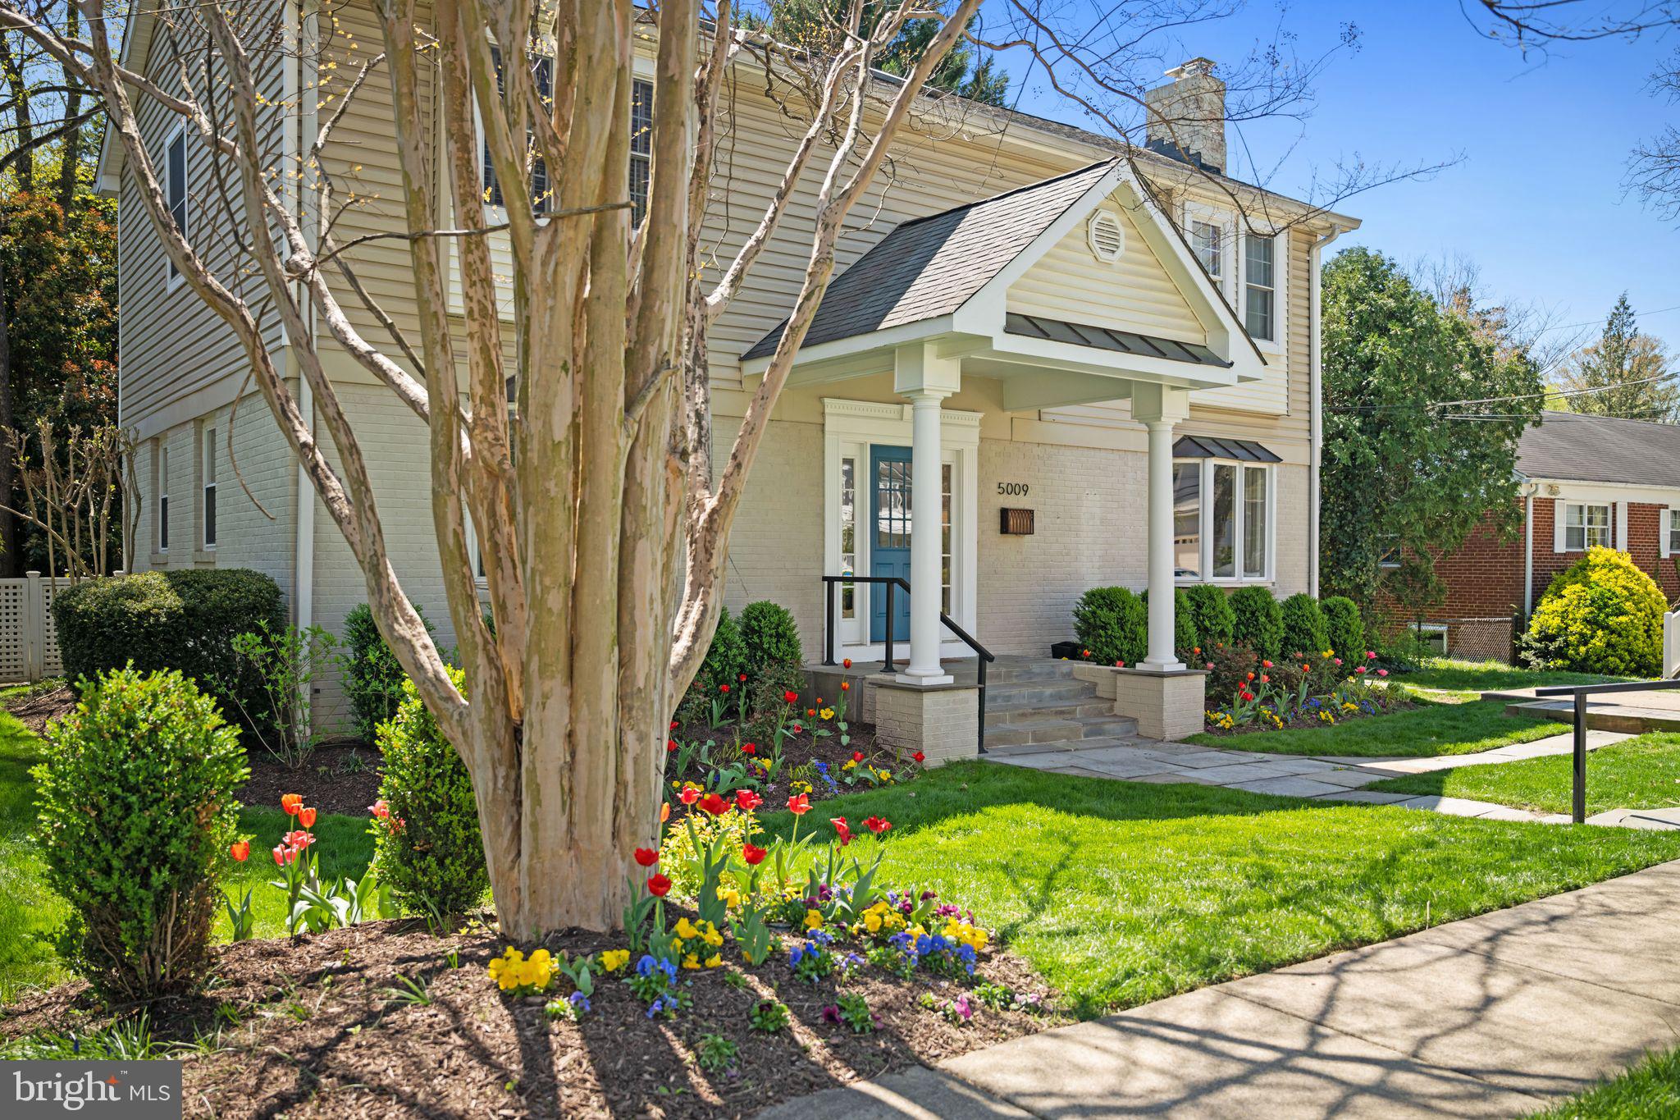
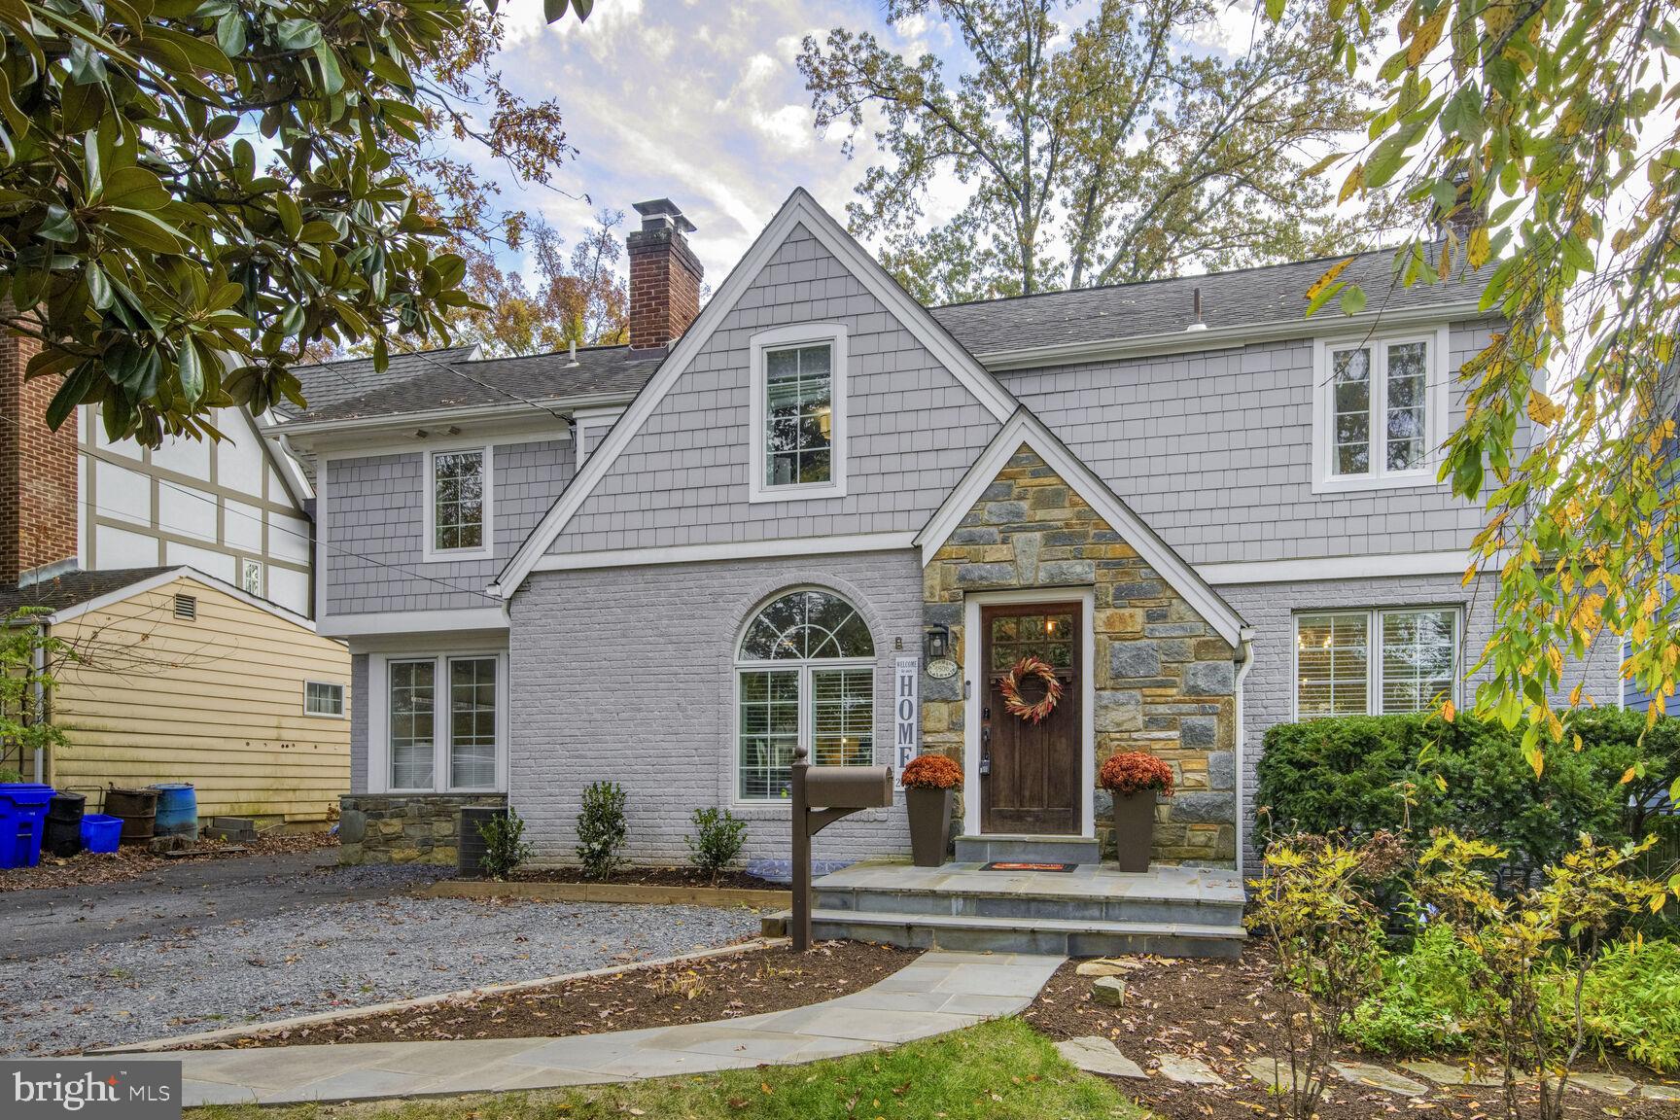
Nestled on a 5,750-square-foot flat lot in the coveted Town of Chevy Chase, this charming 1923 Colonial seamlessly blends timeless character with modern updates in an unbeatable location. A welcoming front porch sets the tone, inviting you inside to thoughtfully designed living spaces ideal for both everyday living and entertaining.

The main level features a gracious living room that flows effortlessly into the dining area and a recently renovated chef’s kitchen, complete with quartz countertops, stainless steel appliances, and a peninsula perfect for casual dining and gathering. A cozy family room with a wood-burning fireplace and access to the side deck provides the perfect retreat, while a convenient powder room completes the level.

Upstairs, you’ll find three well-proportioned bedrooms and two full baths, including a generous primary suite with large closets and a private en-suite bath. Pull-down attic access from the hall offers additional storage options.

The lower level adds versatility with a recreation room, laundry area, and ample storage space. Outside, the flat, fenced rear yard is ideal for play or entertaining and is complemented by a deep garage and driveway parking for up to three cars.

Perfectly positioned just steps from Trader Joe’s, Target, Metro, and the vibrant shops and restaurants of downtown Bethesda, this home offers the best of suburban charm with urban convenience.
#MDMC2224638

CHEVY CHASE

4428 STANFORD STREET

3 Beds

2 Baths

2,284 Sq.Ft.

$1,499,000

MLS#: MDMC2224638

Welcome to 17120 Troyer Rd. This beauty is the stunning model home of Luxury Builder, Innovative Home Builders, and it could be yours! This home has a vibe of its own. With just under 7000 finished square feet, you have to see it to feel it. The home was professional and carefully designed to provide all the space anyone could need without feeling over-sized and cold. Features include 12 ft ceilings on the main floor, a stunning kitchen, top of the line building materials throughout and so much more. The home sits on just under 3 acres of land and has a finished outdoor space with a built-in gas grill and wood burning fireplace. The list of all the spectacular things this home has to offer goes on and on. Its a dream home waiting for you. Schedule your showing today!
#MDBC2071570

MONKTON

17120 TROYER ROAD

6 Beds

6 Baths

6,688 Sq.Ft.

$1,499,000

MLS#: MDBC2071570

***OPEN HOUSE MAY 15, 2022 FROM 11:00 TO 2:00***RADON PASSED/ RESULT UPON REQUEST
  This elegant colonial sits on a quiet cul-de-sac in the sought-after neighborhood of Lake Normandy Estates in Potomac. The home is host to gleaming hardwood floors, two primary suites, a second floor laundry room and a beautifully landscaped, irrigated yard system with a sweeping stone terrace and heated gunite pool/spa ideal for private dining and outdoor entertainment alike. A gardeners haven-the yard features a sweeping design of easy to maintain perennials providing lush greenery and colorful blooms throughout the year. The first floor includes a formal dining room, first floor office featuring warm wooden built-in shelves and french doors, a powder room and a open concept kitchen with stainless steel appliances and granite countertops that flow into a inviting great room. The spacious great room is equipped with a wet bar and floor to ceiling windows as well as a grand stone gas fireplace. This floor also includes one of the home's two primary suites, which host its own sunroom with a gas fireplace and two of its own porches including one covered porch that overlooks the tree lined fence, stone patio and pool and spa. The upstairs features four bedrooms including a tranquil primary suite with a sun-lit sitting area overlooking the pool and patio, as well as four closets including a walk in and a bathroom equipped with a skylight and deluxe steam shower. The remaining bedrooms feature extensive closet and storage space. The basement includes a recreational room, full bath,  cedar closet and two considerable storage rooms. New roof and siding in the last 60 days and new tinted plaster, coping and patio work completed in 2022.  This home is ideally located minutes from the Falls Road Golf Course, numerous tennis and swim clubs as well as the shops and restaurants of Potomac Village, Park Potomac and Cabin John Village
#MDMC2050234

POTOMAC

11720 LE HAVRE DRIVE

5 Beds

4 Baths

4,657 Sq.Ft.

$1,499,000

MLS#: MDMC2050234

1 ... 537 538 539 540 541 ... 666
* Listings identified with the FMLS IDX logo come from FMLS and are held by brokerage firms other than the owner of this website. The listing brokerage is identified in any listing details. Information is deemed reliable but is not guaranteed. If you believe any FMLS listing contains material that infringes your copyrighted work please click here to review our DMCA policy and learn how to submit a takedown request. © 2024. First Multiple Listing Service, Inc.
 - property

Send a message

Message successfully sent.

Your message

What is 3 + 4 ?

Reason for contacting?

I agree to receive email communication and understand I can unsubscribe at any time.

I agree to be contacted by Charis Realty Group via call, email, and text for real estate services. To opt out, you can reply 'stop' at any time or reply 'help' for assistance. You can also click the unsubscribe link in the emails. Message and data rates may apply. Message frequency may vary. Privacy Policy

Sign Out

Virtual Assistant

Would you like to take the next step with this property? We can help you schedule a showing or virtual tour, or send you more details.

Yes, I would like more information.

Thank You for Your Reply, One of Our Agents will contact you as soon as possible

No, maybe later.

Thank you, you can always contact me via email, phone number or through the contact form.

Realhub AI

Lucy - Your AI-Powered Realtor

Update Your Temporary Password

Personalize your search

Enter your email and we'll notify you immediately when new listings match what you're looking for.

or enter email address

Already have an account ? Login here

Continue your home search

I agree to receive communications and understand I can unsubscribe at any time.

I agree to be contacted by Charis Realty Group via call, email, and text for real estate services. To opt out, you can reply 'stop' at any time or reply 'help' for assistance. You can also click the unsubscribe link in the emails. Message and data rates may apply. Message frequency may vary. Privacy Policy

Already have an account ? Login here

We use cookies

We use cookies primarily for analytics to enhance your experience. By accepting, you agree to our use of these cookies. You can manage your preferences or learn more about our cookies policy.