Properties

Browse or get in touch to schedule a walkthrough.

  • Nearby me
Price range

Popular Features

Community Features

Association

Property Features

Waterfront

View

Exterior Features

Interior Features

Style

10000 properties match your criteria

Updated 1 minute ago

E-Alert name
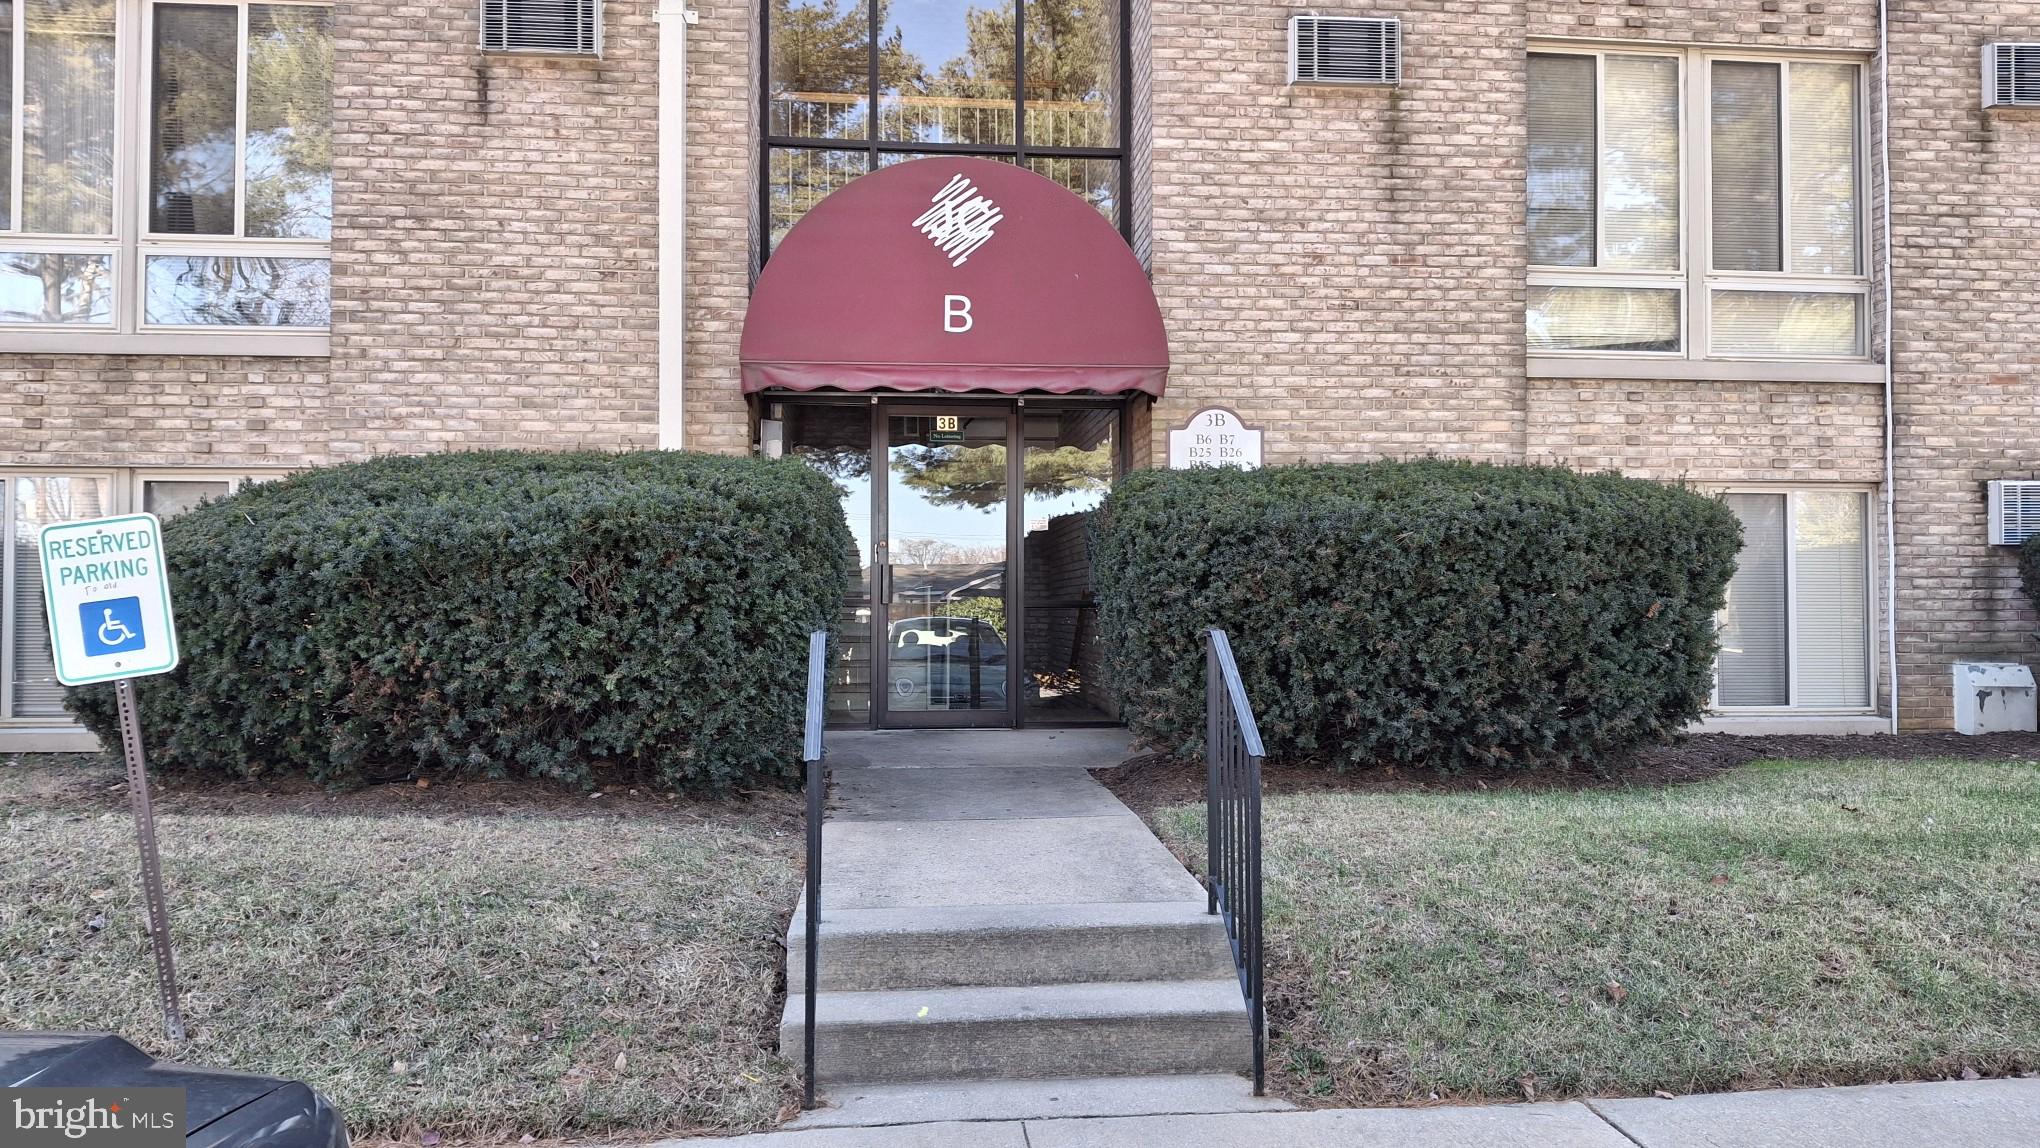
Great Location. Close to shopping and downtown Frederick..This condo is being sold AS-IS
Low condo fees makes this very affordable and plenty of parking
#MDFR2057884

FREDERICK

501 PROSPECT BOULEVARD B-6

2 Beds

1 Baths

1,142 Sq.Ft.

$235,000

MLS#: MDFR2057884
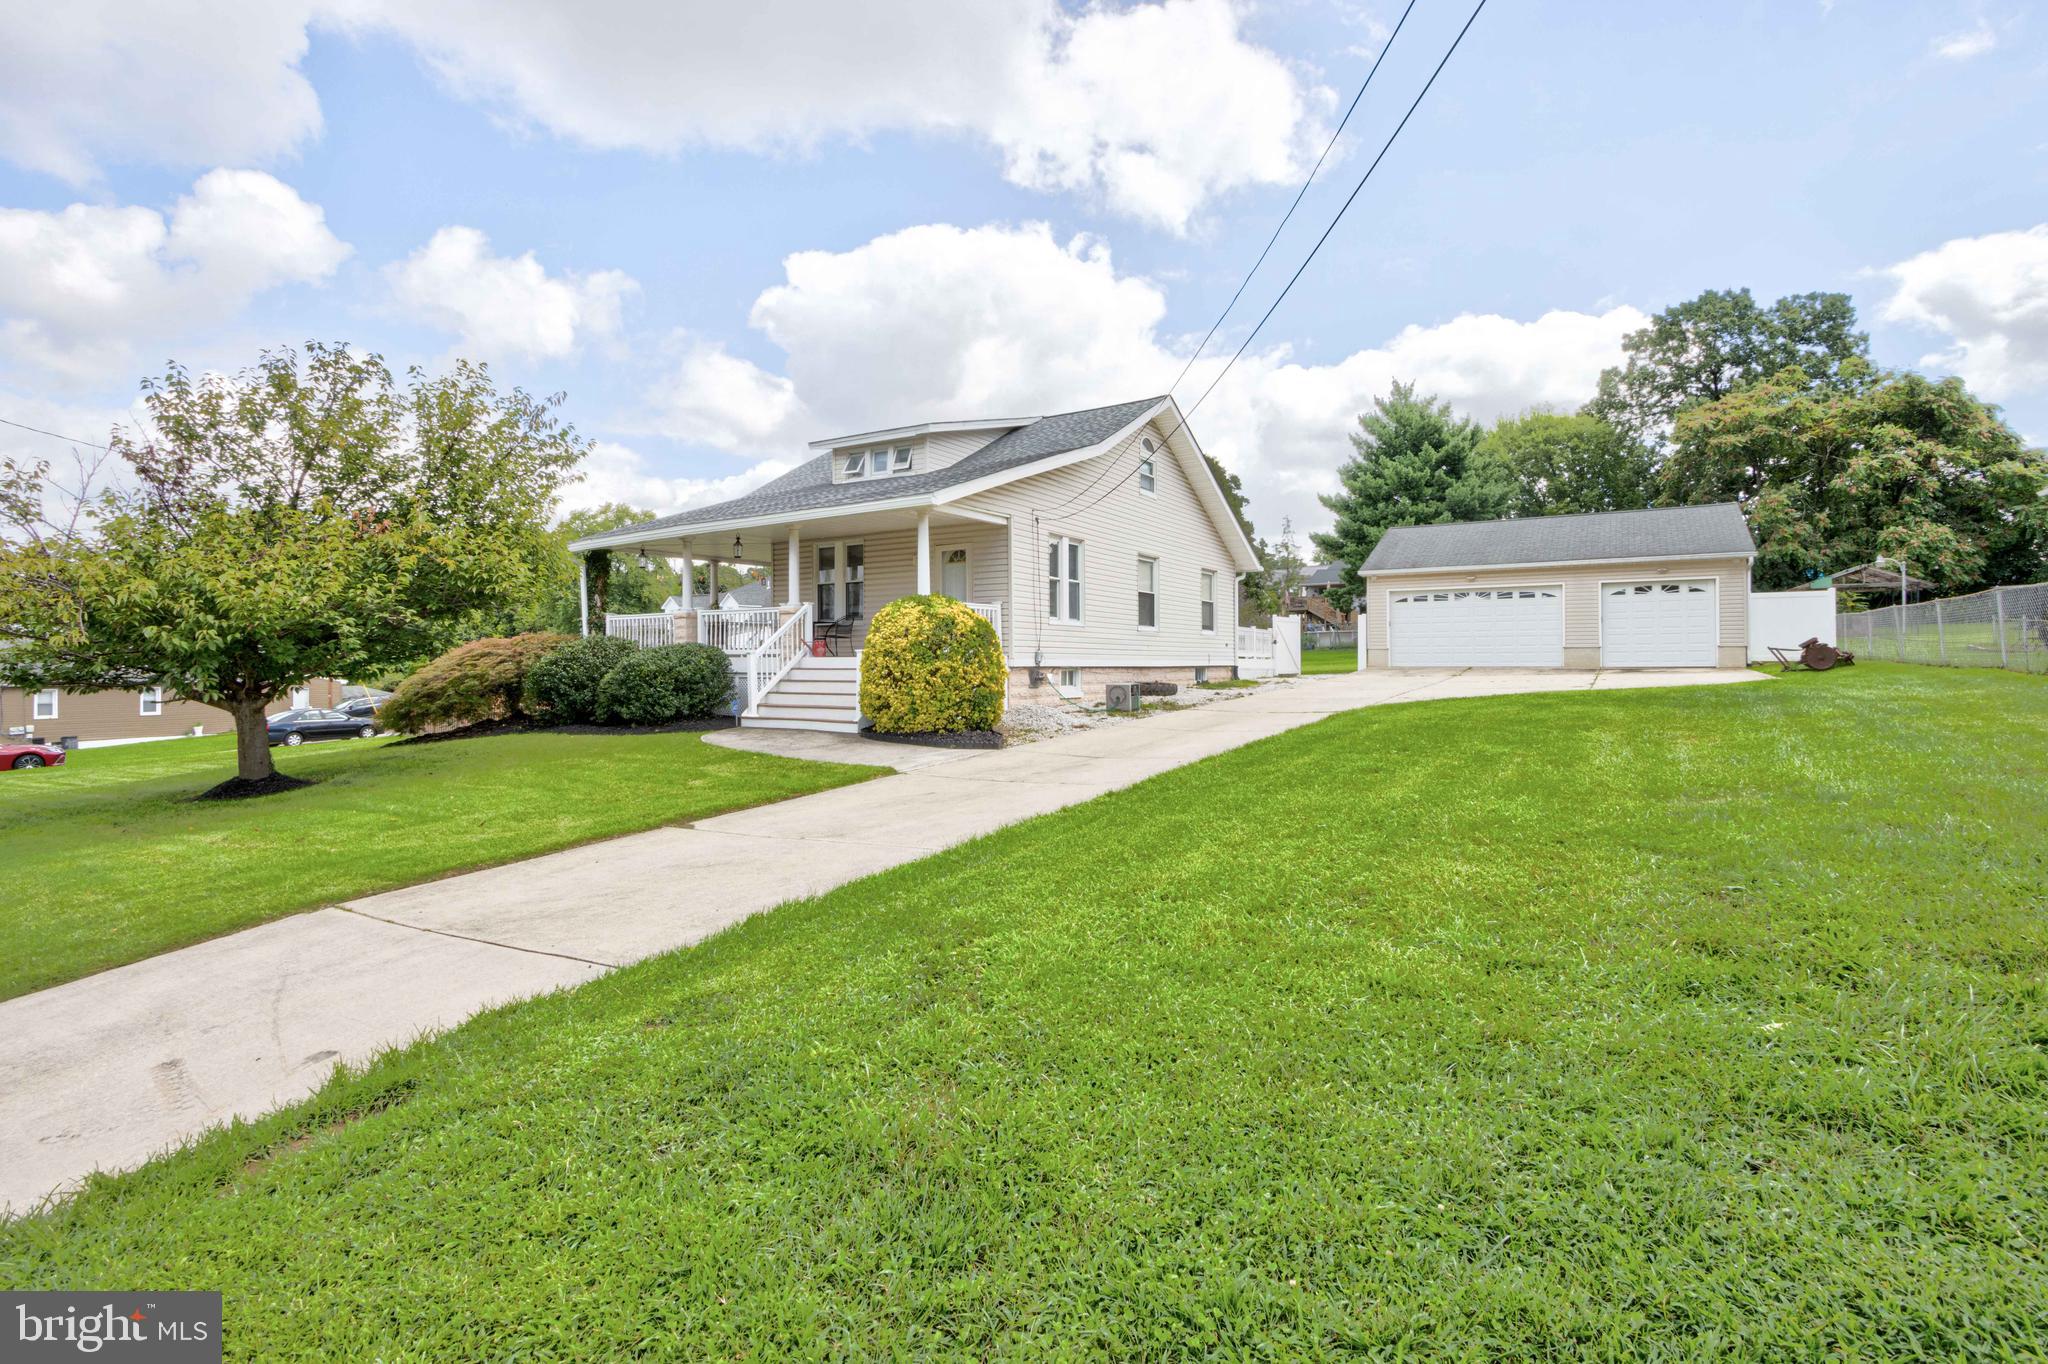
This is the one that you have been waiting for.  Perfectly placed wrap around  porch front over 0.7330 acre lot.  Excellent choice for blended family with spacious Primary bedroom on main level combined with oversized walk- in closet connected to full bathroom.  Freshly painted & newly refinished hardwood floors. Formal living, formal dining room with built-in window bench and access to side porch, neighboring kitchen.  Enjoy summer crab feasts in heated Florida room overlooking rear fully fenced yard,  under two ceiling fans & easy access to Trex deck steps from driveway .  Second level offers two bedrooms large closet and one bath.  Ideal lower level could easily be used as in-law suite with separate entrance and bathroom. Roof replacement 2020. Car enthusiast will really appreciate the heated three car garage equipped with automatic garage entrance, separate electrical  panel box with 220 volt 3 phase, shelves, upper storage & ceiling fans.  Concrete driveway can accommodate over four cars.  One block from Halethrope Community Civic Center offering basketball, playground, baseball diamond and open fields.  Ideal for DC commuter with the Marc Train stop just 1 mile away, 5.2 miles from Thurgood Marshall (BWI) International Airport and 6.5 miles to Downtown Baltimore.  Home Inspections are welcome for informational purposes.
#MDBC2119208

BALTIMORE

2025 NORTHEAST

3 Beds

2 Baths

2,184 Sq.Ft.

$529,900

MLS#: MDBC2119208
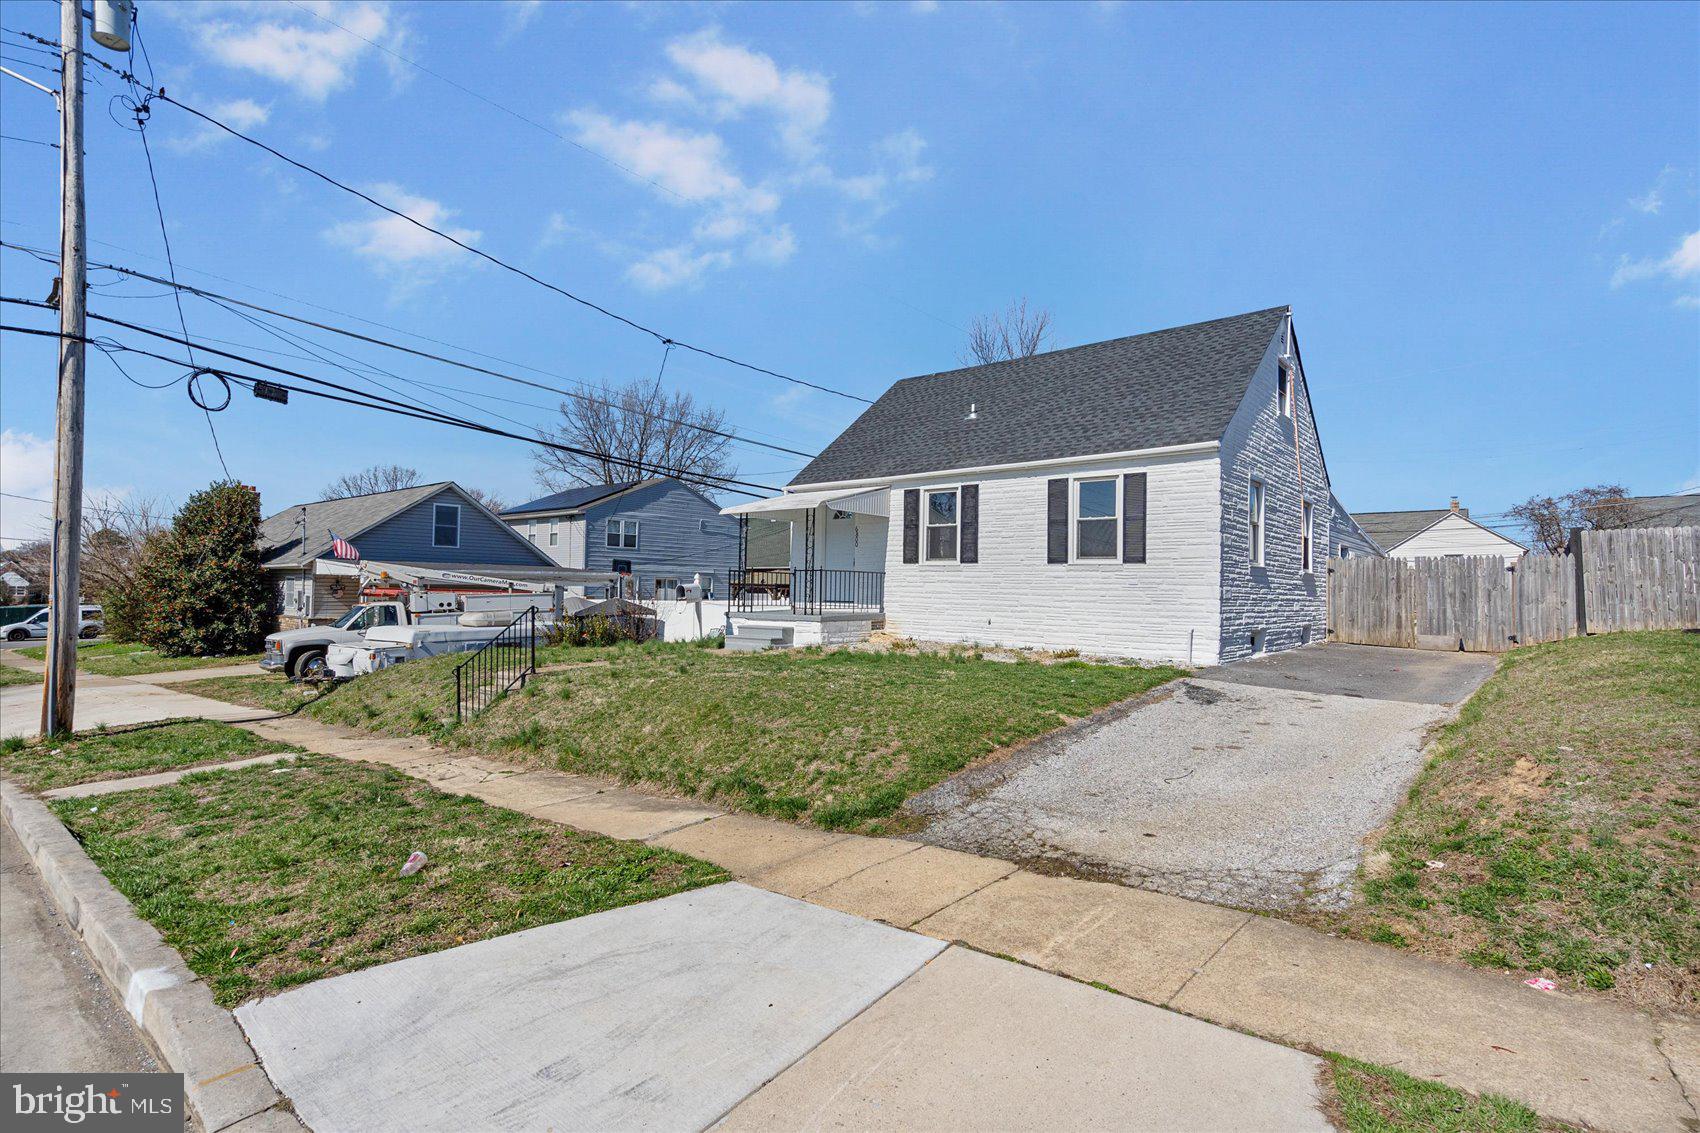
Discover this newly updated single-family home in Dundalk, freshly painted and ready for you to move in. The interior is clean and welcoming, ideal for family living. New carpet has been installed in the upper-level bedrooms, adding freshness and comfort. The kitchen features all-new stainless-steel appliances and brand-new cabinets, making it a practical and attractive space for meal prep and dining. Recent upgrades include a roof and HVAC system, both less than two years old! This home is an excellent choice for anyone looking for a family-friendly neighborhood or a first home. Make it yours today!
#MDBC2122042

BALTIMORE

6800 ROBERTS AVENUE

4 Beds

2 Baths

1,652 Sq.Ft.

$314,900

MLS#: MDBC2122042
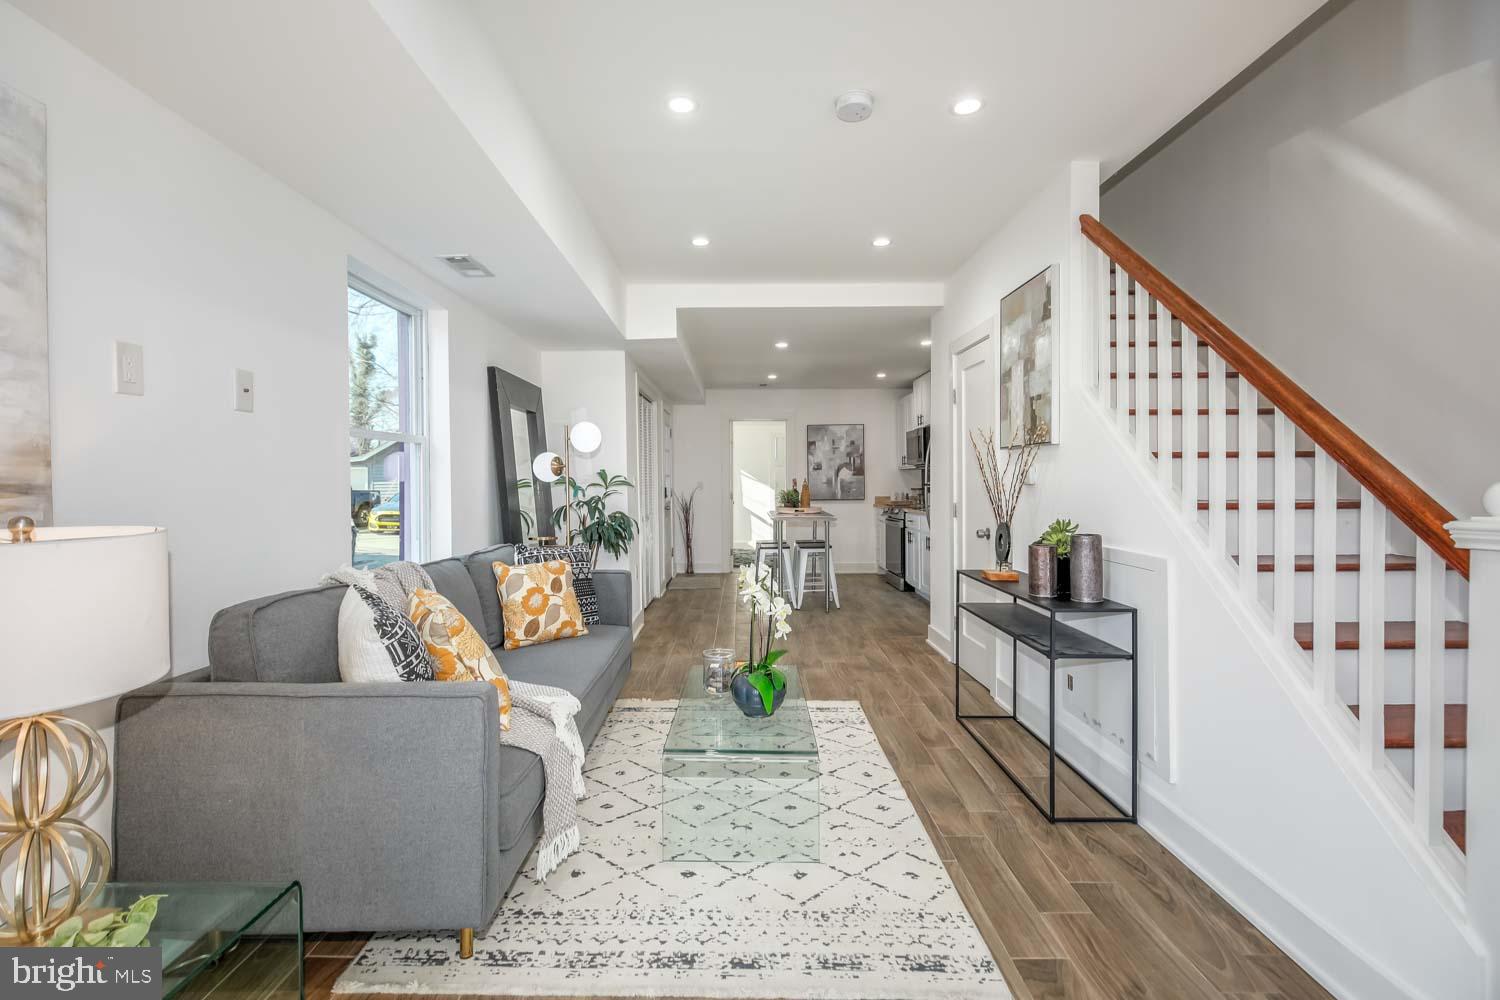
Welcome to this historic gem in the charming Fairmount Heights neighborhood. This stunning 4BR/2BA home beautifully blends modern renovation with the area's rich architectural heritage. Step inside to a light-filled interior where a thoughtful open floor plan creates an inviting atmosphere perfect for both daily living and entertaining. The spacious living area seamlessly flows into a designer kitchen featuring sleek stainless steel appliances and durable countertops that combine functionality with contemporary style. The main level offers a convenient bedroom and full bathroom, while the upper level is adorned with three additional bedrooms and another full bathroom, all designed with energy efficiency in mind to minimize utility costs. Outside, the property boasts a deep backyard that is flexible and open to your imagination, allowing you to maximize its potential for gardening, recreation, or outdoor entertaining. This property reflects the neighborhood's distinctive architectural character, providing an exceptional living space that connects you to a vibrant community with a rich history.
#MDPG2147296

CAPITOL HEIGHTS

608 62ND PLACE

4 Beds

2 Baths

N/A

$315,000

MLS#: MDPG2147296
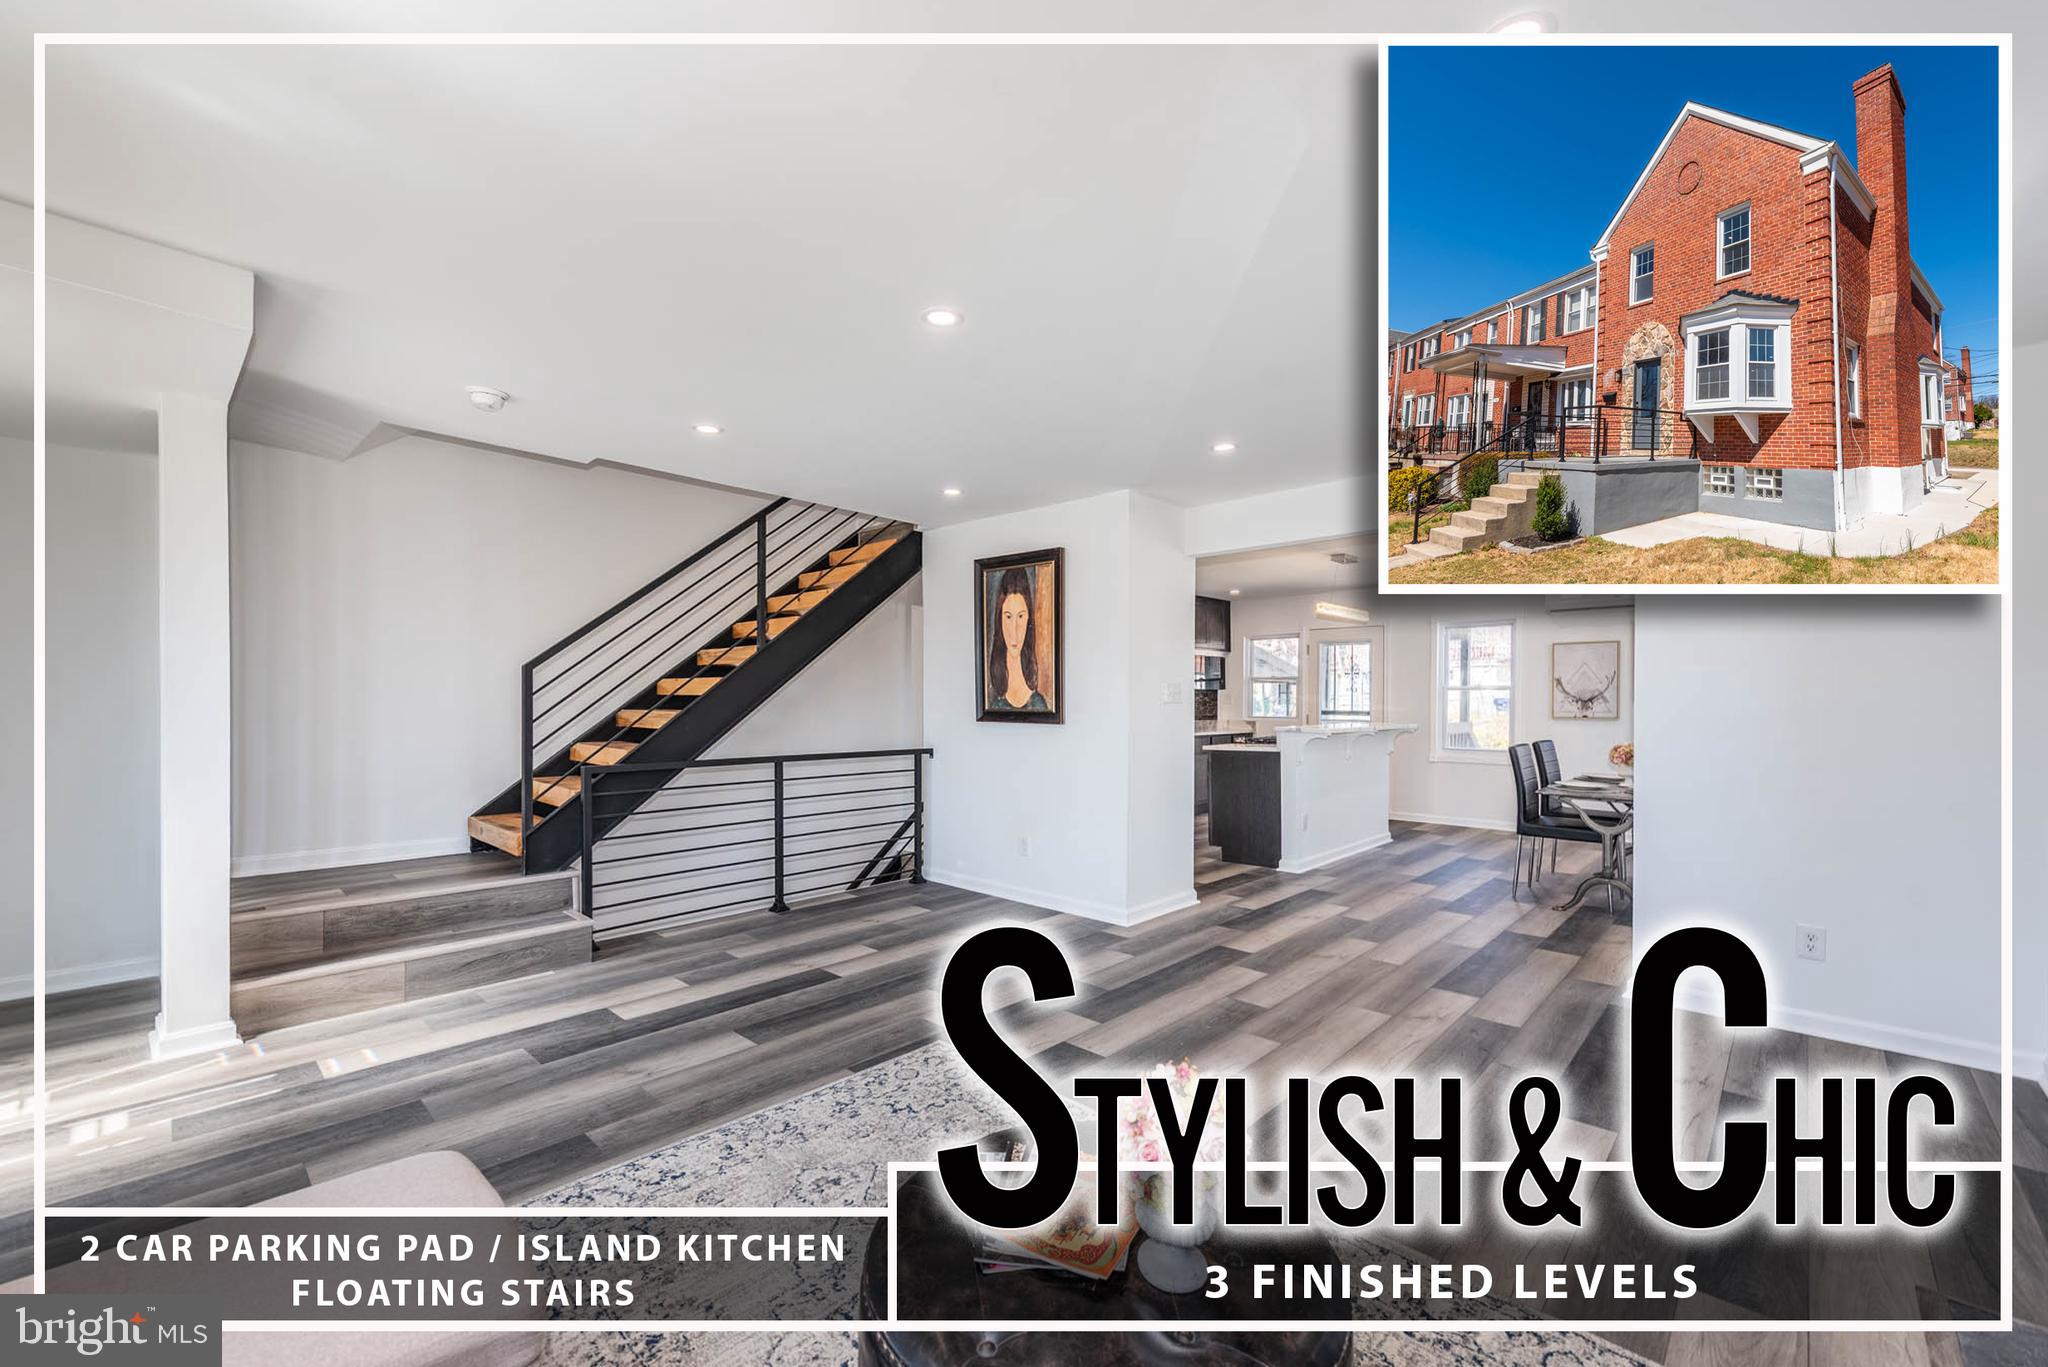
Step into this beautifully renovated, modern minimalist end-of-group rowhome, where every detail has been thoughtfully curated for comfort and style. The open floor plan creates a seamless flow from room to room, with luxurious LVP flooring that spans the entire home, adding a sleek and contemporary touch to every space.  The living area is the perfect blend of warmth and sophistication, highlighted by a stunning mosaic tile fireplace that adds both visual interest and a cozy ambiance. An electric outlet is conveniently integrated, allowing for easy setup of your entertainment center or additional features. The floating stairs create a striking focal point, enhancing the airy, open feel of the home.  At the heart of the home is the island kitchen, designed with both beauty and functionality in mind. The sparkling Quartz countertops offer ample space for meal prep, while high-efficiency Whirlpool appliances provide top-notch performance for the modern chef. A spacious pantry, tucked behind a charming barn door, ensures plenty of storage for all your kitchen essentials.  The primary bedroom suite is a true retreat, with a spacious walk-in closet and an en-suite bath that feels like a spa. Enjoy the luxury of a glass walk-in shower with a mosaic tile surround, offering a sophisticated touch of elegance. A heated towel rack adds a layer of comfort, perfect for chilly mornings.  The finished lower level expands the living space, featuring a cozy family room, a third bedroom for guests or family, and a third full bath with stylish finishes. Whether you're hosting friends or relaxing in privacy, this space provides versatile options for any need.
Convenience is key with driveway parking for two cars, eliminating the hassle of street parking. The home is equipped with a multi-zoned mini-split system, featuring five wall-mounted units that offer individualized comfort in every room, ensuring perfect temperature control throughout the year.  This home is the perfect blend of contemporary design, functional space, and modern amenities, making it an absolute must-see!
#MDBA2161786

BALTIMORE

1510 NORTHBOURNE ROAD

3 Beds

3 Baths

1,953 Sq.Ft.

$319,900

MLS#: MDBA2161786
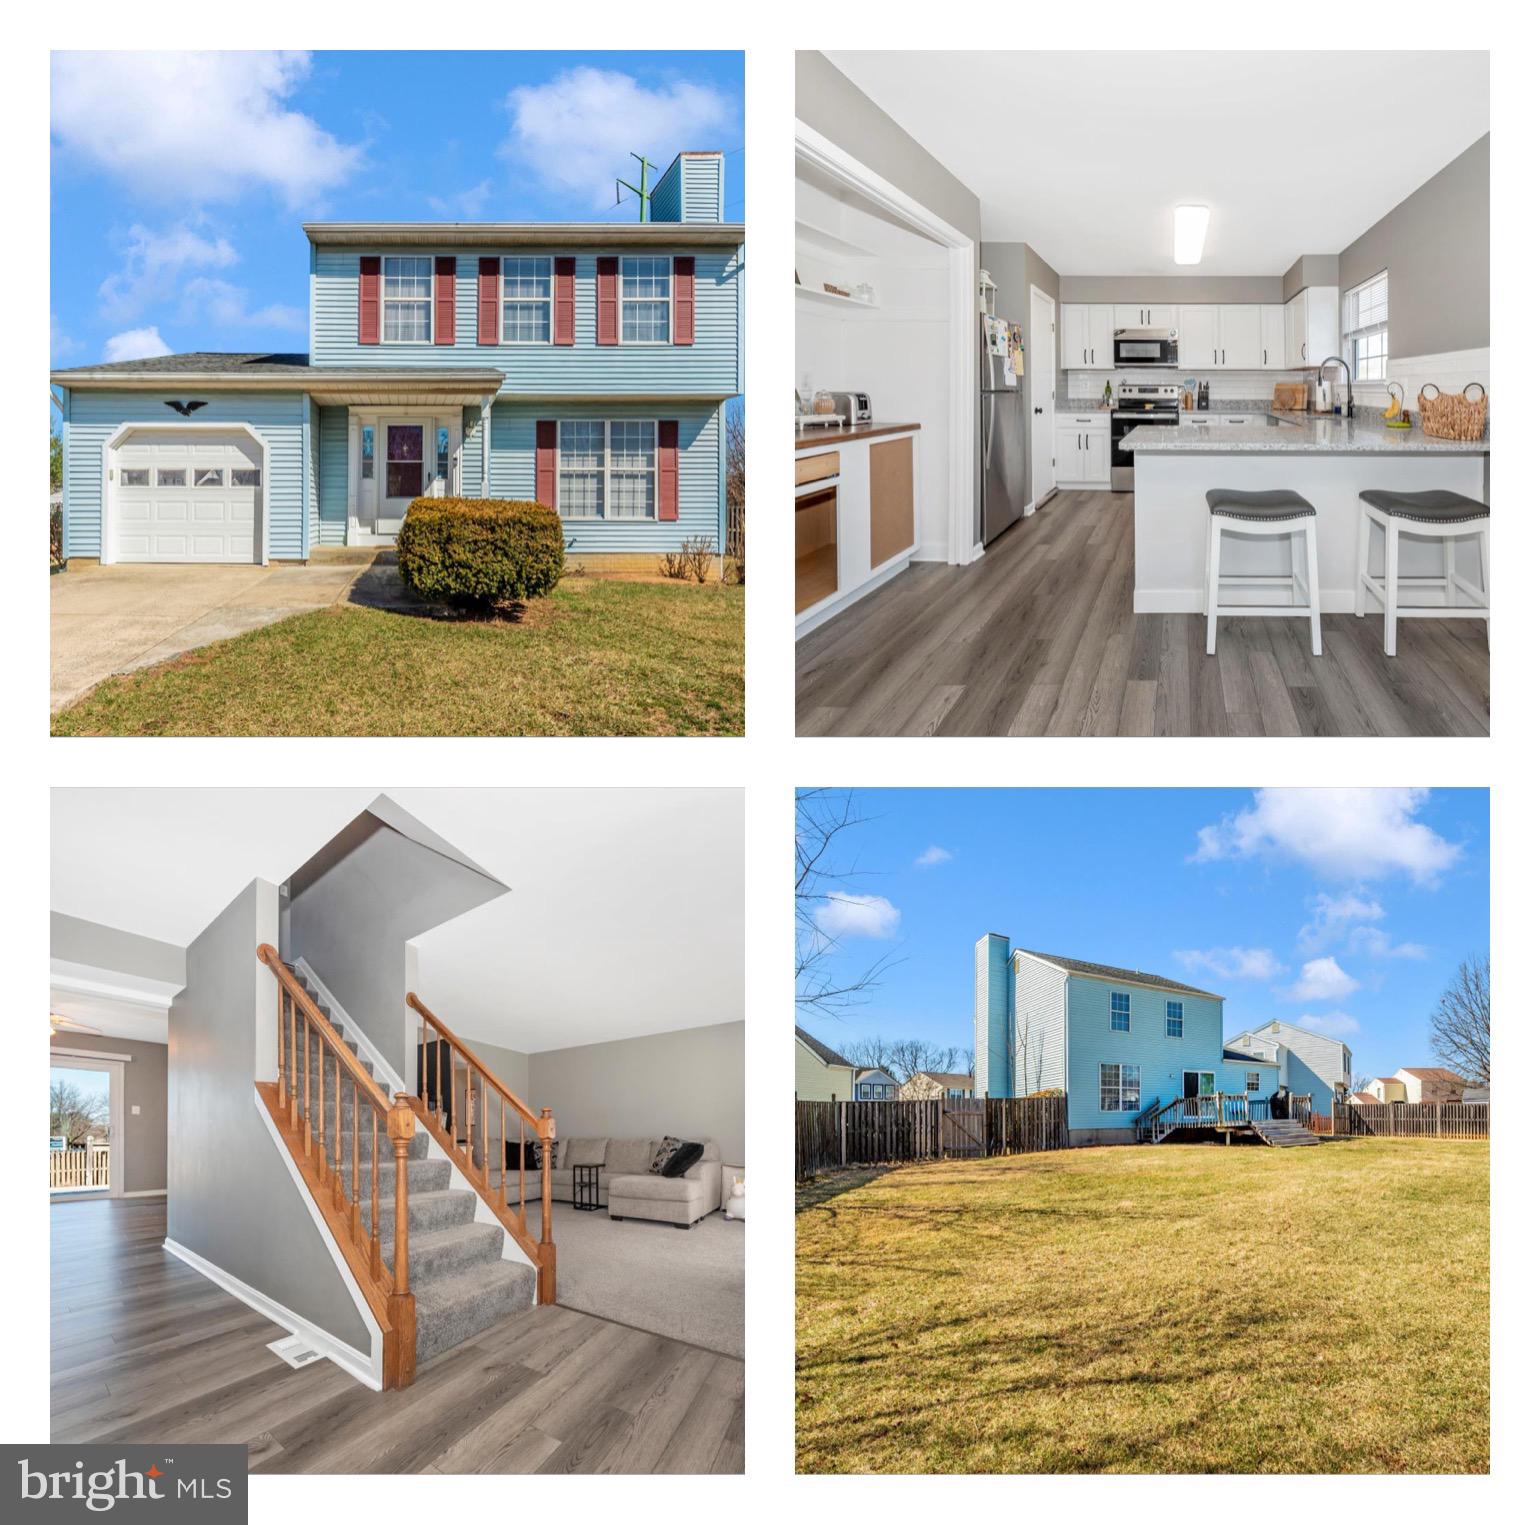
Welcome to this charming single-family home, on a cul-de-sac with a garage in Robin Meadows! This beautifully updated residence features 4 bedrooms and 3.5 bathrooms, showcasing stylish LVP flooring, a modern kitchen with quartz countertops, stainless steel appliances, and a lovely backsplash. You'll also find new light fixtures, fresh carpeting, updated bathrooms, and contemporary paint throughout. The home includes a spacious deck and a large, fenced backyard, along with a fully finished basement. Enjoy the perks of a community equipped with playgrounds, a swimming pool, and shared green spaces. Plus, you'll be just minutes away from commuter routes, shopping, dining, and the vibrant offerings of Downtown Frederick. Your dream home awaits!
#MDFR2060640

FREDERICK

4983 ROBIN COURT

4 Beds

3 Baths

2,592 Sq.Ft.

$550,000

MLS#: MDFR2060640
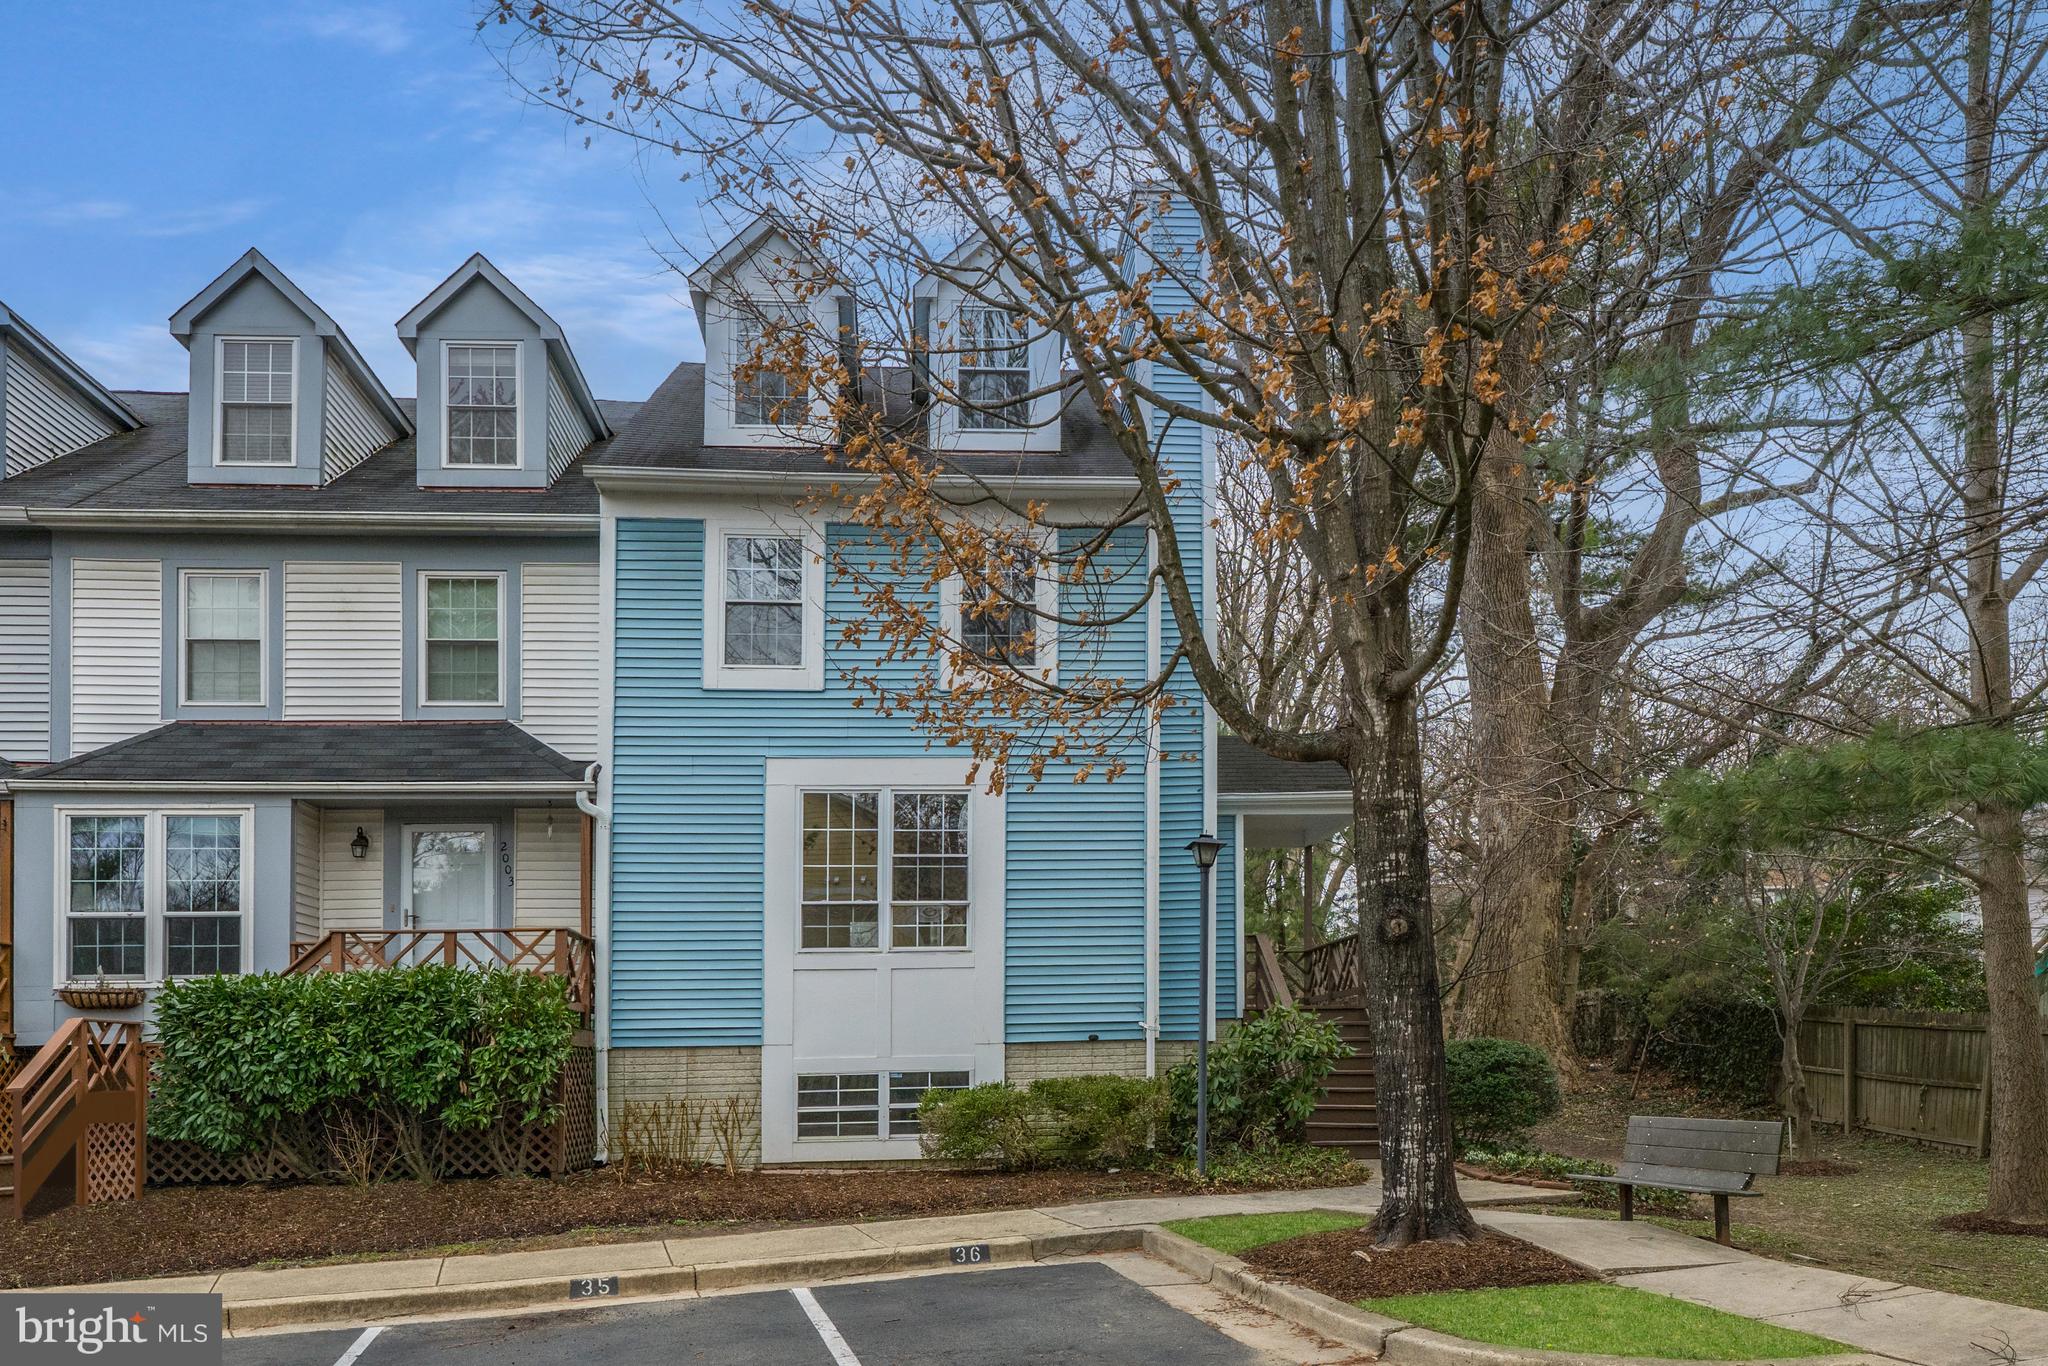
Welcome to 2001 Lyttonsville Road, a fantastic end-unit townhome ideally situated in Silver Spring, Maryland. This three bedroom, two full bathroom and two half bathroom home offers 1,746 square feet of finished space over three levels. Enter through the front door, thoughtfully positioned on the side of the home, and be welcomed by gleaming hardwood floors that flow seamlessly throughout the main level. Step down into the family room where a wood-burning fireplace takes center stage, and oversized windows bathe the room with natural light. The kitchen showcases granite countertops, stainless steel appliances and an eat-in area with access to the deck through the sliding glass door. Ample cabinet space provides storage for all of your items, and a pantry closet allows you to stay organized. The dining area is perfectly situated adjacent to the kitchen, creating an effortless flow for entertaining and gathering. A conveniently located powder room and hall closet complete the main level. Ascend to the upper level where brand-new carpeting extends throughout. The primary bedroom features a soaring vaulted ceiling, double-door closet with built-in shelving, and an upper-level loft—perfect for a home office or additional living space. The en-suite bathroom offers both style and convenience with a shower/tub combination and a spacious vanity. The additional bedroom also boasts its own en-suite bathroom, complete with a shower/tub, as well as a closet with built-in shelving for added storage. The lower level of the home provides an additional bedroom and a half bathroom, along with a dedicated laundry area featuring a washer and dryer. Additional storage space ensures all of your larger items can be neatly tucked away. This level offers direct access to the backyard and lower-level deck, seamlessly blending indoor and outdoor living. Enjoy the added space and privacy that this end-unit home provides. Complete with two assigned parking spaces, this home is a unique find in such a prime location. Located just minutes away from downtown Silver Spring, and in such close proximity to Washington, DC, any commute would be incredibility convenient. With all this home has to offer in such a sought-after location, it will surely not last. Do not miss this wonderful opportunity.
#MDMC2169416

SILVER SPRING

2001 LYTTONSVILLE ROAD

3 Beds

2 Baths

1,746 Sq.Ft.

$600,000

MLS#: MDMC2169416
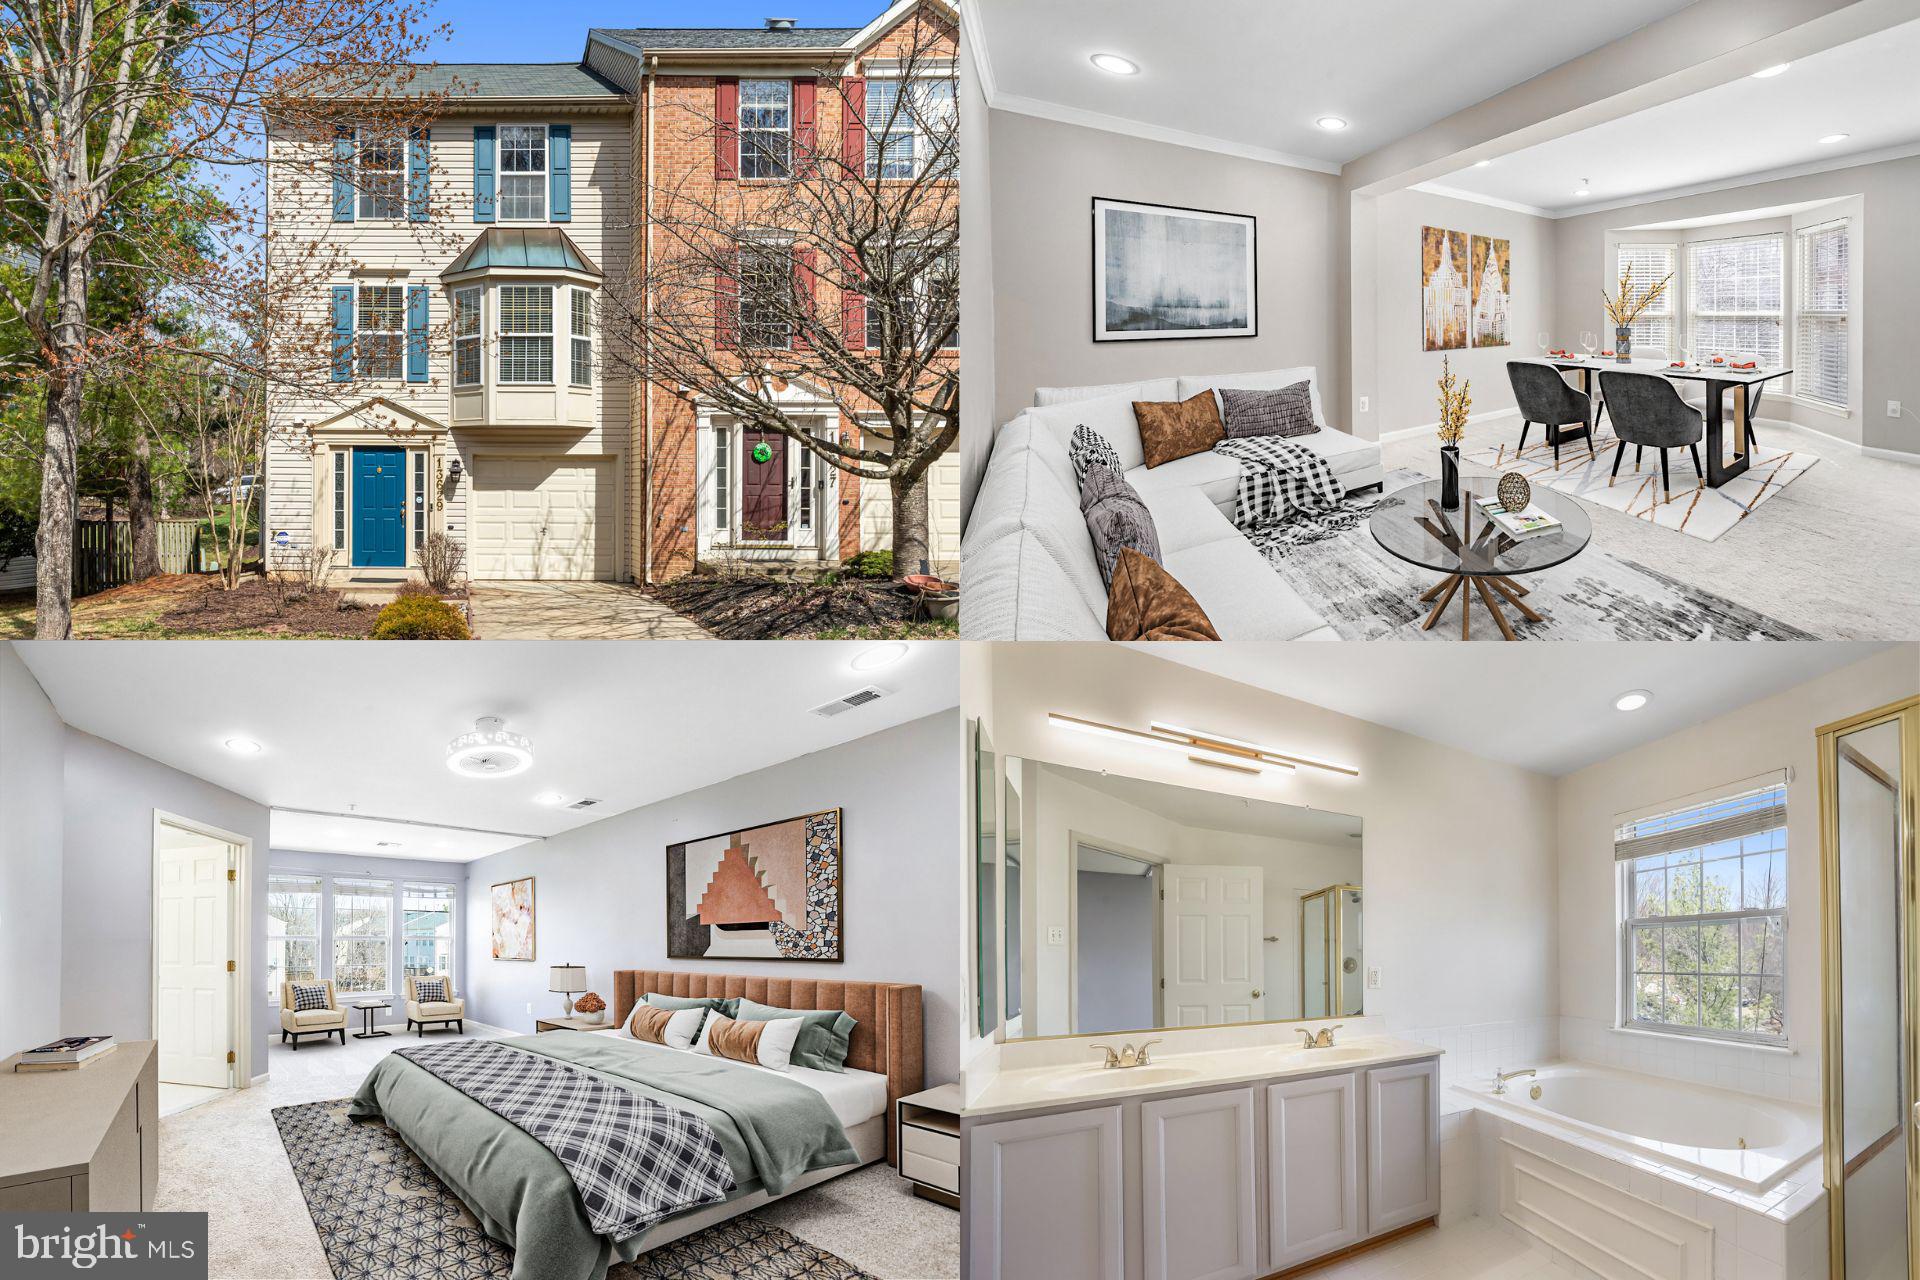
STUNNING KINGSVIEW RIDGE TOWNHOME – SPACIOUS, LUXURIOUS, AND MOVE-IN READY!
This expansive townhome in the sought-after Kingsview Ridge community offers the perfect balance of space, luxury, and convenience—without the single-family home price tag!
Step inside to discover 3 spacious bedrooms and 5 additional versatile rooms, ideal for a home office, guest suite, recreation room, cozy family room, or sunroom—all designed to adapt to your lifestyle. Gleaming hardwood floors lead you through an open and airy floor plan, where natural light floods in through beautiful bay windows adorned with tasteful treatments. The chef’s kitchen is the heart of this home, featuring a large island, gas range, stainless steel appliances, and ample table space—perfect for casual dining or entertaining. Adjacent to the kitchen is the inviting family room.  House boasts a cozy fireplace on level one with custom mantel and elegant glass doors, making it the perfect place to unwind. Retreat to the primary suite with a luxurious ensuite bath, offering privacy and comfort. Additional highlights include French doors, six-panel doors, and stylish finishes throughout. A 1-car attached garage provides secure parking and extra storage.
Enjoy outdoor living at its finest with both a deck and patio—ideal for morning coffee, evening relaxation, or hosting gatherings. This home is just minutes from some of Germantown’s best attractions, including top-rated schools, Germantown Recreational Park for trails and outdoor activities, Germantown Indoor Swimming Pool for year-round fitness, Germantown Library for book lovers and study time, Black Hill Regional Park & Seneca Lake—perfect for kayaking, paddle boating, and nature walks, BlackRock Center for the Arts for live performances and community events, MARC Train Station for a stress-free commute to D.C. and beyond. This is not just a townhome—it’s a lifestyle upgrade! Whether you’re looking for more space at a better price or a smart way to downsize while keeping luxury, this home is a rare find.
#MDMC2171278

GERMANTOWN

13629 PALMETTO CIRCLE

3 Beds

2 Baths

2,280 Sq.Ft.

$565,000

MLS#: MDMC2171278
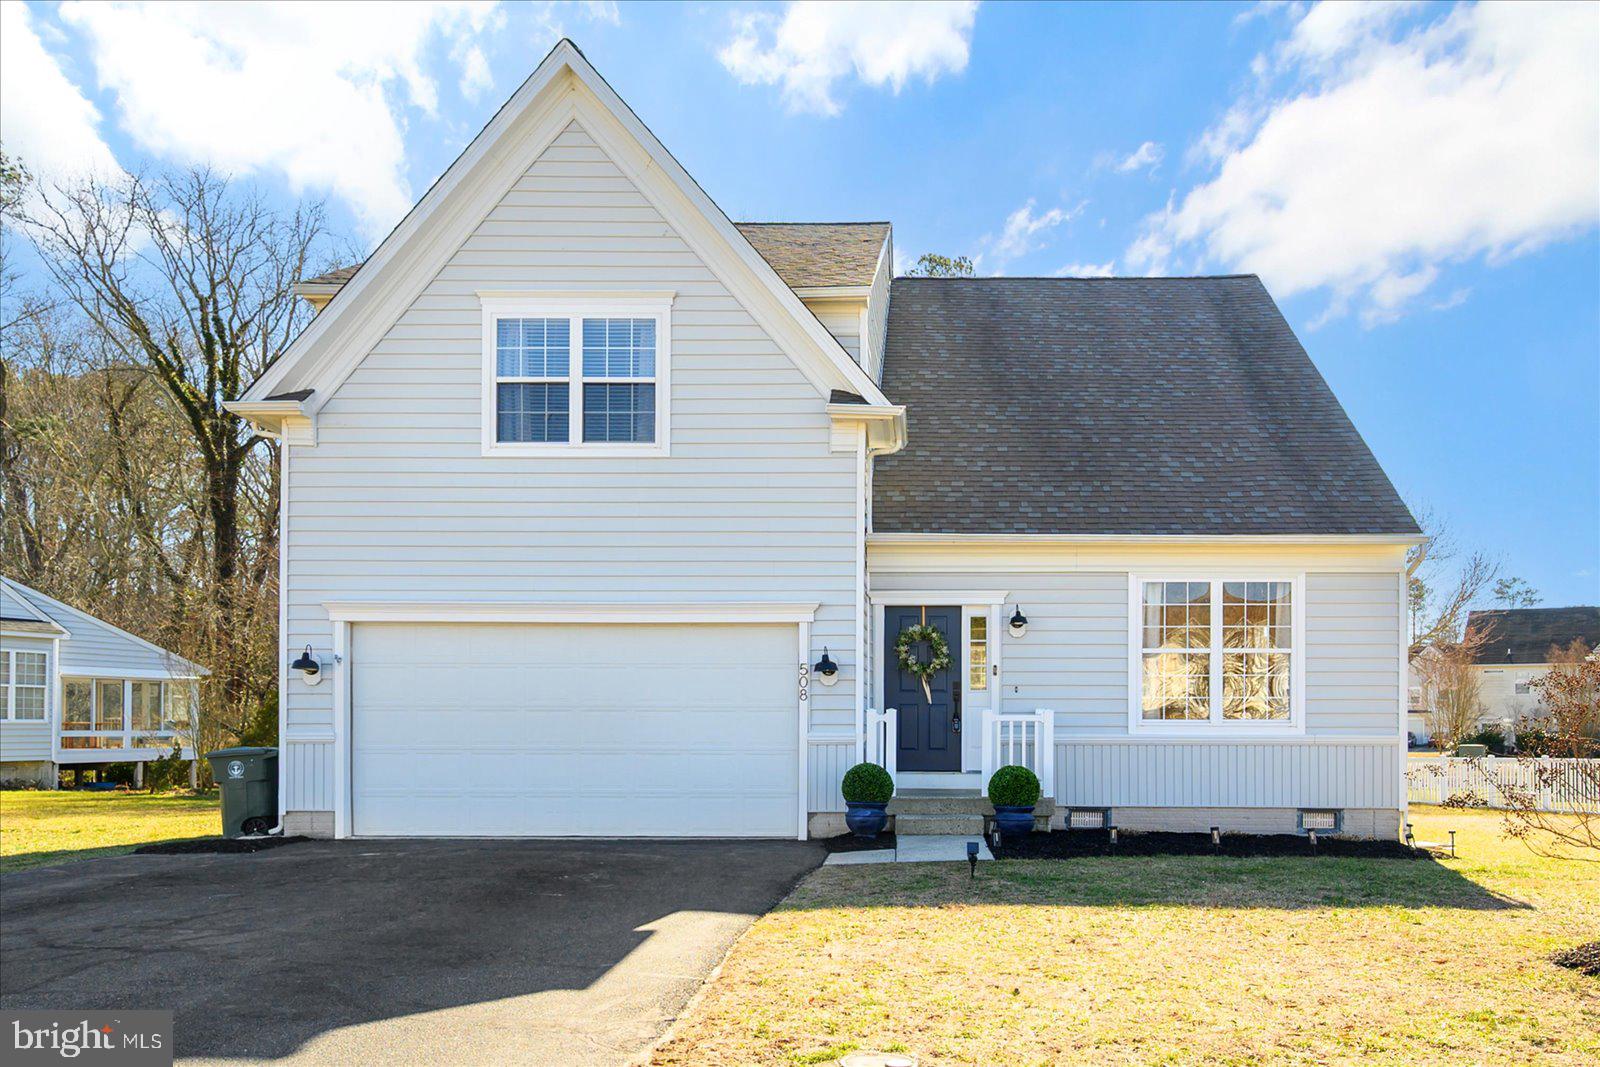
This immaculate home is the one you have searched for in sought after Decatur Farms.  You will be greeted with warmth and style with an open floor plan perfect for entertaining.  The tasteful upgrades are evident including seamless luxury flooring throughout.  The combination formal living and dining room in the front of the home and the family room, breakfast room and large kitchen in the rear of the home offer a well planned layout.  The kitchen is equipped with beautifully painted cabinetry and stainless steel appliances.  Slider doors open up to a deck complete with awning that overlooks a spacious, private backyard.   On the second floor, the large primary suite is complete with two walk-in closets and en-suite bathroom.  Three additional bedrooms, a bathroom and the laundry room complete the upstairs.  Decatur Farms offers amenities including an outdoor pool, fitness center and tot-lot/recreational areas.  This property won't last long!  Schedule your showing today!
#MDWO2028694

BERLIN

508 DUELING WAY

4 Beds

2 Baths

2,850 Sq.Ft.

$549,000

MLS#: MDWO2028694
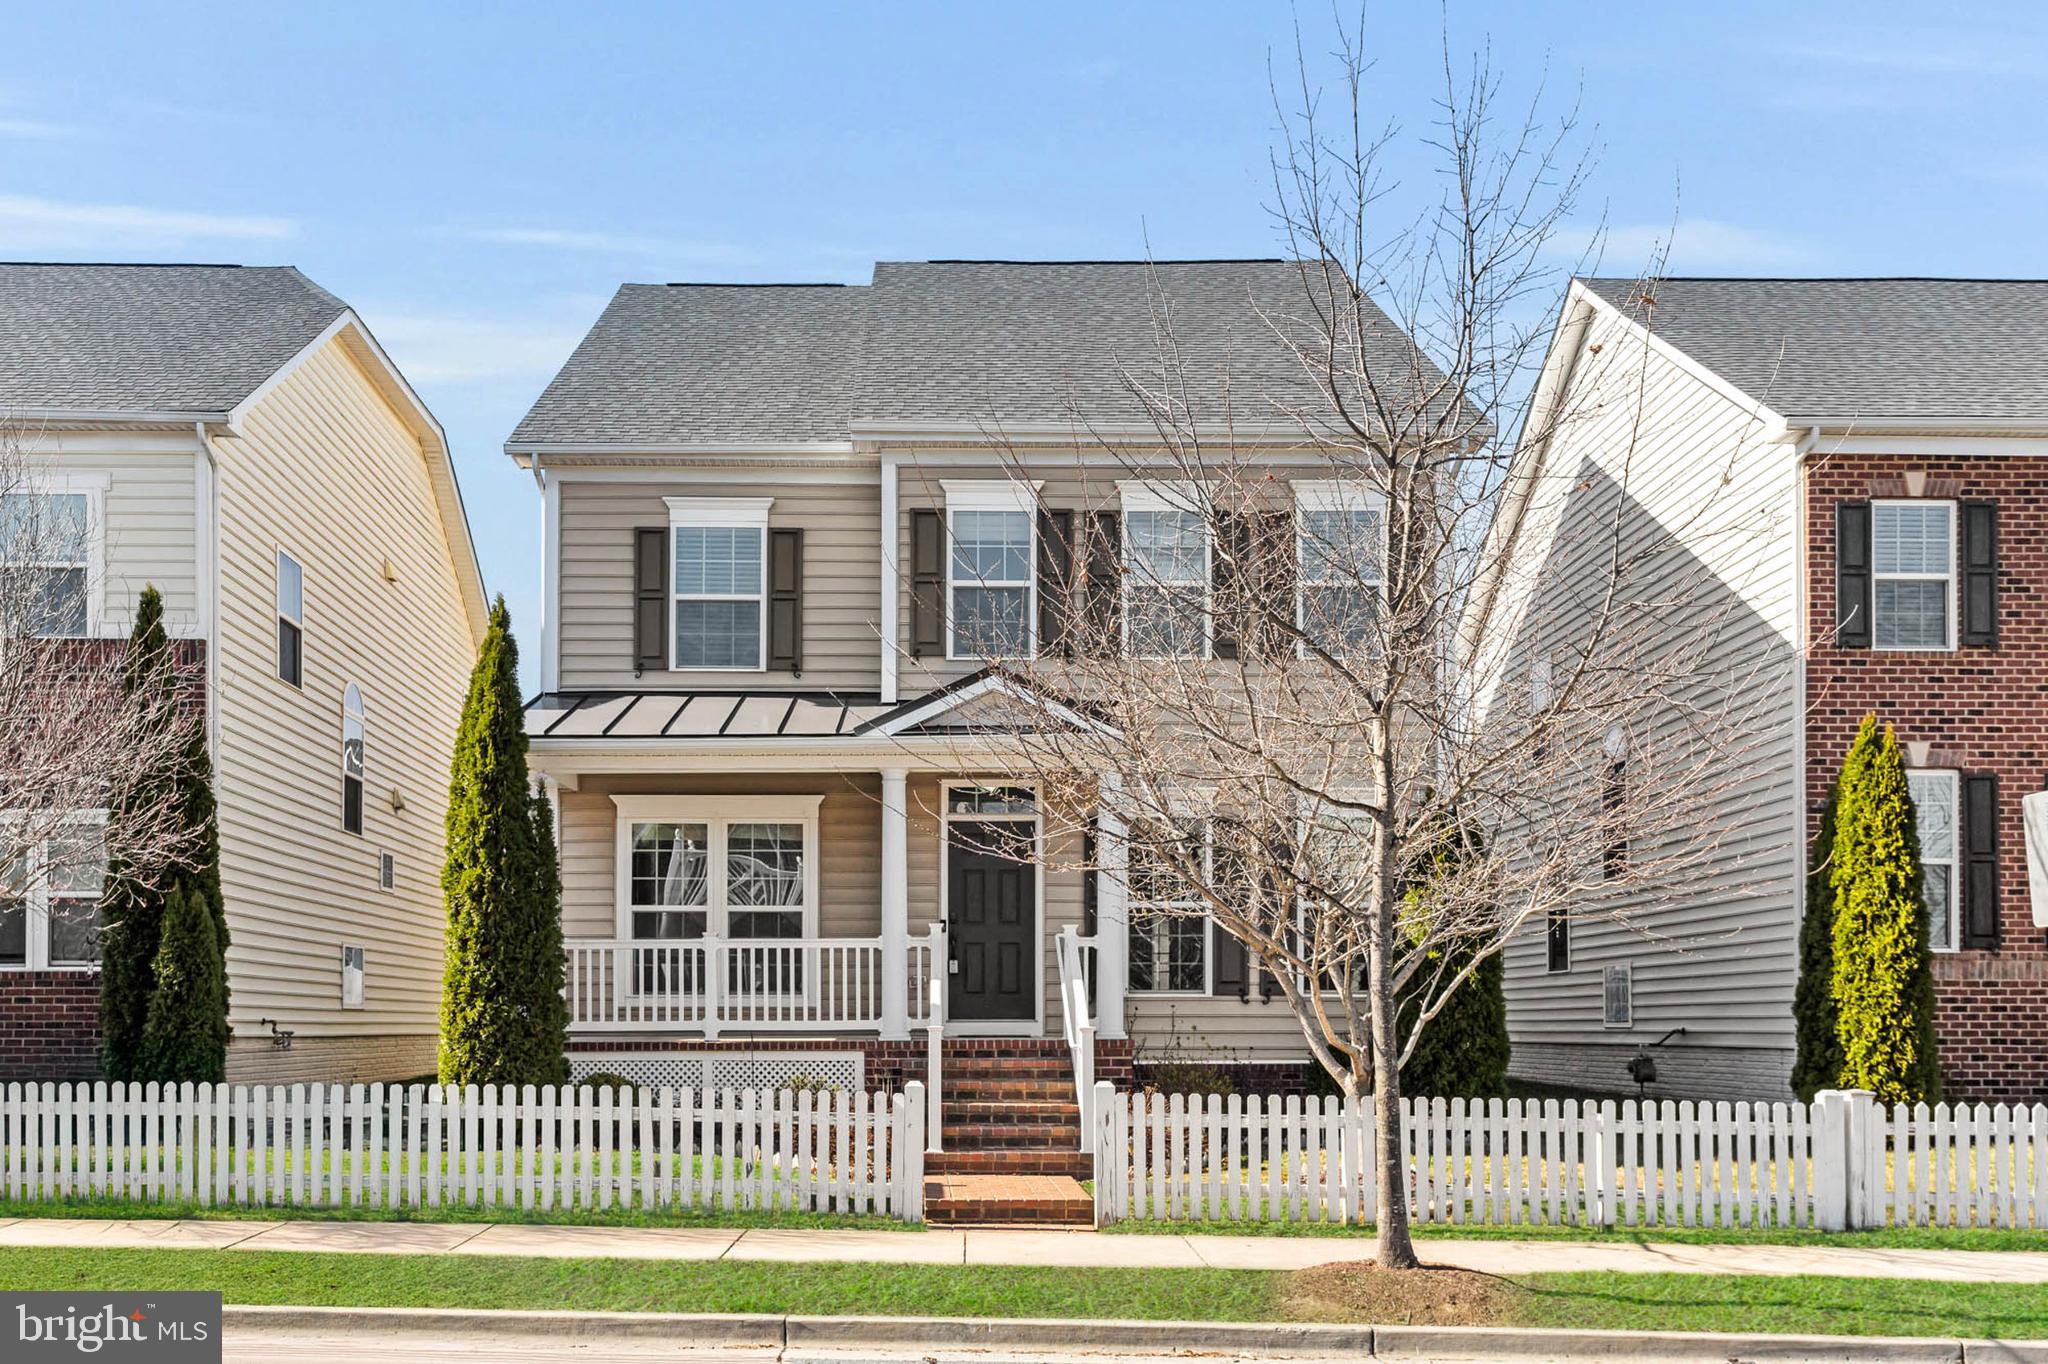
Spectacular, meticulously maintained 3 Level Colonial home with newly installed carpet and fresh paint throughout, 5 bedrooms, 3.5 bathrooms and 3,600 Sq Ft of pure sophistication, located in the sidewalk friendly neighborhood of Clarksburg Village. MOVE IN READY, abundant with Builder Updrades and Community Amenities GALORE! A charming, welcoming covered porch will greet you when you arrive home. Cross the threshold to find graceful archways and gleaming perfect hardwood floors flowing throughout the spacious, bright and open Main-Level. The Main -Level is highlighted by 9ft ceilings, formal Dining Room, Living Room, and Family Room off of the Kitchen. The Gourmet Kitchen is a chef's dream! Rich cherry cabinetry, Granite countertops with coordinating backsplash, Stainless Steel Appliances, Butler's Pantry. 4 burner gas cooking, large Breakfast Bar with seating for 4 and a Breakfast Room with access to the rear17x17 Trex Deck. The Upper Level sleeping quarters are all very generously sized and feature 9 Ft ceilings. The Primary Suite has an intricate tray ceiling, enormous 12x6 walk-in closet and Luxury En-suite bathroom with a granite topped dual vanity, soaking tub and separate stall shower with 2 shower heads. Additionally on this level you will find 3 more bedrooms, hallway full bathroom and Laundry Room. The sprawling Lower-Level is fully finished to include a Media Room, Den, 5th bedroom, full bathroom and storage room. Outdoors enjoy the tranquility while you relax on the 17x17 Trex Deck with privacy walls. You may also access the 2 car detached garage from the deck. There are lovely views of the manicured lawn and landscape that includes mature trees and shrubs. Enjoy resort style living with the Community Amenities that include a clubhouse, swimming pool, tot lots, fitness center, walking trails, soccer field, dog park, activities for kids and adults and so much more! Conveniently located near Shopping Centers, Restaurants, Outlets, Clarksburg Metro , Shady Grove Metro and Marc Train. Easy access to Rts 27, 270 and 355. This home and location fits most anyone's needs. Don't miss out on the amazing opportunity to own this stunner in a friendly neighborhood...schedule your showing today!
#MDMC2170030

CLARKSBURG

22476 WINDING WOODS WAY

5 Beds

3 Baths

3,605 Sq.Ft.

$799,900

MLS#: MDMC2170030
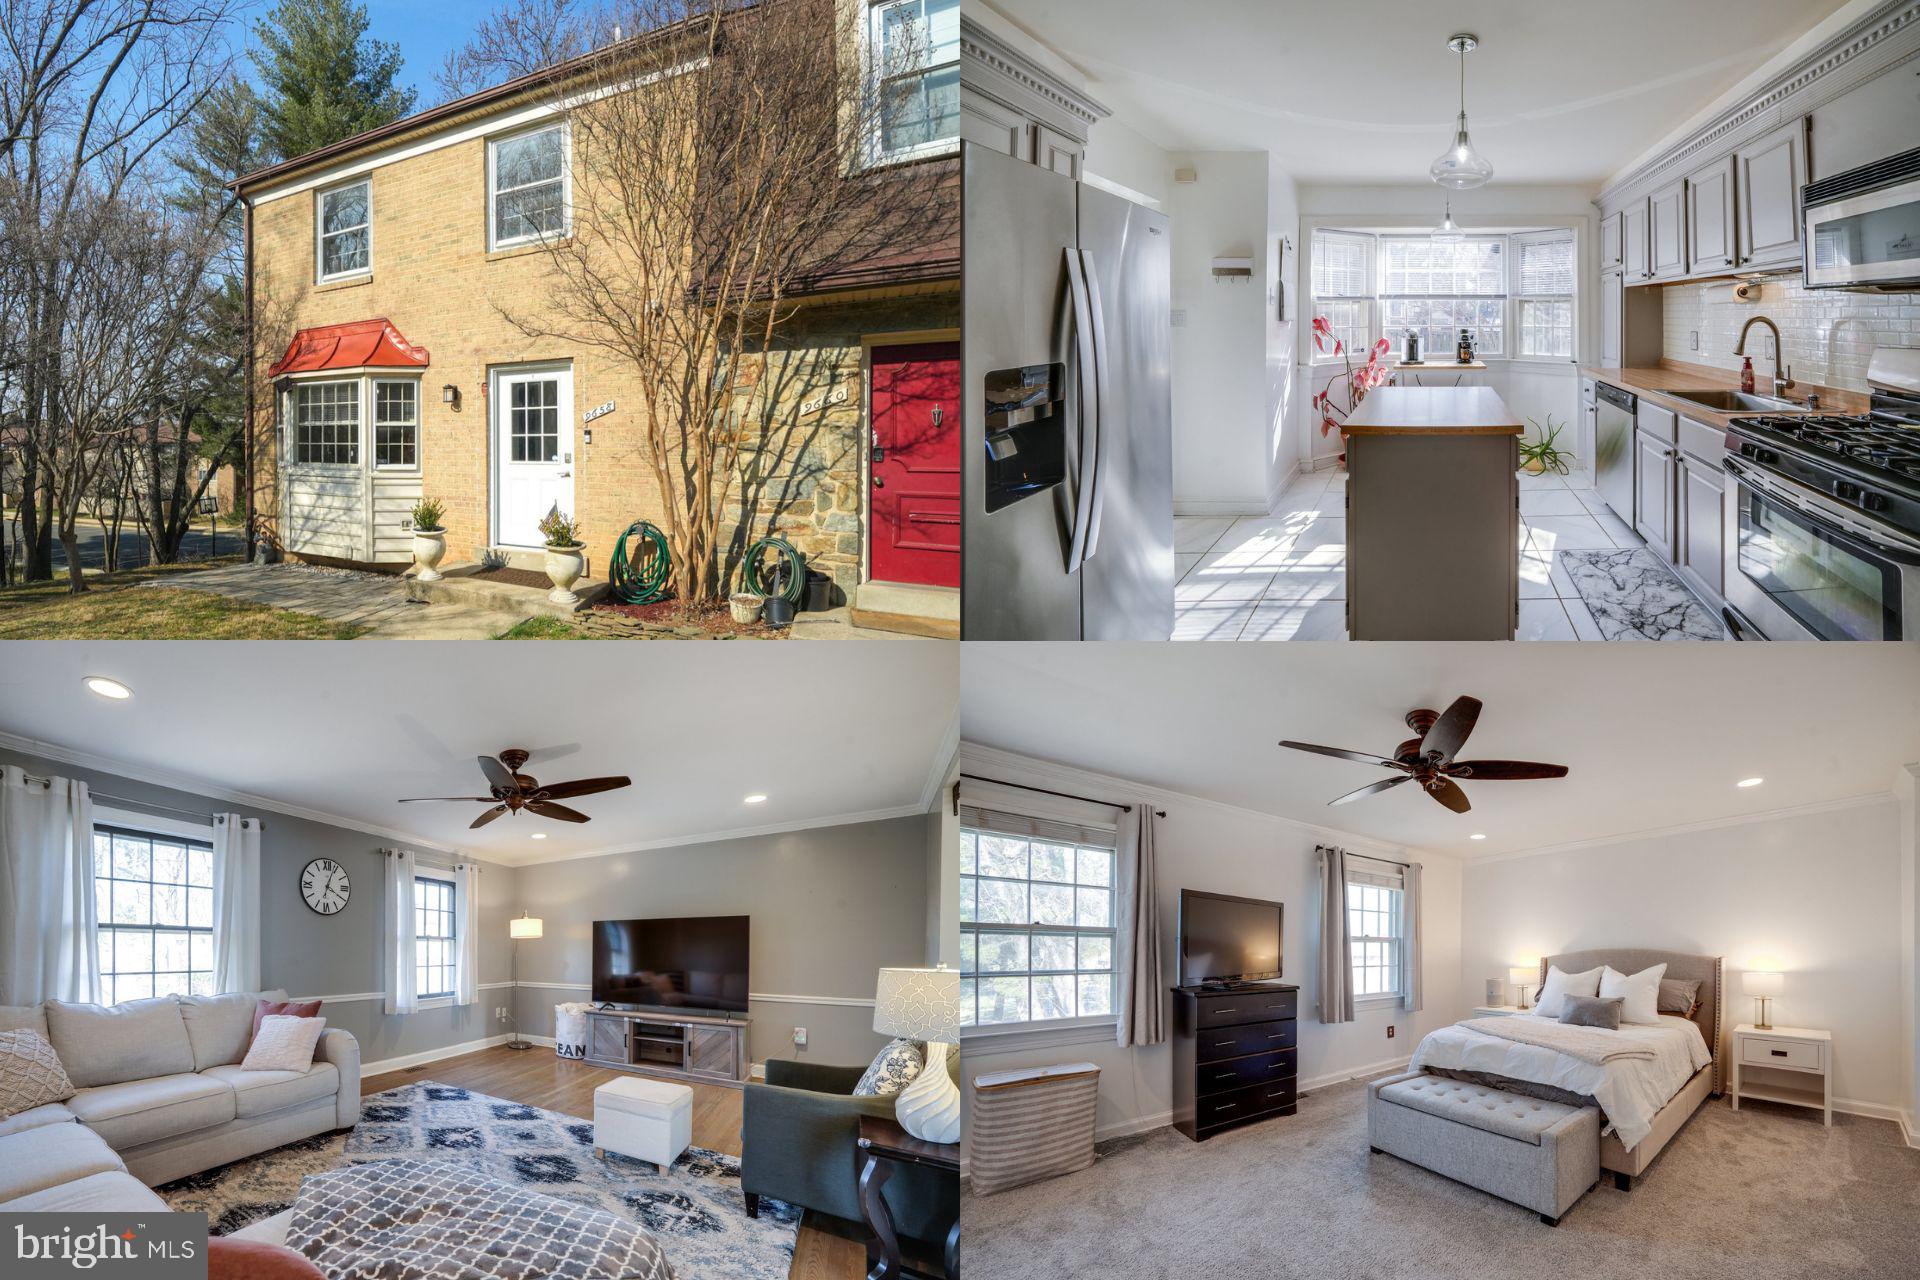
Prepare to be impressed by this stunning, move-in-ready end-unit townhome, thoughtfully updated to blend modern comfort with architectural charm in the rarely available Goshen Manor community. From the moment you step inside, you'll feel the WOW factor with gleaming hardwood floors, elegant finishes, and an abundance of natural light that flows throughout the main level. The bright and airy kitchen has been tastefully updated, featuring modern cabinetry with architectural molding, subway tile backsplash, a convenient center island, stainless steel appliances, and a picturesque bay window—creating a warm and inviting space for morning coffee or casual meals. The formal dining room is perfect for entertaining, offering an elegant setting for gatherings and celebrations. Upstairs, the primary level has been reconfigured to provide two incredibly spacious bedrooms, each with oversized closets and its own en-suite bathroom—a rare and luxurious feature. If desired, the layout can easily be converted back to three bedrooms to suit your needs. The incredibly spacious walkout basement is a true showstopper, featuring a grand oversized brick fireplace that adds warmth and character to the expansive rec room. Whether you're hosting guests, creating a cozy retreat, or setting up a media space, this level offers endless possibilities. A hidden wine cellar adds a touch of sophistication, perfect for collectors and entertainers alike. Convenience is key, and this home delivers with a bathroom on every level, making daily living effortless and ensuring comfort for both residents and guests. Step outside to the oversized, private fenced backyard, where a stone-paved patio awaits. This expansive outdoor oasis is perfect for hosting summer barbecues, gardening, or simply unwinding in a peaceful setting. To top it all off, the brand-new roof offers peace of mind and long-term value, ensuring durability and protection for years to come. Located just minutes from highways 270 and 355, this home offers unmatched convenience with easy access to shopping, dining, and entertainment. Just a short drive away you'll find Gaithersburg Library, Costco, Sam’s Club, the Kentlands district, and more—putting everyday essentials right at your fingertips. This home is the total package—stylish, spacious, and packed with WOW factor! Don’t miss this rare opportunity to own a beautifully renovated townhome in a prime location!

Accepting Back up Offers
#MDMC2170230

GAITHERSBURG

9658 KANFER

2 Beds

2 Baths

2,020 Sq.Ft.

$450,000

MLS#: MDMC2170230
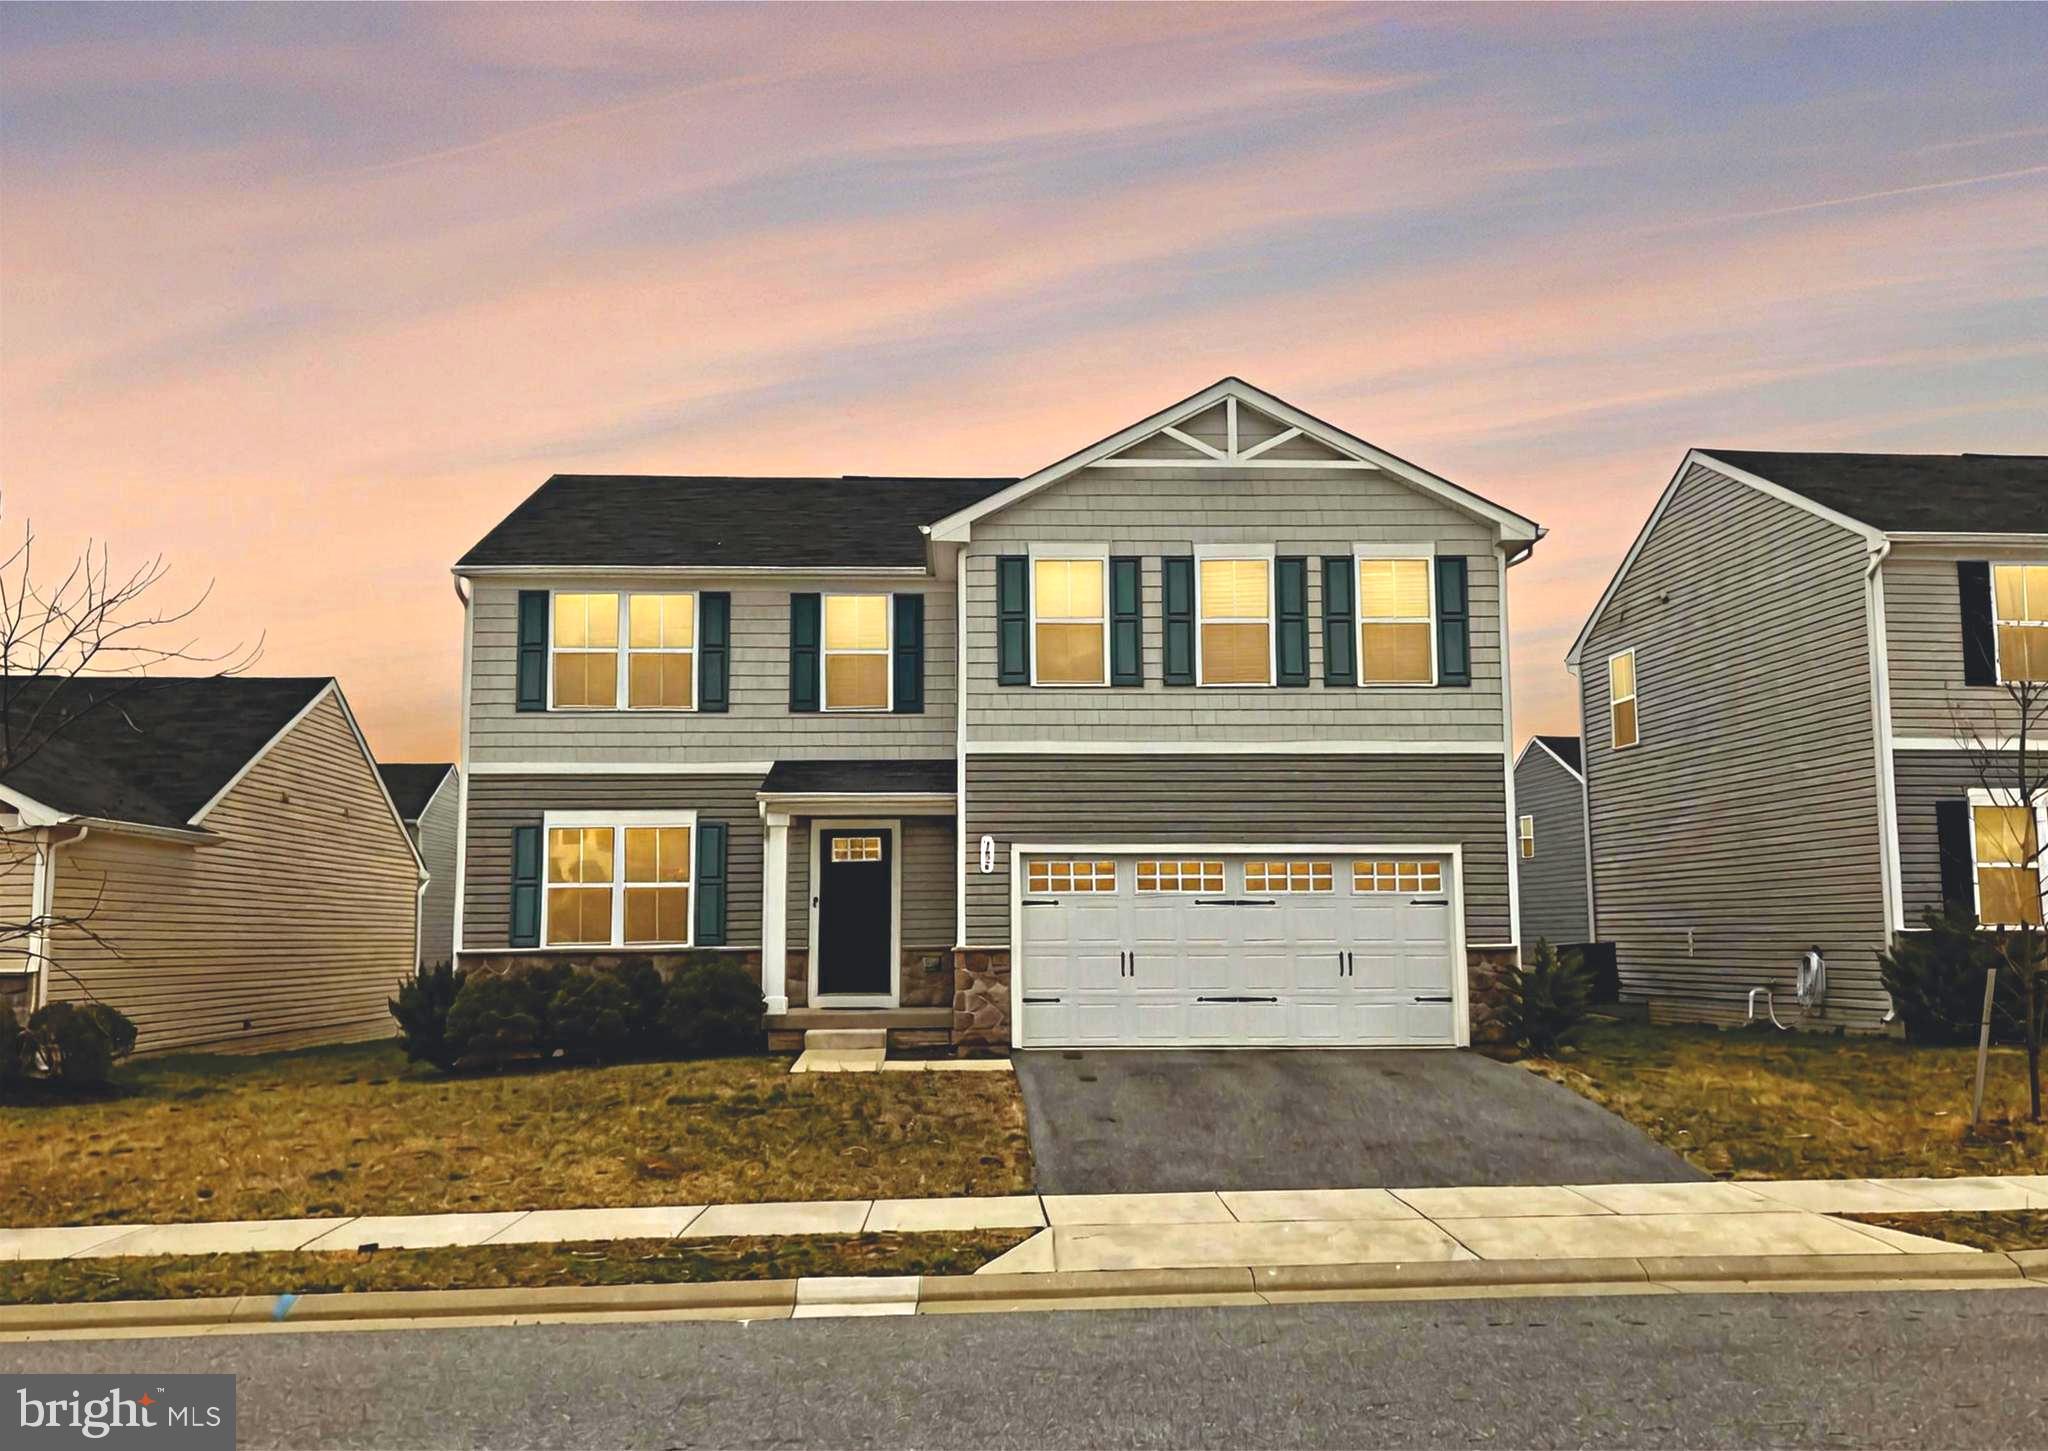
AMAZING OPPORTUNITY in the highly sought after community of MEADE'S CROSSING. Welcome to 308 Burnside Ave, a charming home, 10 minutes from Westminster, MD.  Beautifully maintained 5-bedroom, 2.5-bath home features an open layout with a spacious kitchen and baths with a large deck and a fenced backyard. This home offers the perfect blend of comfort, style, and convenience. Amenities include spacious closets, laundry room on the upper floor, a two-car garage with EV station, new stainless-steel appliances, freshly painted and new carpet installed throughout. Enjoy the benefits of a beautiful community including access to a large swimming pool, fitness center and sport fields while being conveniently located near shopping, dining, and commuter routes.  Schedule your tour today!
#MDCR2025824

TANEYTOWN

308 BURNSIDE AVENUE

5 Beds

2 Baths

2,280 Sq.Ft.

$475,000

MLS#: MDCR2025824
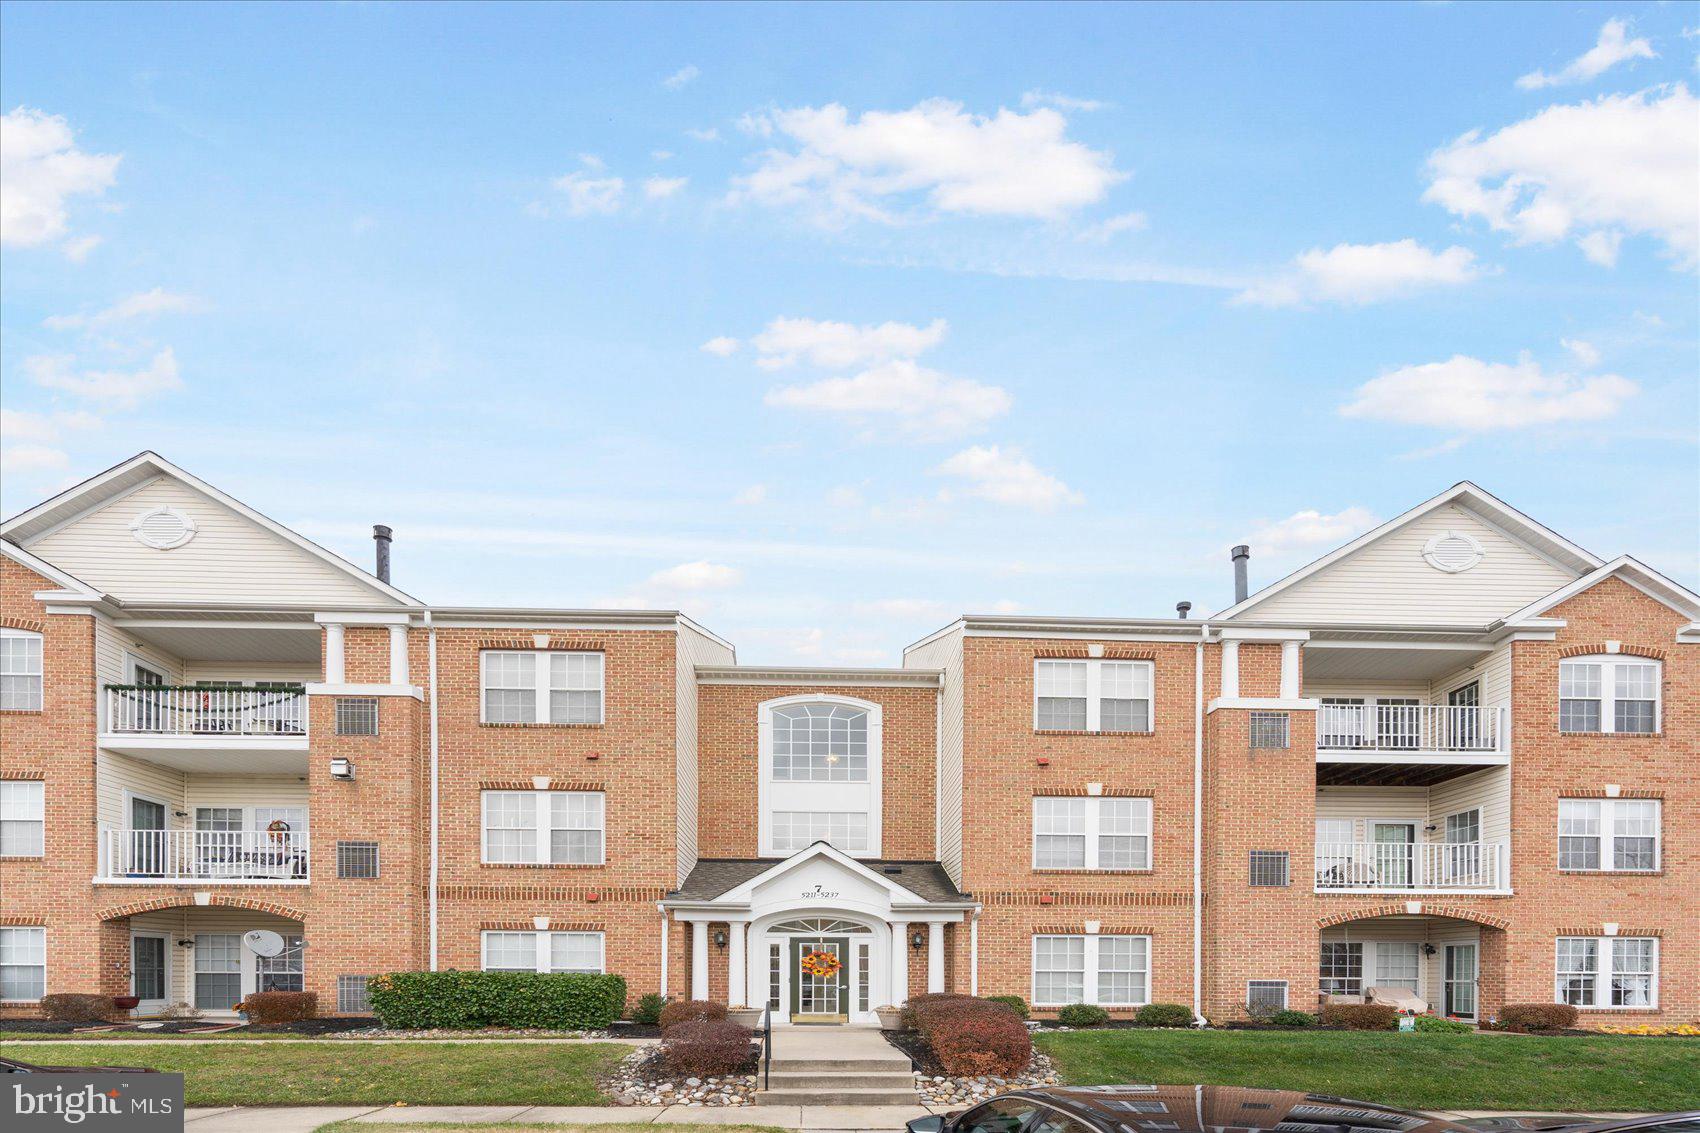
Beautifully maintained and move-in ready 2BR/2BA Condominium in the quiet community of Devonshire.  Ample parking is just steps from the main entrance into the lobby of this well maintained building and your forever home. Open the door and step into a bright open floor plan boasting crown and chair rail moldings, wide plank flooring, and tons of natural light.  The main living space features a large living room, spacious dining room, amazing kitchen and a sunny breakfast room.  The kitchen offers plenty of cabinets, a separate pantry closet, plenty of counter space, stainless steel appliances, and a double sink under a large pass through into the living room ideal when hosting family and friends.  In the kitchen you will find a laundry closet.  Down the hall is a full bath, a spacious secondary bedroom, and a large primary suite.  The primary boasts two spacious closets and a private ensuite offering a double sink vanity and a large walk-in shower.  From the breakfast room step out onto a private patio that overlooks the beautifully maintained grounds.  This main floor unit is move-in ready with so much to offer any new homeowner and is located in close proximity to shopping, restaurants, and commuter routes.
#MDBC2113820

ROSEDALE

5217 GLENTHORNE 5217

2 Beds

2 Baths

1,345 Sq.Ft.

$255,000

MLS#: MDBC2113820
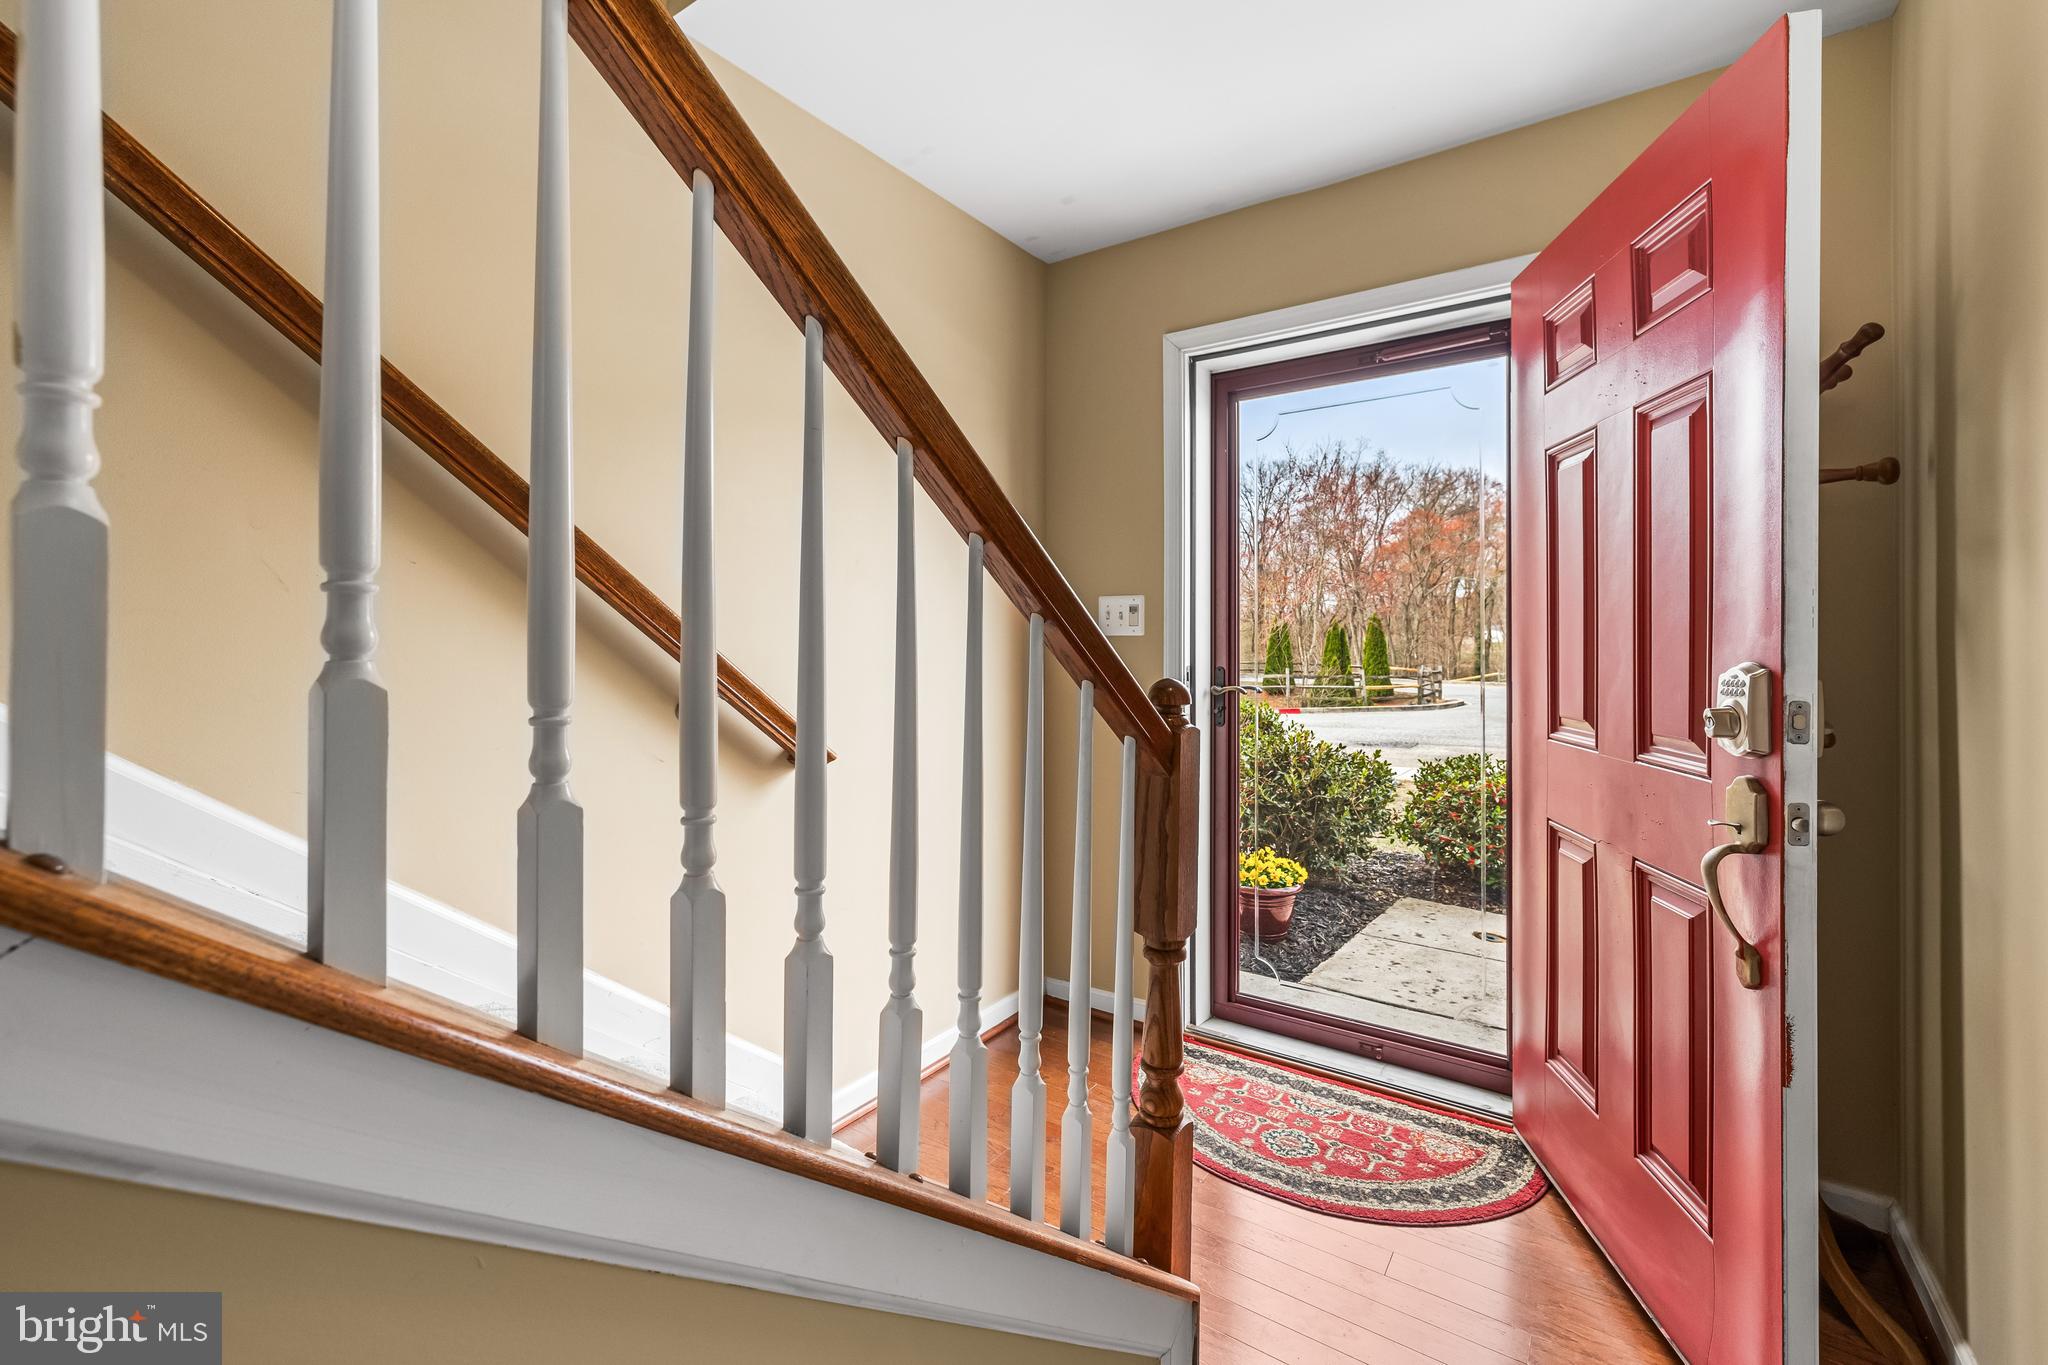
Welcome to your dream home! This charming colonial townhouse, offers a warm and inviting atmosphere, perfect for creating lasting memories. This thoughtfully designed living space, features three spacious bedrooms, and 2 1/2 bathrooms ensuring comfort and convenience for all. Walk in the front door to the beautiful fully finished lower level. This level offers a family room, exercise room, or an office space with access to the garage. Walk up the staircase to the main level and discover a beautifully open floor plan that seamlessly connects the kitchen and dining area, ideal for entertaining guests! The heart of the home is the kitchen. Featuring gorgeous granite countertops, beautiful crowned cabinets, stainless steel appliances, and a cozy island in the center, this area invites a delightful space for culinary adventures. Enjoy the relaxing dining area off of the kitchen after dinner. Head upstairs to the fully carpeted bedrooms.  The spacious bedrooms all offer ample closet space, and, a  walk in closet in the primary bedroom. The primary bedroom also offers a private bathroom with a walk-in shower, and double vanity sink.  The exterior of the home is equally appealing, featuring well-maintained landscaping,  sidewalks, and exterior lighting that enhances the inviting curb appeal. Nestled in a peaceful cul-de-sac with no thru traffic, the property offers a serene rear yard and a charming front yard, perfect for outdoor relaxation and company with family and neighbors.  Additional highlights include a convenient main floor laundry, a garage with inside access, and ample parking with two assigned spaces. The community benefits from included maintenance services, ensuring a hassle-free lifestyle. With lovely garden views and a welcoming ambiance, this property is not just a house; it's a place to call home. Don’t miss the opportunity to make this delightful townhouse your own!
#MDHR2040900

JOPPA

209 STAYSAIL DRIVE

3 Beds

2 Baths

1,800 Sq.Ft.

$325,000

MLS#: MDHR2040900
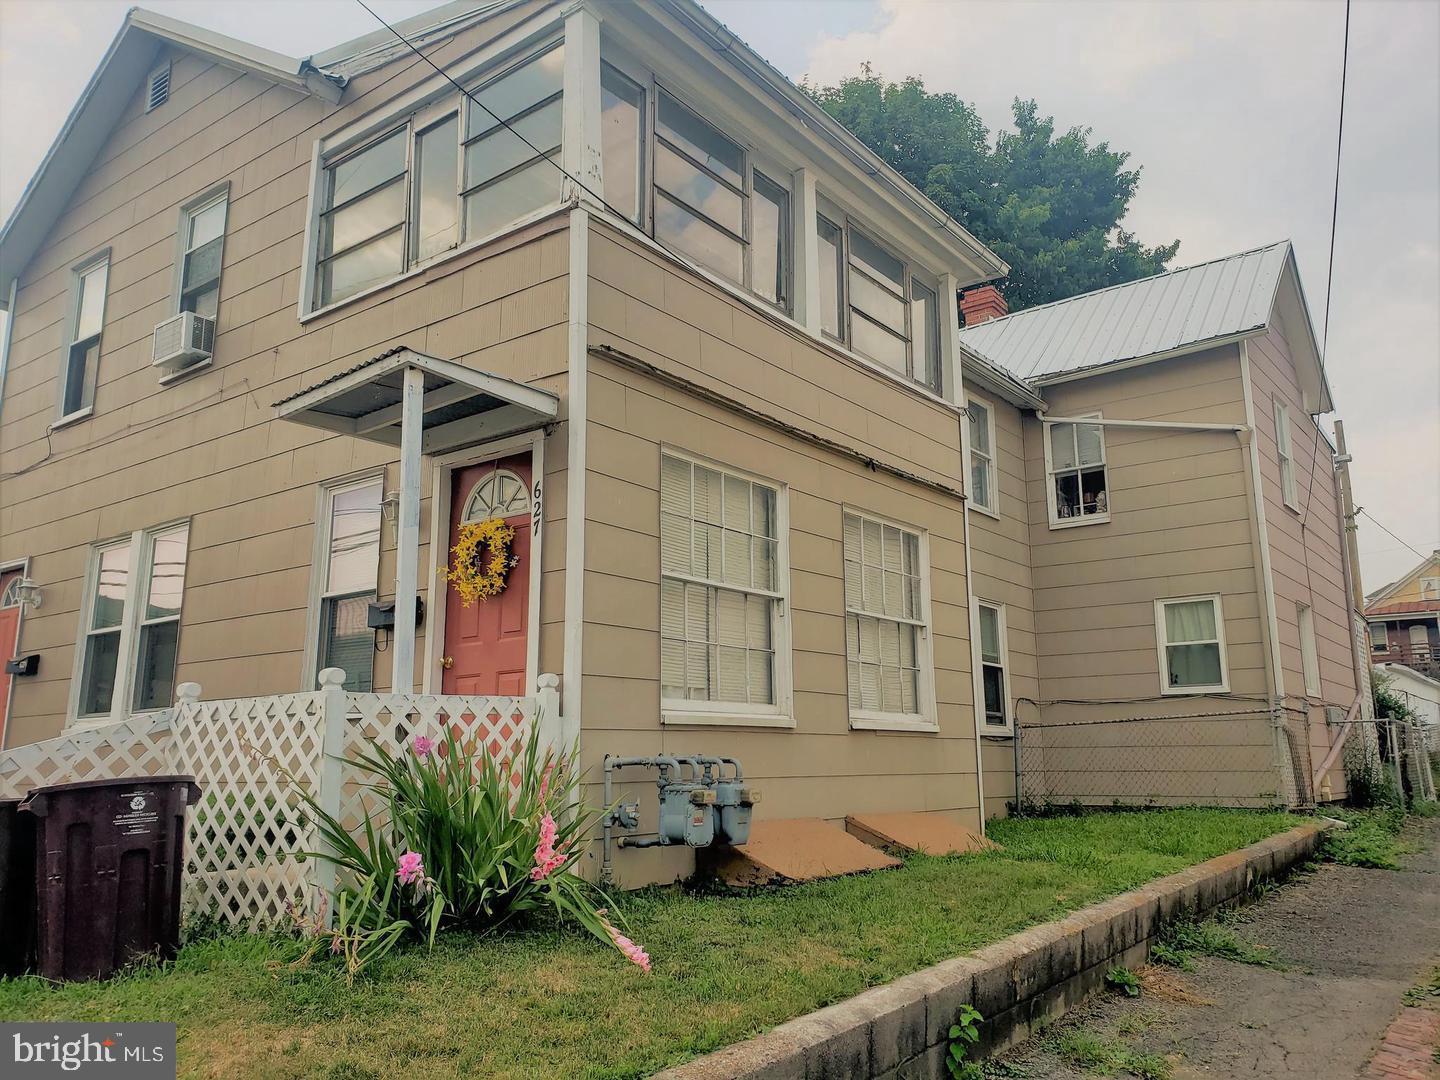
Investment opportunity : Fully Occupied Duplex in North End. 

Looking to enter the rental market or expand your investment portfolio? This up/down duplex in North End offers a strong opportunity with two long term tenants--both renting for over 10 Years. Generating $1165 in total monthly rent, the property operates on month-to-month leases, providing flexibility for futures plans.
Each unit features 3 bedrooms, one bath (each unit), a laundry room, a spacious pantry, and access to a fenced in backyard. Tenants supply their own appliances and are responsible for their own utilities, current lease does offer $100 water bill credit.
With a stable rental history and a prime location, this property is a solid addition for investors seeking steady income. Don't miss out--schedule you showing today!
#MDAL2010950

CUMBERLAND

627 COLUMBIA AVENUE

9 Beds

None Baths

2,278 Sq.Ft.

$99,900

MLS#: MDAL2010950

1 ... 529 530 531 532 533 ... 666
* Listings identified with the FMLS IDX logo come from FMLS and are held by brokerage firms other than the owner of this website. The listing brokerage is identified in any listing details. Information is deemed reliable but is not guaranteed. If you believe any FMLS listing contains material that infringes your copyrighted work please review our DMCA policy and learn how to submit a takedown request. © 2024. First Multiple Listing Service, Inc.

Send a message

Message successfully sent.

Your message

What is 3 + 4 ?

Reason for contacting?

I agree to receive email communication and understand I can unsubscribe at any time.

I agree to be contacted by Charis Realty Group - Christine Issler, Broker via call, email, and text for real estate services. To opt out, you can reply 'stop' at any time or reply 'help' for assistance. You can also click the unsubscribe link in the emails. Message and data rates may apply. Message frequency may vary. Privacy Policy

Sign Out

Virtual Assistant

Would you like to take the next step with this property? We can help you schedule a showing or virtual tour, or send you more details.

Yes, I would like more information.

Thank You for Your Reply, One of Our Agents will contact you as soon as possible

No, maybe later.

Thank you, you can always contact me via email, phone number or through the contact form.

Realhub AI

Lucy - Your AI-Powered Realtor

Update Your Temporary Password

Personalize your search

Enter your email and we'll notify you immediately when new listings match what you're looking for.

or enter email address

Already have an account ? Login here

Continue your home search

I agree to receive communications and understand I can unsubscribe at any time.

I agree to be contacted by Charis Realty Group - Christine Issler, Broker via call, email, and text for real estate services. To opt out, you can reply 'stop' at any time or reply 'help' for assistance. You can also click the unsubscribe link in the emails. Message and data rates may apply. Message frequency may vary. Privacy Policy

Already have an account ? Login here

We use cookies

We use cookies primarily for analytics to enhance your experience. By accepting, you agree to our use of these cookies. You can manage your preferences or learn more about our cookies policy.