Properties

Browse or get in touch to schedule a walkthrough.

  • Nearby me
Price range

Popular Features

Community Features

Association

Property Features

Waterfront

View

Exterior Features

Interior Features

Style

534757 properties match your criteria

Updated 1 minute ago

E-Alert name
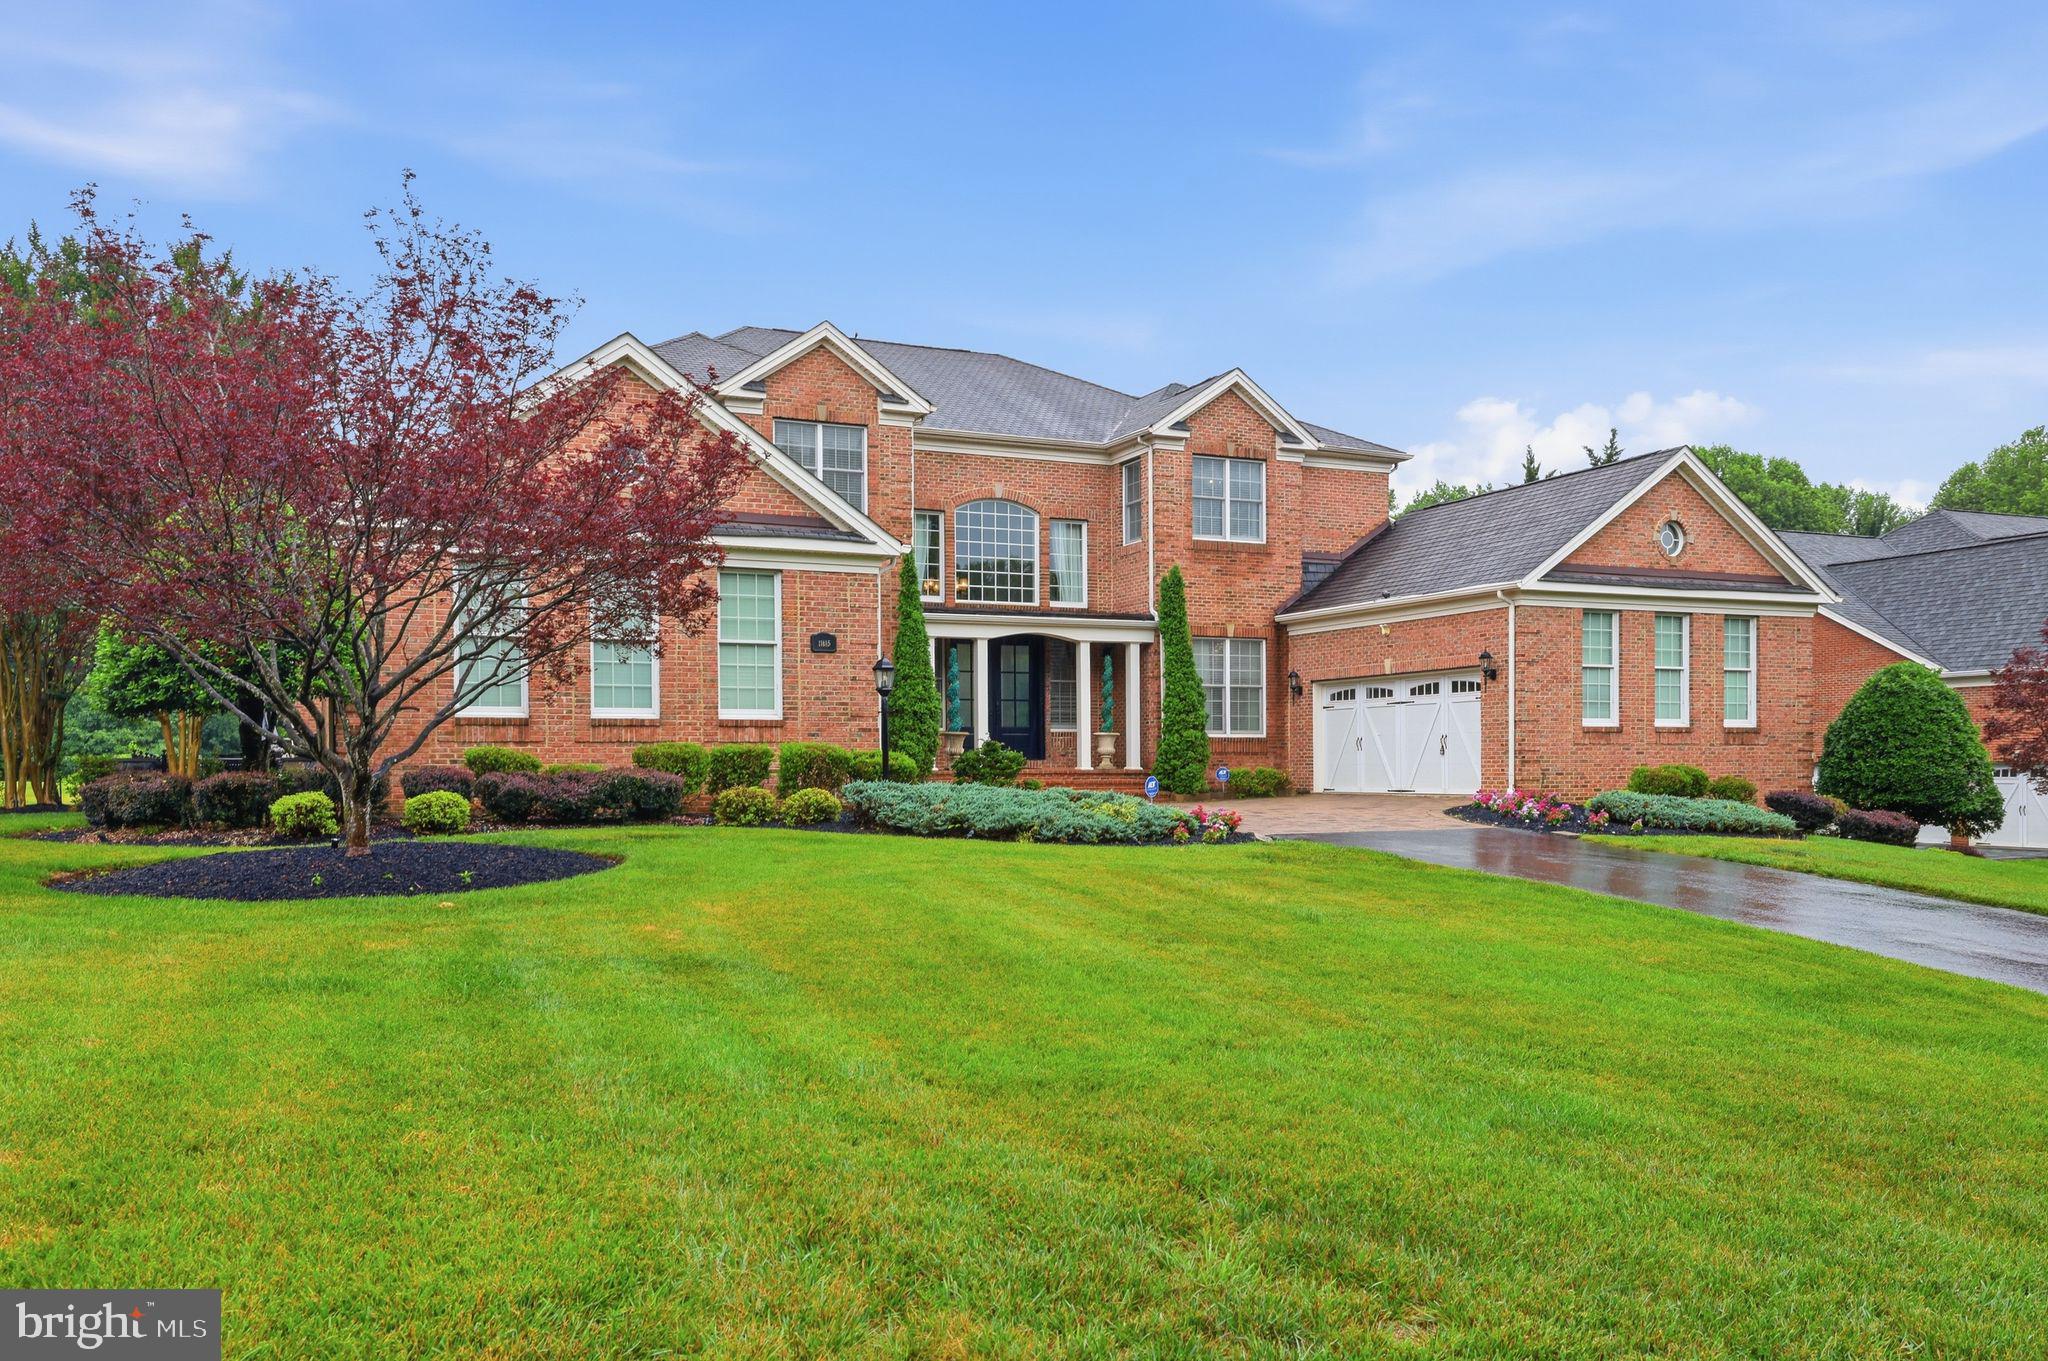
Welcome to an extraordinary estate experience at 11615 Fox Chase Court, where a private cul-de-sac setting and grand monument-style entrance create an unforgettable arrival in the prestigious Patuxent Chase community. Encompassing over 9,000 finished square feet, this exceptional residence is a masterclass in elegance, architectural detail, and sophisticated living. Guests are welcomed by a flourishing paver courtyard leading to a dramatic two-story foyer highlighted by a stunning dual curved staircase that immediately establishes the home's grandeur. Beyond the entry, the soaring two-story dining room with stately columns and expansive windows creates a breathtaking setting for hosting elegant dinners and memorable celebrations. Designed with both luxury and functionality in mind, the formal living room showcases tray ceilings, architectural detailing, and a sun-filled solarium offering panoramic views that create a seamless connection between indoor elegance and natural beauty. For the executive or entrepreneur, the richly appointed main-level library features floor-to-ceiling custom cherry built-ins, creating an inspiring private workspace. At the heart of the home, the expansive family room features stacked crown moldings and a striking two-sided granite fireplace that opens to a spectacular conservatory bathed in natural light. The gourmet chef’s kitchen is thoughtfully designed with granite countertops, premium stainless steel appliances, custom cabinetry, a substantial center island, a walk-in pantry, and an inviting breakfast room ideal for both casual mornings and elevated entertaining. A spacious main-level guest suite with a private bath and walk-in closet offers luxurious accommodations for extended stays and holiday gatherings. Upstairs, each generously sized bedroom enjoys the privacy of its own ensuite bath and spacious closets, while the owner’s retreat serves as a sanctuary unto itself, featuring dual custom walk-in closets and a spa-inspired bath complete with a jetted soaking tub and frameless glass shower. The fully finished lower level was designed for extraordinary entertaining, offering a private bedroom suite, expansive recreation areas, a large bonus room, custom media room with theater seating platforms and built-ins, and a sophisticated granite wet bar—creating the ultimate destination for gatherings, celebrations, and elevated leisure.

This is more than a home—it is a statement of distinction, offering timeless luxury in one of Ellicott City’s most coveted communities. Experience estate living at its finest!

**Professional photos will be uploaded ** *** All offers will be presented!***
#MDHW2070492

ELLICOTT CITY

11615 FOX CHASE COURT

6 Beds

5 Baths

9,239 Sq.Ft.

$1,875,000

MLS#: MDHW2070492
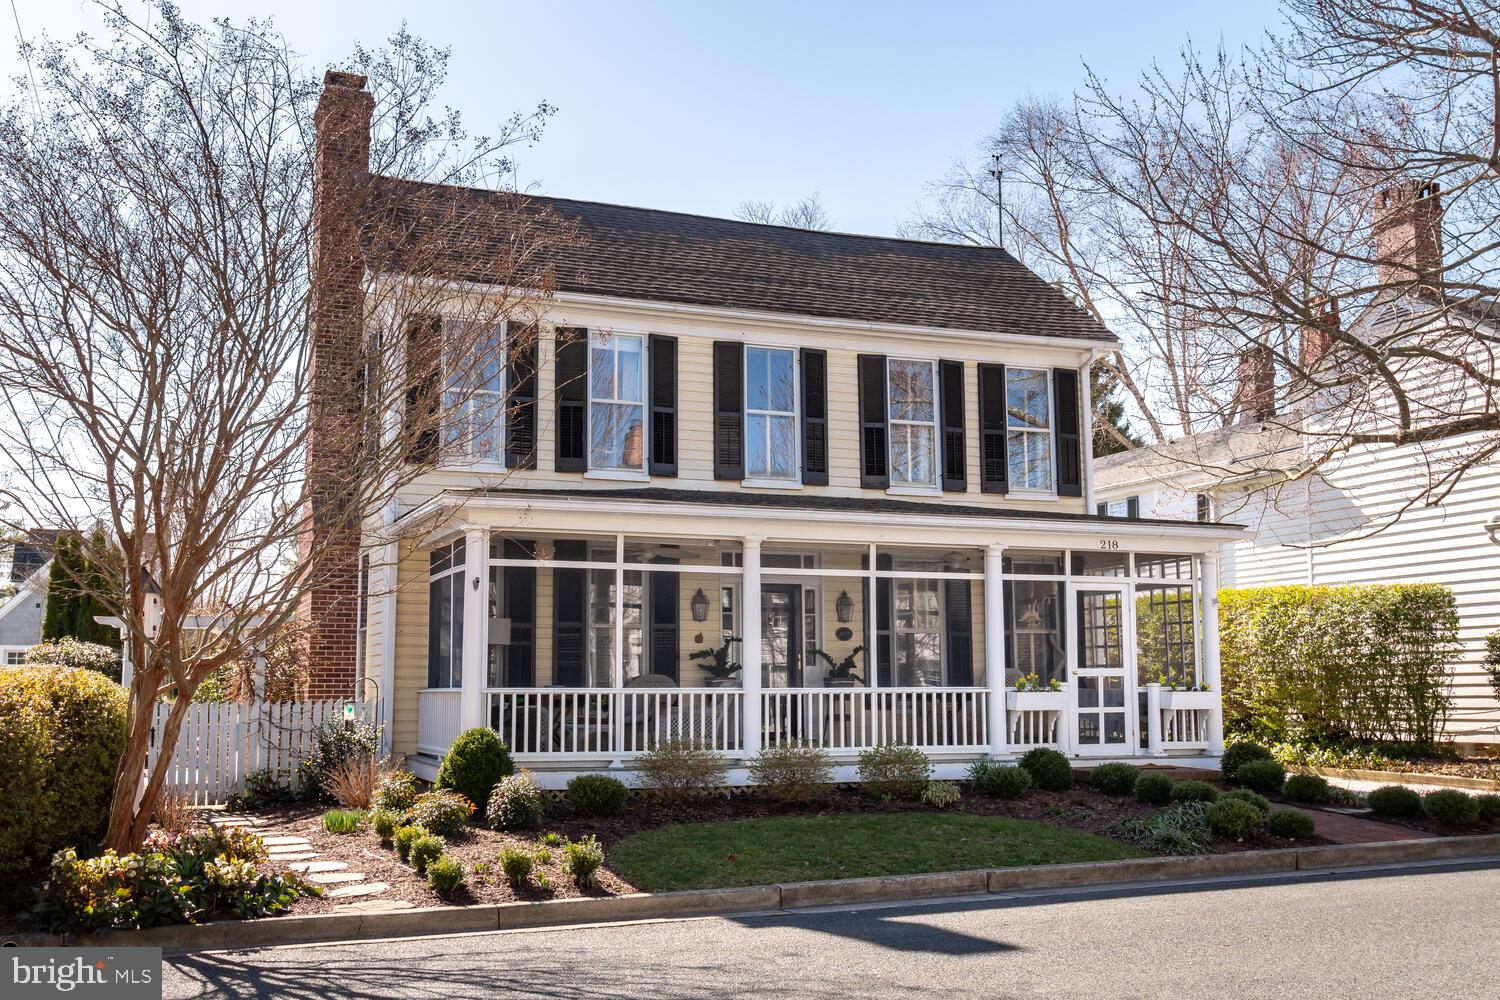
This home is everything that is Historic St. Michaels!   Water views from almost every room with the harbor across the street.  Magnificent addition of a first floor primary suite which offers tall ceilings and doors leading to a private patio.  This beautiful homes brings the perfect balance between historical charm, and updated modern features with a vibrant, coastal decor and flow!  Classic tree lined street with no through traffic brings calm surroundings.  Enjoy first floor living, but don't miss out on the second floor additional primary suite, cozy study/bonus room and additional bedrooms with beautiful water views!  Private outdoor entertainment area with a detached workshop equipped with electric and heat.  Off street parking with additional options with access to the alley in the back.  Walk to your favorite restaurants and shops and enjoy the charm of everything St. Michaels has to offer!  Call today to schedule your private tour.
#MDTA2007312

SAINT MICHAELS

218 E CHESTNUT STREET

4 Beds

4 Baths

2,639 Sq.Ft.

$1,875,000

MLS#: MDTA2007312
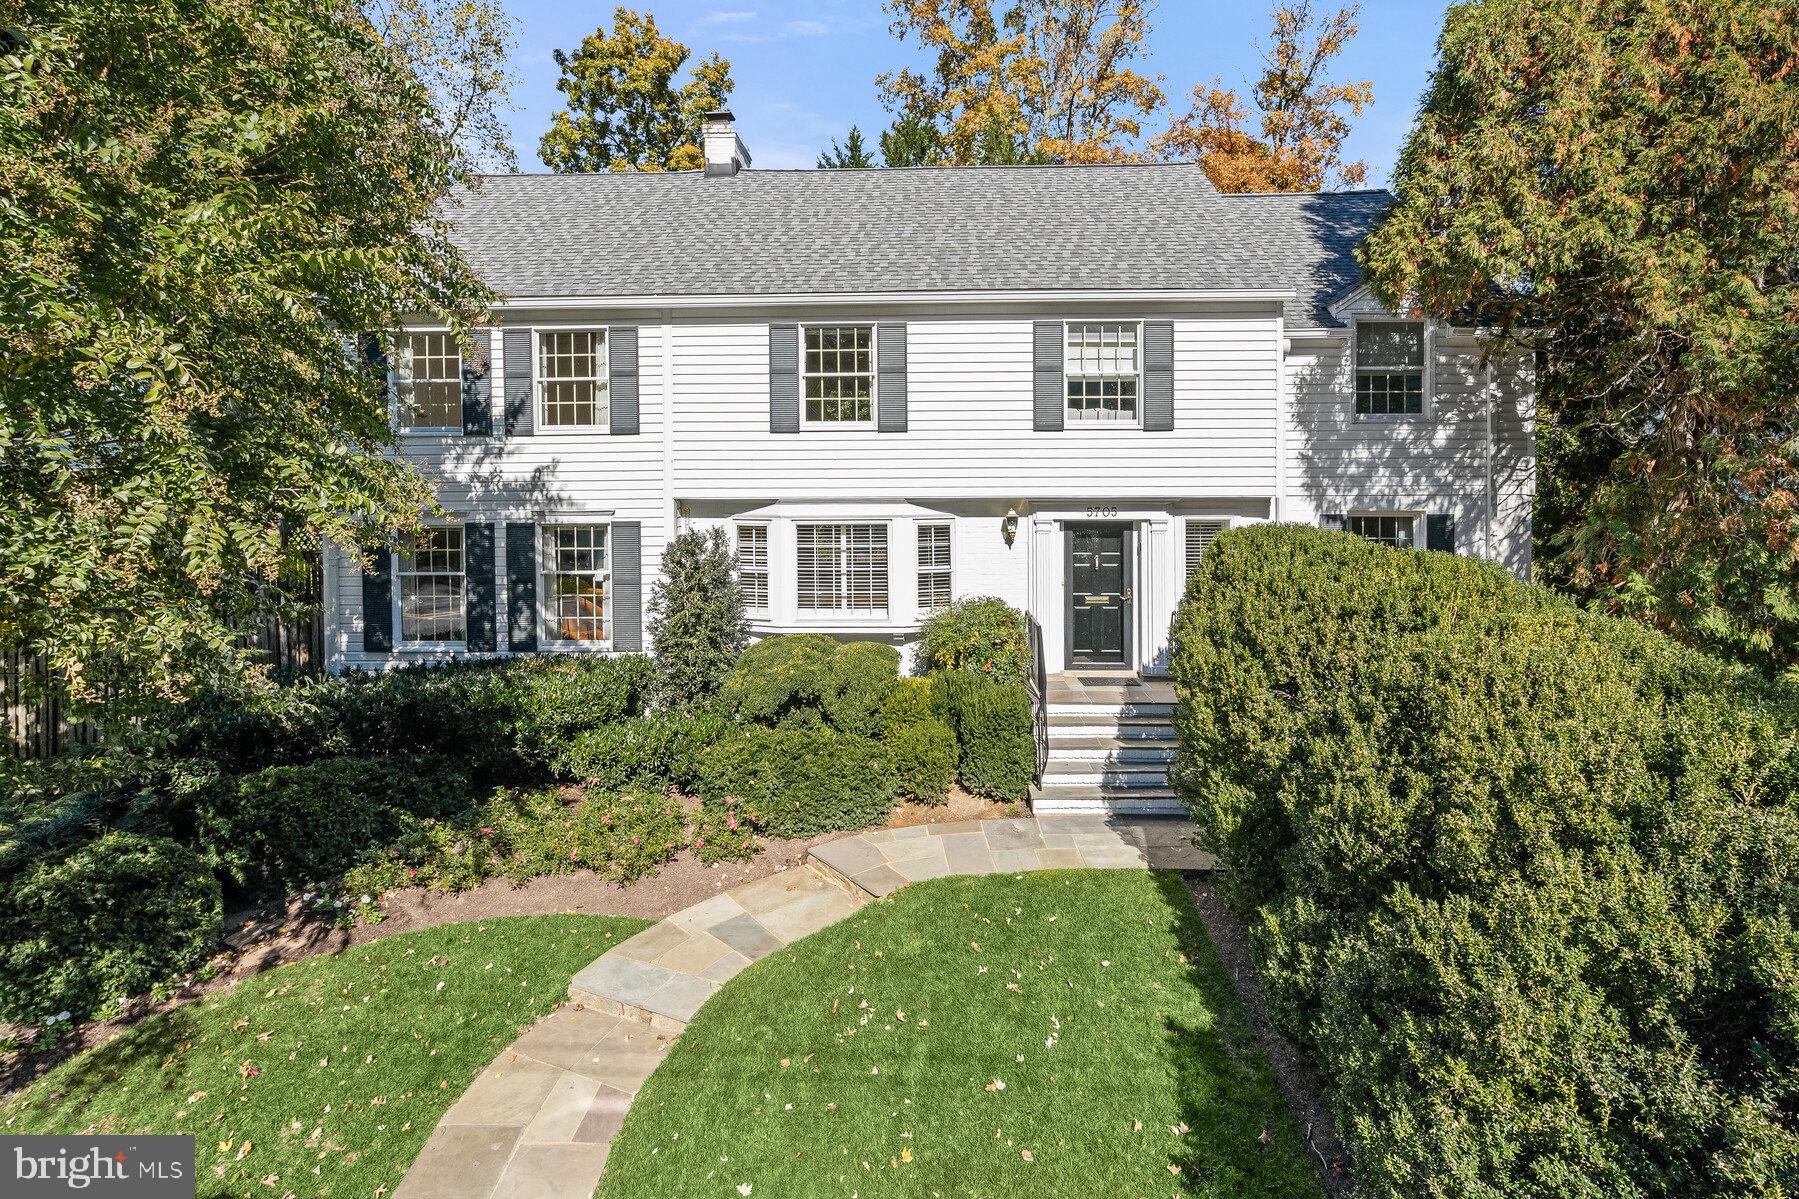
Welcome to 5705 Rockmere Drive, located in the heart of Sumner! This classic center hall colonial has been beautifully expanded and updated to create a home with gracious entertaining spaces, pockets of intimate living, and enough room for the largest gatherings or easy day-to-day living. The wide center hall leads to a living room that expands from the front to the back of the house, featuring a wood-burning fireplace and abundant natural light. The expansive formal dining room boasts chair rail and crown molding, as well as an updated chandelier and custom wallpaper. The home’s stunning, newly renovated gourmet kitchen includes updated cabinetry and hardware, stainless steel appliances, and a generous island. The kitchen is anchored by the light-filled, skylit breakfast area overlooking the beautiful rear garden. The balance of the main floor includes a family room, a gracious office with 15-foot ceilings, and a fabulous powder room. The upper-level features four spacious bedrooms and three full baths. The primary suite spans the width of the house and offers a spacious walk-in closet that could also double as a workout room, a luxury bathroom with a spa tub and a separate steam shower. Opposite the primary suite, there are three more inviting bedrooms, two of which include a loft space for extra storage or as a play space for the kids! The lower level houses a wonderful recreation/playroom, another full bathroom, and an entry to the garage. The Sumner neighborhood is ideally located off the Massachusetts Avenue corridor and is part of the highly desired Woodacres/Pyle/Whitman cluster of schools, providing easy access to shopping, public transportation, parks, the Capital Crescent trail, and more. Welcome home!
#MDMC2111222

BETHESDA

5705 ROCKMERE DRIVE

4 Beds

4 Baths

4,150 Sq.Ft.

$1,875,000

MLS#: MDMC2111222
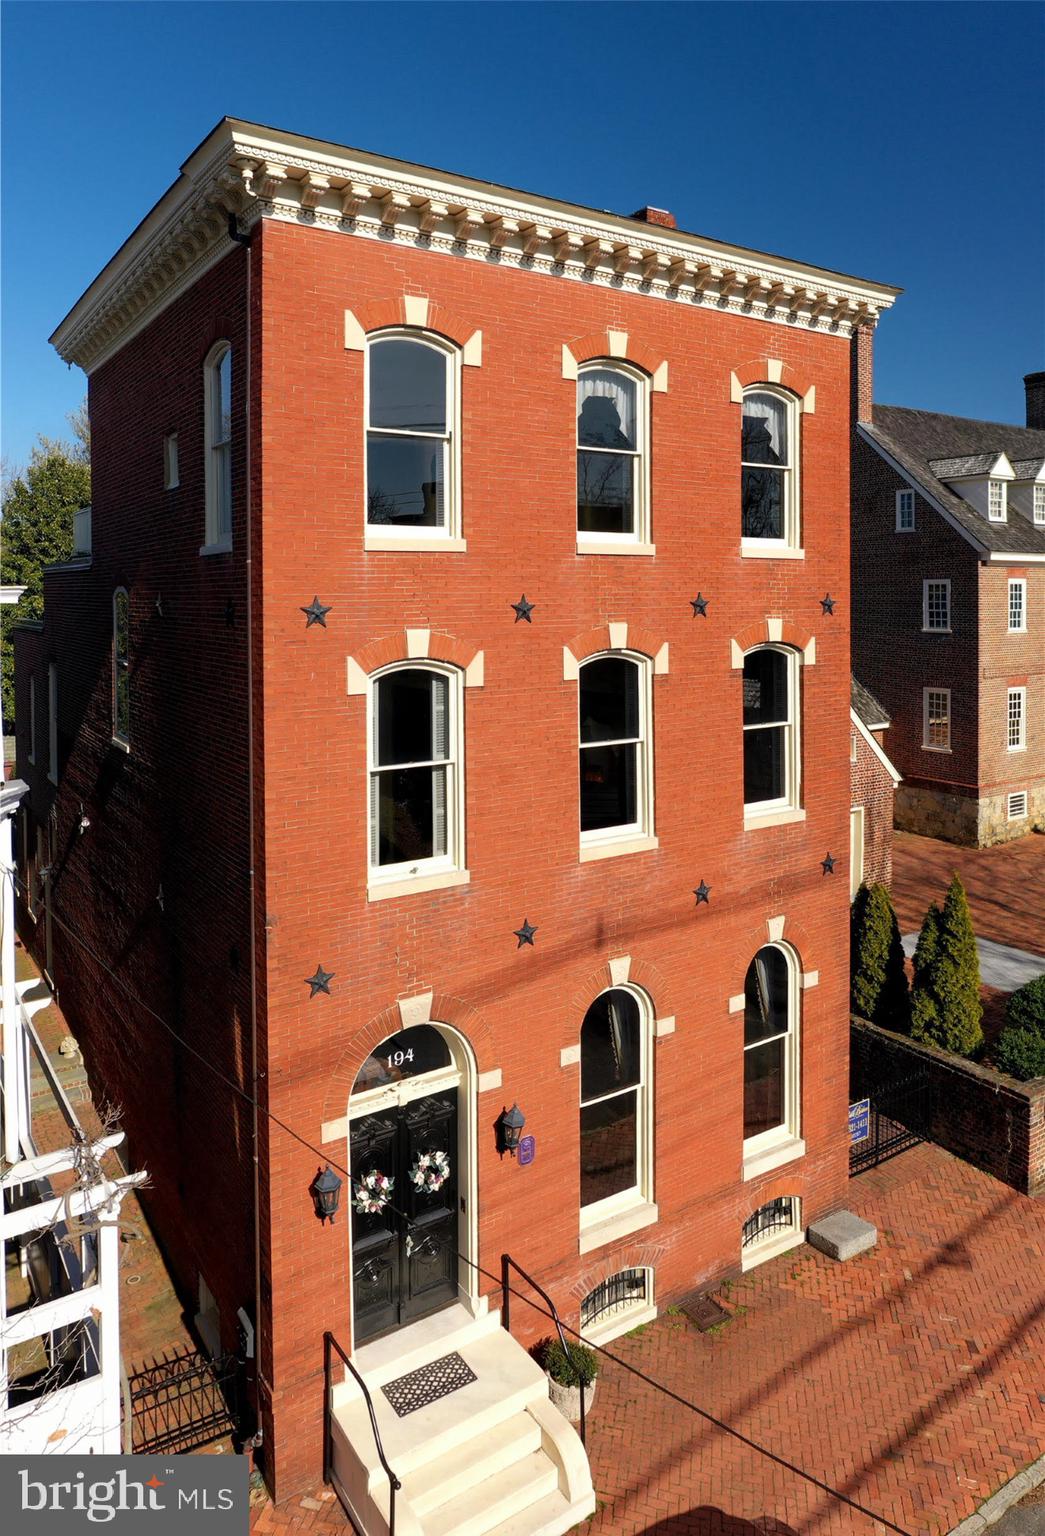
Overlooking the historic William Paca House & Gardens, on one of the most charming streets in the heart of the Historic District, this 4 bedroom/3.5 bath home is as much a work of art as it is a fully updated and functioning residence.  Featuring soaring ceilings in the formal living and dining rooms, gourmet chef's kitchen with tin ceiling, 9 fireplaces, rooftop deck, private off-street parking, wine cellar and a light filled sun-room, the Gassaway-Feldmeyer House is a one of a kind historic property. Meticulously restored with exceptional regard for period specific details, this stunning home offers an opportunity to experience history everyday.  The nearly two-year renovation included structural engineering, exquisite restoration of nearly every surface, gold painted trim and moldings, hand-painted doors throughout the main level, true to historic restoration requirements.  Luxurious master suite with custom closet, bath with steam shower & whirlpool bath, 2nd floor family room/office and 3rd floor with two guest rooms and access  to the rooftop veranda, and a 4th floor exercise room/office.  The lower level wine room, brick patio and formal gardens make this an entertainer's dream! Rare private, gated parking pad.  Located just steps to City Dock, Gate 1 of the US Naval Academy, pubs & restaurants and boutique shopping of Historic Annapolis.
#MDAA441082

ANNAPOLIS

194 PRINCE GEORGE STREET

4 Beds

3 Baths

4,253 Sq.Ft.

$1,875,000

MLS#: MDAA441082
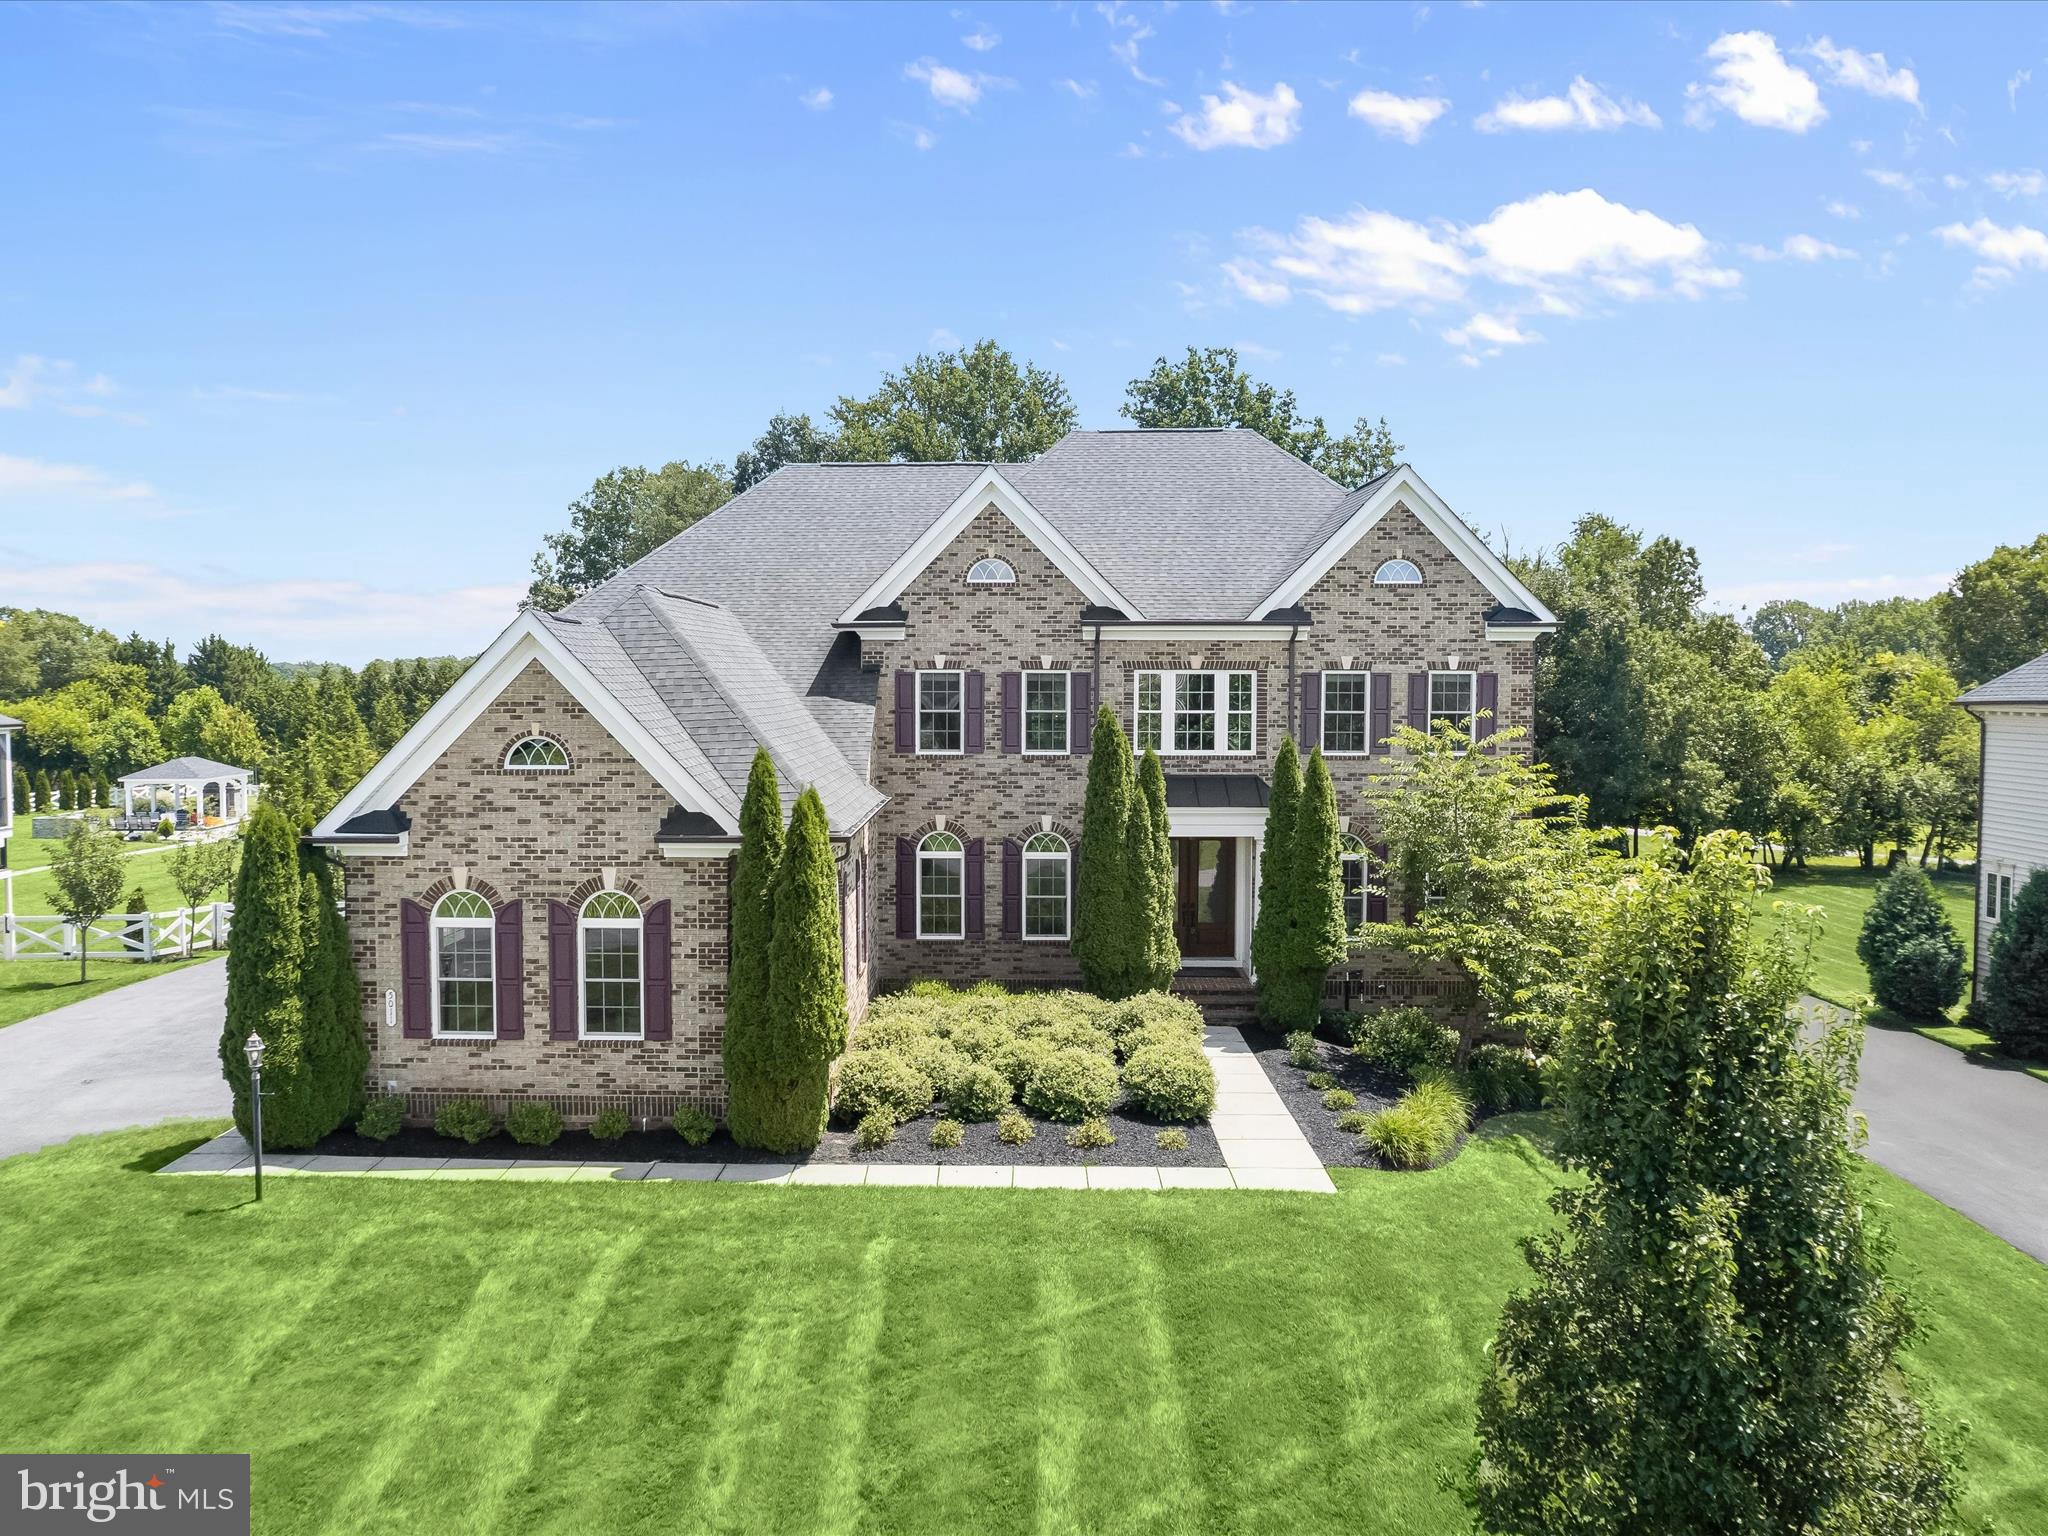
This absolutely impeccable NV Homes Clifton Park model, custom built and lovingly maintained by its original owners, offers more than 8,000 square feet of luxurious living space across three finished levels perfectly situated on over an acre in the sought-after Greenberry community. Every inch of this home reflects thoughtful design and craftsmanship, beginning with a stately exterior and continuing throughout a floor plan that combines elegance with comfort.
Step into the grand two-story foyer, where a sweeping staircase with decorative iron balusters sets the tone. Flanking the entry are formal living and dining rooms, both adorned with elegant trim details; the living room showcases a beautiful bay window, while the dining room features box wainscoting, crown molding, chair railing, and a tray ceiling for added dimension. Just beyond, a well-appointed butler’s pantry connects to the showstopping kitchen, an entertainer’s dream with sleek granite counters, tile backsplash, two oversized center islands, professional-grade appliances, walk-in pantry, prep sink, and pendant lighting. Display cabinetry and a casual dining area offer form and function, while a secondary staircase just off the kitchen leads to the upper level.
The adjacent great room captivates with its soaring two-story ceiling, arched windows, coffered detail, and floor-to-ceiling gas fireplace wrapped in custom tile. Five glamorous Restoration Hardware light fixtures and premium hardwood floors elevate the home's aesthetic even further. For everyday ease, the main level also includes a mudroom with a built-in drop zone, a spacious office with custom built-ins, a powder room, and a laundry room.
Upstairs, the private primary suite is a retreat in every sense, complete with a sitting area with fireplace, custom walk-in closet, and private balcony. The luxurious en suite bath pampers with an extended double sink vanity, soaking tub, oversized walk-in shower with dual shower heads and seating, and a water closet. Three additional bedrooms, each with walk-in closets and private baths, offer space and privacy for all.
The lower level continues to impress with a massive recreation area, custom granite wet bar with seating, and a walk-in pantry, media room with high-end projector, screen, and built-in speakers, an exercise room, a full bath, and a fifth bedroom. For golf lovers, there’s even a putting green and golf simulator to perfect your swing year-round.
Step outside to an expansive, fenced backyard with a half-court sport court, ideal for basketball, hockey, or pickleball, with a net included. The three-car side-loading garage features built-in storage and new keyless entry. A front-yard irrigation system ensures a lush lawn year-round.
Built with no expense spared and every upgrade imaginable, this home is a rare combination of elegance, comfort, and unmatched functionality.
#MDHW2056800

CLARKSVILLE

5011 ALTOGETHER WAY

5 Beds

5 Baths

6,849 Sq.Ft.

$1,875,000

MLS#: MDHW2056800
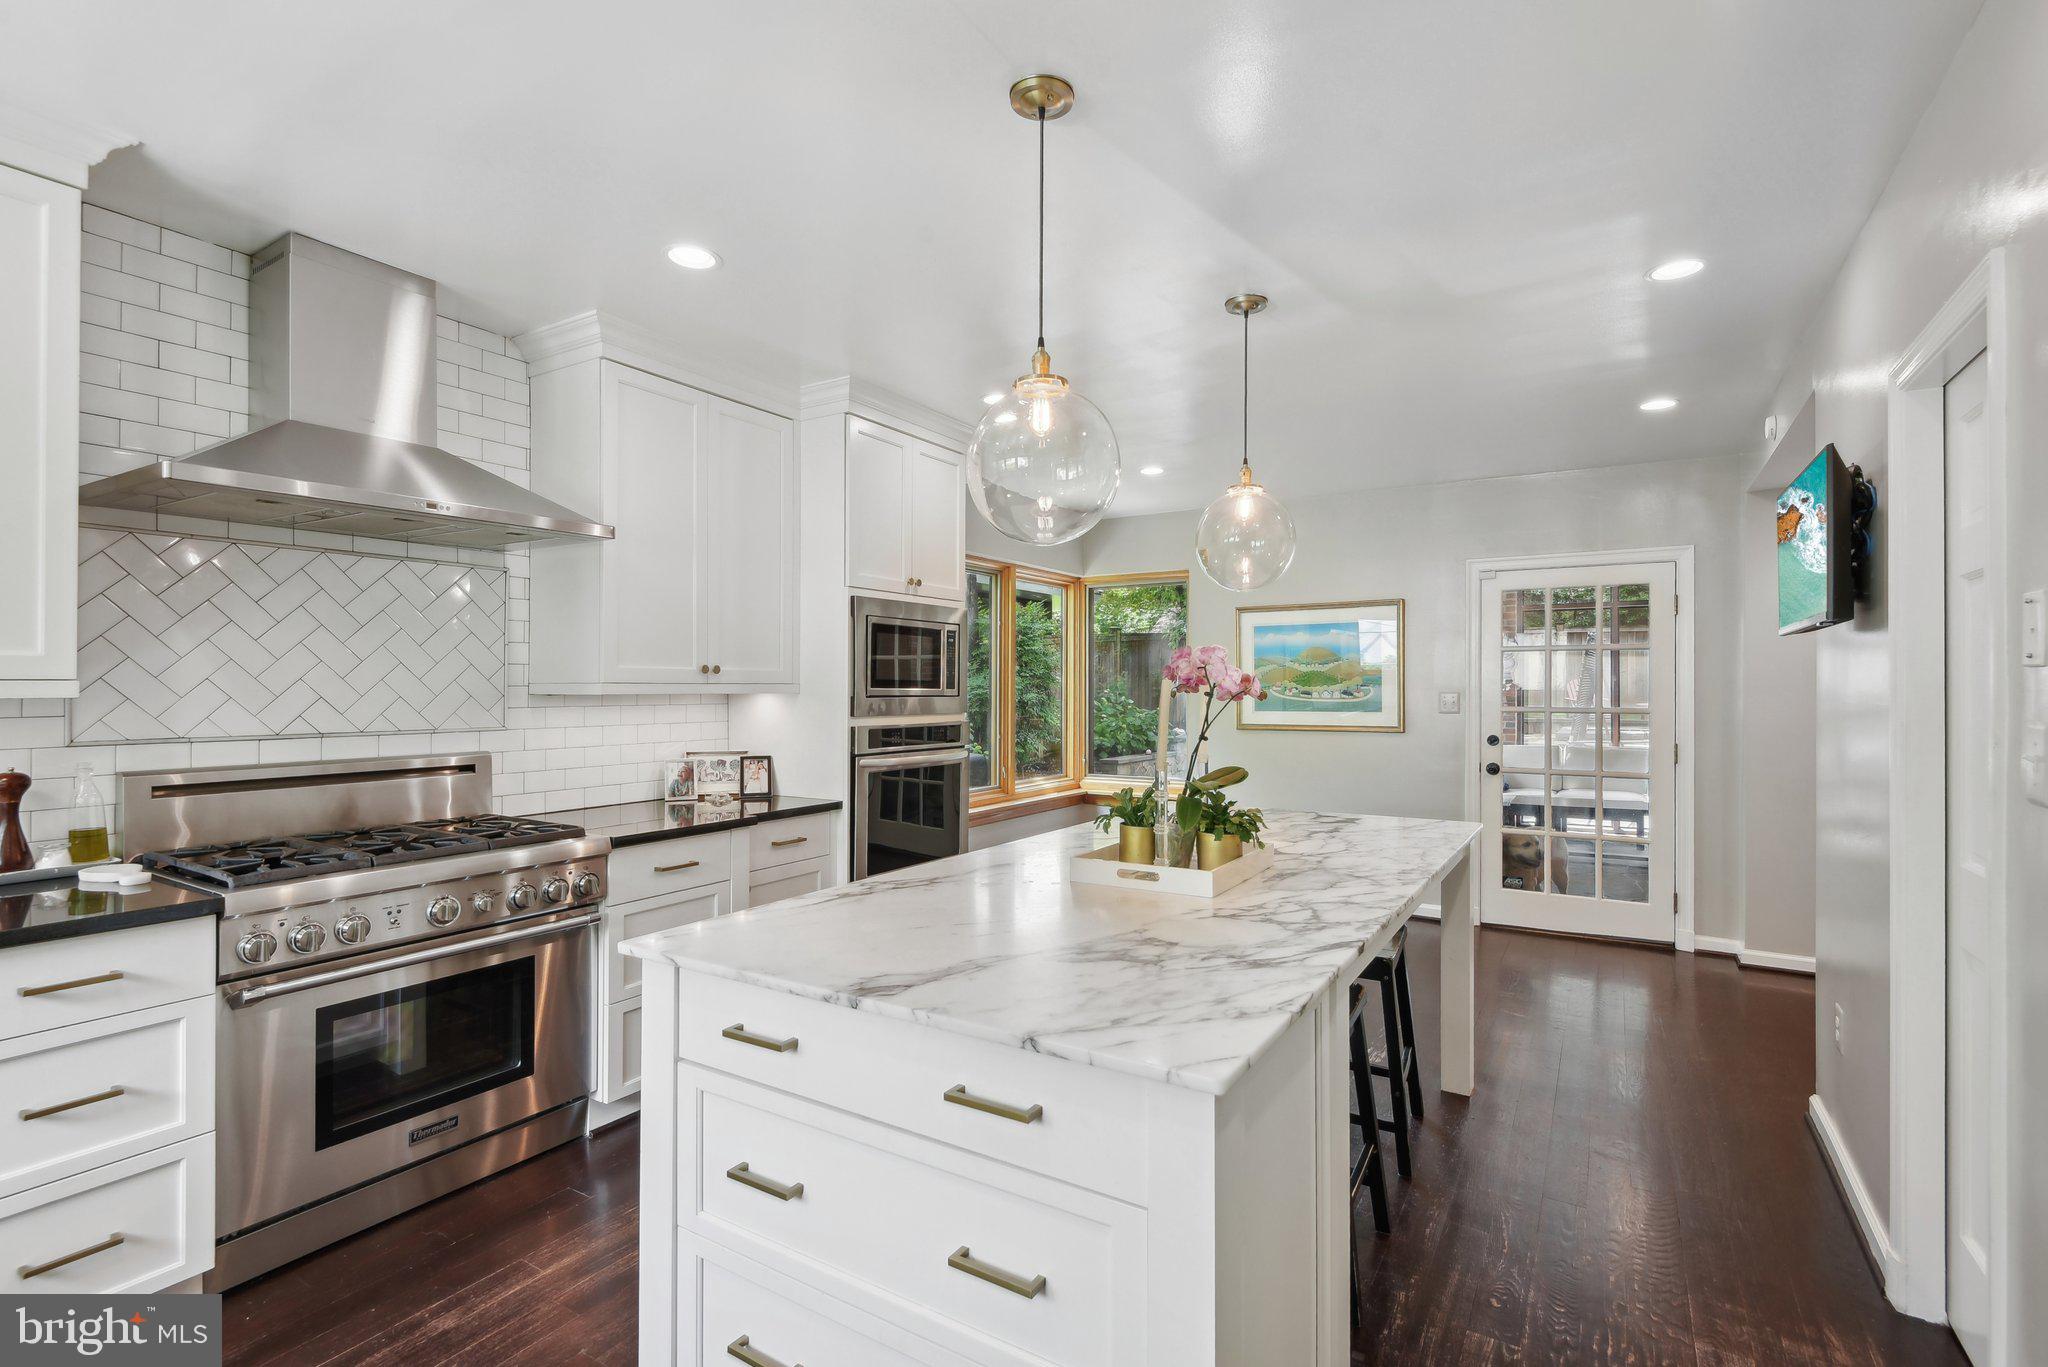
A rare find in the sought-after Brookmont neighborhood.  This all brick well-kept home was fully renovated in 2013 and features 5 fireplaces, a large renovated kitchen, generous pantry, wet bar and updated owner's bathroom.  The 4 generous bedrooms and 3 full/ 2 half baths afford ample living space and a huge private office in back for work-from-home.  Other highlights are laundry on the second floor and a built-in hot tub.  The deep driveway and attached 1-car garage provide plenty of storage opportunities.  From the wonderful screened back porch which seamlessly merges the indoor and outdoor spaces, the house elegantly flows into the landscaped private and fenced backyard.  Exceptional access to the Potomac River, walkable to C&O Canal National Historic Park, and Capital Crescent Trail, catering to outdoor enthusiasts and nature lovers. Enjoy nearby amenities like a park, playground, tennis courts, and a weekly farmer's market at the Village Green.  This home is a very special find in a special location
#MDMC2183230

BETHESDA

6036 BROAD STREET

4 Beds

3 Baths

3,634 Sq.Ft.

$1,875,000

MLS#: MDMC2183230
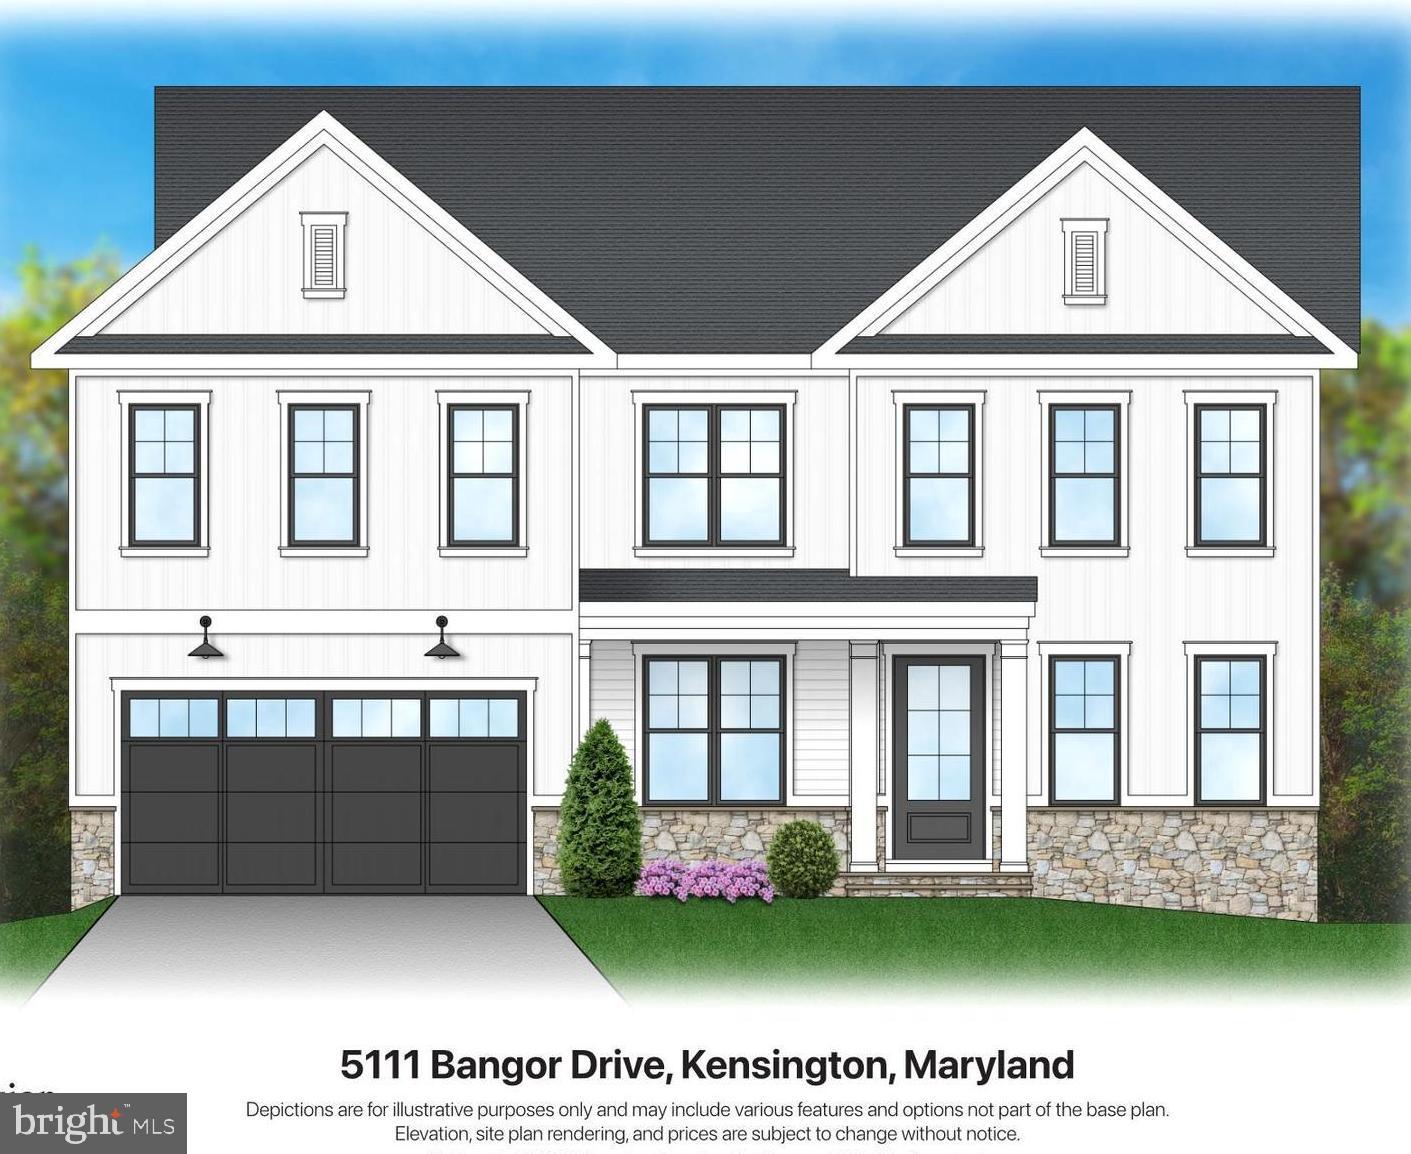
Stunning new home built by award-winning Douglas Construction Group (Best Green Builder-Bethesda) One of two available Douglas Construction homes on this street, one of which can still be fully customized. 5 Bedrooms, 4.5 baths and over 4,400 finished square feet of living space. All the modern details from high ceilings, hardwood floors, custom fixtures and recessed lighting. The main level features a spacious family room with built-ins, living room, formal dining room, gourmet chef's kitchen with center island, breakfast area, large walk-in pantry, butler's pantry with wine refrigerator, mudroom with bench and cubbies and a powder room. The upper level includes a beautiful primary suite with two walk-in closets and a luxurious spa bath with a frameless, glass enclosed shower, soaking tub and dual sinks. Also included on the upper level are 3 additional bedrooms, 2 additional bathrooms, a Family/Homework-Study area and a large laundry room. Finished Lower Level with 5th bedroom, 4th full bathroom, recreation room and plenty of storage. Trex deck overlooking rear yard and two car garage. This gorgeous brand-new home boasts all the details and Green features you have come to expect from a finely crafted Douglas Construction Group home! In the Walter Johnson High School District! December Delivery.
#MDMC2147870

KENSINGTON

5111 BANGOR DRIVE

5 Beds

4 Baths

4,416 Sq.Ft.

$1,875,000

MLS#: MDMC2147870
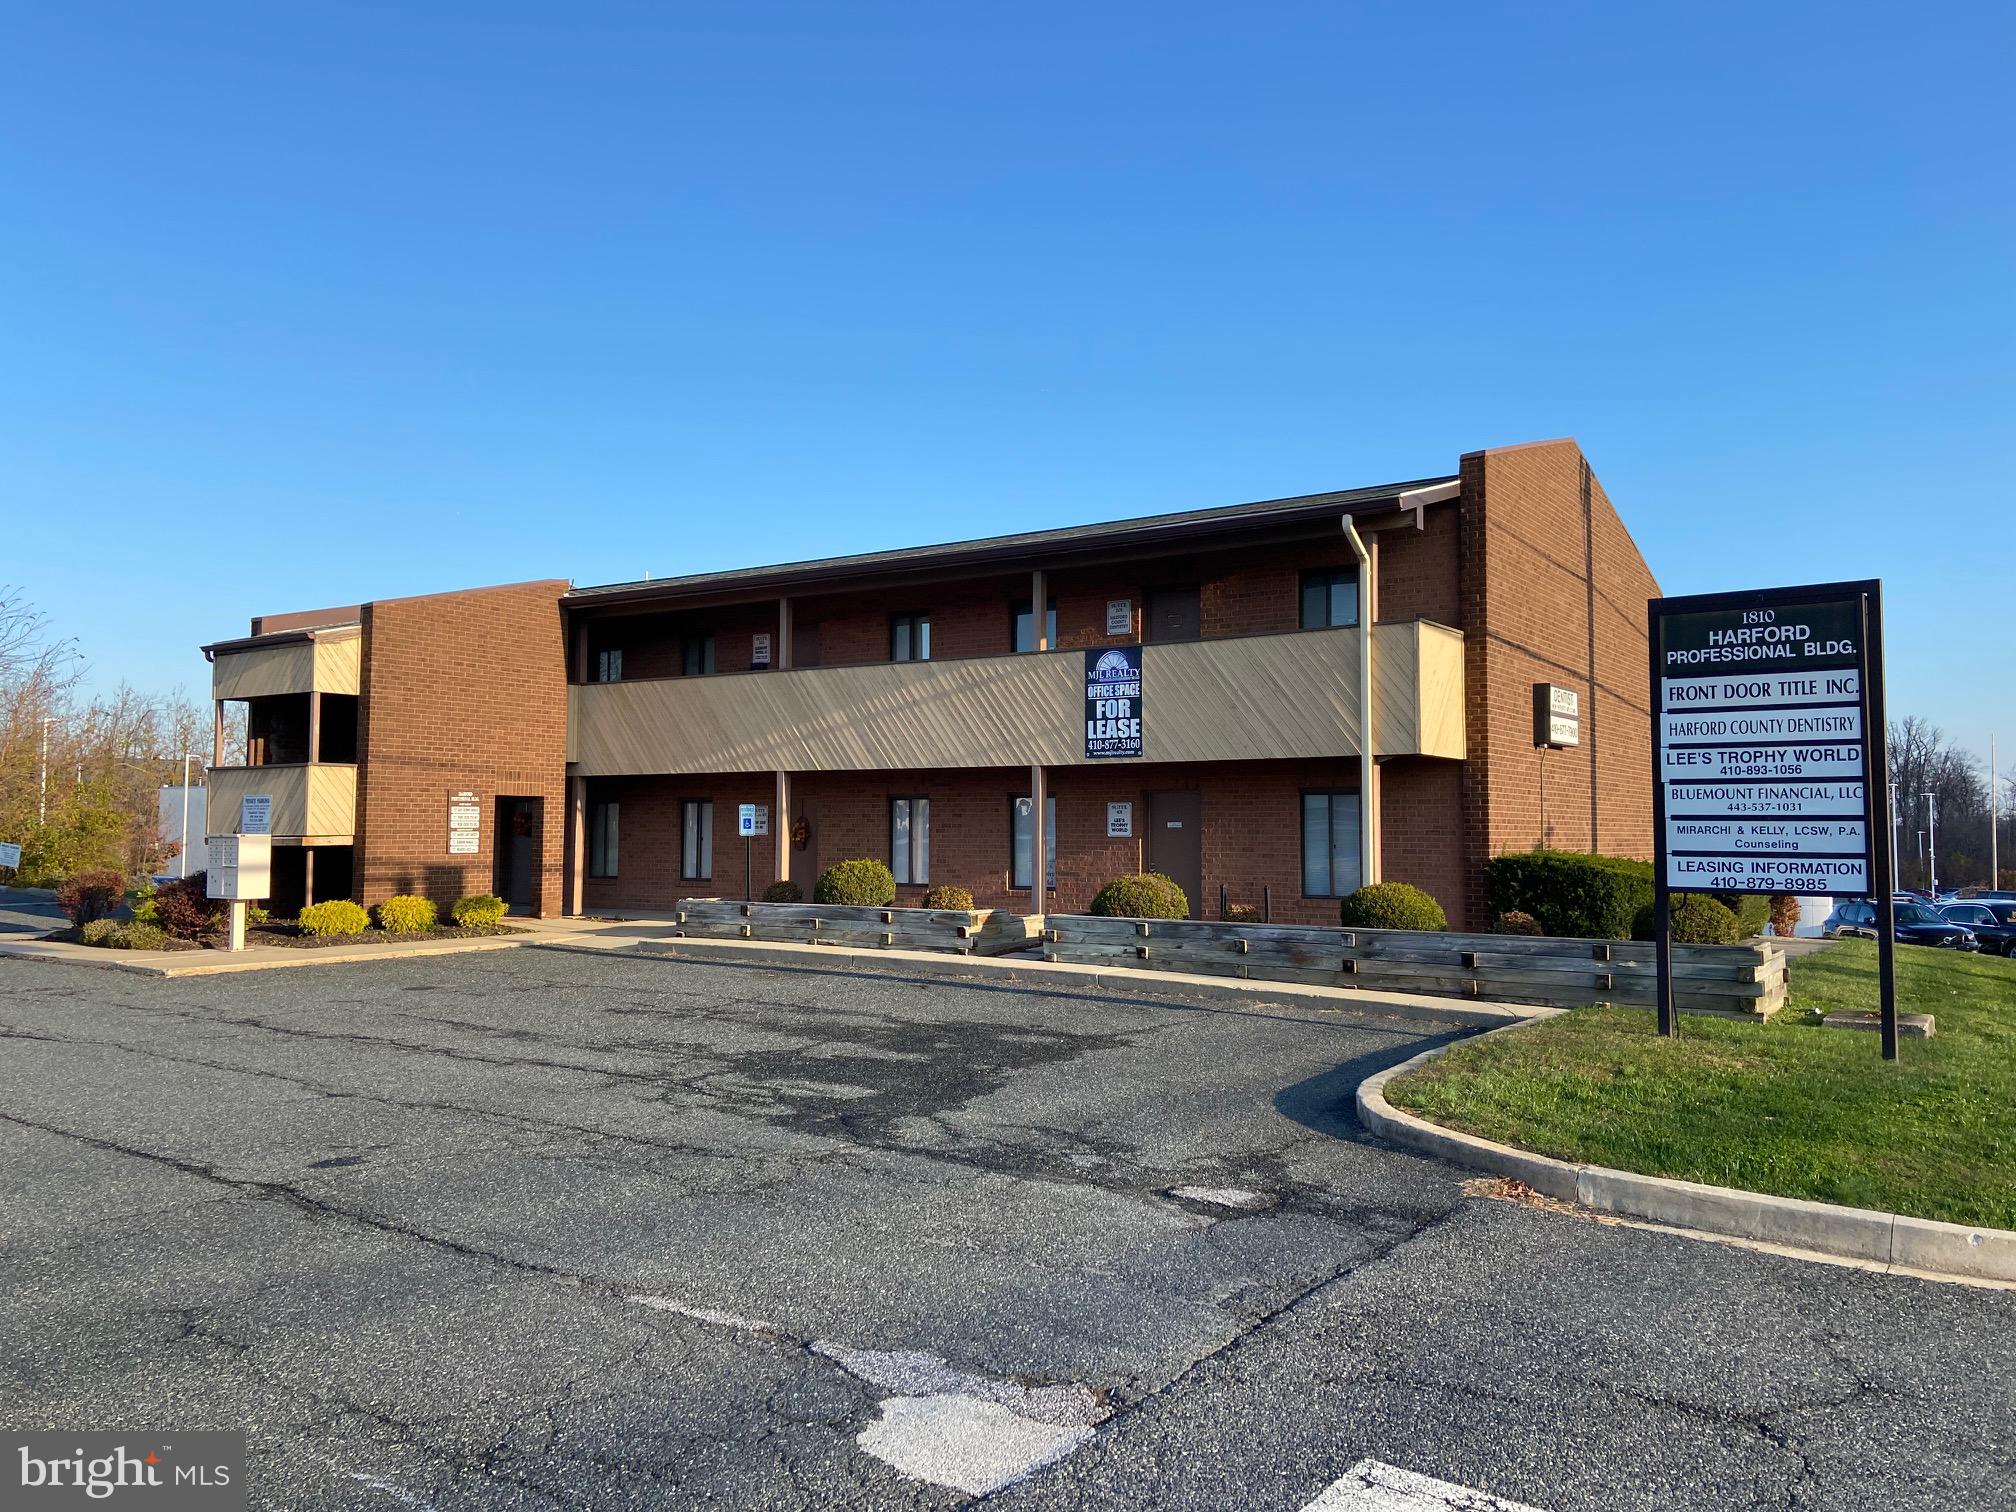
Prime Development Opportunity in the Heart of Fallston. This property offers .85 acres along a very busy section of Belair Rd in Fallston. The traffic count exceeds 30,000 per day. The property has easy ingress and egress with a traffic light and turn lanes already in place. The property also offers a potential back access as West Grove Ave is in the rear of the property. Buyer to verify back access. The property is ideal for any fast food chain or national retailer looking for high exposure and easy access to their business. The properties road frontage is approx 129 ft and it's depth is approx 284 ft. The current status of the property is a Fully Occupied Professional Office Building.  Call the Listing Office for further details and showings
#MDHR2018066

FALLSTON

1810 BEL AIR ROAD

None Beds

None Baths

5,304 Sq.Ft.

$1,875,000

MLS#: MDHR2018066
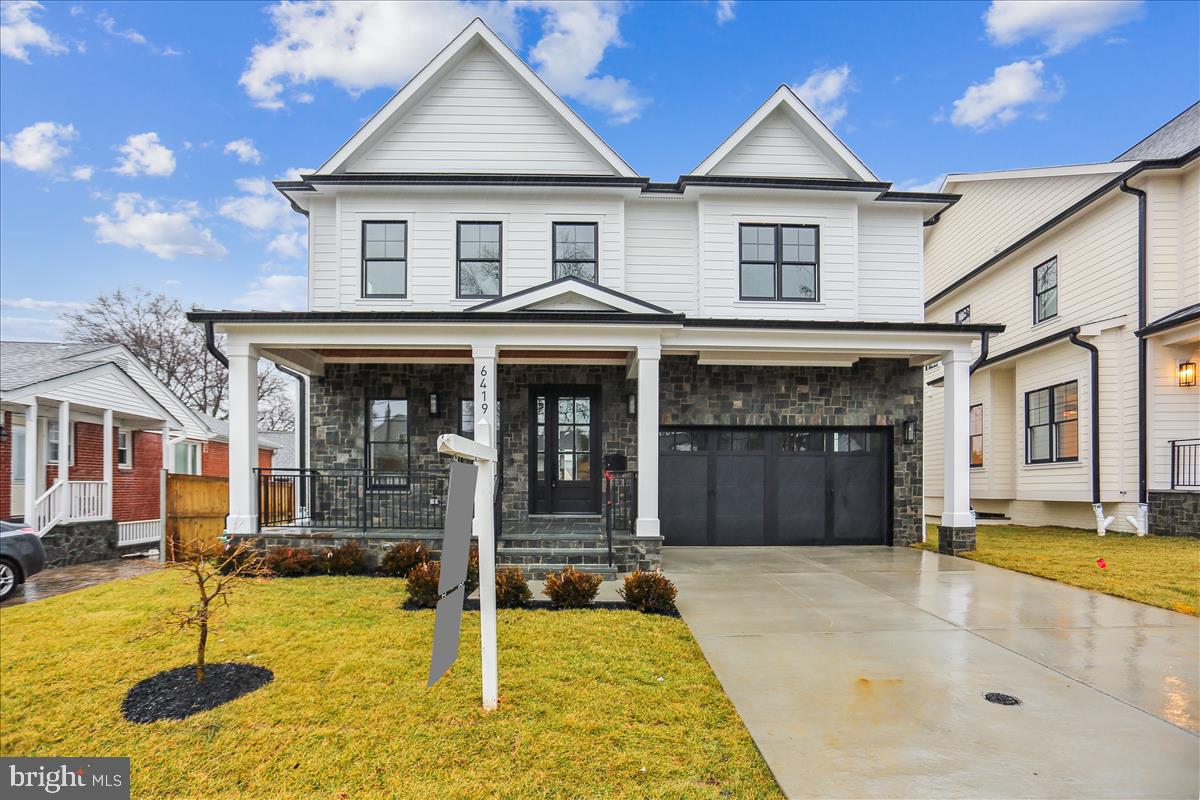
Welcome to 6419 Winnepeg Road! One sold, 2 left of 3 spectacular new builds by prominent ERB Properties!  This stately home includes 3 finished levels, 5 bedrooms, 4.5 bathrooms and over 5,000 square feet of living space! So many amazing features and finishes including 10’ ceilings, 7” European white oak floors, plenty of windows to let sunshine in, abundant recessed lighting and iron bannisters. The main level offers a Living Room, Formal Dining Room, Butler’s Pantry with wine refrigerator, a spacious Family Room with a gas fireplace, a gorgeous Gourmet Kitchen with quartz waterfall counters and JennAir appliances, Breakfast Area, Mud Room with bench and cubbies and a Powder Room. On the Upper Level you will find an inviting Owners’ Suite with a tray ceiling, 3 walk-in closets and a luxurious spa bath with separate, frameless glass enclosed shower, soaking tub and dual vanities.  Also on the Upper Level are 3 additional bedrooms, 2 additional full bathrooms, an office and a large laundry room with a sink and cabinets. The lower level features a 5th bedroom with a walk-in closet, full bathroom, large recreation room, oversized wet bar with wine refrigerator, exercise room with mirror and rubber flooring and a separate walk-up entrance. A fully fenced yard, 2 car attached Garage and Trex Deck off of the family room complete this thoughtfully designed home. Situated in the Georgetown Village subdivision, this home is part of the Walter Johnson High School cluster and is close to shopping!
#MDMC2112634

BETHESDA

6419 WINNEPEG ROAD

5 Beds

4 Baths

5,018 Sq.Ft.

$1,875,000

MLS#: MDMC2112634

***Owner financing available at 6%*** 
Experience the best of the Annapolis lifestyle from this beautifully reimagined coastal Craftsman in the heart of Eastport. Ideally located within walking distance of downtown Annapolis, the waterfront, restaurants, shops, yacht clubs, marinas, and the many neighborhood amenities that make Eastport one of the area's most desirable communities, this extensively renovated home offers an exceptional combination of location, character, and modern comfort.

Offering approximately 4,099 square feet of finished living space, the home features three bedrooms, a dedicated office, four bathrooms, and a versatile floor plan designed for both everyday living and entertaining. A welcoming front porch sets the tone, while James Hardie siding, Andersen 400 Series windows, low-maintenance exterior materials, and extensive improvements provide the benefits of a thoughtfully updated home while preserving its classic Eastport character.

Inside, hardwood floors, high ceilings, substantial trim work, a fireplace creates warmth and architectural interest. Generous living and dining spaces flow naturally into the kitchen and family room, creating an inviting setting for entertaining or relaxed everyday living. Dual staircases provide access from both the front and rear portions of the home and add a distinctive architectural element to the floor plan.

Upstairs, the spacious primary suite serves as a private retreat with a spa-inspired bath featuring a soaking tub, frameless glass shower, and dual vanity. Two additional bedrooms provide comfortable accommodations, while a separate office offers an ideal space for working from home. Convenient second-floor laundry completes the upper level.

The fully finished lower level significantly expands the home's versatility, offering generous space for a recreation room, home gym, media room, or potential fourth bedroom. Full egress provides added flexibility for buyers who need additional sleeping accommodations, while ample storage enhances the functionality of the space.

Outside, a large rear deck overlooks the generously sized yard, providing plenty of room for outdoor dining, entertaining, gardening, or simply relaxing at home. Three off-street parking spaces are an exceptional convenience in Eastport, while the property also offers potential for a future garage, accessory dwelling unit, and/or pool, subject to applicable approvals.

Beyond the property itself is the lifestyle that makes this location so special. Leave the car at home and explore Eastport's restaurants, marinas, yacht clubs, and waterfront destinations, or stroll across the Spa Creek Bridge into historic downtown Annapolis and City Dock. Spend the morning on the water, meet friends for dinner in Eastport, or walk downtown for an evening along the harbor—all just minutes from your front door.

400 Jefferson Street offers the space and amenities of a substantially renovated home paired with the walkability, waterfront culture, and unmistakable character of Eastport. This is Annapolis living at its best.
#MDAA2156430

ANNAPOLIS

400 JEFFERSON STREET

4 Beds

4 Baths

4,099 Sq.Ft.

$1,875,000

MLS#: MDAA2156430
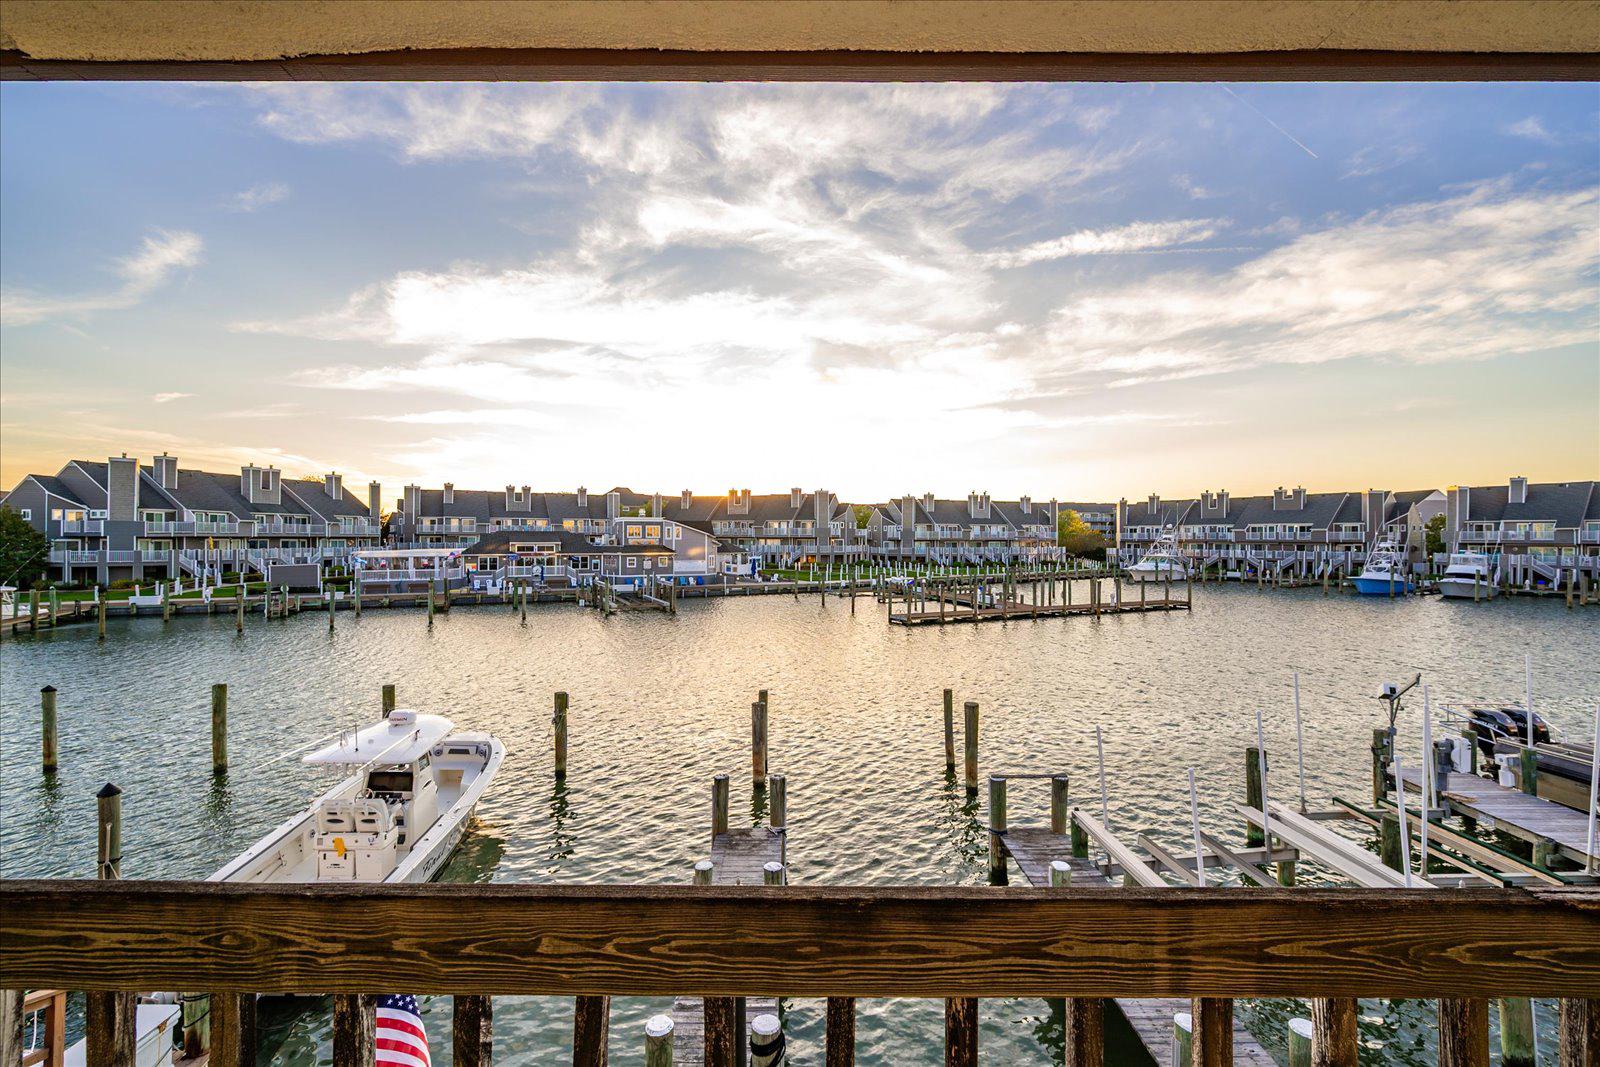
NEW PRICE! RARE WATERFRONT SINGLE FAMILY HOME WITH OPPORTUNITY  AND ENDLESS POTENTIAL! NEWER VINYL BULKHEAD! 
This is truly a one-of-a-kind waterfront property nestled on an oversized 6,000 sq ft lot overlooking the protected cove of Harbour Island. Opportunities like this are incredibly rare—offering not only location, but unmatched versatility and potential.
The existing over 2,000 sq ft two-story home invites you to bring your vision to life. Whether you choose to renovate and customize the current residence or explore the potential to build two units (with town approval)—living in one and renting the other—the possibilities here are exceptional.
Boating enthusiasts will appreciate the 3 private boat slips, including one with an electric lift, along with over 40 feet of water frontage complete with water and electric at the dock. Enjoy direct access to open water while being tucked into a calm, protected cove—perfect for boating, fishing, or simply relaxing by the water.
Enjoy gorgeous nightly sunsets while entertaining family and friends on your large private deck after a day on the water. Prefer the beach? You’re just a short walk away from putting your toes in the sand.
This location is truly a WATERMAN'S DREAM, offering endless opportunities for fishing, boating, swimming, and even front-row seats from your own deck to watch the excitement of the annual White Marlin Tournament, including the boats returning, weigh-ins, and all the energy this iconic event brings.
Skip the beach traffic altogether—just hop on your boat and cruise to the many waterfront restaurants and bars along the Ocean City bayfront for dining, drinks, and entertainment.
Why pay condo or HOA fees when you can own your very own piece of waterfront paradise? This property offers the freedom, space, and flexibility that’s hard to find in today’s market.
This home is being sold “As Is”, presenting a rare opportunity to secure a premier waterfront location and make it your own.
The world is your oyster with this Harbor Island gem—don’t miss an opportunity like this again!
#MDWO2038146

OCEAN CITY

401 13TH STREET

4 Beds

3 Baths

2,287 Sq.Ft.

$1,875,000

MLS#: MDWO2038146
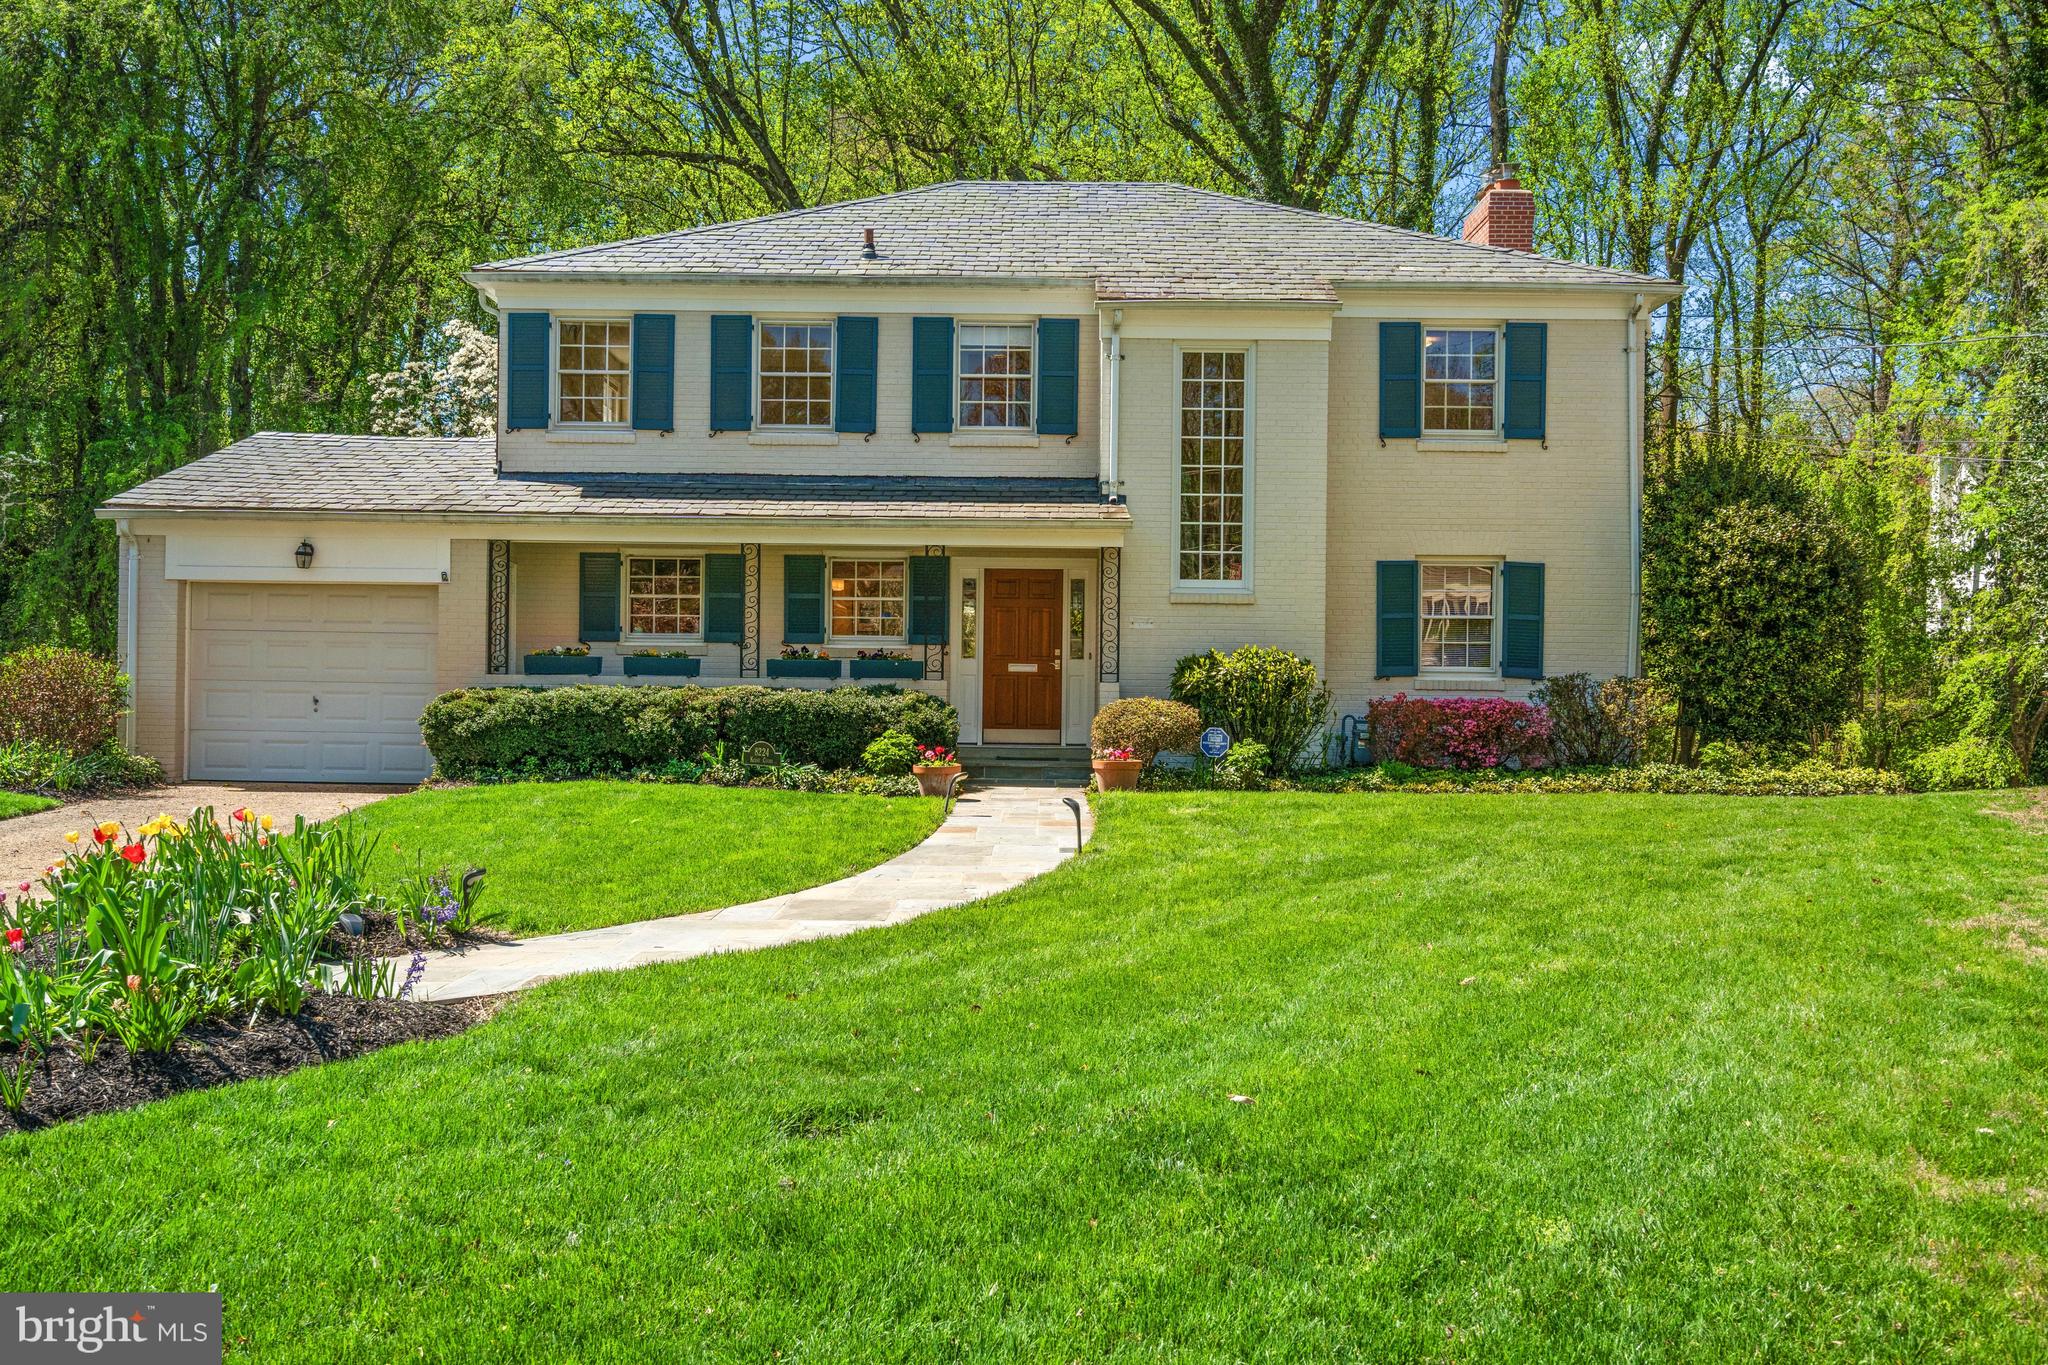
Nestled at the end of a peaceful cul-de-sac in one of Chevy Chase’s most highly coveted neighborhoods, The Hamlet, this classic brick colonial offers a rare blend of timeless architectural integrity and modern refinement. Positioned on an expansive 0.6-acre lot, 8224 Kerry Court is a sun-drenched home designed for both comfortable daily living and elegant entertaining, with rear gardens offering unparalleled privacy. Whether you are hosting a summer garden party or enjoying a quiet morning coffee, the expansive green space provides a tranquil escape rarely found in 20815. The main level has sweeping views of the trees from the dining room and living room, and is highlighted by a renovated Jack Rosen Custom Kitchen, a den, large foyers, and a half bath. Rest and retreat to the second level featuring a primary ensuite with high-end finishes, renovated and expanded full bath, and 3 additional bedrooms with a shared hall full bath. The lower level offers a 5th bedroom, for family and guests alike, with a full bath. The attached one-car garage provides secure parking and additional storage, seamlessly integrated into the home's traditional silhouette.

Living at 8224 Kerry Court allows you to have the best of Chevy Chase at your fingertips. You are just a short stroll away from the newly developed Chevy Chase Lake shops and fine dining. For the outdoor enthusiast, the proximity to the Capital Crescent Trail and local parks offers endless recreation opportunities. Experience the perfect harmony of private, spacious living and urban convenience.
#MDMC2226620

CHEVY CHASE

8224 KERRY COURT

5 Beds

3 Baths

3,400 Sq.Ft.

$1,875,000

MLS#: MDMC2226620
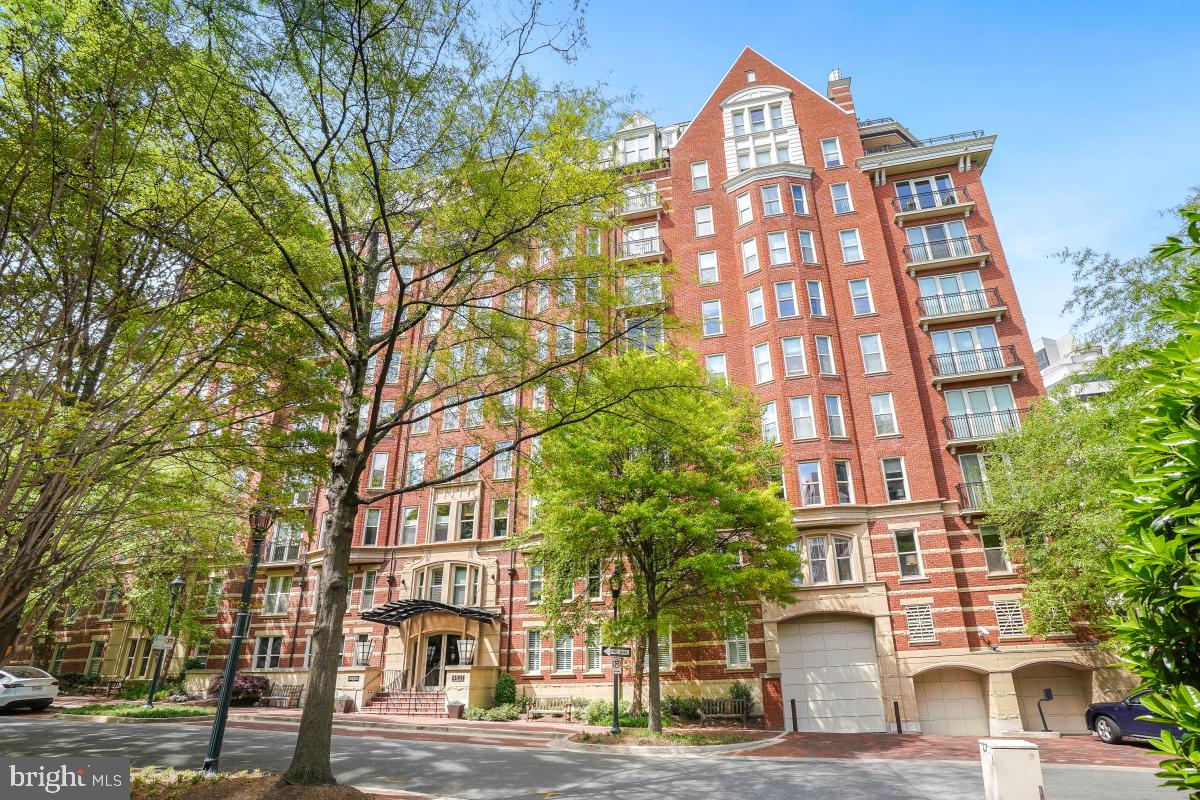
With sun-drenched rooms and amazing views, Welcome to 4821 Montgomery Lane #805! This 2 bedroom with a den, 2.5 bath condo is located in "The Edgemoor" building which exudes luxurious style and stately architecture built in 2003 by PN Hoffman and is meticulously maintained with a recent update to the lobby and party room. Enter in and your eye immediately is drawn to the many Juliet  balcony's with views over downtown Bethesda and into DC. The chef-inspired kitchen is equipped with stainless steel appliances and flows right into the combined living and dining space. The spacious primary suite complete with a walk in closet and a spa inspired bath with a walk in shower, and two sinks. The second bedroom includes an en-suite bath and custom built closet.  Access to the den is from either the primary bedroom or the living room.  This unit includes a parking spot and a large storage unit.  Located on a quite street steps to all the action of Downtown Bethesda, this super sized condo will make your perfect new home.
#MDMC2176840

BETHESDA

4821 MONTGOMERY LANE 805

2 Beds

2 Baths

2,146 Sq.Ft.

$1,875,000

MLS#: MDMC2176840
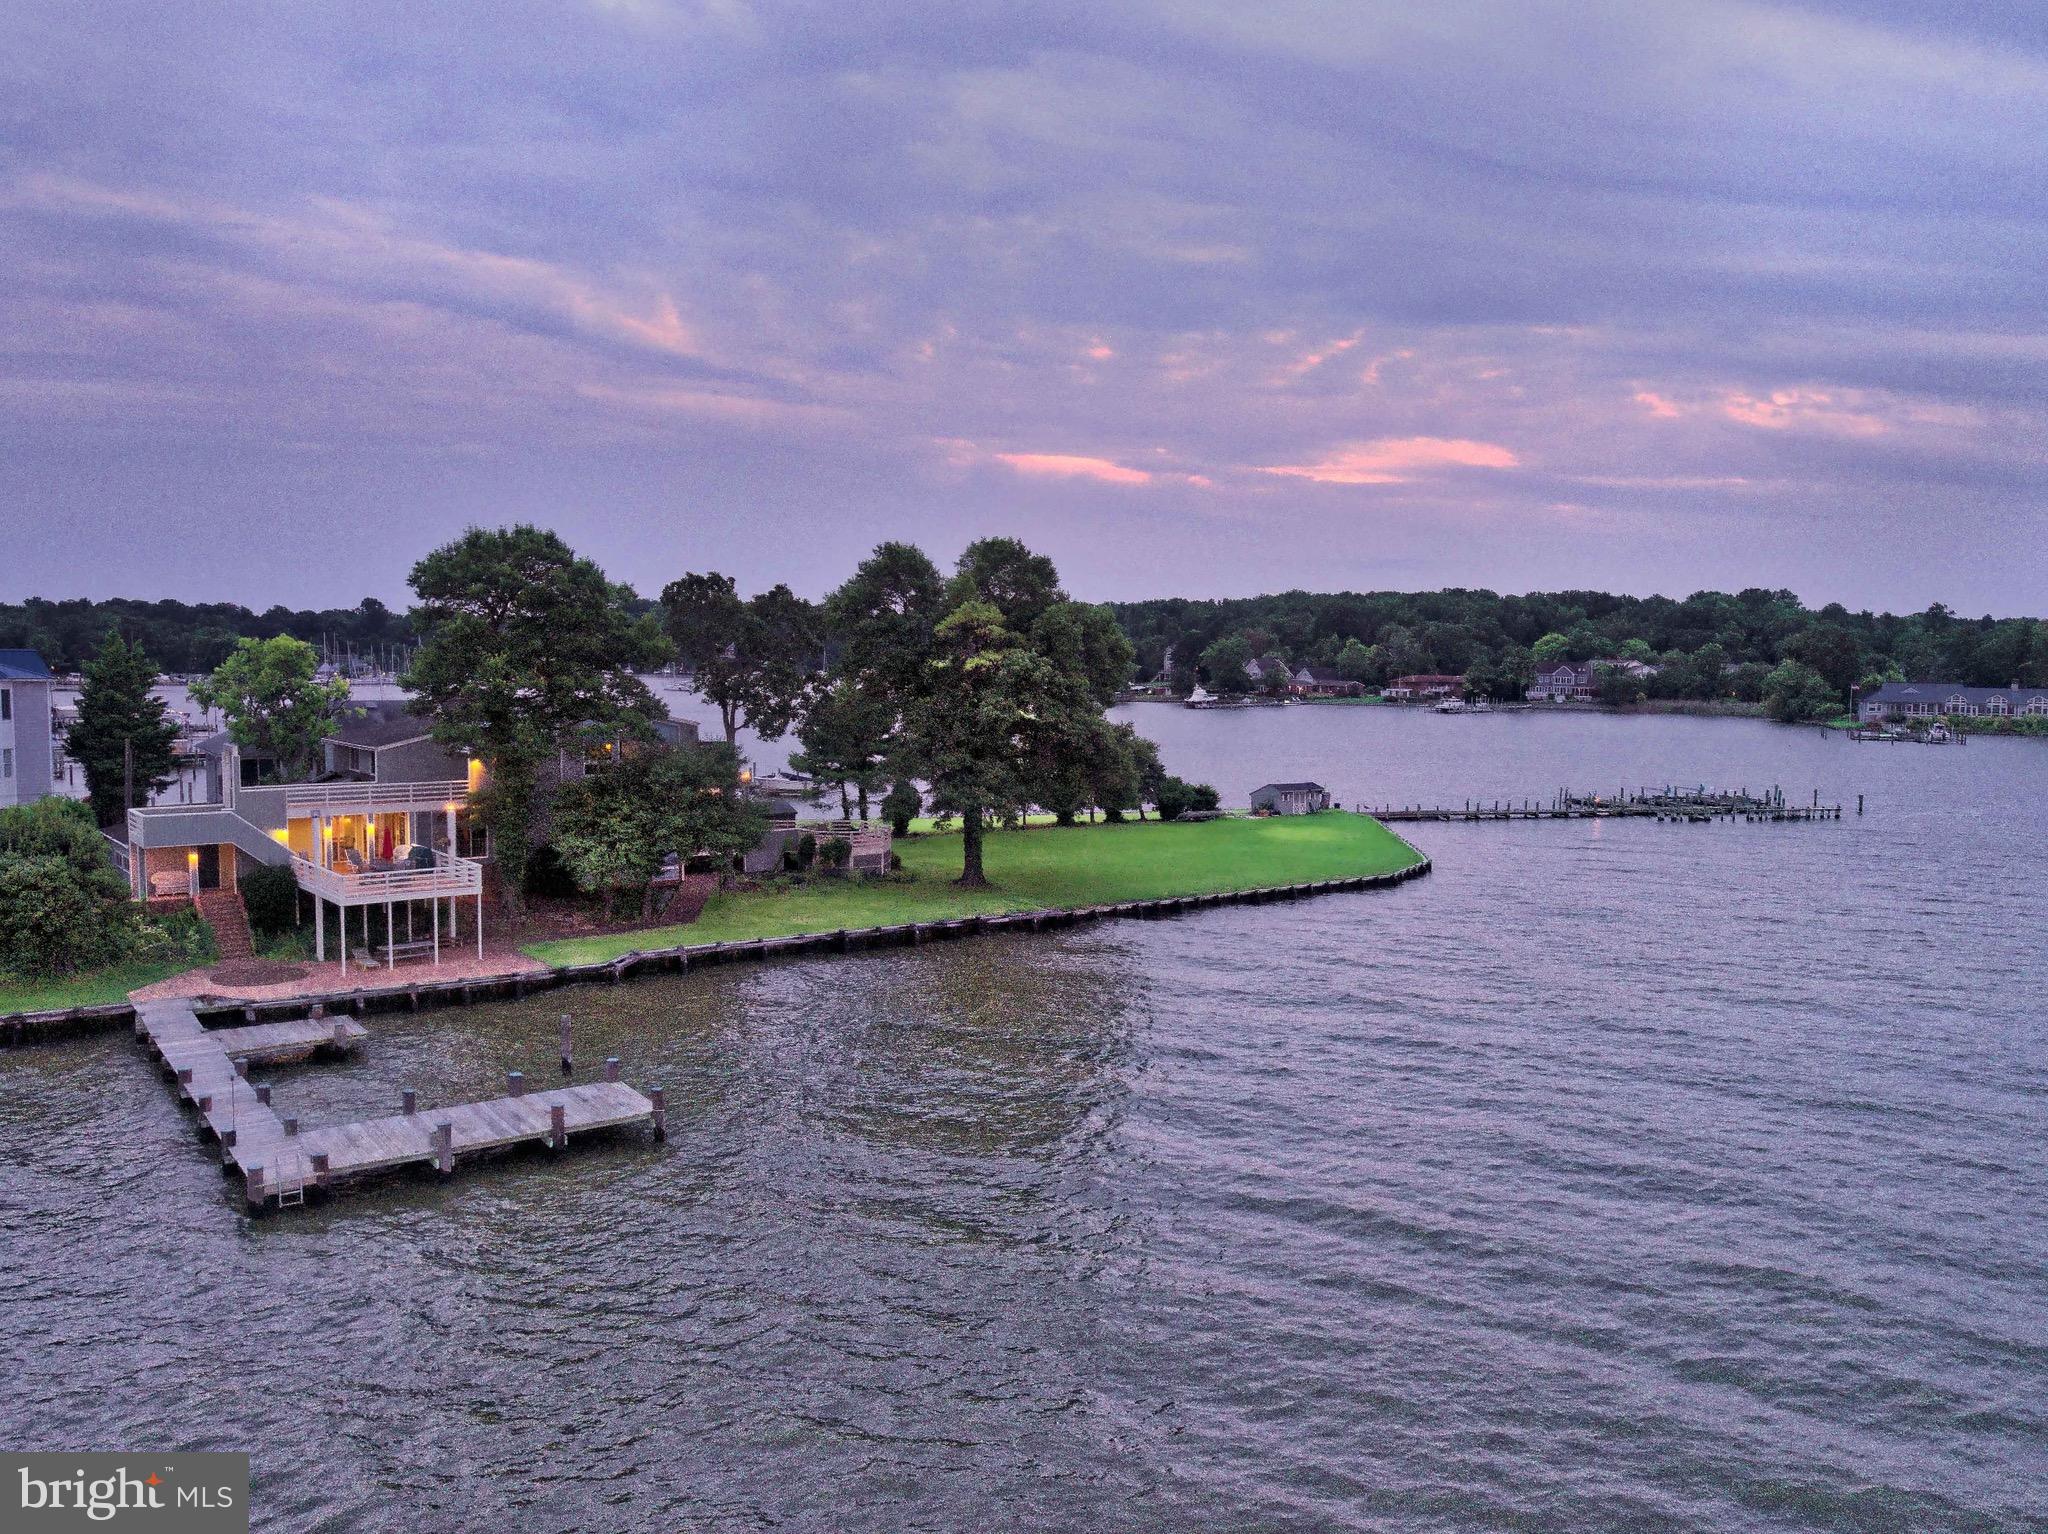
Best Waterfront View in Annapolis? Check out the tour! Truly a house built for entertaining*2 piers w/electric*2 lifts and room for 5 boats! A boaters paradise! Builder specs in hand to create an even more amazing estate to go with this one of a kind waterfront view. Watch Blue Angels, 4th Fireworks*enjoy all that Annapolis has to offer on your expansive property. Current flood ins prem. $770!
#1003268357

ANNAPOLIS

33 SANDS AVENUE

4 Beds

4 Baths

3,528 Sq.Ft.

$1,875,000

MLS#: 1003268357
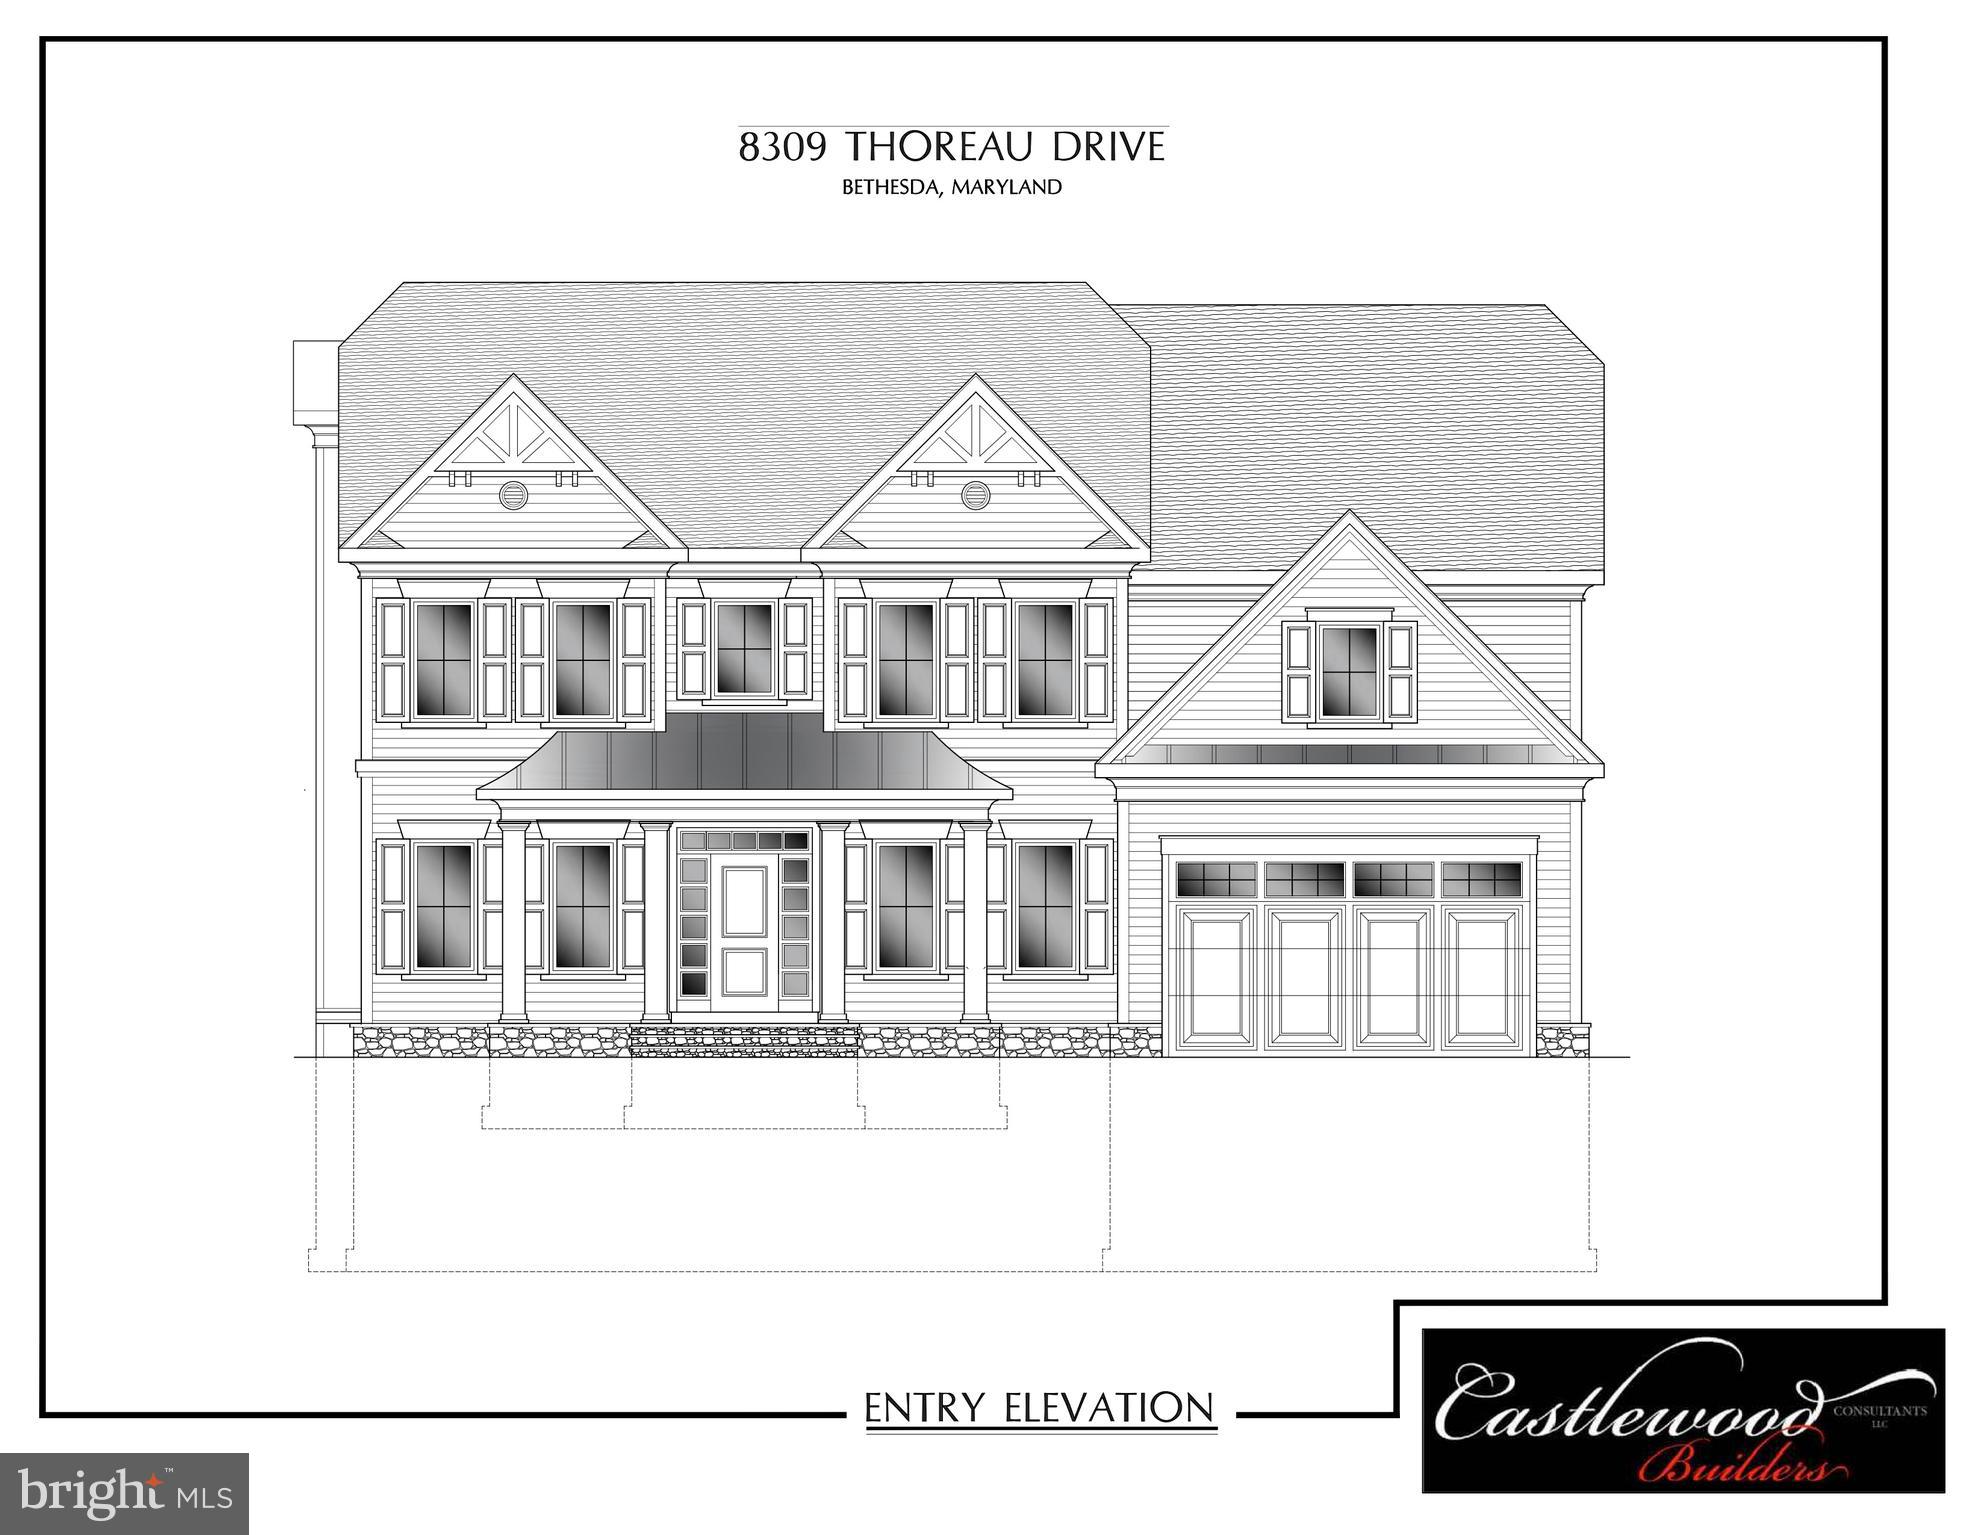
NEW HOME COMING SOON BY AWARD WINNING CASTLEWOOD CUSTOM BUILDERS. **SPRING DELIVERY**5 BEDROOMS/ 4.5 BATHS. LOCATED IN WALT WHITMAN SCHOOL DISTRICT. PRIME LOCATION & SUPERIOR CONSTRUCTION. OPEN FLOOR PLAN, 3 LEVELS OF LUXURY, HARDWOOD FLOORING, GOURMET KITCHEN, STAINLESS STEEL APPLIANCES, CUSTOM MILLWORK & MUCH MORE.CALL TO SCHEDULE A TOUR AND TO CUSTOMIZE NOW.
#MDMC686656

BETHESDA

8309 THOREAU DRIVE

5 Beds

4 Baths

6,272 Sq.Ft.

$1,875,000

MLS#: MDMC686656

1 ... 392 393 394 395 396 ... 666
* Listings identified with the FMLS IDX logo come from FMLS and are held by brokerage firms other than the owner of this website. The listing brokerage is identified in any listing details. Information is deemed reliable but is not guaranteed. If you believe any FMLS listing contains material that infringes your copyrighted work please review our DMCA policy and learn how to submit a takedown request. © 2024. First Multiple Listing Service, Inc.

Send a message

Message successfully sent.

Your message

What is 3 + 4 ?

Reason for contacting?

I agree to receive email communication and understand I can unsubscribe at any time.

I agree to be contacted by Charis Realty Group - Christine Issler, Broker via call, email, and text for real estate services. To opt out, you can reply 'stop' at any time or reply 'help' for assistance. You can also click the unsubscribe link in the emails. Message and data rates may apply. Message frequency may vary. Privacy Policy

Sign Out

Virtual Assistant

Would you like to take the next step with this property? We can help you schedule a showing or virtual tour, or send you more details.

Yes, I would like more information.

Thank You for Your Reply, One of Our Agents will contact you as soon as possible

No, maybe later.

Thank you, you can always contact me via email, phone number or through the contact form.

Realhub AI

Lucy - Your AI-Powered Realtor

Update Your Temporary Password

Personalize your search

Enter your email and we'll notify you immediately when new listings match what you're looking for.

or enter email address

Already have an account ? Login here

Continue your home search

I agree to receive communications and understand I can unsubscribe at any time.

I agree to be contacted by Charis Realty Group - Christine Issler, Broker via call, email, and text for real estate services. To opt out, you can reply 'stop' at any time or reply 'help' for assistance. You can also click the unsubscribe link in the emails. Message and data rates may apply. Message frequency may vary. Privacy Policy

Already have an account ? Login here

We use cookies

We use cookies primarily for analytics to enhance your experience. By accepting, you agree to our use of these cookies. You can manage your preferences or learn more about our cookies policy.