Properties

Browse or get in touch to schedule a walkthrough.

  • Nearby me
Price range

Popular Features

Community Features

Association

Property Features

Waterfront

View

Exterior Features

Interior Features

Style

535379 properties match your criteria

Updated 1 minute ago

E-Alert name
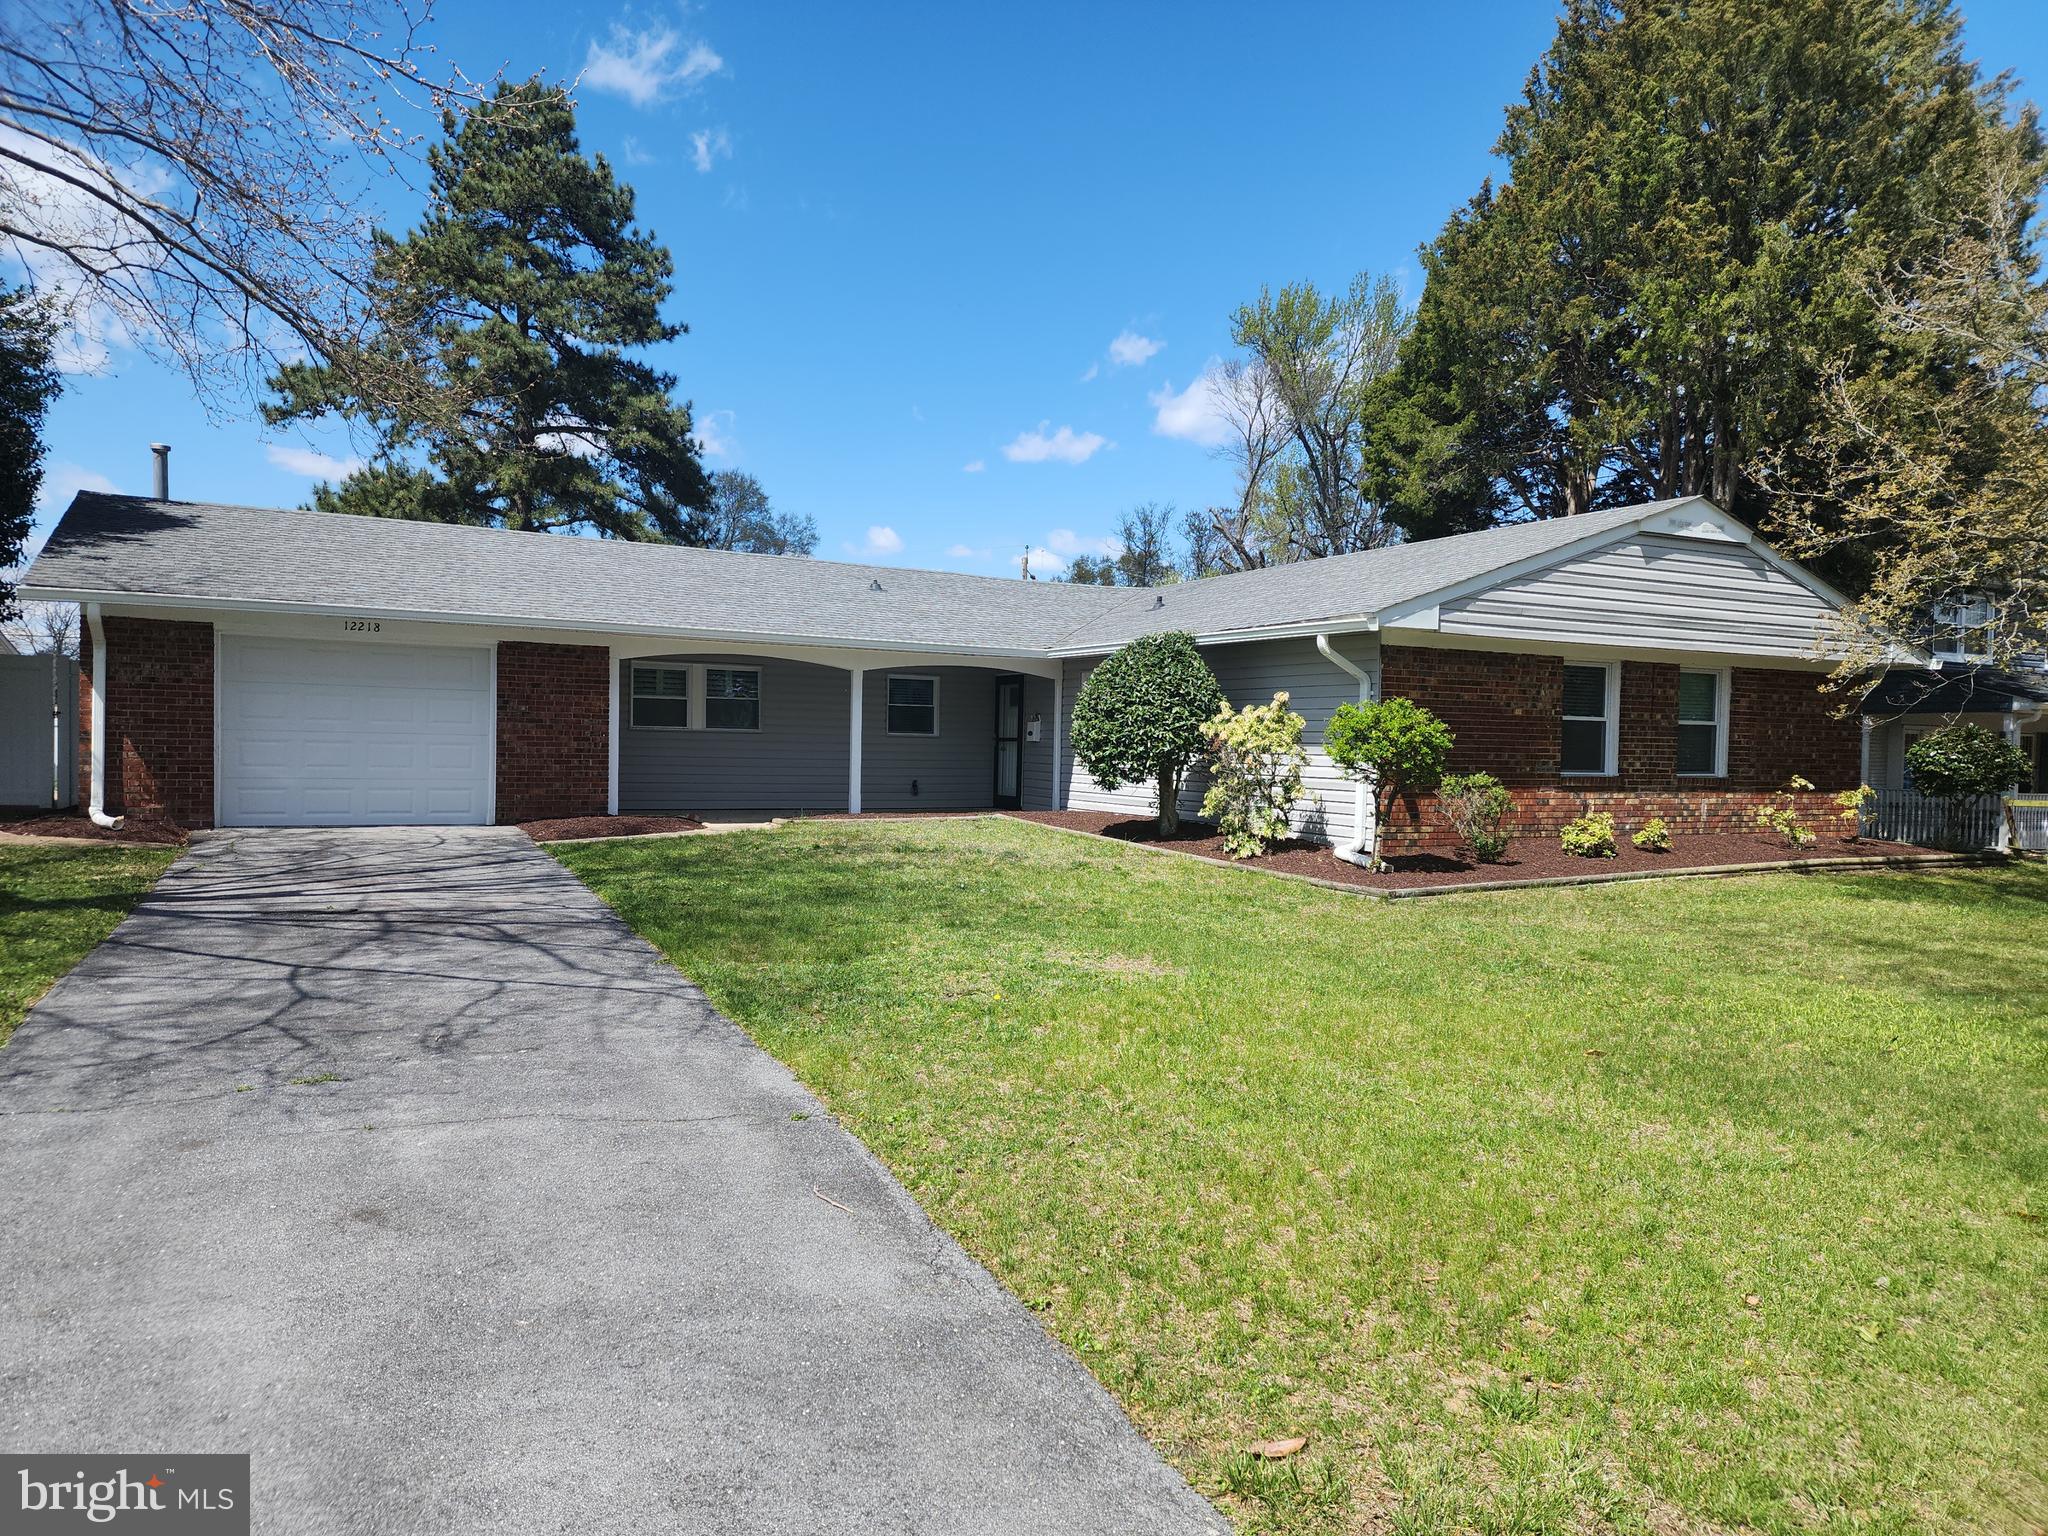
Expected on the market on March 28. More pictures soon. **Stunningly Renovated 4-Bedroom Home!**  

This beautifully updated home offers **4 bedrooms and 2 full baths**, packed with modern upgrades! Enjoy a **Newer roof, siding, windows, and fresh interior paint.** The gorgeous new kitchen features **granite countertops and stainless steel appliances,** while both bathrooms have been completely remodeled. **New flooring, upgraded lighting, and so much more!**  This home is larger than expected. 

The spacious backyard is perfect for entertaining, and the home is conveniently located near **shopping, schools, parks, and major roads.**
#MDPG2143912

BOWIE

12218 WESTMONT LANE

4 Beds

2 Baths

2,041 Sq.Ft.

$550,000

MLS#: MDPG2143912
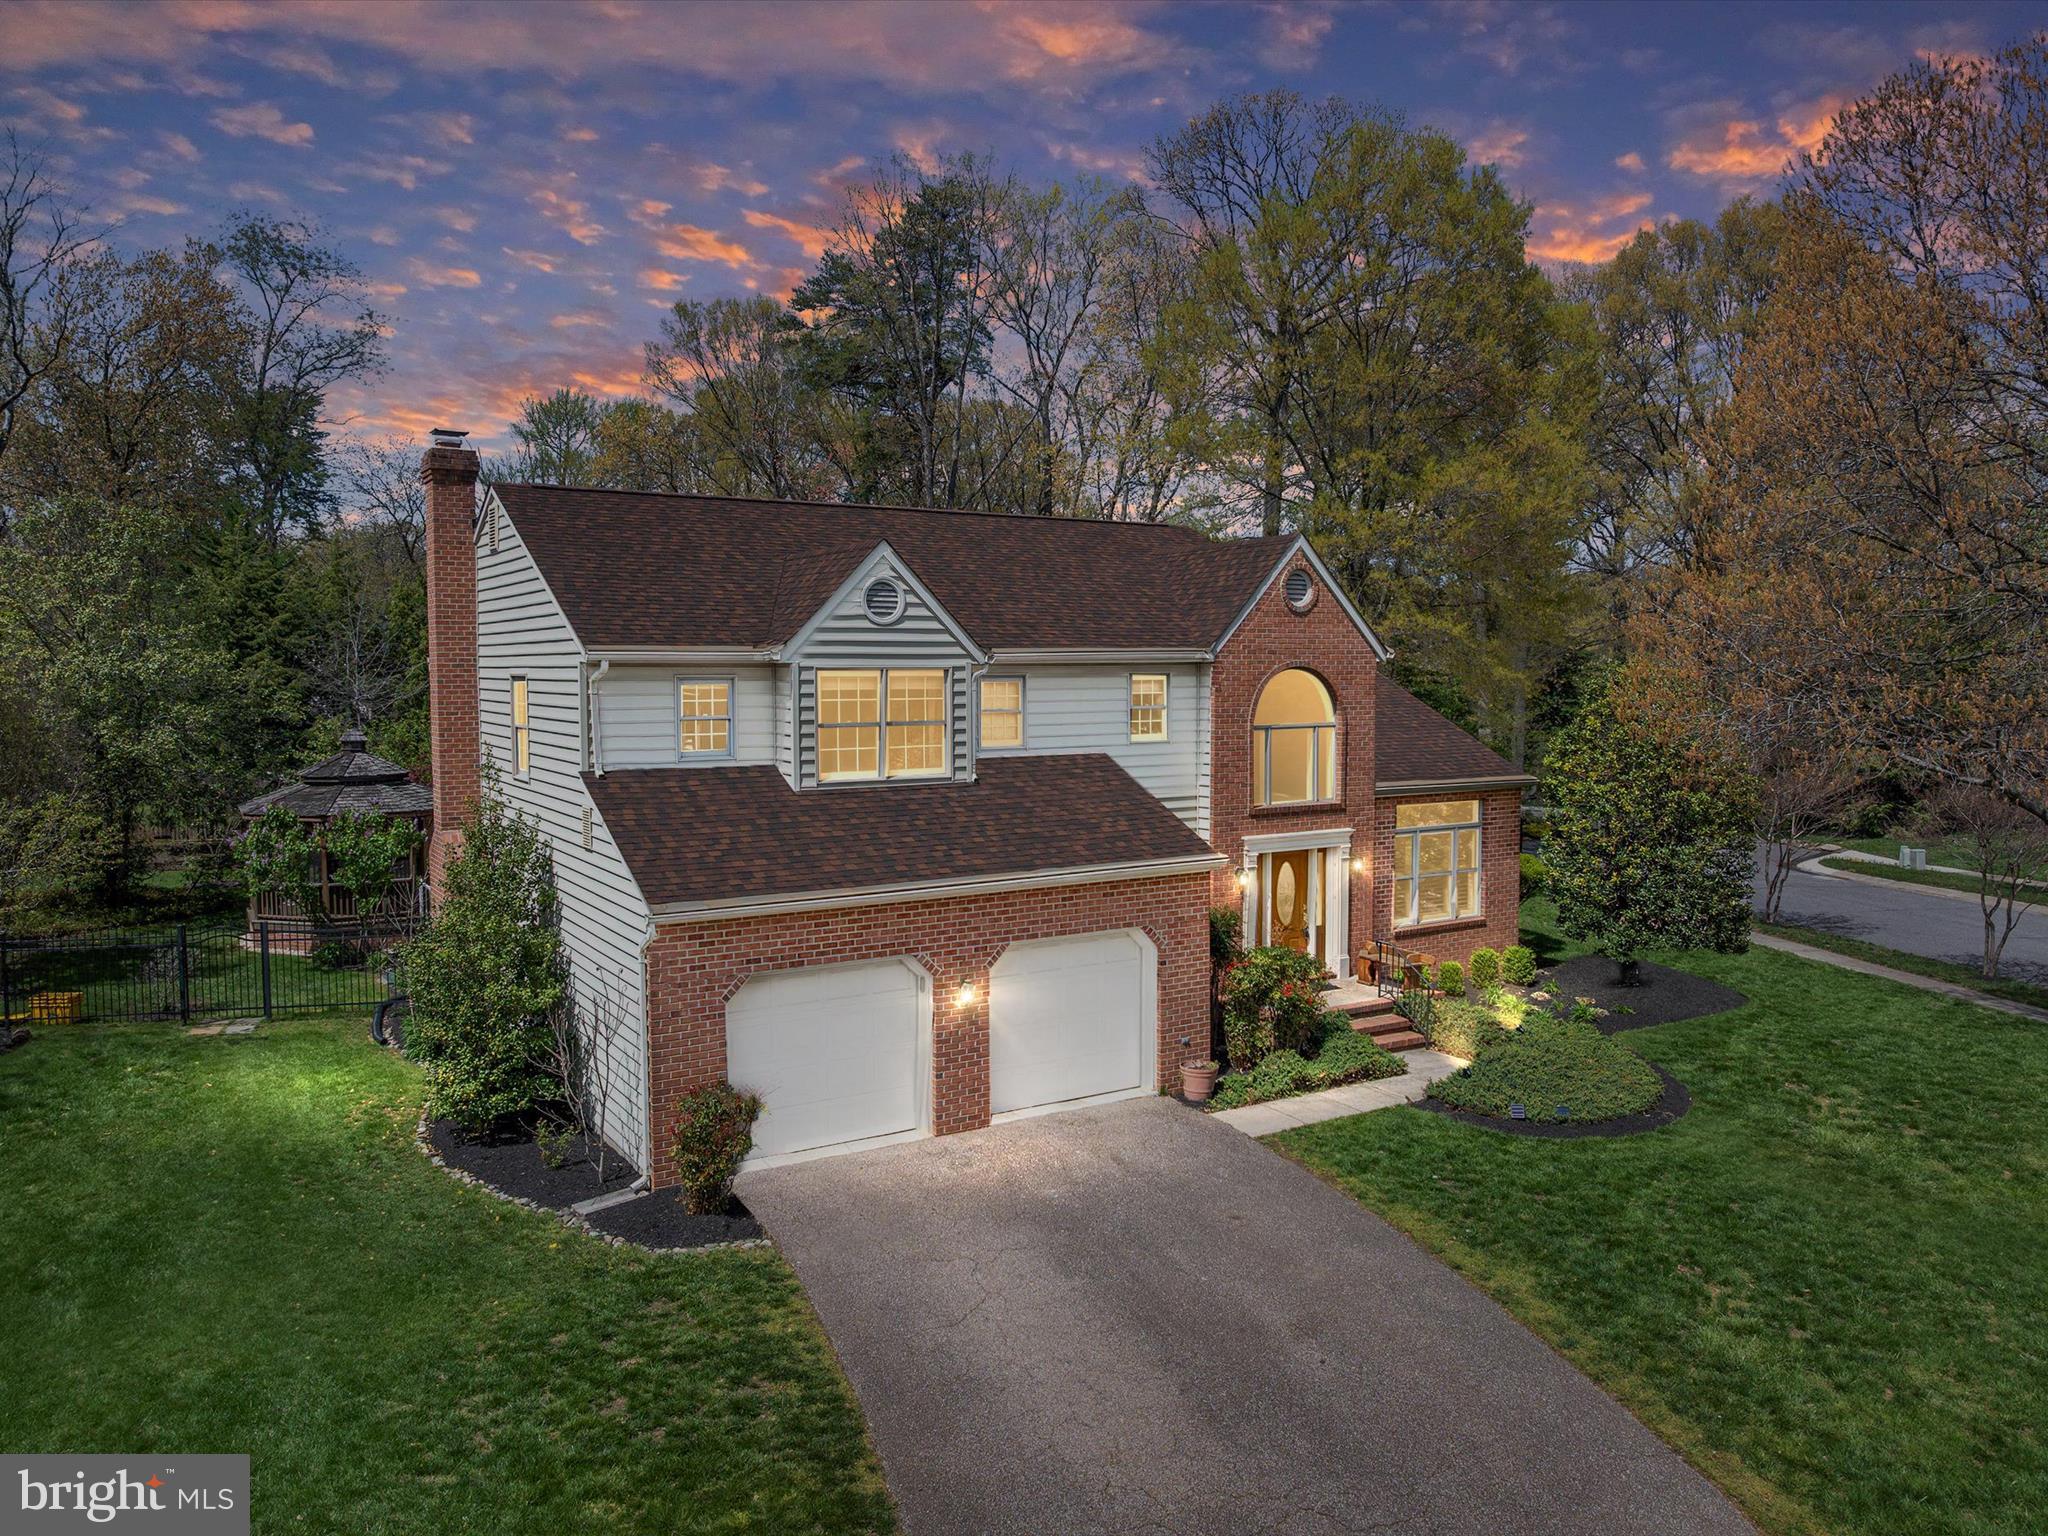
Welcome to this stunning and meticulously maintained colonial in the highly desirable Trinity Farms community of Severna Park. Situated on a beautifully landscaped corner lot, on almost a half of an acre, this 4-bedroom, 2.5-bath home offers timeless charm, modern updates, and an ideal layout for both everyday living and entertaining and is built with 2" x 6" construction with extra insulation.

From the moment you step through the front door, you're greeted by a dramatic two-story foyer and an abundance of natural light. To the right, a sun-filled living room with soaring vaulted ceilings creates a welcoming first impression. Adjacent to the living room is a formal dining room, perfectly sized for family dinners and holiday gatherings. A convenient powder room is also located on the main level.

The heart of the home is the spacious gourmet kitchen, featuring ample counter space, abundant cabinetry including pantry-style storage, and a layout that flows seamlessly into the family room. The family room is warm and inviting, with a wood-burning masonry fireplace equipped with a Heatilator for added comfort. Sliding doors lead from the family room to the incredible outdoor living space—a true backyard oasis. Enjoy the large, custom-built deck with a charming screened-in gazebo with fan and light, a retractable Sun Seeker awning for shade, a built-in hot tub for relaxing evenings, and a beautiful yard surrounded by lush, professional landscaping.

Upstairs, you'll find three generously sized secondary bedrooms and a full hall bath. The spacious primary suite is a true retreat, offering a large ensuite bath complete with a soaking tub, separate walk-in shower, and dual vanities. A whole-house fan provides additional energy efficiency and comfort during the milder months.

The finished lower level offers flexible space perfect for entertaining, hobbies, or a game room. A built-in bar and pool table (which conveys) make this an ideal spot to host guests. There’s also an unfinished area providing plenty of storage and room for a workshop or home gym.  Wired for portable generator.

Additional features include:  2-car attached garage, and tasteful updates throughout the home. Major system updates include HVAC (2015) and architectural shingle roof (2012), ensuring peace of mind for years to come.

This home is located in the voluntary Cypress Improvement Association ($75/year), which affords you water access, with a pier, picnic area and swimming area, located at the end of Cypress Creek Rd.

Located just minutes from top-rated Severna Park schools, parks, shopping, and restaurants, with easy access to major commuter routes leading to Washington D.C., Baltimore, Fort Meade, NSA, the U.S. Naval Academy, and Downtown Annapolis.

This home truly offers the best of both comfort and convenience—don’t miss your opportunity to make it yours. Schedule your private tour today!
#MDAA2108612

SEVERNA PARK

56 JACOBS LADDER COURT

4 Beds

2 Baths

3,862 Sq.Ft.

$890,000

MLS#: MDAA2108612
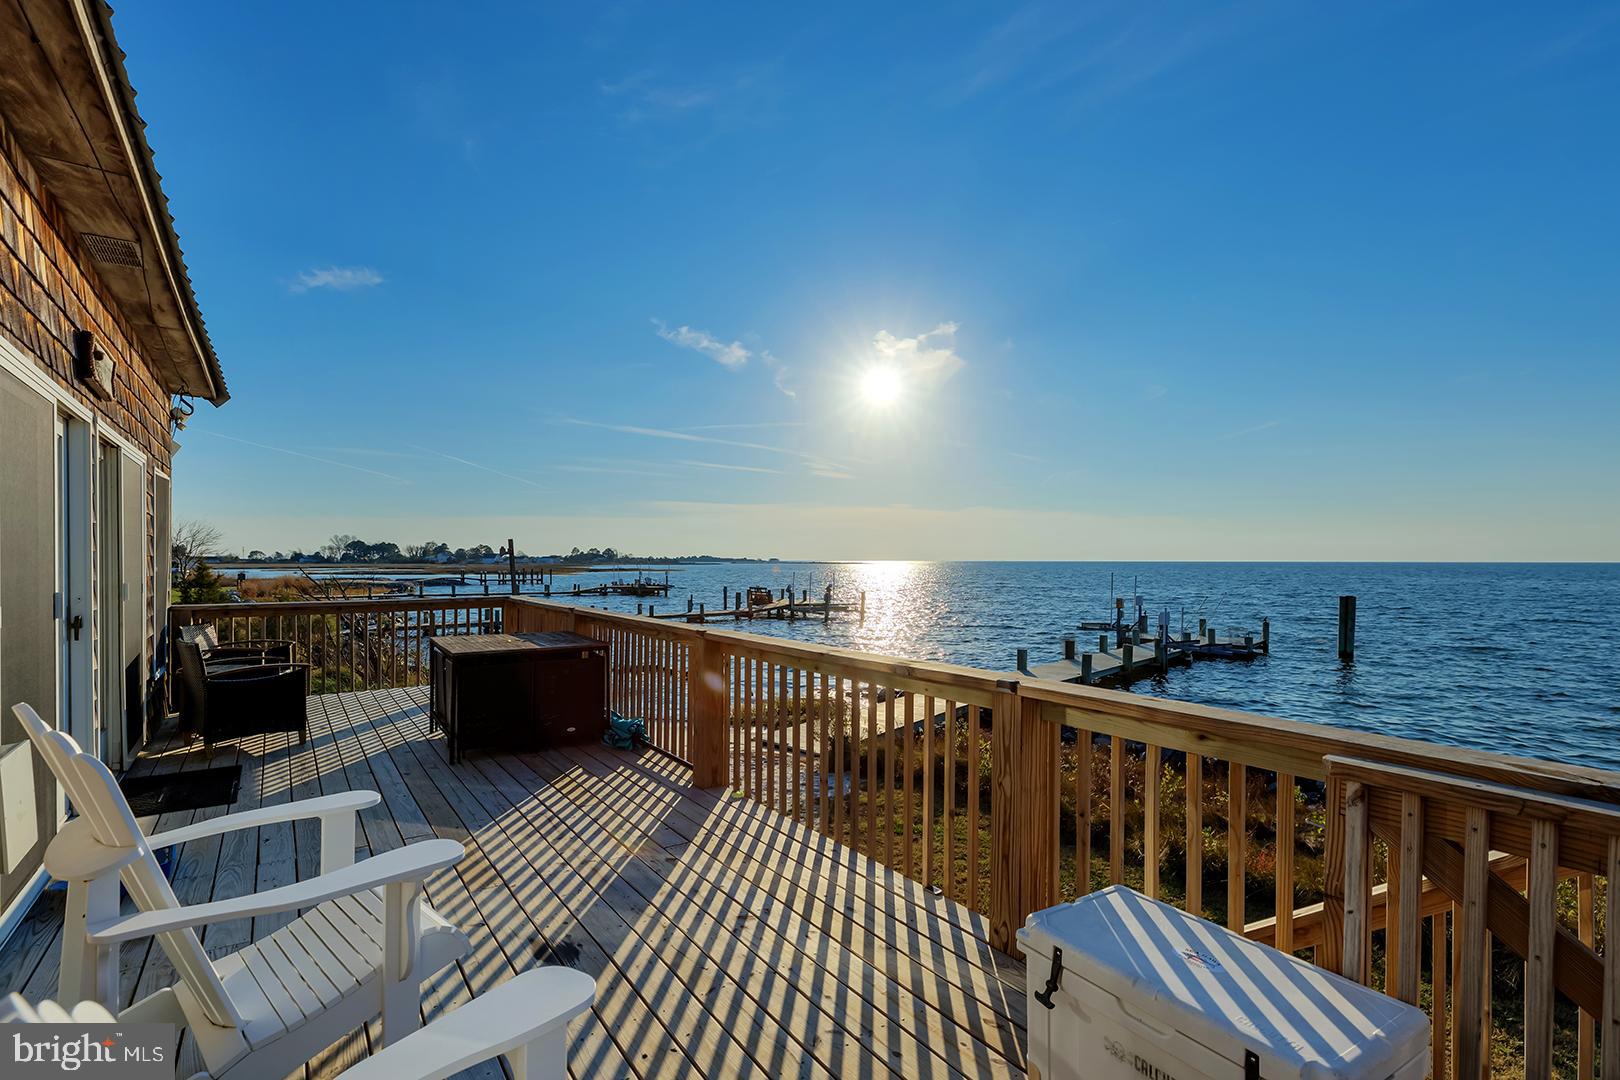
Welcome to this charming 2-bedroom, 2-bathroom home situated on 1.14 acres with direct 125-foot waterfront backyard on the Chesapeake Bay... 1-year-old dock with boat lifts, and small wade-in, sandy beach. The property features a treated lumber dock with a boat lift, deeded to the home, and includes Riparian rights, offering exclusive access to the water. Major renovations were completed in 1990 and 2019. Step inside to discover a living room with a stunning trestle beam ceiling, a cozy wood stove, and French doors that open up to the serene Chesapeake Bay. The rustic chic decor creates a warm and inviting atmosphere throughout the home. Upstairs 2nd bedroom boasts a private deck with breathtaking water views, perfect for enjoying peaceful mornings and spectacular sunsets. The primary bedroom and bathroom is a luxurious retreat, featuring a stand-alone tub with panoramic bay views. A large deck off the living room is ideal for outdoor entertaining or relaxing while taking in the natural beauty of the bay. The kitchen is complete with a dining area and a cozy fireplace, perfect for gatherings. Whether you're enjoying the tranquil waters of the bay or simply soaking in the scenic sunsets, this waterfront property offers the ultimate in serene living. Great rental property for the investment buyer!
#MDSO2005304

WESTOVER

7950 RIVERVIEW ROAD

2 Beds

2 Baths

1,272 Sq.Ft.

$525,000

MLS#: MDSO2005304
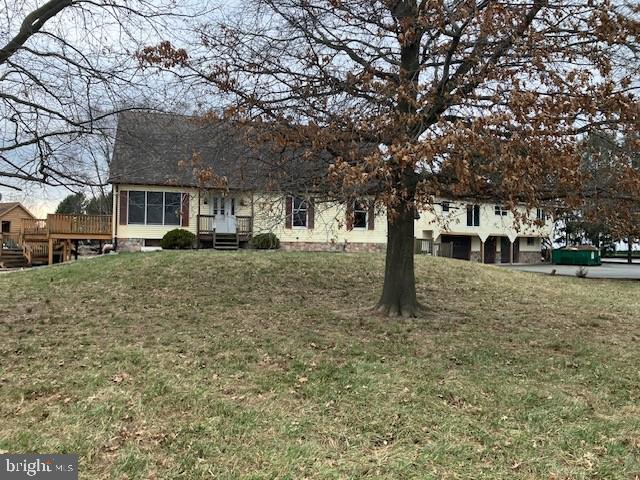
Potential abounds! Large Cape in need of finishing touches. 4+ acres with 4 stall barn 40' X 58' outbuilding with possible upstairs living space. New stainless steel appliances included.  Property being sold "AS IS"
#MDCC2016274

WARWICK

121 CHURCH ROAD

3 Beds

2 Baths

5,304 Sq.Ft.

$495,000

MLS#: MDCC2016274
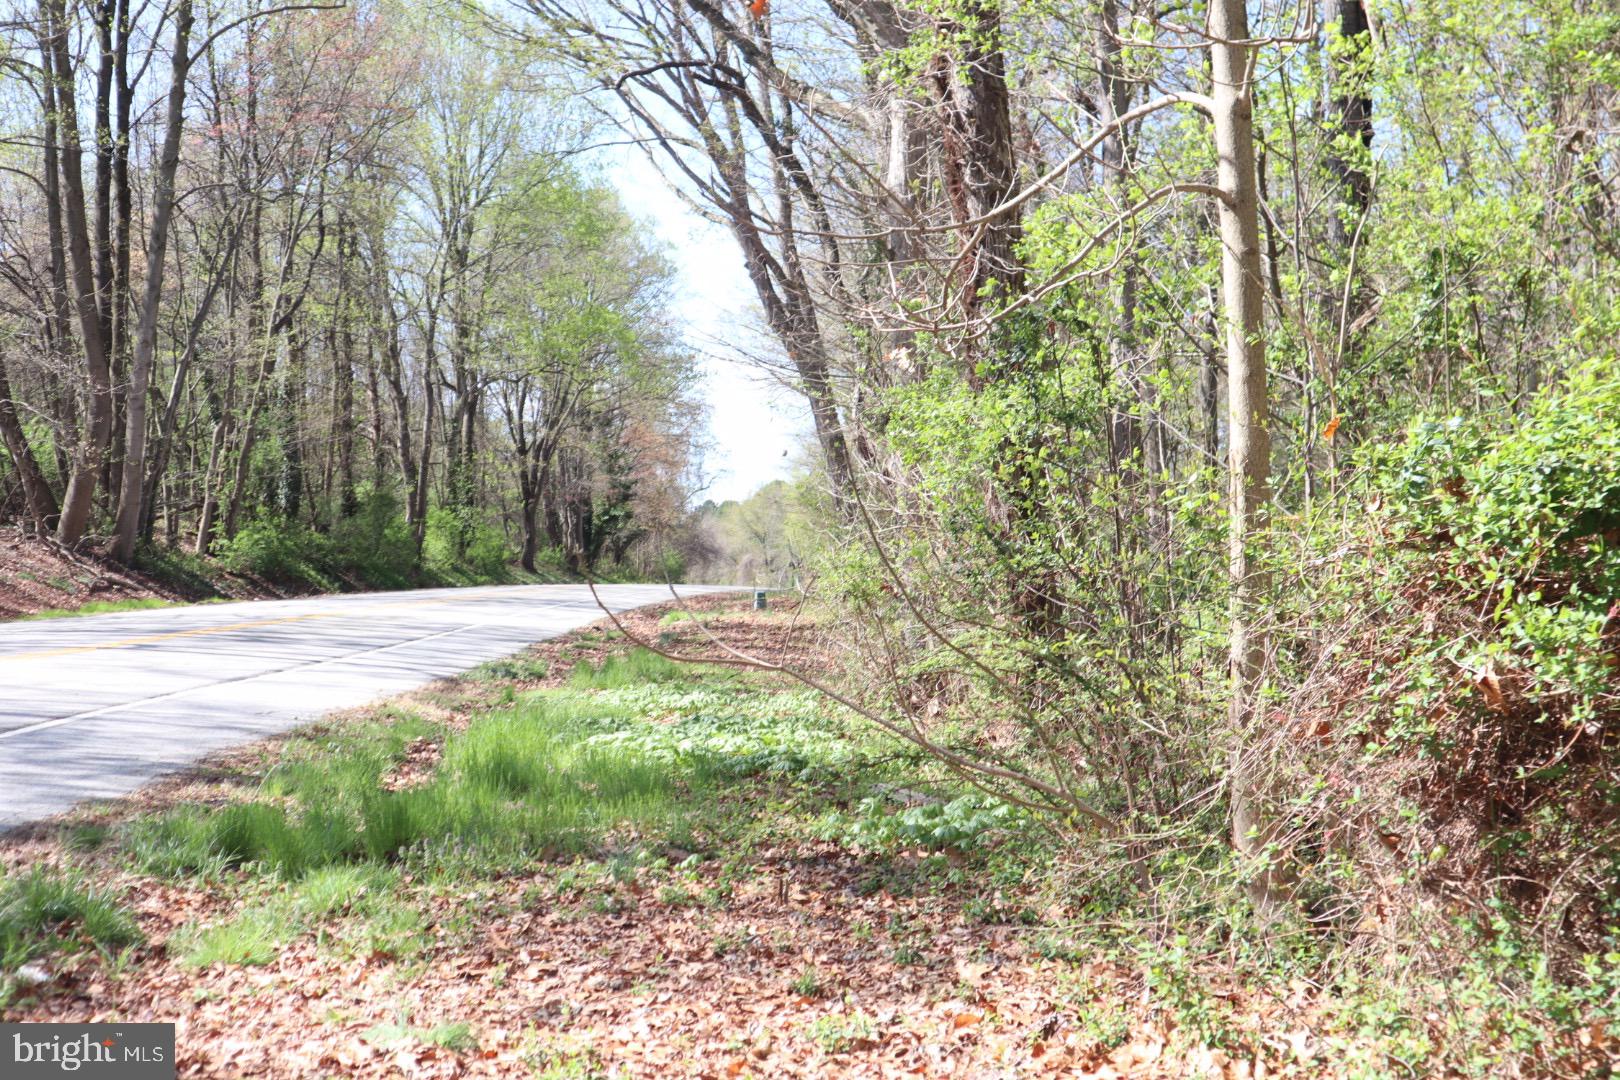
Desirable wooded country 2.2 acre building parcel located near public boat landings between Chestertown and Rock Hall. Recorded plat with perc denoted on the plat signed by Health Department Officer in 1994. Lots of wildlife in the area. Perfect location to build your new home back off the road in a convenient location. Maybe even have your own deer stand! Plat is filed in Kent County Land Records in Plat Book MLM liber1, Folio 391 dated 6/19/1995.
#MDKE2004652

CHESTERTOWN

FAIRLEE ROAD

None Beds

None Baths

2.2 acres

$79,900

MLS#: MDKE2004652
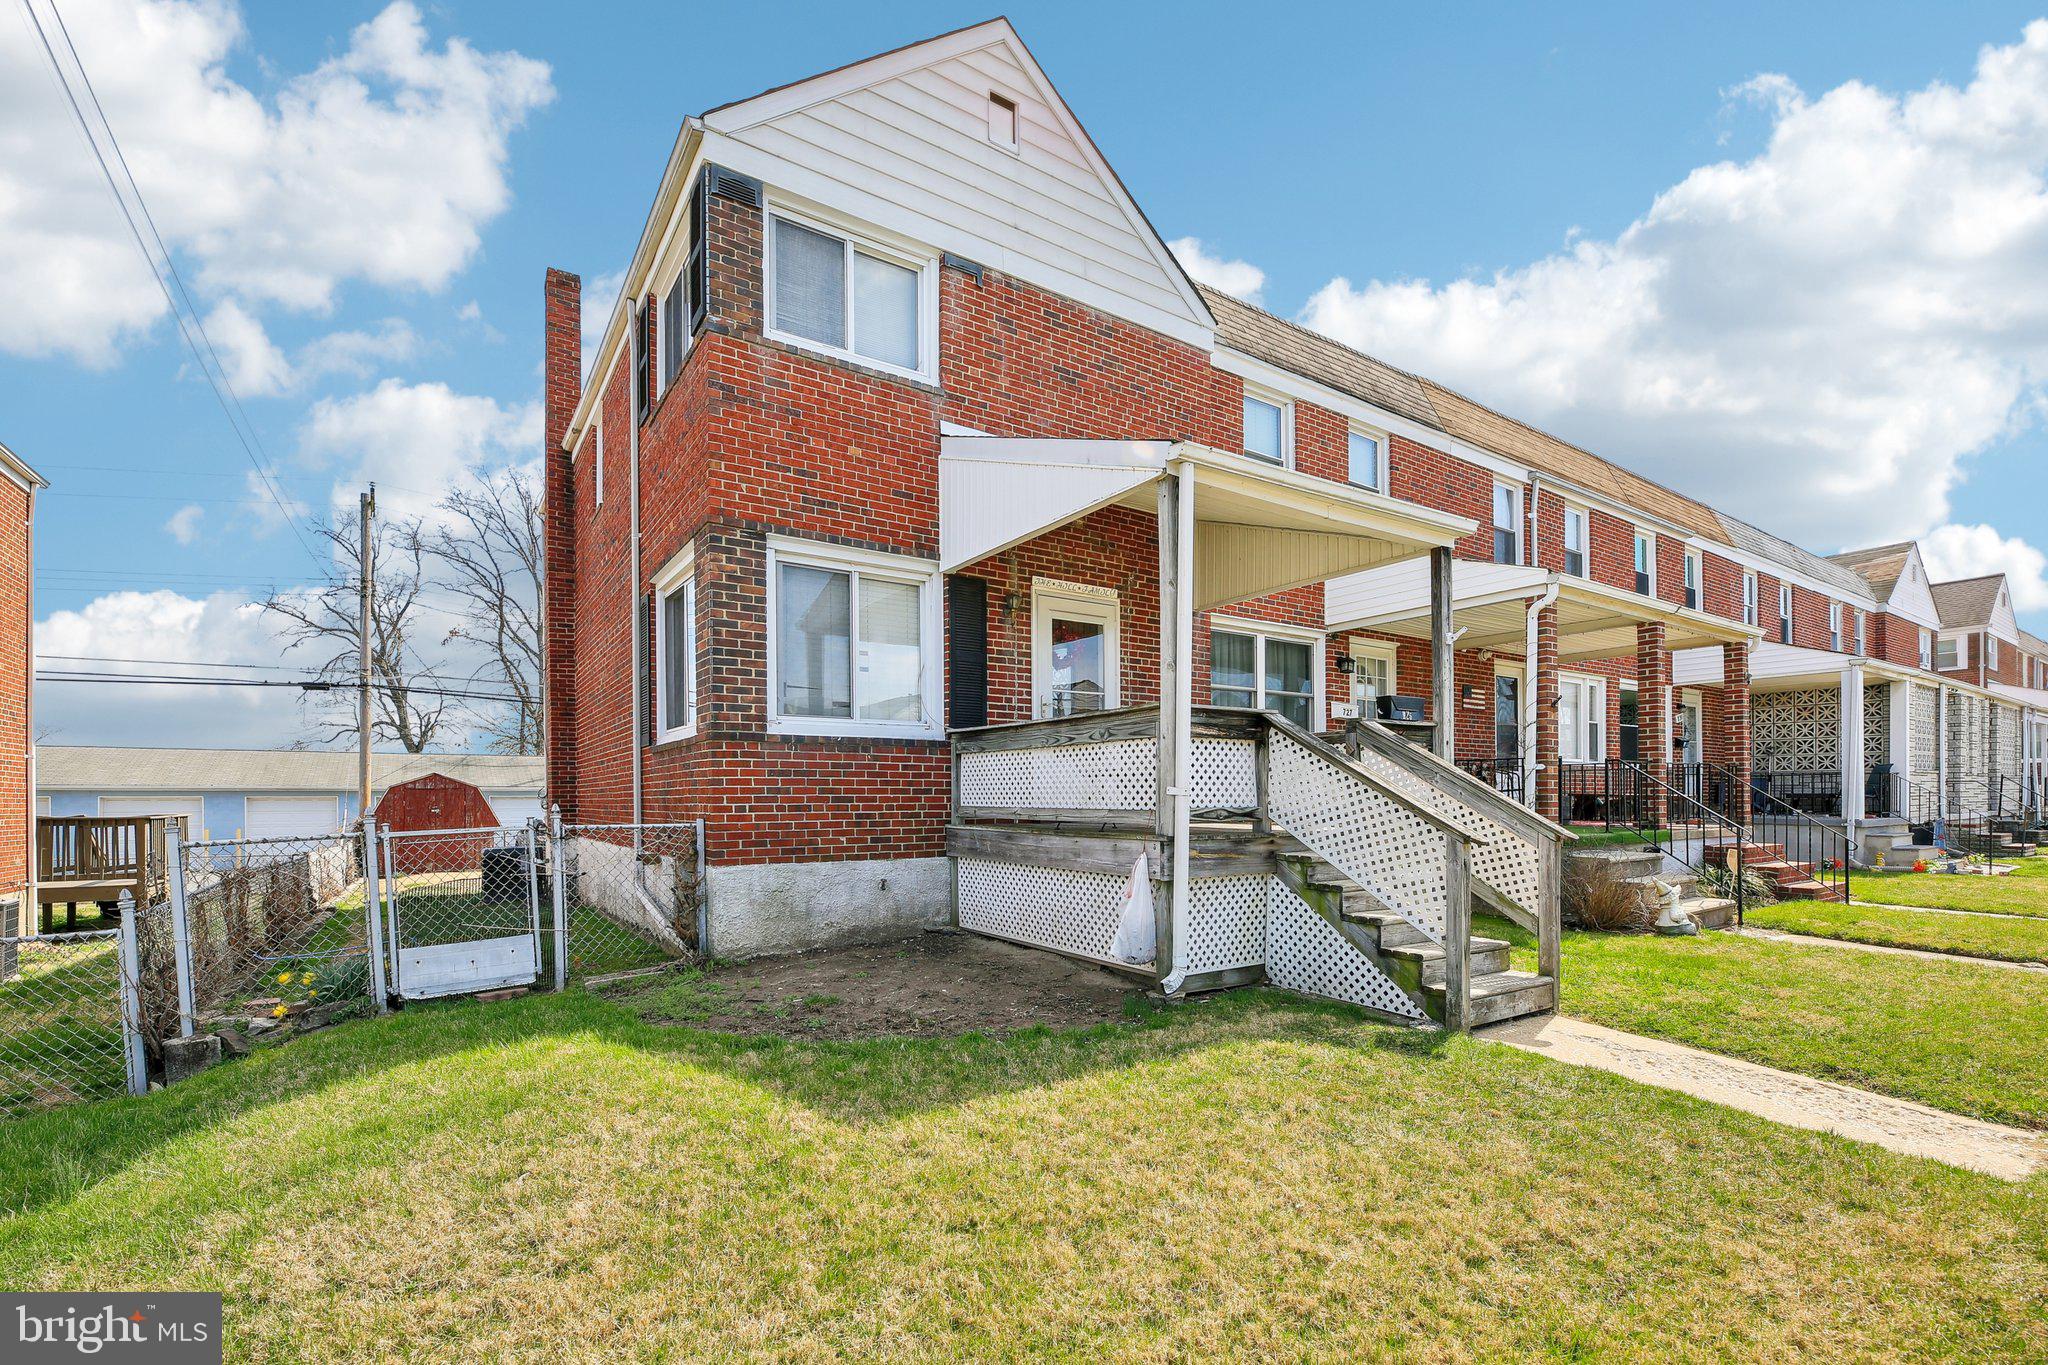
Charming End-Unit Rowhome in Dundalk – A Handy Homeowner’s Dream!

Welcome to this 3-bedroom, 2-bathroom end-unit rowhome in the heart of the Berkshire neighborhood of Dundalk! With solid bones and newer appliances/central air system/hot water tank, this home is brimming with potential, just waiting for a new owner to add their personal finishing touches.

Step onto the spacious front porch, the perfect spot to enjoy your morning coffee or unwind in the evening. Inside, you’ll find a versatile finished basement that can serve as a cozy family room or an additional bedroom. The fenced-in backyard is ideal for summer barbecues, offering plenty of space for outdoor entertaining—and even the potential for an off-street parking pad.

With its strong foundation and great features, this home is an incredible opportunity for those looking to make it their own. Don’t miss out—schedule your showing today!
#MDBC2122496

BALTIMORE

725 ALDWORTH ROAD

4 Beds

2 Baths

1,176 Sq.Ft.

$175,000

MLS#: MDBC2122496
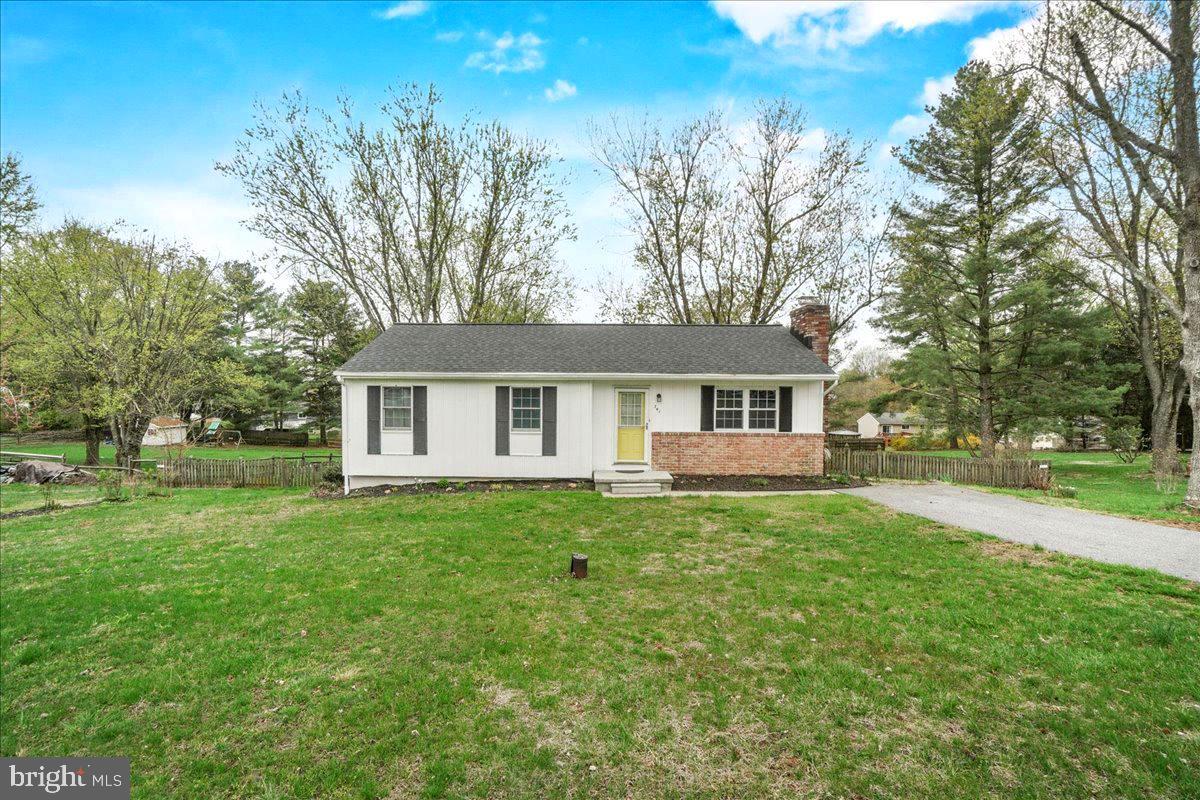
Looking for a place to put down roots? This 3-bedroom, 2-bathroom rancher in Fair Lea Hills offers a wonderful opportunity to own your first home or downsize.  Located near Finksburg and with convenient access to Westminster. 

Inside, you'll find newly refinished  hardwood floors that bring warmth and character to the main living areas.  The dining room  adjacent to the kitchen and living room which provides ample space to host large gatherings.  The rear deck is just off the dining room area providing another area to entertain friends and family .The fenced backyard and the mature trees add to the overall tranquility of the home.

The finished basement features a recreation room with a wood stove insert, 2 office areas/bedrooms (closets but no legal egress), a full bath, utility room, laundry area and walkout. It is also plumbed for a 2nd kitchen if desired.

During 2022, the homeowner updated/replaced the roof with architectural shingles, new stove, new hot water heater, painted the interior.  

This home is a true gem-a rare find on a lovely lot in a peaceful and convenient location in Carroll County.  Contact the listing agent for a private tour.
#MDCR2026278

WESTMINSTER

741 HOLLIDAY LANE

3 Beds

2 Baths

1,854 Sq.Ft.

$375,000

MLS#: MDCR2026278
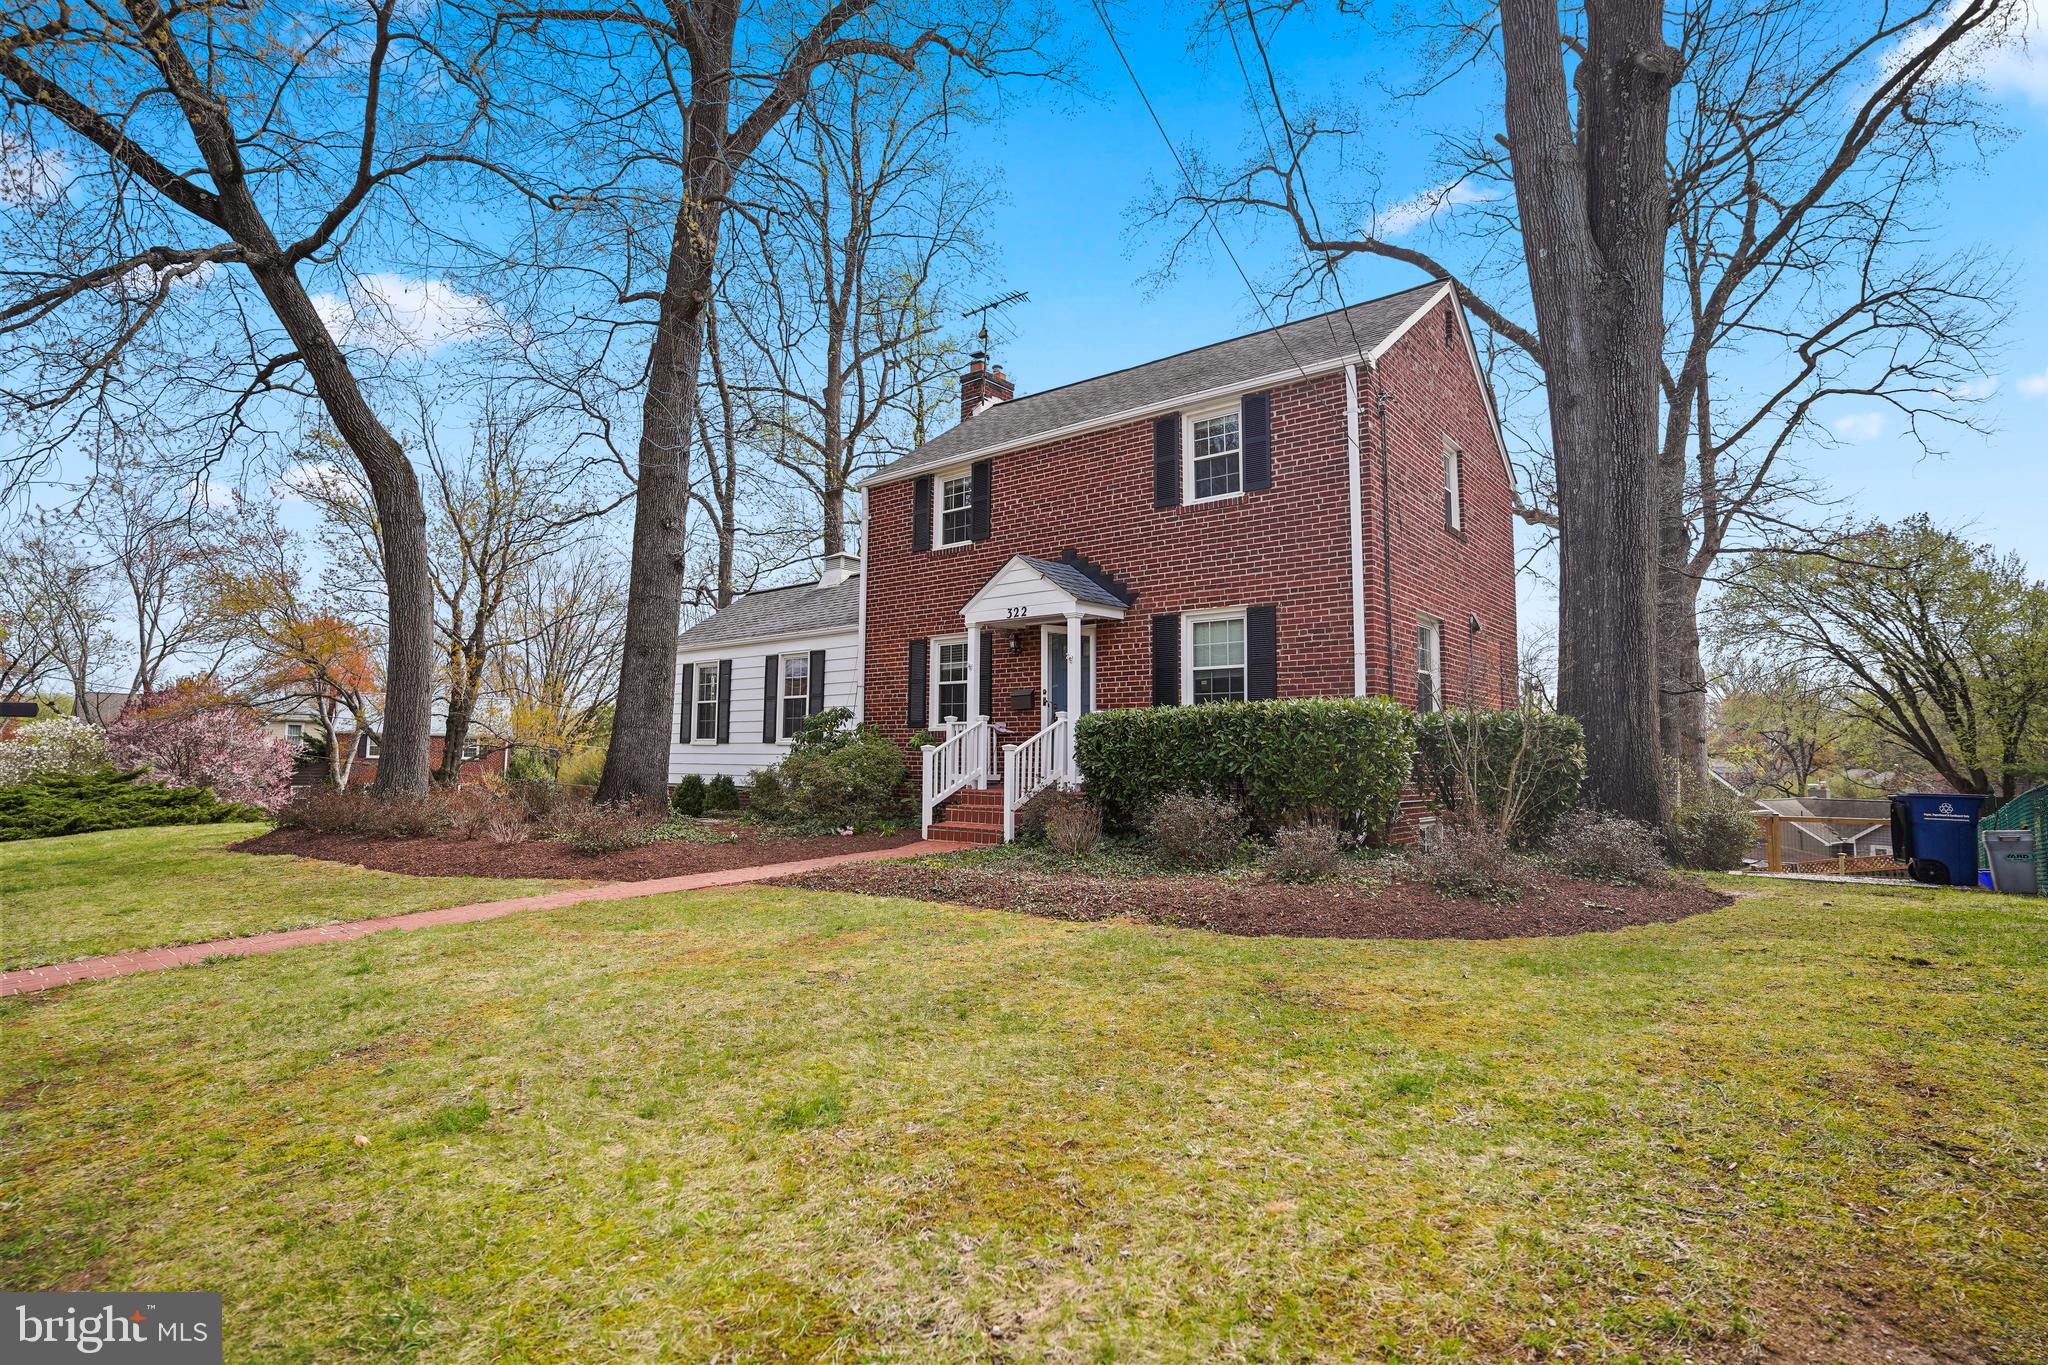
Welcome 322 Penwood Road, where this expanded 4-bedroom, 2-bathroom brick colonial sits on an oversized corner lot.  Nestled in the picturesque neighborhood of Woodmoor, this home boasts stately curb appeal with a brick exterior, mature landscaping, and a charming, covered entryway.
Step inside to find hardwood floors, and abundant natural light throughout. The spacious casual living room features a cozy fireplace, perfect for gatherings on chilly evenings. A separate dining room offers an ideal setting for entertaining, while the bright kitchen impresses with granite countertops, a cast iron sink and window that overlooks the backyard.
Upstairs, you'll discover 3 bedrooms, each offering ample closet space and serene views. The full bathroom features stylish finishes, including a tiled shower.
The home also includes a full basement, with a 4th bedroom, full bathroom, additional living space that opens onto the brick patio and ample storage.  Enjoy outdoor living in the private backyard, complete with a brick patio, mature trees, and plenty of space for relaxation or play. The property is situated on 0.25 acres and has a built in dog run/ fully fenced in area. 
Located in a sought-after neighborhood with convenient access to 495, downtown Washington D.C., Baltimore, parks, schools, shopping, and dining and so much more!
#MDMC2165778

SILVER SPRING

322 PENWOOD ROAD

4 Beds

2 Baths

1,428 Sq.Ft.

$700,000

MLS#: MDMC2165778
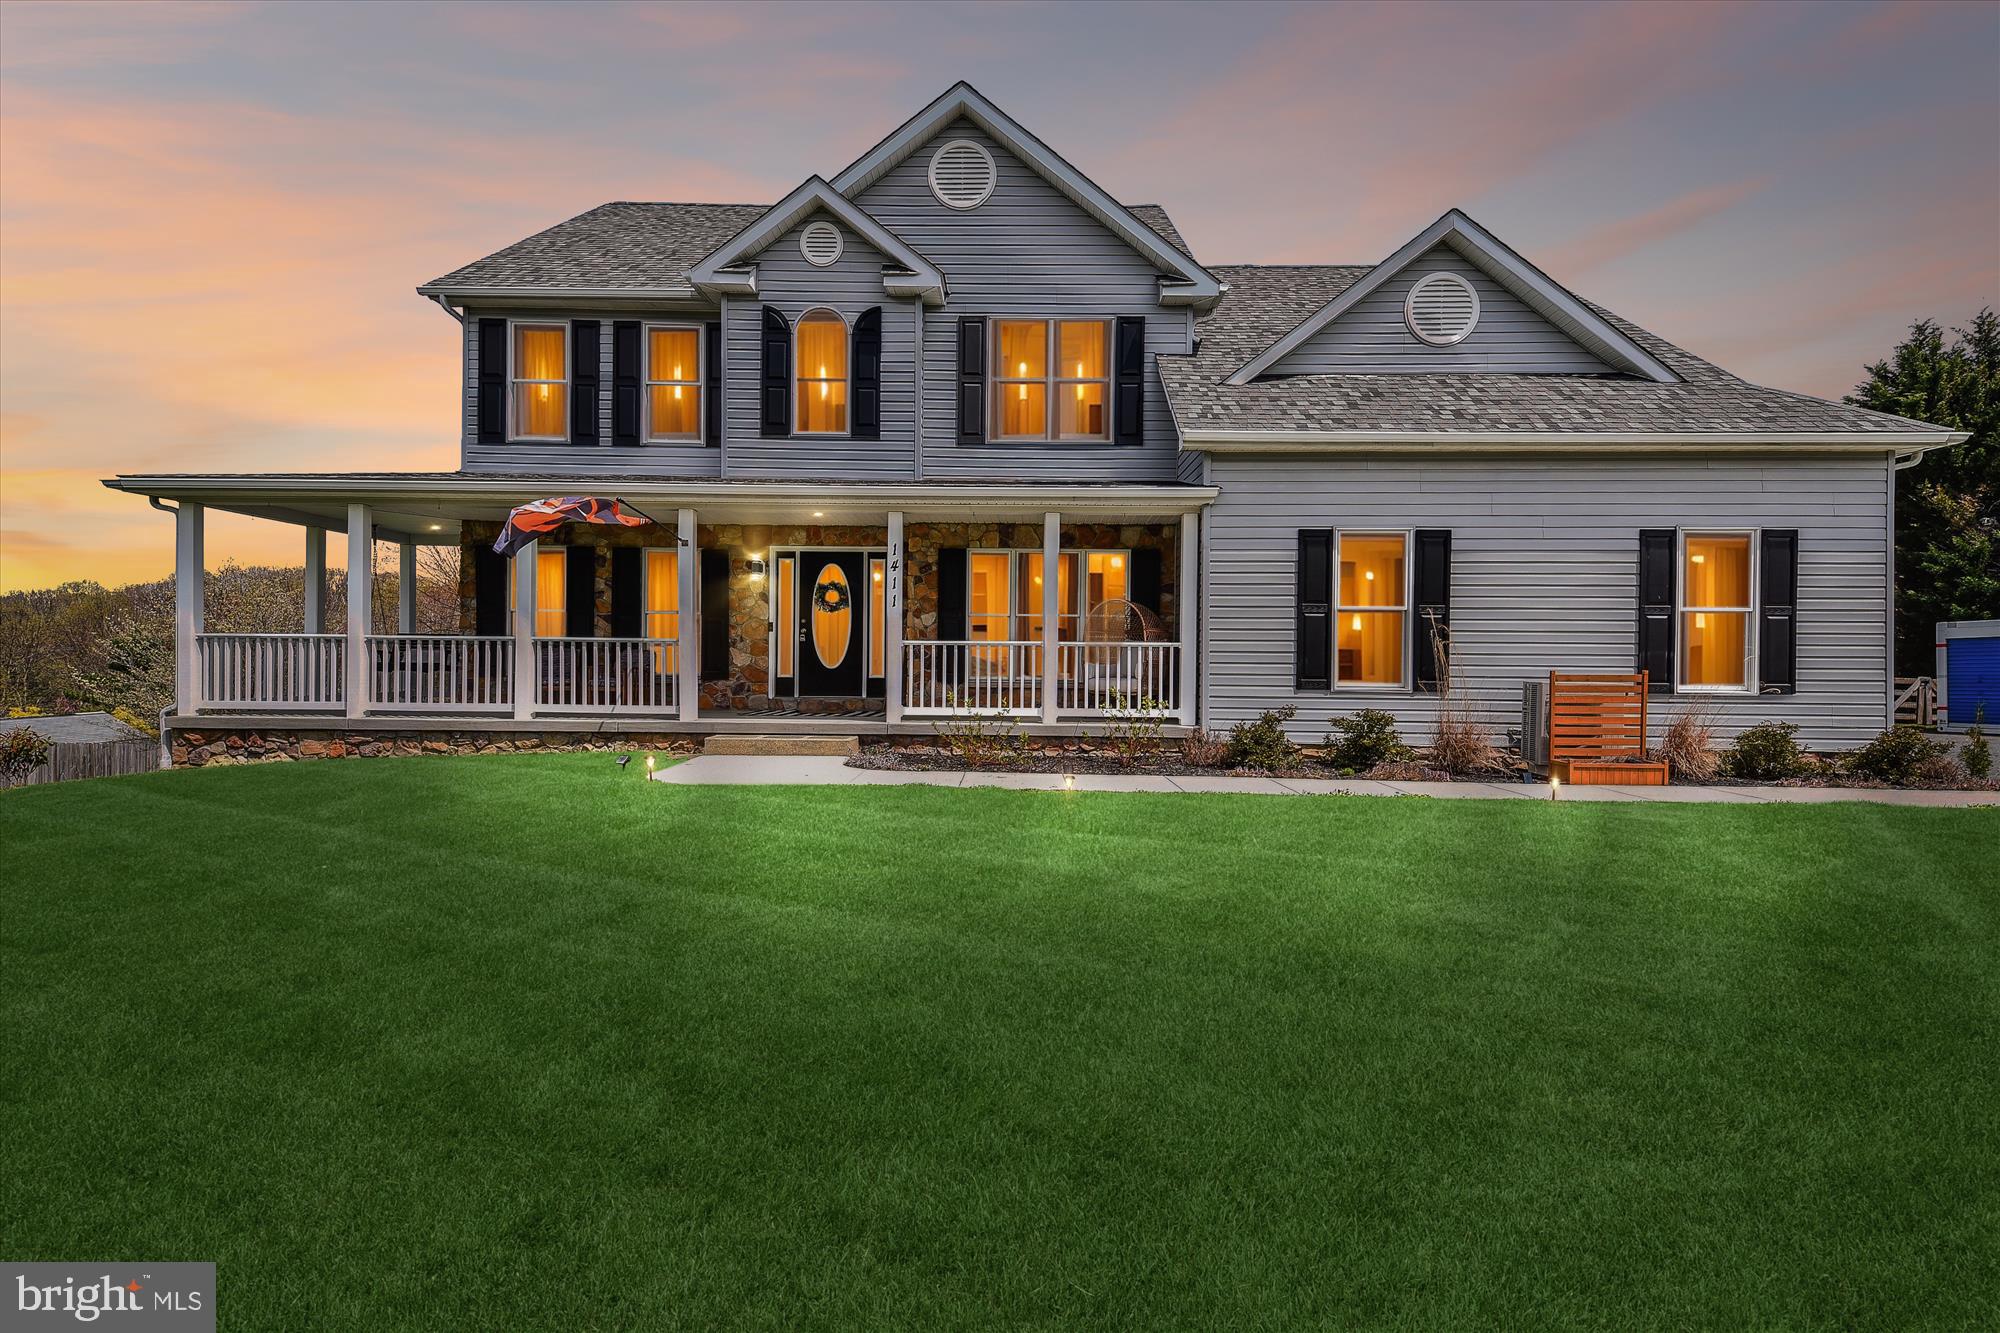
Welcome to 1411 Eagles Grove! This beautifully redone home sits on a tranquil  2.29 acres of flat fenced yard located in a quiet cul-de-sac. It features a stunning open concept kitchen open to the living room with a luxurious walk in pantry with  built in cabinetry. Make your way through the sun room and out the slider to the enormous 3 tier deck with double stairs perfect for entertaining. The basement is fully redone with with a walkout to the yard with NO steps. Upstairs you'll find 4 bedrooms including a massive master suit with its own private balcony overlooking the back yard and it's calming weeping willow. The master bath includes a skylight with stand alone tub, large glass enclosed shower, with his and hers vanities, and a roomy walk in closet... UPDATES INCLUDE: 2023 fence and Kitchen walkin pantry, propane tank owned, 2023 septic pumped, 2023 added insulation to attic, 2023 Walkway to front of house, 2023 mini split in climate controlled garage,  furnace and AC 2022, and roof possibly 2022
#MDHR2041988

WHITEFORD

1411 EAGLES GROVE COURT

5 Beds

2 Baths

3,320 Sq.Ft.

$749,900

MLS#: MDHR2041988
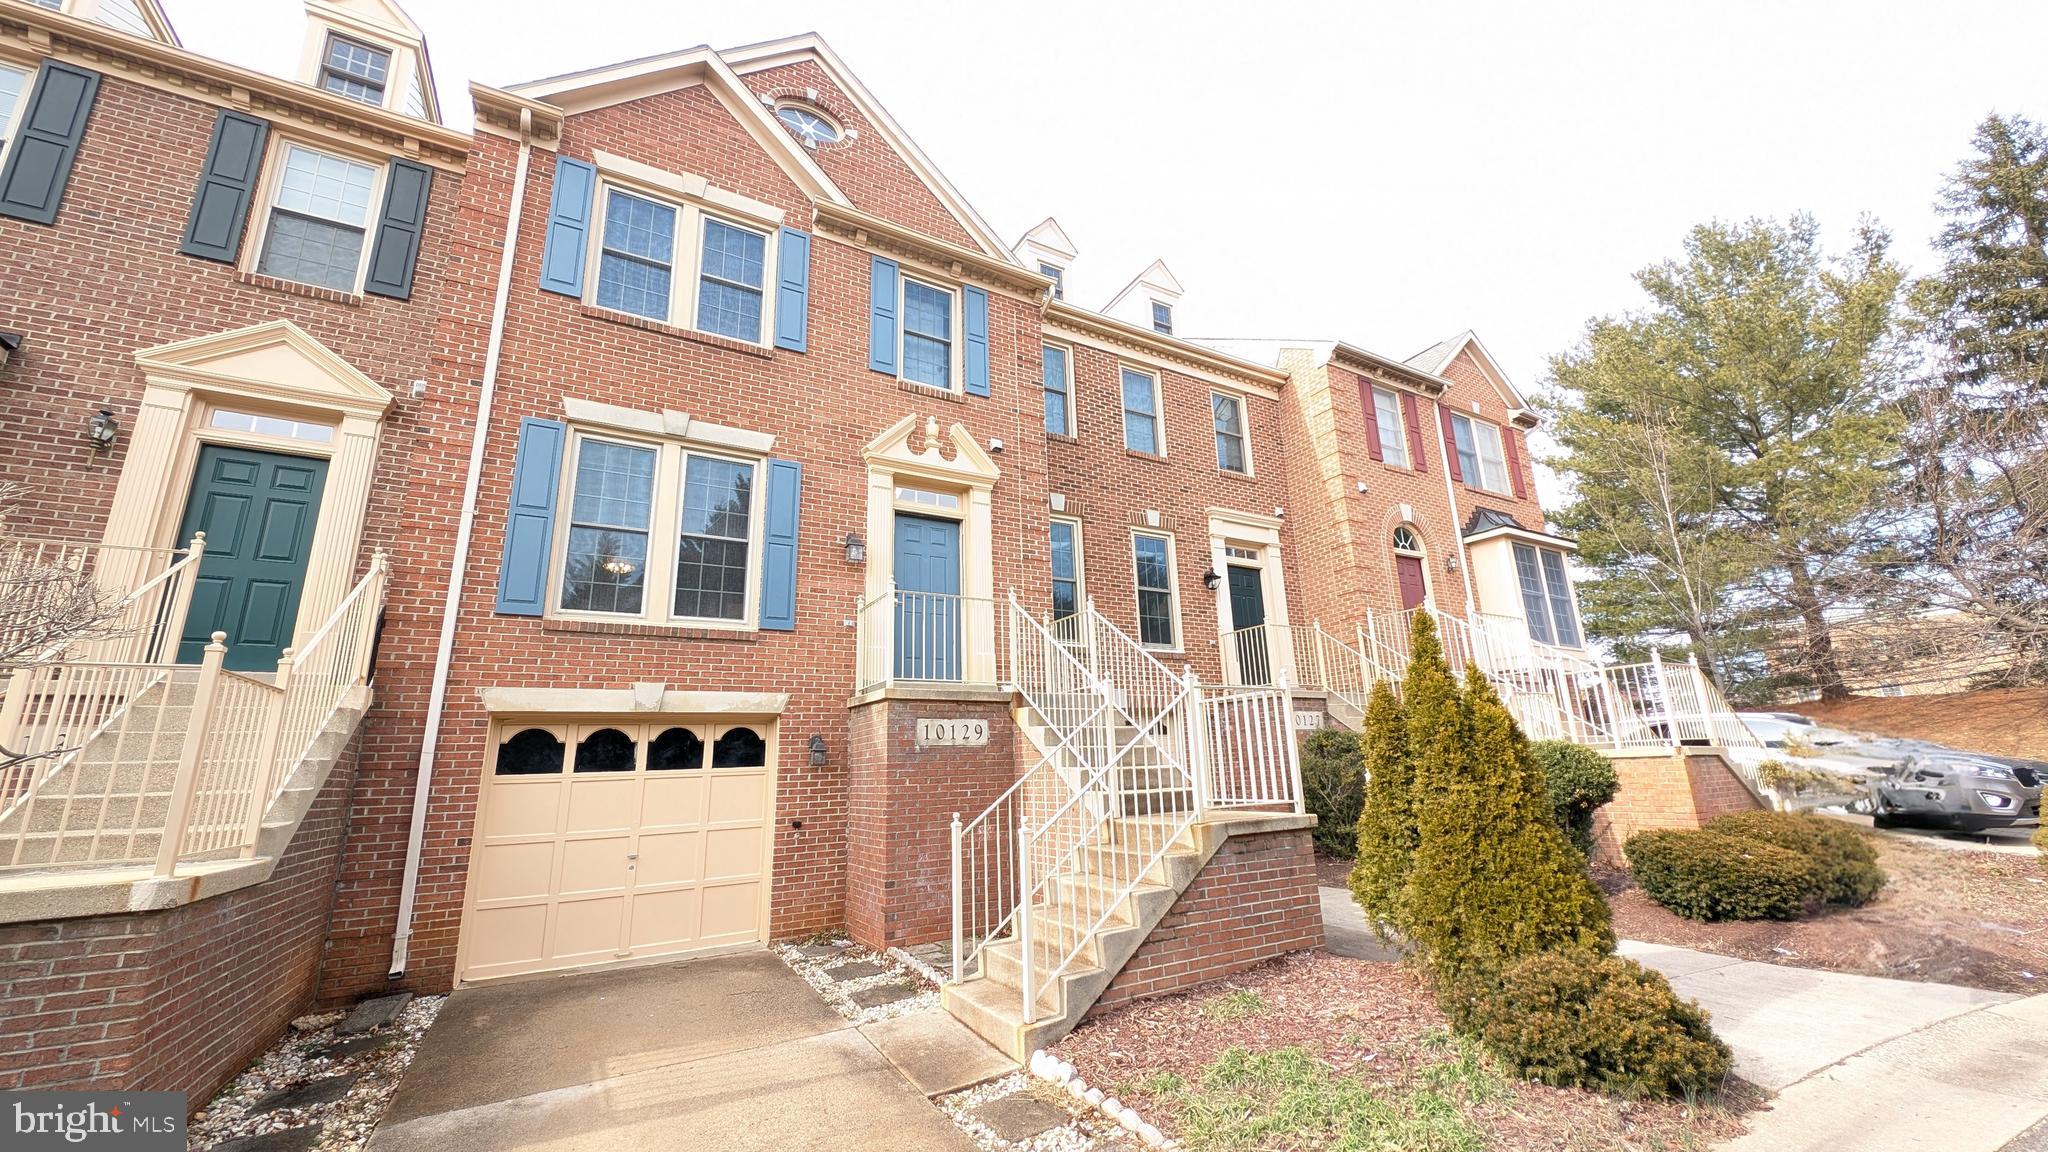
Stunning Brick Townhome in Wootton School District – Move-in Ready!
Discover this beautifully maintained 3-story brick-front townhouse, located in the Thomas Wootton High School district (Lakewood Elementary, Robert Frost Middle, and Wootton High). Nestled on a quiet cul-de-sac, this bright and spacious home offers over 2,000 square feet of elegant living space with an open floor plan and high-end finishes throughout.
✨ Features You'll Love:
Spacious Layout: 2 large bedrooms on the top floor, each with a private ensuite bath, plus a total of 3.5 bathrooms.
Carpet-Free Living: Gleaming hardwood floors throughout the whole house.
Chef’s Kitchen: Granite countertops, marble backsplash, stainless steel appliances, expansive eat-in space, and access to a large private deck overlooking a tree-lined common area.
Luxurious Primary Suite: Cathedral ceiling, soaking tub, double vanity, and separate shower.
Fully Finished Walkout Basement: Includes a fireplace, a full bath, and extra living space—perfect for additional bedroom or a home office.
Recent Upgrades: Newer roof and windows (2014), new HVAC (2018), new hot water heater (2023), new stove and dishwasher, deck rebuilt (2021).
Convenient Parking: Attached 1-car garage plus a driveway that fits two more cars, with additional visitor parking nearby.
Prime Location:
Walking distance to Travilah Square shopping & dining.
Minutes to Downtown Crown, Rio, Falls Grove, and Trader Joe’s.
Easy access to Shady Grove Metro, Rockville Metro, I-270, and ICC-200 for effortless commuting.
Close to Shady Grove Medical Center, University of Maryland Shady Grove Campus & more!This home is move-in ready—don't miss this incredible opportunity! Schedule a tour today!
#MDMC2168968

ROCKVILLE

10129 TREBLE COURT

2 Beds

3 Baths

1,920 Sq.Ft.

$710,000

MLS#: MDMC2168968
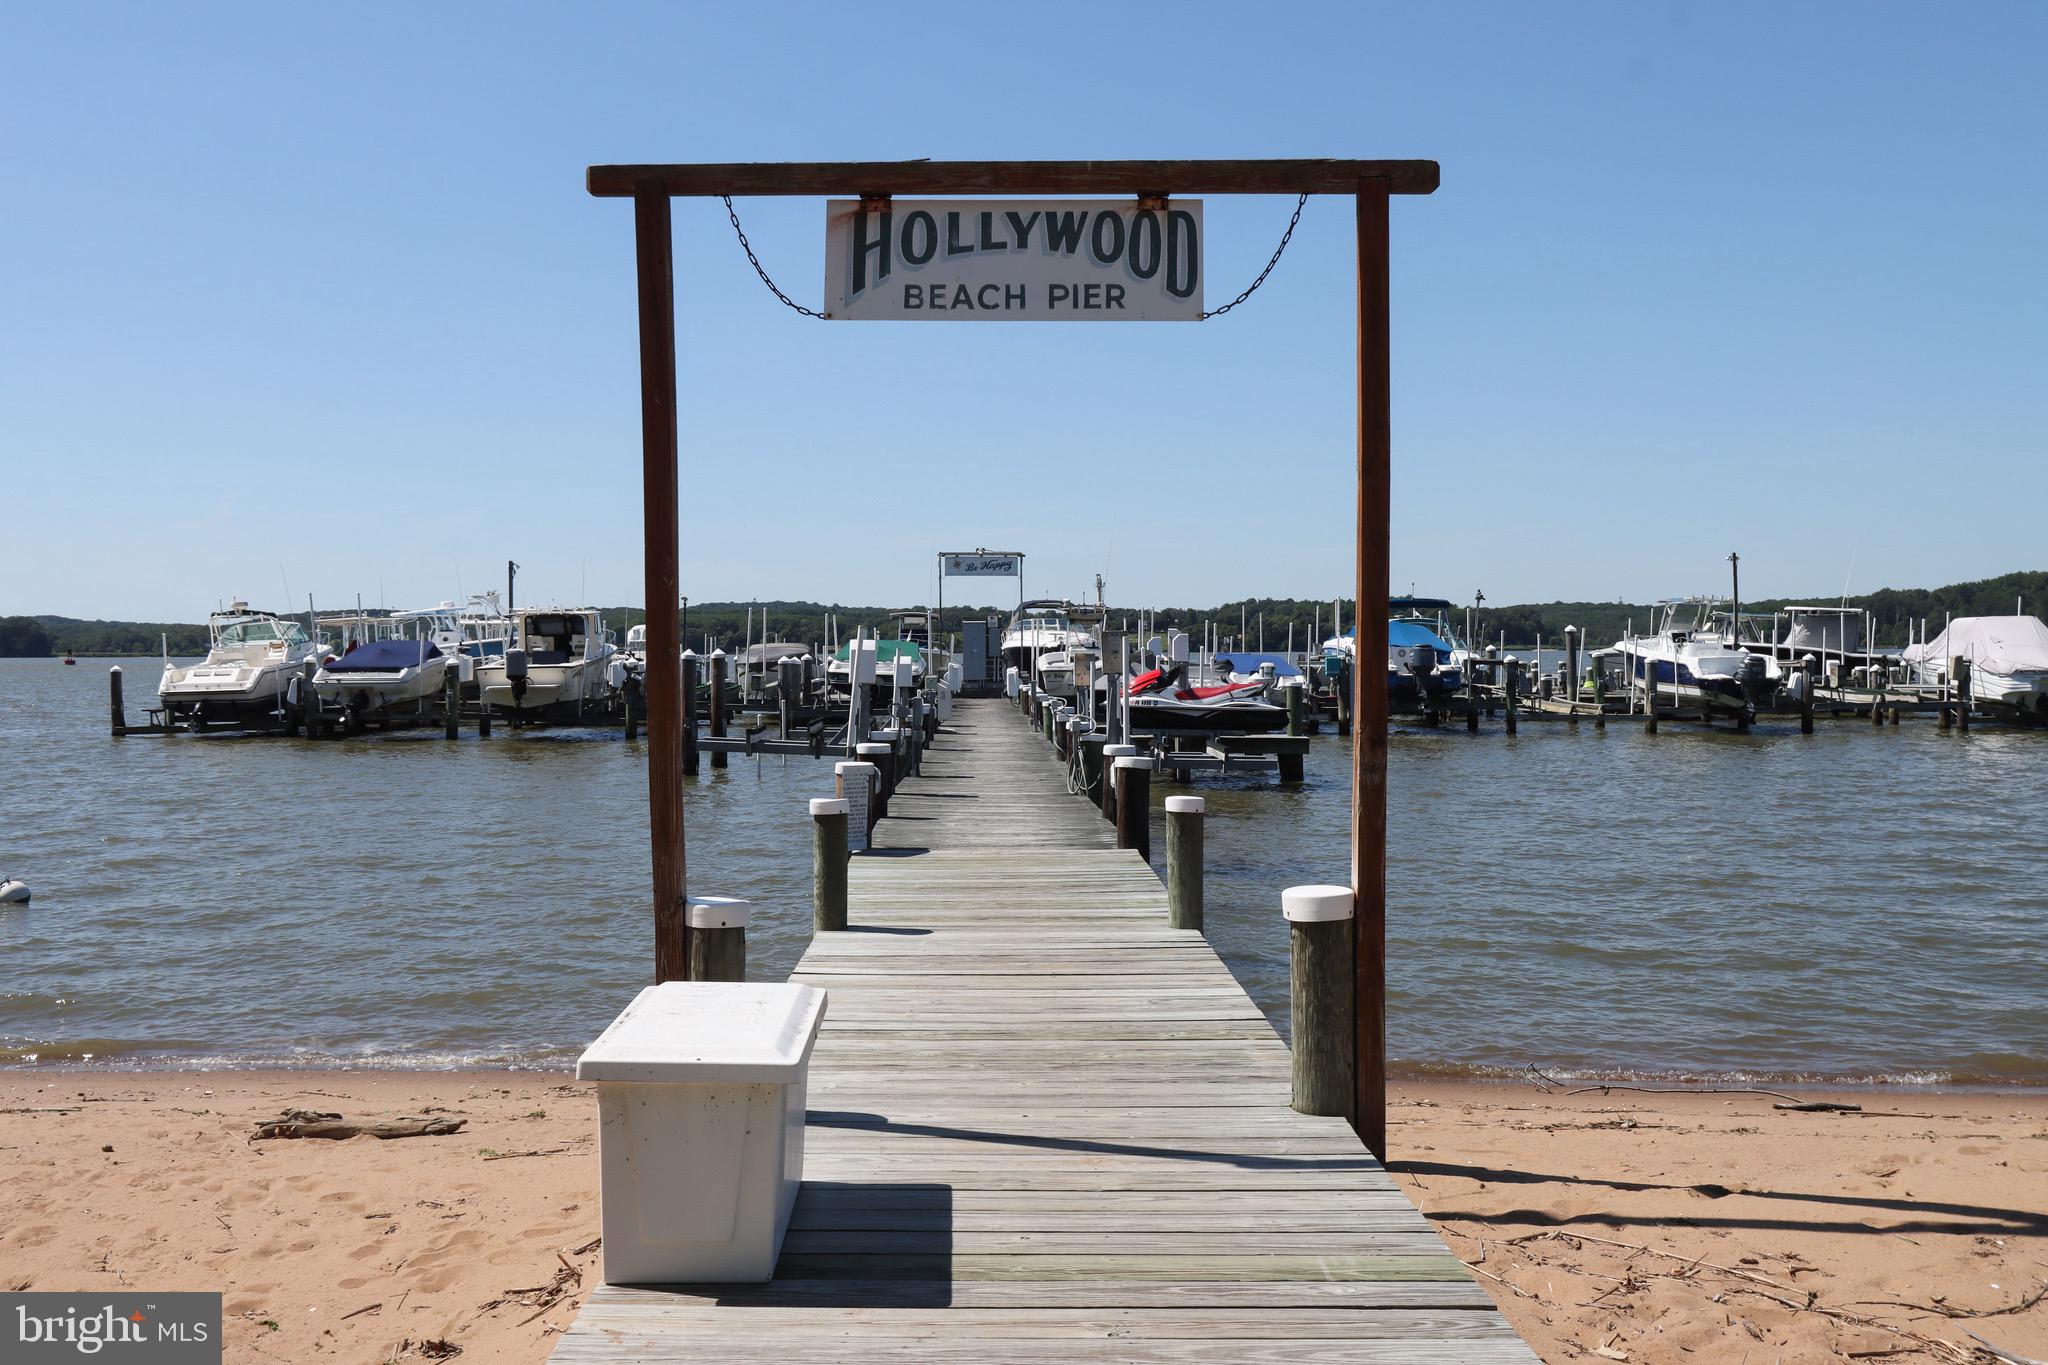
Nestled in the highly sought-after Hollywood Beach community, just steps from the water, this charming three-bedroom, one-bath home is the perfect retreat for year-round living or a weekend getaway. A spacious loft adds versatility, while the stunning four-seasons room offers breathtaking water views, bringing the beauty of the waterfront right to your doorstep.

Inside, an open and airy floor plan is bathed in natural light, seamlessly blending the living area and kitchen—ideal for relaxing or entertaining. Outside, a generous lot provides ample space for outdoor enjoyment, featuring a large storage shed and a convenient outdoor shower—perfect after a day on the private beach.

Hollywood Beach offers an exceptional coastal lifestyle with a community clubhouse, private beach, swim raft, parks, playground, picnic areas, fire pit, and more. Boaters will love the community pier, complete with 37 slips and lifts available for an additional fee.

Don’t miss this rare opportunity to own in Hollywood Beach—where every day feels like a vacation!
#MDCC2015586

CHESAPEAKE CITY

238 HOLLYWOOD BEACH ROAD

3 Beds

1 Baths

1,428 Sq.Ft.

$409,900

MLS#: MDCC2015586
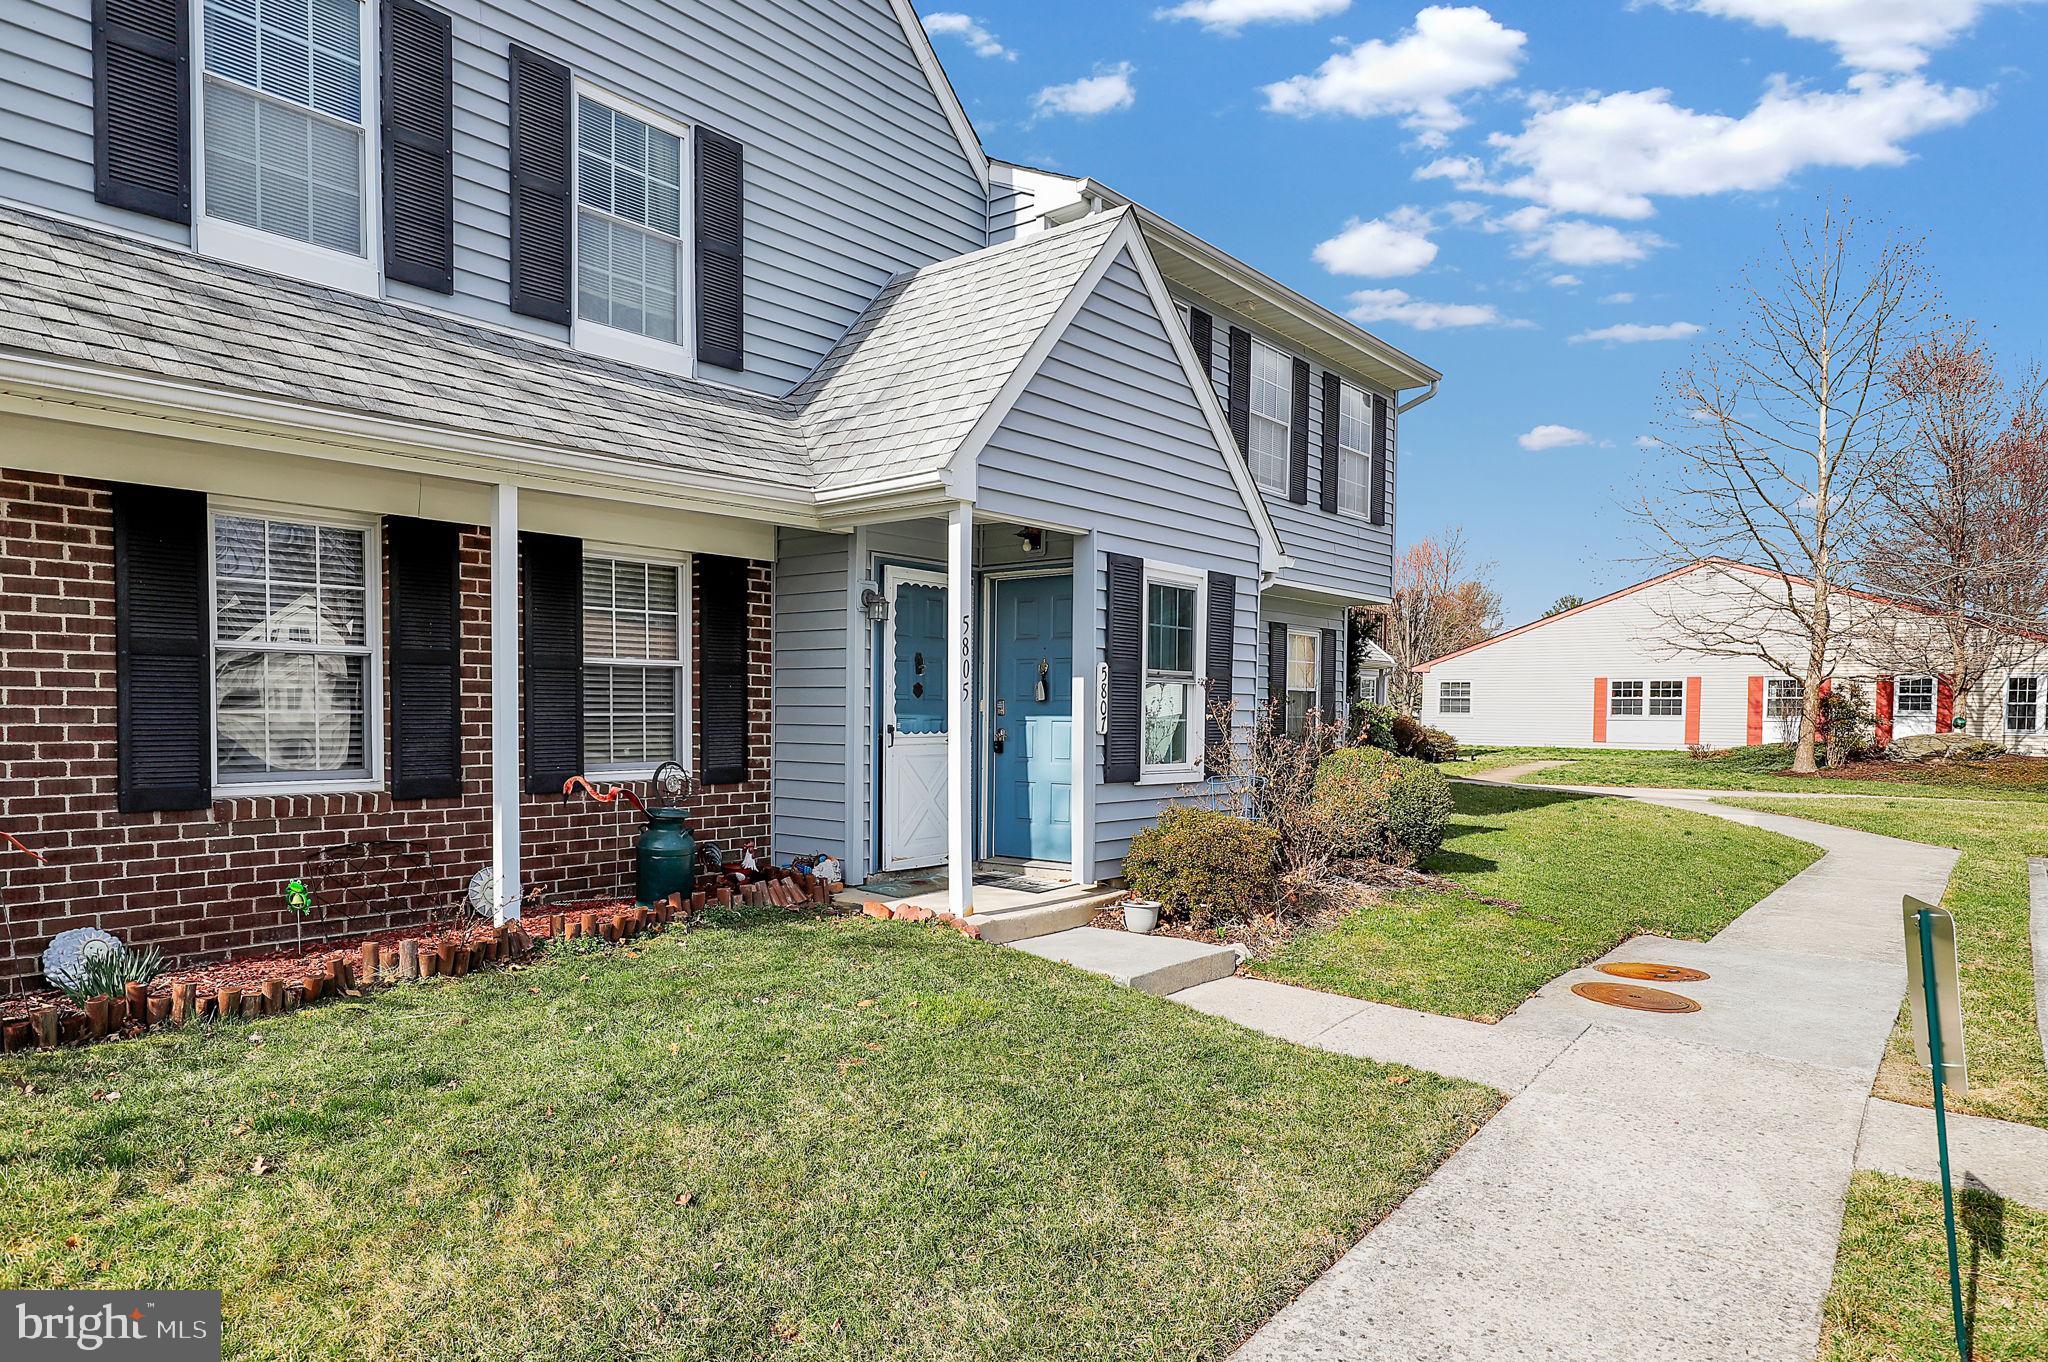
Enjoy Easy Living in This Charming 55+ Community Condo!

Discover comfort, convenience, and community in this beautifully maintained condo, nestled in a vibrant 55+ neighborhood full of activities and amenities. This inviting home is part of a highly sought-after community that offers something for everyone—from relaxing by the pool to staying active and social at the clubhouse.

The clubhouse is a hub of activity with a computer room, cozy library, fitness center, billiards, a fully equipped kitchen, and multiple meeting rooms perfect for gathering with neighbors and friends. Step outside and take advantage of the outdoor amenities including a sparkling swimming pool, shuffleboard and tennis courts, and even a fun mini-golf course.

Living here means more time to enjoy life and less time worrying about chores—your HOA takes care of lawn care, snow and leaf removal, curbside garbage and recycling pickup, basic cable TV, and even a security patrol for added peace of mind. A community shuttle offers regular trips to shopping centers, places of worship, and other local spots.

Located close to grocery stores, restaurants, and retail shops, everything you need is just minutes away. Whether you're looking to stay active, relax, or connect with a welcoming community, this condo is the perfect place to call home!
#MDFR2060752

FREDERICK

5807 BOX ELDER COURT E

2 Beds

1 Baths

N/A

$233,000

MLS#: MDFR2060752
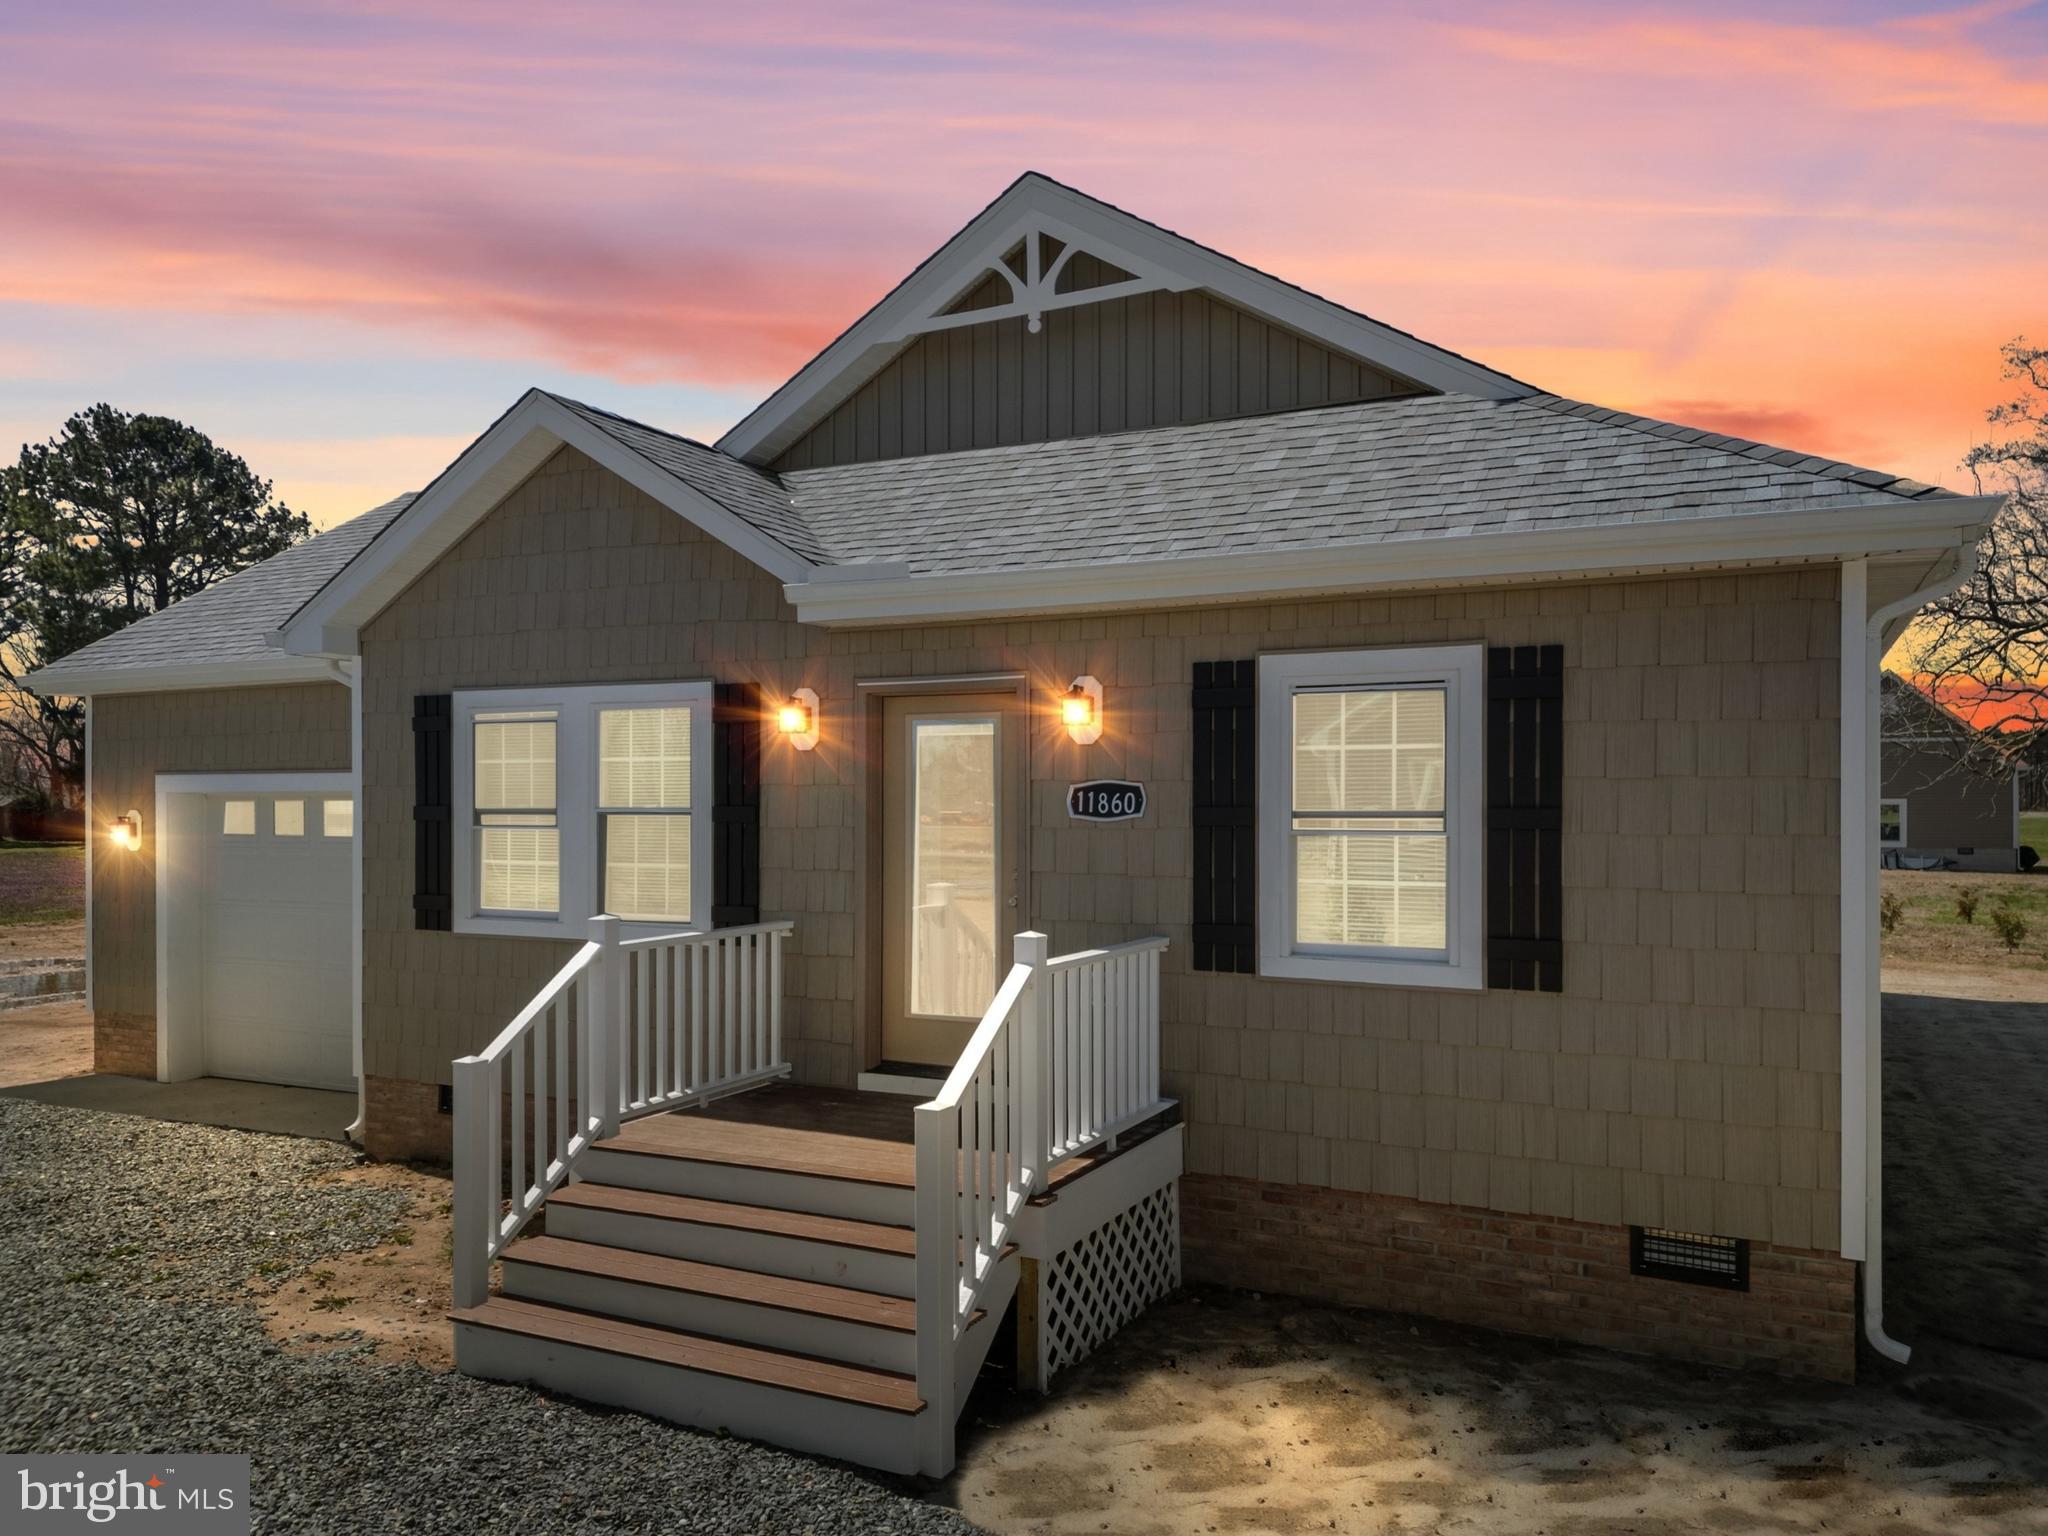
New construction just waiting for you to unpack your boxes! You will notice right away the finishes this local builder provides - finished & insulated garage, “LifeProof” plank flooring, real closet shelves with added support, ample recessed lighting and ceiling fans, space & energy saving tankless hot-water heater, abundant cabinetry featuring two Lazy Susan’s in addition to 10 drawers plus 12 wall cabinets, LED under cabinet lighting, granite counters, guttering and downspouts - and so much more! PLUS a $2,000 seller concession with acceptable offer! Schedule your showing and make this home!
#MDSO2005444

PRINCESS ANNE

11860 EDGEHILL TERRACE ROAD

3 Beds

2 Baths

1,344 Sq.Ft.

$269,900

MLS#: MDSO2005444
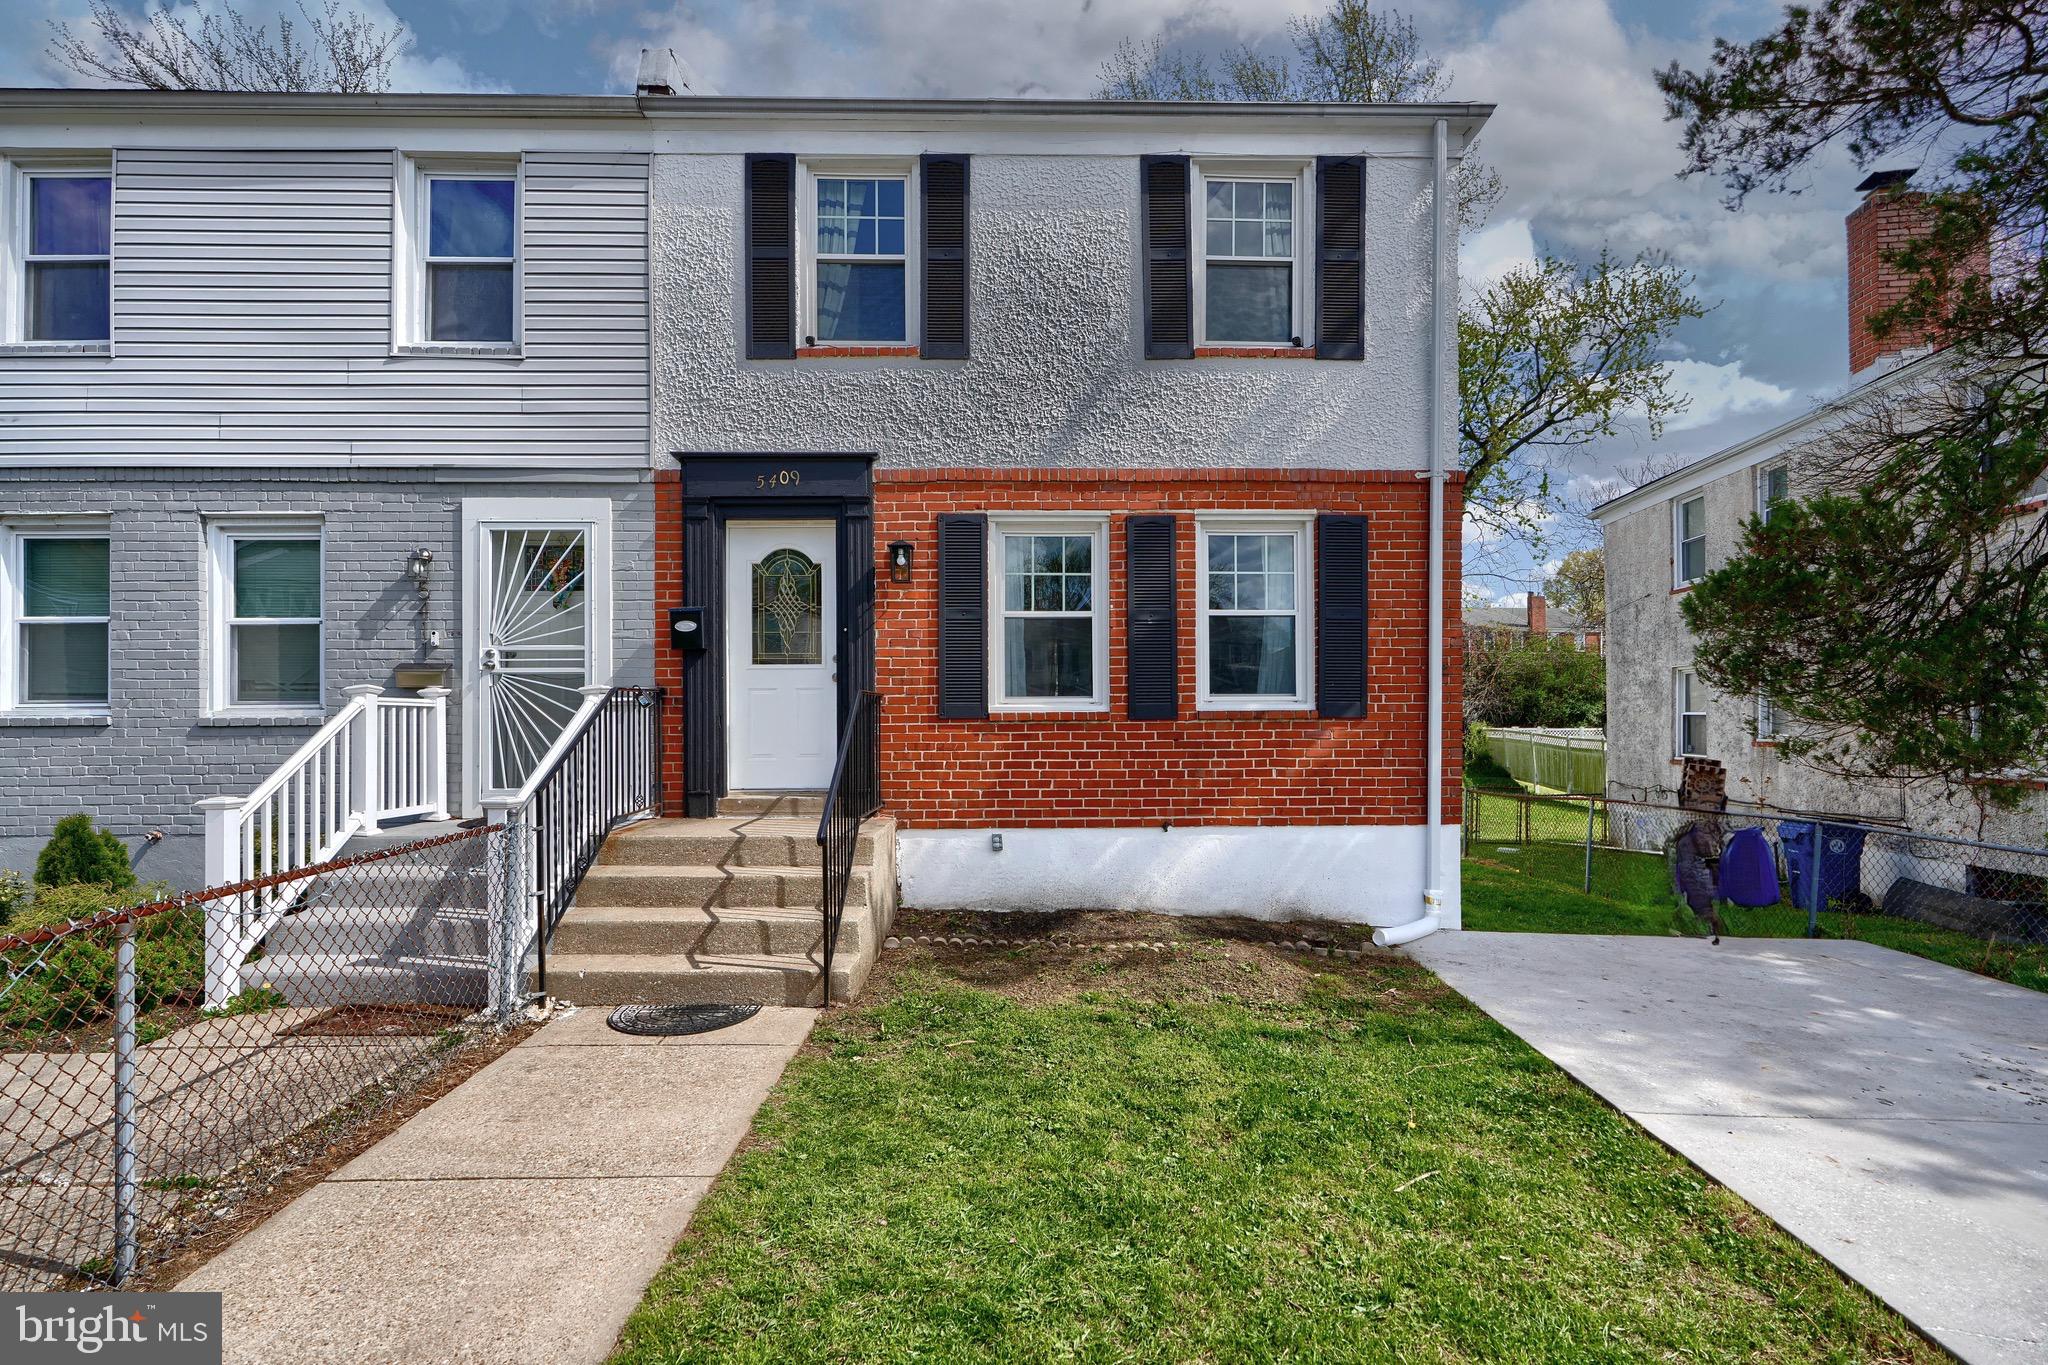
Welcome Home!  This duplex is a newly remodeled & located in the Waltherson Neighborhood.   The home has new LVP floors through out.   A fresh coat of paint (SW Alabaster), new lighting and brand new kitchen cabinets & appliances, so all you have to do is move right in!  Lots of windows makes this home bright & beautiful with an abundance of natural light. The home is conveniently located near to I95 & 695, Morgan State, Johns Hopkins University and downtown.
#MDBA2163224

BALTIMORE

5409 BELLE VISTA AVENUE

3 Beds

2 Baths

1,320 Sq.Ft.

$227,500

MLS#: MDBA2163224
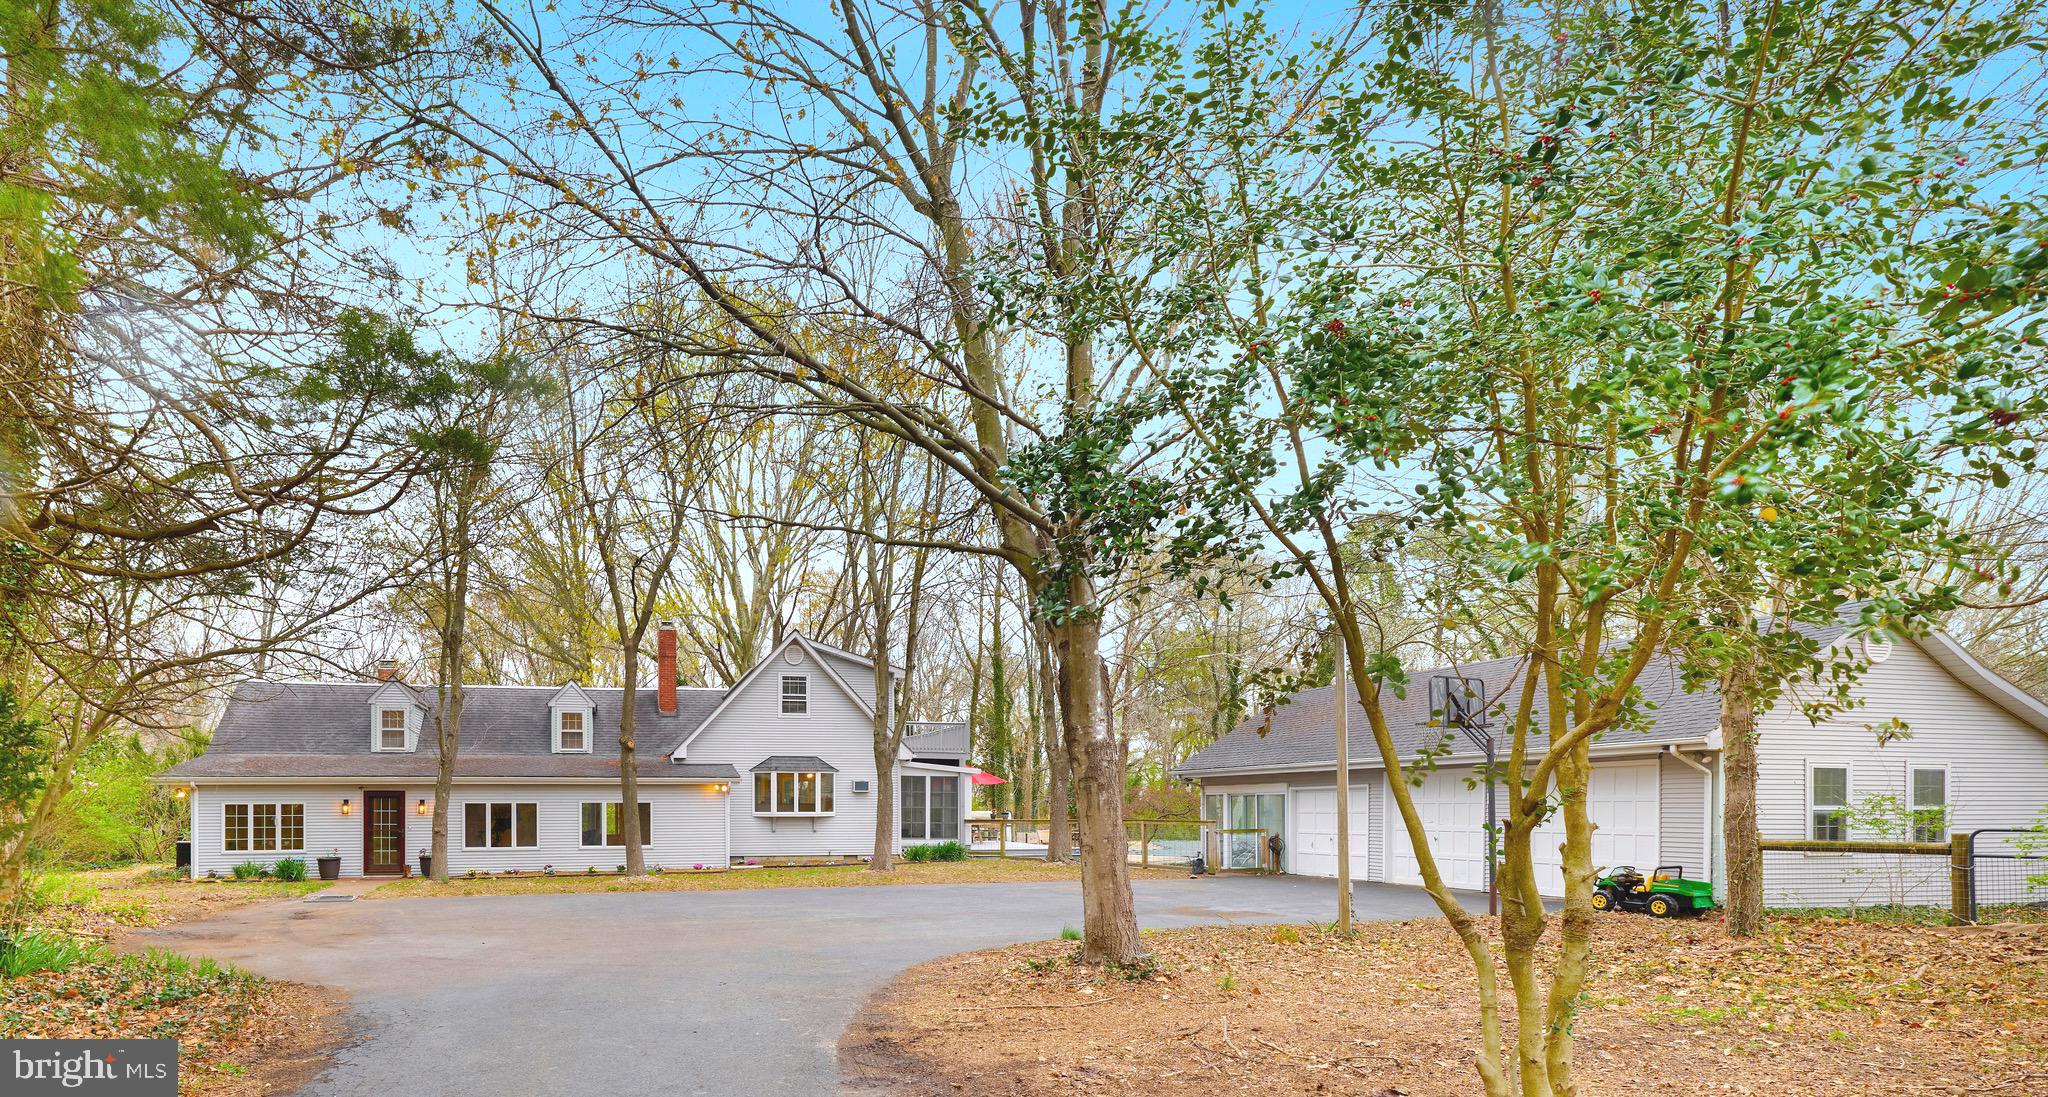
Just minutes from the heart of Easton is an absolutely charming English Cottage that has 4 beds and 3 full baths which is set upon 9.88 blissful acres. The in-ground pool and large patio are the perfect spot to entertain guests and enjoy the pastoral views. The 3-car garage and shop are great for projects storage and car enthusiast. The wooded trails are perfect for enjoying a nature walk and the horse enthusiast will appreciate the 3 Paddocks, and how each paddock can independently access the lovely run-in shed. Located only 8 minutes from Easton's Top-Tier Restaurants, and just a little over 20 minutes to either Oxford or Saint Michaels. Do Not Enter Driveway without an Appointment as Dogs & Horses are located at the property.
#MDTA2010188

EASTON

30241 MATTHEWSTOWN ROAD

4 Beds

3 Baths

2,671 Sq.Ft.

$899,000

MLS#: MDTA2010188

1 ... 333 334 335 336 337 ... 666
* Listings identified with the FMLS IDX logo come from FMLS and are held by brokerage firms other than the owner of this website. The listing brokerage is identified in any listing details. Information is deemed reliable but is not guaranteed. If you believe any FMLS listing contains material that infringes your copyrighted work please review our DMCA policy and learn how to submit a takedown request. © 2024. First Multiple Listing Service, Inc.

Send a message

Message successfully sent.

Your message

What is 3 + 4 ?

Reason for contacting?

I agree to receive email communication and understand I can unsubscribe at any time.

I agree to be contacted by Charis Realty Group - Christine Issler, Broker via call, email, and text for real estate services. To opt out, you can reply 'stop' at any time or reply 'help' for assistance. You can also click the unsubscribe link in the emails. Message and data rates may apply. Message frequency may vary. Privacy Policy

Sign Out

Virtual Assistant

Would you like to take the next step with this property? We can help you schedule a showing or virtual tour, or send you more details.

Yes, I would like more information.

Thank You for Your Reply, One of Our Agents will contact you as soon as possible

No, maybe later.

Thank you, you can always contact me via email, phone number or through the contact form.

Realhub AI

Lucy - Your AI-Powered Realtor

Update Your Temporary Password

Personalize your search

Enter your email and we'll notify you immediately when new listings match what you're looking for.

or enter email address

Already have an account ? Login here

Continue your home search

I agree to receive communications and understand I can unsubscribe at any time.

I agree to be contacted by Charis Realty Group - Christine Issler, Broker via call, email, and text for real estate services. To opt out, you can reply 'stop' at any time or reply 'help' for assistance. You can also click the unsubscribe link in the emails. Message and data rates may apply. Message frequency may vary. Privacy Policy

Already have an account ? Login here

We use cookies

We use cookies primarily for analytics to enhance your experience. By accepting, you agree to our use of these cookies. You can manage your preferences or learn more about our cookies policy.