Properties

Browse or get in touch to schedule a walkthrough.

  • Nearby me
Price range

Popular Features

Community Features

Association

Property Features

Waterfront

View

Exterior Features

Interior Features

Style

535551 properties match your criteria

Updated 1 minute ago

E-Alert name
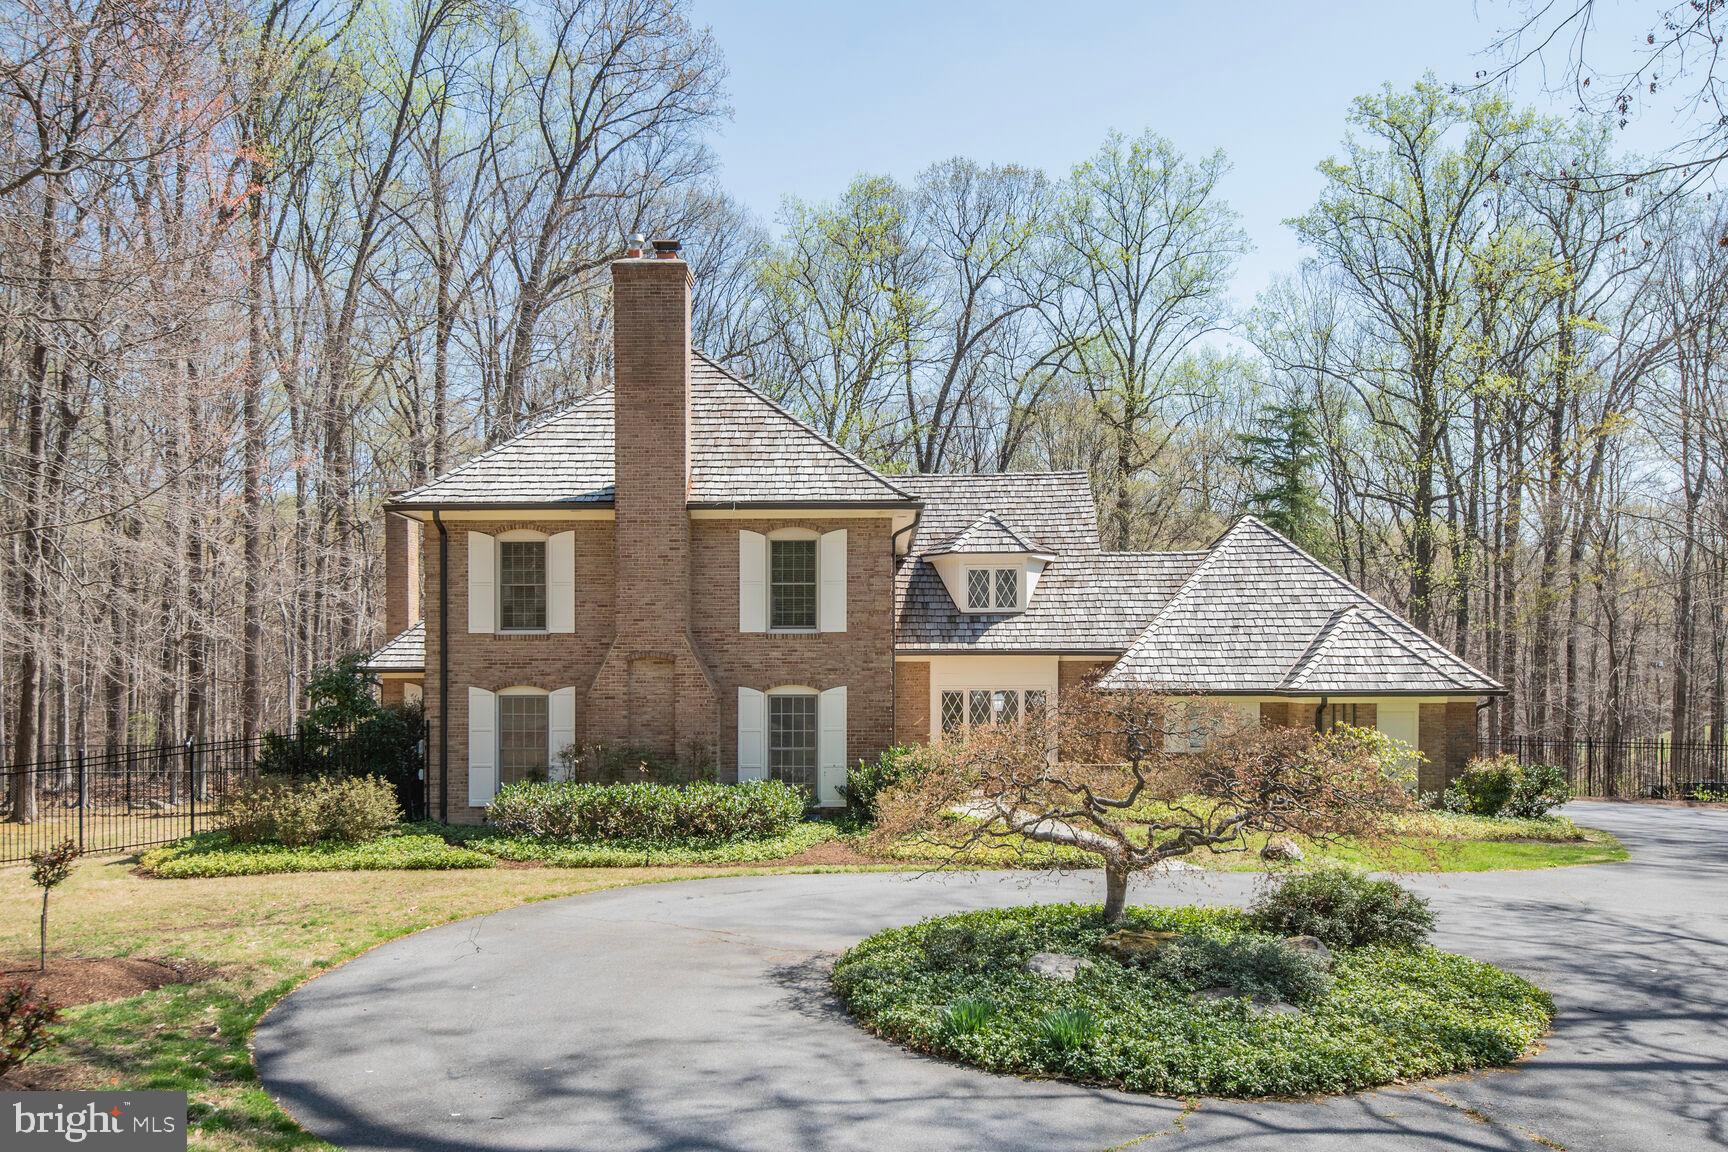
Start planning for intimate or large scale summer entertaining in this charming home sited on over 2 idyllic acres. 10101 Bentcross Drive (5 bedrooms/4.5 baths) is a custom brick colonial with approximately 6,600 s.f. of interior space on three levels.  Featuring a casual and comfortable floor plan, the main level has a light filled living room with wood burning fireplace, recessed lights and floor-to-ceiling windows, a spacious dining room with a large picture window, a bright kitchen with hard surface counter tops and a five-burner gas cook-top, island with seating and a sizable breakfast area for family meals. The kitchen features a wall of windows with two oversized sliding glass doors overlooking the flagstone patio and fabulous grounds. The inviting family room adjoins the kitchen and features a cove ceiling, stone wall and gas stove/fireplace. A separate den with built-ins is perfect for a home office or library. There is even a whimsical spiral staircase from the family room to the upper level. The second floor features a spacious primary suite with built-ins, a renovated ensuite bathroom with two vanities, two water closets, an oversized shower and plenty of closet space. The additional four bedrooms offer plenty of space, lots of light, ample closets (a couple cedar lined) and share two renovated bathrooms. The fully finished lower level offers more living space, a full bathroom, storage, a retro built-in bar. and space for a future media room.  The exceptional grounds boast mature deciduous trees, magnificent hydrangeas, Japanese maples, stately magnolia trees, a rose garden and plenty of grassy area for outdoor parties and family fun. With an extensive flagstone patio surrounding the oversized heated in-ground pool w/integrated spa, this home offers the new owners a relaxing haven for years to come.  Lovingly cared for and well maintained with numerous upgrades, this home also offers an opportunity for the new owners to expand and/or renovate with their personal design choices. 10101 Bentcross Drive has easy access to Potomac Village, restaurants and entertainment in Bethesda and the District and an easy commute to Northern Virginia and points north and west.  Highly ranked Montgomery Schools: Churchill High School, Cabin John Middle School and Seven Locks Elementary School and close to numerous private schools.  Square footage is approximate and is not to be relied on for valuation of the property.   Some pictures reflect virtual staging.
#MDMC2171832

POTOMAC

10101 BENTCROSS DRIVE

5 Beds

4 Baths

5,579 Sq.Ft.

$2,195,000

MLS#: MDMC2171832
Let's talk water!
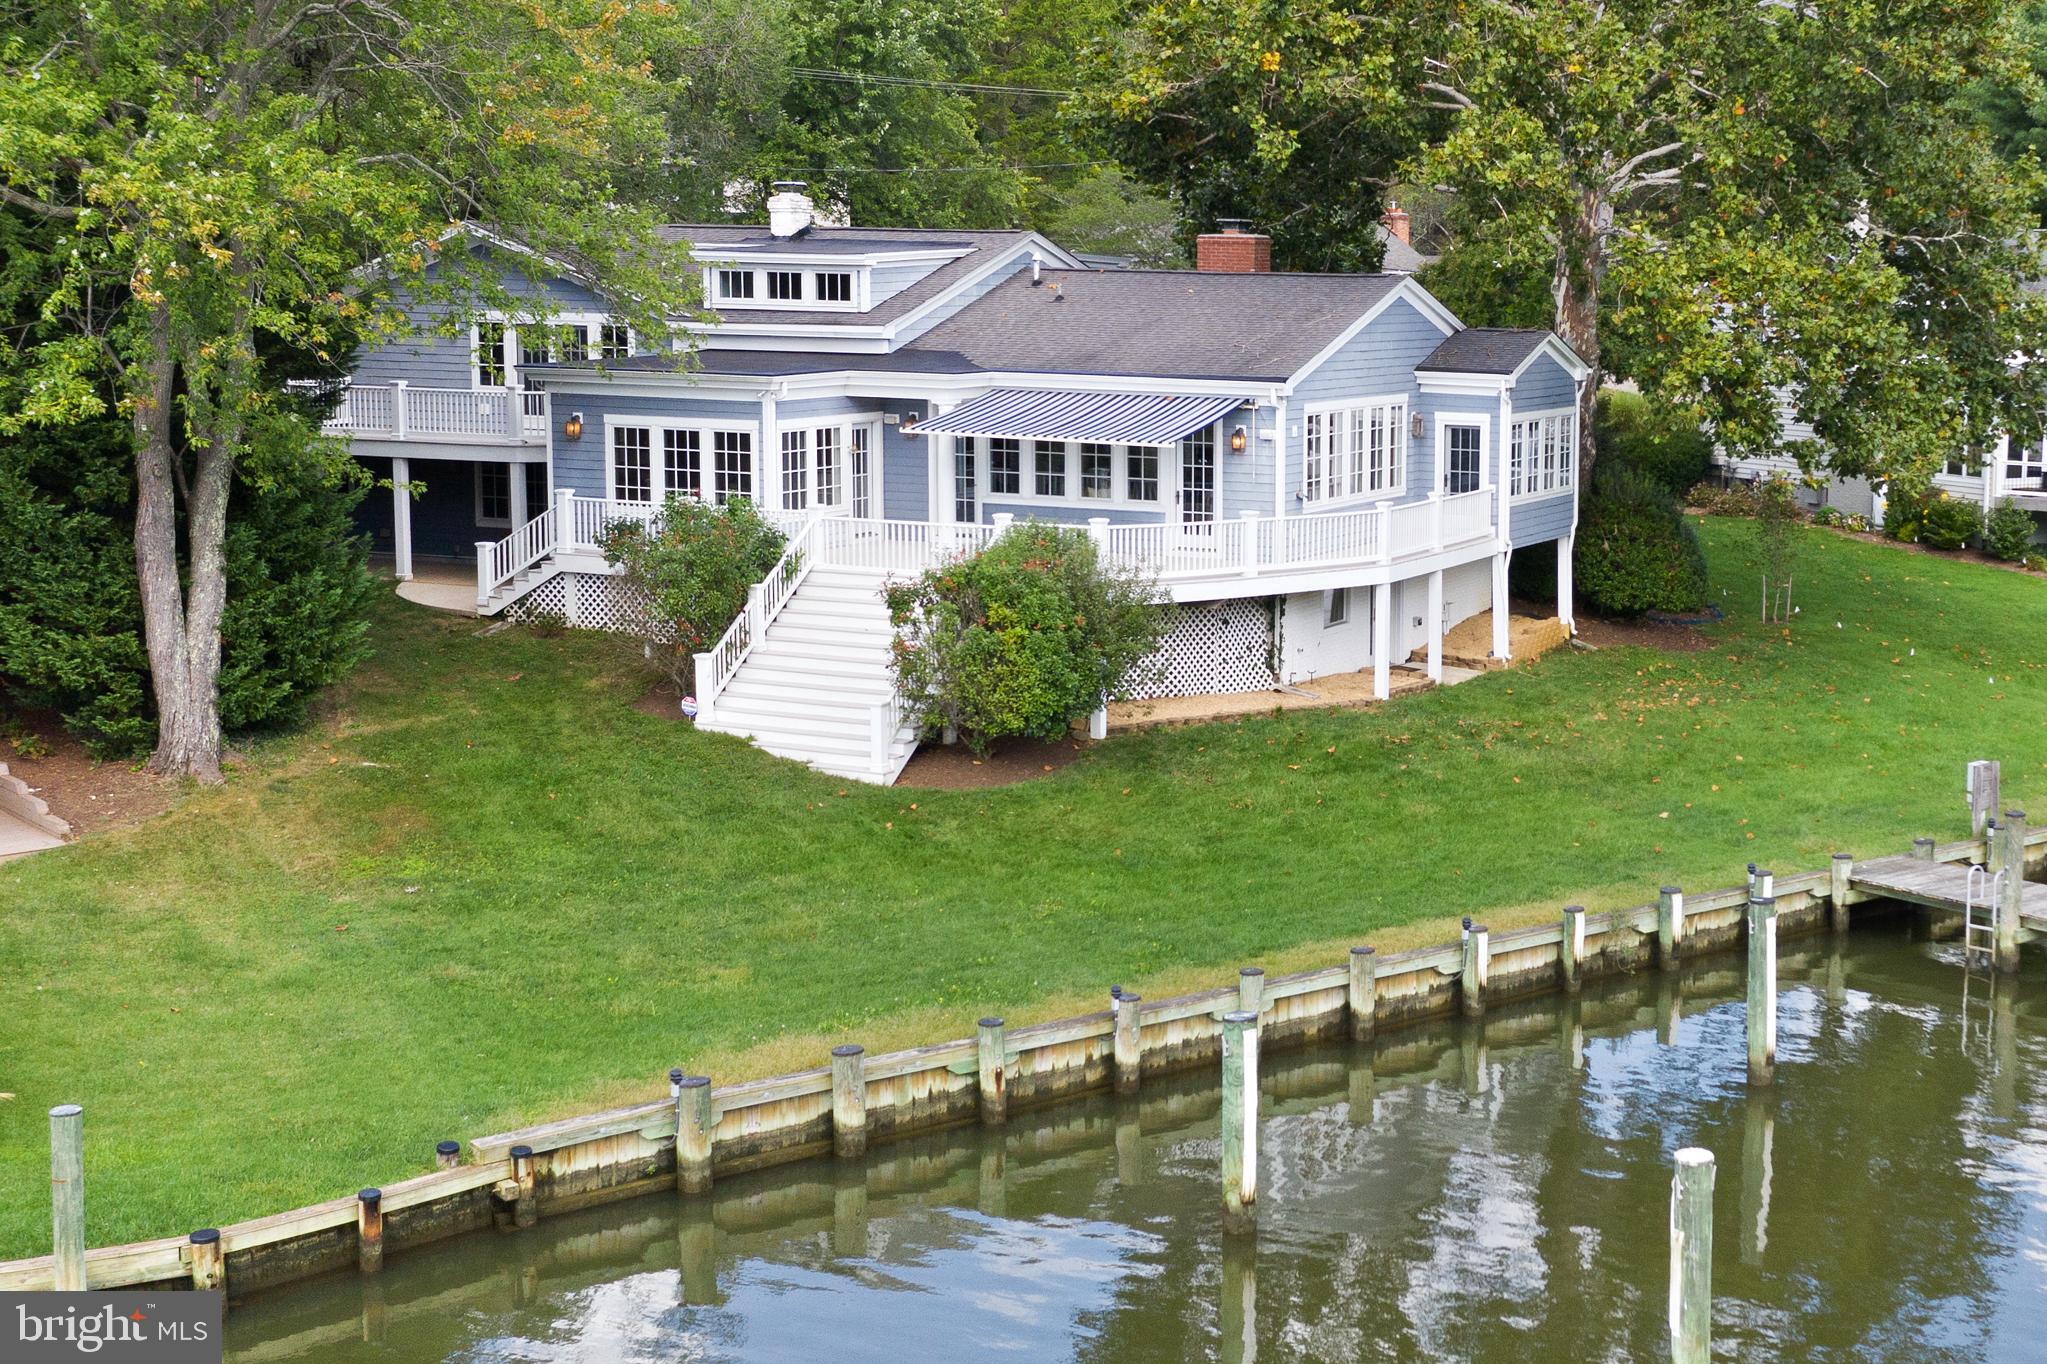
Amazing waterfront on Little Aberdeen Creek*   7+ ft Protected  MLW with  gorgeous straight down the creek  views to the South River* Slips that  accommodate a large motor or sail boat with additional room at the pier to configure additional slips or boat lift. 

This Coastal style home with it's welcoming front porch has Lovely curb appeal but does not prepare you for what you see when you walk in.    The views take your breath away.  There is a  gorgeous vaulted and  light filled  great room which offers floor to ceiling windows and doors that focus  on and amplify  the sweeping views down the creek.  Beautiful light cherry built in cabinetry is carried throughout the  great room and warms the gourmet kitchen and breakfast nook. These rooms all access  a large  deck for entertaining  on the water.  Tucked off the rear corner of the house is  a pretty sunroom with french doors that  look out to the pier and  makes  a great office, reading or music room.  A few steps down from the kitchen is a walk-out  lower level  with a  cozy den,  2nd wood burning fireplace, adjoining guest bedroom, bath and laundry.  One additional  level down is the recently renovated recreation room with plenty of room for kids  to play  as well as a  new  steam shower bath that is is a great addition when returning  from a day on the water. This level has walk-out access to the newer pier.  The upper level offers a master bedroom  suite opening to a private  morning deck, two other large bedrooms and a full bath.   The community of Wild Rose Shores  is only minutes to Historic Annapolis, and the Eastport Maritime District.  It is an easy commute to both  DC and Baltimore.  Your family and friends will love to visit!
#MDAA2010554

ANNAPOLIS

437 FERRY POINT ROAD

4 Beds

4 Baths

4,207 Sq.Ft.

$2,195,000

MLS#: MDAA2010554
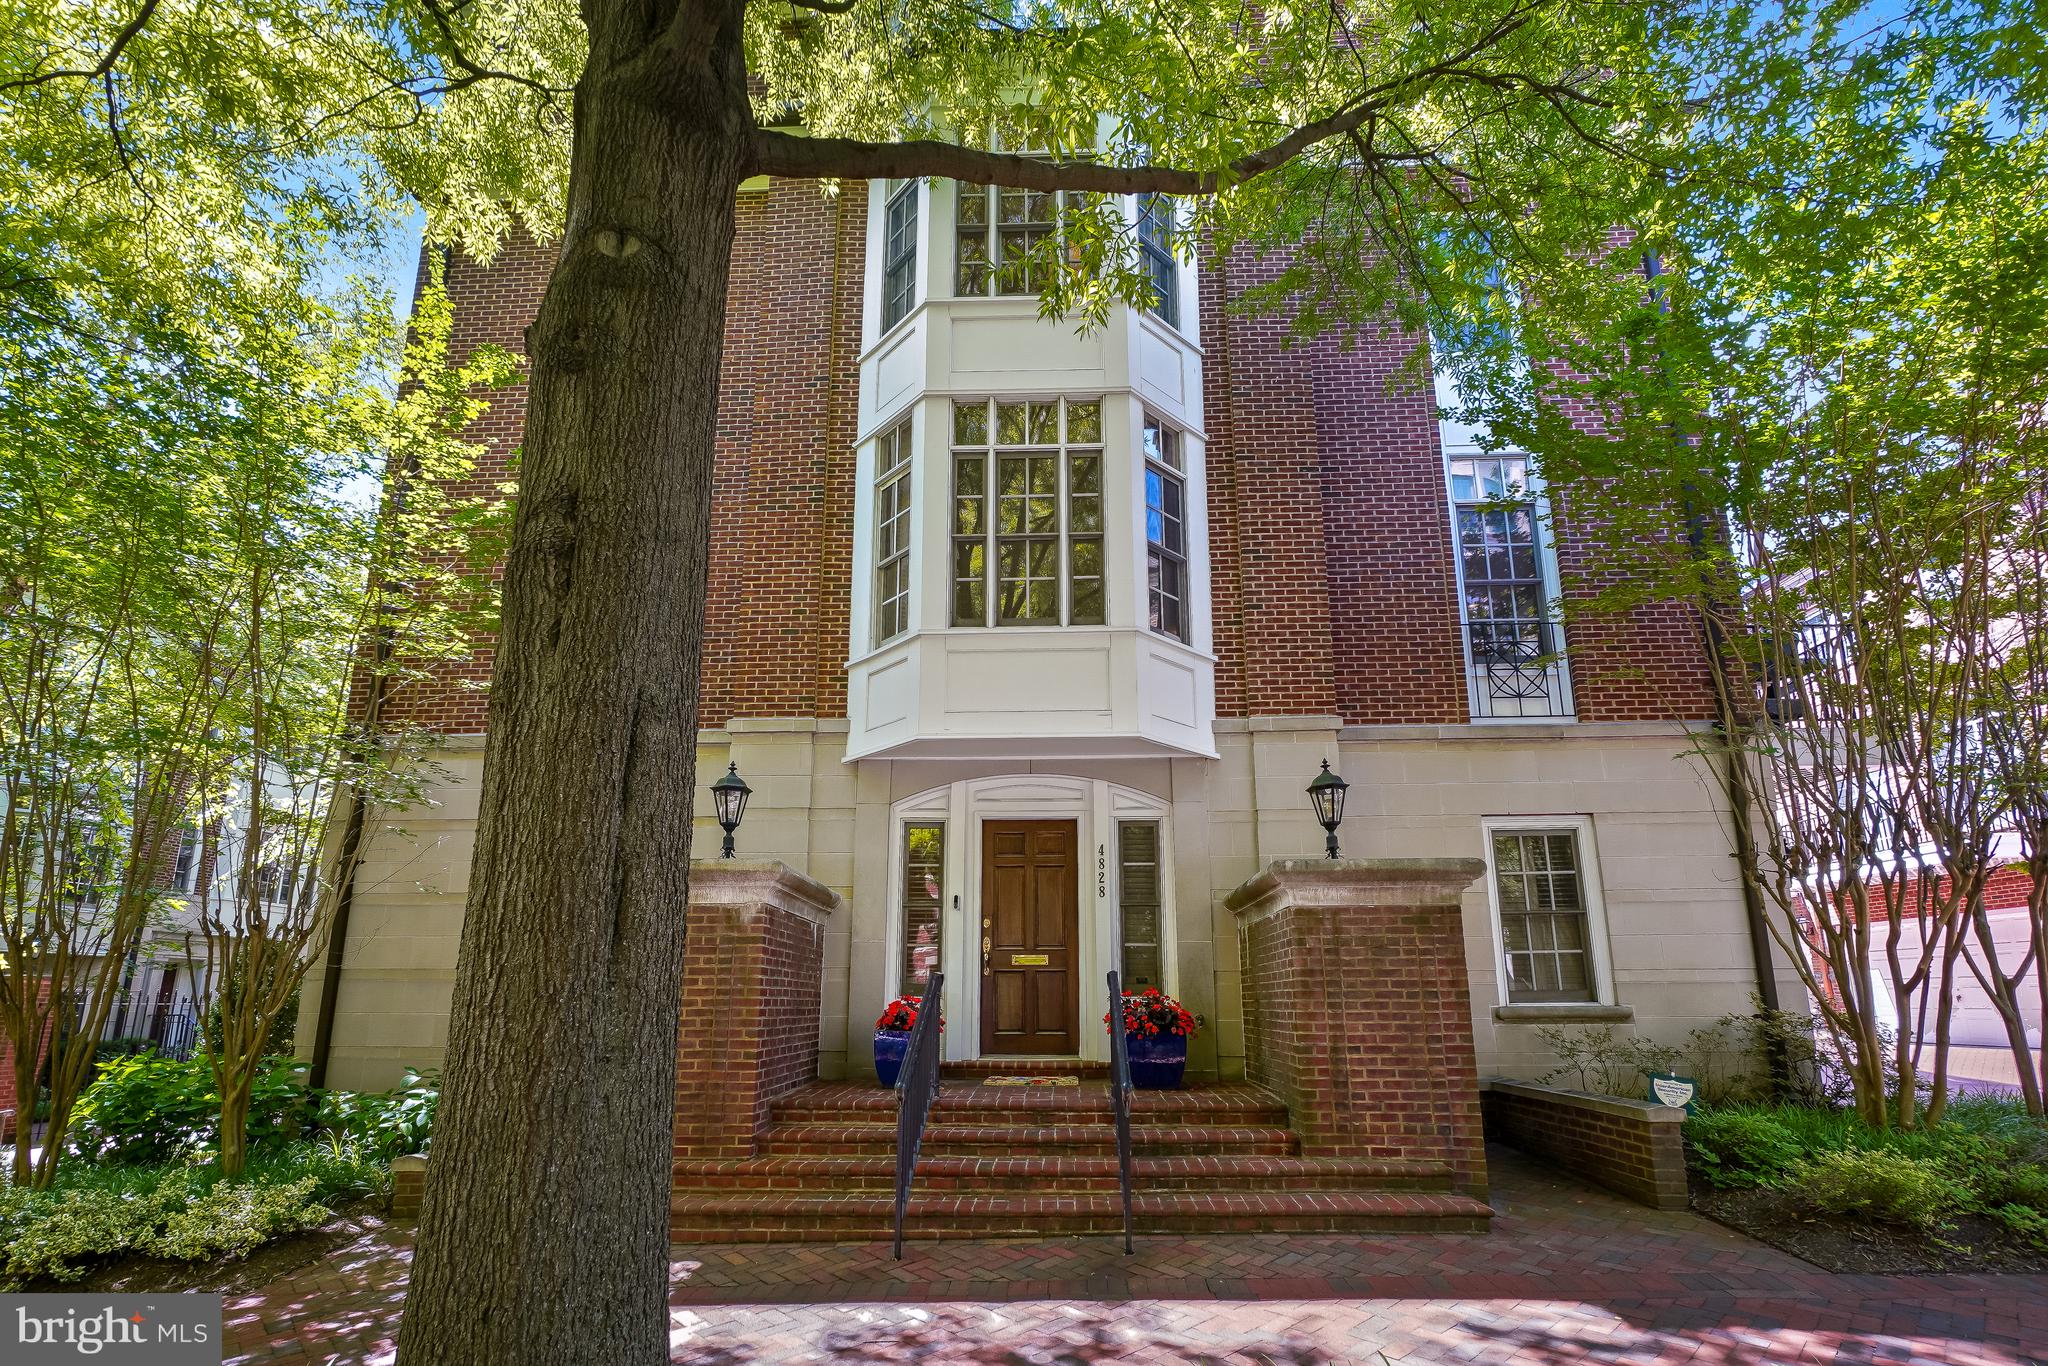
Welcome to 4828 Montgomery Lane, a stunning row home nestled on a picturesque tree-lined street in the heart of urban Bethesda. This elegant residence offers the perfect blend of luxury, convenience, and thoughtful design.  Step inside to the foyer level, where you'll find a private office with custom built-ins, a powder room, access to the attached two-car garage, and the option of taking either the stairs or your private elevator to the upper levels.  The main living level is designed for both everyday living and entertaining. The gourmet kitchen opens to a rear deck and flows seamlessly into the dining and living rooms. Windows on three sides fill the space with abundant natural light, creating a bright and inviting atmosphere throughout.  One level above, the luxurious owner's suite serves as a private retreat, featuring a spacious bedroom, sitting area with a gas fireplace and custom built-ins, dual walk-in closets, and separate spa-like bathrooms.  The top floor offers two additional bedrooms, each with its own en-suite bath, along with a conveniently located laundry area.  Ideally situated just steps from the Metro and all that downtown Bethesda has to offer, including exceptional shopping, dining, entertainment, and community events, this home delivers sophisticated urban living in one of the area's most desirable locations.
#MDMC2241462

BETHESDA

4828 MONTGOMERY LANE

3 Beds

4 Baths

2,912 Sq.Ft.

$2,195,000

MLS#: MDMC2241462
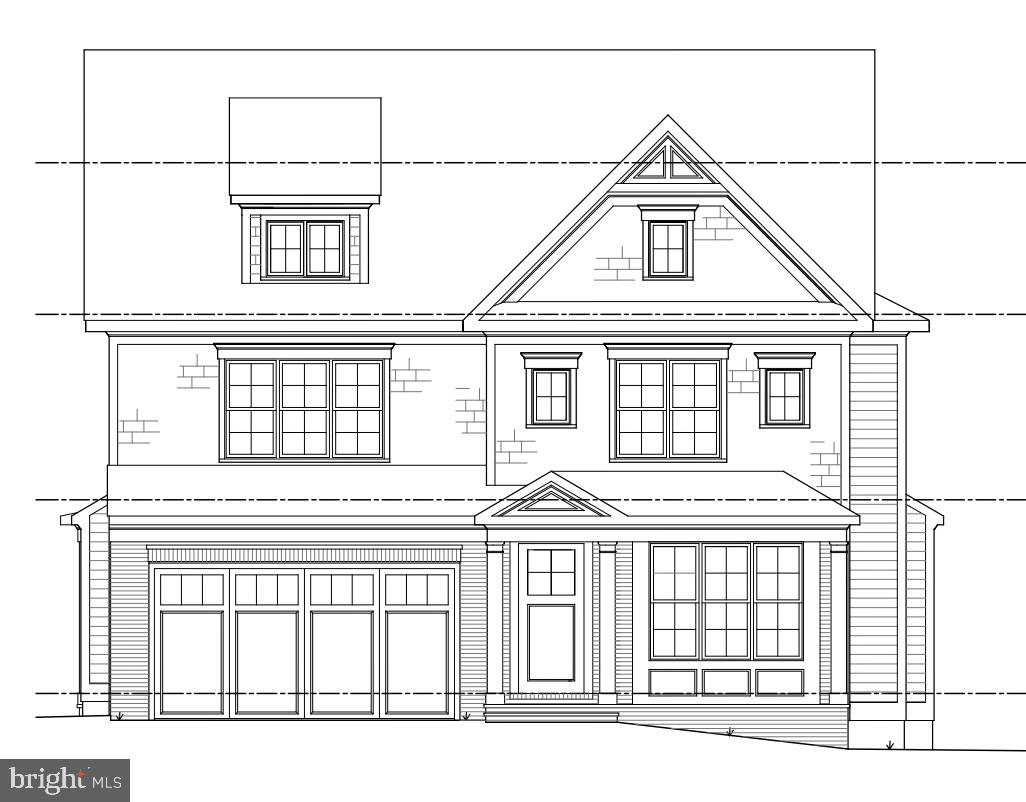
Brand new Arts & Crafts masterpiece built by award-winning Carter, Inc. Open floor plan boasts over 5,400 finished square feet on 4 fully finished levels. 6 bedrooms, 5 1/2 baths, mudroom with built-ins and walk-in pantry, family room with fireplace and built-ins, dining room, living room, butlers pantry, gourmet kitchen including over-sized island with seating and breakfast room. Upper level I with its master suite with spa-like bath, his & hers walk-in closets, 3 additional bedrooms, 2 full baths and laundry room. Upper level II with loft, bedroom and full bath. Lower level with recreation room with dry bar, game room, exercise room and 6th bedroom and full bath. 2 car garage. Screened-in porch with gas fireplace and patio. In the Walt Whitman High School District. Estimated delivery date: Spring 2021.
#MDMC712082

BETHESDA

7815 MOORLAND LANE

6 Beds

5 Baths

5,411 Sq.Ft.

$2,195,000

MLS#: MDMC712082
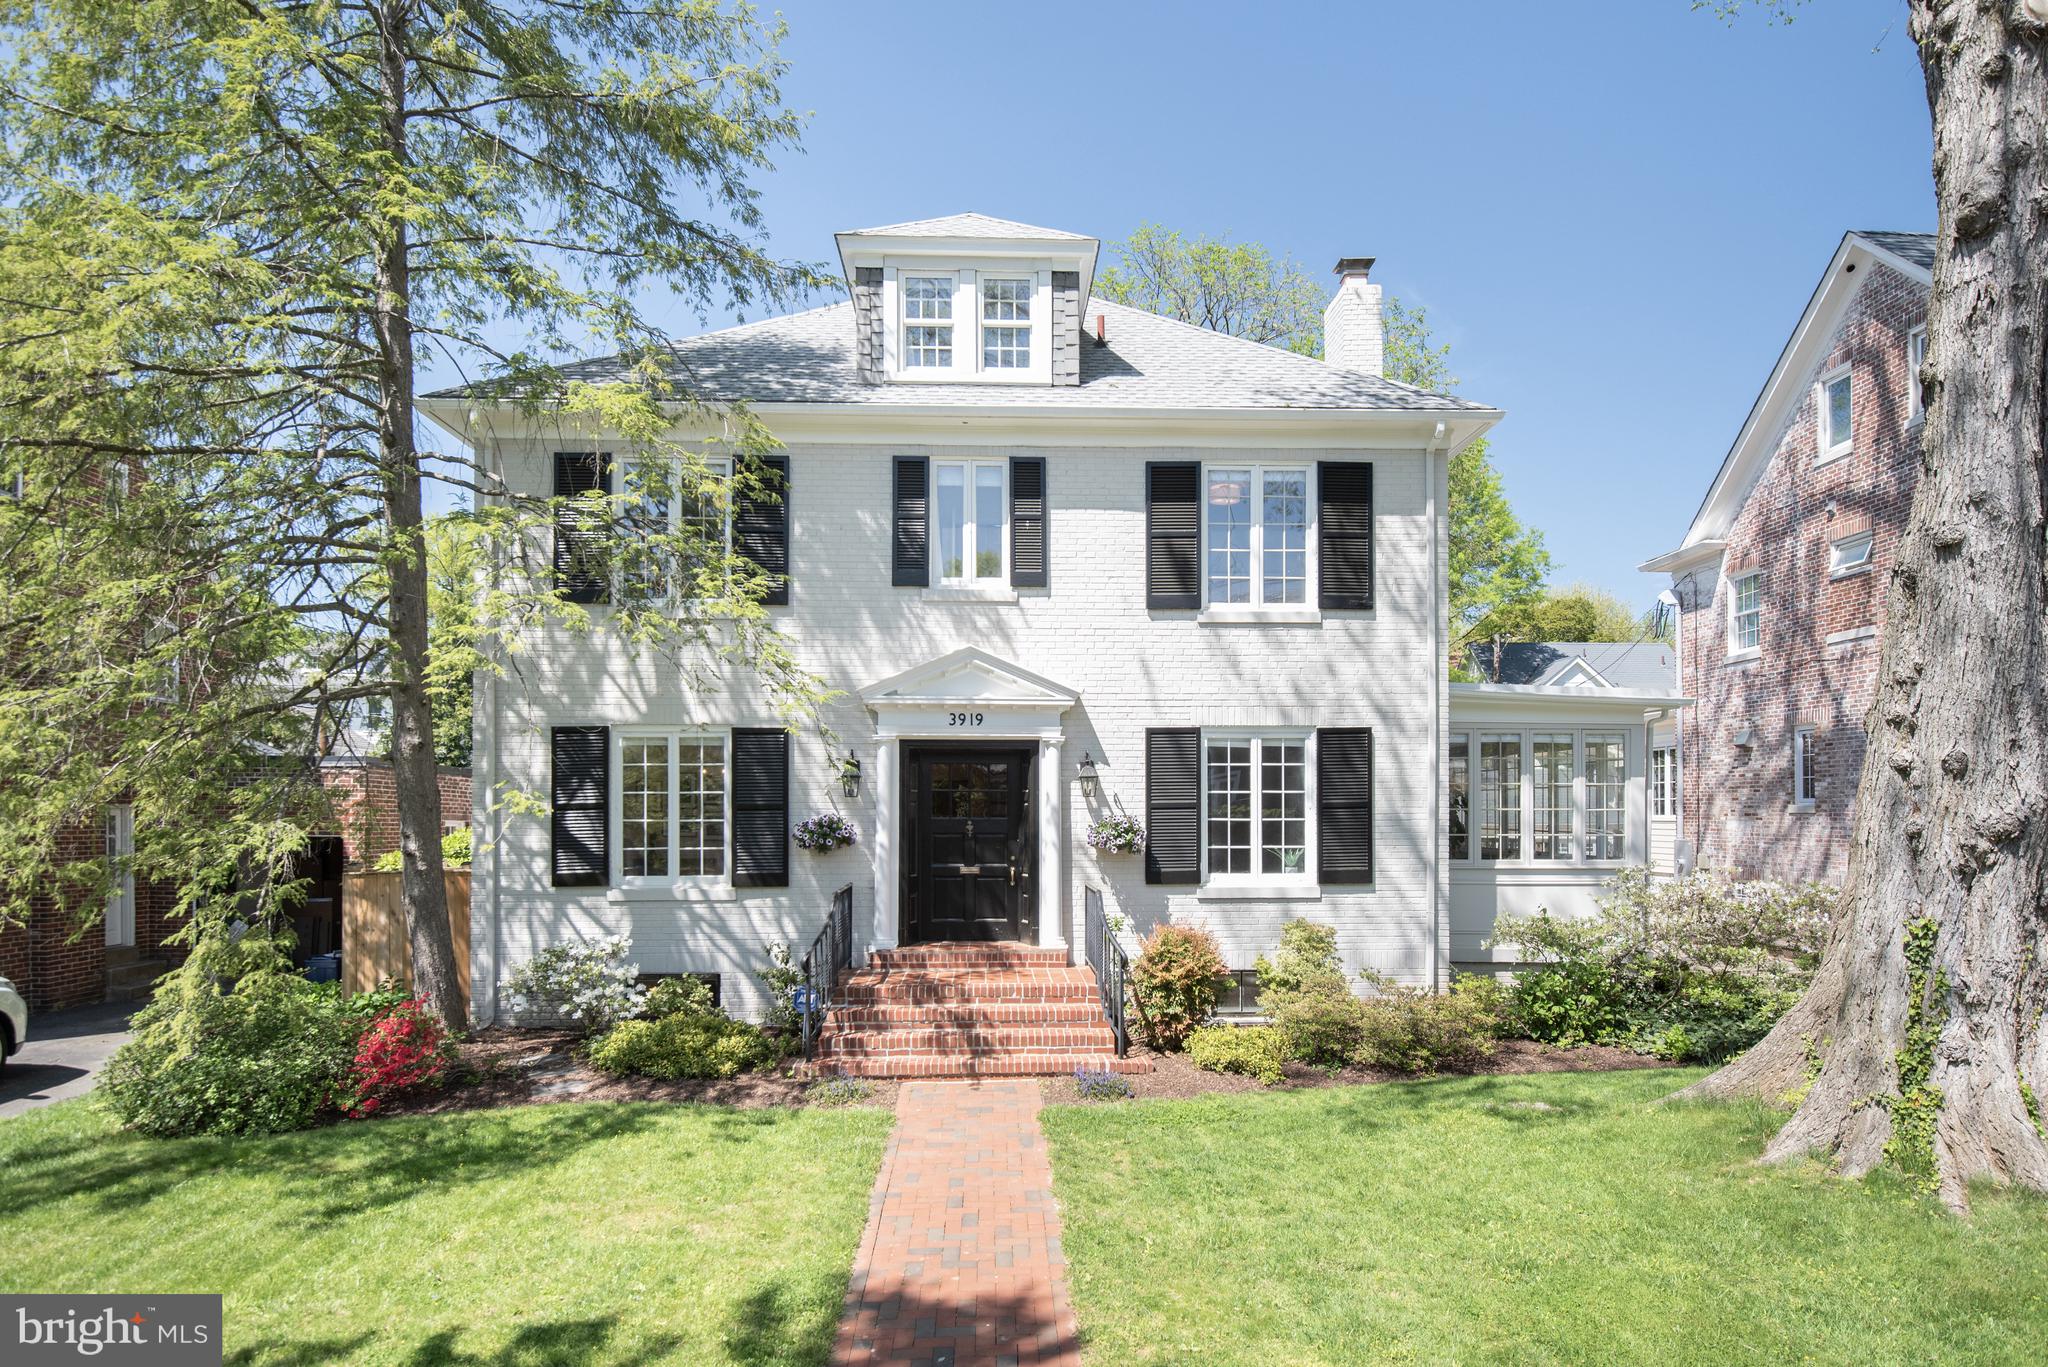
PHENOMENAL VALUE IN CHEVY CHASE VILLAGE -  AN A+ LOCATION AND SUPERB CURB APPEAL JUST BLOCKS TO METRO AND SHOPPING! BE SURE TO CHECK THIS ONE OUT! 
Built in 1933 this handsome south facing center hall colonial has been expanded and renovated and offers approx 5,000 sf of space (3,800 finished) over four levels. The welcoming entry opens to the lovely foyer and light-filled interior which features 9’ ceilings on the main level. A generously sized living room with fireplace and separate dining room are on either side of the foyer, and a main level office/sunroom is located off the living room. The spacious chef's kitchen with island features custom cabinetry, new countertops and a breakfast area, and is adjacent to a family room with a fireplace. Five bedrooms (one currently serving as the primary closet) and three renovated baths are on the second level, including the primary bedroom with ensuite bath. The third floor is home to a potential sixth bedroom, a sitting room and incredibly generous storage space (also a candidate for future expansion). A recreation room, laundry room, bonus space, quarter bath and utilities are found in the lower level, which has a walkout stairway to the rear patio and yard. A shared driveway accesses a two-car garage, and the fenced, level yard with its ample green space, patio and deck is ideal for entertaining and play and can be accessed from the sunroom, family room and kitchen.  Recent improvements include the exterior paint, system updates, new kitchen countertops, cooktop, and more. Just over the DC line on the west side of coveted Chevy Chase Village, this home is in a dream location. Metro and the shops and restaurants of both Connecticut Avenue and Friendship Heights are within blocks, as are many parks and playgrounds, schools and clubs. Downtown DC and points in Maryland, Virginia and beyond are easily reached, including all area airports. The Capital Crescent trail and Bethesda are also nearby and enjoyed by Village residents. Chevy Chase Village has its own post office, police department and administration, providing residents many amenities including daily house checks by the police department to households whose members are away, twice weekly trash collection, weekly bulk pick up, numerous community parties, events, activities and more. So close to everything, this location is the perfect choice for those who desire a mature, established neighborhood with all of the conveniences of the city right at hand.
#MDMC2186452

CHEVY CHASE

3919 OLIVER STREET

6 Beds

3 Baths

4,300 Sq.Ft.

$2,195,000

MLS#: MDMC2186452
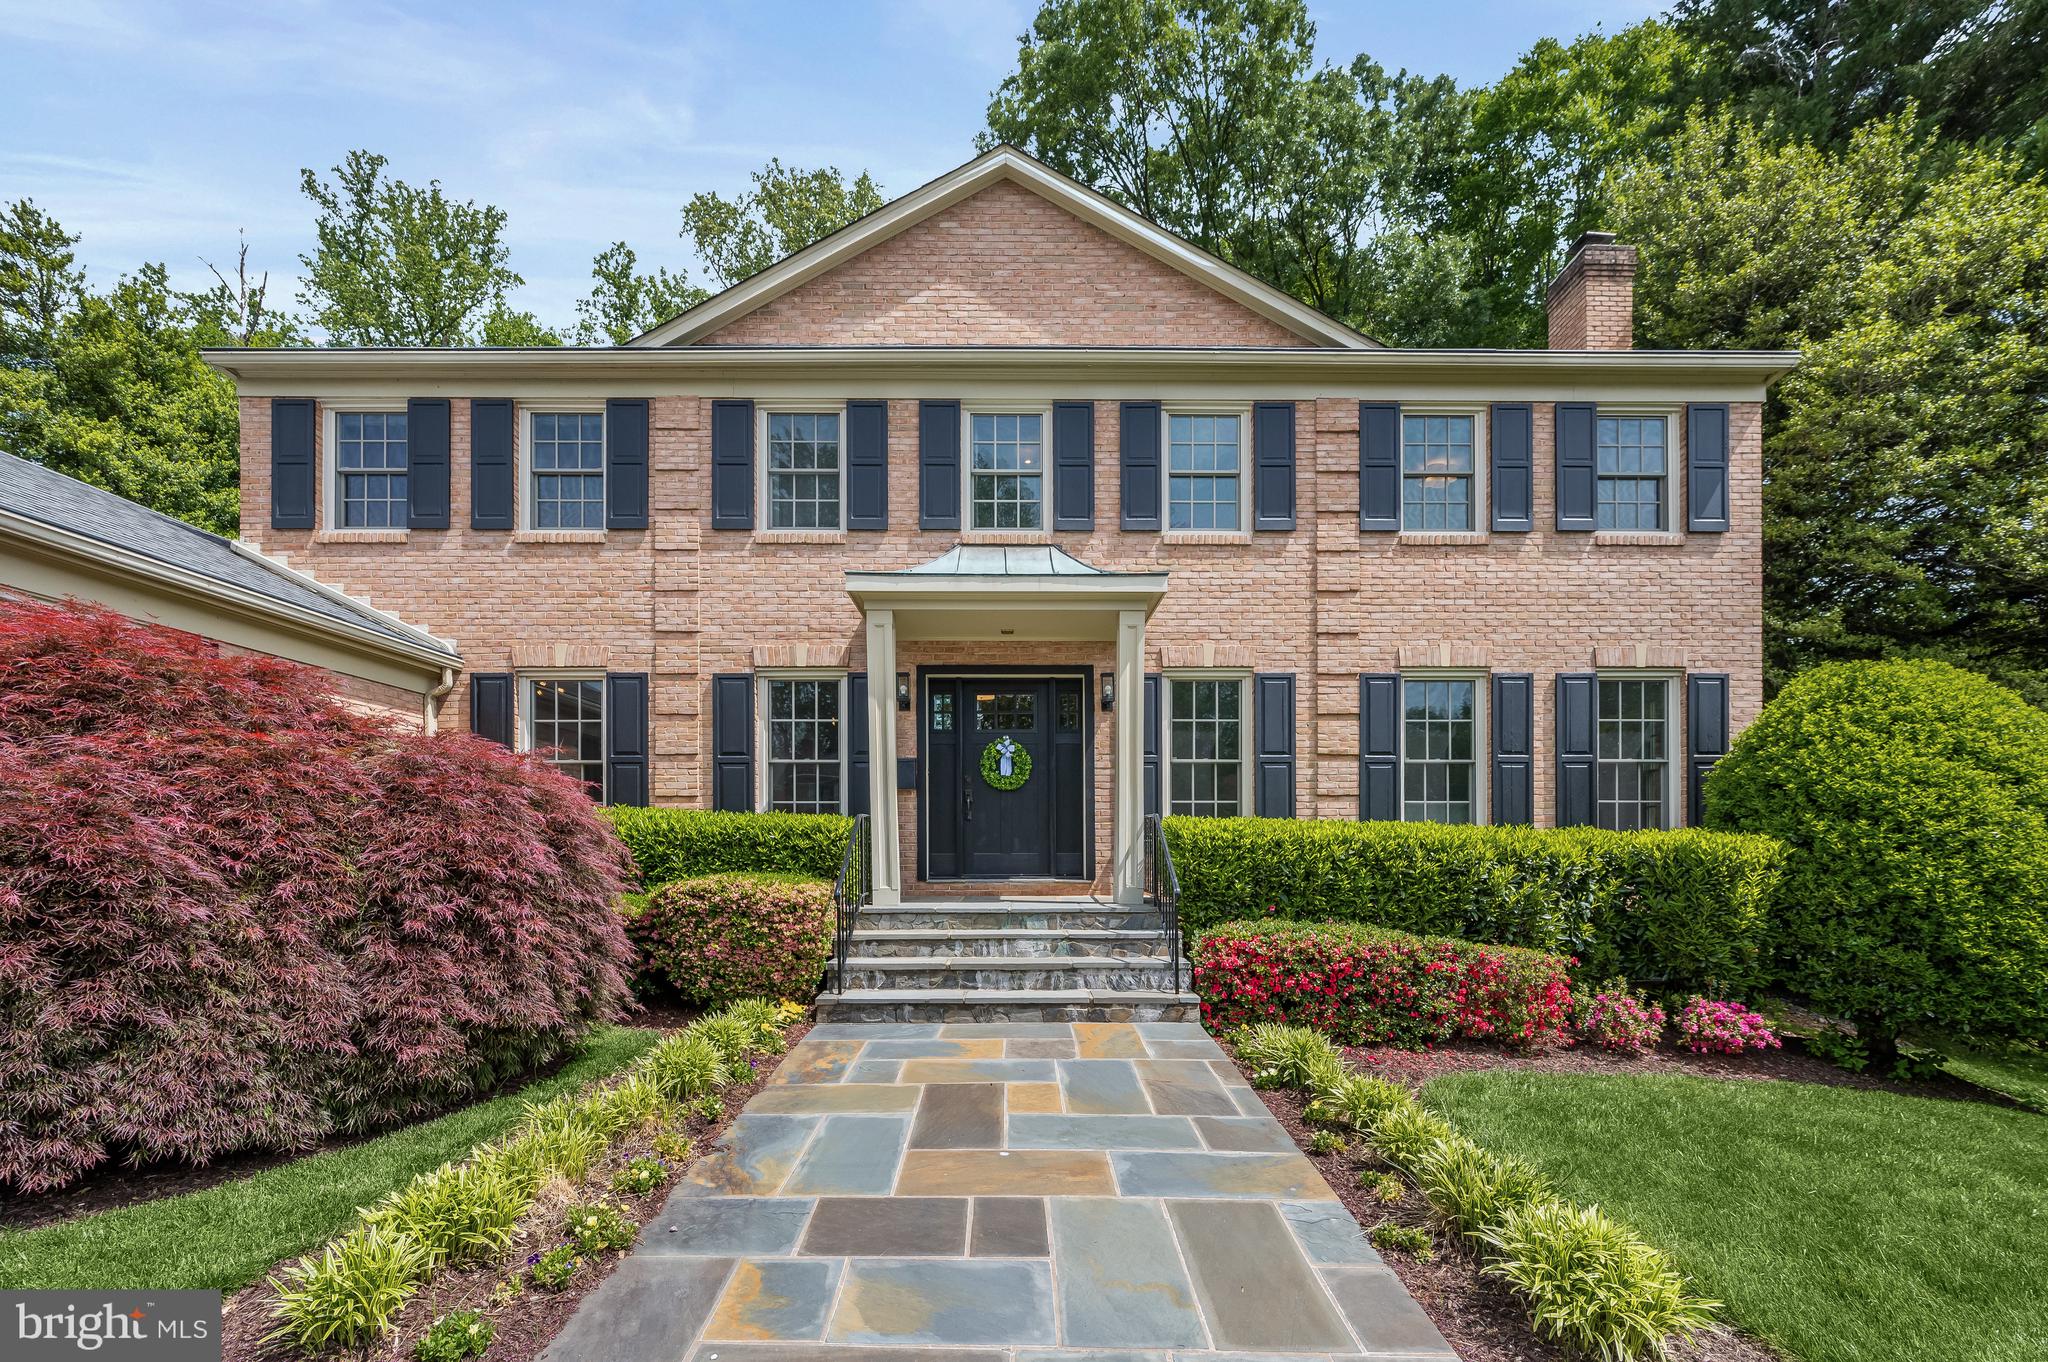
6109 Eastview Street, nestled on a quiet street in the picturesque Kenwood Park neighborhood, boasts 6 beds, 4 full and 2 half baths, across 4,632 square feet. Situated on nearly half an acre, this property offers the convenience of a double-width semi-circular driveway, a large 2-car garage, as well as the privacy of an unforgettably serene ambiance, with cherry trees, dogwoods, and azaleas.

The main level flows seamlessly from the spacious and sun-drenched living room, with gas fireplace, to the large dining room, to a stunning addition which includes a brand-new kitchen with high end appliances, a Subzero refrigerator and wine storage, and a large open-plan family room with large picture windows and French doors leading to a patio, perfect for indoor-outdoor gatherings. The patio includes a connected-gas-line Weber grill and enough room for dining, relaxing, and playing in the yard. The entire backyard is fenced. Rounding out the main level, and continuing the perfect flow across the main level, is a separate home office with built-ins, a powder room, coat closet and mudroom with separate laundry space and storage/built-in cubbies.

The second level’s spacious landing opens to the expansive primary suite, offering 4 closets, two vanities, and an en-suite spa-like bathroom with double shower and additional storage. It opens to a large home office, or bedroom/nursery. An additional 3 bedrooms, 2 linen closets, and 2 full bathrooms complete this level, all with hardwood floors, for a total of 5 bedrooms and 3 bathrooms on the upper level.

The lower level offers open space and high ceilings, a large in-law suite with full bath, a separate gym area, a powder room, and a sizable casual entertainment or playing space, with brand new carpet throughout, as well as a separate 475 ft storage room.

This home is the paradigm of family comfort and convenience. Walkability to a premier local school system, access to main thoroughfares, all while situated on a serene street in a sought-after neighborhood. This parcel is turn-key and ready to welcome you home!
#MDMC2131032

BETHESDA

6109 EASTVIEW STREET

6 Beds

4 Baths

4,632 Sq.Ft.

$2,195,000

MLS#: MDMC2131032
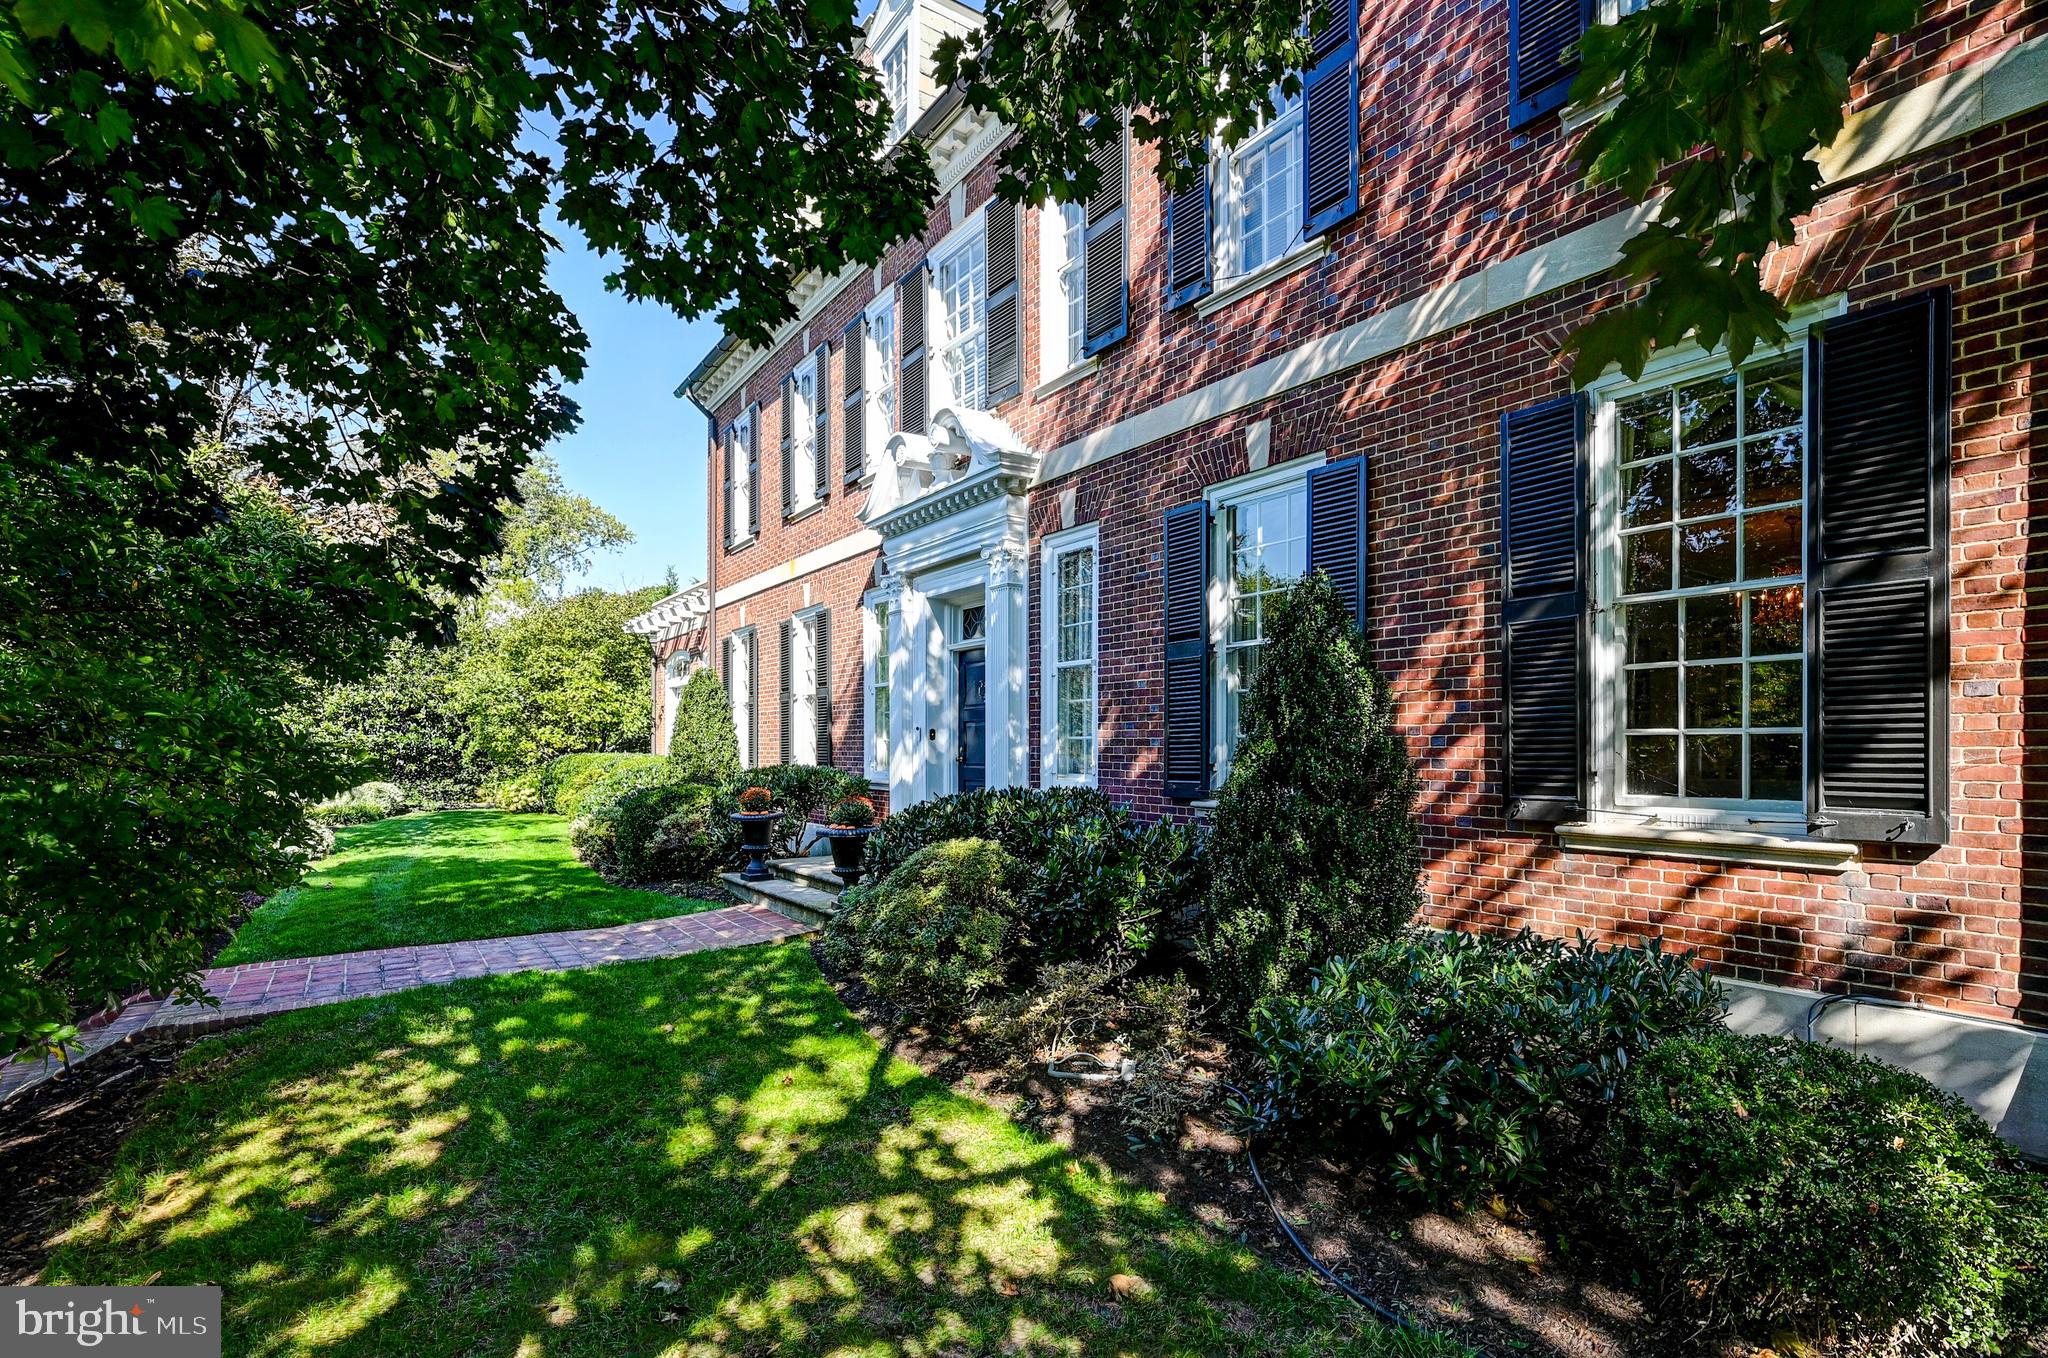
Georgian Colonial Masterpiece with meticulously maintained period craftsmanship, tastefully updated for 21st century living.  A stately gem offering the perfect blend of formal and casual. Sited on a generous 1.08 lot with terraced and professionally landscaped gardens front and back.  The property includes a pristine tennis court, easily converted to a pickle ball court,  basketball court or other sport court, a long table dinner venue or al fresco dance floor.  Patios and pockets of lawn for outdoor entertaining abound.  Natural light spills into the grand foyer, flanked by formal living and dining rooms, all with impressive molding details, high ceilings and fireplaces each with its own unique design.  The Billiard Room, stunning with its Potthast built ins and stained glass windows, is a flex space capable of many uses - offices, card room, play room - flex it anyway that suits you.  A gourmet kitchen is bright and well equipped for the most discerning gourmand, and connects to a recently remodeled expansive family room with space for casual living as well a casual dining.  A connected gallery equipped as an office leads  to a spiffy laundry room and exercise/mud room leading to the secured driveway and 3 car garage.  The second floor offers 4 bedrooms and 4 full baths.  The lovely primary suite  includes a spacious, luxuriously appointed ensuite bath and adjacent dressing room with space enough for any clothes horse.  Rise to the third floor where there are an additional 4 bedrooms and 2 full baths, near perfect in their original form with designer touches added.  The recreation room is BIG (33 X 16) and suited to whatever you desire, from playroom to bunk room to private office.  Additional closets and storage spaces.  The lower level shines with an epoxied floor sparkling with opportunity - fitness center, craft room, indoor winter playroom - you name it.  An impeccable offering.
#MDBA2100780

BALTIMORE

3805 GREENWAY

8 Beds

6 Baths

7,855 Sq.Ft.

$2,195,000

MLS#: MDBA2100780
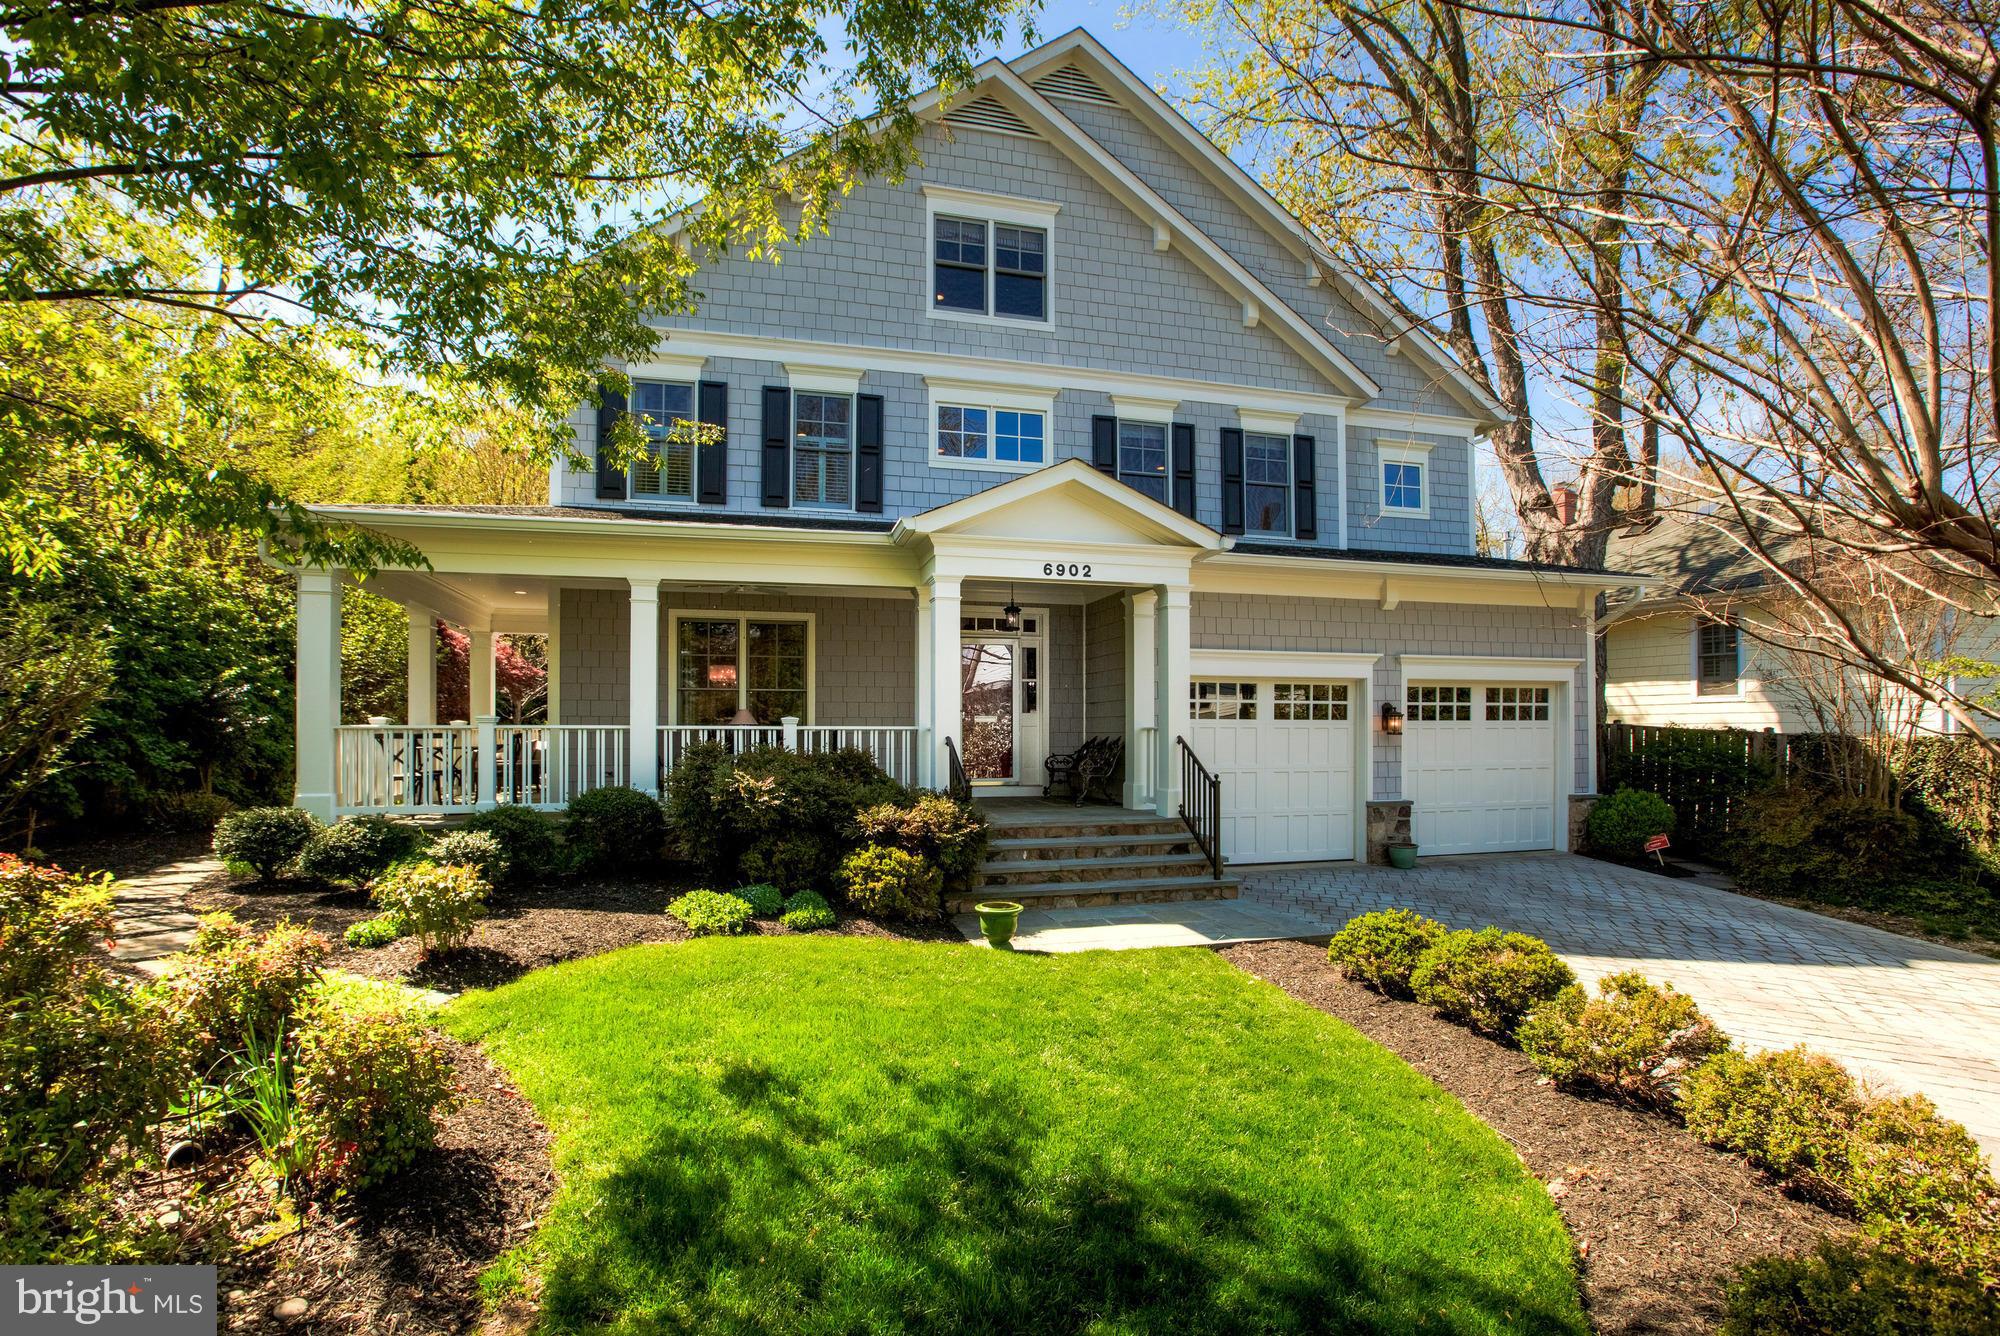
PRICE REDUCED! Understated elegance meets comfort living in this Chevy Chase charmer. 6BR/5.5BA/den/2 car garage. Built by award winning builder, Laurence Cafritz, this 4 level home has it all. An open floor plan, gourmet kitchen, stunning DR perfect for entertaining, spacious LL walkout w/ FB, incredible MBR suite, office, den, & more. Steps to Shepherd Park, Brookville Rd, & CT Ave. See 3D Tour!
#1002423763

CHEVY CHASE

6902 BRENNON LANE

6 Beds

5 Baths

6,150 Sq.Ft.

$2,195,000

MLS#: 1002423763
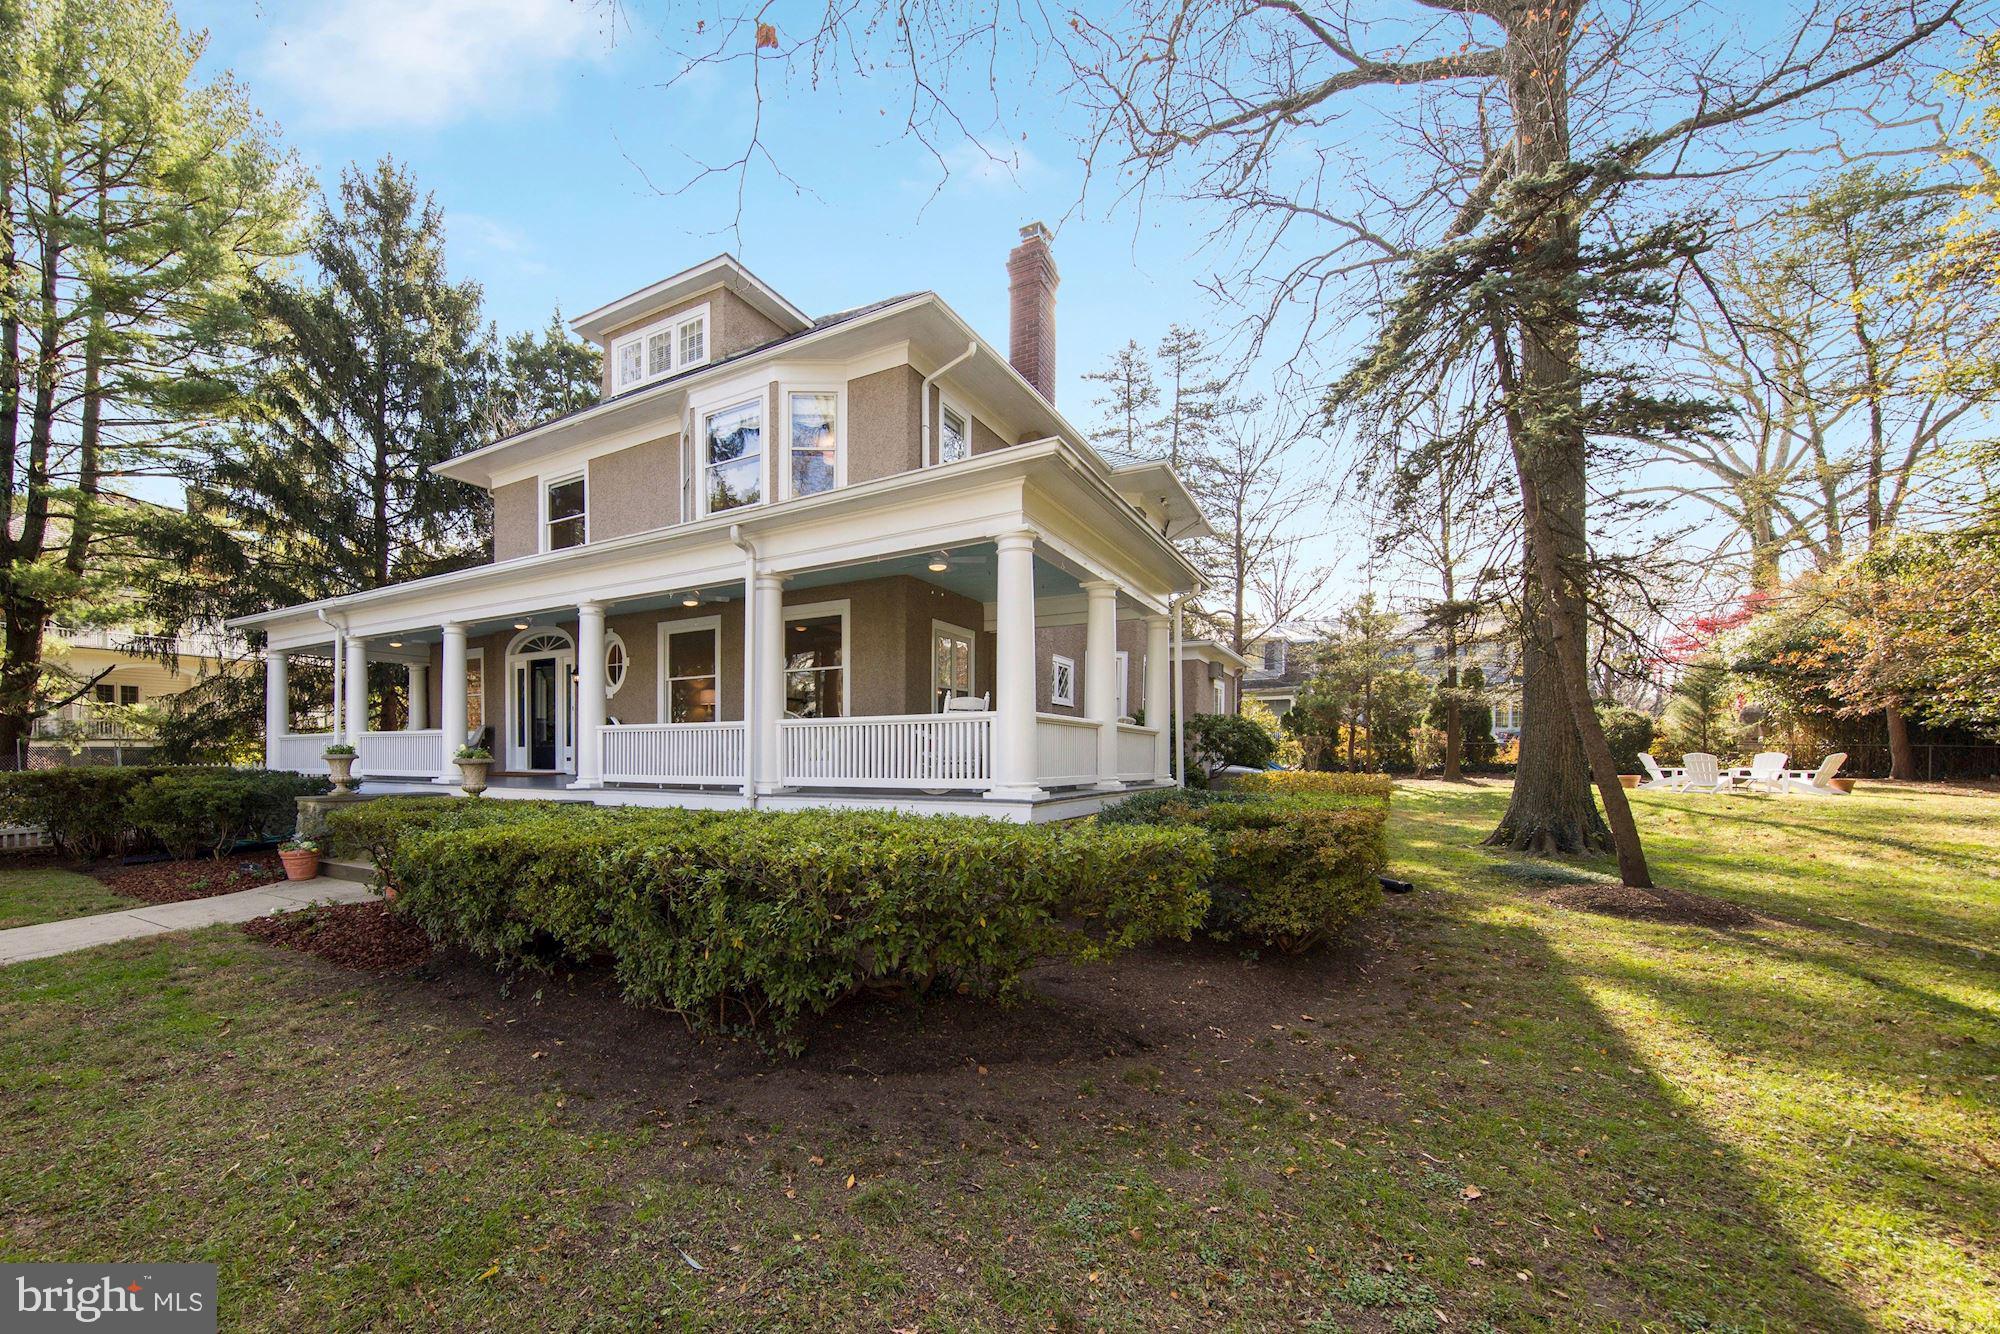
Hurry to see this quintessential, classic and historic 1918 Chevy Chase Village home full of the character and detail of the era. On a wonderful pool size lot of over 1/3 acre, and also on a favorite Village block, this beautifully updated and renovated residence is a show-stopper filled with great original finishes, including gorgeous coffered ceilings in the spacious foyer and living rooms, a back stairway, high ceilings throughout and beautiful moldings. With it's welcoming wrap-around front porch and over 5,000 square feet of space, the light-filled residence offers rooms with a generous scale providing views overlooking the expansive grounds. The stunning and gracious paneled foyer with coffered ceiling leads to the handsome living room with coffered ceilings and fireplace and also accesses the main level study/office. A banquet sized dining room with bay window is adjacent to the living room and the stunning white table space kitchen with marble and stainless appliances (new in late 2019) and connects to the family room with built-ins, a renovated full bath, and outdoor access. Four bedrooms and two additional renovated baths are found on the second level, and a fifth spacious bedroom and renovated full bath are located on the third level. There is an elevator shaft from the first to the second level which is currently not in use, but was used by previous owners. A large, unfinished lower level is ready for your personal touch or great for recreation room activities and storage! An added bonus is the outdoor studio, which is heated and cooled, and perfect as an office, home "cave" or teen hideaway. Enjoy entertaining and play on the porch, patio and deck, and in the yard. There is also ample off street parking. Nearby amenities include the shops and restaurants of upper Chevy Chase, Friendship Heights, Brookville Market and Bethesda. Well regarded schools and clubs are also close by. Village residents are able to make use of the services provided by Chevy Chase Village, including additional security (home checks by the Village police during resident travel), community events, special pick up and trash services and more. Don't miss the opportunity to become a steward of one of the Village's grande dames! Two-part elementary school - Rosemary Hills PK - 2, Chevy Chase 3-6.
#MDMC736520

CHEVY CHASE

2 E MELROSE STREET

5 Beds

4 Baths

3,900 Sq.Ft.

$2,195,000

MLS#: MDMC736520

Wonderful property and opportunity in Kenwood!
#MDMC738738

CHEVY CHASE

6008 HIGHLAND DRIVE

5 Beds

4 Baths

4,505 Sq.Ft.

$2,195,000

MLS#: MDMC738738
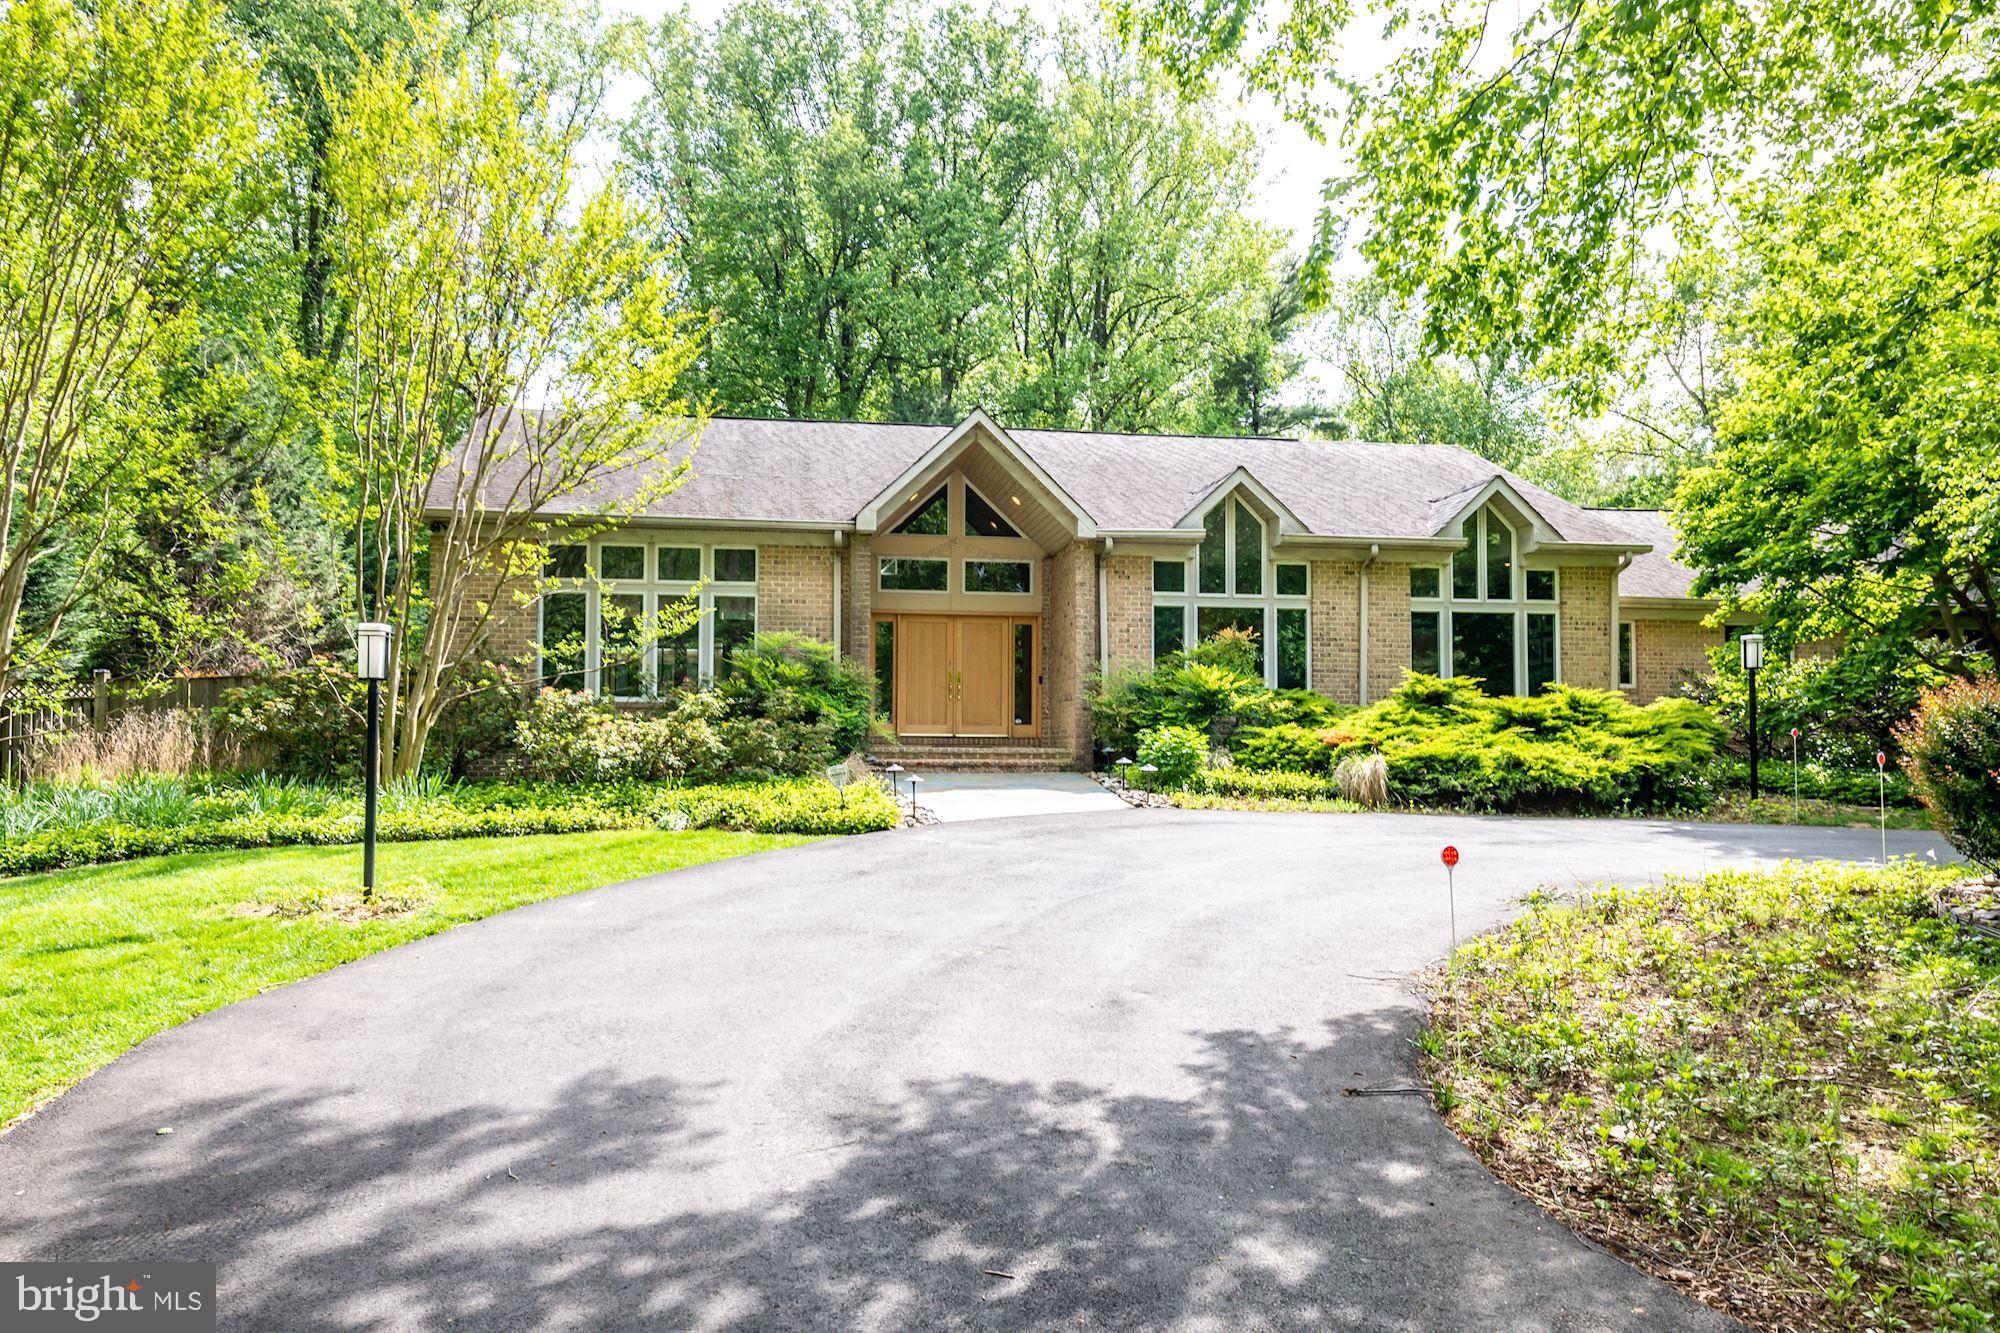
Welcome to contemporary living in close-in Potomac. This custom-designed home built  in 2001 features one level living at its best with an adjacent two story  guest house/professional home office both combining outstanding features, high ceilings,  excellent lighting, clerestory windows and the highest quality materials. Beautifully sited on a one-plus, acre lot the fenced backyard provides the perfect setting for a future pool. The recently rebuilt  circular driveway can easily accommodate parking for any size gathering.
The main house has a gracious foyer with a  cathedral ceiling  completely open to the living room and dining room. The living room has two sets of  pocket doors that disappear into the walls giving the option  of making the living room and family one large room. The family room features a wet bar and gas fireplace and a wall  with two sets of  sliding glass doors with peaked  clerestory windows above overlooking the private well landscaped backyard.  The "heart of the home " is definitely the gourmet kitchen .  Expanded in  2013, the space will please the most discerning chef. Exquisite  natural Canadian maple wood cabinetry with custom cabinets and rollout drawers, two ranges, two microwave ovens and a large center island with skylights are just a few of the special highlights. The eating space with its wall of two sliding doors and peaked clerestory windows also overlooks the backyard.
Echoing the high ceilings and windows in the  dining room and family room  is a study or library with a built-in desk with open shelves and cabinets above. The Primary Bedroom with three large walk-in closets and ensuite marble bathroom also access the backyard.  There are three additional bedrooms and two full bathrooms.
The Professional Office/Guest House built in 2013  incorporates many of the wonderful  architectural details found in the main house.  A two story great room  with  spectacular lighting and two sets of sliding glass doors and peaked clerestory windows overlooking the backyard  has a mini kitchen and powder room. Whether  used as an office, guest house or cabana for future pool, this amazing structure with two bedrooms and a full bath on the upper level adds an unexpected dimension to an already wonderful property.
Ideally located close to Potomac Village, this convenient location offers easy access to Virginia,  Washington, D.C. and all major airports.
#MDMC2039004

POTOMAC

10616 ROCK RUN DRIVE

6 Beds

5 Baths

6,250 Sq.Ft.

$2,195,000

MLS#: MDMC2039004
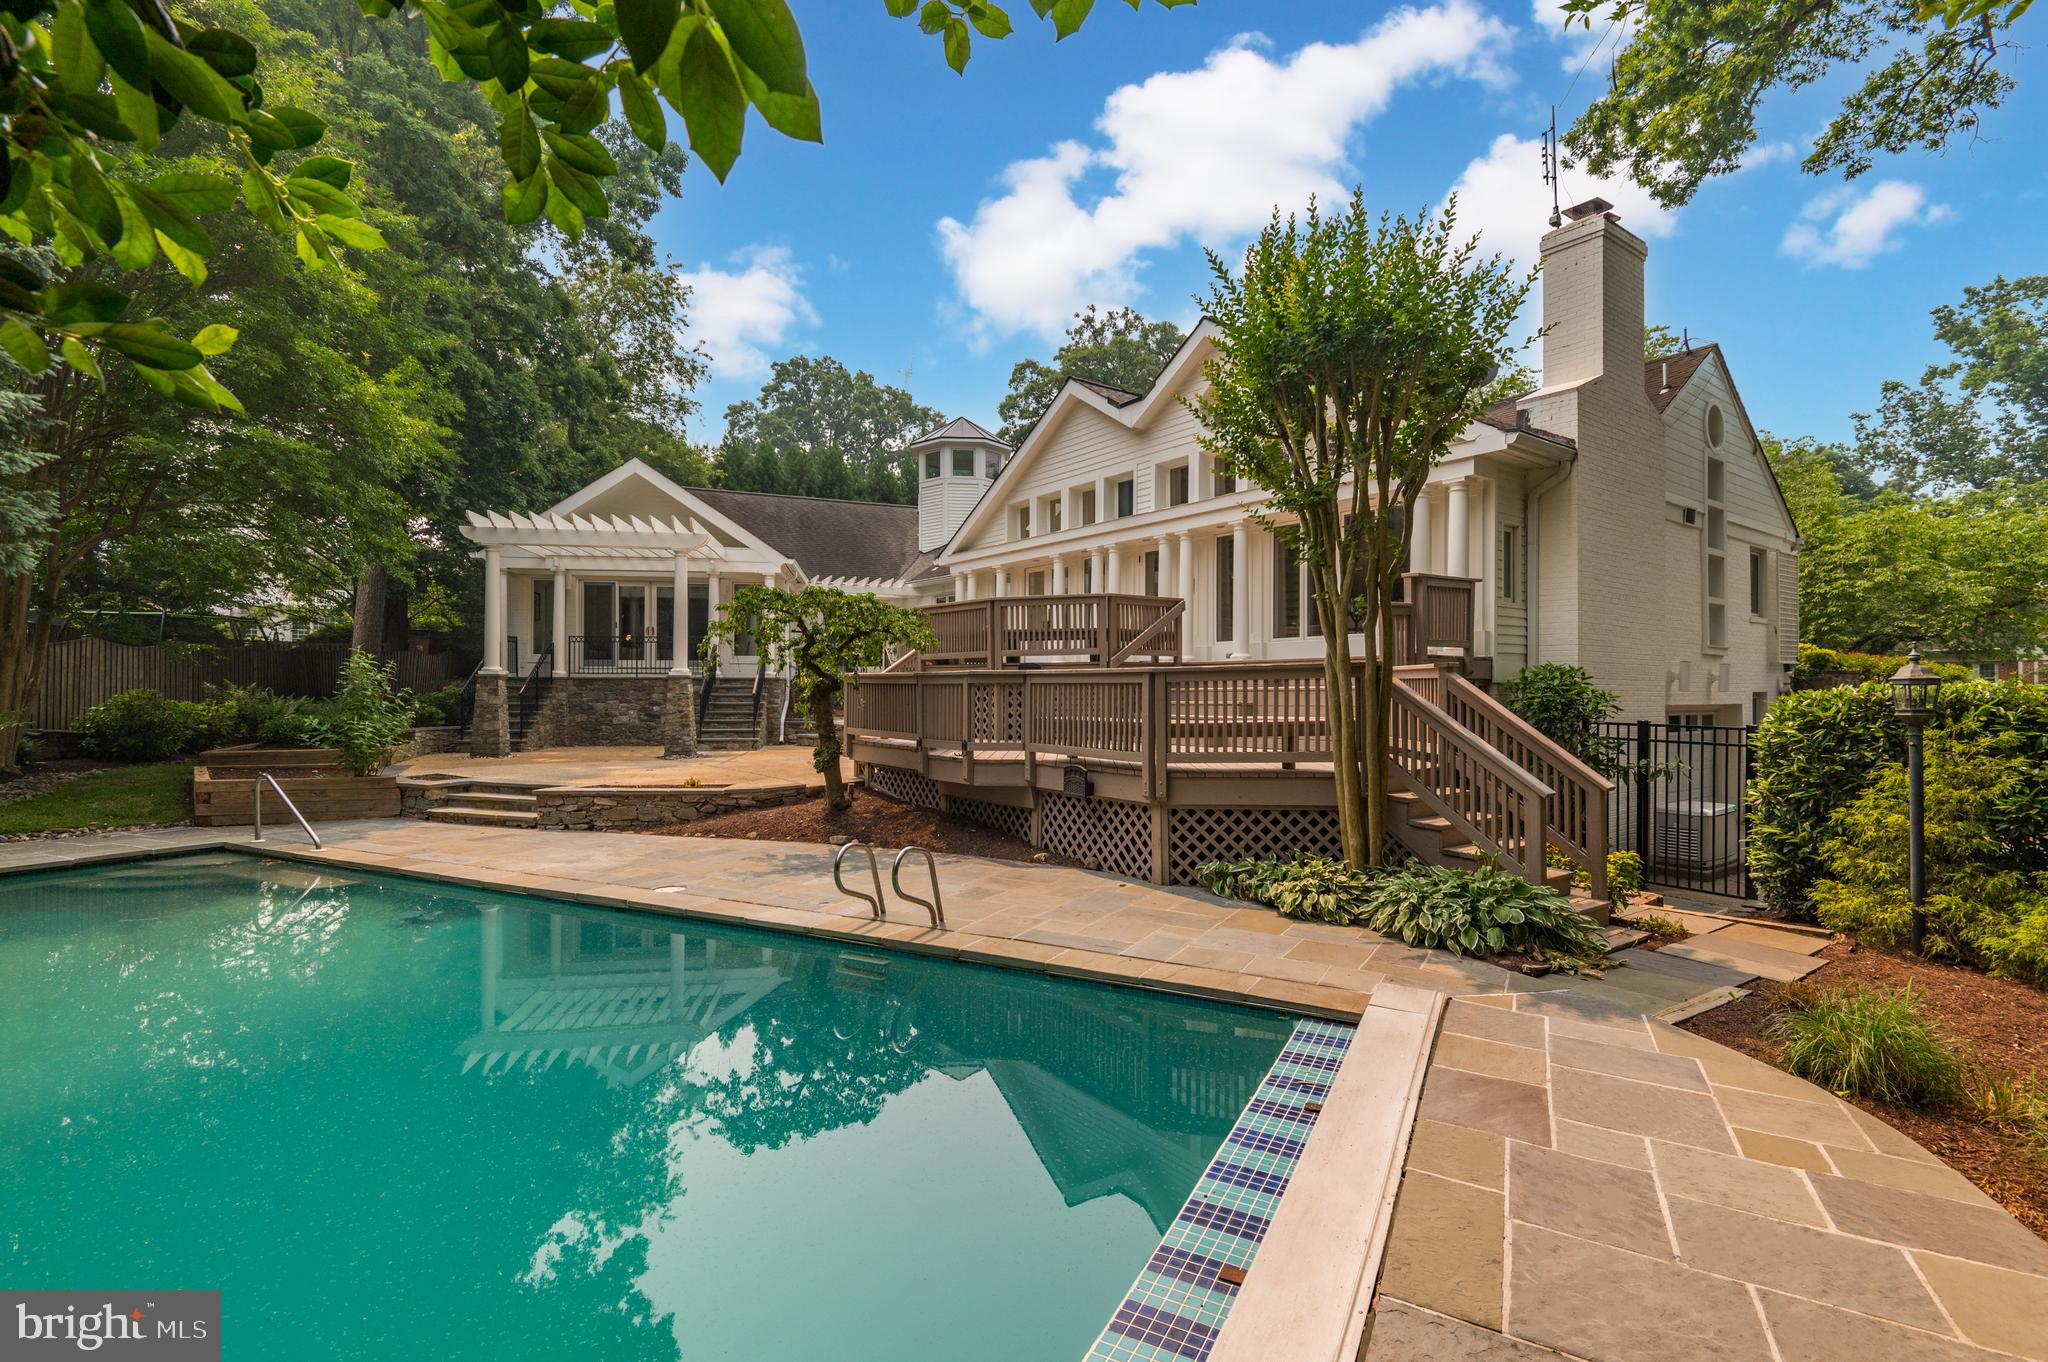
Sited on a quiet cul-de-sac along a Cherry Blossom lined street, 5807 Hillburne Way is a uniquely appointed and meticulously maintained, custom-built home offering unparalleled Main Level living in Chevy Chase’s coveted Kenwood neighborhood. Beautifully manicured gardens span the level 0.35 acre property and encompass the residence’s idyllic outdoor decks and patios overlooking a sprawling 40’ heated swimming pool, to offer outdoor amenities that exquisitely complement the home’s interiors. Boasting 3 Bedrooms and 3.5 Bathrooms across 10,400 square feet and 3 levels, this customized showpiece displays thoughtfully curated living and entertaining spaces highlighted by delightful design notes to include soaring ceilings, abundant built-ins, gleaming hardwood floors, charming moldings and skylights illuminating the interiors with natural light. 
The pinnacle of Main Level living is on display throughout the home’s multiple entertaining, dining and lounging spaces, offering optimal settings for more intimate and casual gatherings in the cozy Library, Study and Family Room, as well as large scale entertaining in the formal Living and Dining Rooms. The sprawling Gourmet Kitchen is complete with a large island, ample storage space, high-end stainless-steel appliances, and breakfast area adorned with a wood-burning fireplace. These principal living spaces offer access to the delightful rear decks and patios for seamless al fresco dining and entertaining overlooking the home’s lovely and lush grounds. The extraordinary Primary Suite is a privately appointed oasis of its own, offering the ultimate respite within the residence. Showcasing multiple Sitting Rooms, Dressing Rooms, spa-like Bathrooms, and private access to the rear grounds by a private porch and pergola, this Suite is a true showstopper. The walkout, fully finished, and multifunctional Lower Level showcases more informal gathering spaces with a Recreation Room, Club Room, an Exercise Room, Two additional Bedrooms and a Full Bathroom. The Lower Level also provides access to the attached, 2-Car Garage and a Laundry Room. Abundant storage space is available on the Upper Level. Set back from the street amongst mature trees and lush landscaping, this custom-built Kenwood oasis is a unique masterpiece in an unbeatable location that you don’t want to miss. There is easy access to the Westbard Shopping Mall, Whole Foods Market, Capital Crescent Trail, and Kenwood Country Club which are just around the corner.
#MDMC2095368

CHEVY CHASE

5807 HILLBURNE WAY

3 Beds

4 Baths

6,550 Sq.Ft.

$2,195,000

MLS#: MDMC2095368
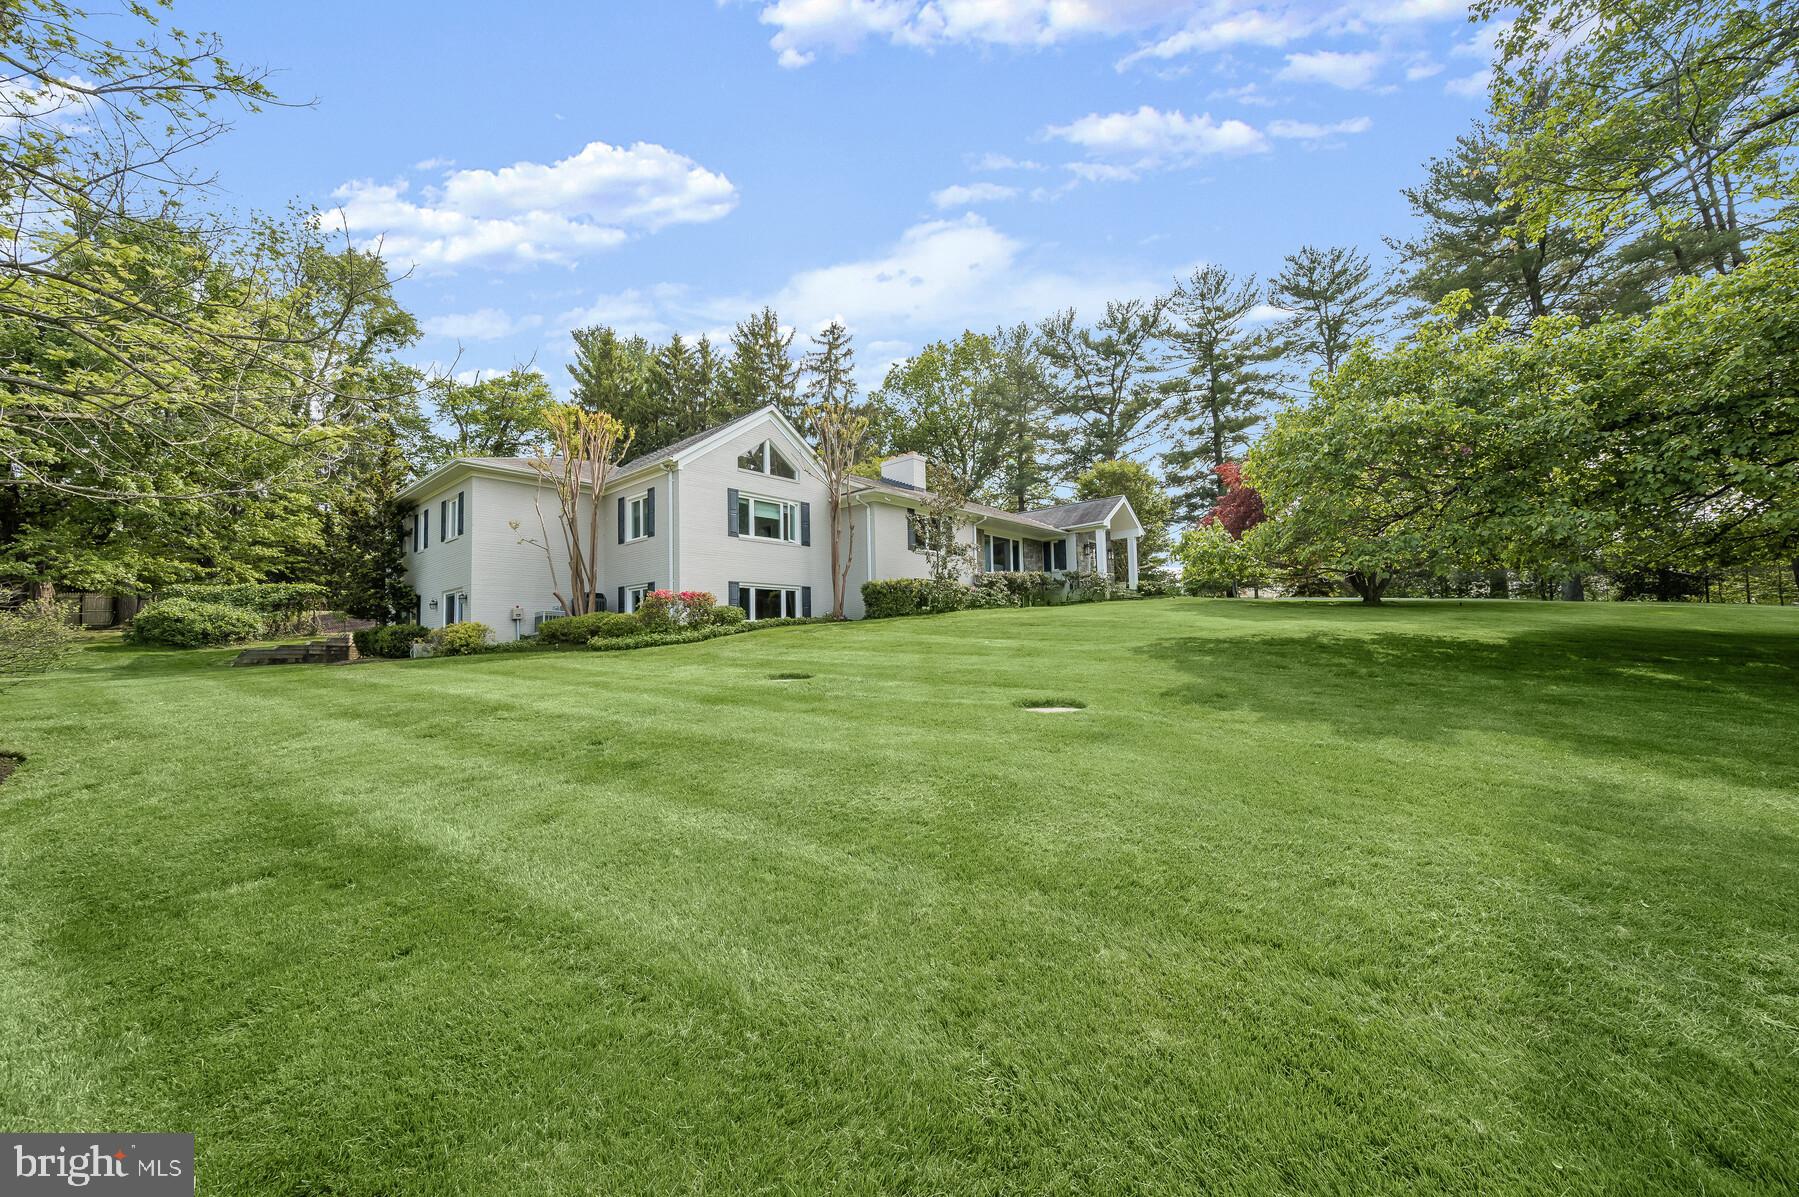
Welcome to 9029 Bronson Drive, a special property in a coveted and convenient location in Potomac. This 2-acre private property features a spacious main house with 6 bedrooms and 5.5 bathrooms with 7,053 square feet of living space on two levels as well as an additional 879 square foot guest house with a bedroom, full bathroom, kitchen and living room. 

The first floor of the primary residence features a grand foyer, formal living and dining rooms, and an open concept family room, kitchen, and breakfast nook with sliding glass doors leading to the outdoor patio with outdoor kitchen and pool. There is also a second family room or office off of the kitchen. The bedroom wing on the first floor includes 5 bedrooms and 3.5 bathrooms including a generous primary suite. Downstairs, the lower level boasts a large recreation room with a bar, theater room, bedroom suite with two full bathrooms, gym, laundry, and multiple storage rooms.

The outdoor living space is equally impressive, with two acres of land, a regulation-sized tennis court with pickle ball court, a beautiful pool, detached two car garage with EV charger and driveway with ample parking. This property is perfect for entertaining and relaxing with family and friends with a wonderful location just before Potomac Village with easy access to Bethesda, DC and all major commuter routes
#MDMC2093726

POTOMAC

9029 BRONSON DRIVE

6 Beds

5 Baths

7,053 Sq.Ft.

$2,195,000

MLS#: MDMC2093726
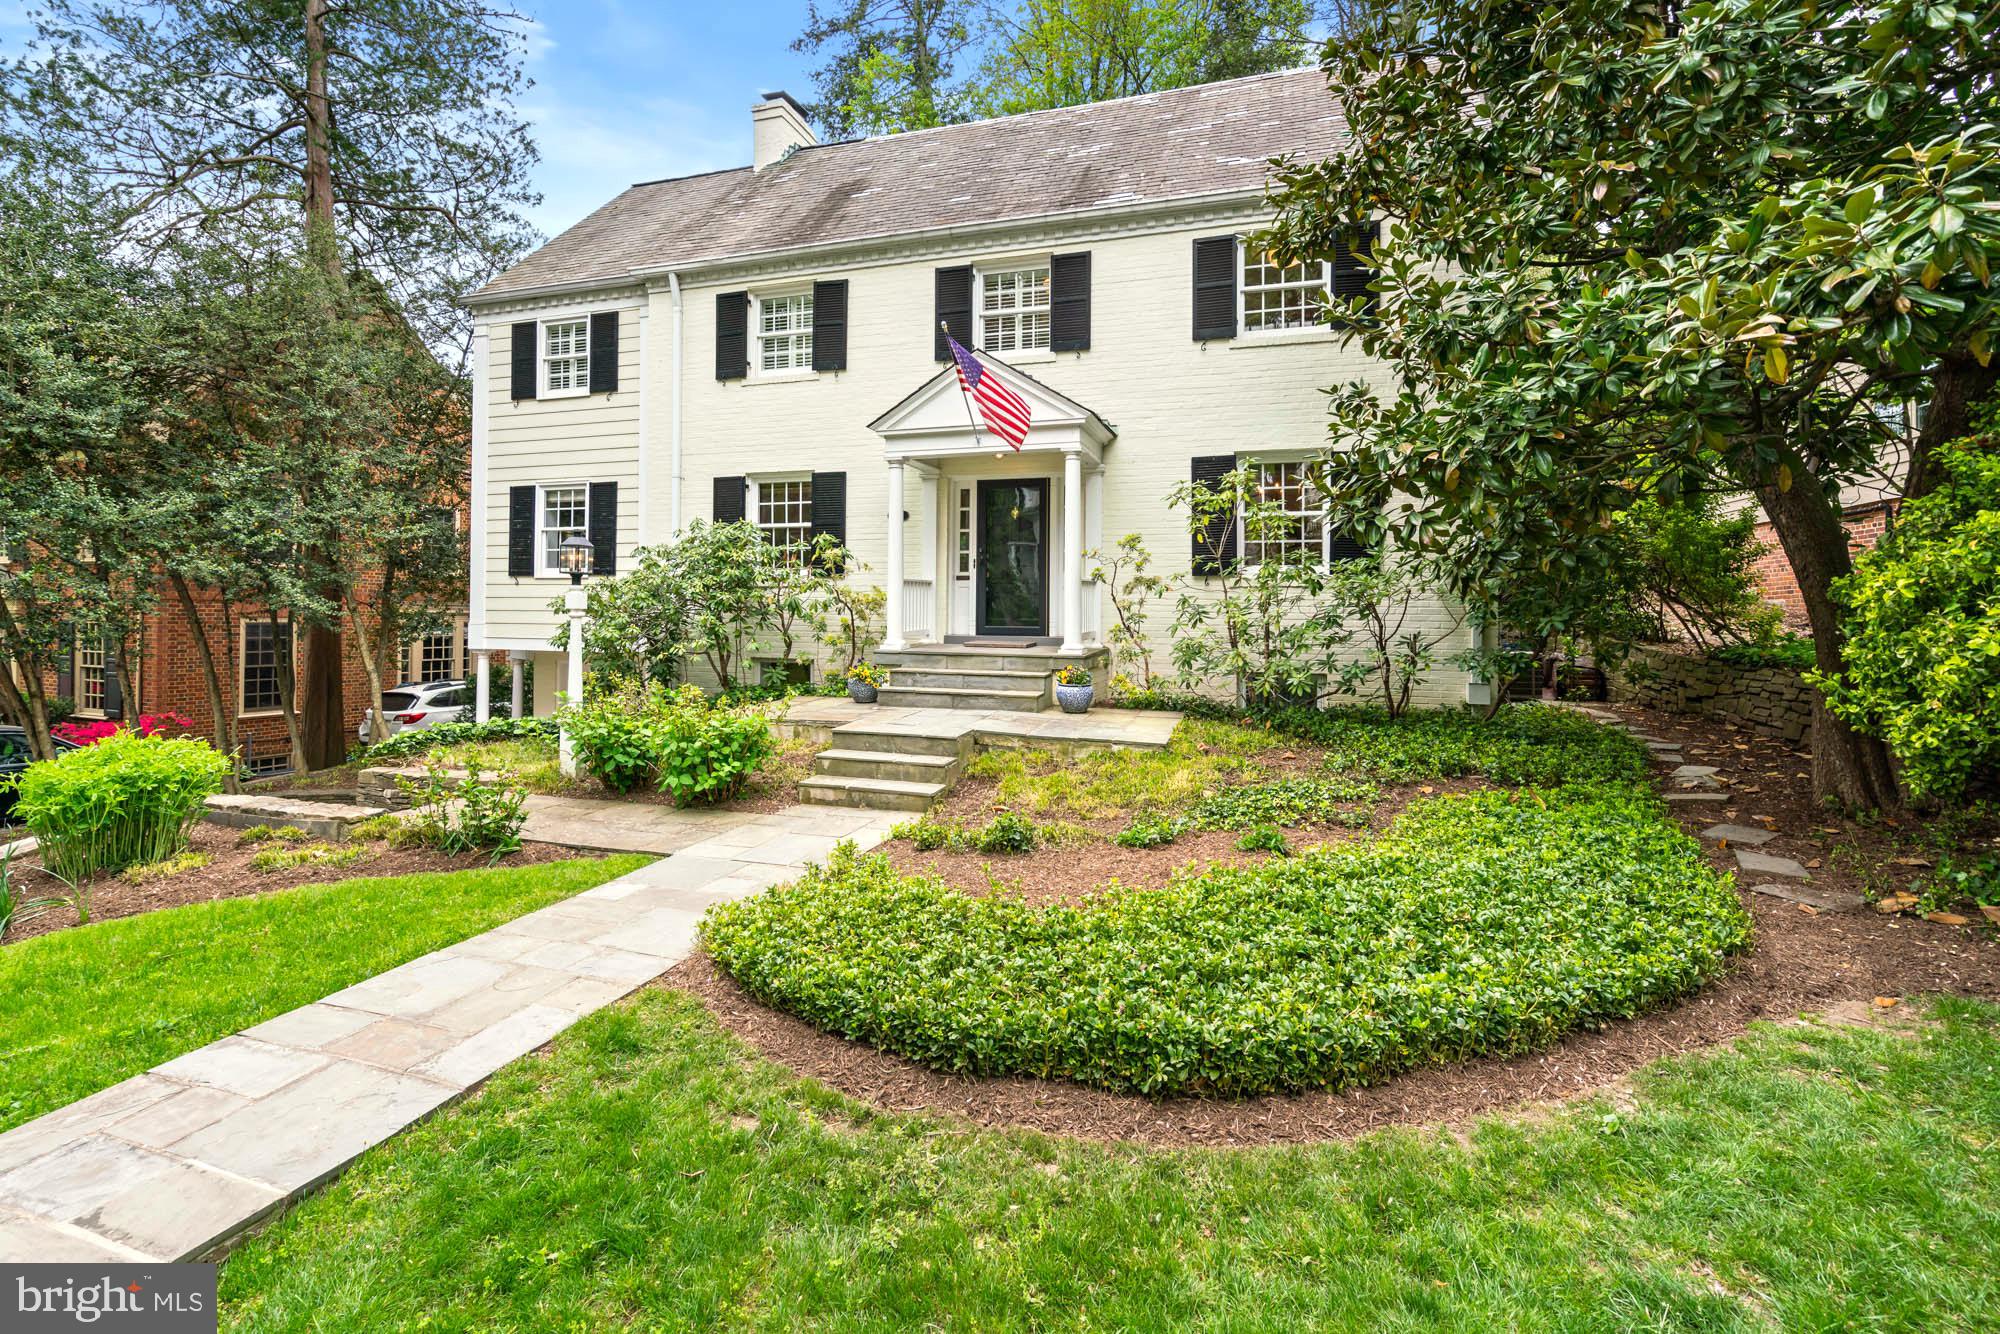
Lovers of classic crown molding, painted banisters, and the quiet dignity of a true center hall Colonial will immediately feel at home at 5304 Blackistone Road. Your first backyard dinner party under the twinkling café lights is only a few weeks away. A six-bedroom home, expanded and updated throughout with classic and traditional details, harmoniously designed to take advantage of every inch of functional space both inside and out. Like something from a movie scene, you can picture holidays and events, dinner parties intimate and grand, cozy rainy nights around the fireplace, and summer evenings dining al fresco on the terrace.

This six-bedroom, four-and-a-half-bathroom home stands out with its covered front stoop, spacious rooms, hardwood floors, recessed lighting, and elegant crown molding. Featuring 4,600 +/- square feet on four levels with a traditional floor plan and excellent flow.

A sun-filled, spacious living room is anchored by a fireplace with decorative mantle, gracious, oversized windows, and glass doors to the rear terrace and beyond to the fenced-in backyard. The family room offers built-ins and a window bench with storage, as well as floor-to-ceiling windows and glass doors to a captivating screened-in porch, while the formal dining room boasts crown moldings and original built-in china cabinets. The heart of the home is the spacious kitchen that offers room to lounge or dine, surrounded by a wall of windows, a center island with a breakfast bar and prep sink, and a suite of stainless steel appliances. Guests spill out to the back terrace for gatherings around the outdoor fireplace.

The second floor is highlighted by the primary suite, featuring a dressing room, custom dual walk-in closets, and an en suite bathroom. A private sitting room off the primary bedroom boasts 12-foot cathedral ceilings and skylights, flooding the space with natural light.

Two additional bedrooms and a full bath complete the second floor. A dedicated staircase leads to the spectacular third floor, which features two sizable bedrooms—each with walk-in closets and skylights—plus a Jack-and-Jill bathroom. There is also attic space for ample storage.

The lower level of the home includes a guest bedroom, another full bath, a recreation room with a fireplace, a laundry/storage room and a bonus gym or hobby space. This exceptional home also boasts an attached garage and a private driveway

Steps to the Capital Crescent Trail, Little Falls Park, and Westmoreland Park, 5304 Blackistone Road provides an ideal connection to the trails and parks of Bethesda. This spectacular residence offers tranquil living while being close to both Spring Valley and Westbard Square shopping districts, the Metro, downtown DC, and Bethesda. Westbrook, Westland, B-CC schools serve the neighborhood.
Timeless, inviting, and impeccably maintained, this home is truly one for the ages.
#MDMC2176966

BETHESDA

5304 BLACKISTONE ROAD

6 Beds

4 Baths

4,600 Sq.Ft.

$2,195,000

MLS#: MDMC2176966
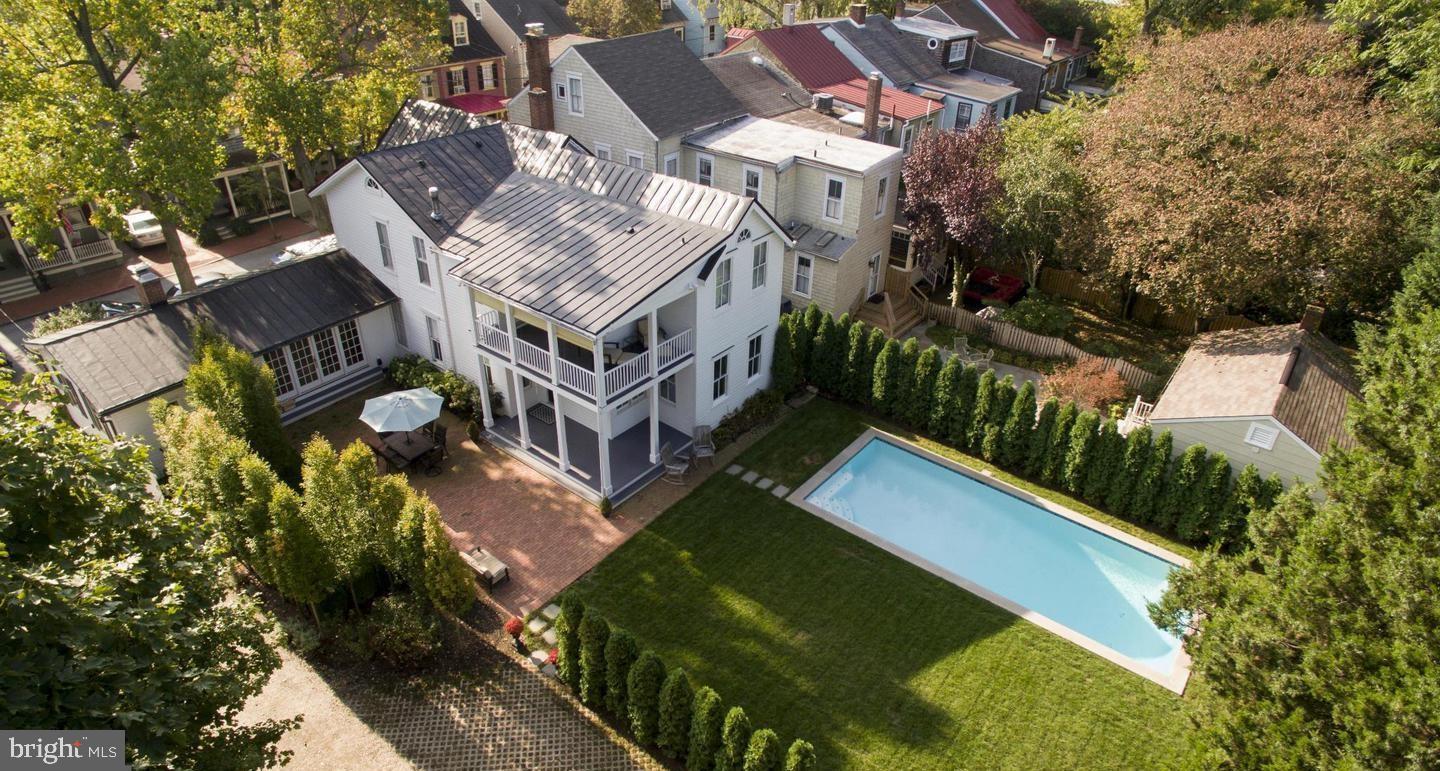
Truly one of the finest homes in all of the Historic District.  Sprawling over three city lots, this property boasts one of the largest parcels in downtown Annapolis.   Originally built in  1862 and known as the Jickling House, this Queen Anne style dwelling  was enlarged several times and a  carriage house was added in 1891.  The back of the property is accessed by a motorized gate and  features a long stone driveway accommodating six plus cars.  Additionally you'll find large brick patio, lovely English garden, inviting covered double deck porch overlooking a newly refurbished and heated saltwater pool along with carriage house/garage. The home has been meticulously restored and is as much of a work of art as it is a modern fully functional residence.  Exquisite architectural details are seen in the moldings throughout the house and stunning curved staircase.   You'll find the large open kitchen/great room with Viking appliances and a 13' foot island is ideal for entertaining as is the elegant dining room and convenient butler's pantry.   Upstairs is a magnificent master bedroom suite  with hand hewn beams and cathedral ceilings along with motorized shades, custom built-in window seats and direct access to a picturesque balcony.  There are currently two offices in the main dwelling, top level security and home automation along with a  gorgeous guest suite with  a newly installed mini kitchen in the carriage house which houses the 5th bedroom and 3rd full bath.   All of this and just steps to Main Street and downtown Annapolis and a block and a half from Spa Creek and a variety of water related activities.
#MDAA454606

ANNAPOLIS

129 CONDUIT STREET

5 Beds

3 Baths

3,458 Sq.Ft.

$2,195,000

MLS#: MDAA454606

1 ... 302 303 304 305 306 ... 666
* Listings identified with the FMLS IDX logo come from FMLS and are held by brokerage firms other than the owner of this website. The listing brokerage is identified in any listing details. Information is deemed reliable but is not guaranteed. If you believe any FMLS listing contains material that infringes your copyrighted work please review our DMCA policy and learn how to submit a takedown request. © 2024. First Multiple Listing Service, Inc.

Send a message

Message successfully sent.

Your message

What is 3 + 4 ?

Reason for contacting?

I agree to receive email communication and understand I can unsubscribe at any time.

I agree to be contacted by Charis Realty Group - Christine Issler, Broker via call, email, and text for real estate services. To opt out, you can reply 'stop' at any time or reply 'help' for assistance. You can also click the unsubscribe link in the emails. Message and data rates may apply. Message frequency may vary. Privacy Policy

Sign Out

Virtual Assistant

Would you like to take the next step with this property? We can help you schedule a showing or virtual tour, or send you more details.

Yes, I would like more information.

Thank You for Your Reply, One of Our Agents will contact you as soon as possible

No, maybe later.

Thank you, you can always contact me via email, phone number or through the contact form.

Realhub AI

Lucy - Your AI-Powered Realtor

Update Your Temporary Password

Personalize your search

Enter your email and we'll notify you immediately when new listings match what you're looking for.

or enter email address

Already have an account ? Login here

Continue your home search

I agree to receive communications and understand I can unsubscribe at any time.

I agree to be contacted by Charis Realty Group - Christine Issler, Broker via call, email, and text for real estate services. To opt out, you can reply 'stop' at any time or reply 'help' for assistance. You can also click the unsubscribe link in the emails. Message and data rates may apply. Message frequency may vary. Privacy Policy

Already have an account ? Login here

We use cookies

We use cookies primarily for analytics to enhance your experience. By accepting, you agree to our use of these cookies. You can manage your preferences or learn more about our cookies policy.