Properties

Browse or get in touch to schedule a walkthrough.

  • Nearby me
Price range

Popular Features

Community Features

Association

Property Features

Waterfront

View

Exterior Features

Interior Features

Style

10000 properties match your criteria

Updated 1 minute ago

E-Alert name
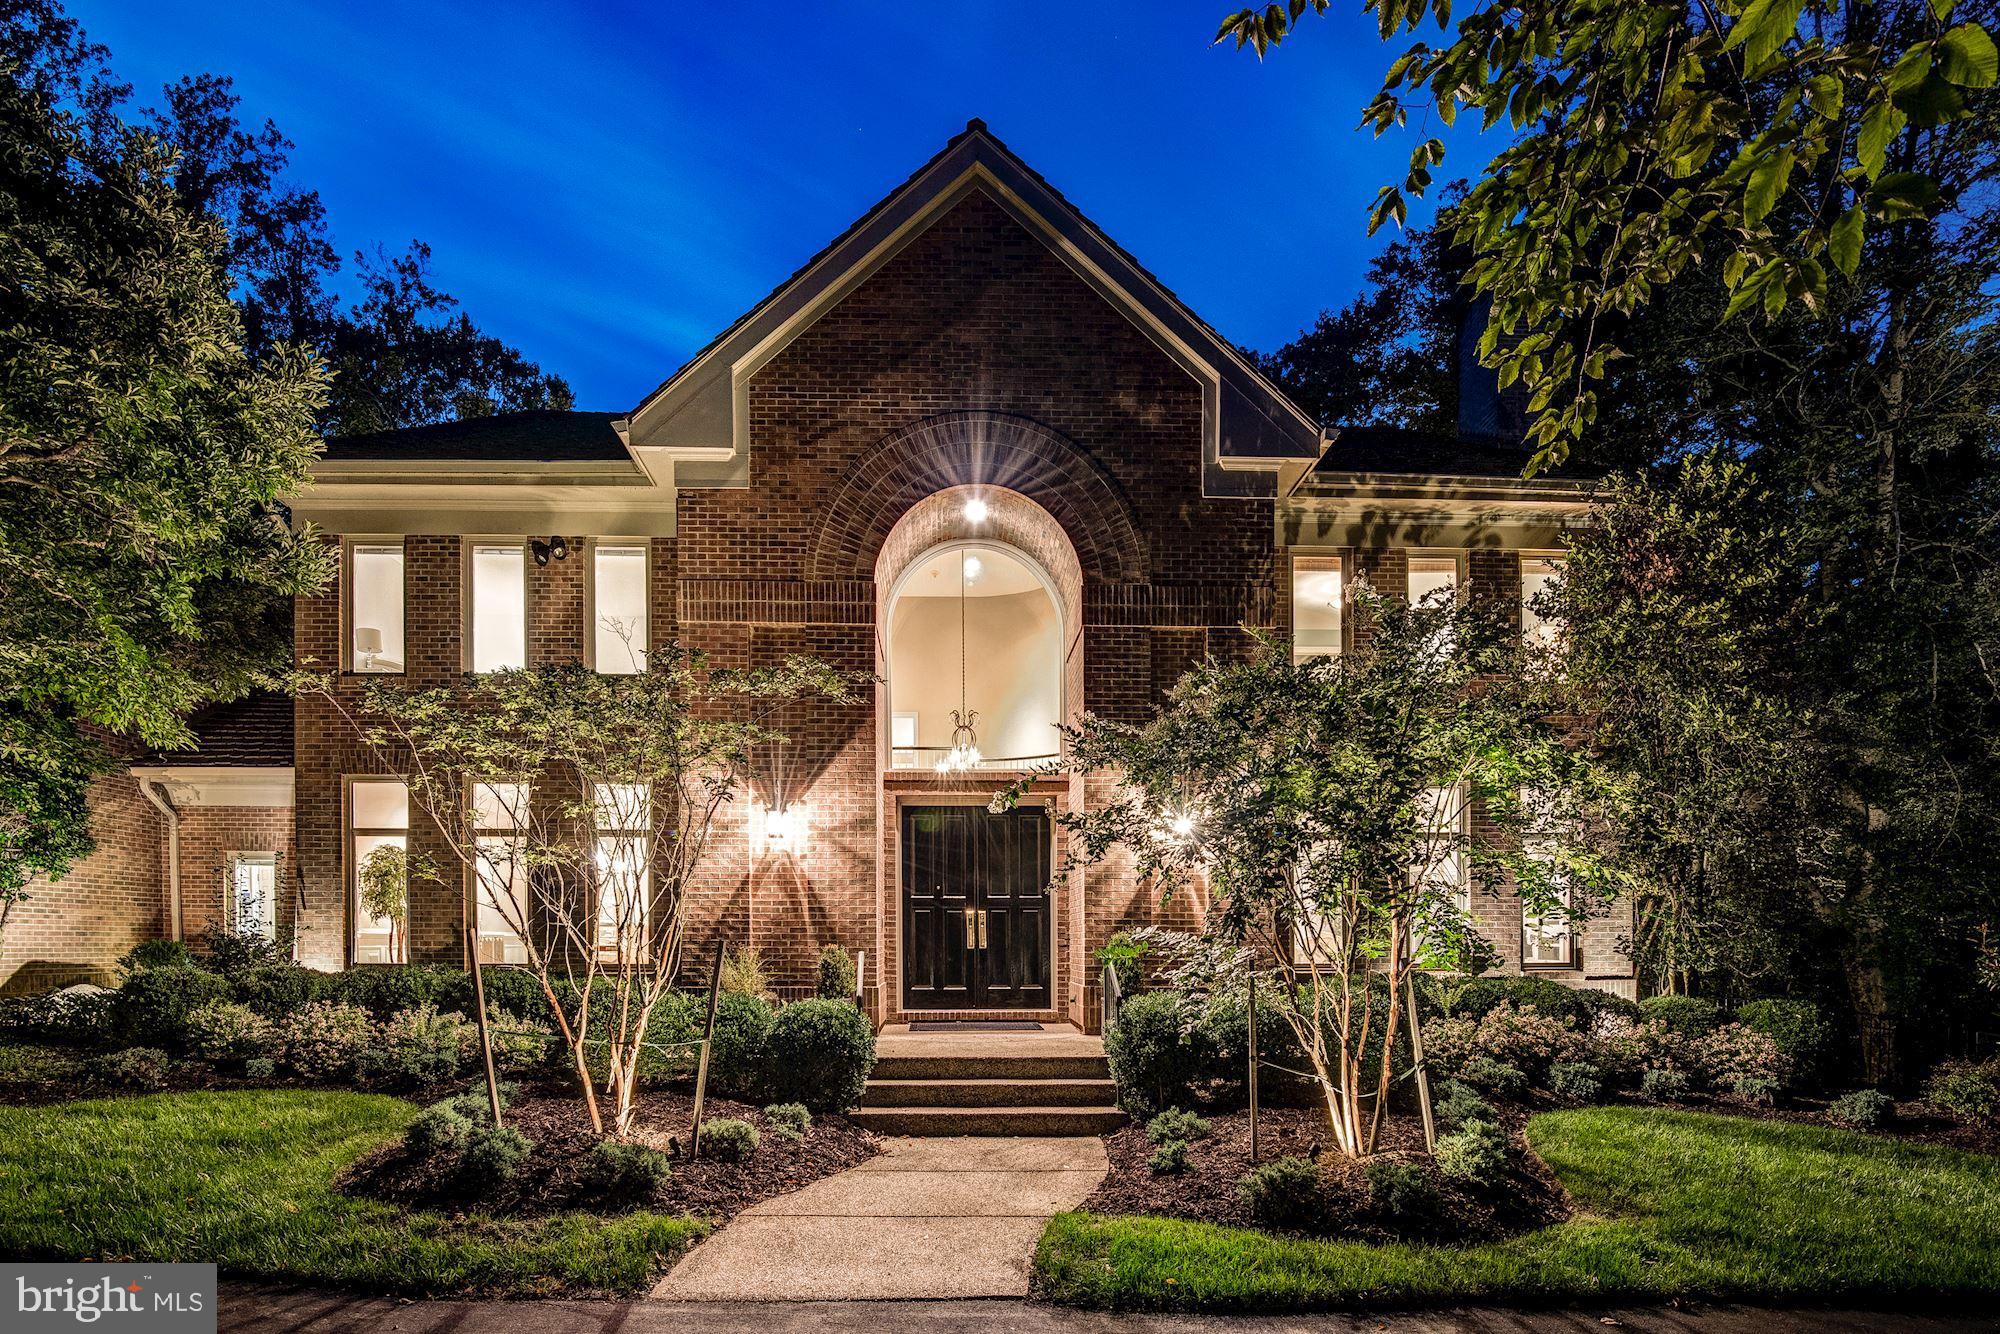
Call agent for details. Fabulous price reduction now $2,395,000 for this exciting and elegant custom contemporary sited on a picturesque two acre lot.   The perfect setting to relax and unwind on your deck or exploring the lovely landscaped gardens and waterfalls.  This updated contemporary welcomes you with high ceilings and beautiful light exposures from every room in the house. Two home offices (one on the main level and one on the second level) add to the livability and flexibility of this gracious residence.   The owners suite is reminiscent of a luxury suite in a Four Seasons hotel!  This owners suite  includes spacious owners bedroom with sitting room,  a fabulous wardrobe and closet area,  a spacious marble masterbath, plus additional library /office. Approximately half the second level is devoted to the master suite which overlooks the gardens from every room.   Three additional bedrooms are located on the second level with two additional baths. The lower level provides a fifth bedroom and bathroom, and is daylight walkout.  Additionally a spacious recreation room with entertaining bar,  an exercise room, game room and large storage room complete the lower level. A three car garage along with a circular driveway for more than ample parking make this home perfect for today's living.   All of this along with Avenel's amenities are included in the HOA fee:  swim and tennis club, private surveillance,  and onsite management and landscape maintenance (bid separately on the 2 acre lots).  Almost equidistant to Reagan National and Dulles airports (25 minutes) and 45 minutes to BWI.  Twenty minutes to the White House and Kennedy Center.  Close in Potomac Village offers a myriad of sought after restaurants, three grocery stores and more!
#MDMC2068950

POTOMAC

9821 AVENEL FARM DRIVE

5 Beds

4 Baths

6,151 Sq.Ft.

$2,395,000

MLS#: MDMC2068950
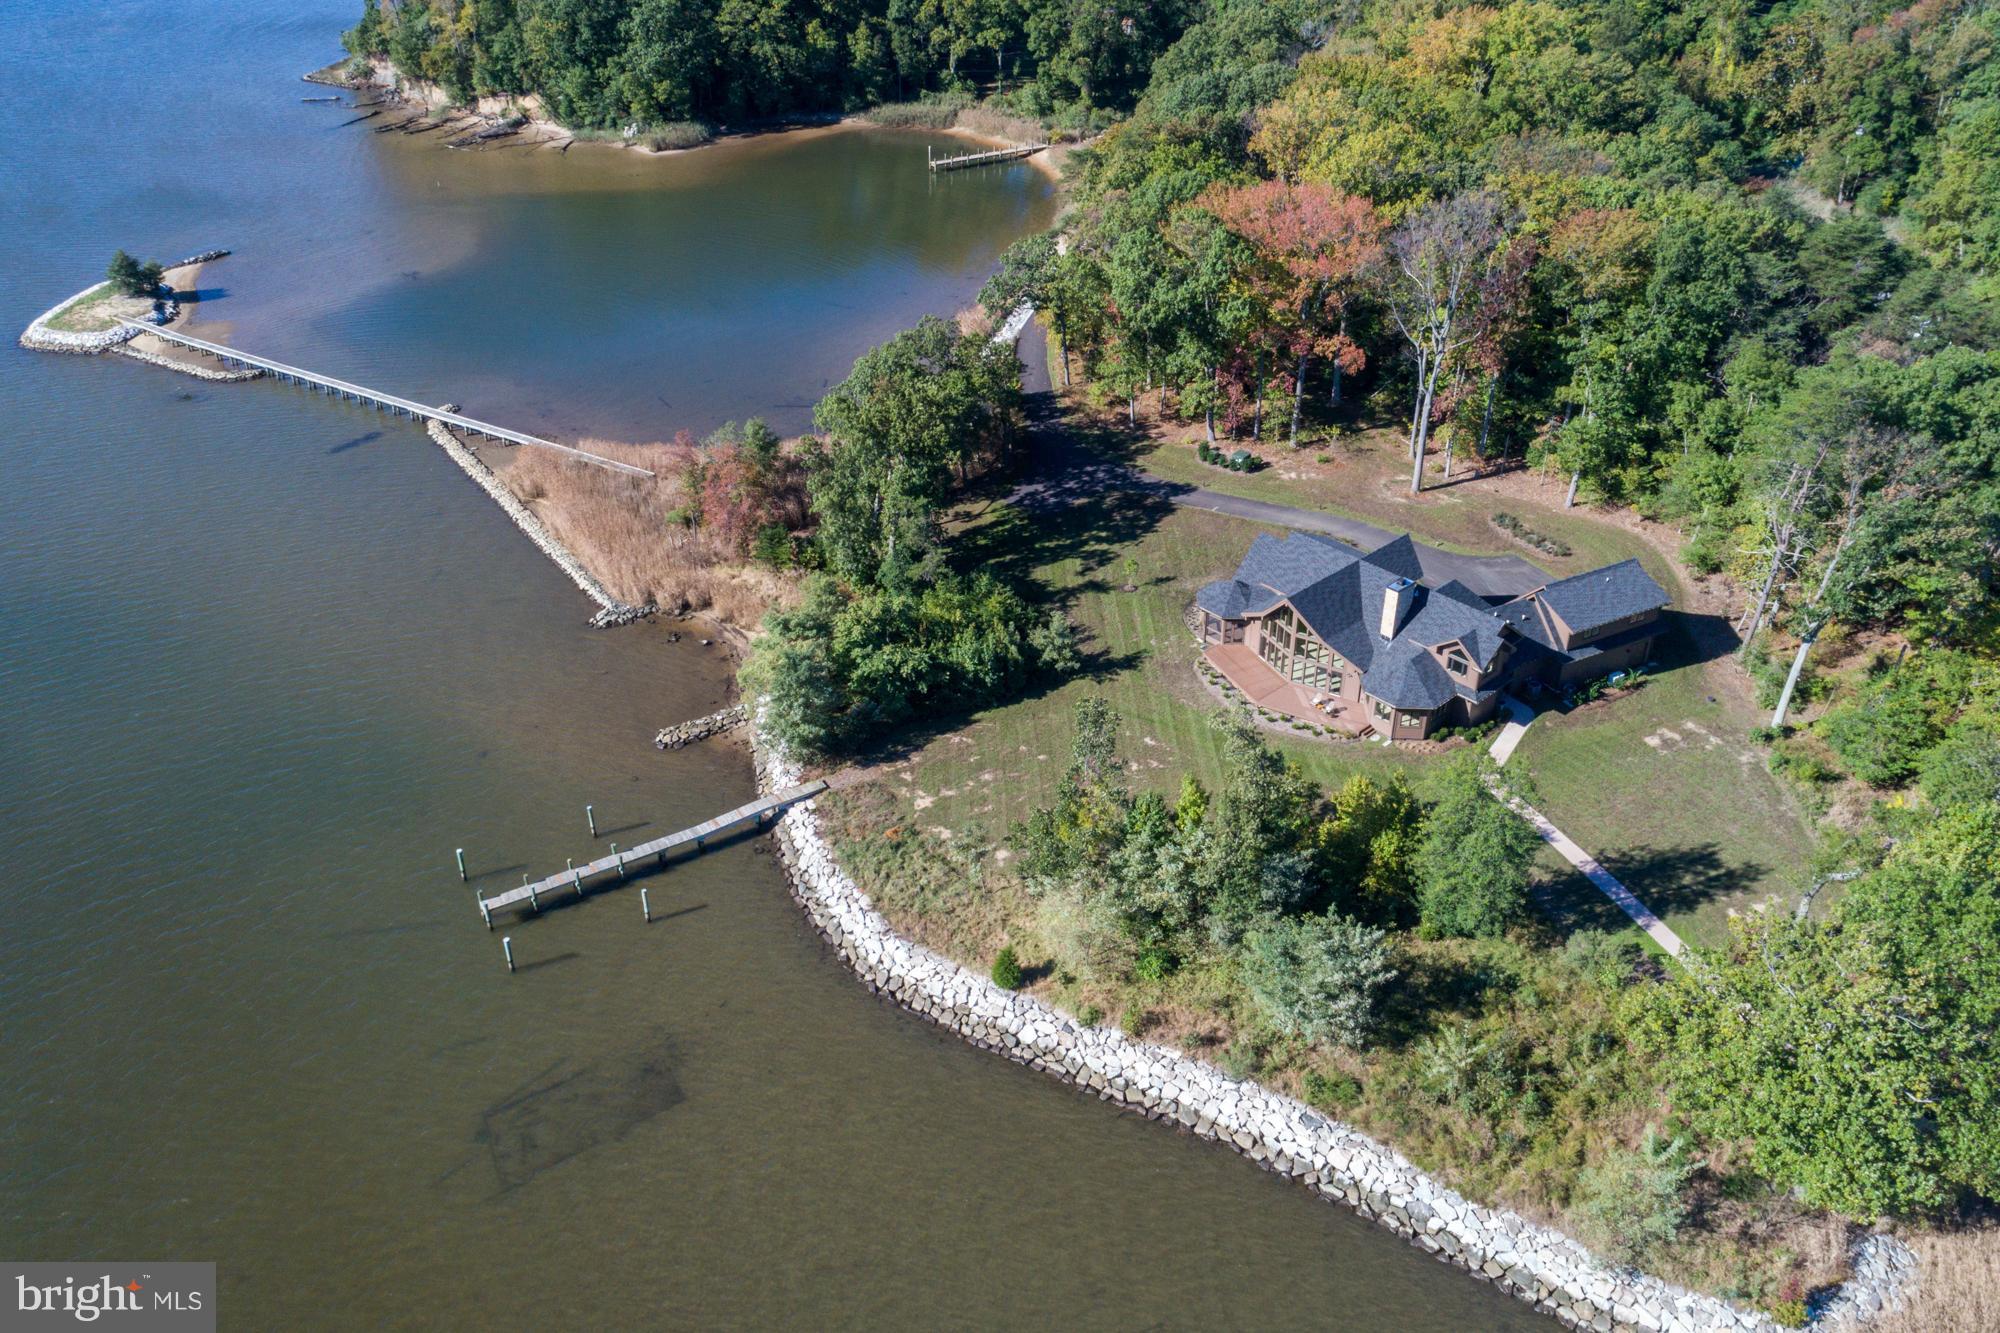
Serious sailor alert!  Magothy River 4.6 acre peninsula with 1700+ ft water frontage, deep water dock (10+ ft MLW) for 50-70' boat; small dock with 3+ft MLW and boardwalk to tiny island  plus approved pool site  -- a private paradise!  Beautifully built new 5500 SF home with first-floor master for one-level living.  Elegant 2 BR & 1 BA up & addit BR/BA w/sitting room just finished --MAGNIFICENT!
#1003274225

PASADENA

507 EDGEWATER ROAD

5 Beds

3 Baths

6,000 Sq.Ft.

$2,395,000

MLS#: 1003274225
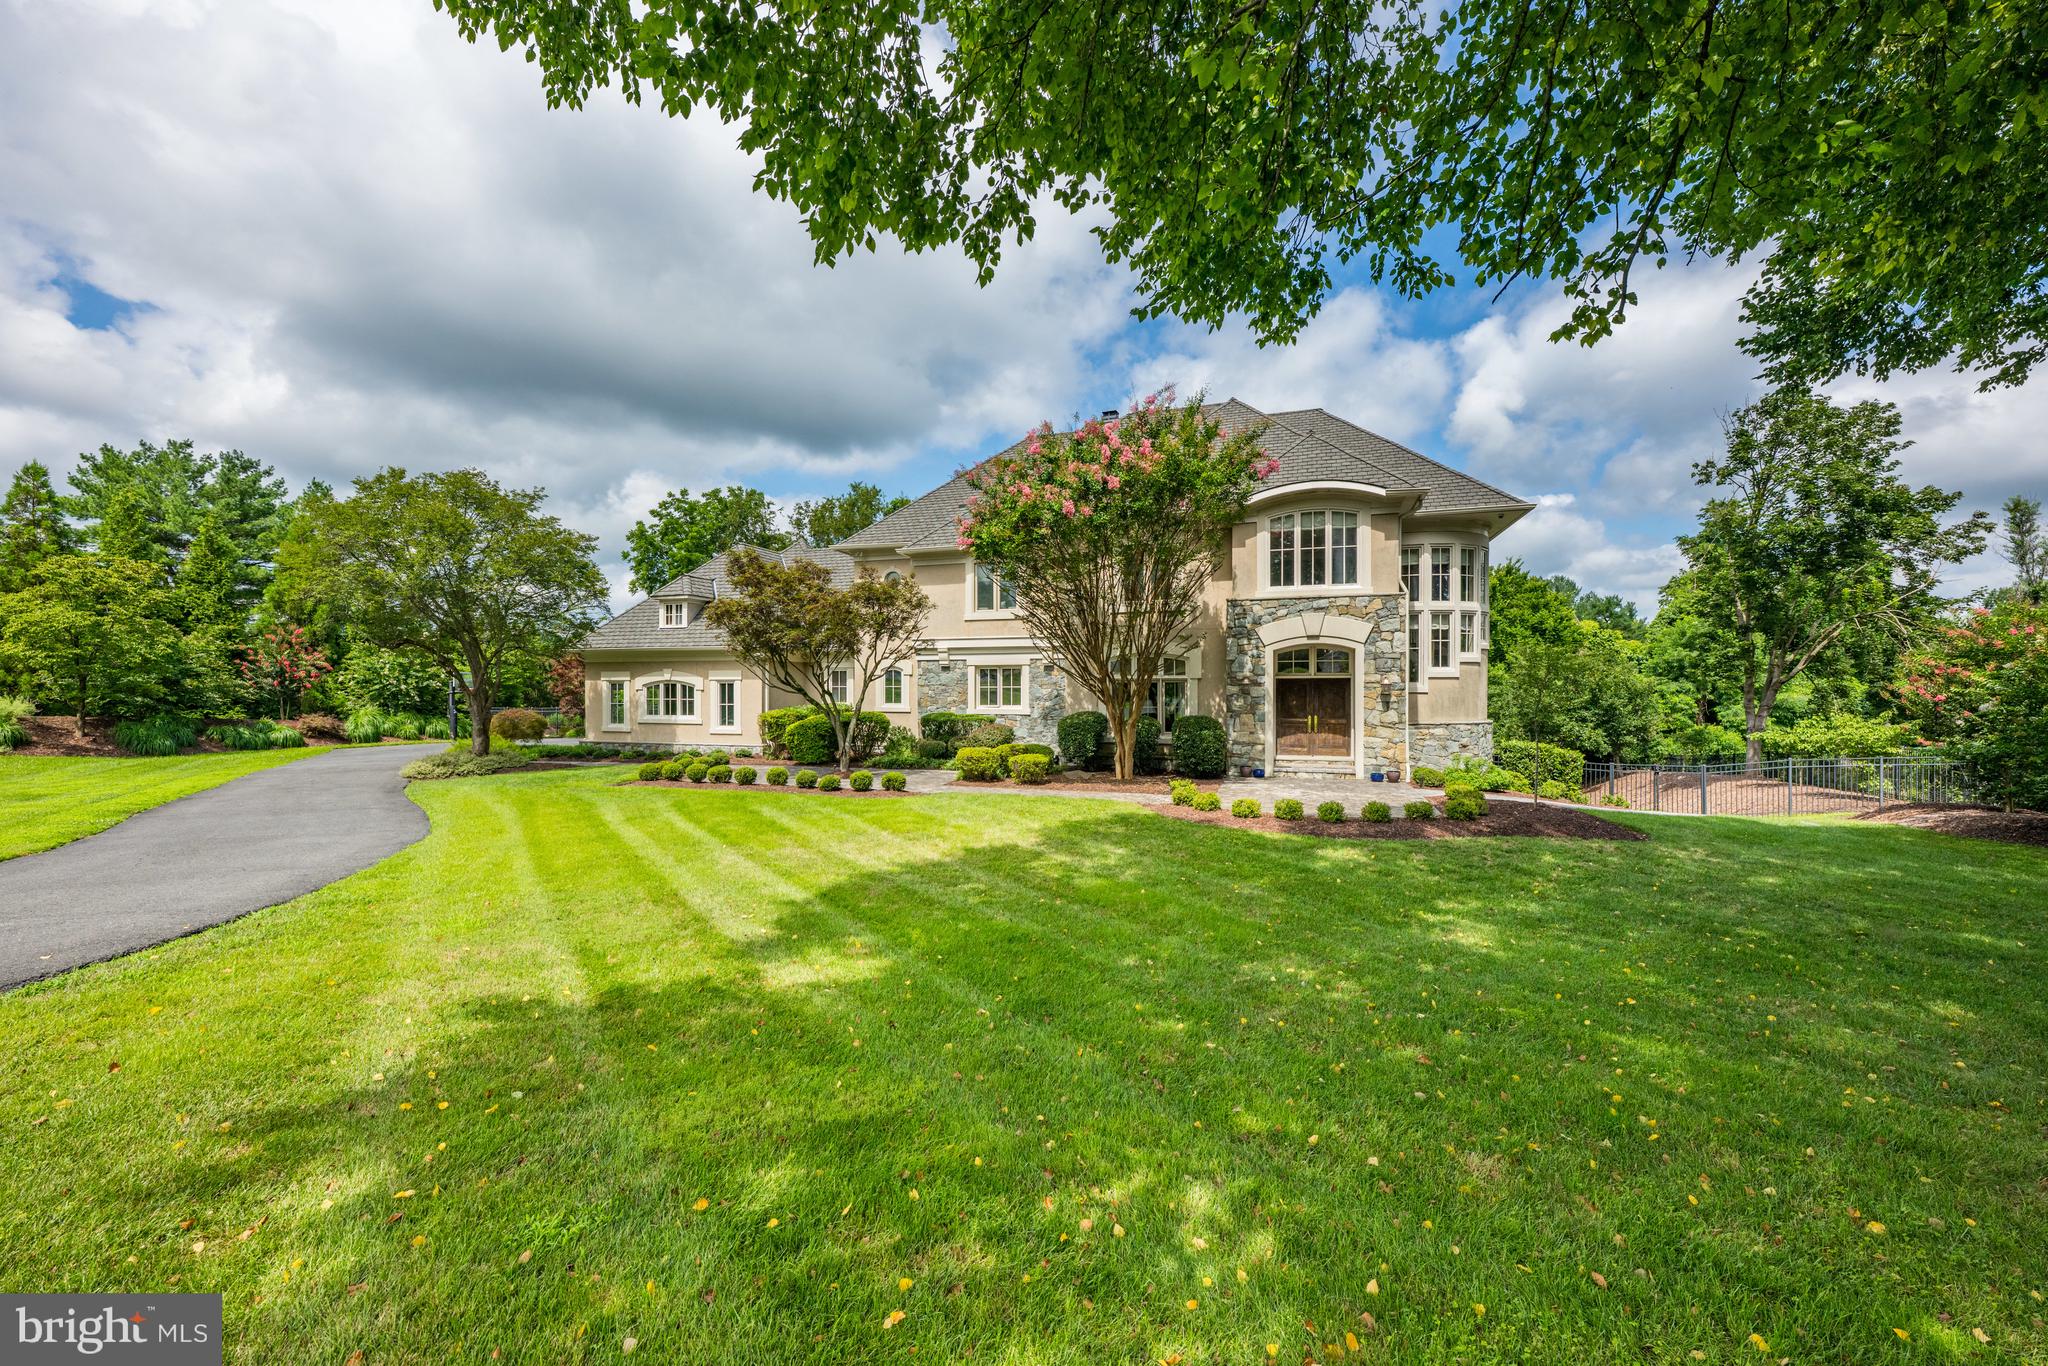
Award-winning builder Ted Visnic created this stunning stone-and-stucco custom home. Located on a private tree-lined street just minutes from Potomac Village, this immaculate and extremely well-maintained home is situated on two beautifully landscaped acres.
The main level features a soaring, two -story Foyer with circular staircase with windows, custom chandelier. and balcony  overlook. The  Living Room with coffered ceiling, and stone floor-to- ceiling gas fireplace, the Dining  Room with pillared entry and the private Study are  easily accessible from the Foyer. The huge  Chef's Kitchen with center island with seating, has granite countertops and light stained wood cabinets, Viking range with hood, SubZero floor-to-ceiling refrigerator  and separate freezer . The Family Room/ Eating Area  features a desk, stone gas fireplace and sliding glass doors to Terrace . The large Mud Room adjacent to the Kitchen has an informal Powder Room,  Laundry Room, closet and provides easy access to the three car side entry garage.
Four bedrooms grace the upper level each with ensuite bathrooms. The Primary Suite has a spacious Primary Bedroom with a tray ceiling with recessed lighting,  a  window seat with  windows and an atrium door which leads to a Juliette Balcony  overlooking the backyard and pool. The Primary Bathroom has dual sinks, separate tub and shower and also has a Juliette Balcony overlooking the pool.
The finished walkout Lower Level provides additional options for a myriad of uses. A large Recreation Room with separate tablespace, a Home Theater with stadium seating, a gym with extra storage space,   a Fifth Bedroom with ensuite full bathroom plus an additional full bathroom and changing closet complete the lower level. 
This distinctive home shows like new with newly added dual HVAC zones and thermostats, stereo system throughout, detailed moldings, custom walnut flooring,  and exterior lighting.
With fabulous indoor and outdoor spaces this is truly a home for a lifetime.
#MDMC2190186

POTOMAC

10736 ARDNAVE PLACE

5 Beds

6 Baths

6,800 Sq.Ft.

$2,395,000

MLS#: MDMC2190186
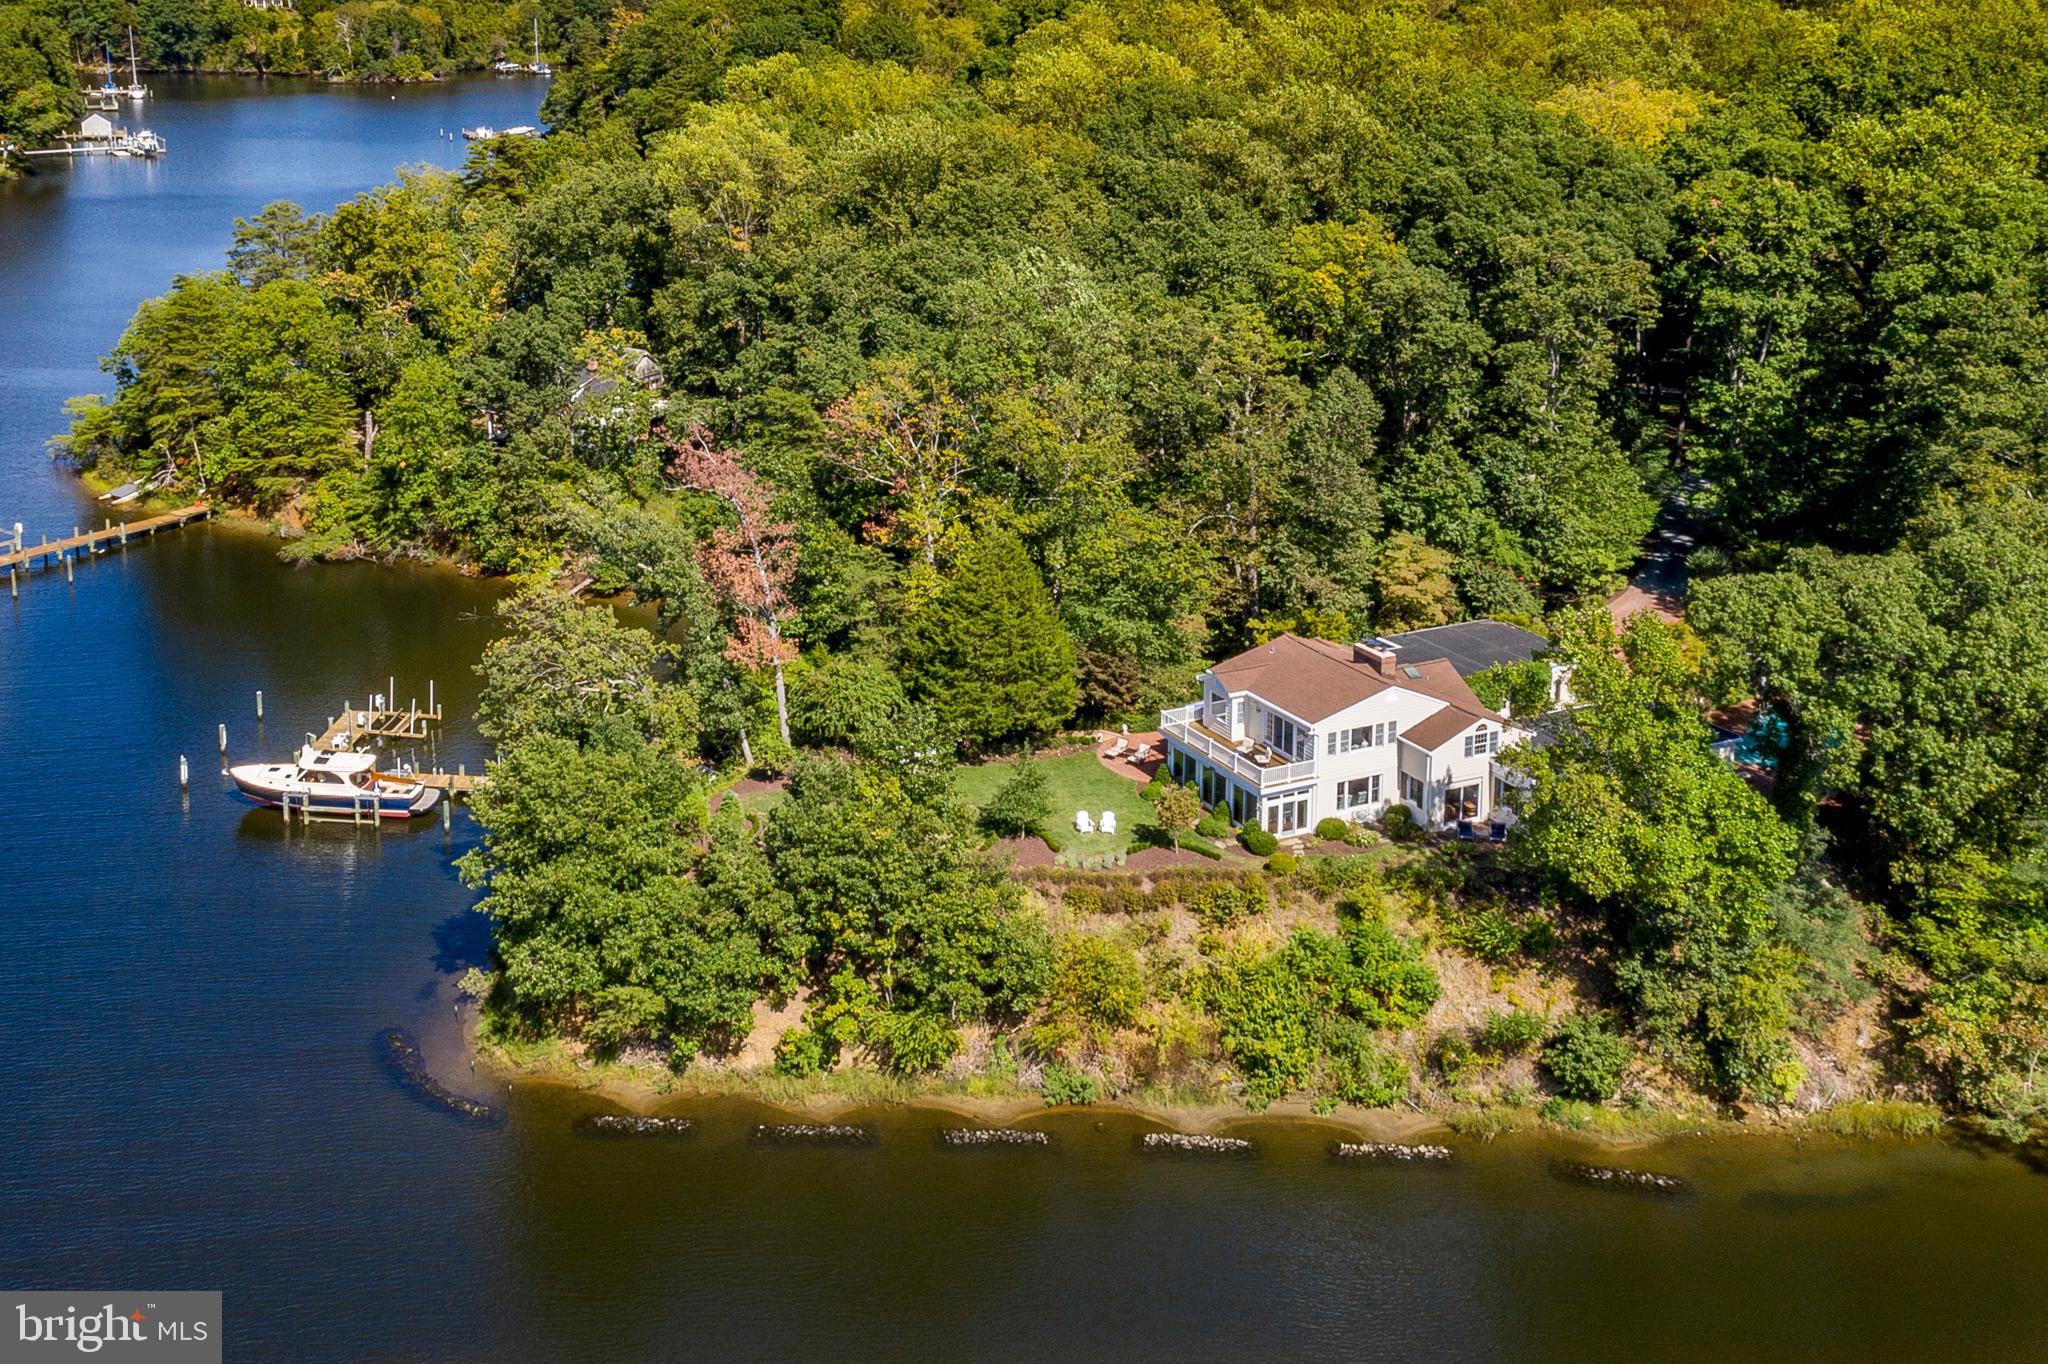
This secluded point of land on Crab Creek and the South River includes a 4-bedroom waterfront home with water views. 594  of deep, protected water frontage, private pier, 2 boatlifts, and pool.  Costal waterfront home features an elegant white kitchen, light filled and open floor plan, hardwood floors, high ceilings,  and moldings. The main level features a 1st floor bedroom, all seasons sun room, family room,  den/library, and a separate dining room that connects to open living room w/FP. Three bedrooms on upper level including master suite.
#MDAA414370

ANNAPOLIS

308 BOXWOOD GROVE LANE

4 Beds

3 Baths

4,558 Sq.Ft.

$2,395,000

MLS#: MDAA414370
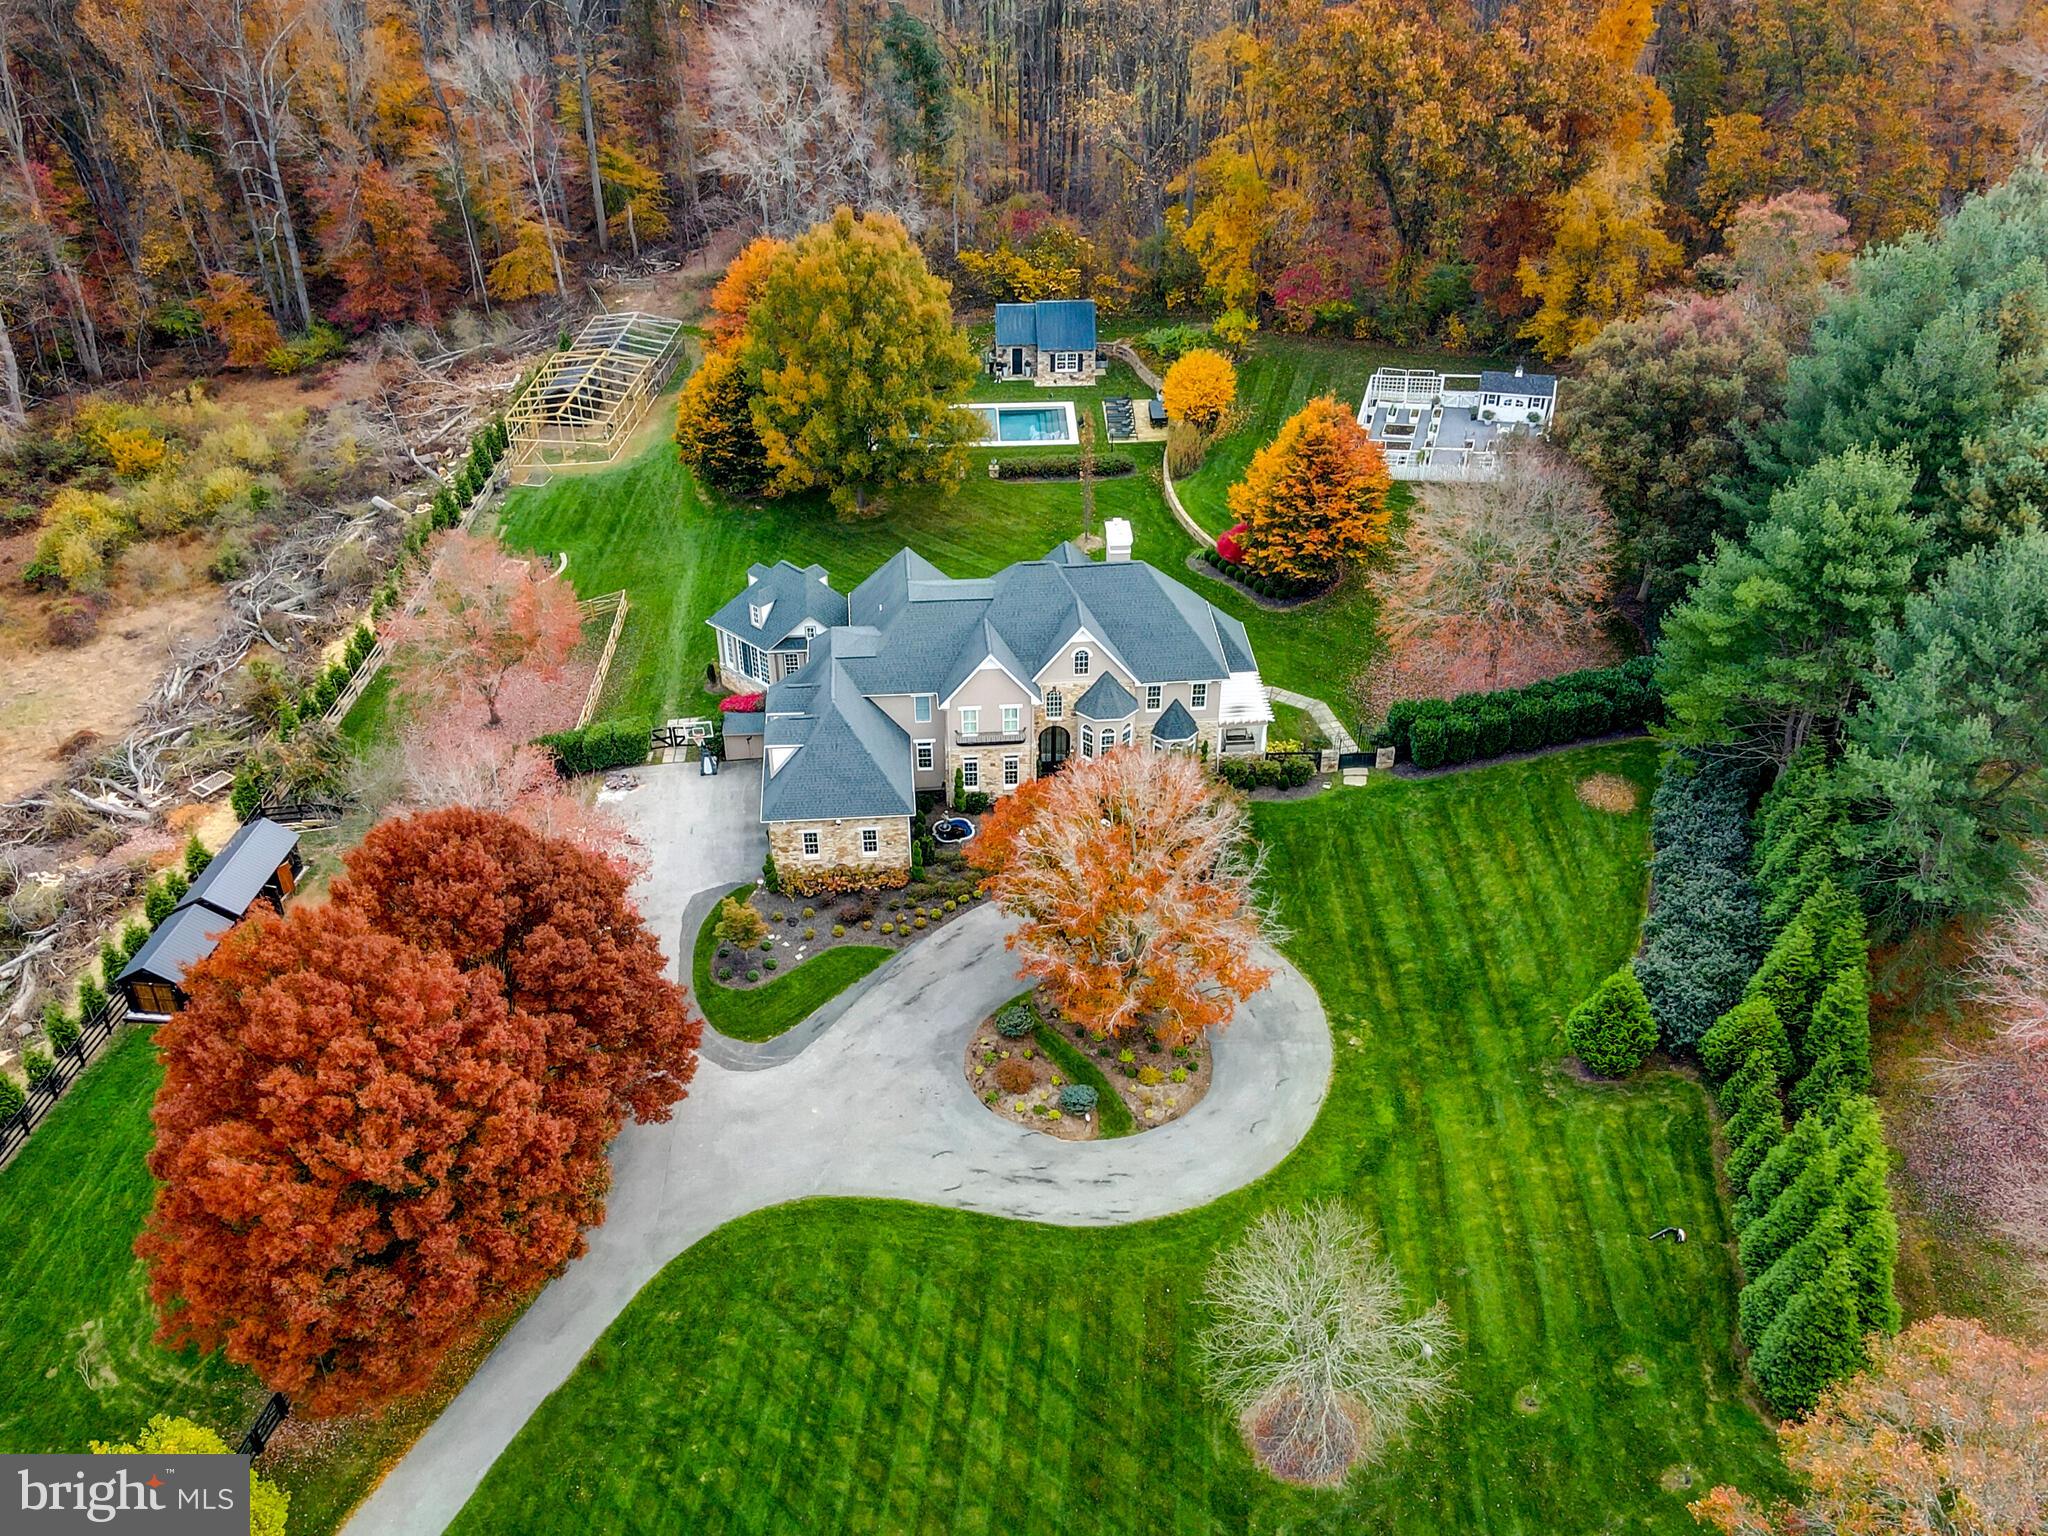
Price Refinement with a motivated seller.  Stylish yet traditional with complete privacy and a Hamptons style pool in Hunt Valley.  Perfectly sited on a picturesque and private 3.8 acres, you get the feeling of living in the country,  surrounded by nature and beauty, but actually you are 2.5 miles away from Hunt Valley Towne Centre and I-83.   This property has been meticulously renovated and maintained by the current owner over the past seven years.  No expense has been sparred.  From the custom 12 foot entry doors, all the way back to the salt water pool that underwent a complete restoration in 2021 by Lothorian.  The quality is clear and obvious.  The primary suite was just completely reimagined and the attention to detail is striking, and includes handmade custom wallpaper, Calcutta Gold marble wood burning fireplace,  reclaimed wood beams in the ceiling, and a wet bar complete with a Sub-Zero mini fridge.   The bathroom exudes a feeling of calm and is like a spa in a 5 star hotel.   It includes heated floors, two additional heaters in the ceiling, a gorgeous wall of stone in the double shower, complete with " the real " rain shower.   The entire suite is controlled by Brilliant Smart Lighting System and the custom features and finishes are exceptional and have to be seen to be understood.   The gourmet kitchen features an oversized island with built in storage, and Sub-Zero and Thermador appliances throughout.  Adjacent to the kitchen is a sunroom with gorgeous and peaceful views of the property, and wood beams curated from Pinehurst Country Club.  The grounds here are breathtaking, highlighted by the heated, saltwater pool with an automatic cover, and a C.E. Wheeler designed pool house, complete with a kitchenette, bathroom, and outdoor heated shower.  There is a magical enclosed garden with 32 raised beds, each with individual irrigation.  A fully fenced pasture that is ideal for animals, livestock, dogs, or an orchard. 
 Custom fire pit, outdoor stereo system,  20 security cameras, and extensive exterior lighting and irrigation systems.  Attached garage space for five vehicles, includes two car lifts.  And finally, the property backs directly to the Gunpowder Park and is within walking distance to the NCR trail.  This is a sophisticated estate property with style and elegance, yet warm and inviting.  It is special.  Please come visit and experience it for yourself.
#MDBC2082756

PHOENIX

15 STARLIGHT FARM DRIVE

5 Beds

4 Baths

6,900 Sq.Ft.

$2,395,000

MLS#: MDBC2082756
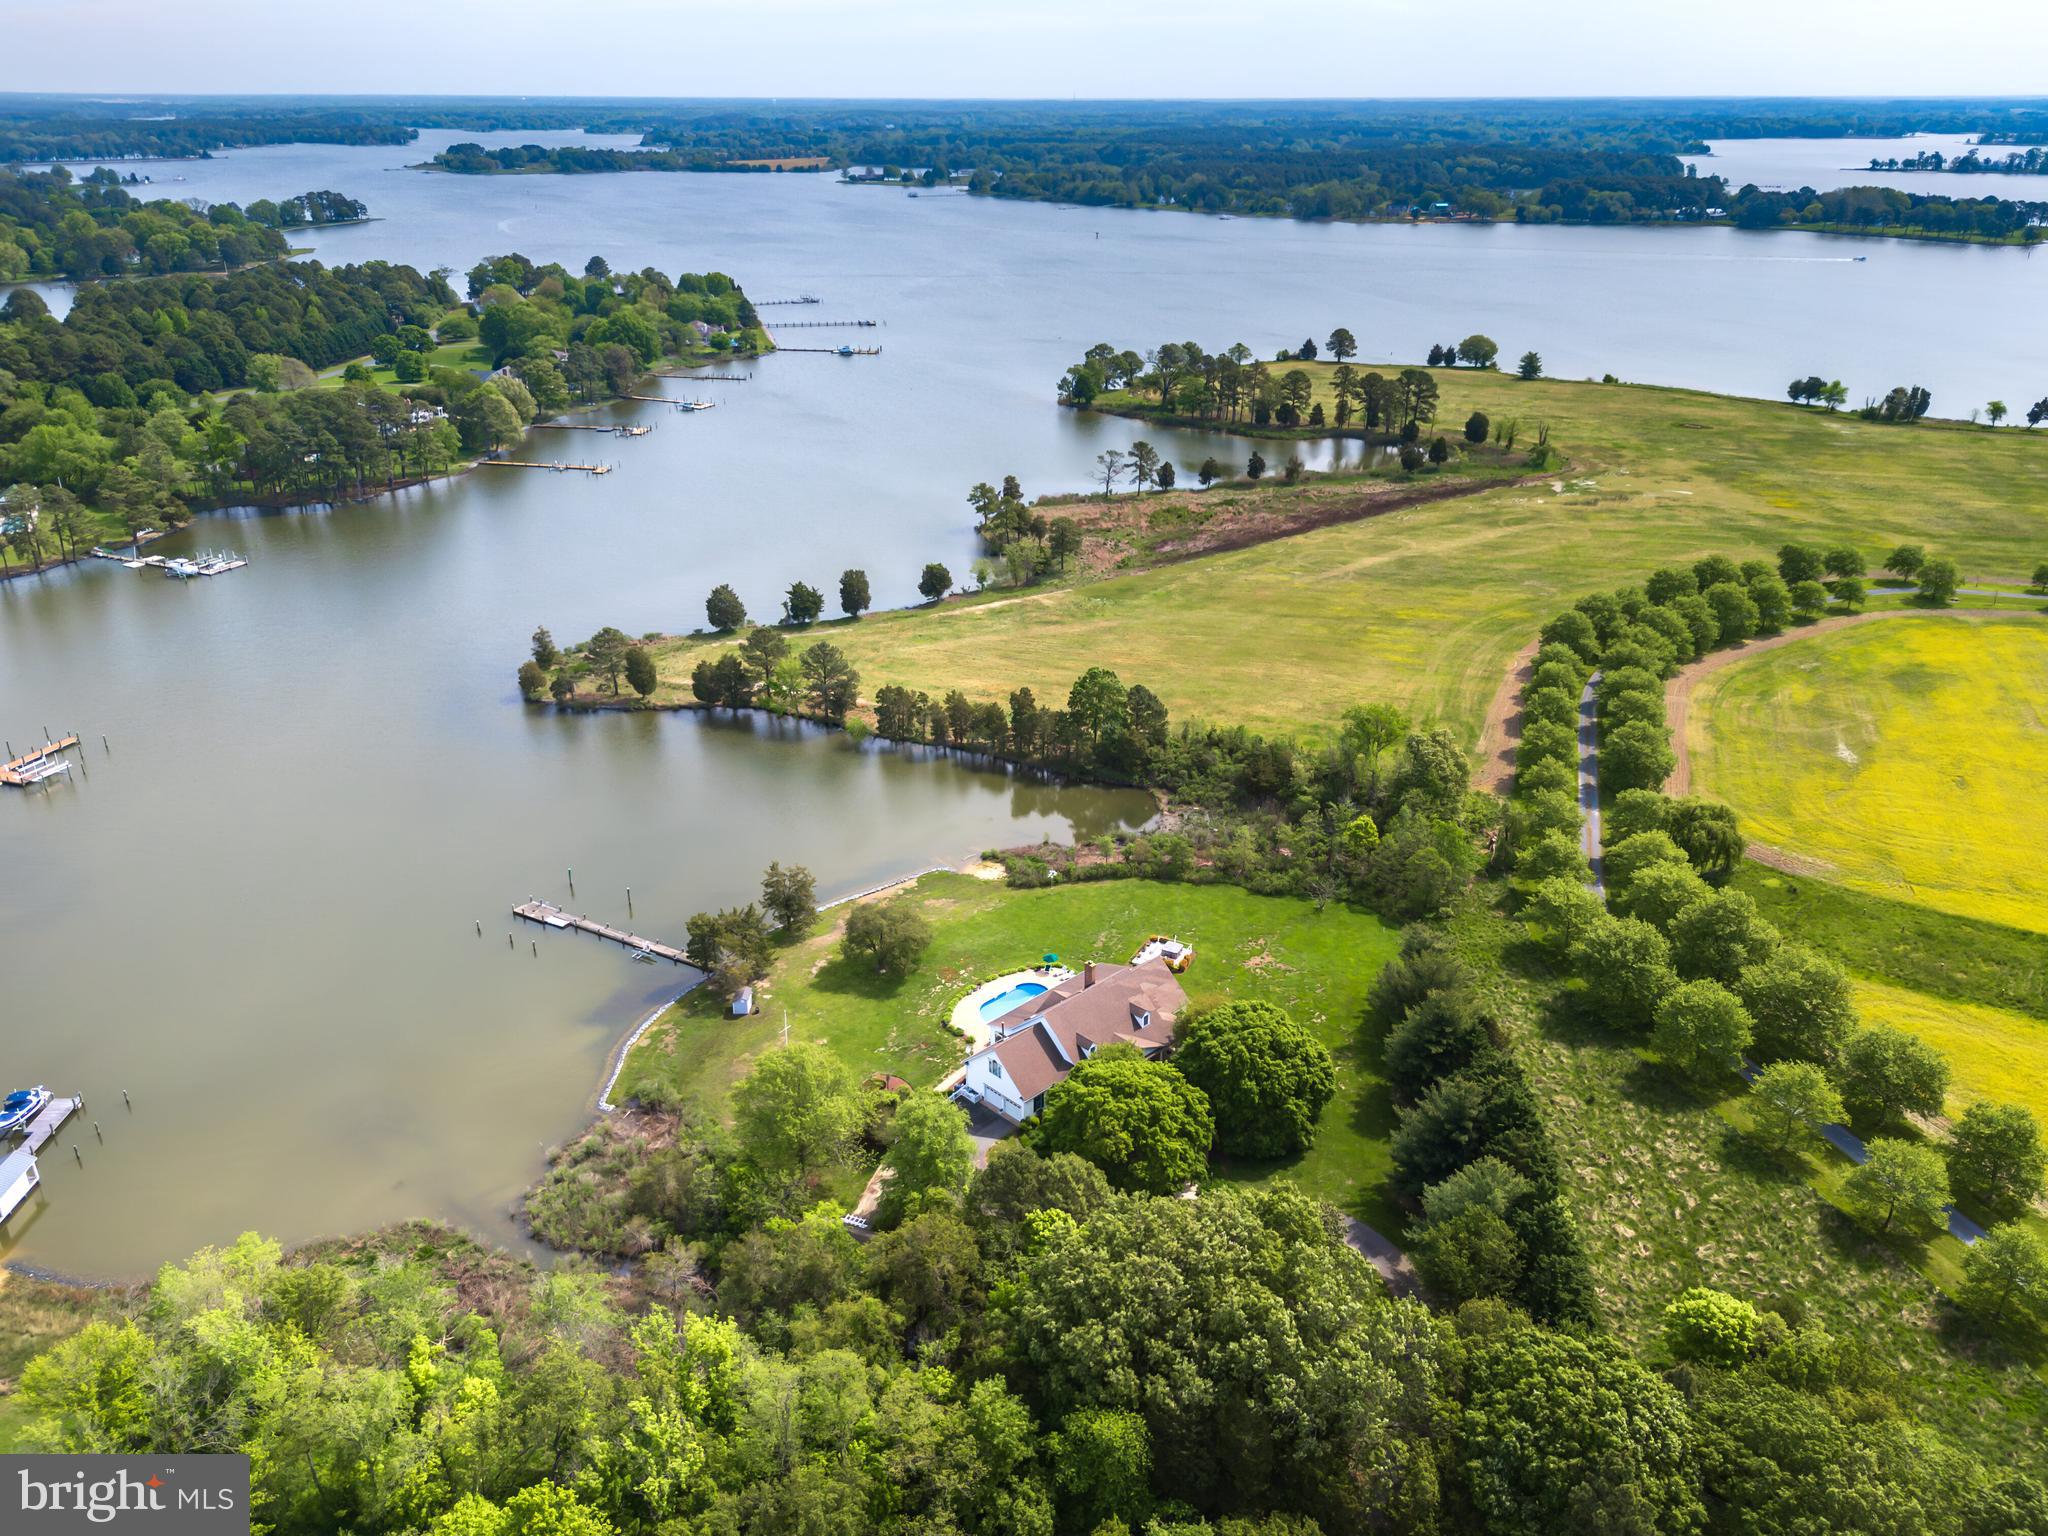
Privately located between Easton and St. Michaels this beautiful Southern Living  Eastern Shore Cape  Cod style home sits on the sought after Tred Avon River offering 400'+ of water frontage, pier,  newly protected shoreline, gorgeous water views,  and waterside swimming pool .Water views from most every room, this home offers a beautiful rocking chair style front porch,  great room with vaulted ceiling,  fireplace, gourmet kitchen with high end appliances, granite counters, and walk in pantry. Fabulous conditioned sunroom with ceramic tile flooring, full of natural light. The first floor owner's suite has a recently remodeled by Lundberg builders a luxurious tile bathroom with heated floors, heated towel rack,  & zero threshold shower. The second floor offers three bedrooms, 2 full baths, plus a huge bonus room offering ample space for guests or recreational activities. Perfect location by water to Historic Oxford  and the Choptank river. The owner prefers to sell the property furnished, ensuring a seamless transition into your new waterfront retreat. Don't miss the opportunity to make this waterfront oasis your own.  Hot tub and boat lift go in "as is" condition.
#MDTA2007658

EASTON

5993 HOPKINS NECK ROAD

4 Beds

3 Baths

4,254 Sq.Ft.

$2,395,000

MLS#: MDTA2007658
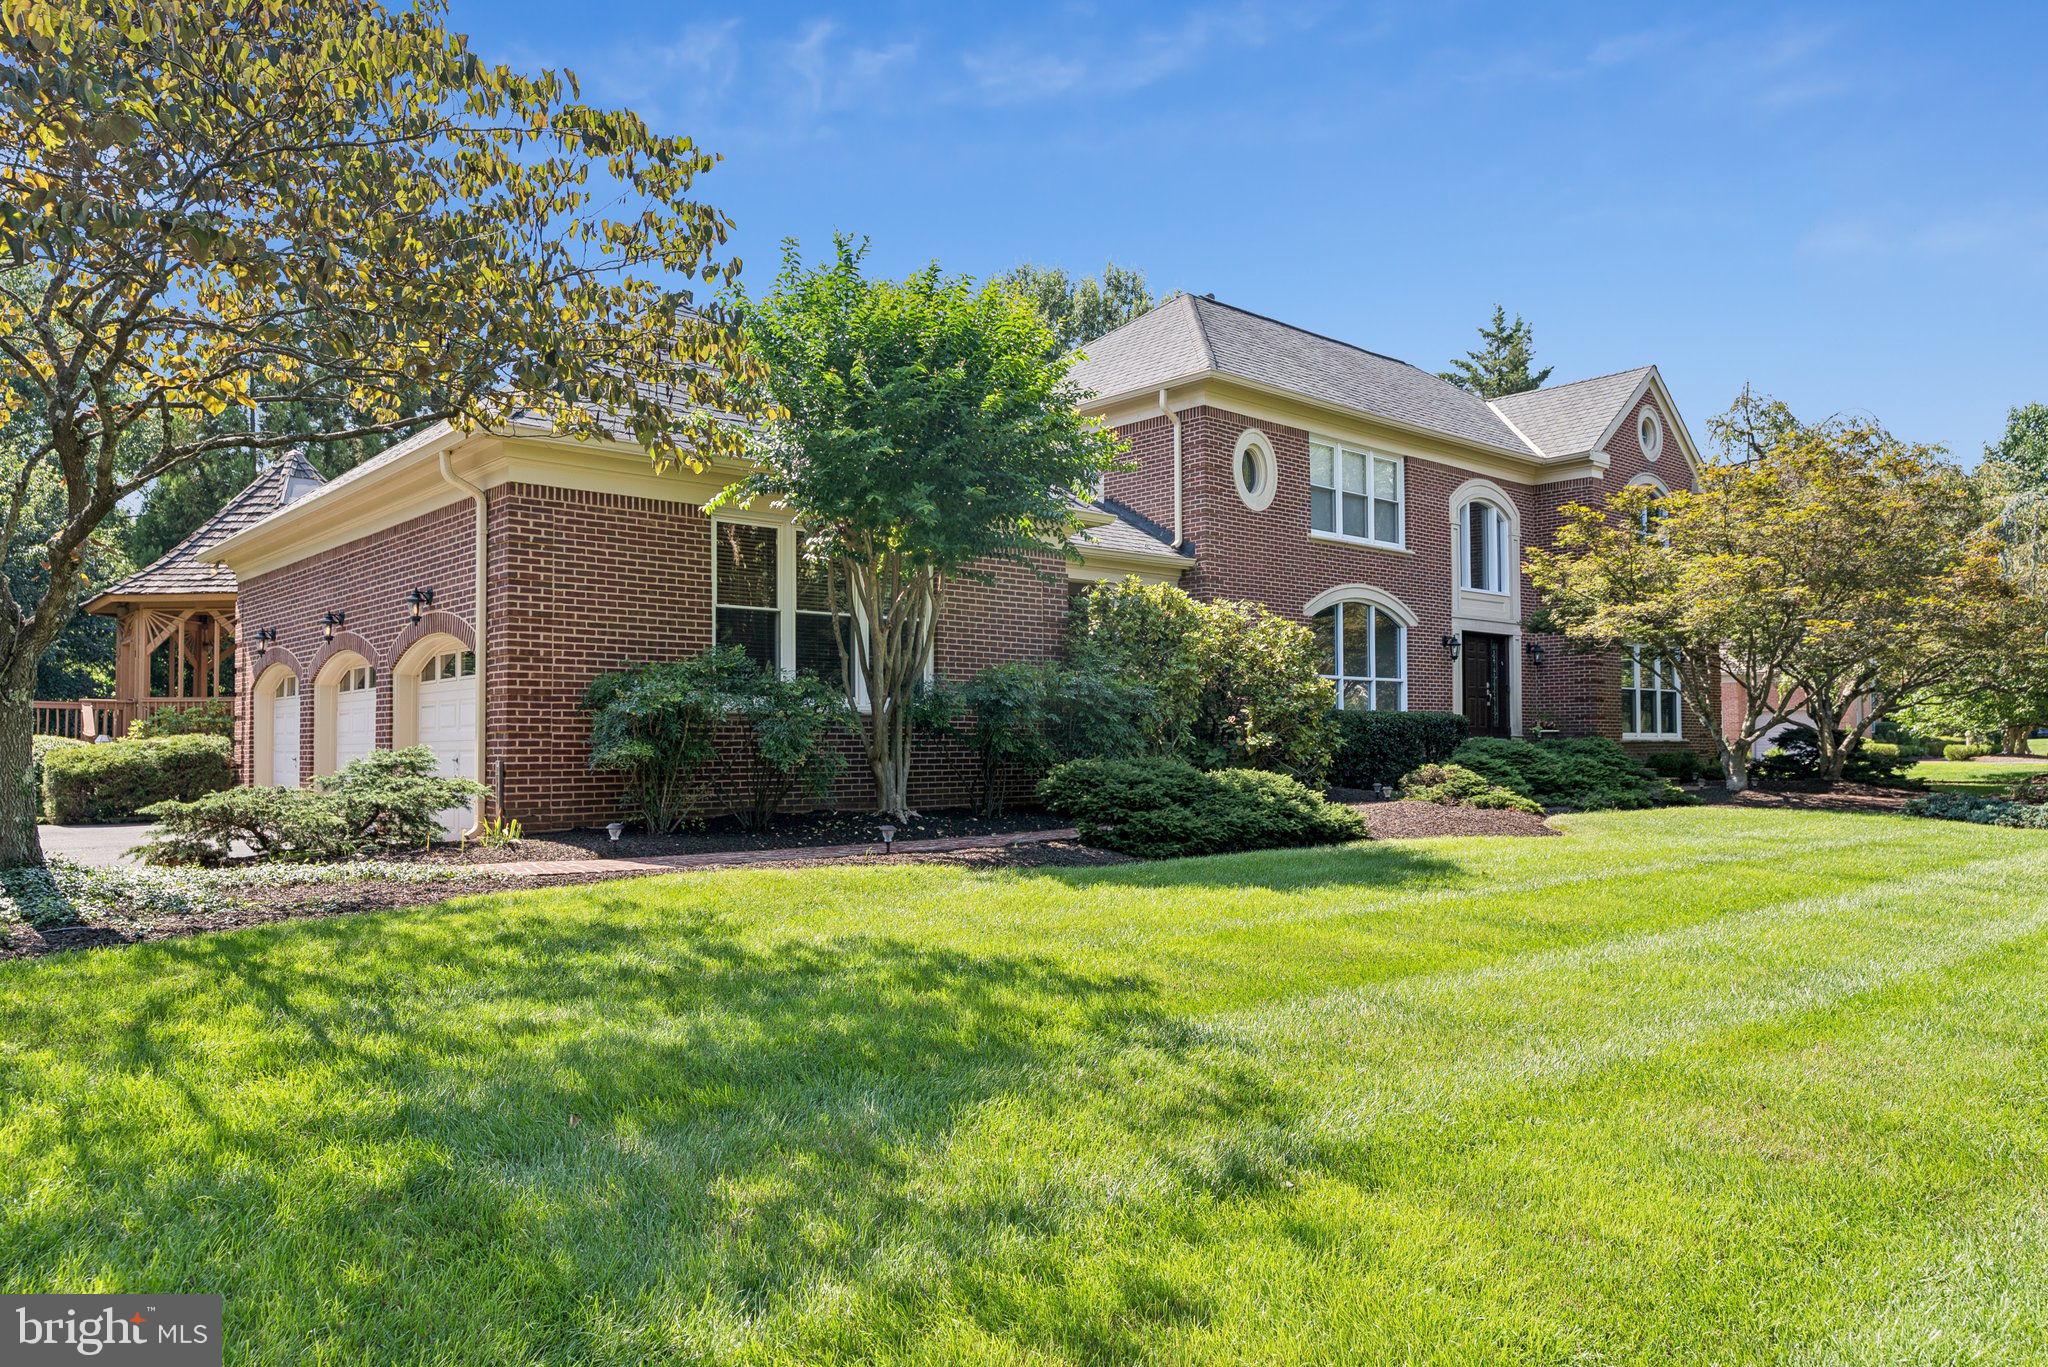
Country Club Style Living – Close-In Potomac!

This exquisite 5–6 bedroom, 5 full and 2 half baths residence offers exceptional comfort, timeless elegance, and resort-style amenities within close proximity to Potomac Village. 

The main level features a spacious primary suite with vaulted ceilings, walking out to a private deck overlooking the pool and spa with sensational views of the community pond. Enter the home through the dramatic two-story foyer leading to a private office with a wall of built-in shelving and wet bar. Across the way the sizable, formal dining room is perfect for hosting and the gracious sized, sun-filled living room and family room give access to the expansive deck overlooking the spectacular grounds. The gourmet kitchen with breakfast area and walls of windows, capture serene backyard views of the pool area as well as stunning side-yard views of the rock garden fountain leading into a small lily pond.  Formal and informal powder rooms plus a large laundry/mudroom area and side-loading, oversized 3-car garage complete the main level.

Upstairs, you’ll find three large bedrooms, one with en-suite bath as well as a reading/homework area with walls of built-in bookshelves. 

The walkout lower level is designed for both recreation and relaxation, offering a spacious entertainment area with a wood-burning fireplace, pool table, and a bar complete with wine refrigeration—all walking out directly to the pool deck. This level also features a sauna, gym, and two additional bedrooms, one of which has been converted into an indoor sport room.

Outdoors, enjoy a sparkling built-in pool with re-tractable summer cover and hot tub, along with a gas fire-pit lounge area and large television—perfect for late summer evenings. Nearly every room in the home offers captivating views of the community pond with its picturesque fountain.

This home seamlessly blends luxury, functionality, and stunning scenery—in the top rated Churchill High School District and just minutes from Potomac Village.
#MDMC2196314

POTOMAC

10726 NORMANDIE FARM DRIVE

6 Beds

5 Baths

6,252 Sq.Ft.

$2,395,000

MLS#: MDMC2196314
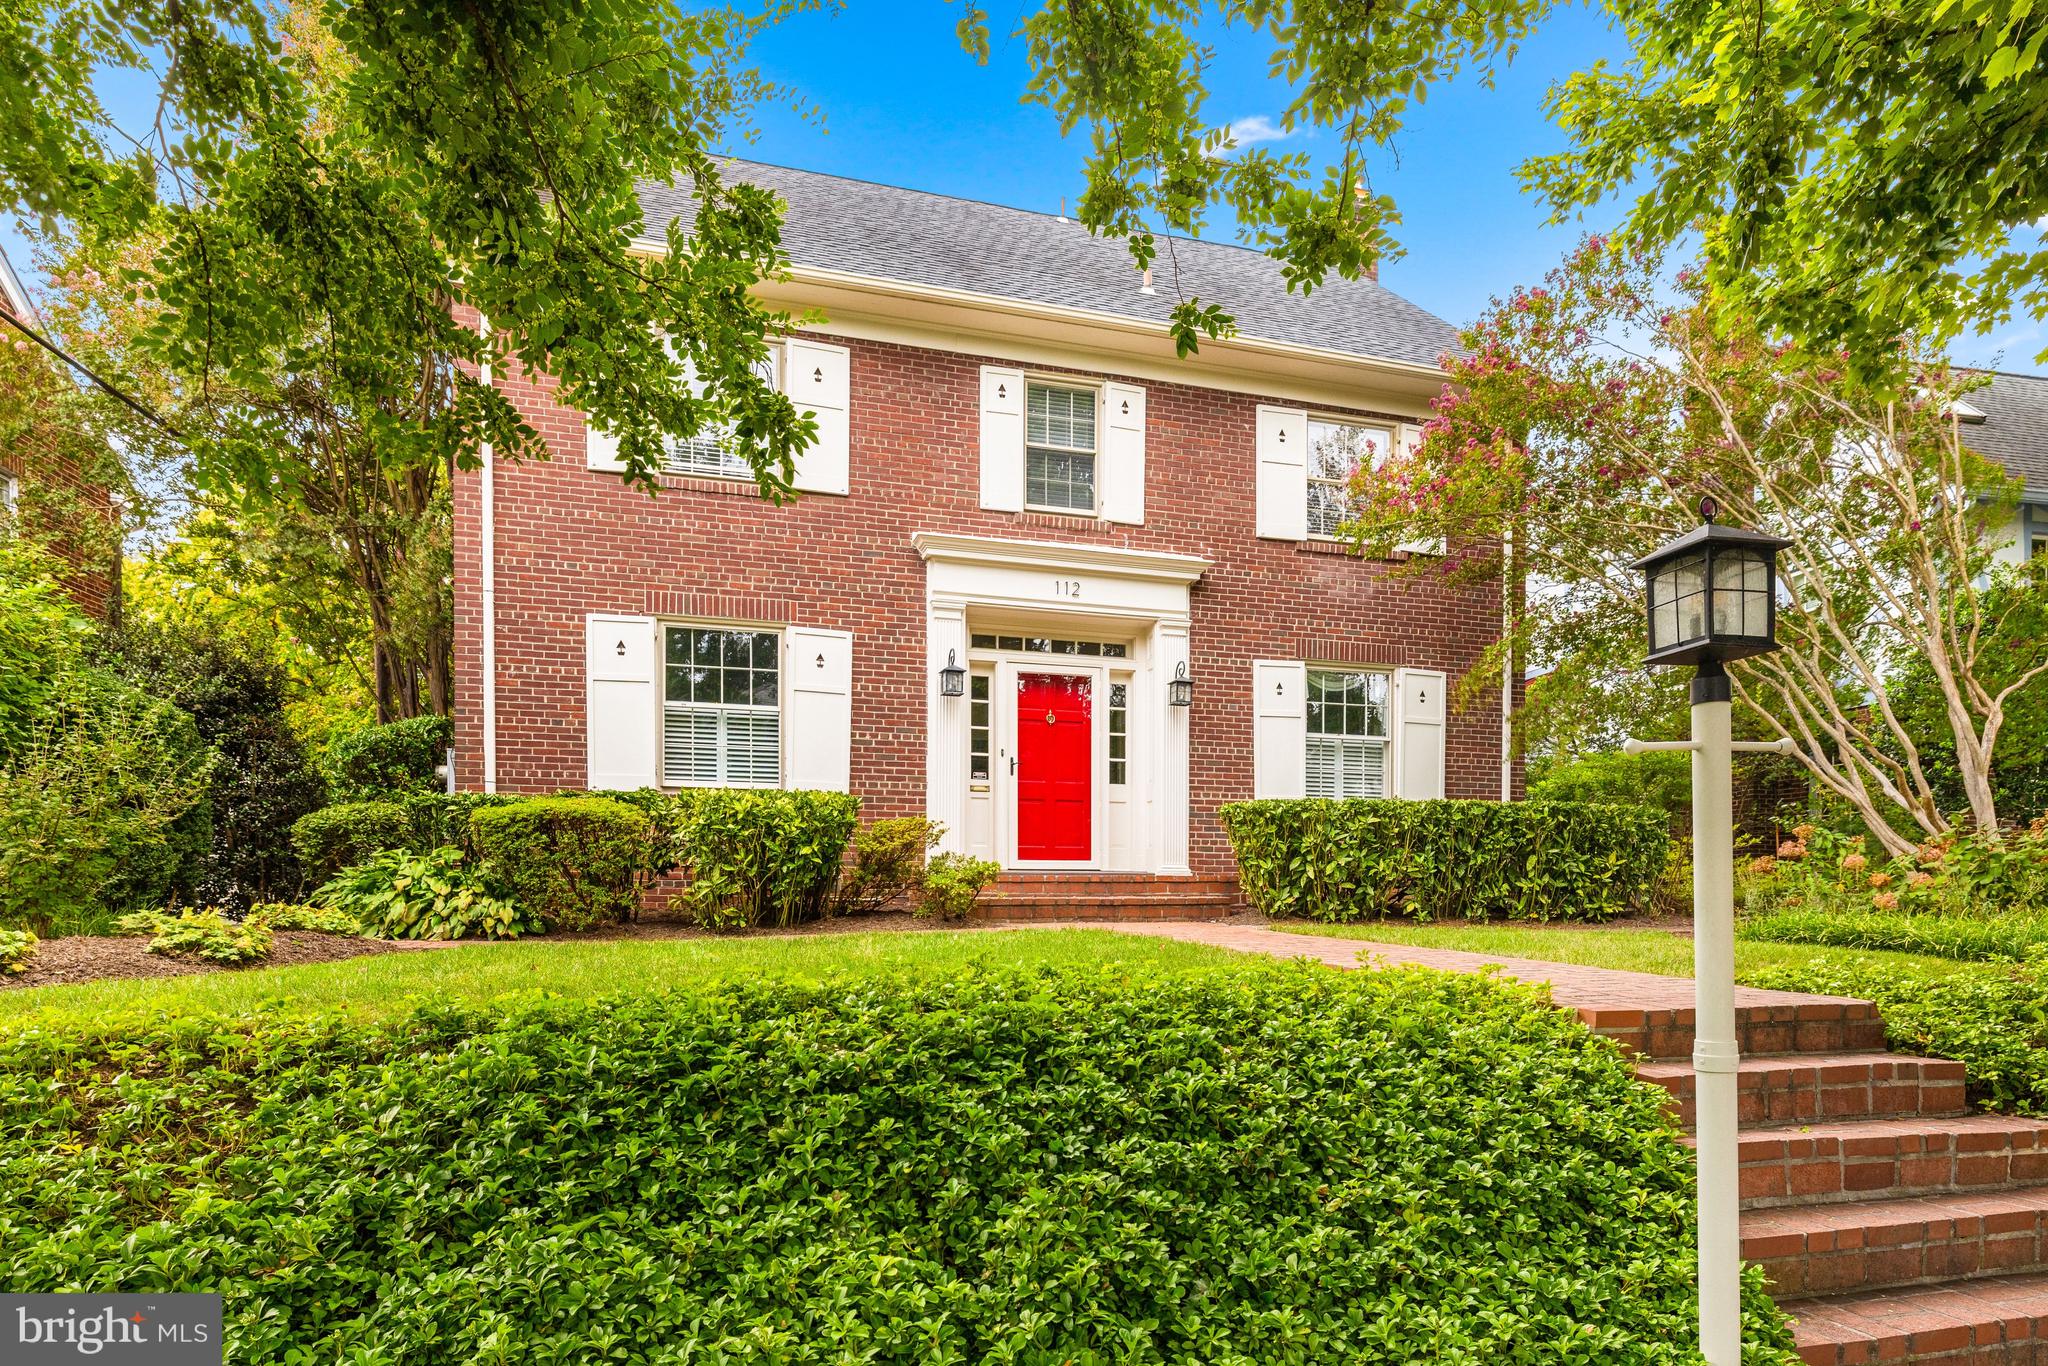
Spectacular opportunity in highly sought-after Chevy Chase village!  This impressive 5 Bedroom, 3 Full and 2 half Bath brick colonial with 4 finished levels has been extensively and meticulously renovated to create a beautifully designed home with unparalleled livability. The main level offers ideal circular flow:  the center hall Foyer, Living Room and Dining Room with connecting Butler’s pantry all open to the Kitchen and Family Room addition, creating a comfortable circular layout for easy living and gracious entertaining.  French doors in the Family Room open to a charming patio and deep, flat pool-sized backyard.  It is beautifully landscaped, offering an inviting private retreat. 
A graceful switchback staircase with a bright, windowed landing adds charm and architectural interest.  There are 2 floors of bedrooms.  All of the baths have been recently renovated.  The home offers many custom features and amenities.  The Chef’s kitchen includes stainless steel Bosch, SubZero and Wolf appliances.  There is a new top-of-the line Carrier 4 zone HVAC system. It’s ready for you to move-in and start enjoying.  This exceptional property is absolutely not to be missed!
#MDMC2226368

CHEVY CHASE

112 SUMMERFIELD ROAD

5 Beds

3 Baths

3,538 Sq.Ft.

$2,395,000

MLS#: MDMC2226368
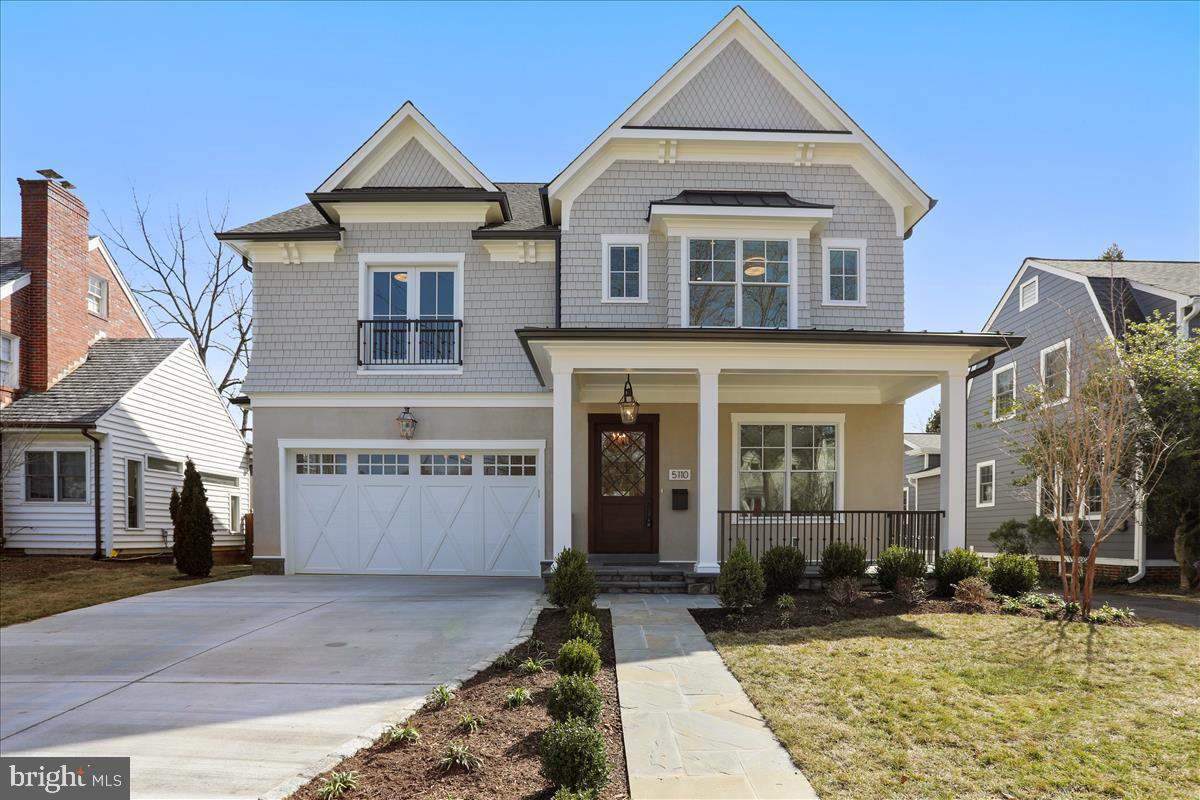
Brand new Craftsman Manor masterpiece built by award-winning Carter, Inc. Open floor plan with 4 fully finished levels. 6 bedrooms, 5 1/2 baths, mudroom with built-ins and walk-in pantry, great room with fireplace and built-ins, dining room, butlers pantry, gourmet kitchen including huge island with seating and  breakfast room. Upper level I with its master suite with spa-like bath, his & hers walk-in closets, 3 additional bedrooms, 2 full baths, laundry room and homework/study room. Upper level II with loft, bedroom and full bath. Lower level with recreation room, exercise room and 6th bedroom and full bath. Walking distance to everything Bethesda has to offer. Here is a slideshow of the home for you to view: https://youtu.be/ZDB5tC264kg
#MDMC694136

BETHESDA

5110 BATTERY LANE

6 Beds

5 Baths

5,697 Sq.Ft.

$2,395,000

MLS#: MDMC694136
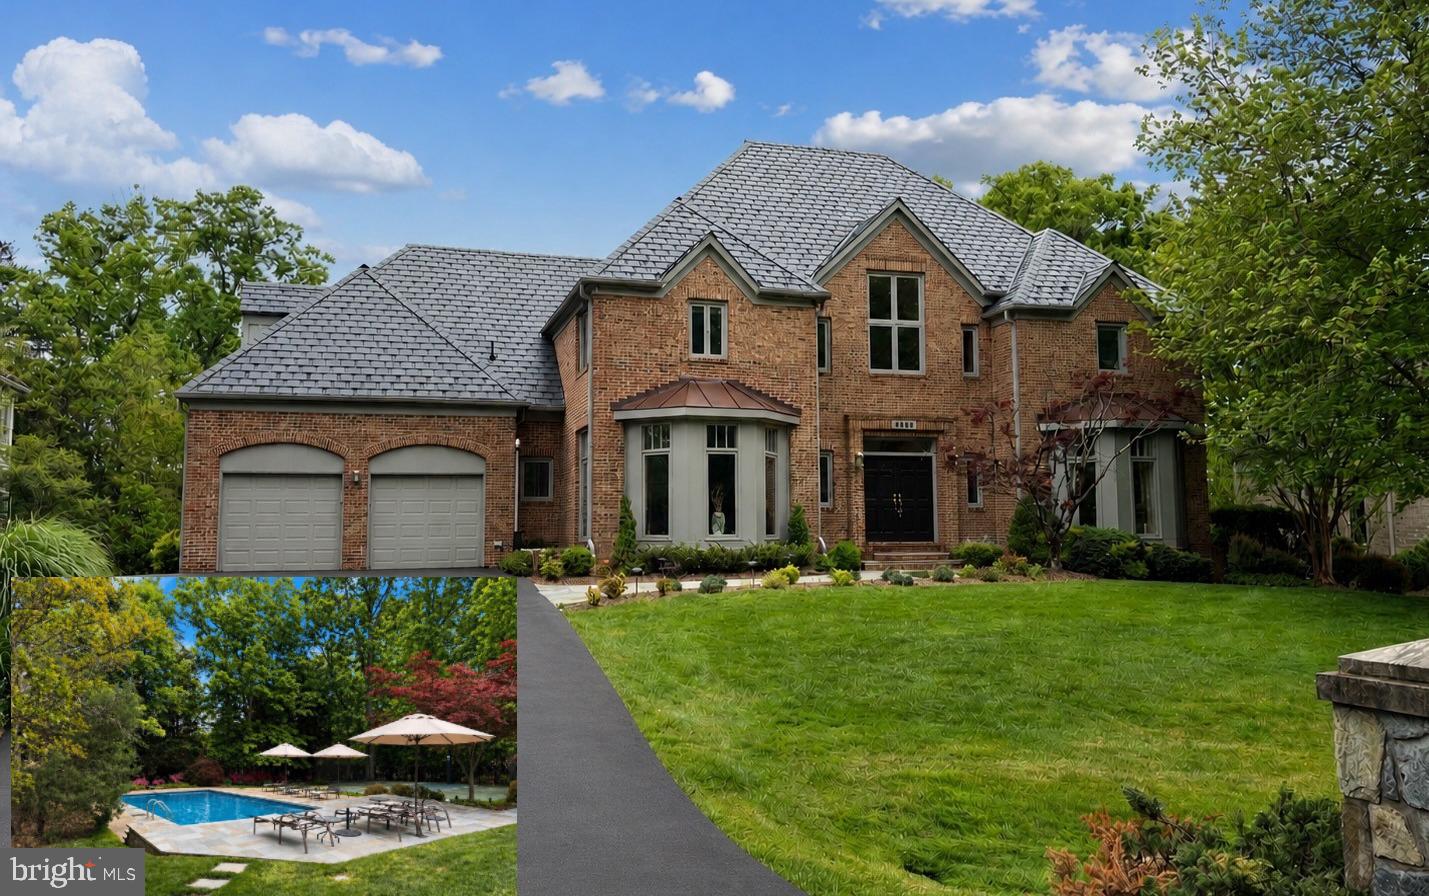
Back on the market with BRAND NEW ROOF (synthetic slate - April 2026) and now with the pool open. 

Gorgeous and spacious all brick home in the sought-after community of Avenel. Featuring a gorgeous heated pool, NEW roof (April 2026), generator, main level guest bedroom + 4 bedroom with private baths upstairs. HOA Fee includes lawn maintenance.
----
The spectacular backyard is thoughtfully designed for both relaxation and entertaining, featuring a heated pool with spa, sport court, and lush landscaping that creates a private oasis.

Inside, spacious, light-filled rooms flow effortlessly for elegant gatherings, complemented by a sunroom, a beautifully updated gourmet kitchen, and tastefully renovated baths throughout. The highly desirable floor plan includes a main-level guest suite, while the upper level offers four en-suite bedrooms, highlighted by an expansive primary retreat with fireplace, an extraordinary dressing room, and a luxurious marble bath.

The lower level adds exceptional versatility with a great room anchored by a dramatic floor-to-ceiling stone fireplace, a guest bedroom, an exercise room, and abundant space for future finished living areas or storage.

Don't miss!
#MDMC2231210

POTOMAC

9860 AVENEL FARM DRIVE

6 Beds

6 Baths

6,684 Sq.Ft.

$2,395,000

MLS#: MDMC2231210
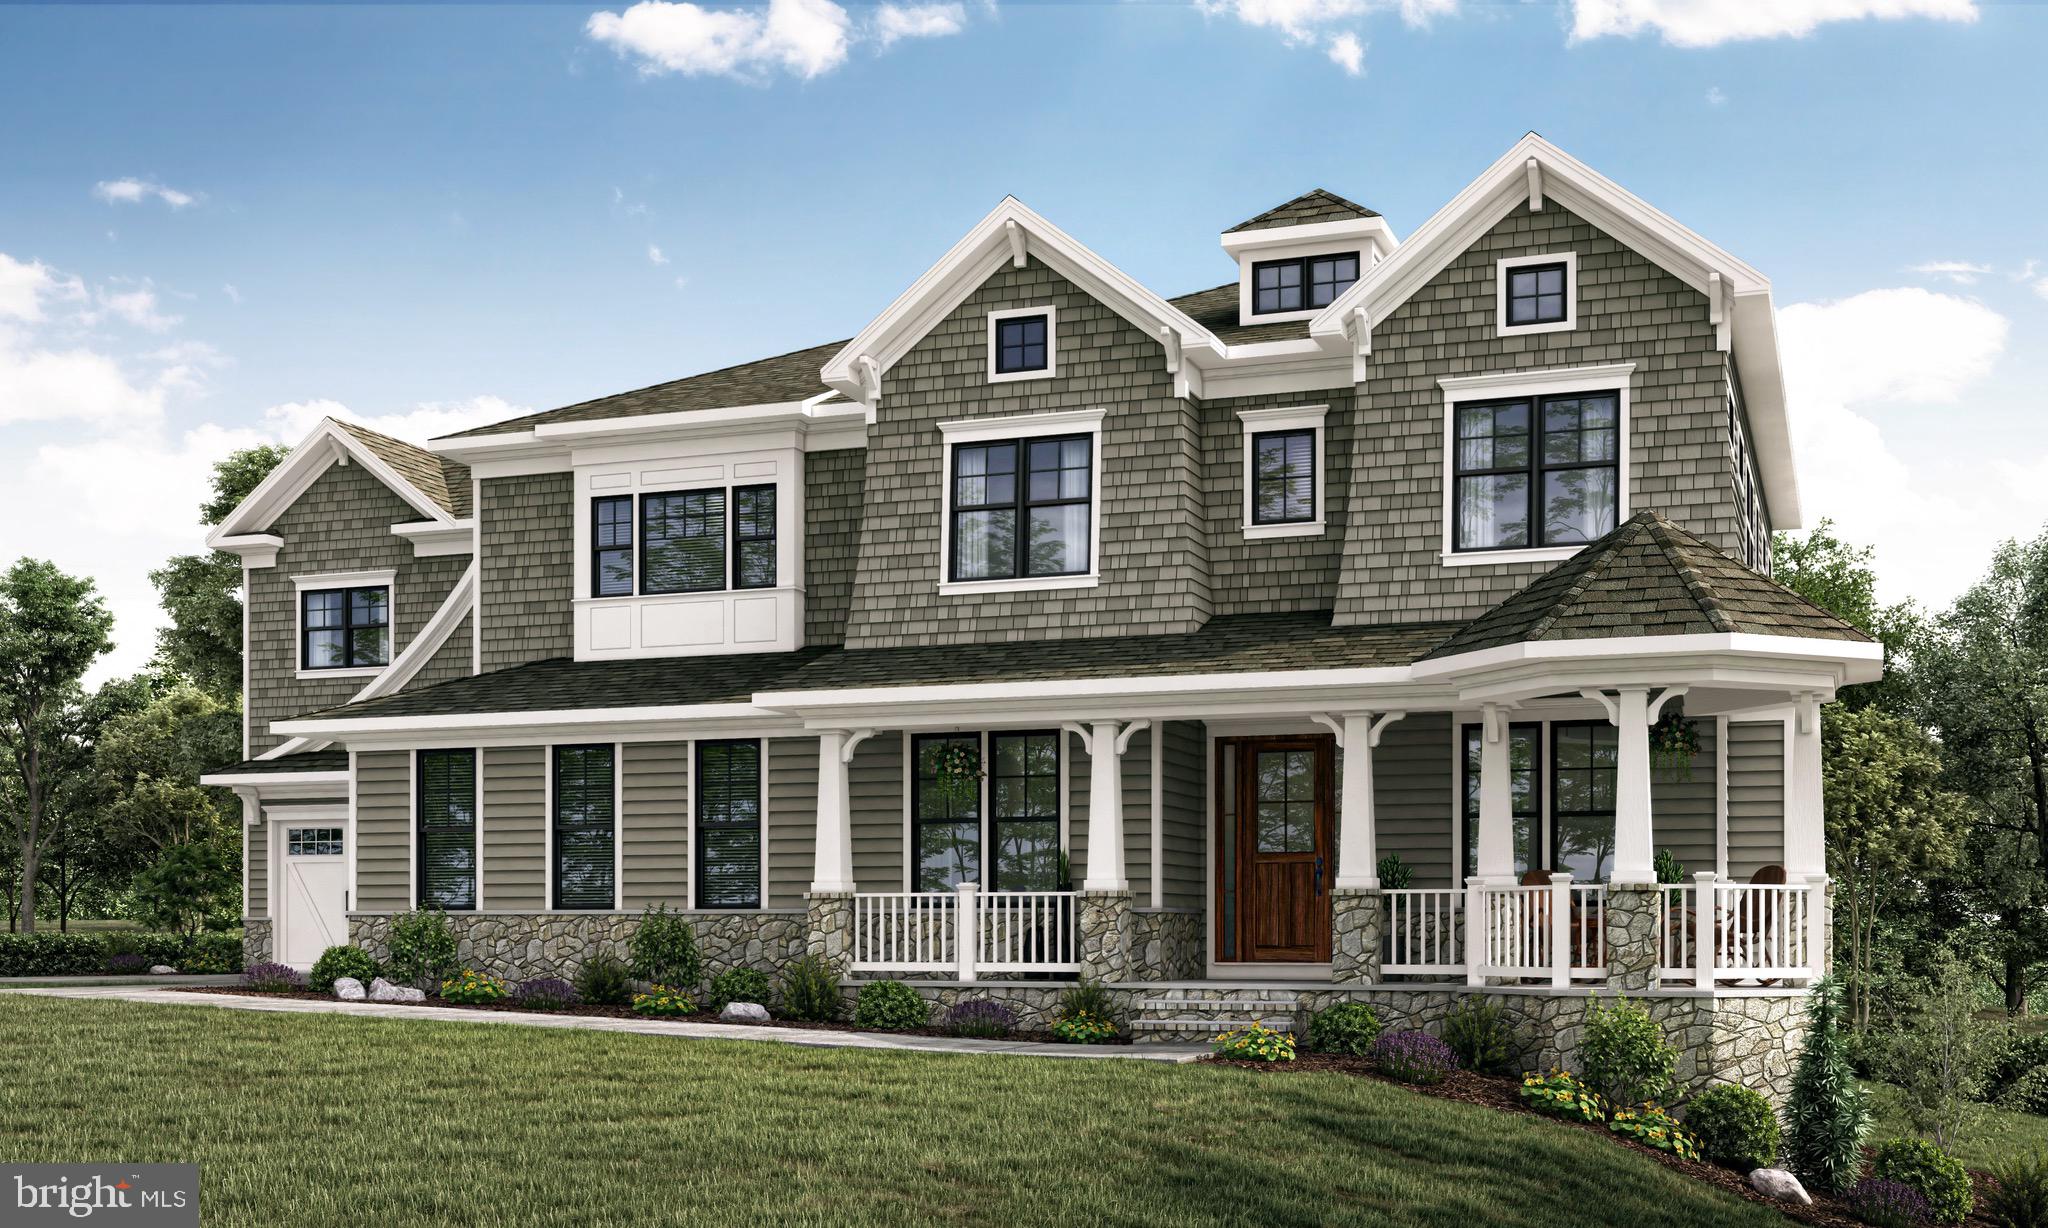
LATE JULY/EARLY AUGUST COMPLETION - RESERVE NOW!STUNNING NEW HOME. Prime .25 ACRE LOT w/ flat, usable backyard. Featuring 6 bed/6.5 baths, 3 CAR GARAGE, gourmet eat-in kitchen, expansive family room, screened porch w/ fireplace, MAIN LEVEL BEDRM w/ FULL BATH, expanded mud-room w/ built-in desk & storage area, SPA LIKE MASTER SUITE w/ sitting room, coffee bar, terrace, walk-ins, separate vanities. Fully finished LL w/ wet bar.
#MDMC653416

BETHESDA

5618 OLD CHESTER ROAD

5 Beds

6 Baths

5,815 Sq.Ft.

$2,395,000

MLS#: MDMC653416
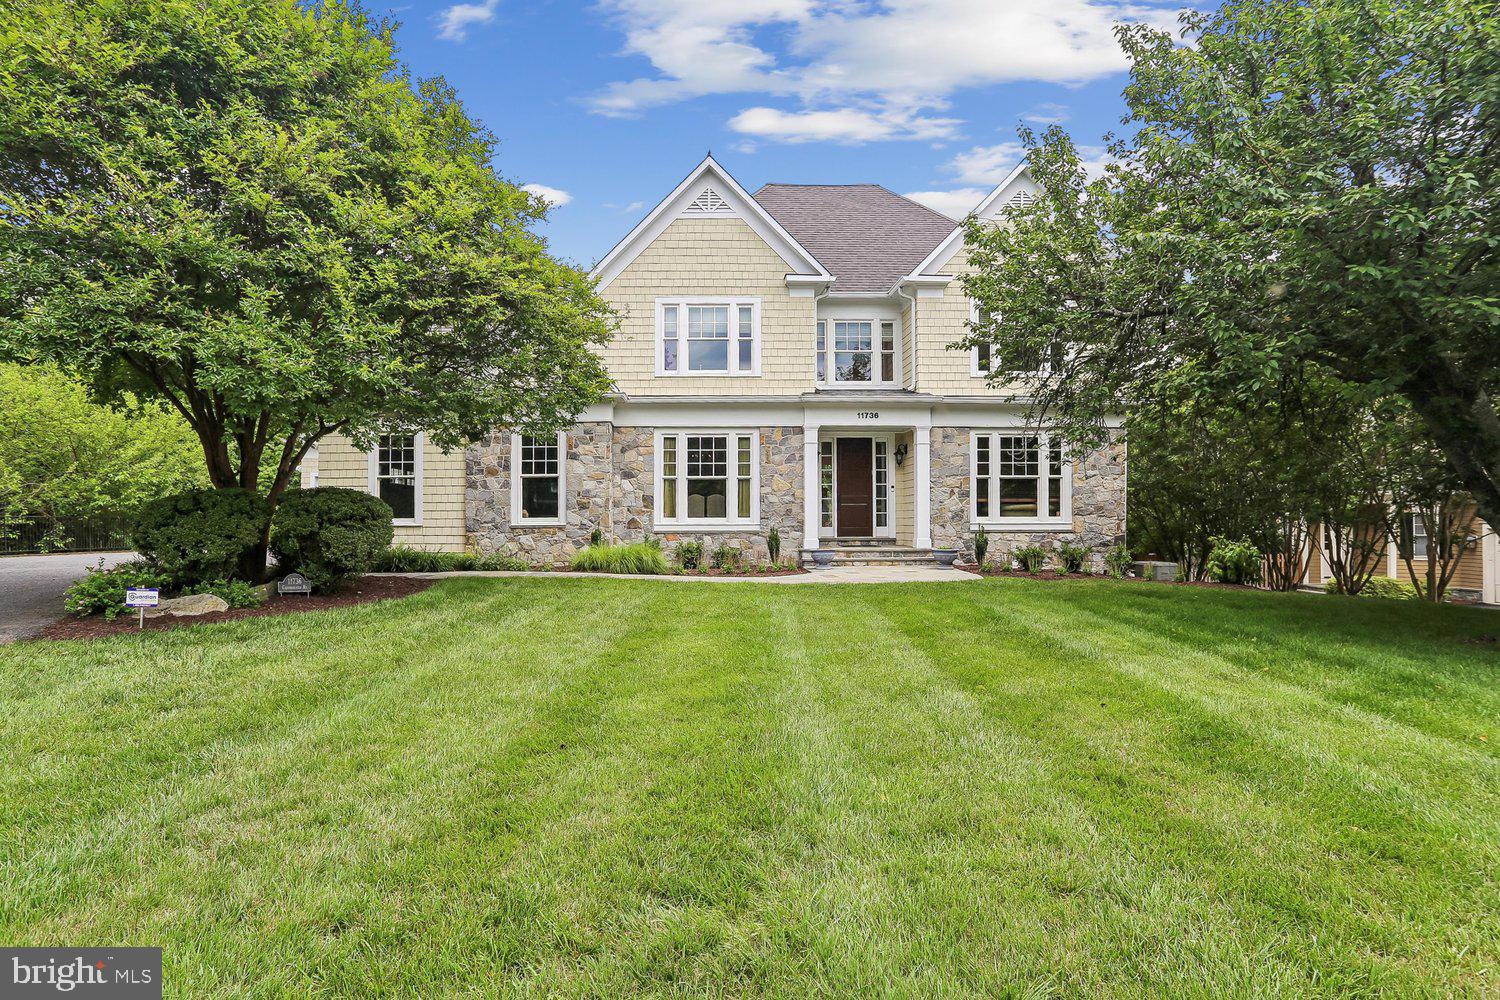
Welcome to a rarely available, private, and stunning home in Willerburn Acres. This beautiful home at 11736 Gainsborough Road offers 6 bedrooms, 4 full baths, and 2 half baths, a masterclass in scale and comfort. Built in 2005, this residence offers over 6,900+ square feet of interior space; the quality of craftsmanship is undeniable, with thoughtfully designed living space on a lush three-quarter-acre lot. From high ceilings and gleaming hardwood floors to custom built-ins and abundant storage in every corner, it’s clear no detail was overlooked in the home's design and construction.

The heart of the home is a gourmet kitchen built for the serious entertainer. This culinary powerhouse features granite countertops, ample cabinetry, and a high-end stainless-steel appliance suite that includes two dishwashers, double ovens, two fridges/freezers, two sinks, and two warming drawers. Whether you’re hosting a holiday dinner in the expansive formal dining room—complete with a butler’s pantry—or a casual hangout in the family room with its elegant coffered ceilings and integrated shelving, the flow is effortless. For quieter moments, the main level also hosts a handsome library, two convenient half baths, and a coveted primary suite, providing a peaceful retreat complete with massive walk-in closets that make organization a breeze.

Practicality meets luxury in the home’s functional spaces, including a dedicated mudroom with its own side entrance—perfect for keeping daily life organized. It’s conveniently near a laundry room that boasts cabinets and storage galore. Upstairs, you’ll find four generous bedrooms, each with its own walk-in closet, connected by Jack-and-Jill bathrooms. The walk-out lower level continues the theme of intelligent design, offering a massive recreation room, a private office, a gym, an additional bedroom, and a full bath.

The transition between indoor and outdoor living is seamless, with the sprawling, park-like backyard accessible from multiple points throughout the house. Enjoy your morning coffee on the screened-in porch or host summer BBQs on the patio while taking in the greenery of your nearly three-quarter-acre lot. With a three-car garage and a location minutes from top-rated schools, the Cabin John Trail, and premier shopping, this home offers a rare balance of seclusion and convenience. It’s not just a house; it’s the lifestyle you’ve been waiting for.  Showing by appointment only.
#MDMC2238714

POTOMAC

11736 GAINSBOROUGH ROAD

6 Beds

4 Baths

6,048 Sq.Ft.

$2,395,000

MLS#: MDMC2238714
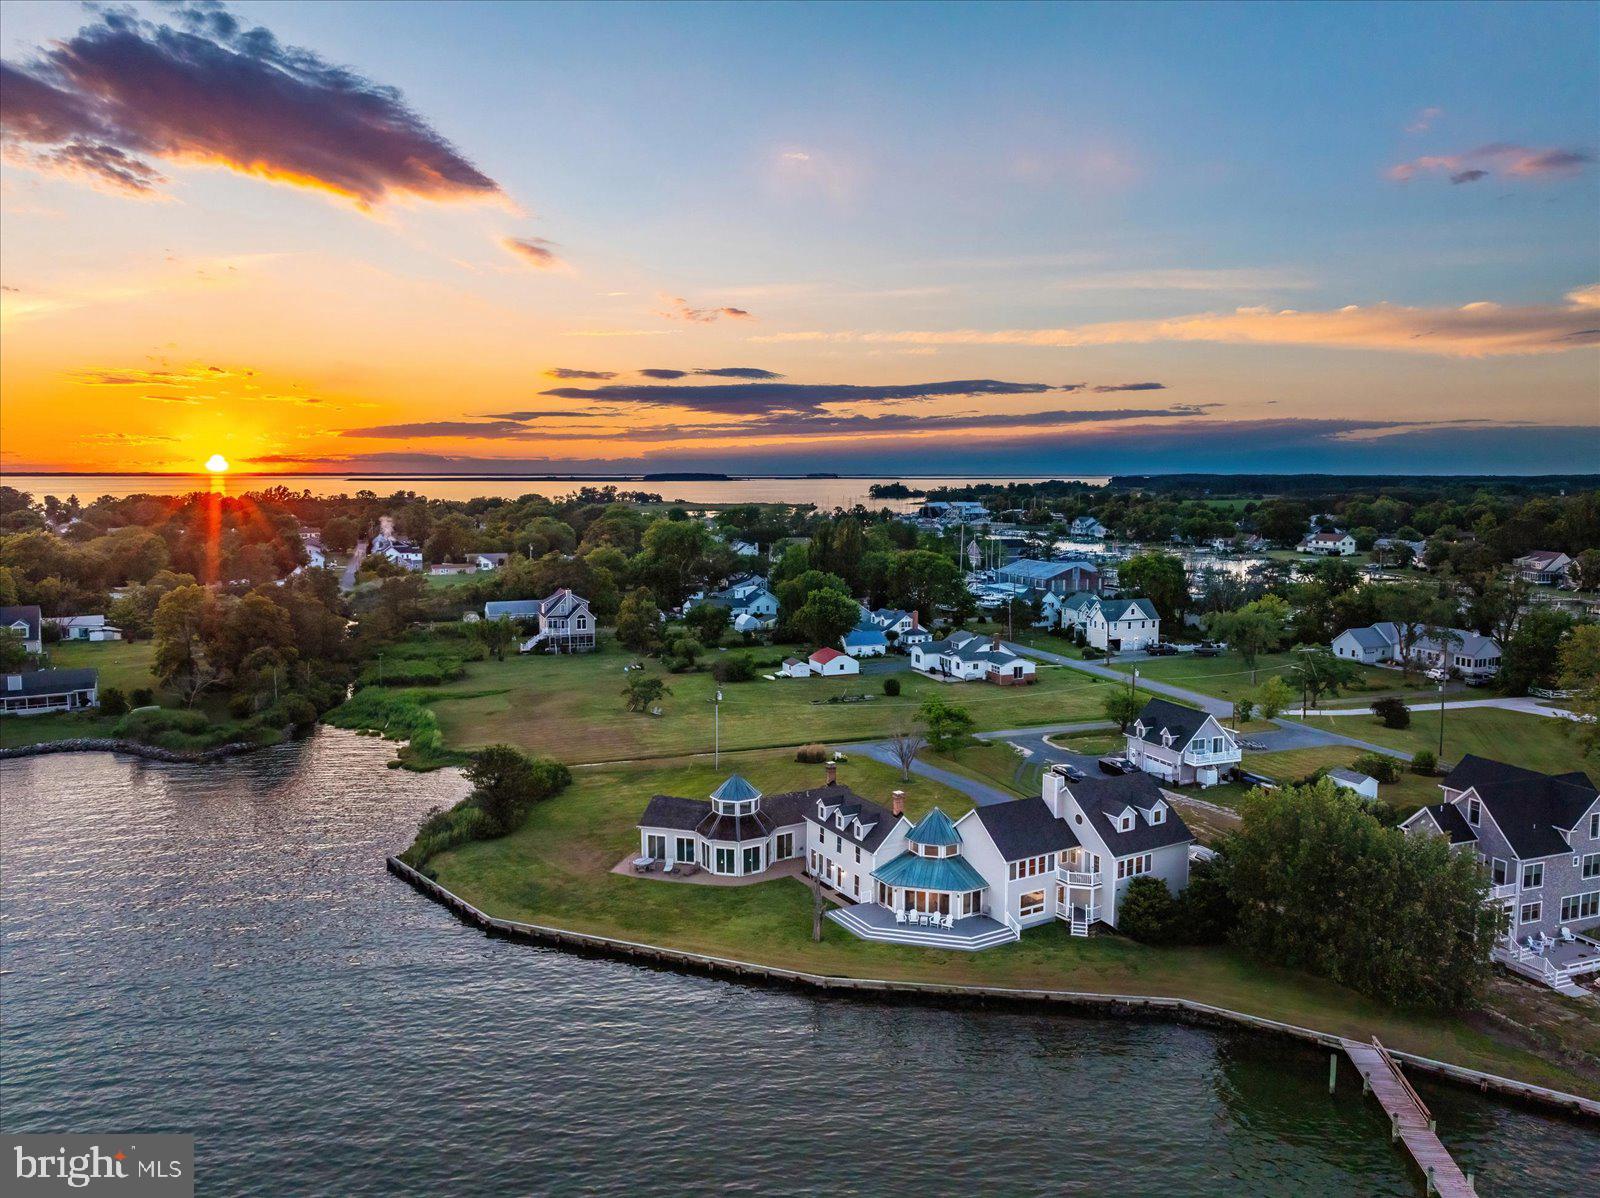
"Tranquil Waters" is a rare Chesapeake Bay waterfront retreat on Tilghman Island, comprehensively renovated to the highest standard and designed to capture panoramic water views from nearly every room. This extraordinary residence blends refined coastal architecture with the relaxed elegance of Eastern Shore living.

Dramatic walls of glass, soaring ceilings, and open living spaces flood the home with natural light while framing endless Bay views, spectacular sunrises, and unforgettable sunsets. The fully renovated interior includes a redesigned chef's kitchen, spa-inspired baths, new windows and sliding doors, updated trim and fireplace features, and extensive system upgrades throughout.

Exceptional waterfront amenities include expansive Trex decking, deep-water dockage, a heated indoor pool and spa pavilion, and seamless indoor-outdoor living designed for entertaining and year-round enjoyment.

Major capital improvements include new HVAC systems, roof replacement, hot water heater, air purification system, decking, windows, doors, and more, offering true turnkey peace of mind.

Beyond its appeal as a private waterfront retreat, "Tranquil Waters" has enjoyed a Successfull Luxury Vacation Rental history, creating an appealing opportunity for buyers seeking both lifestyle and INVESTMENT POTENTIAL.

Equally suited as a luxury primary residence, waterfront getaway, or private retreat, "Tranquil Waters" delivers the ultimate Eastern Shore lifestyle: water, light, privacy, and complete escape.
#MDTA2013744

TILGHMAN

21642 CHICKEN POINT ROAD

7 Beds

5 Baths

4,151 Sq.Ft.

$2,395,000

MLS#: MDTA2013744

New on site 1 day ago
Behind its storybook Craftsman cottage façade, 6512 Ridge Drive unfolds into an expansive, light-filled home offering more than 4,400 square feet across four beautifully finished levels. Set on a quiet dead-end street in Bethesda’s coveted Brookmont neighborhood, this 4 bedroom, 3.5 bath residence combines timeless character, thoughtful updates, and an exceptional connection to the outdoors.

A welcoming foyer opens to the gracious living room, where a striking stone wood-burning fireplace creates a warm focal point. Hardwood floors continue into the formal dining room and through to the heart of the home: a beautifully remodeled kitchen and family room with a gas fireplace, walls of windows, and peaceful sunset views.

The kitchen features custom cabinetry, a generous island with built-in storage, stylish backsplash, premium appliances including a six-burner BlueStar Platinum gas range with an oversized oven, and a breakfast nook with built-in seating. The open flow of the main level makes it ideal for both intimate gatherings and large-scale entertaining. The kitchen opens directly to an extraordinary outdoor retreat. Measuring approximately 25 by 32 feet, the one-of-a-kind Ipe 800 sq. ft. deck was constructed on commercial-grade steel and feels suspended among the trees. When the leaves fall, there are sweeping views of Virginia, Palisades, and the C&O Canal. With a covered dining area, multiple seating spaces, a hot tub, and a natural gas stainless grill, the deck offers an exceptional outdoor living experience. Below, a covered patio extends the indoor-outdoor living space, while established gardens in the front attract butterflies and add seasonal color.

Upstairs, the primary suite feels like a private getaway, complete with a renovated en suite bath, walk-in closets, and a balcony overlooking the C&O Canal. The additional bedrooms are generously sized, and all of the home’s bathrooms have been recently remodeled. The top floor provides versatile space for an additional 5th bedroom, office, playroom, art studio, or lounge with rough-in for bathroom.

Filled with natural light, the lower level offers a spacious media and recreation area with room for movie nights, a home gym, or an additional living room. A private bedroom with its own full bath and separate entrance creates an ideal arrangement for guests, an au pair, or multigenerational living. Two laundry areas, one upstairs and one on the lower level, along with two storage sheds, add everyday convenience.

Brookmont offers a distinctive balance of neighborhood charm, natural beauty, and accessibility to DC, which is only half a mile away. Two neighborhood entrances connect directly to the C&O Canal and its miles of walking and biking paths. The Capital Crescent Trail intersects with the top of the neighborhood, and additional internal trails flow from a local arboretum. The village green, a community space that hosts annual events and Brookmont’s own year-round farmers market, is just one block away, and the neighborhood boasts its own playground, basketball court, tennis court and tree swings. Safeway, Wagshal’s, CVS, Praline Bakery and other everyday conveniences are all close by. The home is also located within the highly rated Walt Whitman High School cluster. With its unexpected scale, exceptional outdoor living, and rare connection to both nature and the city, 6512 Ridge Drive offers a Brookmont lifestyle unlike any other.
#MDMC2253136

BETHESDA

6512 RIDGE DRIVE

4 Beds

3 Baths

4,437 Sq.Ft.

$2,395,000

MLS#: MDMC2253136
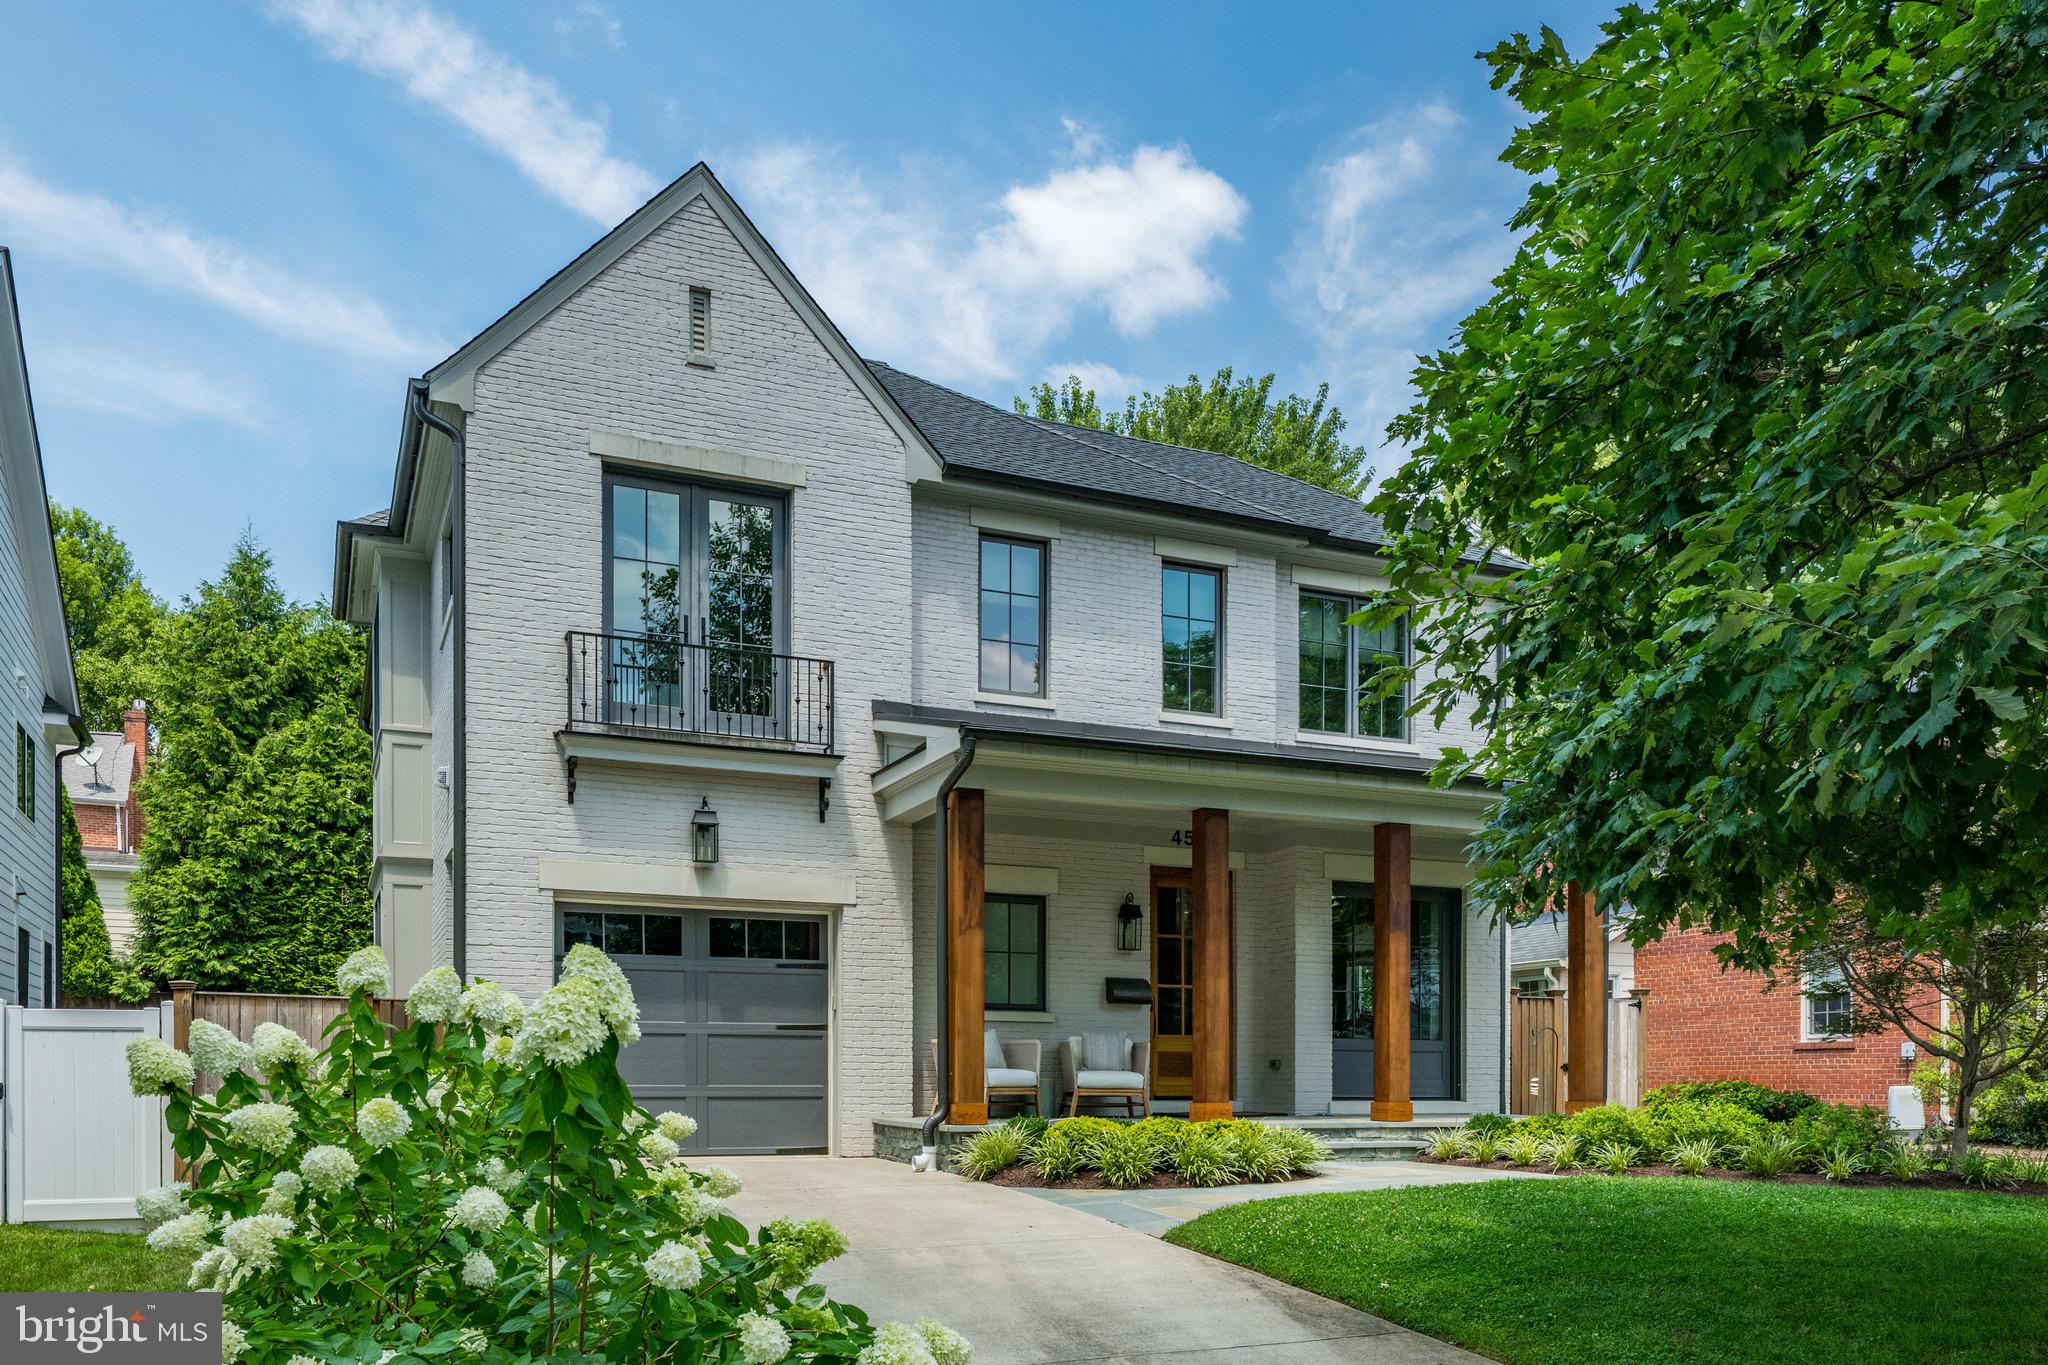
Stunning custom home completed in 2016 in partnership with Douglas Construction Group, Studio Z Design and Erica Burns Interiors. Every detail is stunning - - 10 ft ceilings, Urban Electric lighting, custom closets and built-ins, and tasteful finishes throughout from tile and hardware selections to custom window treatments. The main level features a bright, open concept family room, kitchen and dining area, as well as a private home office. The upper level has four bedrooms and three full bathrooms, inclusive of a luxurious primary suite. The beautifully finished lower level boasts a recreation room, second kitchen and guest suite.  Covered front and rear porches, a firepit and attached garage complete this exquisite home just steps from Downtown Bethesda.
#MDMC2195900

BETHESDA

4523 CHELTENHAM DRIVE

5 Beds

4 Baths

4,100 Sq.Ft.

$2,395,000

MLS#: MDMC2195900

1 ... 242 243 244 245 246 ... 666
* Listings identified with the FMLS IDX logo come from FMLS and are held by brokerage firms other than the owner of this website. The listing brokerage is identified in any listing details. Information is deemed reliable but is not guaranteed. If you believe any FMLS listing contains material that infringes your copyrighted work please click here to review our DMCA policy and learn how to submit a takedown request. © 2024. First Multiple Listing Service, Inc.
 - property

Send a message

Message successfully sent.

Your message

What is 3 + 4 ?

Reason for contacting?

I agree to receive email communication and understand I can unsubscribe at any time.

I agree to be contacted by Charis Realty Group - Christine Issler, Broker via call, email, and text for real estate services. To opt out, you can reply 'stop' at any time or reply 'help' for assistance. You can also click the unsubscribe link in the emails. Message and data rates may apply. Message frequency may vary. Privacy Policy

Sign Out

Virtual Assistant

Would you like to take the next step with this property? We can help you schedule a showing or virtual tour, or send you more details.

Yes, I would like more information.

Thank You for Your Reply, One of Our Agents will contact you as soon as possible

No, maybe later.

Thank you, you can always contact me via email, phone number or through the contact form.

Realhub AI

Lucy - Your AI-Powered Realtor

Update Your Temporary Password

Personalize your search

Enter your email and we'll notify you immediately when new listings match what you're looking for.

or enter email address

Already have an account ? Login here

Continue your home search

I agree to receive communications and understand I can unsubscribe at any time.

I agree to be contacted by Charis Realty Group - Christine Issler, Broker via call, email, and text for real estate services. To opt out, you can reply 'stop' at any time or reply 'help' for assistance. You can also click the unsubscribe link in the emails. Message and data rates may apply. Message frequency may vary. Privacy Policy

Already have an account ? Login here

We use cookies

We use cookies primarily for analytics to enhance your experience. By accepting, you agree to our use of these cookies. You can manage your preferences or learn more about our cookies policy.
