Properties

Browse or get in touch to schedule a walkthrough.

  • Nearby me
Price range

Popular Features

Community Features

Association

Property Features

Waterfront

View

Exterior Features

Interior Features

Style

534952 properties match your criteria

Updated 1 minute ago

E-Alert name
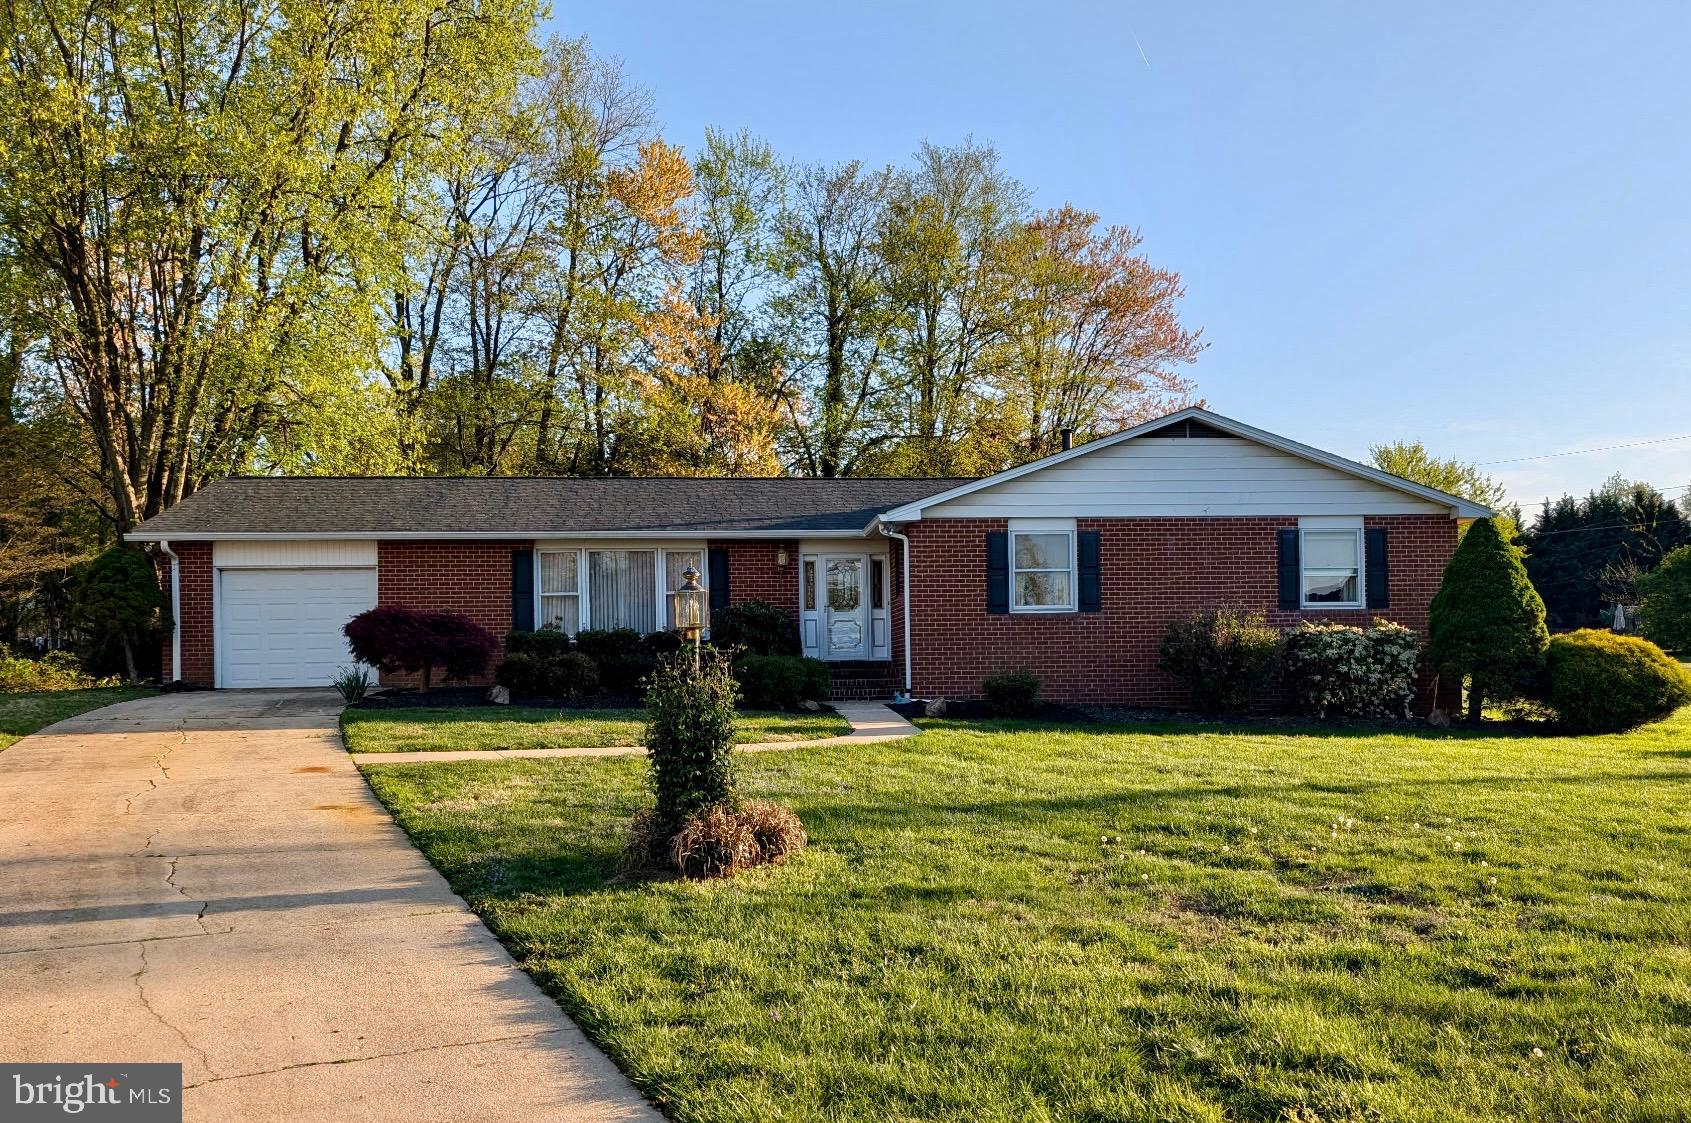
Welcome to 408 Fieldstone Ct. a 3,000+ sqft brick rancher in a prime Fallston location- Woodridge Manor, where you're private and secluded on a cul-de-sac, yet 1 minute from Rt. 1. Bring your design ideas as well as some elbow grease to make this home your own- with equity in the end! With the right updates- this home has high $500k value potential! While the home is dated, the bones are solid! Hardwood floors throughout the first floor, under the carpet... Huge owners suite that can easily be made back into a 4th bedroom while keeping a nice sized owners suite. Gigantic walk up basement with a big brick fireplace. Roof and HVAC were replaced in 2020. If a fixer upper isn't your thing, this home isn't for you. Photos will be uploaded 5/7 and property will be active and ready for showings on 5/8.
#MDHR2042236

FALLSTON

408 FIELDSTONE COURT

3 Beds

2 Baths

3,190 Sq.Ft.

$469,925

MLS#: MDHR2042236
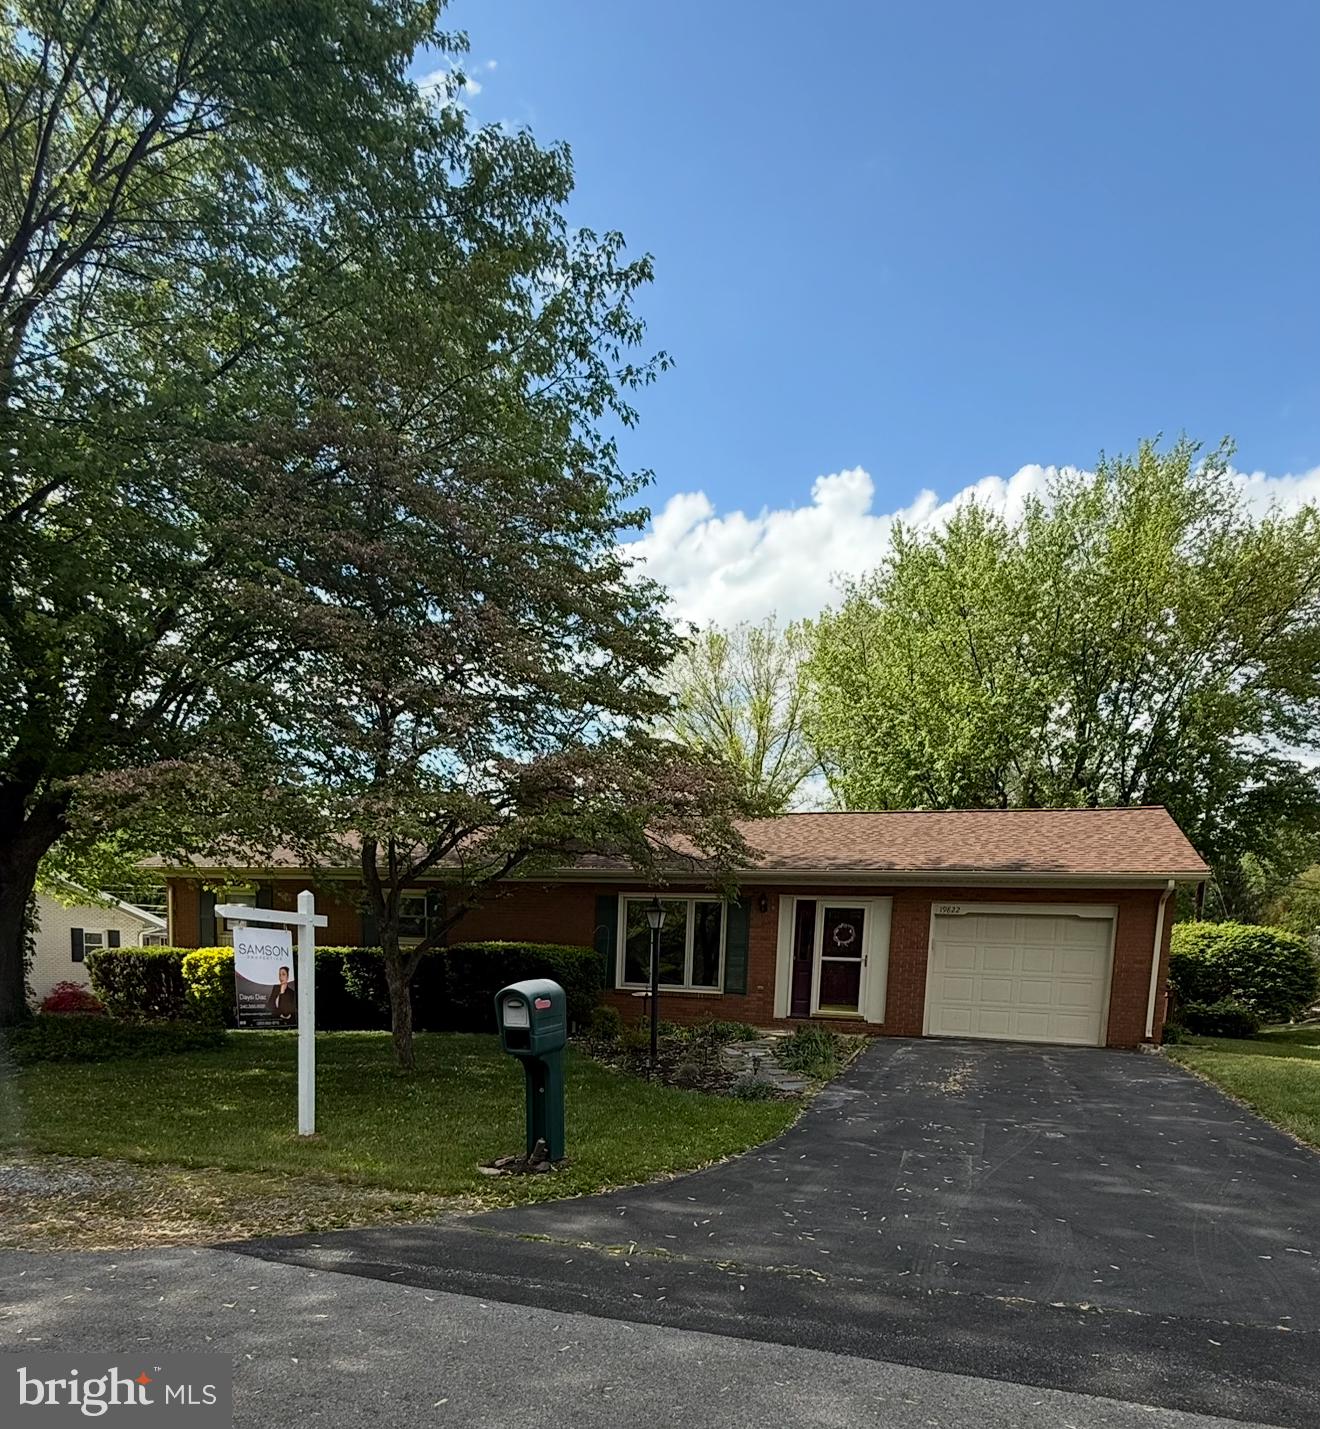
Welcome to 19822 Jeffery Drive, the perfect place to call home!
This adorable well maintained brick ranch, located in a gorgeous neighborhood has so much to offer, 3 bedrooms, 1 full and 1 half bath on the main level, the finished spacious basement features a large bonus room with its own closet!! and so much more. The back porch and large deck are perfect to spend time with family and friends. Roof is only about 10 years old.  You won't want to miss it, come see it before it's gone!  More pictures coming soon.
Sale is As-Is
#MDWA2028590

HAGERSTOWN

19822 JEFFERY DRIVE

3 Beds

1 Baths

1,985 Sq.Ft.

$320,000

MLS#: MDWA2028590
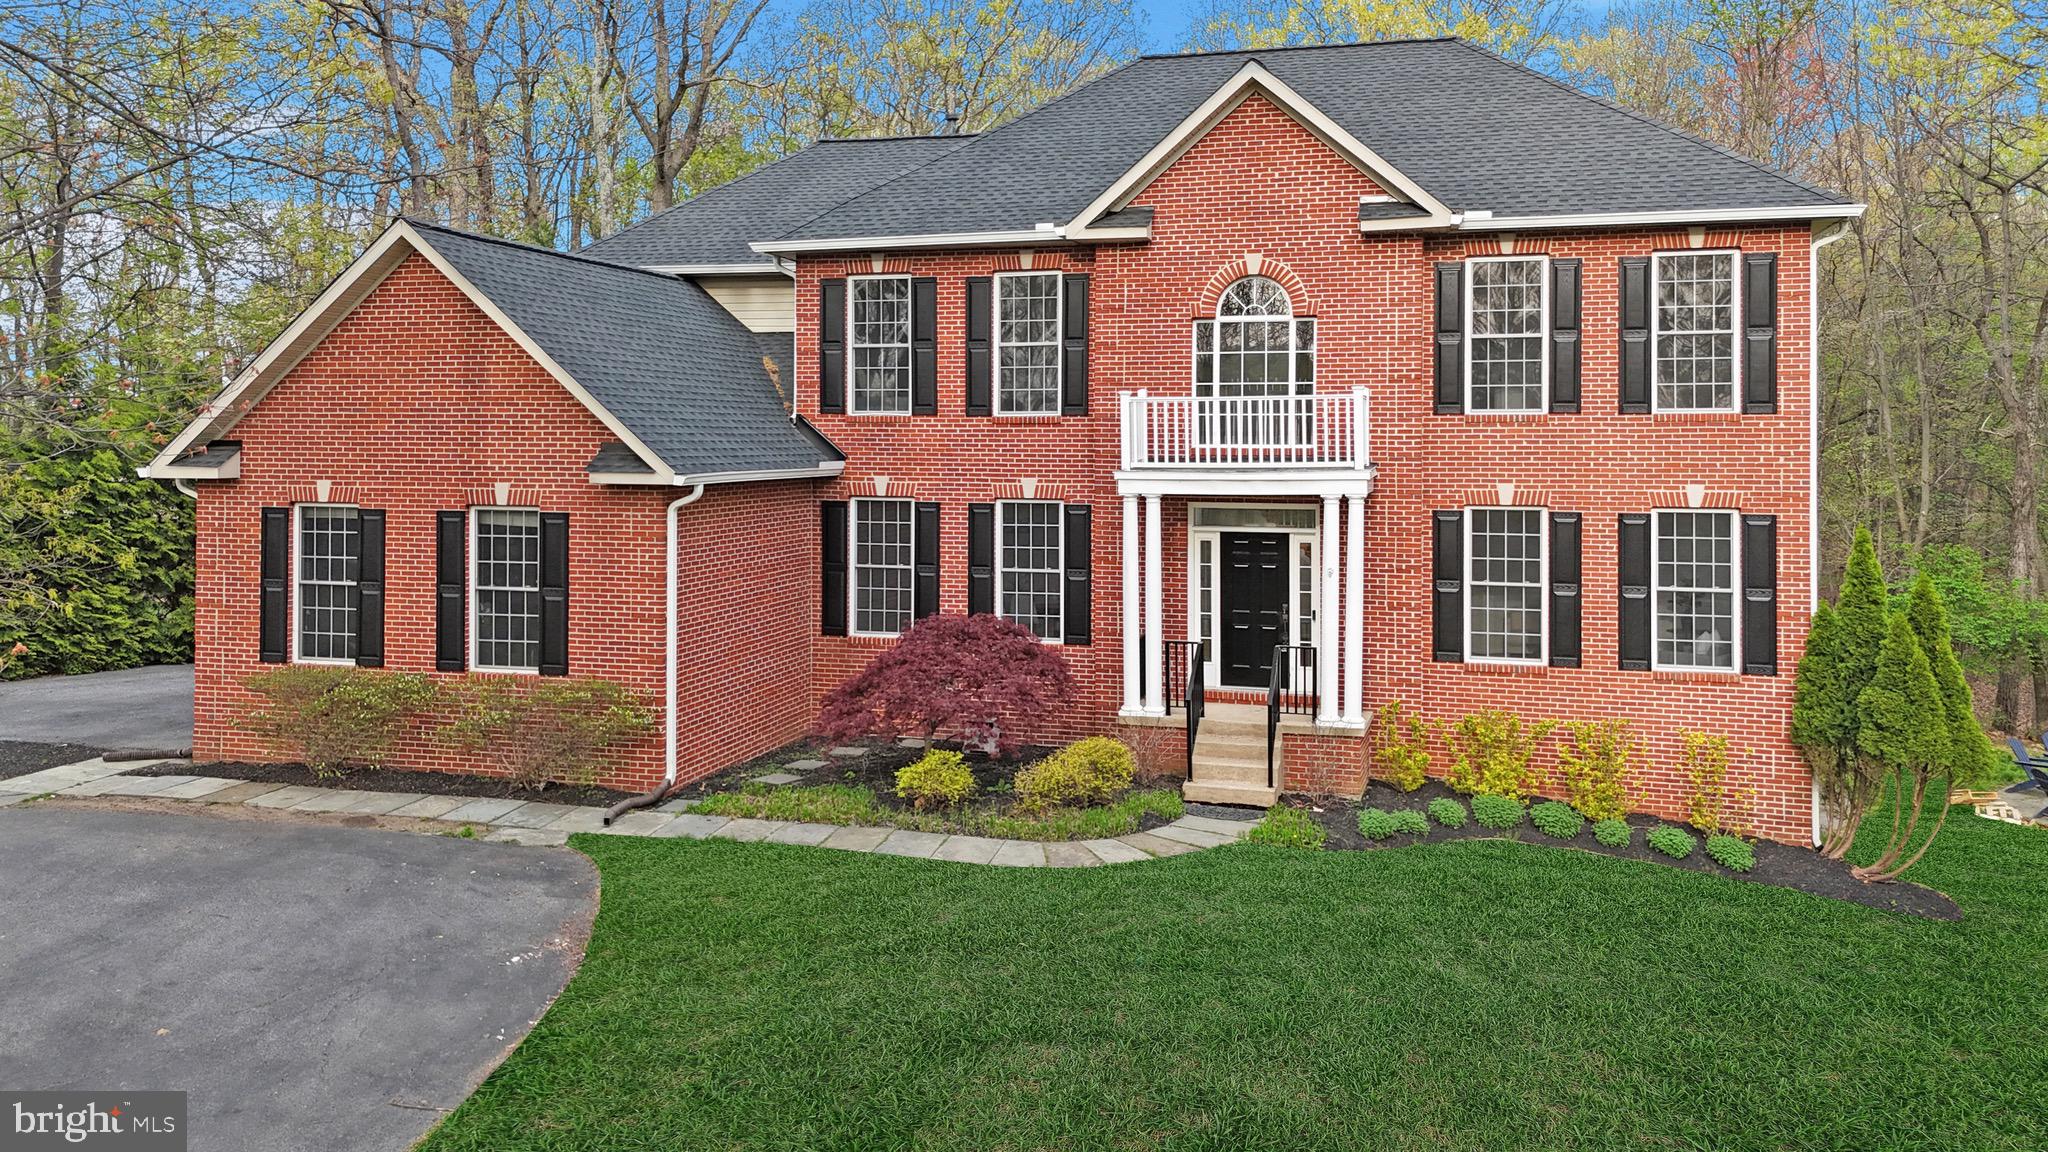
Welcome to 12651 W. Oak Drive — a timeless brick Colonial nestled on 2.49 acres of serene forested beauty, where luxury and comfort unfold in every detail. With a stunning red brick portico, classic black shutters, and a bold black front door, this home commands attention from the moment you arrive. A brand-new roof (2023) crowns the residence, setting the stage for the exceptional updates that await inside. Step into a grand two-story foyer, where you're greeted by freshly refinished hardwood flooring, brand-new paint and carpet, and a sweeping staircase accented by crown and chair rail molding. To the right, the sunlit formal living room offers elegance and charm with expansive windows and a ceiling fan. To the left, the formal dining room is perfect for entertaining, adorned with wainscoting, crown molding, a dazzling crystal chandelier, and direct access to the butler’s pantry. The heart of the home is the beautifully updated kitchen—an oversized culinary space with abundant cabinetry, stainless steel appliances, granite countertops, a JennAir cooktop with an exterior-vented hood, wall oven, and stunning picture windows overlooking your wooded backyard. The adjacent breakfast nook features a new chandelier and private access to the rear paver patio, seamlessly blending indoor and outdoor living. A huge walk-in pantry with accordion barn doors provides extra storage and connects to the spacious two-car garage. The inviting family room boasts a fireplace with a decorative mantle, walls of windows, and dual access to the patio—ideal for cozy nights or hosting gatherings. A French door study with Palladian windows and a custom accent wall offers a peaceful workspace, while a well-appointed mudroom with built-ins, a walk-in laundry area, and a powder room complete the main level. Upstairs, the massive owner's suite is a true retreat, complete with a spacious sitting area, a ceiling fan, and a fully renovated ensuite bath showcasing marble-style flooring, a double quartz vanity, soaking tub, oversized walk-in shower, and private water closet. The walk-in closet is impressively sized. Three secondary bedrooms feature brand-new carpet and paint, and two beautifully updated full bathrooms offer modern elegance with marble-style tile. The upper hallway continues the theme of quality with hardwood floors and a linen closet for added convenience. The lower level is fully finished with brand-new luxury vinyl plank flooring, fresh paint, and built-in speaker systems. Perfect for multi-generational living or entertaining, it includes a full second kitchen with quartz countertops, a stainless steel sink, and mini fridge, a full bath with a tub/shower combo, a bonus room, and expansive recreational space. Walk out to the paver patio with a built-in stone fireplace, curved seating wall, a playground, and total privacy—your backyard oasis bordered by forest and mature trees. With a 2024 HVAC system and a 2020 heat pump, this home is as functional as it is beautiful—offering peace of mind and energy efficiency. 12651 W. Oak Drive is more than just a residence—it's a lifestyle. Thoughtfully updated, meticulously maintained, and privately set, it’s ready to welcome you home. Schedule your private showing today.
#MDFR2063150

MOUNT AIRY

12651 W OAK DRIVE

4 Beds

4 Baths

5,632 Sq.Ft.

$975,000

MLS#: MDFR2063150
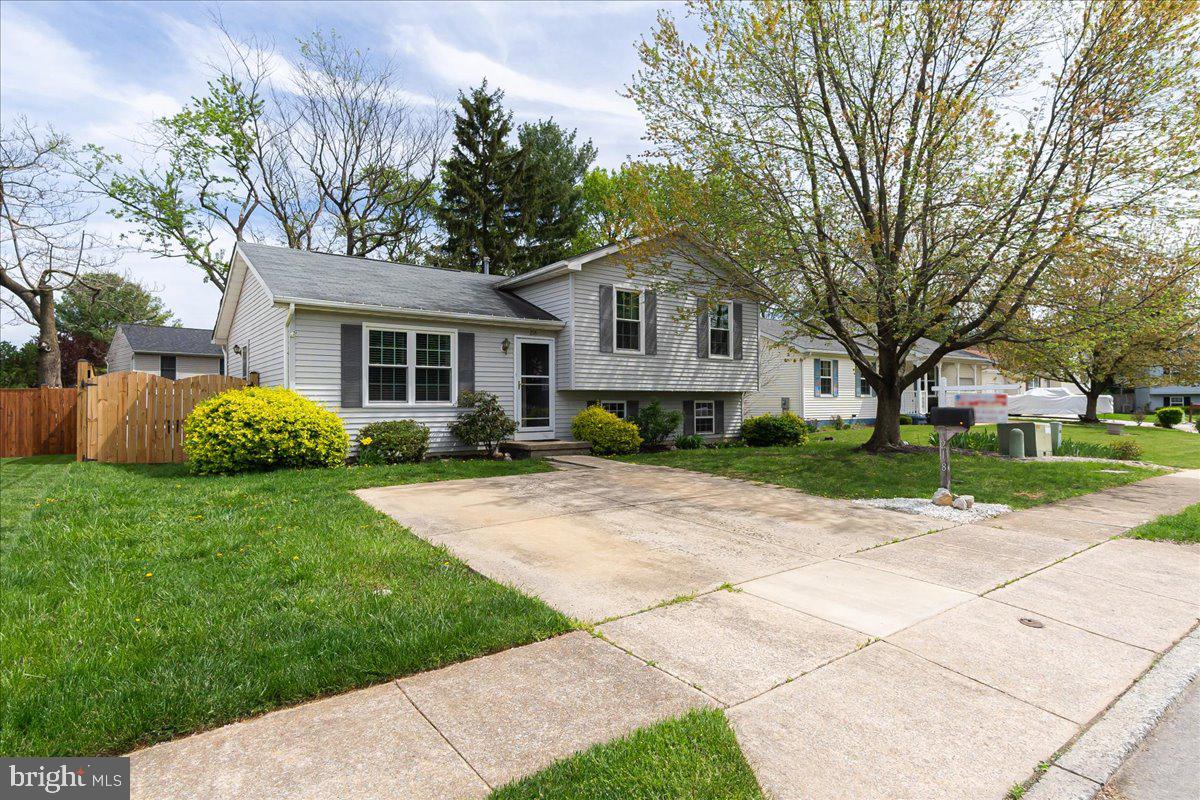
**** OFFER SUBMISSION DEADLINE SATURDAY, MAY 3rd at NOON*****Ready for SUMMER!! This Single Family home features 4 bedrooms w/ 2 full UPDATED baths, neutral tone paint colors, BEAUTIFUL hardwood floors, ALL the windows (except basement) are less than 2 years old, roof was replaced in 2016, HVAC System is 1 1/2 years old, A/C system replaced 2021, NEW water heater, fenced in backyard, parking pad for 2 cars plus street parking, playground down the street. 6 mins to 15N. Nearby is Gambrill Park with many hiking trails, biking trails and gorgeous scenic overlooks of Frederick and Middletown Valley. To top it all off, you are only 10 mins away from Historic Downtown Frederick, where the true charm of Frederick shines, with unique shops, extraordinary dining, multiple breweries, arts, coffee shops or take a stroll along Carroll Creek and see the magnificent flowers in bloom. Nearby visit Baker Park which offers, playgrounds, tennis courts, bocce ball courts and a community pool.  Start packing, move in, build a firepit in the backyard and enjoy your new home this summer!!
#MDFR2062478

FREDERICK

218 LAKE COVENTRY DRIVE

4 Beds

2 Baths

1,368 Sq.Ft.

$410,000

MLS#: MDFR2062478
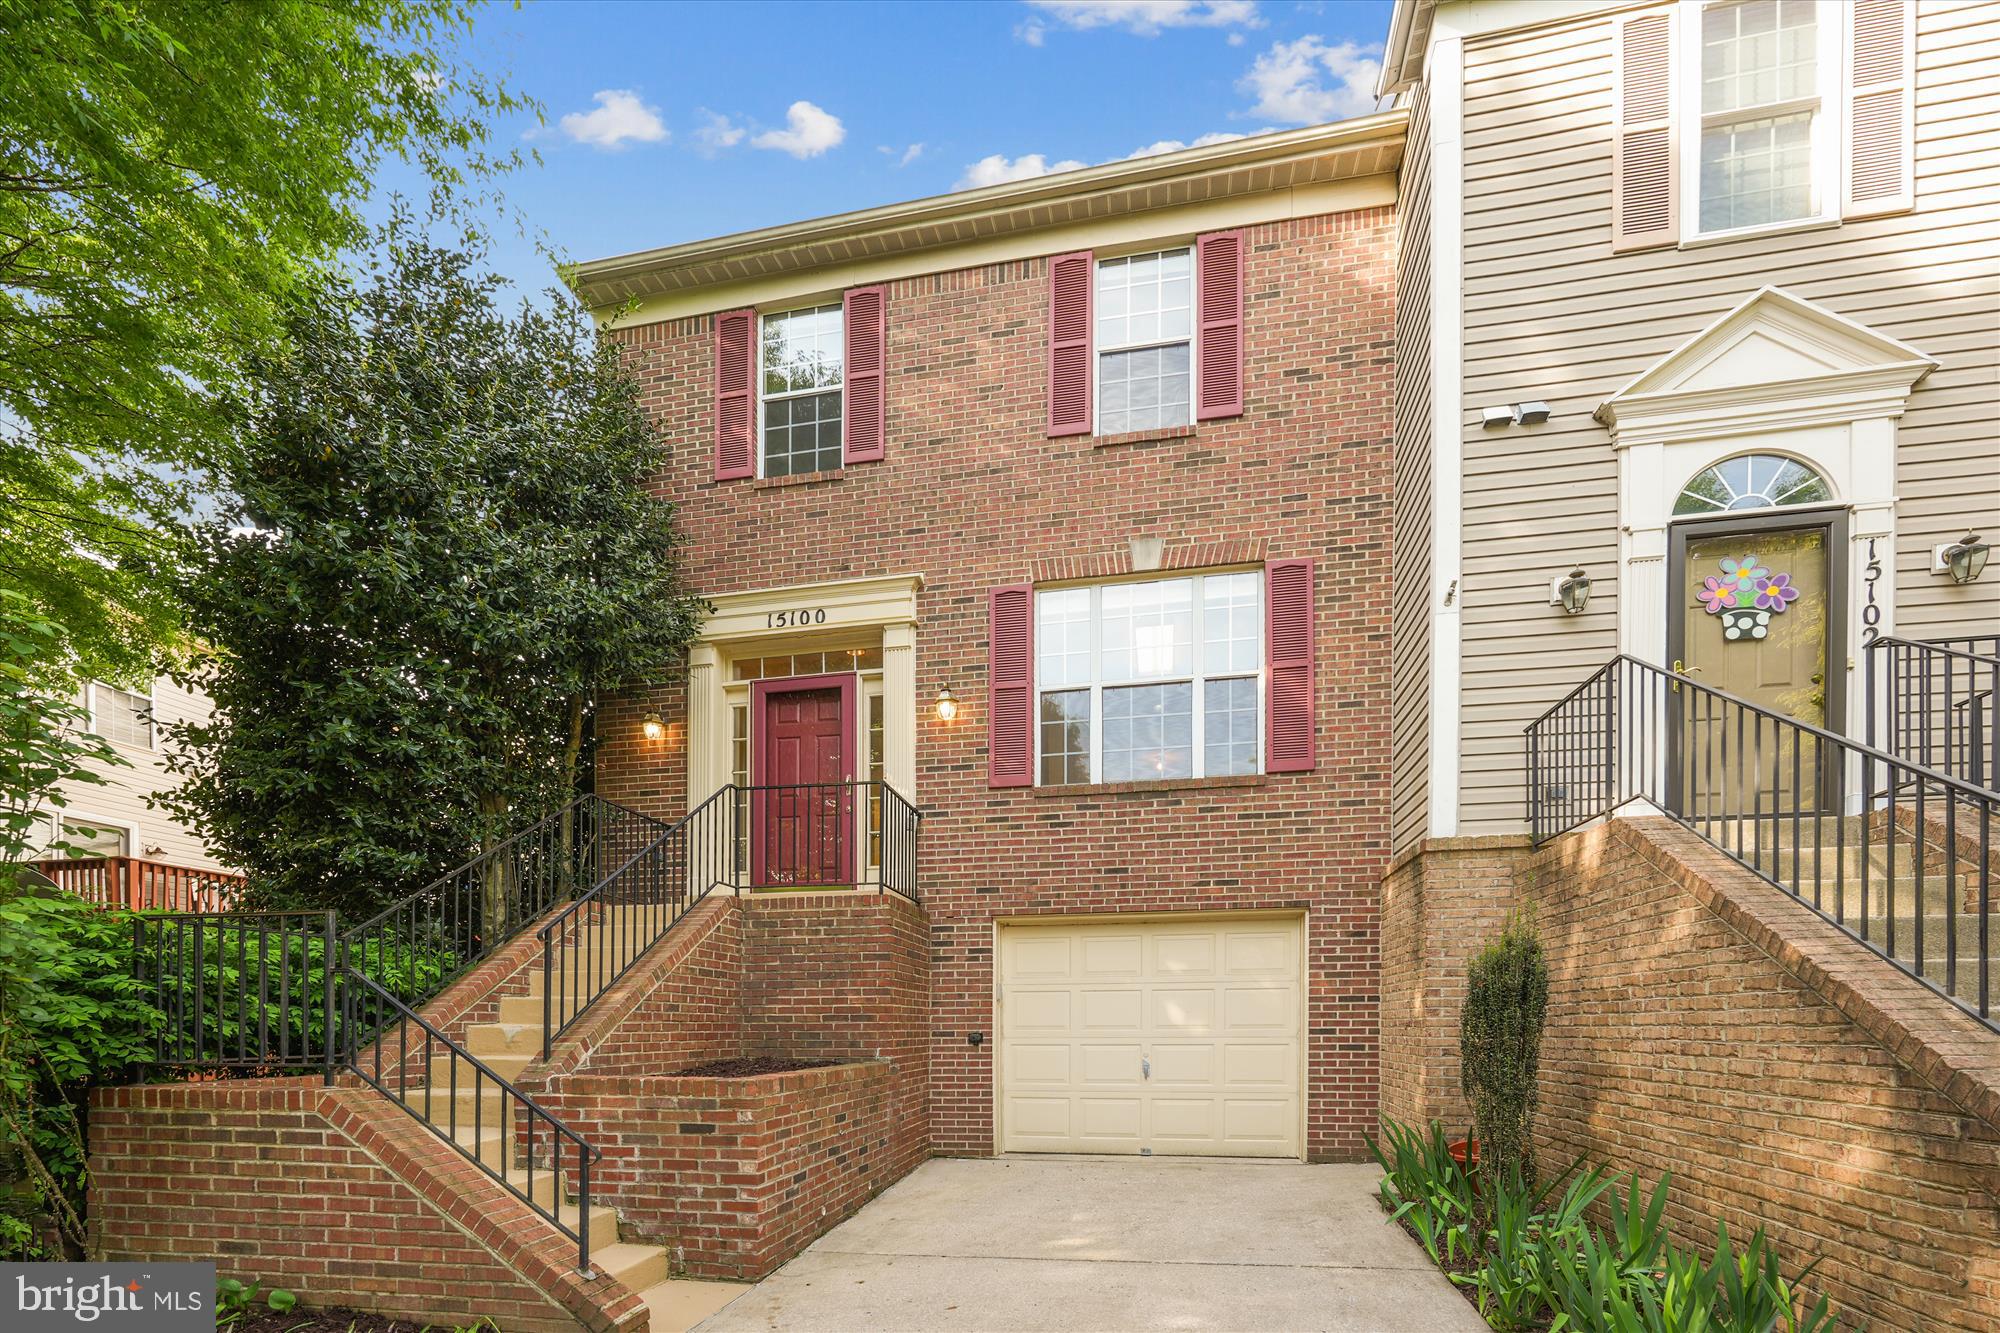
What an opportunity to own a one owner home!  The open floor plan allows for limitless design options.  Just minutes to the ICC-200 and the Glenmont Metro makes this home a commuter's dream.  When you step inside you will be greeted with a warm and inviting atmosphere.  This owner maintained this home very well.  It is just waiting for your design.  Plentiful storage options in the fully finished walk out basement with a gas fireplace.  This home also offers a 3rd bath rough in basement.   Recent updates in the last few years:  new roof, new granite counter tops in the kitchen, new garbage disposal, upgraded flooring in bathrooms. newly refinished hardwood floors in the foyer, living room, dining room area, hot water heater and HVAC upgraded in 2011.  The spacious primary bedroom with a deluxe bathroom has a double sink vanity, separate shower and a large soaking tub.  Longmead is a community that has multiple pools, tennis courts, walking trails around the ICC, playgrounds, and is so close to major commuter routes, shopping and dining.  Don't miss the opportunity to enjoy the perfect blend of comfort, style and convenience.  Schedule your showing today.
#MDMC2177086

SILVER SPRING

15100 DEER VALLEY TERRACE

3 Beds

2 Baths

2,274 Sq.Ft.

$552,000

MLS#: MDMC2177086
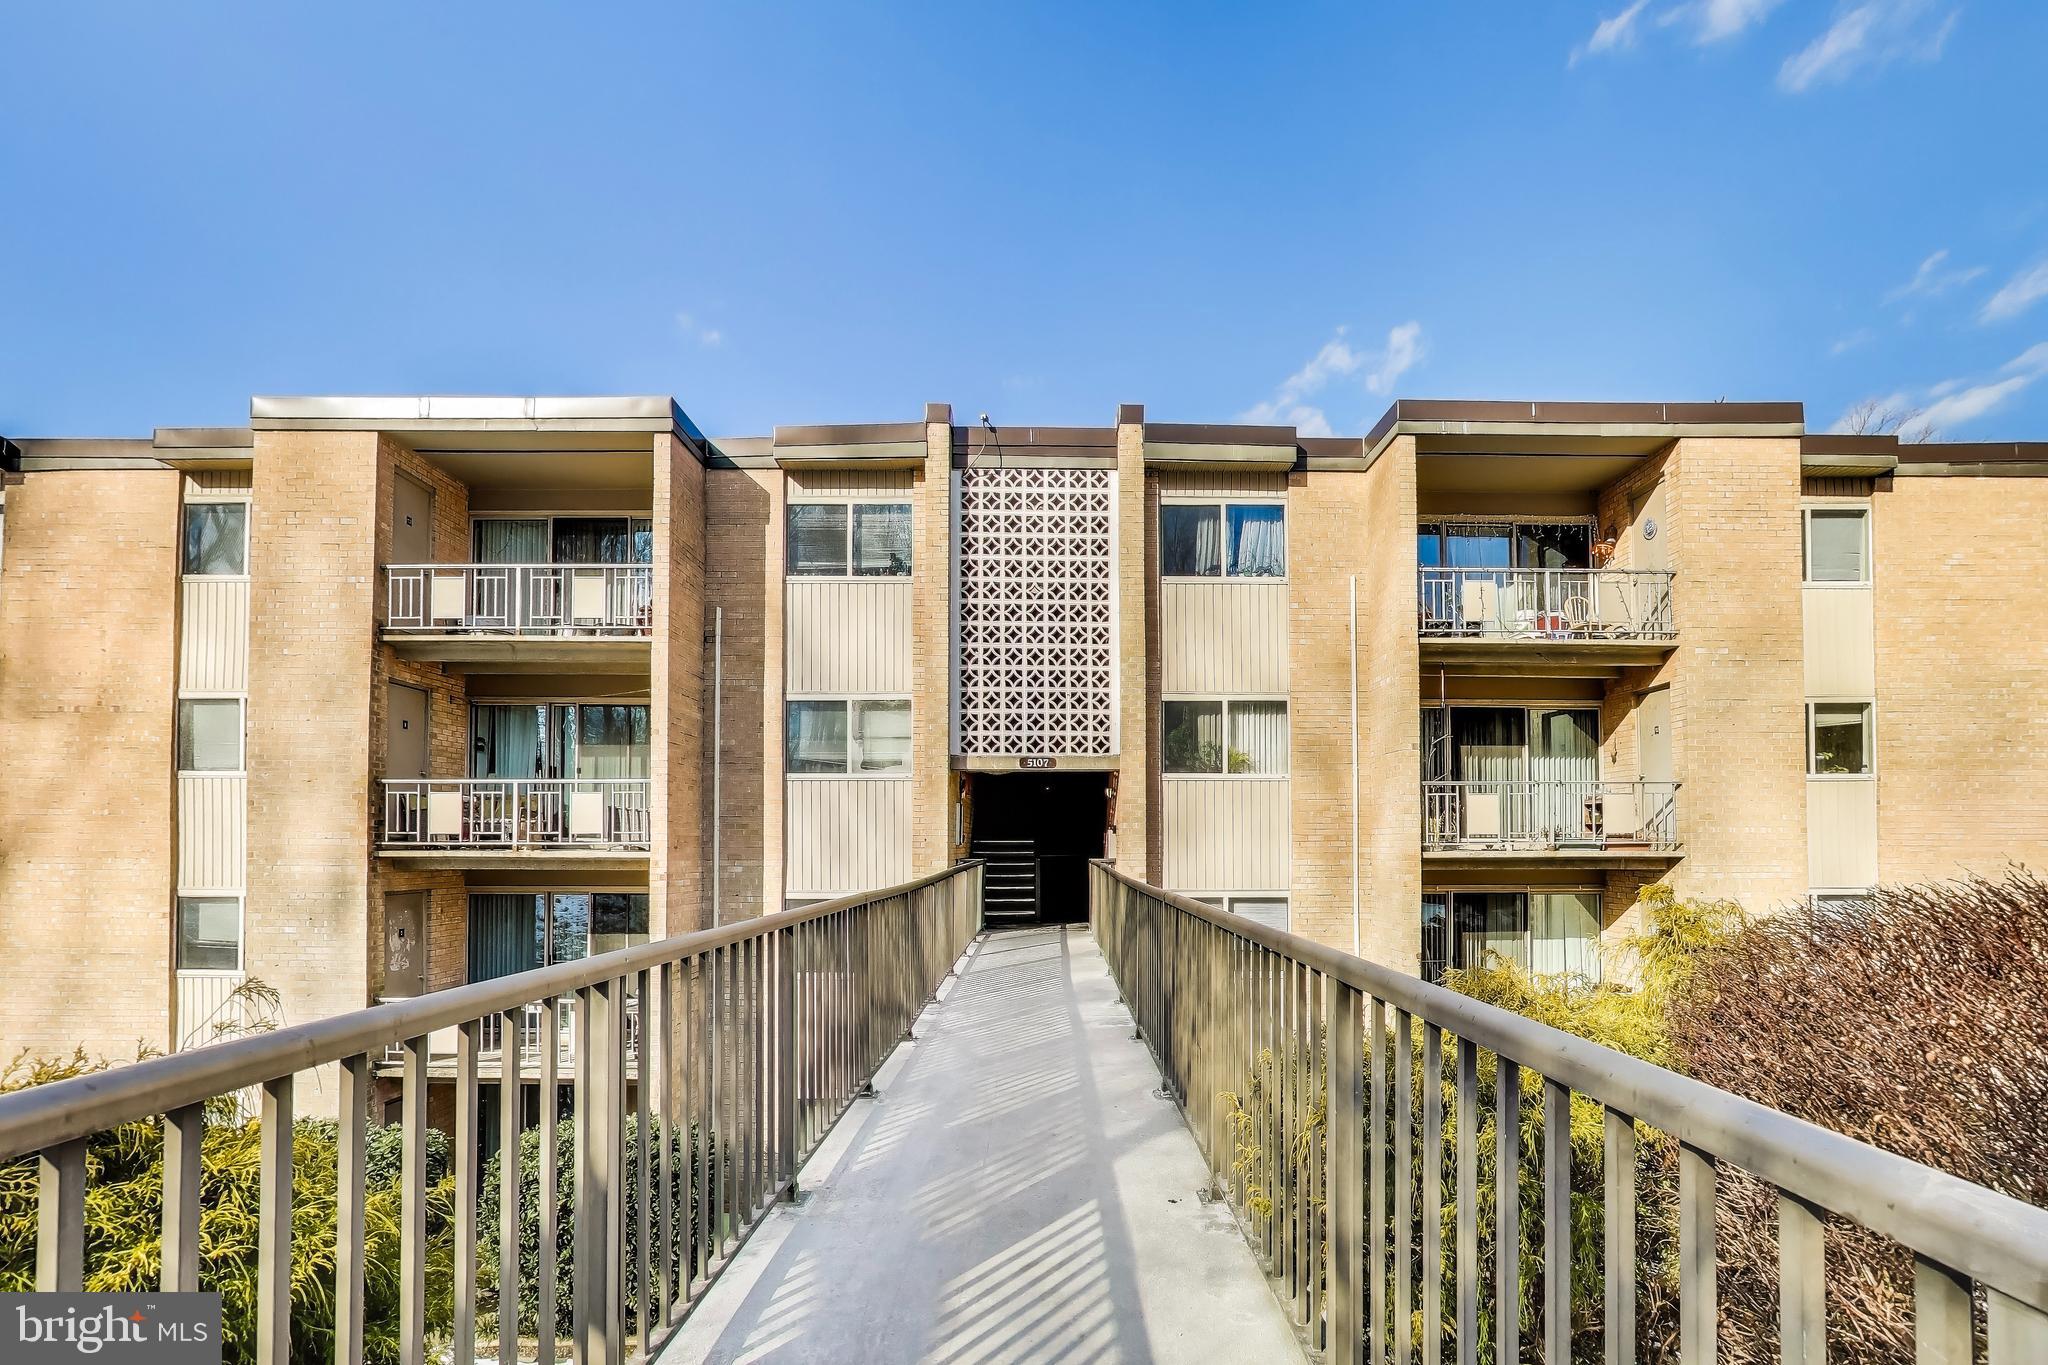
Own for less than renting! Welcome home to a condo that feels as good as it looks—spacious and effortlessly inviting! Step inside to an open-concept living space where natural light pours in through large windows, offering forest and greenspace views. The living room, framed with elegant crown molding, flows seamlessly into a dedicated dining area, where a huge sliding glass door opens to your private patio—perfect for sipping your morning coffee or unwinding at the end of the day. Plenty of room for a sitting area and a small garden. There’s even an extra storage closet outside for added convenience. For the remote worker or crafter, there's an expansive wood counter-style desk to house your WFH setup or latest sewing project. The kitchen is updated with accessible, open shelving, and a deep sink with a flexible sprayer ready for those who love to cook. The bedroom is truly a calming retreat, generously sized to fit a king bed with plenty of room to spare for a sitting area, plus two closets for one or two people. It also includes a walk-in hall closet for all your storage needs, with a pet door already cut for those with cats. This pet-friendly community makes life easy with abundant parking for residents and guests, a laundry room right outside your door (with no noise bleed!), and a condo fee that covers ALL utilities. You'll also have access to the outdoor swimming pool with both, a deep and kiddie pool, tennis courts, a forthcoming dog park, a playground, outdoor BBQs, and scenic walking paths merging with Rock Creek Park. Amazing location with both DC and Montgomery County bus routes at the top of the development. Just minutes from 2 Metro stops, local shopping, city-level dining, bars, all major grocery stores including international markets and a nearby farmers market, and major commuting routes!
#MDMC2165632

ROCKVILLE

5107 CROSSFIELD COURT 12

1 Beds

1 Baths

794 Sq.Ft.

$182,800

MLS#: MDMC2165632
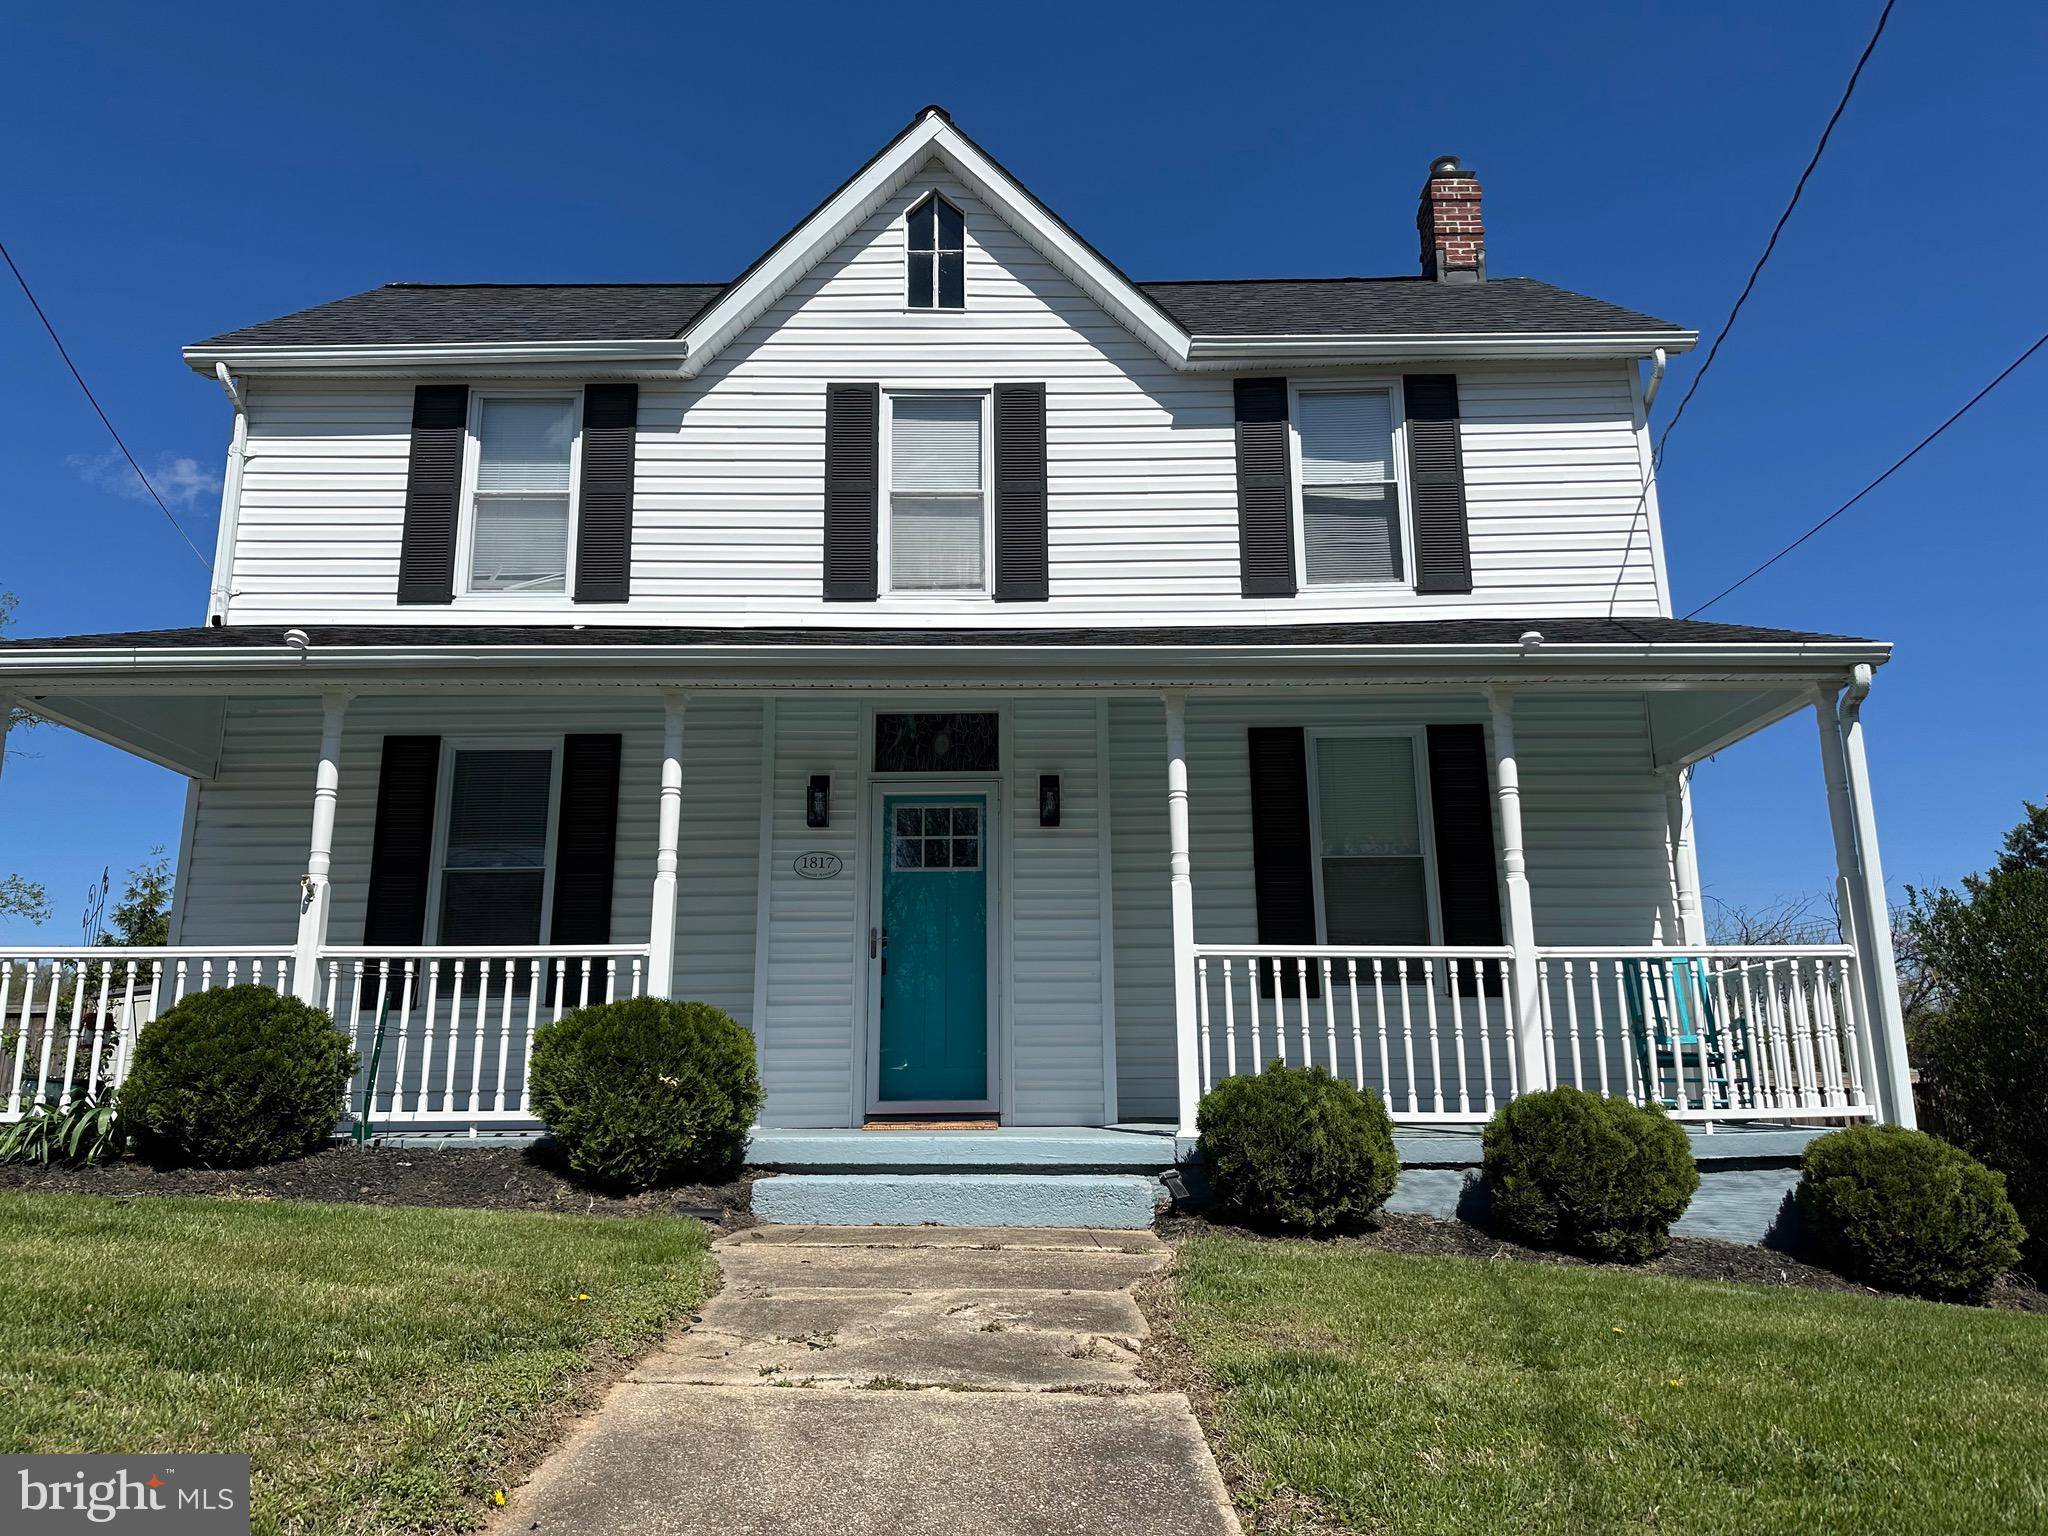
Welcome to this beautifully maintained colonial style home, offering a blend of classic elegance and modern updates. With three exceptionally spacious bedrooms and one and a half bathrooms. This home is perfect for family living and entertaining. Freshly painted throughout and new carpet on the stairs, upstairs hallway and bedrooms. It has timeless charm paired with practical features and updates. As you approach the entry, you will notice a custom artist stained glass above the front door. Inside you will find spacious living areas and plenty of natural lighting. One of the standout features of this colonial is the private dining area perfect for intimate meals or entertaining guests. This space offers endless possibilities for customization, allowing the new owner to style it to suit their personal taste. The upper level features 3 bedrooms that are spacious with ample room for king-size beds and feature custom built shelving inside the closets. 

The large updated kitchen is a true highlight, featuring sparkling granite countertops, brand new backsplash, new dishwasher, stainless steel appliances, and sleek features. Just outside the kitchen is the large back deck, perfect for sipping your morning coffee or entertaining guests! The back deck is equipped with a 220V Line hook up for a hot tub. Step off the deck to the large backyard with a 6 foot privacy fence for added privacy. The serene garden features a pomegranate tree and beautiful butterfly bushes! In the spring and summer months, you’ll be delighted by the visits from vibrant hummingbirds, adding a touch of nature’s charm to your outdoor space. The fire pit area hardscaping has been thoughtfully done into an Irish love knot. 

The home is equipped with thoughtful upgrades, including a meticulously maintained central AC unit that is serviced yearly, a roof that was replaced in October 2019 that includes a transferable warranty (expires 2029). The property also features French drains and a newly replaced water heater (2022) and sump pump (2025). The crawlspace is fully encapsulated, insulated, and has an additional sump pump and permanent dehumidifier (June 2022) that comes with a lifetime warranty. The attic is also fully insulated. 

This home offers the perfect combination of comfort, ​style, and functionality – ideal for those looking for a move-in ready home with numerous upgrades and attention to detail. Don’t miss the opportunity to make this your dream home.
#MDBC2123824

BALTIMORE

1817 SUMMIT AVENUE

3 Beds

1 Baths

1,614 Sq.Ft.

$390,000

MLS#: MDBC2123824
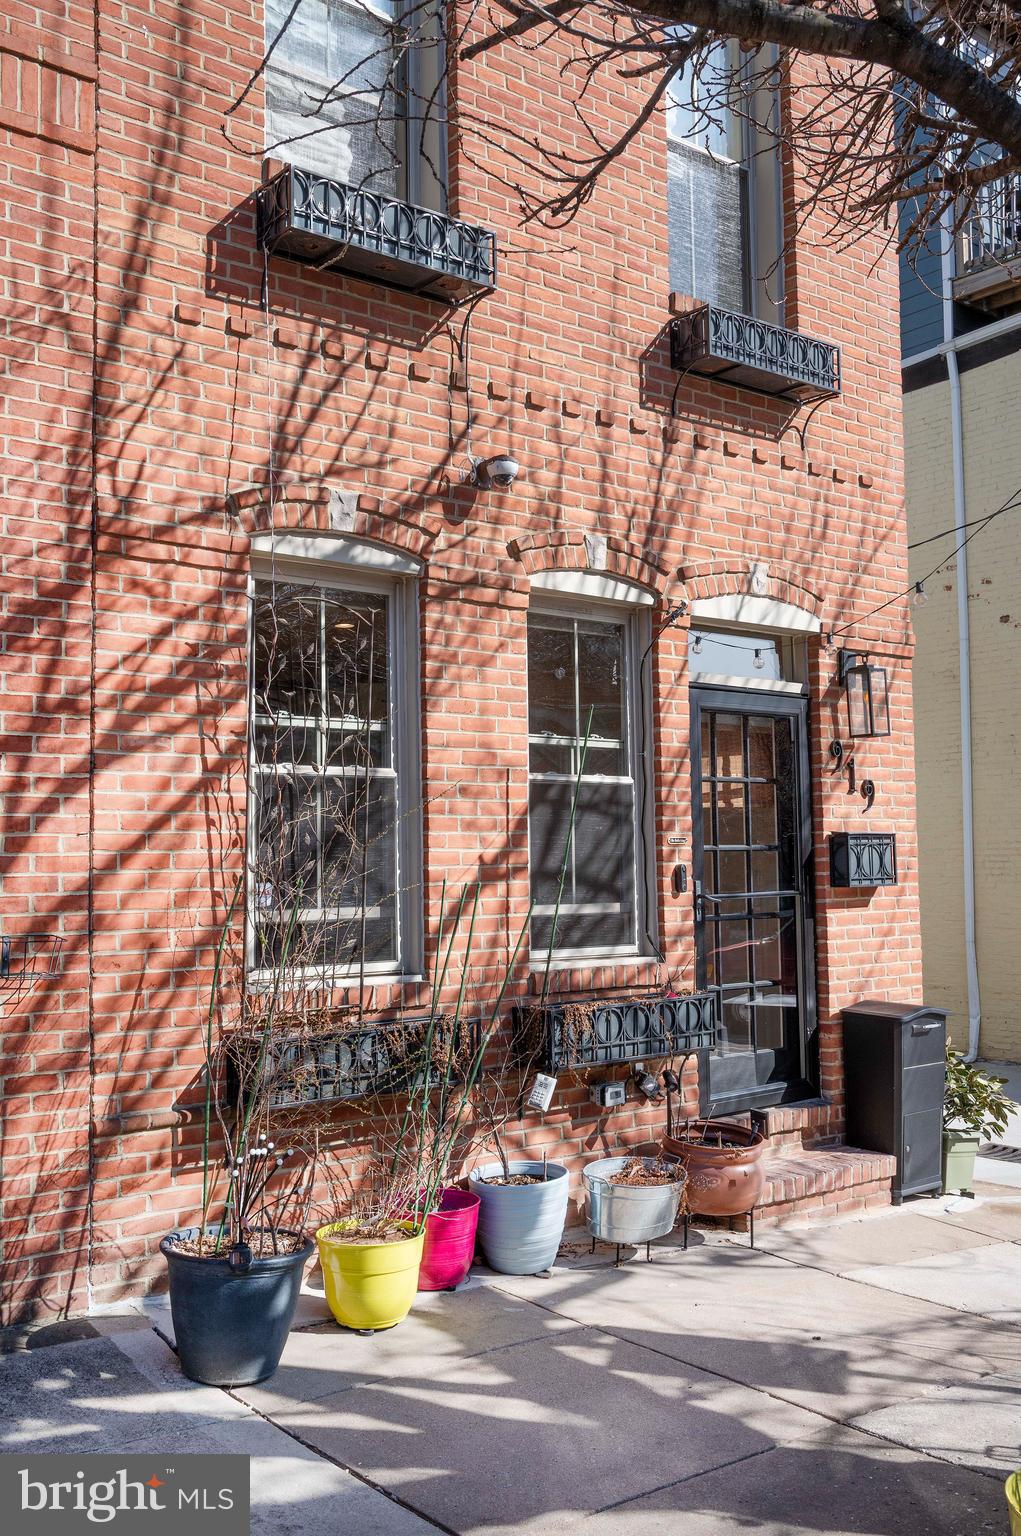
Schedule your appointment today for this three story row house in Canton. This updated home is within walking distance to restaurants, bars, shopping and the waterfront.  It is an end unit, so there is plenty of natural lighting. The house is wired for Ethernet and the second floor features 2 bedrooms/offices and 2 bathrooms, making it ideal for teleworkers. The 3rd floor has the primary bedroom, bathroom and sitting area with a fireplace. The rooftop patio is perfect for relaxing with a drink from the 3rd floor wet bar, watching the sunset, fireworks, or the Blue Angels during Fleet Week. The updated kitchen showcases beautiful cabinetry and also includes a 19th century Champaign “riddling rack”. Some of many updates include a new water heater, a new sump pump,  a new energy saving Mitsubishi mini split HVAC system and a new silicone roof, maintenance free for up to 20 years! The house is hard wired for powered ethernet (PoE) and all rooms have Ethernet ports. There is plenty of parking  and Harmony Ct. is considered a street so it is maintained by the city! On top of all of this the rear alley recently redone by city. You will not be disappointed when you tour this home!
#MDBA2159586

BALTIMORE

919 S CLINTON STREET

3 Beds

4 Baths

2,850 Sq.Ft.

$659,500

MLS#: MDBA2159586
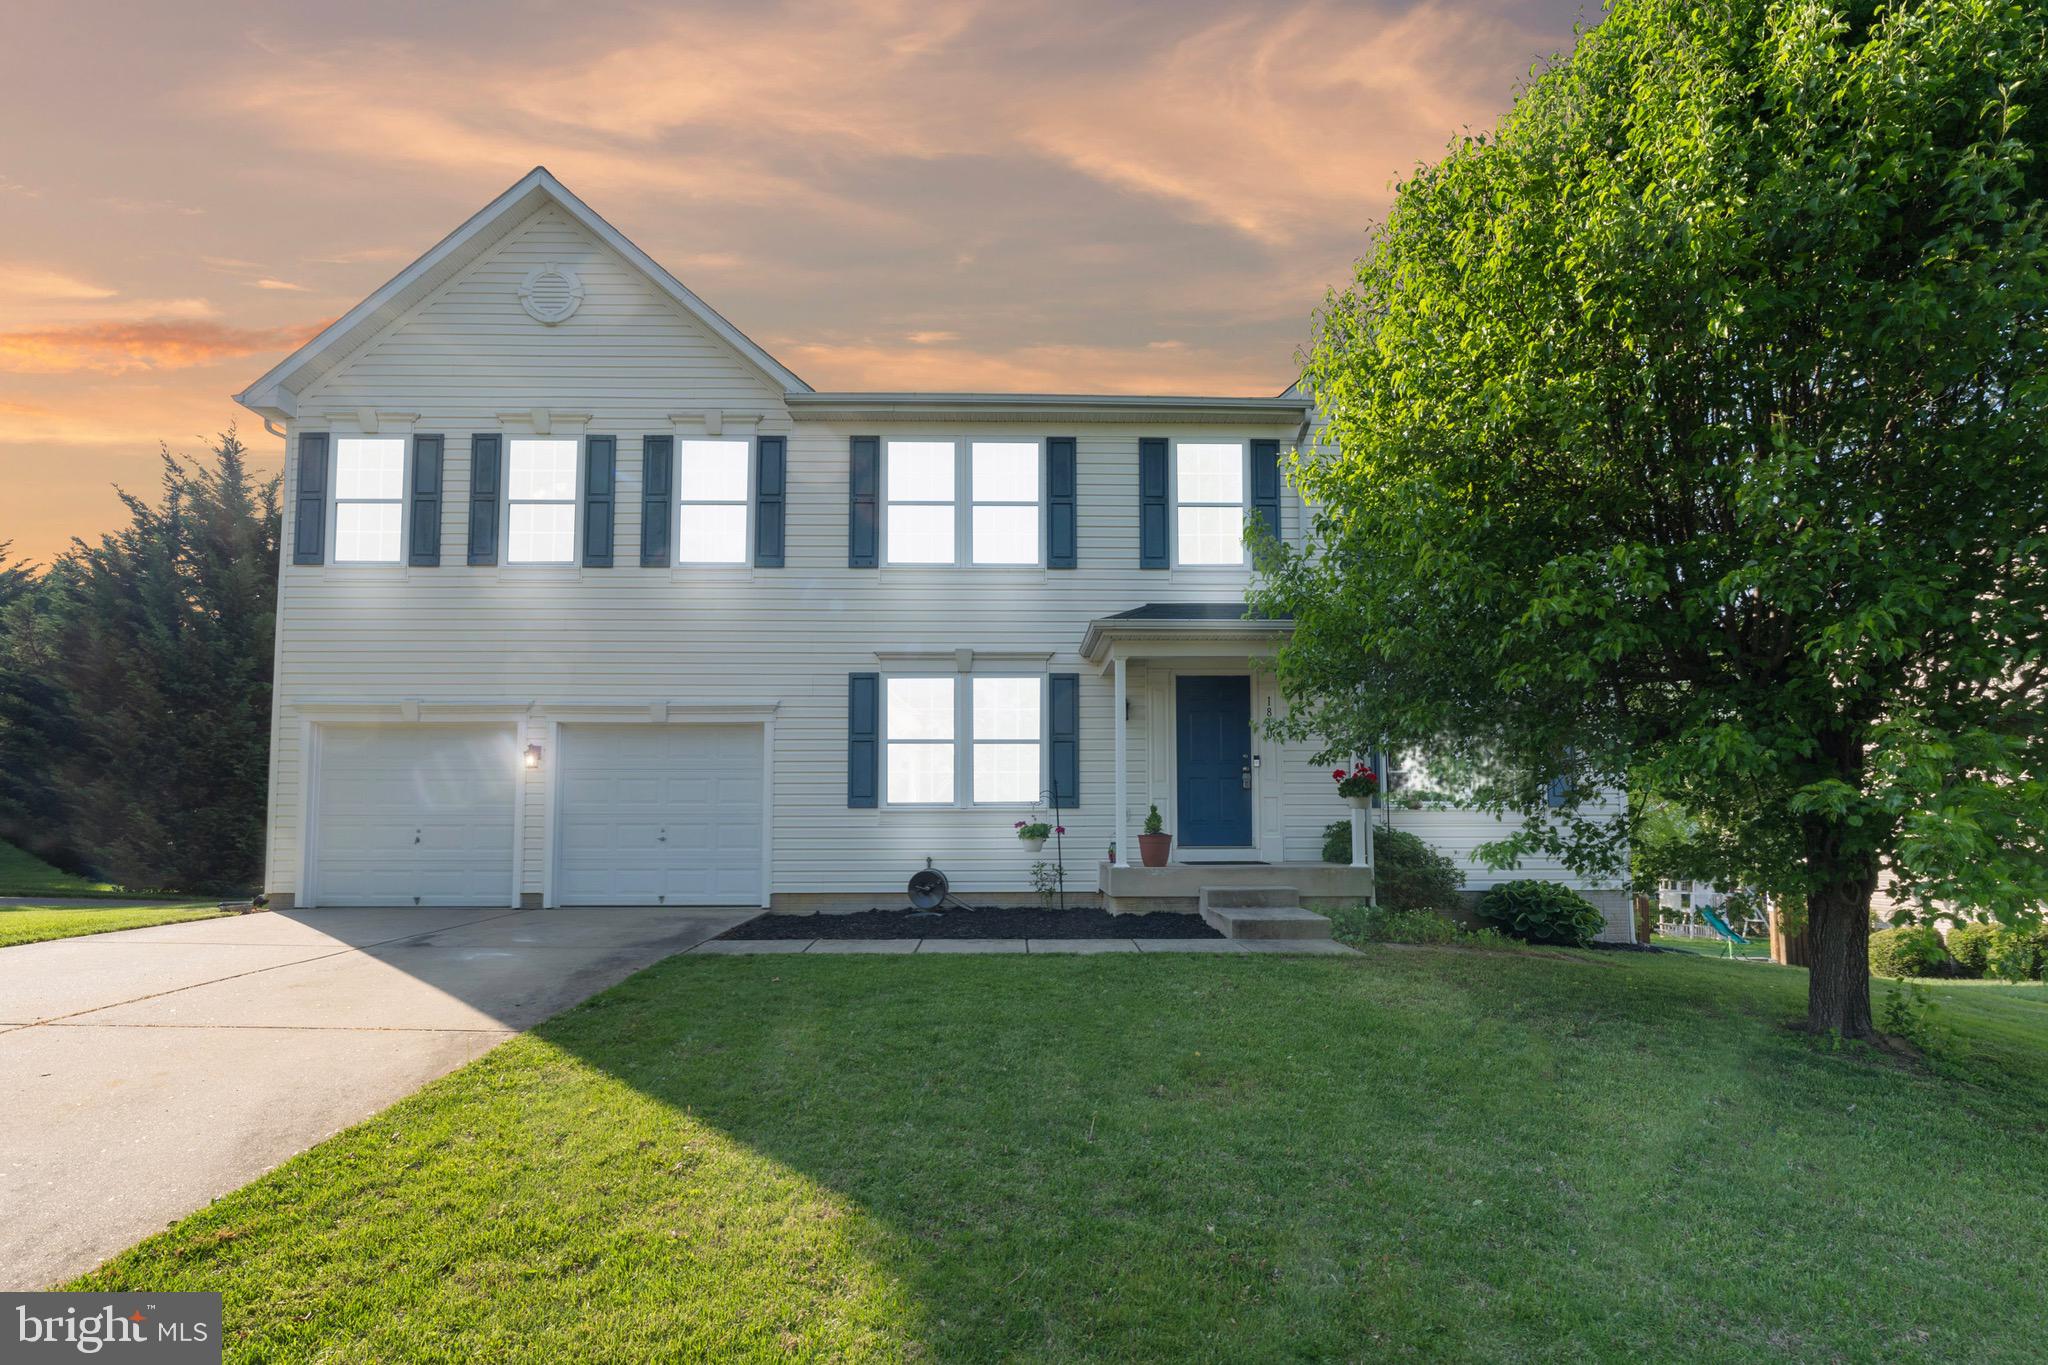
You will definitely think this stately Bel Air home is an ideal place to call home.  Nestled in a neighborhood of gentle hills and manicured lawns, this generous residence has updates and has been lovingly cared for by the owners.  An updated bath and kitchen, a finished basement and huge vaulted primary suite are only some of the benefits of this address.  Each generous sized bedroom has its own walk in closet, but the primary is massive! Bet you won't find many  upstairs lounges in this neighborhood! Perfect for an additional living room, library or play room. The backyard yard is deep, but backs to open space, making it seem even bigger!  Big composite deck is totally maintenance free. Modern marble surround on the cozy fireplace in the living room with new carpet and updated light fixtures throughout help to make this home 100% turn key! HVAC replaced in 2023, and the roof in 2021! Two car garage leads to the main level laundry. And there is an EV charger for you already! Tons of storage space in the basement for all of your seasonal decor and whatever else you need to store, and space for a gym too! Give this home a tour and you will be glad you did! This is one that you don't want to miss!
#MDHR2042288

BEL AIR

1810 EARL DRIVE

4 Beds

2 Baths

4,372 Sq.Ft.

$725,000

MLS#: MDHR2042288
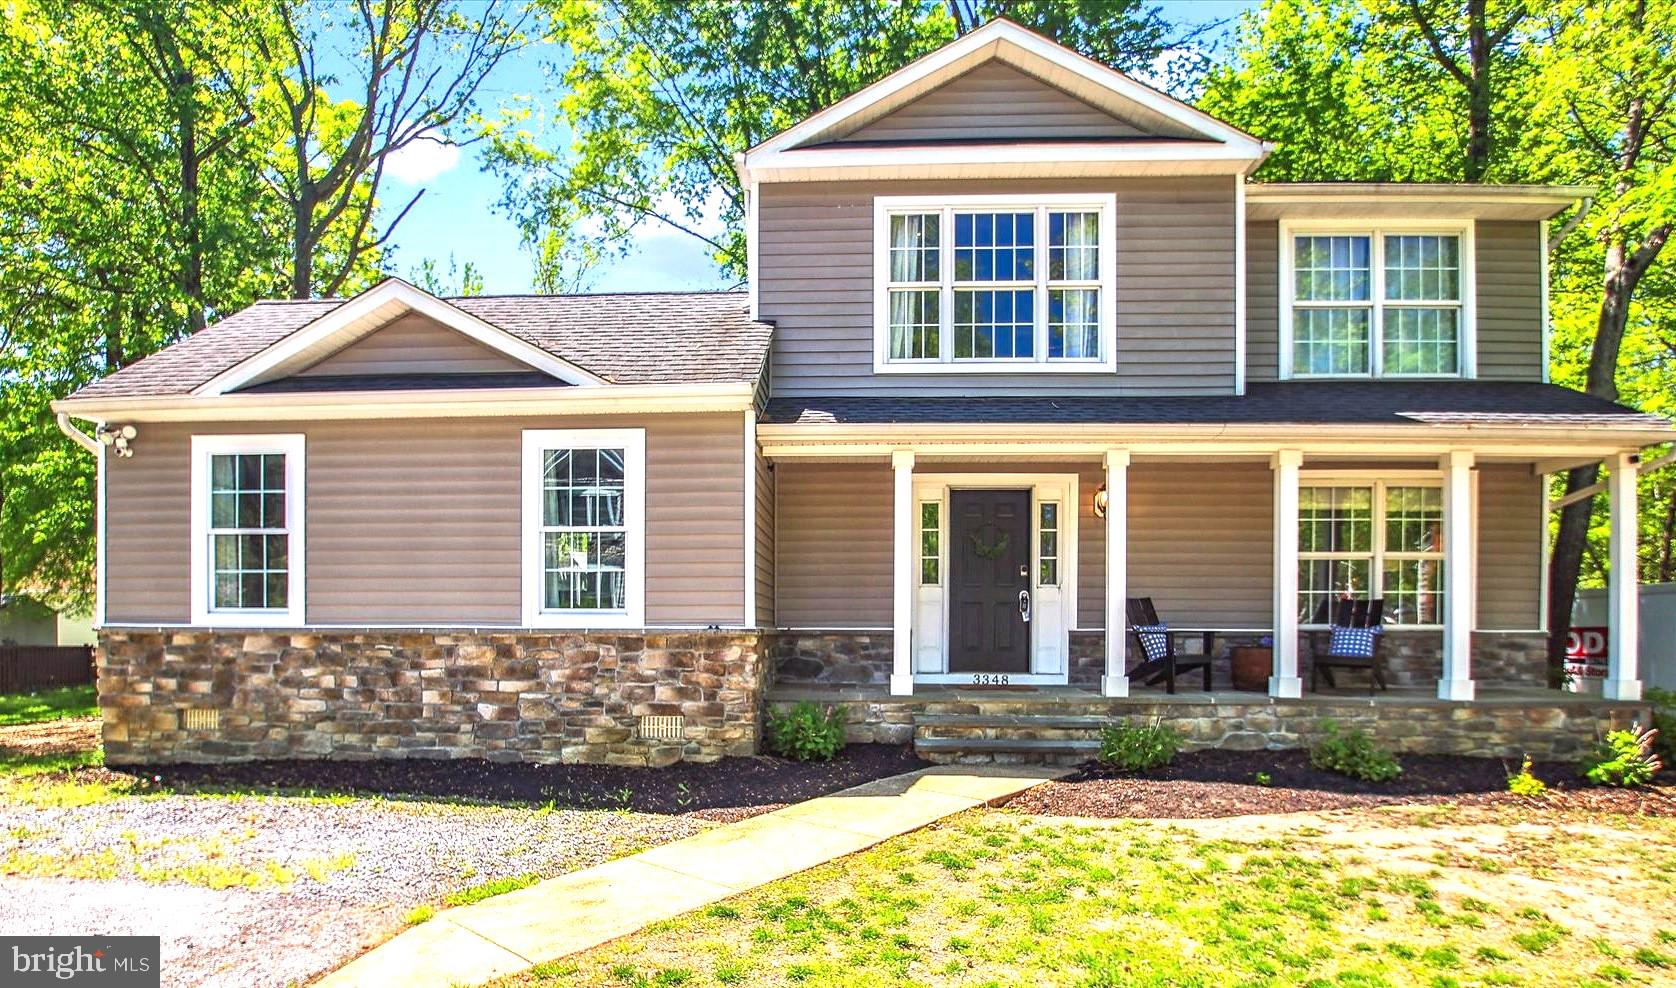
Tucked away on a quiet corner lot in the sought-after, water-privileged community of Glebe Heights, this  updated 4-bedroom, 3.5-bath Colonial is the perfect blend of timeless charm, modern comfort, and South River-Chesapeake coastal living. Step inside to a light-filled layout featuring warm wood floors, neutral designer tones, and an effortless flow ideal for both daily living and entertaining. The main level impresses with a spacious living area and an eat-in kitchen that opens to a formal dining room, complete with tray ceiling, elegant crown molding, and classic craftsman-style wainscoting.  A rare main-level suite with soaring vaulted ceilings offers versatility as a primary bedroom with a full bathroom, guest quarters, or second family room. Upstairs, you’ll find a second primary suite with vaulted ceilings and a private en suite bath, plus two additional generously sized bedrooms—each enhanced with recessed lighting, custom craftsman woodwork, and soaring ceilings. Another updated, spa-inspired full bath completes the upper level.  Need more room to spread out? The fully finished basement with its own private entrance offers a flexible layout featuring a rec room with recessed lighting, dedicated office space, ample storage, and a convenient mudroom-style entry perfect for managing all your outdoor gear. Start your mornings on the welcoming front porch, and end your days entertaining on one of the two back decks overlooking the yard. And when you’re ready to hit the water, you’re just a short stroll to the community’s private pier and beach—ideal for kayaking, paddle boarding, or simply enjoying the Bay breeze.
#MDAA2112618

EDGEWATER

3348 OAK DRIVE

4 Beds

3 Baths

2,414 Sq.Ft.

$599,900

MLS#: MDAA2112618
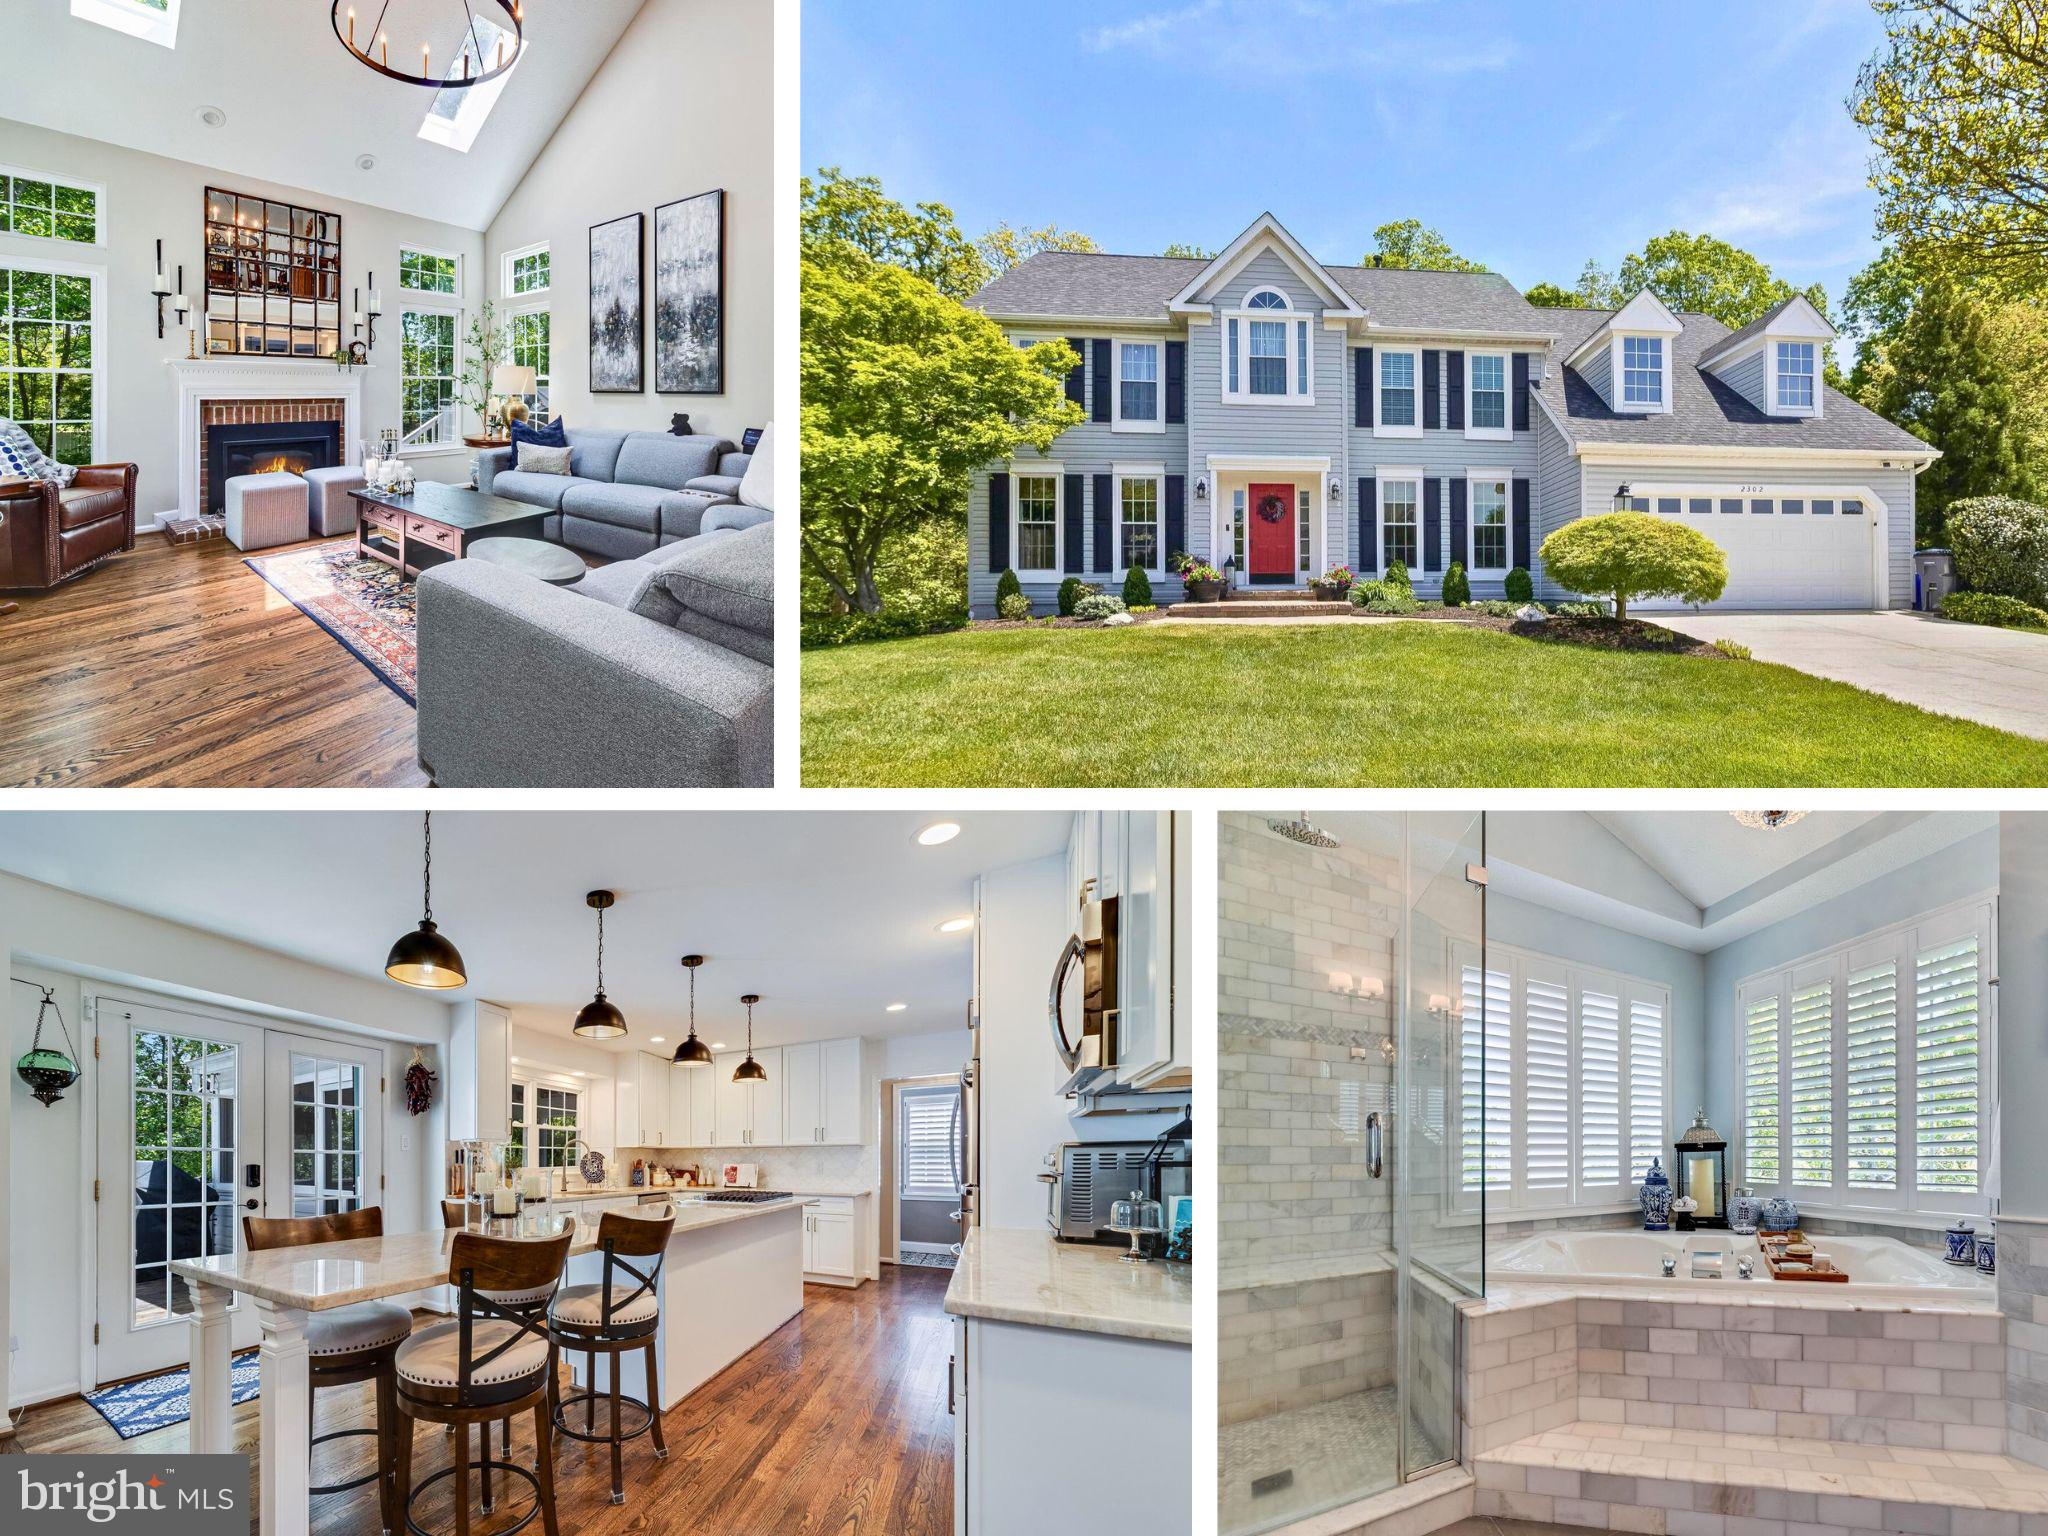
Welcome to this beautifully appointed home that blends luxury, space, and comfort—showcasing over 4,500 square feet of refined living space on nearly a ¼-acre cul-de-sac lot. Designed to impress, this 4-bedroom, 4.5-bathroom residence offers elegant finishes and a layout ideal for both everyday living and entertaining. The main level showcases a beautiful wood staircase, two-story family room filled with natural light, complete with skylights and a cozy fireplace. The gourmet kitchen is a chef’s dream, featuring stunning Quartzite countertops, an oversized island, upgraded gas cooktop, double wall oven, and a  pantry. This Alexa-enabled smart home offers cutting-edge convenience, including voice-activated kitchen faucet controls that dispense precise water measurements on command, smart lighting, and more! Adjacent is a butler’s pantry with a beverage cooler, flowing seamlessly into the formal dining room. A private office/study, formal living room with fireplace, stylish powder room and spacious walk-in laundry room complete the main level. Upgraded flooring and elegant molding flows throughout the home, adding to its sophisticated appeal. Upstairs, the luxurious primary suite is a true retreat, boasting a vaulted ceiling, massive walk-in closet with a custom closet organization system, and a spa-inspired bath featuring a soaking tub, oversized glass-enclosed shower, dual vanities, upgraded tile, and private water closet. Three additional bedrooms include a shared Jack & Jill bath with separate vanities and a beautifully appointed hall bathroom. The finished basement is an entertainer’s paradise, offering a spacious recreation room, sleek wet bar, full bathroom, and ample storage space. Outside, the fenced backyard is a private oasis with a deck perfect for grilling, an enclosed patio ideal for year-round relaxation, and plenty of space to unwind or entertain in a natural setting. The landscaped yard enhances curb appeal and is maintained effortlessly with a built-in irrigation system. This is a rare opportunity to own a home that truly has it all—location, luxury, and lifestyle. Don’t miss your chance to make this extraordinary property your forever home! No school excise tax or deferred water & sewer fees! Situated in a prime location that is ideal for commuting and enjoying the vibrant local & surrounding culture. Close to shopping, restaurants, grocery stores, library, hiking/biking trails and University of Maryland Charles Regional Medical Center. Enjoy golfing at the White Plains Regional Golf Course, ice skating or rock climbing at the Capital Clubhouse, exploring local wineries and breweries or catch a minor league baseball game at the Blue Crabs Stadium. Conveniently located to Joint Base Andrews, Pentagon, Bolling, MD-5, I-495 Beltway, Washington, DC, Virginia, commuter bus lots and Metro station - this home offers both tranquility and accessibility.
#MDCH2042042

WALDORF

2302 OXFORD SHIRE COURT

4 Beds

4 Baths

4,498 Sq.Ft.

$650,000

MLS#: MDCH2042042
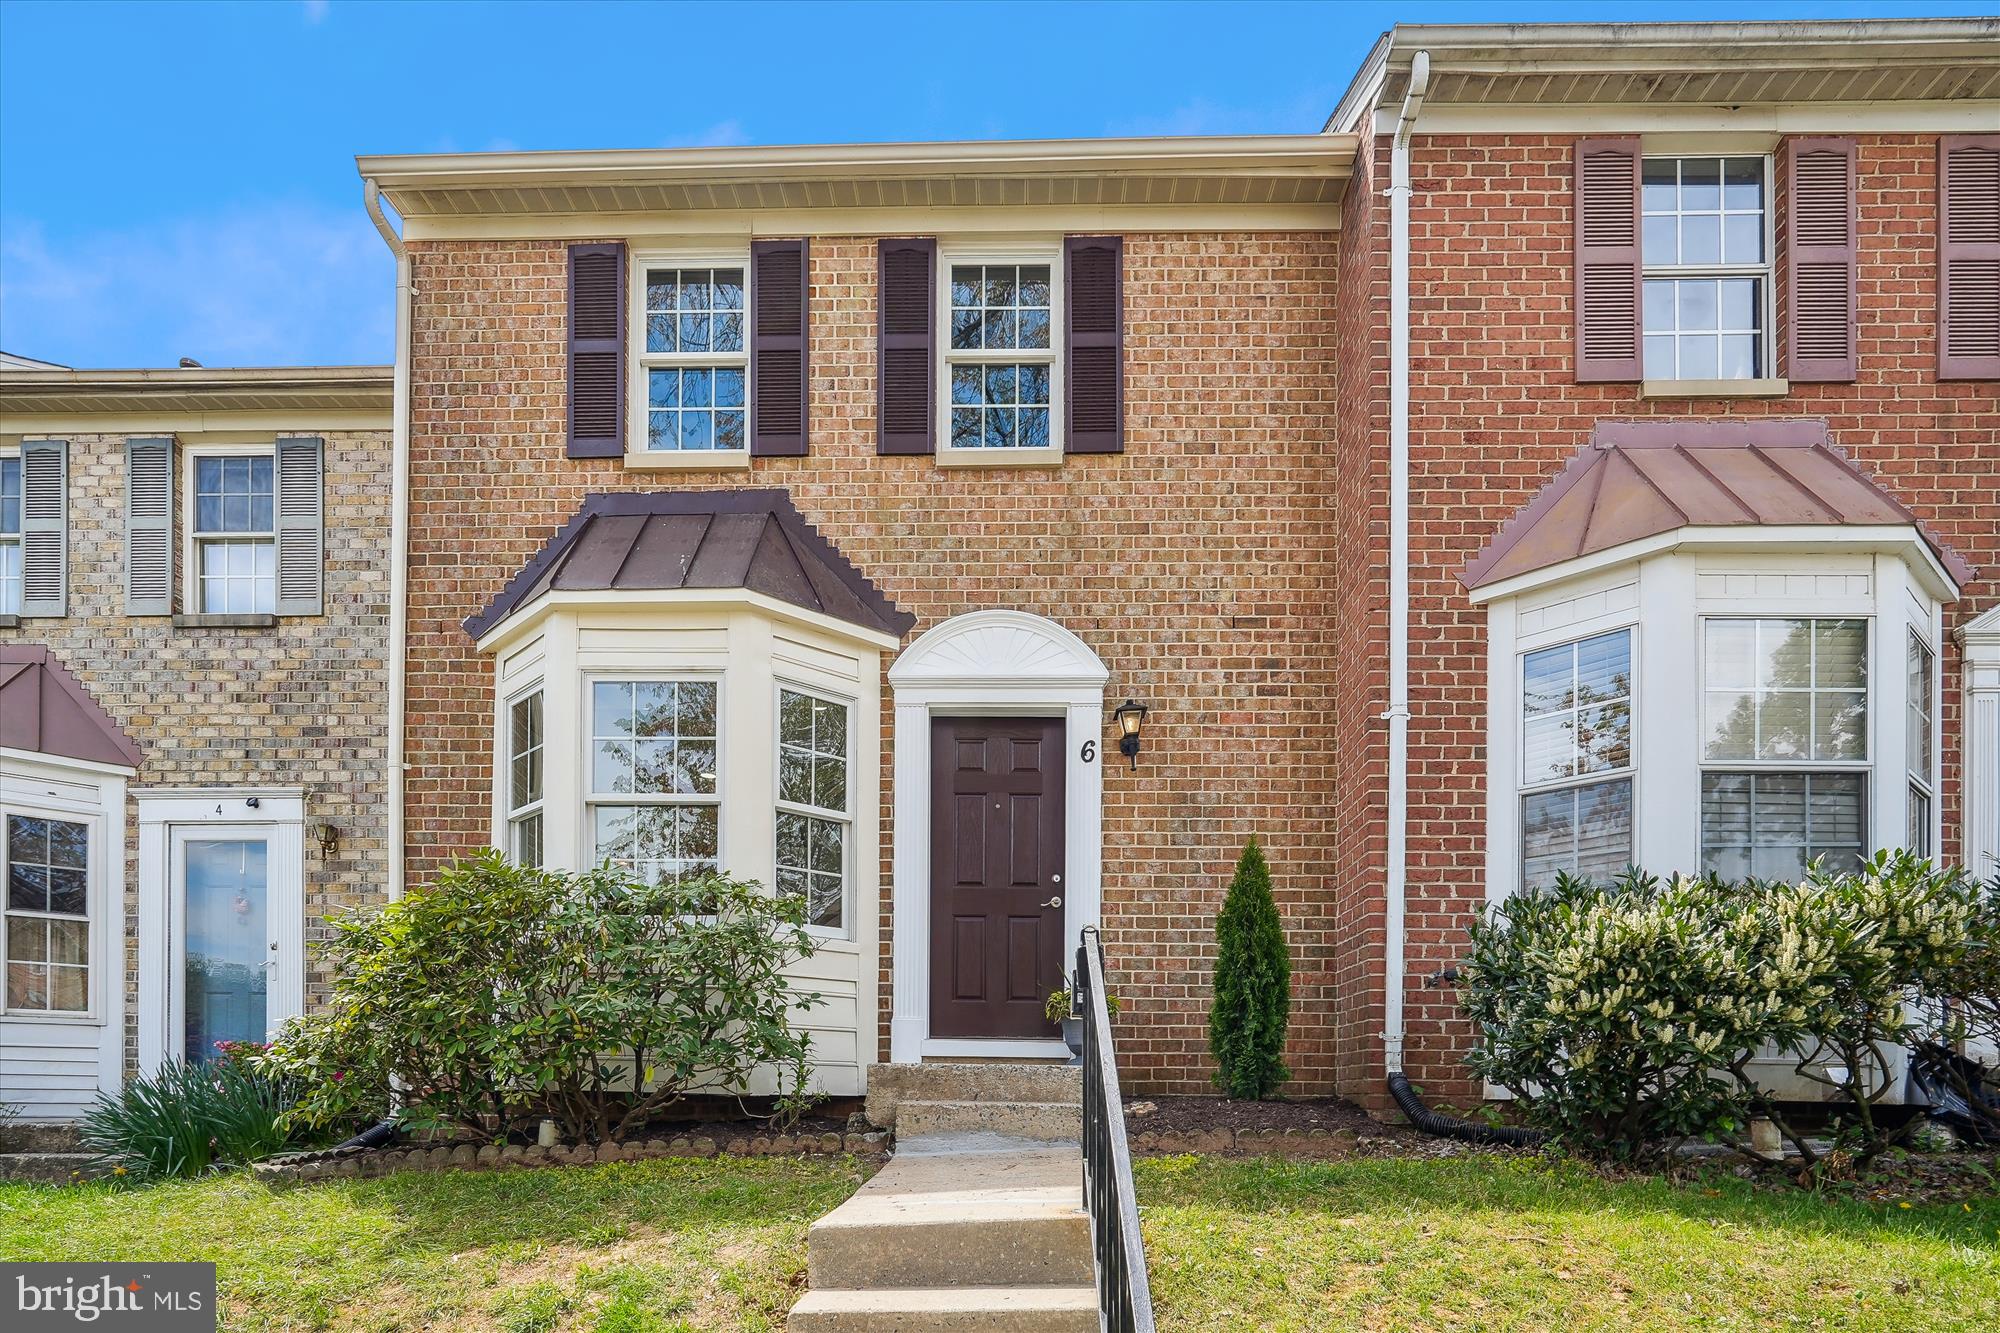
This luxurious town home with 3 BRs 3.5 BAs in North Potomac it's like a dream come true! With its beautifully refinished hardwood floors, designer kitchen,  and open floor plan, it's perfect for entertaining and everyday living. The fact that it backs up to huge open spaces maintained by the HOA is a fantastic bonus, offering a serene and private atmosphere.
Some of the standout features that include:
- Freshly painted 
- New carpeting upper level
- New flooring in lower level
- The chef's kitchen with stainless steel appliances, Quartz countertops and hardwood floors
- The vaulted ceiling with skylight on the upper level, adding natural light and ambiance
- The wet bar in the lower level, perfect for hosting gatherings
- The inviting living room with a fireplace, ideal for cozying up on chilly evenings
- Recessed lights in kitchen, living room and lower level
- Two assigned parking spaces
- Conveniently located near shops and fine dining 
This lovely home has been meticulously maintained and thoughtfully updated, making it ready for its new owner to move in and enjoy all the amenities for years to come!
#MDMC2176224

NORTH POTOMAC

6 OWENS GLEN

3 Beds

3 Baths

2,010 Sq.Ft.

$585,000

MLS#: MDMC2176224
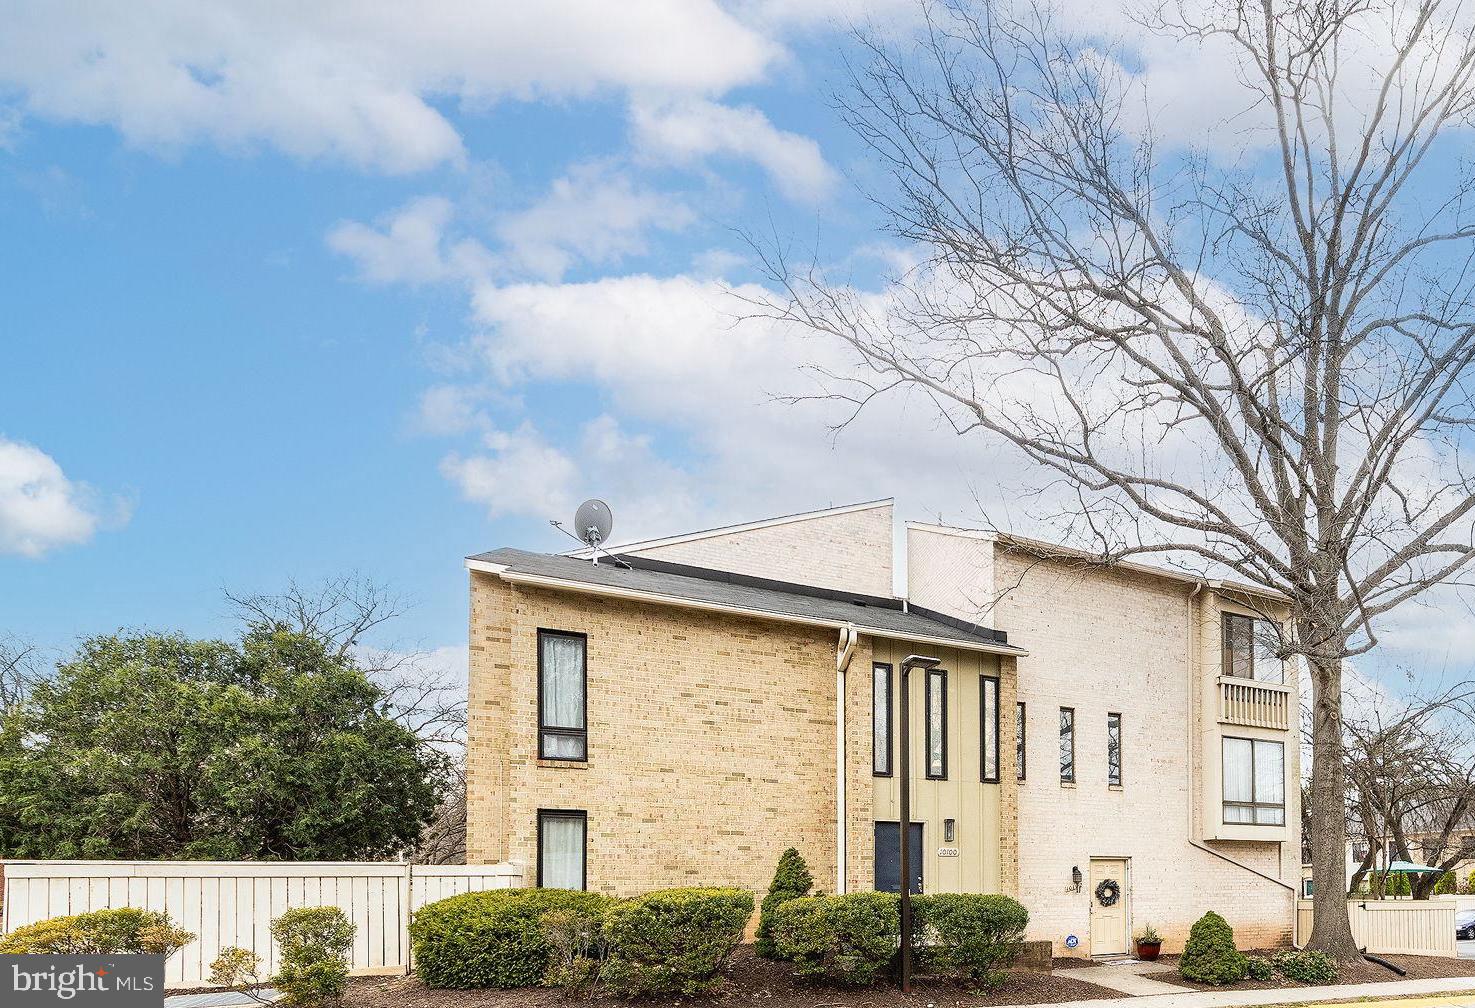
Spacious 3-level, END UNIT Townhome in Sought-After "Clubside " of Montgomery Village! The highlight of this spacious, modern home is the EXPANSIVE enclosed patio that provides so much natural light and additional living space! 

Nestled in the heart of Montgomery County, this stunning 4-BEDROOM  home offers the perfect blend of space, style, and convenience. With 4 bedrooms, 2.5 bathrooms, and an abundance of natural light, this home is designed for comfortable & spacious living!

Step inside to find an open concept layout! This home is freshly painted on the main level - including the kitchen, living room, powder room and foyer, creating a bright and welcoming atmosphere. The expansive living room is perfect for relaxing or entertaining, with direct access to an expansive enclosed patio—a private retreat for outdoor gatherings or downtime! The patio's generous size makes it an ideal space for hosting friends and family, grilling, or simply unwinding in the fresh air.

This home also includes assigned parking and two extra spaces for guests, providing convenience and ease for homeowners and visitors alike.

Beyond your doorstep, the Clubside community boasts fantastic amenities, including playgrounds, an in-ground pool, and beautifully maintained common areas—all designed to enhance your lifestyle.

Located in Montgomery County, this home is just minutes from everything you need! Enjoy easy access to scenic parks, vibrant shopping centers, and fantastic dining options. Outdoor enthusiasts will love nearby Rock Creek Park and Great Seneca Stream Valley Park, while commuters will appreciate proximity to major highways and public transportation, making trips to Washington, D.C., and Northern Virginia a breeze.

Don’t miss out on this incredible opportunity—schedule your showing today!
#MDMC2172394

MONTGOMERY VILLAGE

10102 RIDGELINE DRIVE

4 Beds

2 Baths

1,515 Sq.Ft.

$375,000

MLS#: MDMC2172394
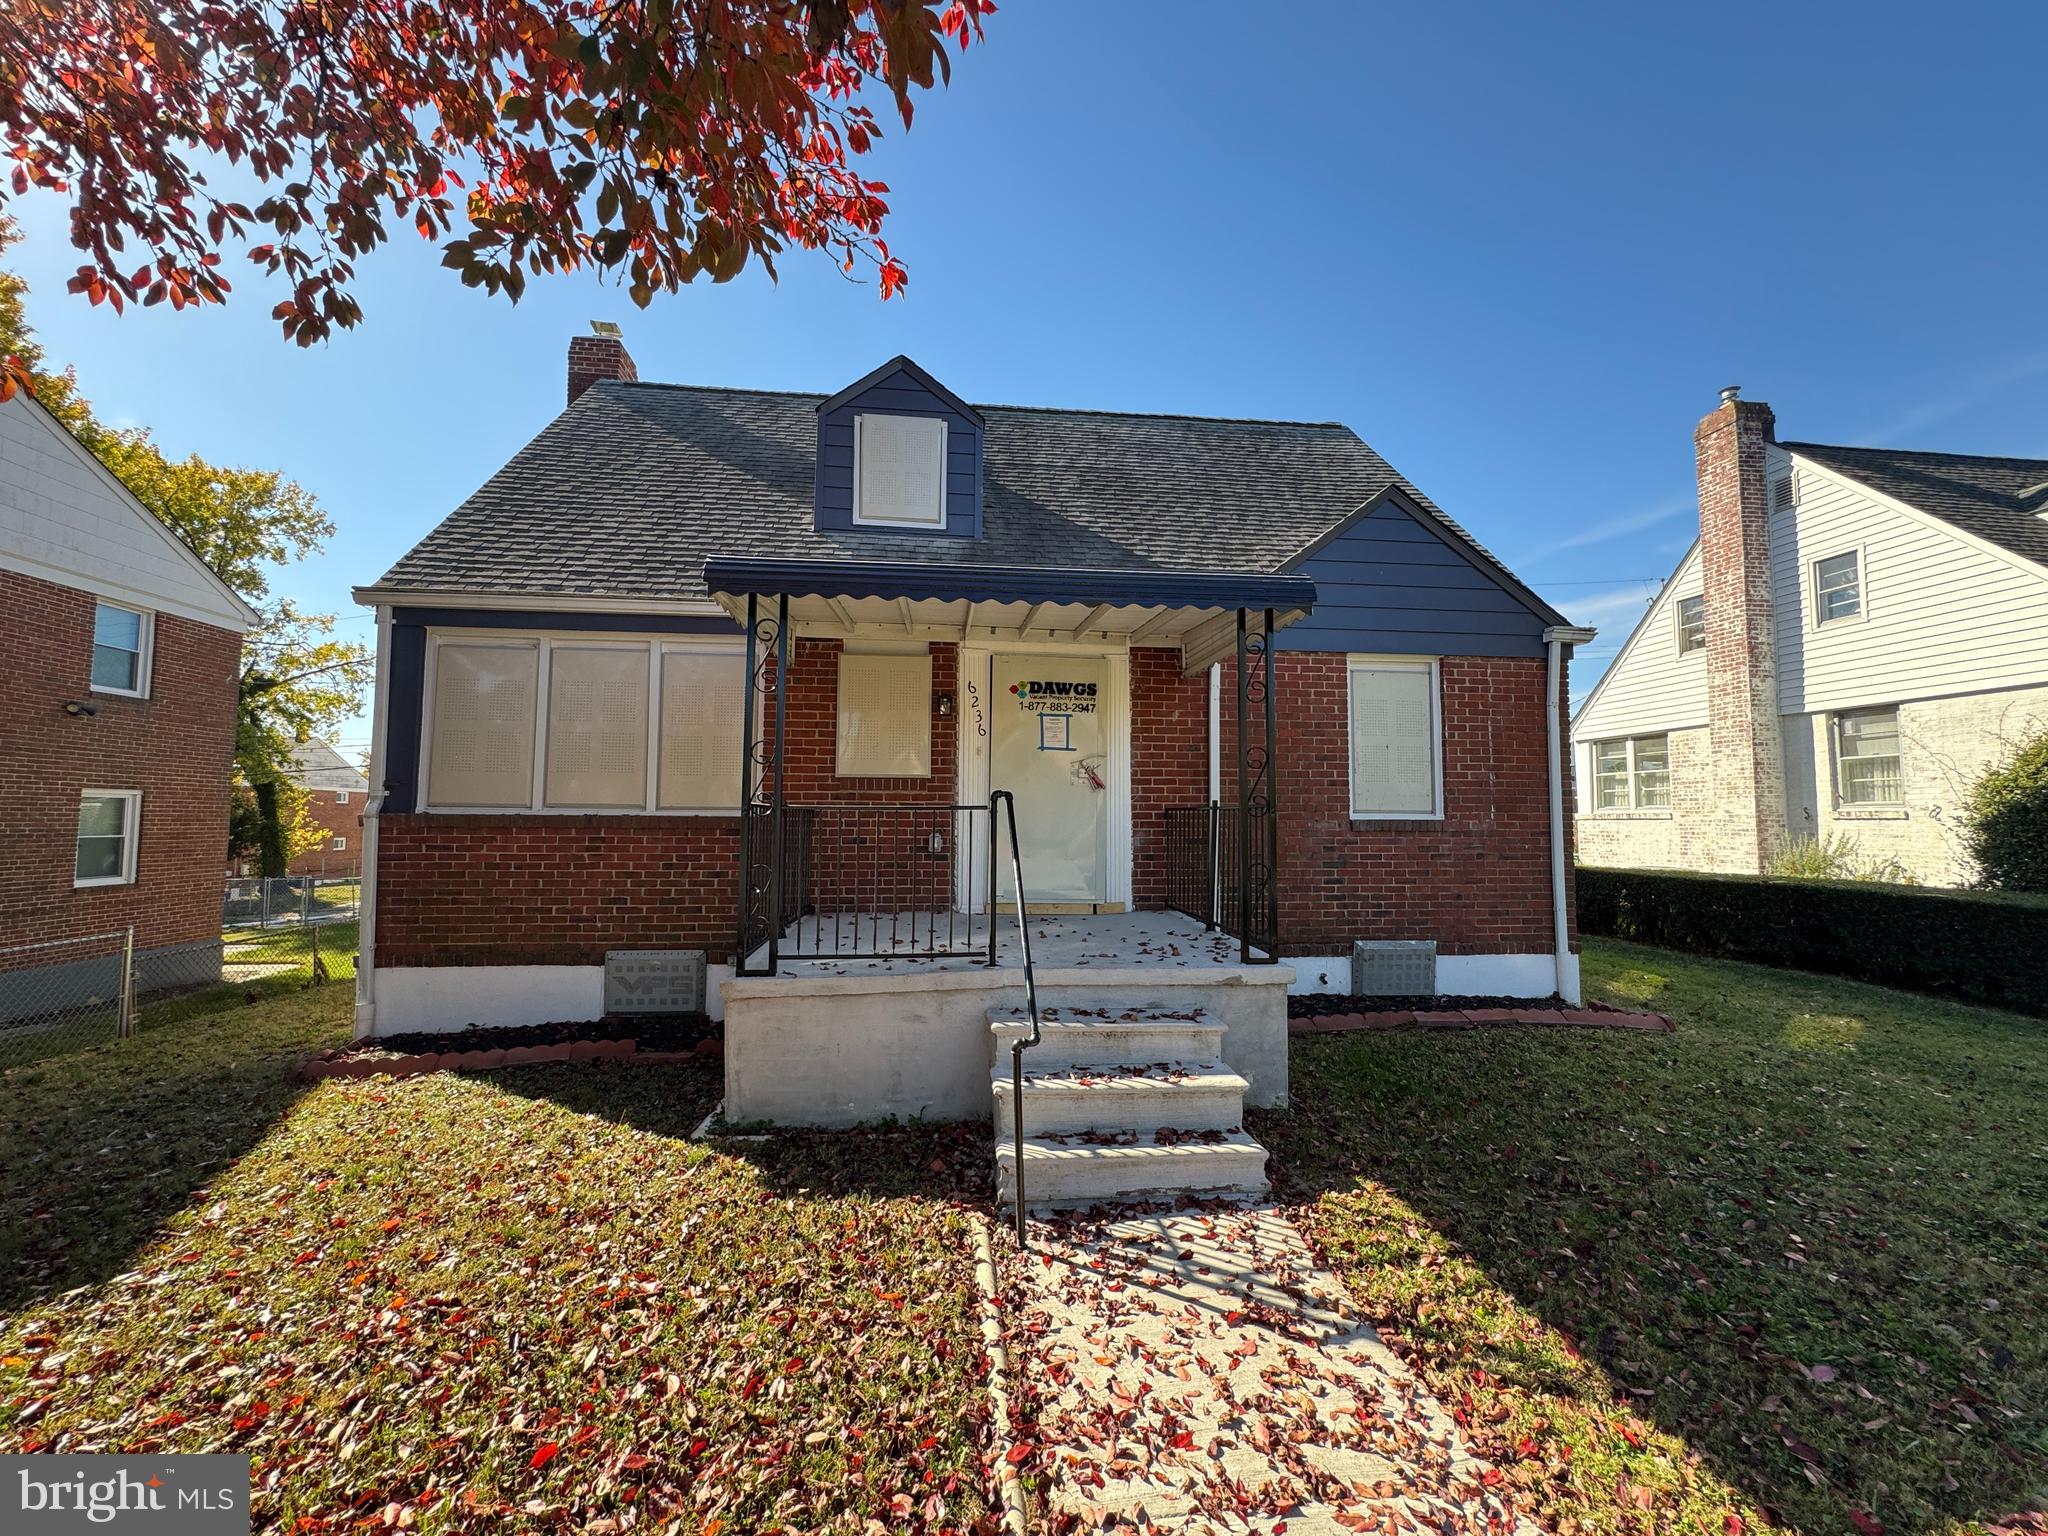
This is a Fannie Mae Homepath Property. ***Fully Updated*** All Brick front single family detached home with 4 bedrooms, 2 full bath located in Idlewood subdivision. Spacious living area with newly installed flooring, Updated kitchen, Fresh paint, updated bath, new lights and fixtures.
#MDBA2146986

BALTIMORE

6236 THE ALAMEDA

4 Beds

2 Baths

1,382 Sq.Ft.

$299,900

MLS#: MDBA2146986
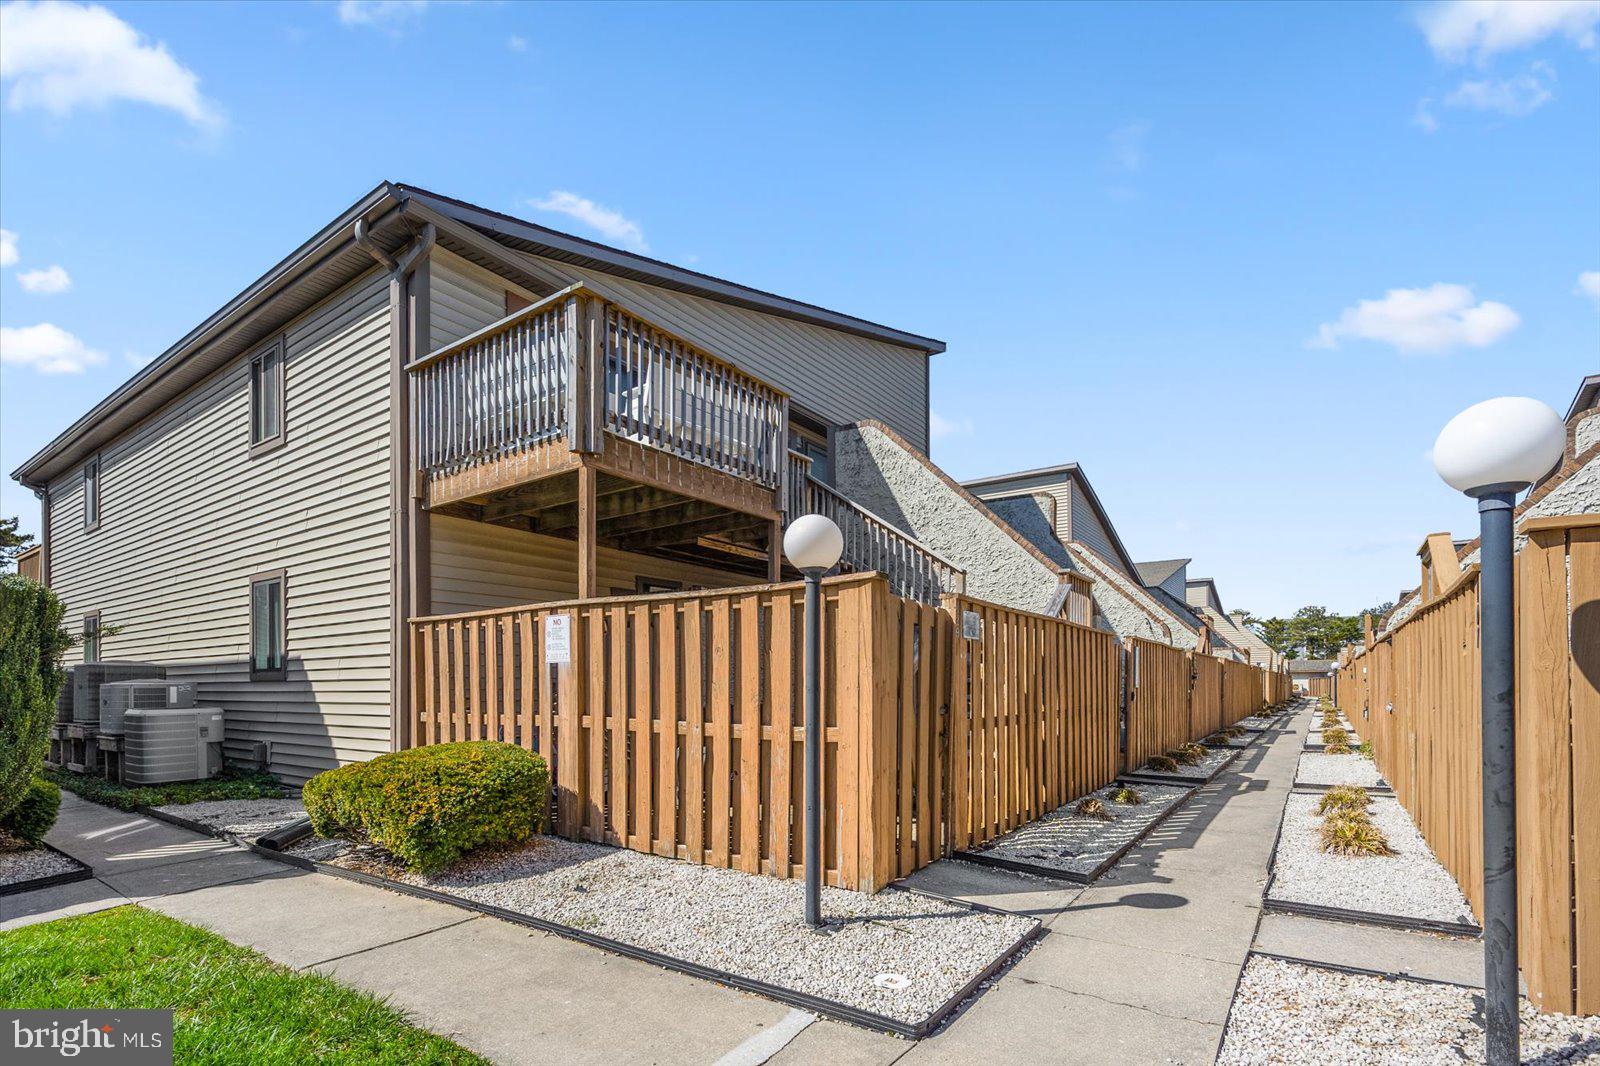
Coastal Comfort Meets Convenience – 2BR/2BA Condo in North Ocean City
Welcome to Club Ocean Villas, where beachside living meets everyday convenience! This 2-bedroom, 2-bathroom condo is tucked away in the heart of North Ocean City, offering the perfect blend of relaxation and accessibility.
Step inside to an open and airy layout, ideal for entertaining or unwinding after a day at the beach. The kitchen features an eat-at counter, perfect for casual meals or catching up with loved ones. Natural light fills the space, enhancing the coastal charm and inviting ambiance.
Take advantage of your private outdoor patio, the perfect retreat for morning coffee, evening cocktails, or simply soaking in the refreshing ocean breeze. Life at the beach gets even better when it's paired with top-tier amenities. This 2-bedroom, 2-bathroom condo isn’t just about the space — it’s about the BeachLife style. Whether you're cooling off in the outdoor pool, swimming year-round in the indoor pool, or staying active on the tennis court, this community is designed for relaxation and recreation. Add in your own private patio, an open layout, and a bright, beachy atmosphere, and you've got the perfect coastal escape.
Location is key, and this condo delivers! Just blocks from the beach, you’ll enjoy easy access to North Ocean City’s less-crowded, family-friendly shoreline. Nearby Northside Park offers scenic walking paths, year-round events, fireworks, and sports facilities. Plus, with a grocery store, shopping, and a variety of restaurants nearby, everything you need is within reach.
Whether you're looking for a vacation getaway, investment property, or full-time residence, this condo offers the best of beach and bay living. Don’t miss your chance to own a slice of paradise- BeachLife
#MDWO2029806

OCEAN CITY

105 120TH STREET 130B

2 Beds

2 Baths

864 Sq.Ft.

$275,000

MLS#: MDWO2029806

1 ... 223 224 225 226 227 ... 666
* Listings identified with the FMLS IDX logo come from FMLS and are held by brokerage firms other than the owner of this website. The listing brokerage is identified in any listing details. Information is deemed reliable but is not guaranteed. If you believe any FMLS listing contains material that infringes your copyrighted work please review our DMCA policy and learn how to submit a takedown request. © 2024. First Multiple Listing Service, Inc.

Send a message

Message successfully sent.

Your message

What is 3 + 4 ?

Reason for contacting?

I agree to receive email communication and understand I can unsubscribe at any time.

I agree to be contacted by Charis Realty Group - Christine Issler, Broker via call, email, and text for real estate services. To opt out, you can reply 'stop' at any time or reply 'help' for assistance. You can also click the unsubscribe link in the emails. Message and data rates may apply. Message frequency may vary. Privacy Policy

Sign Out

Virtual Assistant

Would you like to take the next step with this property? We can help you schedule a showing or virtual tour, or send you more details.

Yes, I would like more information.

Thank You for Your Reply, One of Our Agents will contact you as soon as possible

No, maybe later.

Thank you, you can always contact me via email, phone number or through the contact form.

Realhub AI

Lucy - Your AI-Powered Realtor

Update Your Temporary Password

Personalize your search

Enter your email and we'll notify you immediately when new listings match what you're looking for.

or enter email address

Already have an account ? Login here

Continue your home search

I agree to receive communications and understand I can unsubscribe at any time.

I agree to be contacted by Charis Realty Group - Christine Issler, Broker via call, email, and text for real estate services. To opt out, you can reply 'stop' at any time or reply 'help' for assistance. You can also click the unsubscribe link in the emails. Message and data rates may apply. Message frequency may vary. Privacy Policy

Already have an account ? Login here

We use cookies

We use cookies primarily for analytics to enhance your experience. By accepting, you agree to our use of these cookies. You can manage your preferences or learn more about our cookies policy.