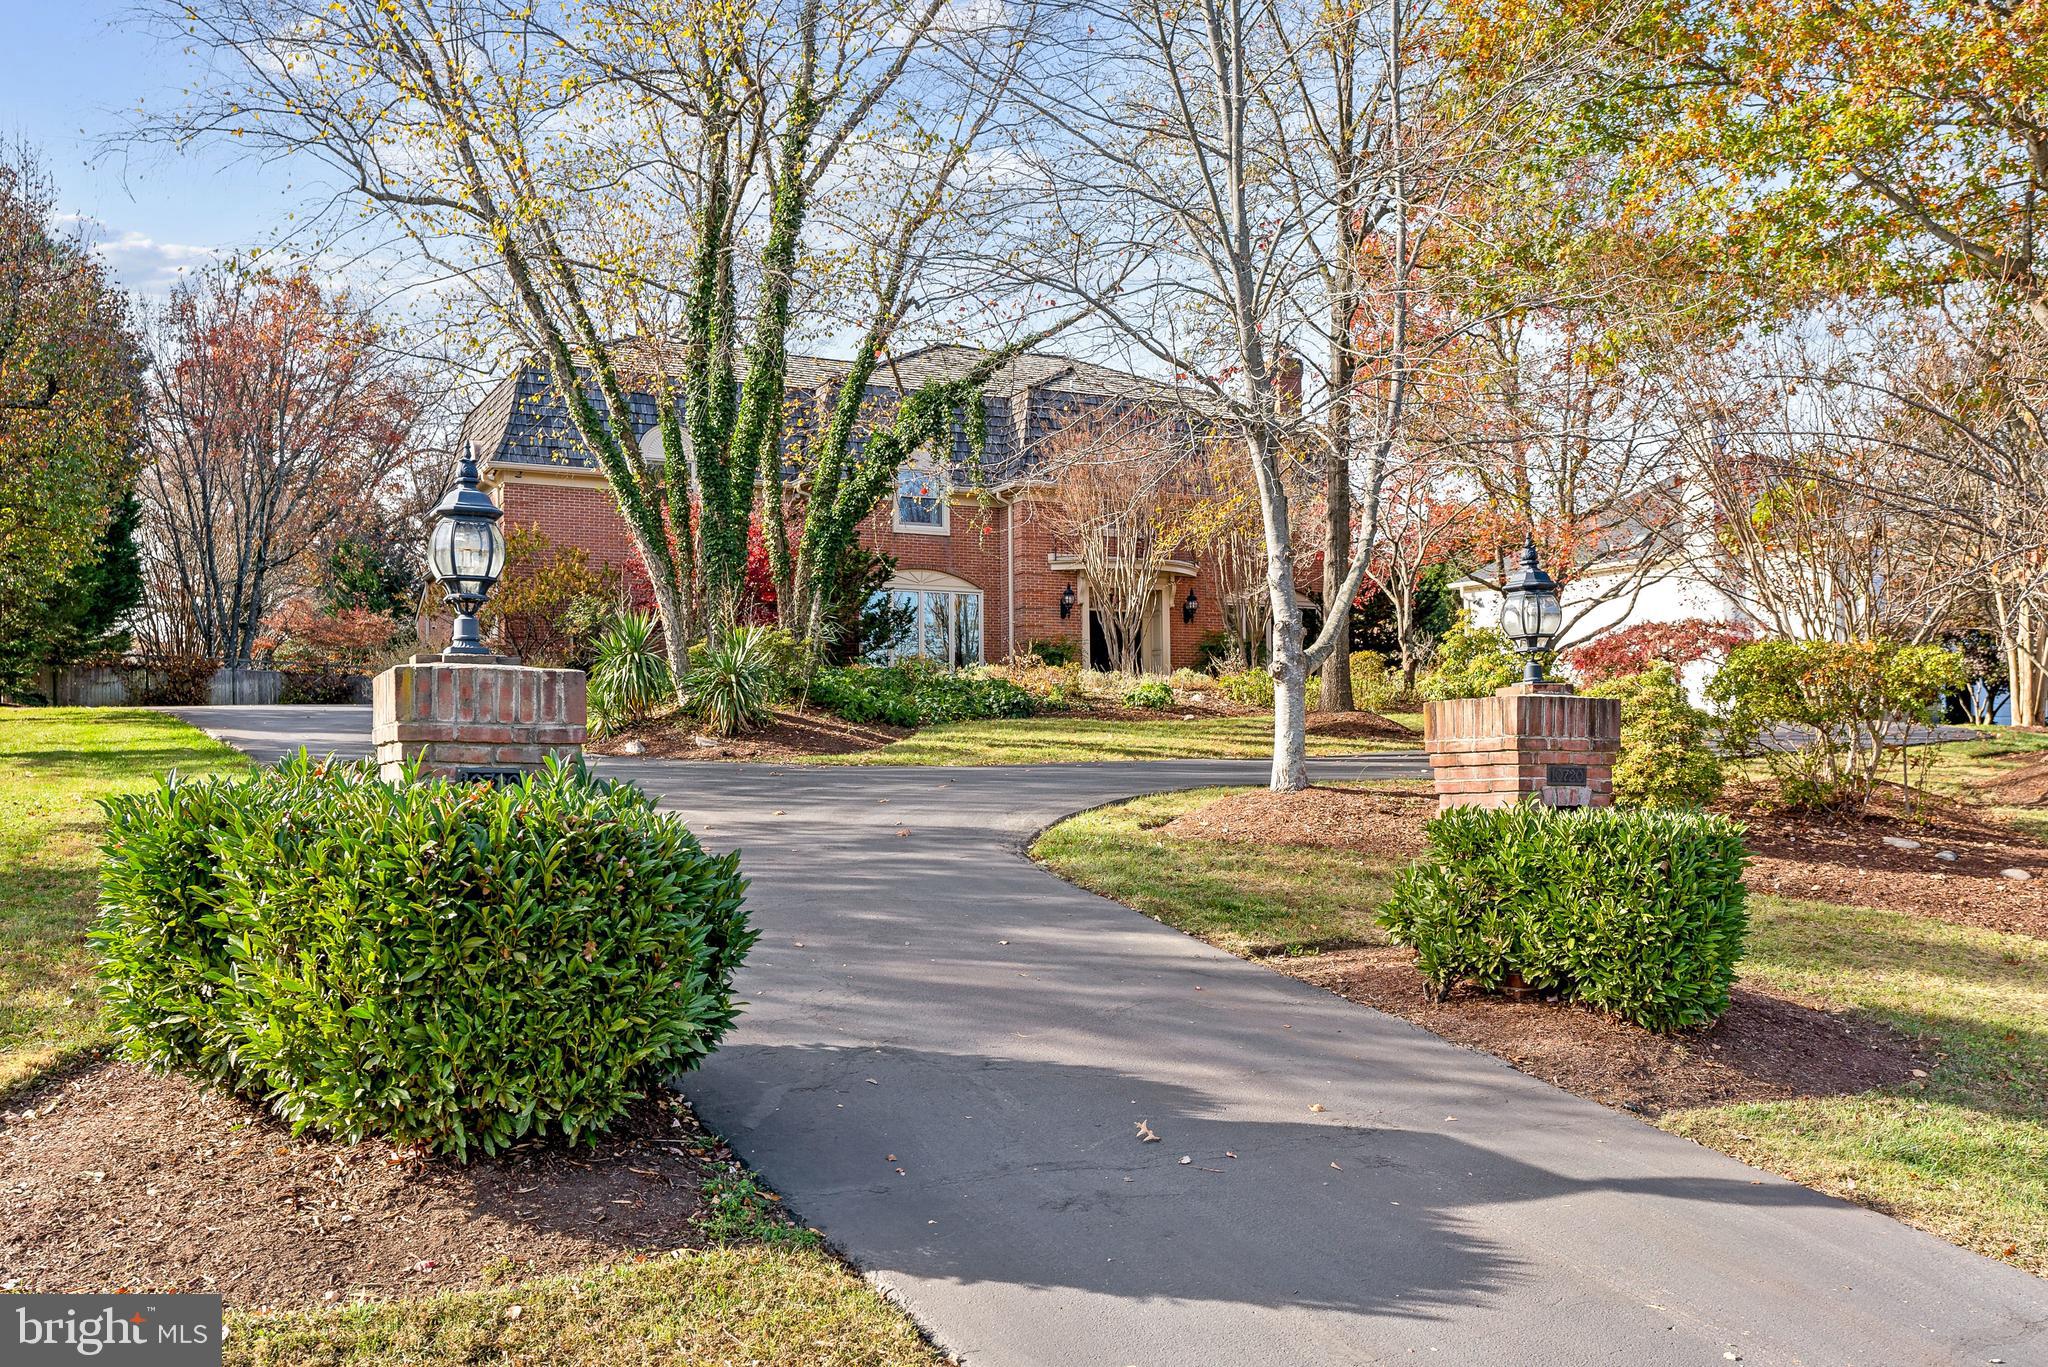
Properties

Browse or get in touch to schedule a walkthrough.

  • Nearby me
Price range

Popular Features

Community Features

Association

Property Features

Waterfront

View

Exterior Features

Interior Features

Style

10000 properties match your criteria

Updated 1 minute ago

E-Alert name
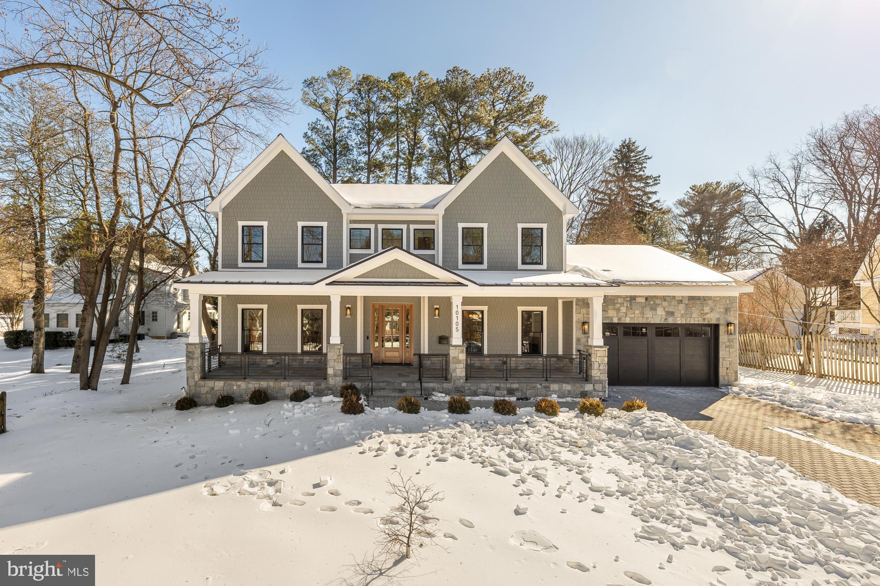
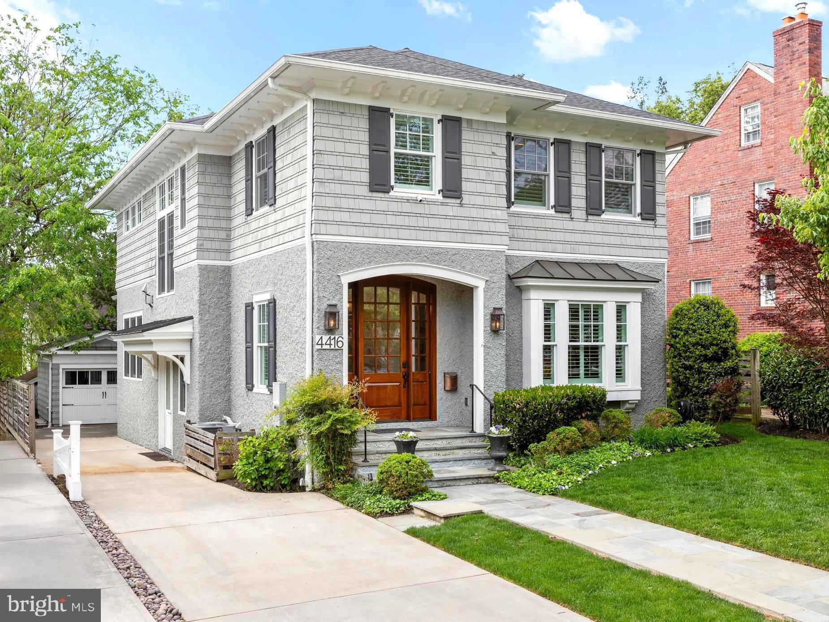
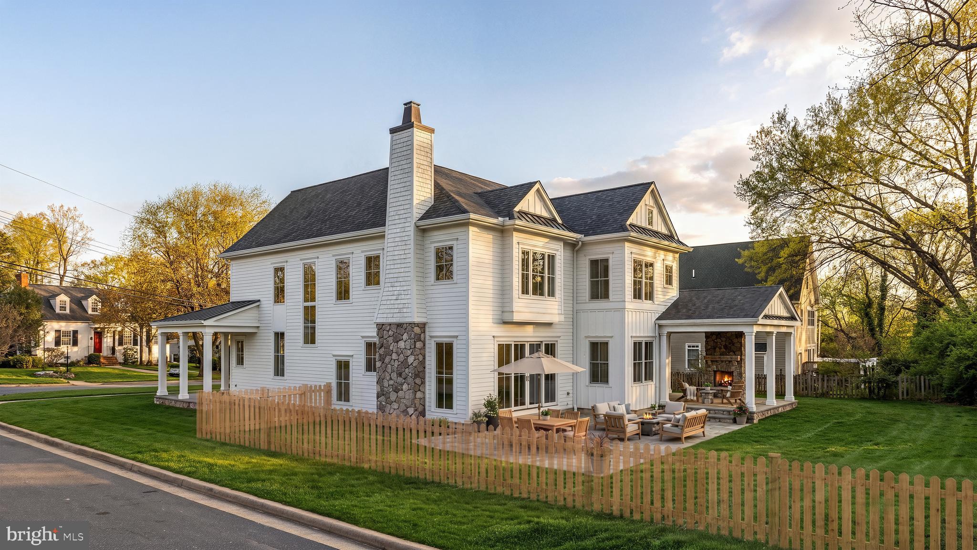
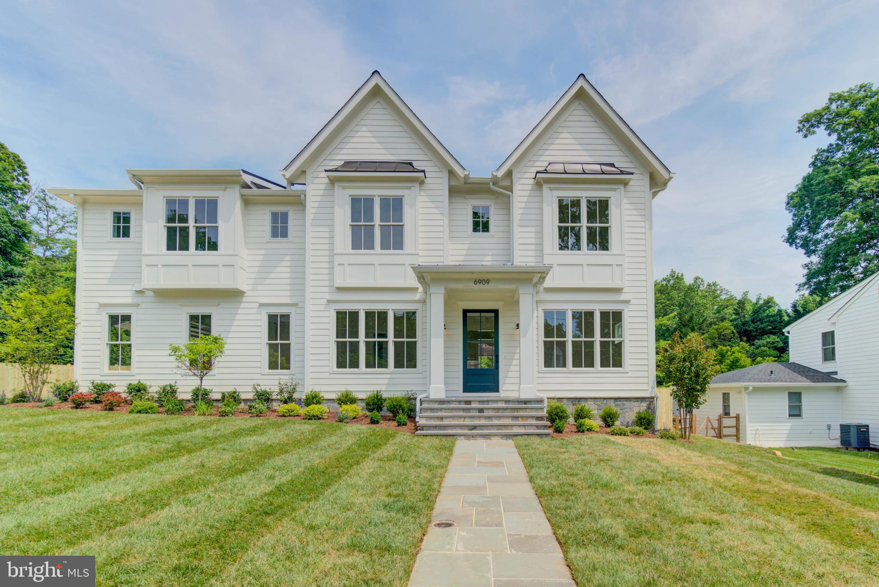
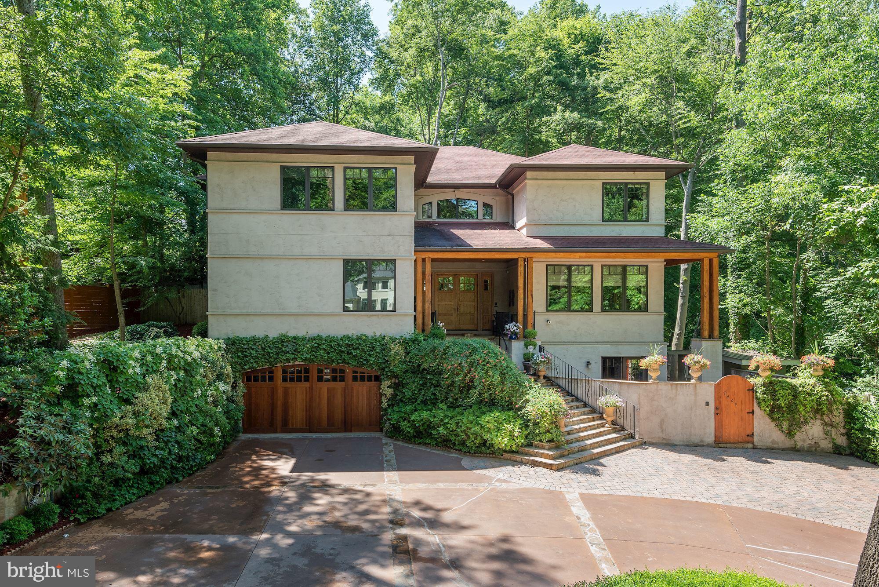
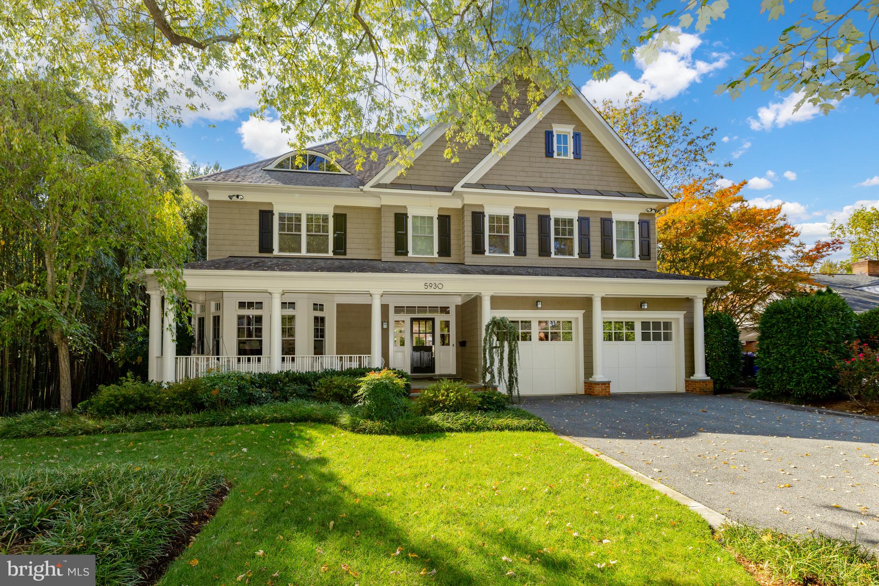
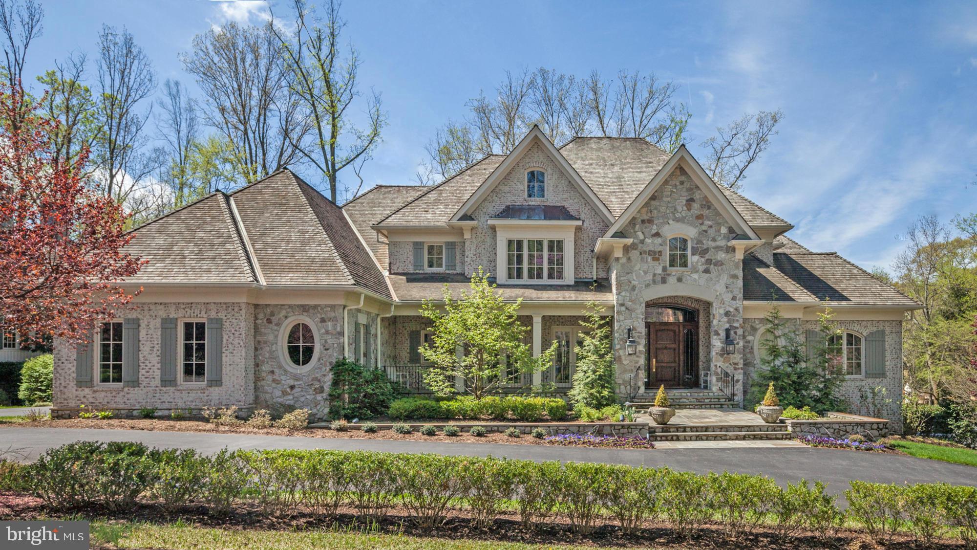
Welcome to a rare and unique opportunity to own one of Rock Creek Hills premier properties to ever hit the market. A stunning  ERB new construction home that exudes charm and presence while carrying a sense of character and scale that is unmatched in Kensington. Nestled on a premier lot in Rock Creek Hills this modern gem boasts nearly 5,500 square feet of thoughtful design with top-of-the-line finishes. The main level floorpan invites exploration by seamlessly connecting purposeful spaces drenched in natural light. The open floor plan connecting a chef’s grade kitchen, highlighted by the professional grade JennAir appliances and oversized island with waterfall quartz countertops, to the family room centered around the gas fireplace is a delight. Upstairs continues the exceptional attention to detail with four ensuite bedrooms. The owner’s suite is a retreat that won’t disappoint even the most discerning buyer. Head to the basement for an entertainer’s dream. The large rec room offers versatility and a touch of elegance with an incredible built in bar. Don’t overlook the ample amount of storage highlighting the ergonomics of each room. Luxury living awaits any buyer with an appreciation for attention to detail and quality of construction.
#MDMC2165430

KENSINGTON

9712 ELROD ROAD

5 Beds

5 Baths

5,544 Sq.Ft.

$2,499,500

MLS#: MDMC2165430

Looking for the best deal in all of Chevy Chase? This home represents the lowest $/sqft in all of 20815 by more that 40% compared to the average sale. The home is move in ready, but also offers a high-value seeking buyer the chance to gain extraordinary value through personalized updating. In addition, the seller is offering limited time super low seller-financing rates, further bolstering value in the current, high interest rate environment. If you want to save money, realize huge value upside, and secure cheap financing, this is the house for you....keep reading!

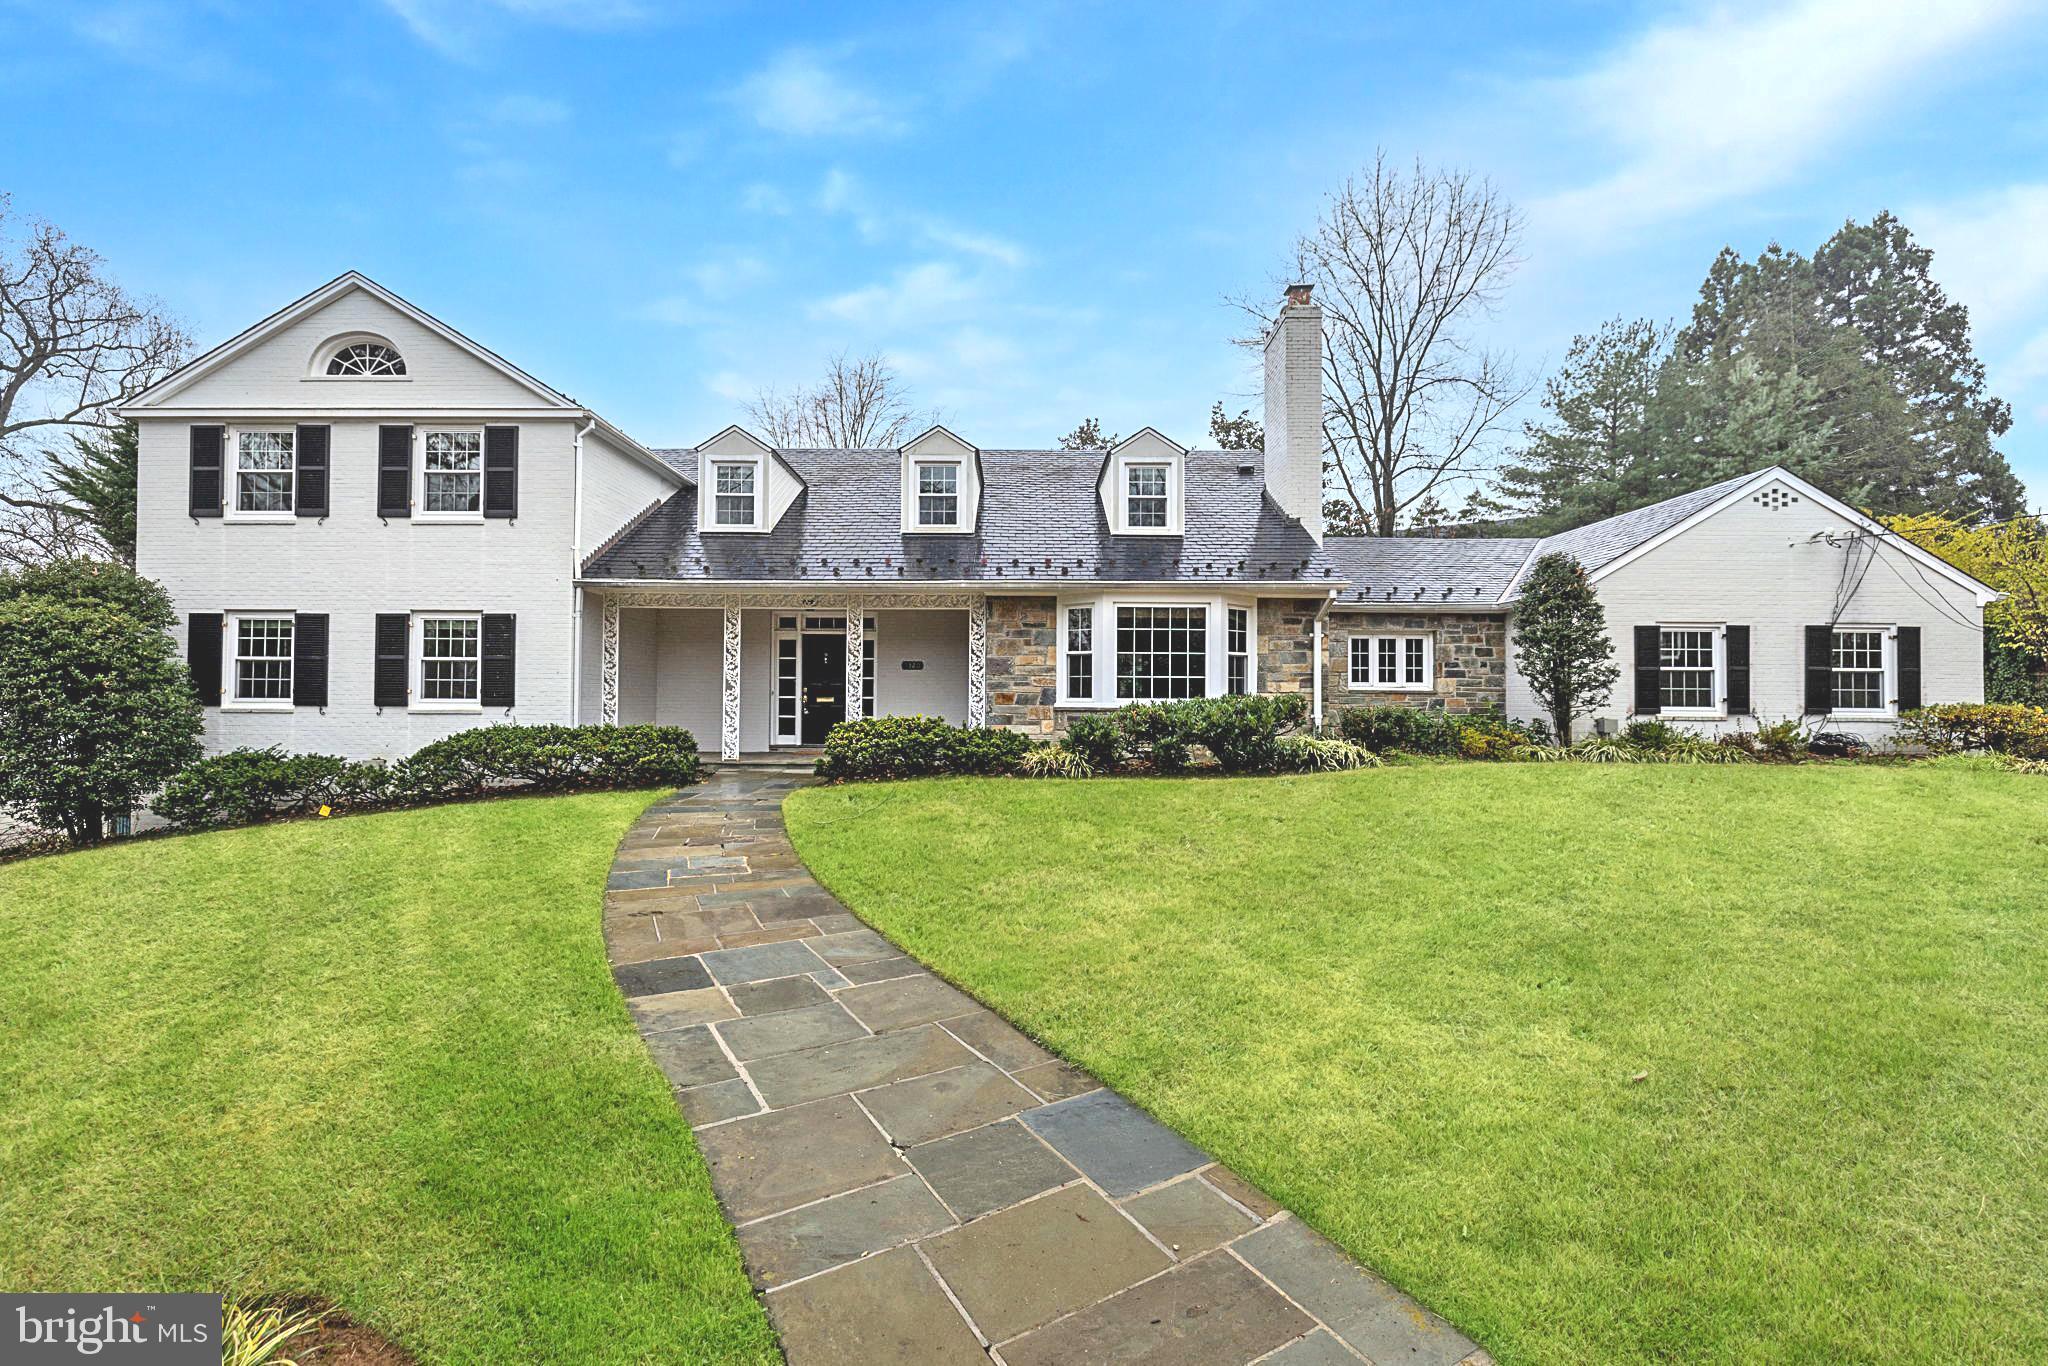
Nestled in a serene cul-de-sac in the heart of Chevy Chase, 4902 De Russey Pkwy is a hidden gem that offers unbeatable value and a park-like retreat just moments from the city. This sprawling home, rebuilt in 2006, feels fresh and modern while maintaining a classic charm. The backyard alone is a showstopper—imagine sipping coffee on your deck with the peaceful backdrop of lush trees and sublime tranquility. It's hard to believe you’re just five blocks from Friendship Heights and the D.C. border, offering the perfect balance of quiet suburban living with big-city convenience.

Step inside and you’ll find over 8,000 square feet of flexible living space designed to accommodate every lifestyle. With eight bedrooms and seven bathrooms, this home effortlessly adapts to your needs—whether you’re hosting a crowd, working from home, or simply spreading out. The upper-floor primary suite is a true sanctuary, boasting over 1,500 square feet of space to create your own private retreat with a fireplace, sitting area, and room for a home office. The main level features a second primary suite, perfect for multigenerational living or long-term guests. And don’t forget the expansive finished lower level, which could easily transform into a two-bedroom apartment or the ultimate entertainment space! With all the rooms and space available including much closet space there are ample options for utilization creativity for guest rooms, offices, dens and storage space. The spaciousness of this house is a true asset!  

Outside, the options for fun and relaxation are just as impressive. Two decks overlook your private backyard oasis, complete with a sparkling pool and plenty of room for gatherings large or small—this home has comfortably hosted up to 80 guests! Connect to the Little Falls Park Trail through the back gate and stroll to Norwood Park or into DC via the Capital Crescent Trail. No matter your outdoor desire, this home delivers! With move-in-ready appeal and a price per square foot that’s significantly below the neighborhood average, this is your chance to scoop up every penny of value. Whether you’re seeking space, style, or a prime location, this dream home checks all the boxes.

Take advantage of exclusive below-market financing options, contact the listing agent for more details!
#MDMC2215744

CHEVY CHASE

4902 DERUSSEY PARKWAY

8 Beds

6 Baths

9,200 Sq.Ft.

$2,499,500

MLS#: MDMC2215744

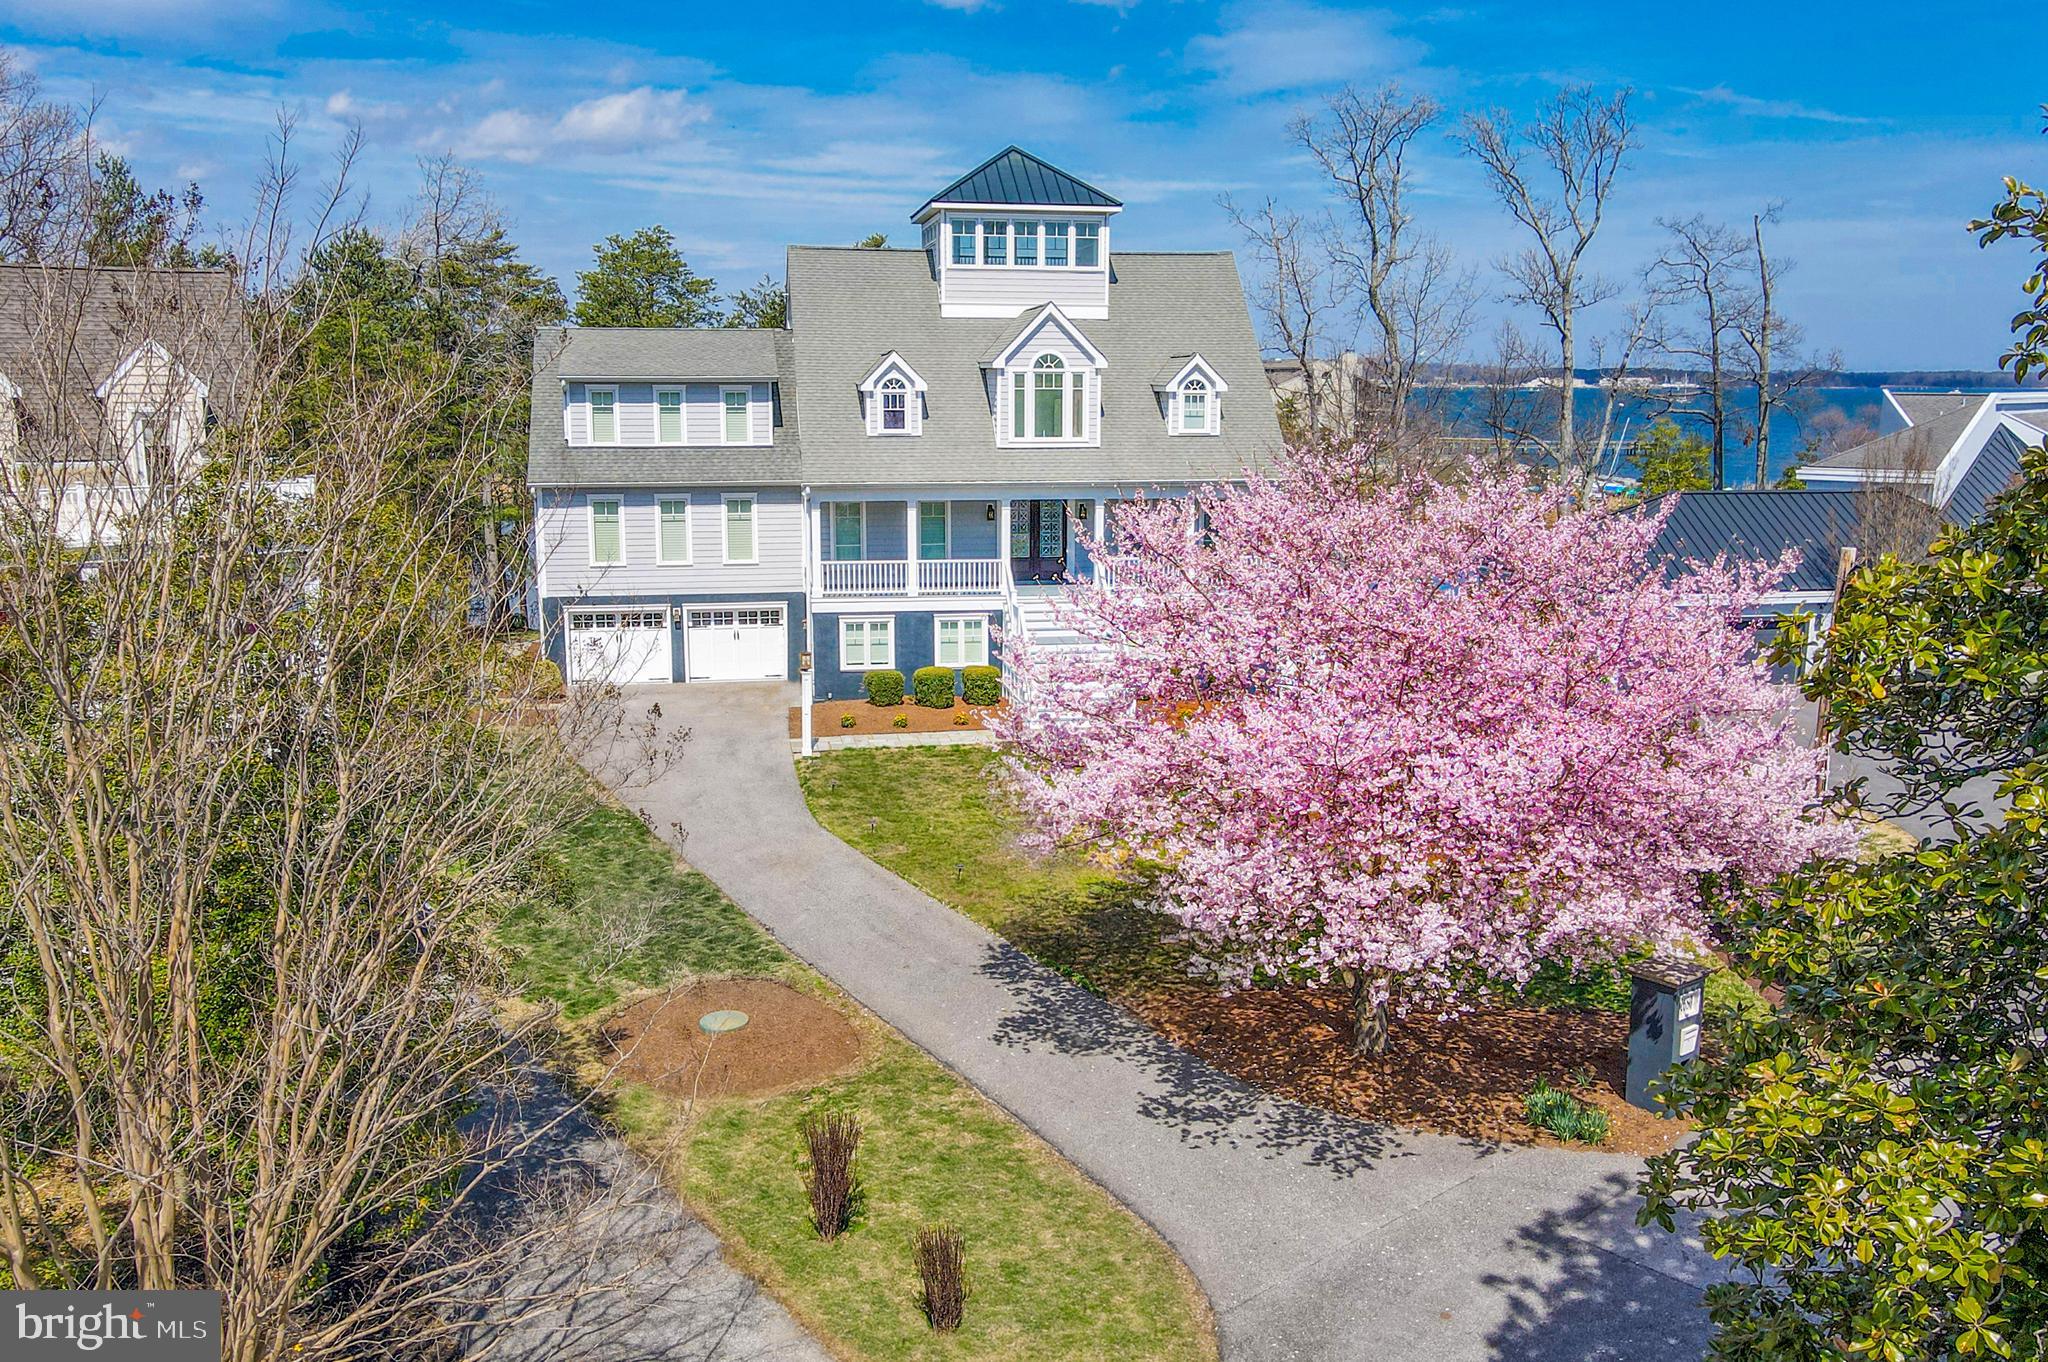
Historic, restored Federal style home, circa 1654, sited on 110 acres. Wonderful views situated on 3000' of water front on St. Inigoes Creek & St. Mary's River.  Stately main residence w/gracious formal rooms, fully renovated w/updated kitchen & baths. Property incl 2 Guest Houses, fully renov w/full kitchen & baths, deep water pier, inground pool,sauna,  barn & horse stable. Ask agts re: tax ids   Agreement of Sale Reached on 2/1/21
#MDSM174500

SAINT INIGOES

47733 CROSS MANOR ROAD

6 Beds

5 Baths

2,989 Sq.Ft.

$2,499,000

MLS#: MDSM174500

Spectacular New Colonial by Award-Winning Douglas Construction Group (Best Green Builder – Bethesda)!
Discover timeless elegance and modern luxury in this beautifully crafted 5,000+ sq. ft. colonial offering 3 finished levels, 5 bedrooms, and 4.5 baths in the highly sought-after Edgewood subdivision.
The main level welcomes you with a formal Dining Room, an elegant Living Room, and a sun-filled Family Room featuring a cozy fireplace and custom built-ins. The Gourmet Chef’s Kitchen is a showstopper with premium appliances, an inviting breakfast area, an oversized walk-in pantry, and a Butler’s Pantry—perfect for entertaining. A Mud Room with cubbies and bench seating plus a stylish powder room complete this level.
Upstairs, retreat to your luxurious primary suite with a spacious walk-in closet and a spa-inspired bath boasting a soaking tub, frameless glass shower, and dual sinks. Three additional generously sized bedrooms, two custom baths, a versatile family/homework-study area, and a large laundry room provide comfort and convenience for every lifestyle.
The lower level offers a 5th bedroom, 4th full bath, expansive recreation room, exercise room, and ample storage space—ideal for guests and entertainment.
Outdoor living shines with a covered porch, grilling deck, and private rear yard, plus a 2-car garage. There is a rough-in for an elevator! Part of the Walt Whitman high school cluster. 
Built with exceptional craftsmanship and attention to detail, this Douglas Construction Group home blends classic design with sustainable, energy-efficient building practice July 2026 Delivery.
#MDMC2207602

BETHESDA

5614 GLENWOOD ROAD

5 Beds

4 Baths

5,018 Sq.Ft.

$2,499,000

MLS#: MDMC2207602

Kollar custom built home on 2 acres in Falconhurst.  A first floor master suite plus five generous sized bedrooms,  and 4.5  additional bathrooms compliment this comfortable home.  Beginning with the  captivating two story entry foyer with garden and fountain, the cathedral ceiling and enormous skylight grace this entryway.  Natural light abounds through the first level surrounded by mostly continuous windows, patio doors and numerous skylights.  The double sided soaring stone fireplace is the focal point of the great room and gourmet kitchen, which was renovated in 2010 with new stainless appliances and granite tops.  The family room and living room/office offer an expansive view of the landscaped private back yard and local wildlife, maintained with an attention to detail, through the unobstructed rear deck railing . The wrap around deck has recently been upgraded a natural looking low maintenance elevated  area perfecty appointed for outdoor entertaining, fauturing a newly installed automatic awning.  This property is meticulousely maintained and completely updated, with newer roof,  HVAC systems, mostly new energy efficient double insulated windows, auto pool cover,  rear deck with custom see thru railing, hot water heater and recent new stone heated kitchen floor.  A three car side loading garage is accessed by way of the new custom circular concrete driveway.  The opulent first floor master suite is complimented with a double sink marble bathroom with whirlpool tub, high ceilings and double walk in closets.  A soaring second double stone fireplace accents the lower level separating two large game rooms, features a level walk out door and connects to a fully enclosed breathtaking indoor swimming pool, with three sliding glass patio doors. This property is move in ready and relatively maintenance free for many years to come!
#MDMC751888

POTOMAC

10004 BENTCROSS DRIVE

6 Beds

4 Baths

9,524 Sq.Ft.

$2,499,000

MLS#: MDMC751888

Great investment opportunity. One of only two light industrial zoned parcels in the Town of Trappe. 3.3 +/- acres conveniently located 1000 ft off of US RT 50 and less than half a mile from the sprawling Lakeside development. This property includes four multi use buildings totaling nearly 20,000 sq ft and consisting of 14 rental units that are currently leased. Option to build another 3200 sq ft unit is available. Located in town limits with private septic and well service. Commercial properties of this magnitude are rare in the county and don't come available very often.
#MDTA2008152

TRAPPE

29321 BACKTOWN ROAD

None Beds

None Baths

9,928 Sq.Ft.

$2,499,000

MLS#: MDTA2008152

Amazing 6 bedroom, 5.5 bath home with over 5,200 square feet of living space built by award winning Douglas Construction Group (Best Green Builder – Bethesda). The main level features a spacious open floor plan which includes a bedroom suite with full bathroom, gourmet chef’s kitchen, breakfast area, butler’s pantry, walk in pantry, mudroom with bench and cubbies, family room with fireplace and built-ins, library/office and an elegant formal dining room. This magnificent home has all the modern details including high ceilings, oversized windows, hardwood floors, custom fixtures and recessed lighting. On the upper level you will find the owners’ suite with dual walk-in closets, a luxurious spa bath with soaking tub, dual vanities and frameless glass enclosed shower. Also on the upper level are 3 additional bedrooms, 2 additional bathrooms, a family/homework-study area and a conveniently located laundry room. The finished lower level includes a bedroom and full bathroom, recreation room, game room, exercise room and dry bar. The home also has a two-car garage and covered porch. Part of the Bethesda Chevy Chase School District! Expected Delivery Date is October 2024.
#MDMC2118860

BETHESDA

8101 KENTBURY DRIVE

6 Beds

5 Baths

5,239 Sq.Ft.

$2,499,000

MLS#: MDMC2118860

Welcome to 3404 Pauline Drive, built by esteemed builder, ERB Properties! This gorgeous home offers a modern open floor plan with 3 finished levels, 6 bedrooms, 6.5 bathrooms and over 5,900 square feet of living space! Featuring beautiful craftsmanship and finishes with generous-sized rooms, abundant recessed lighting and wide plank hardwood floors, it is ready for you to move right in! The main level includes a living room, formal dining room, butler’s pantry, gourmet chef’s kitchen with high end appliances, soft close cabinets and drawers, quartz countertops, a center island, breakfast area and a walk-in pantry. The main level also features a bedroom and a full bathroom, a light and bright family room with a gas fireplace, a large mudroom with cubbies and a bench and a powder room. The beautiful upper level boasts a relaxing primary suite with a huge walk-in closet and a luxurious spa bathroom with a separate oversized frameless glass enclosed shower, a soaking tub and two sinks. Also on the upper level are 3 additional bedrooms, 3 additional full bathrooms and a laundry room with a washer and dryer. On the spacious lower level you will find a large recreation room with a wet bar and beverage refrigerator, a 6th bedroom, a 6th full bathroom, a home theater, an exercise room with a rubber mat and mirror and a separate walk-up side entrance. Additional features include an attached two car garage and a screened in porch with an additional fireplace! Located in the lovely Dunlop Hills subdivision, this home is part of the Bethesda Chevy Chase High School cluster.
#MDMC2209642

CHEVY CHASE

3404 PAULINE DRIVE

6 Beds

6 Baths

5,994 Sq.Ft.

$2,499,000

MLS#: MDMC2209642

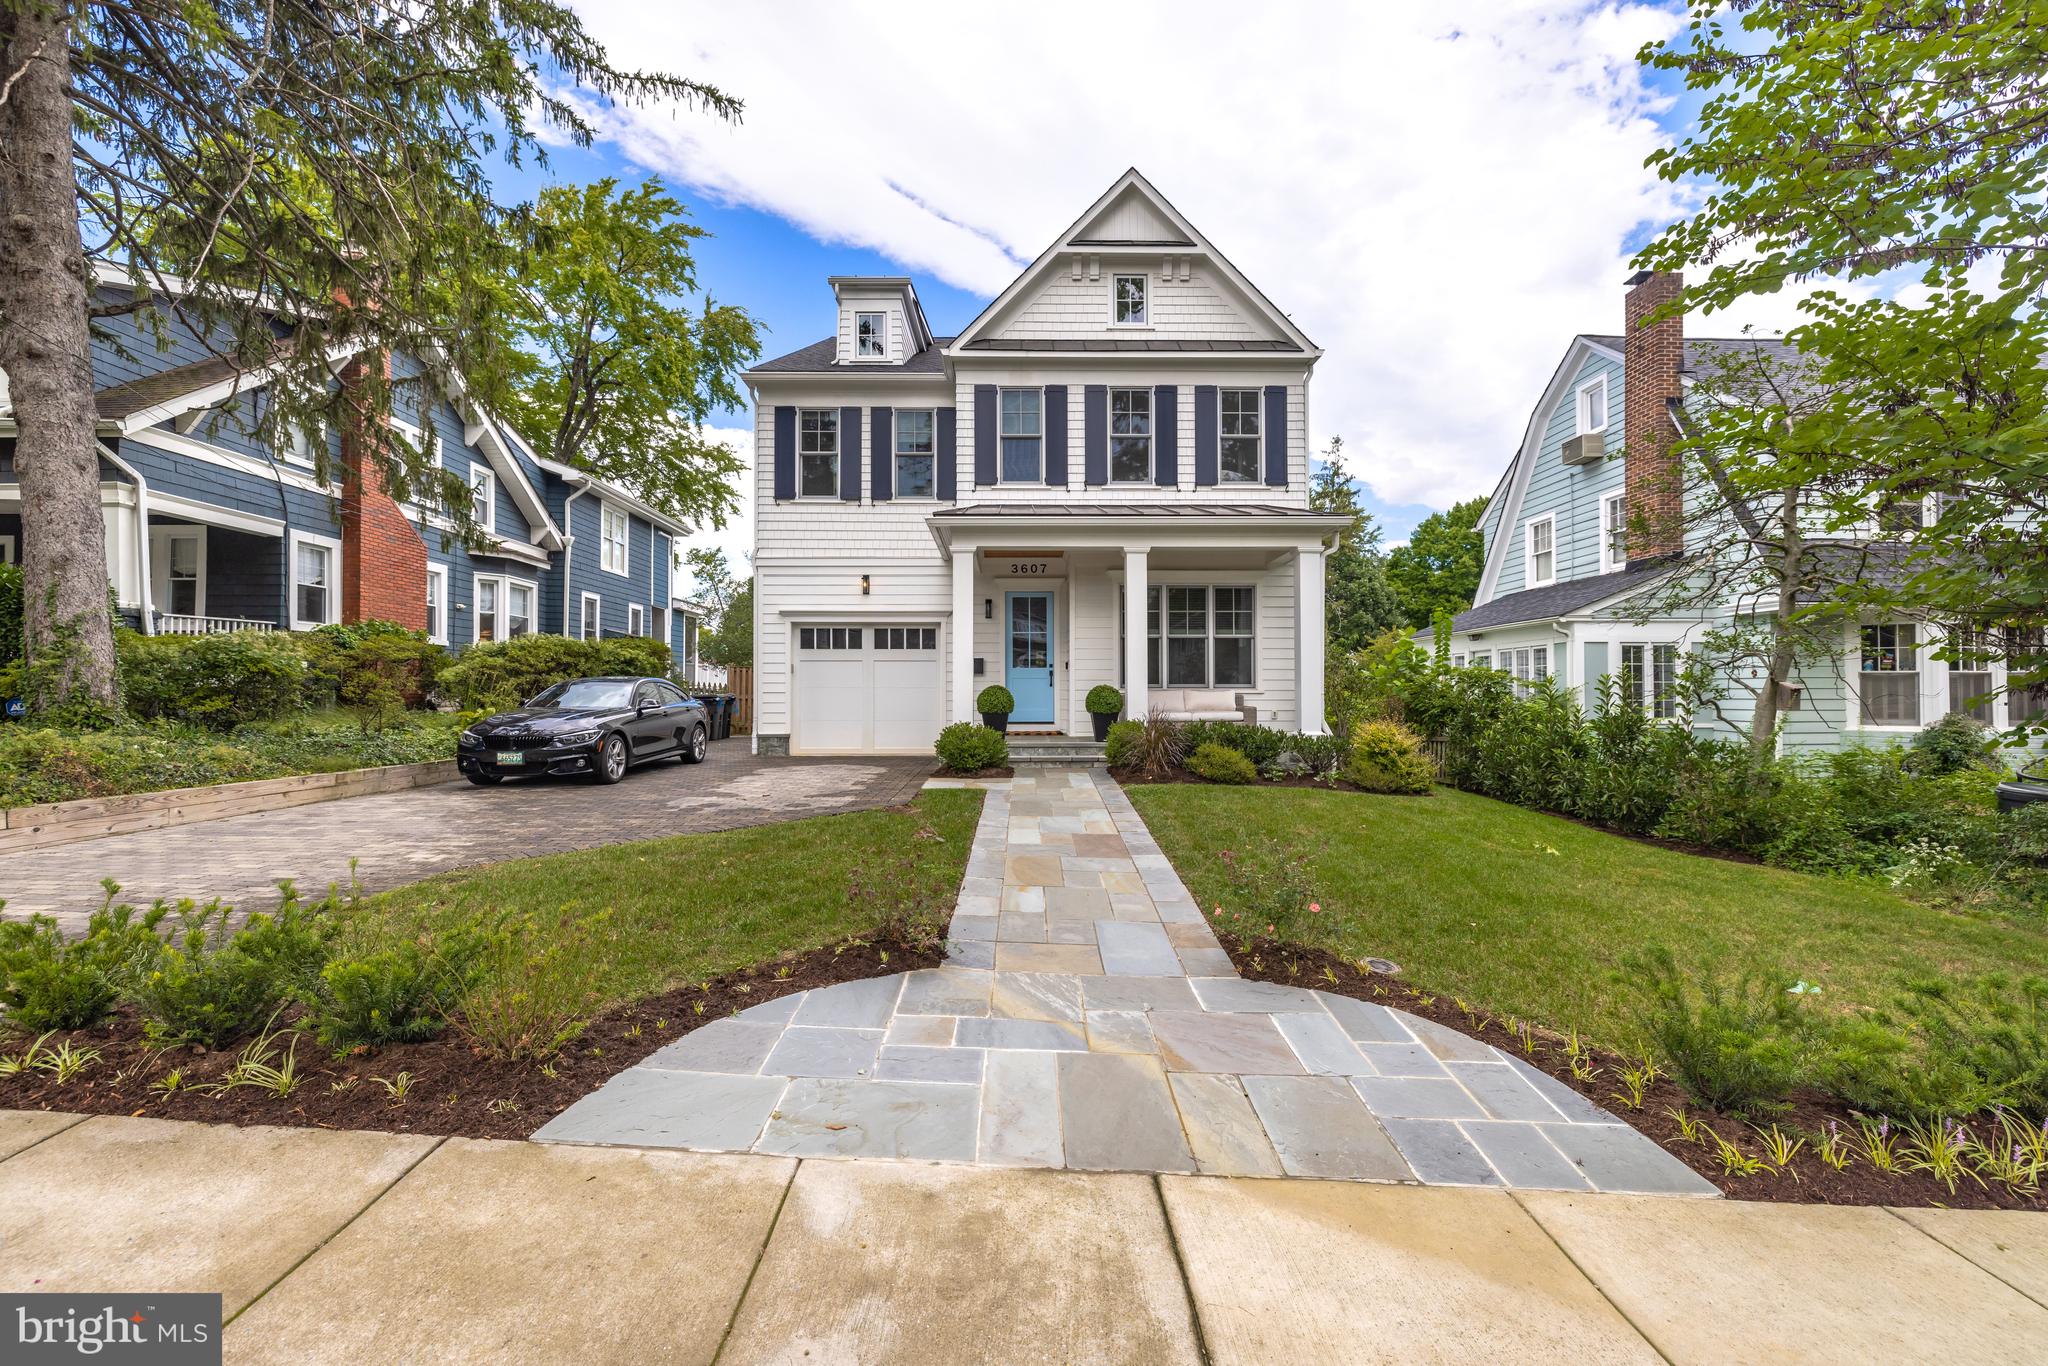
Welcome to this exquisite Arts and Crafts colonial in sought after West Chevy Chase Heights built by award winning Douglas Construction Group (Best Green Builder - Bethesda). A Studio Z Design with over 5,200 sq ft  on 3 finished levels, 5 Bedrooms and 4.5 Bathrooms with upscale finishes throughout. Sun drenched Dining Room, charming living room/office, elegant Family Room with Fireplace, Gourmet Chef’s Kitchen with high end appliances and center island, walk-in Pantry,  Breakfast Area, Butler’s Pantry, tech center, Mud Room with bench and cubbies and powder room all on the main level. The second level features a delightful primary suite with dual walk-in closets, a vestibule including built-ins and an exquisite spa bath with soaking tub, frameless glass enclosed shower and two separate vanities. 3 additional generously sized Bedrooms with walk-in closets, 2 more custom Bathrooms, an inviting Family/Homework-Study area and a large laundry room are also on the Second Level. The lower level includes a 5th bedroom, 4th full bathroom, spacious recreation room, exercise room and a dry bar with a beverage refrigerator. The covered porch off of the family room is perfect for entertaining! There  is also a rough in for an elevator. This home is in a prime location and is just steps away from restaurants and shopping! Part of the Bethesda Chevy Chase high school district!
#MDMC2193498

BETHESDA

4613 CHASE AVENUE

5 Beds

4 Baths

5,260 Sq.Ft.

$2,499,000

MLS#: MDMC2193498

Spectacular new-build crafted by District Line Development with exquisite design from Studio 3877. Positioned in the heart of Martin’s Additions, this 6-bedroom, 4 full and two-half bath home features every luxury feature and thoughtful space planning, all while being drenched in natural light. 

As you transition from the quaint porch on a quiet side street, family and guests are welcomed by a double-height foyer adorned with custom millwork trim from floor to ceiling. White oak hardwood flooring with a delicate parquet inlay guides you into a main level featuring an office/library, beautiful formal dining room boasting oversized casement windows and coffered ceilings and the gracious open kitchen/family room at the rear of the home. 

The kitchen is well-appointed with a large waterfall island, 48" GE Monogram appliances, hidden full-size pantry, and wood features throughout. From the kitchen, family and guests can move seamlessly to the family room, featuring the first of two marble fireplaces, dual coffered ceilings, and direct access to the rear patio and lawn. 

The second floor hosts the primary suite at the rear of the home, entered via a private foyer and herringbone inlayed floors. The primary bedroom, with large casement windows, overlooks the rear lawn providing a sense of tranquility from the remainder of the home. The highlight of the primary suite is the en-suite bathroom and wet room adorned with a free-standing tub and five separate showerheads. This suite has also been fitted with a walk-in closet and large secondary closet for ample storage. There are two additional guest bedrooms with walk-in closets, with a full bathroom positioned between the two rooms. This floor also contains a spacious laundry room equipped with dual washer/dryers. 

On the third level, there are two additional bedrooms and a bonus space connecting to a well-appointed bathroom with double vanity. The highlight of the third level is the show-stopping outdoor terrace with fireplace. The flexible lower level has a large recreation room, wetbar, powder room, and numerous storage closets. Additionally, the basement features a private suite with en-suite bathroom and multiple closets. Builder is providing an option to install an elevator servicing all floors.

Additional exterior considerations are; rear garage built with power for a car charger, included disconnect on rear patio for a hot-tub, rooftop space for built-in kitchenette, and rear yard designed to accommodate a pool.
#MDMC2127466

CHEVY CHASE

151 QUINCY STREET

6 Beds

4 Baths

4,320 Sq.Ft.

$2,499,000

MLS#: MDMC2127466

None
#MDMC2143430

BETHESDA

5208 CARLTON STREET

6 Beds

5 Baths

4,638 Sq.Ft.

$2,499,000

MLS#: MDMC2143430

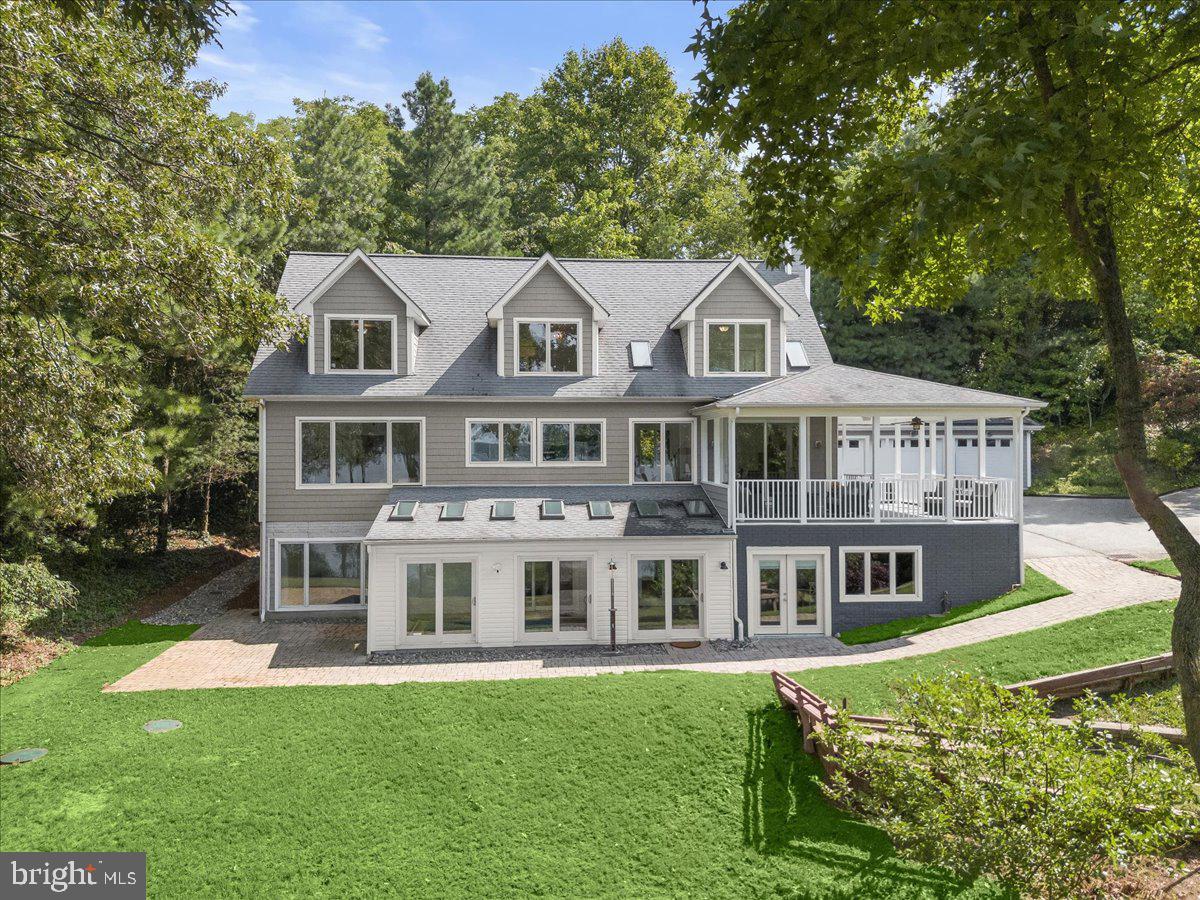
Charming Lakefront Craftsman on Stockslager Rd – This 5 Bedroom, 4.5 Bathroom lakefront estate is situated on 1.25 acres of wooded land and features a detached carriage house with a game room, sprawling back deck overlooking Deep Creek Lake, and 270’ of level lakefront. Boardwalk patio down to your Type A dock and lakeside bar. Attached 2-car garage with EV charger and an in-law suite upstairs. Tastefully updated modern kitchen with granite counters and stainless appliances. Rustic timber logs and stone fireplace in the great room. Plenty of glass throughout the main level to let in the natural light. Lots of seating/dining areas for entertaining, including a fully enclosed sunroom. Nestled into a private cove, yet minutes from local restaurants, state parks, and Wisp Resort. This eclectic modern contemporary has endless potential. Call today for your private showing!
#MDGA2008000

OAKLAND

1746 STOCKSLAGER ROAD

5 Beds

4 Baths

4,713 Sq.Ft.

$2,499,000

MLS#: MDGA2008000

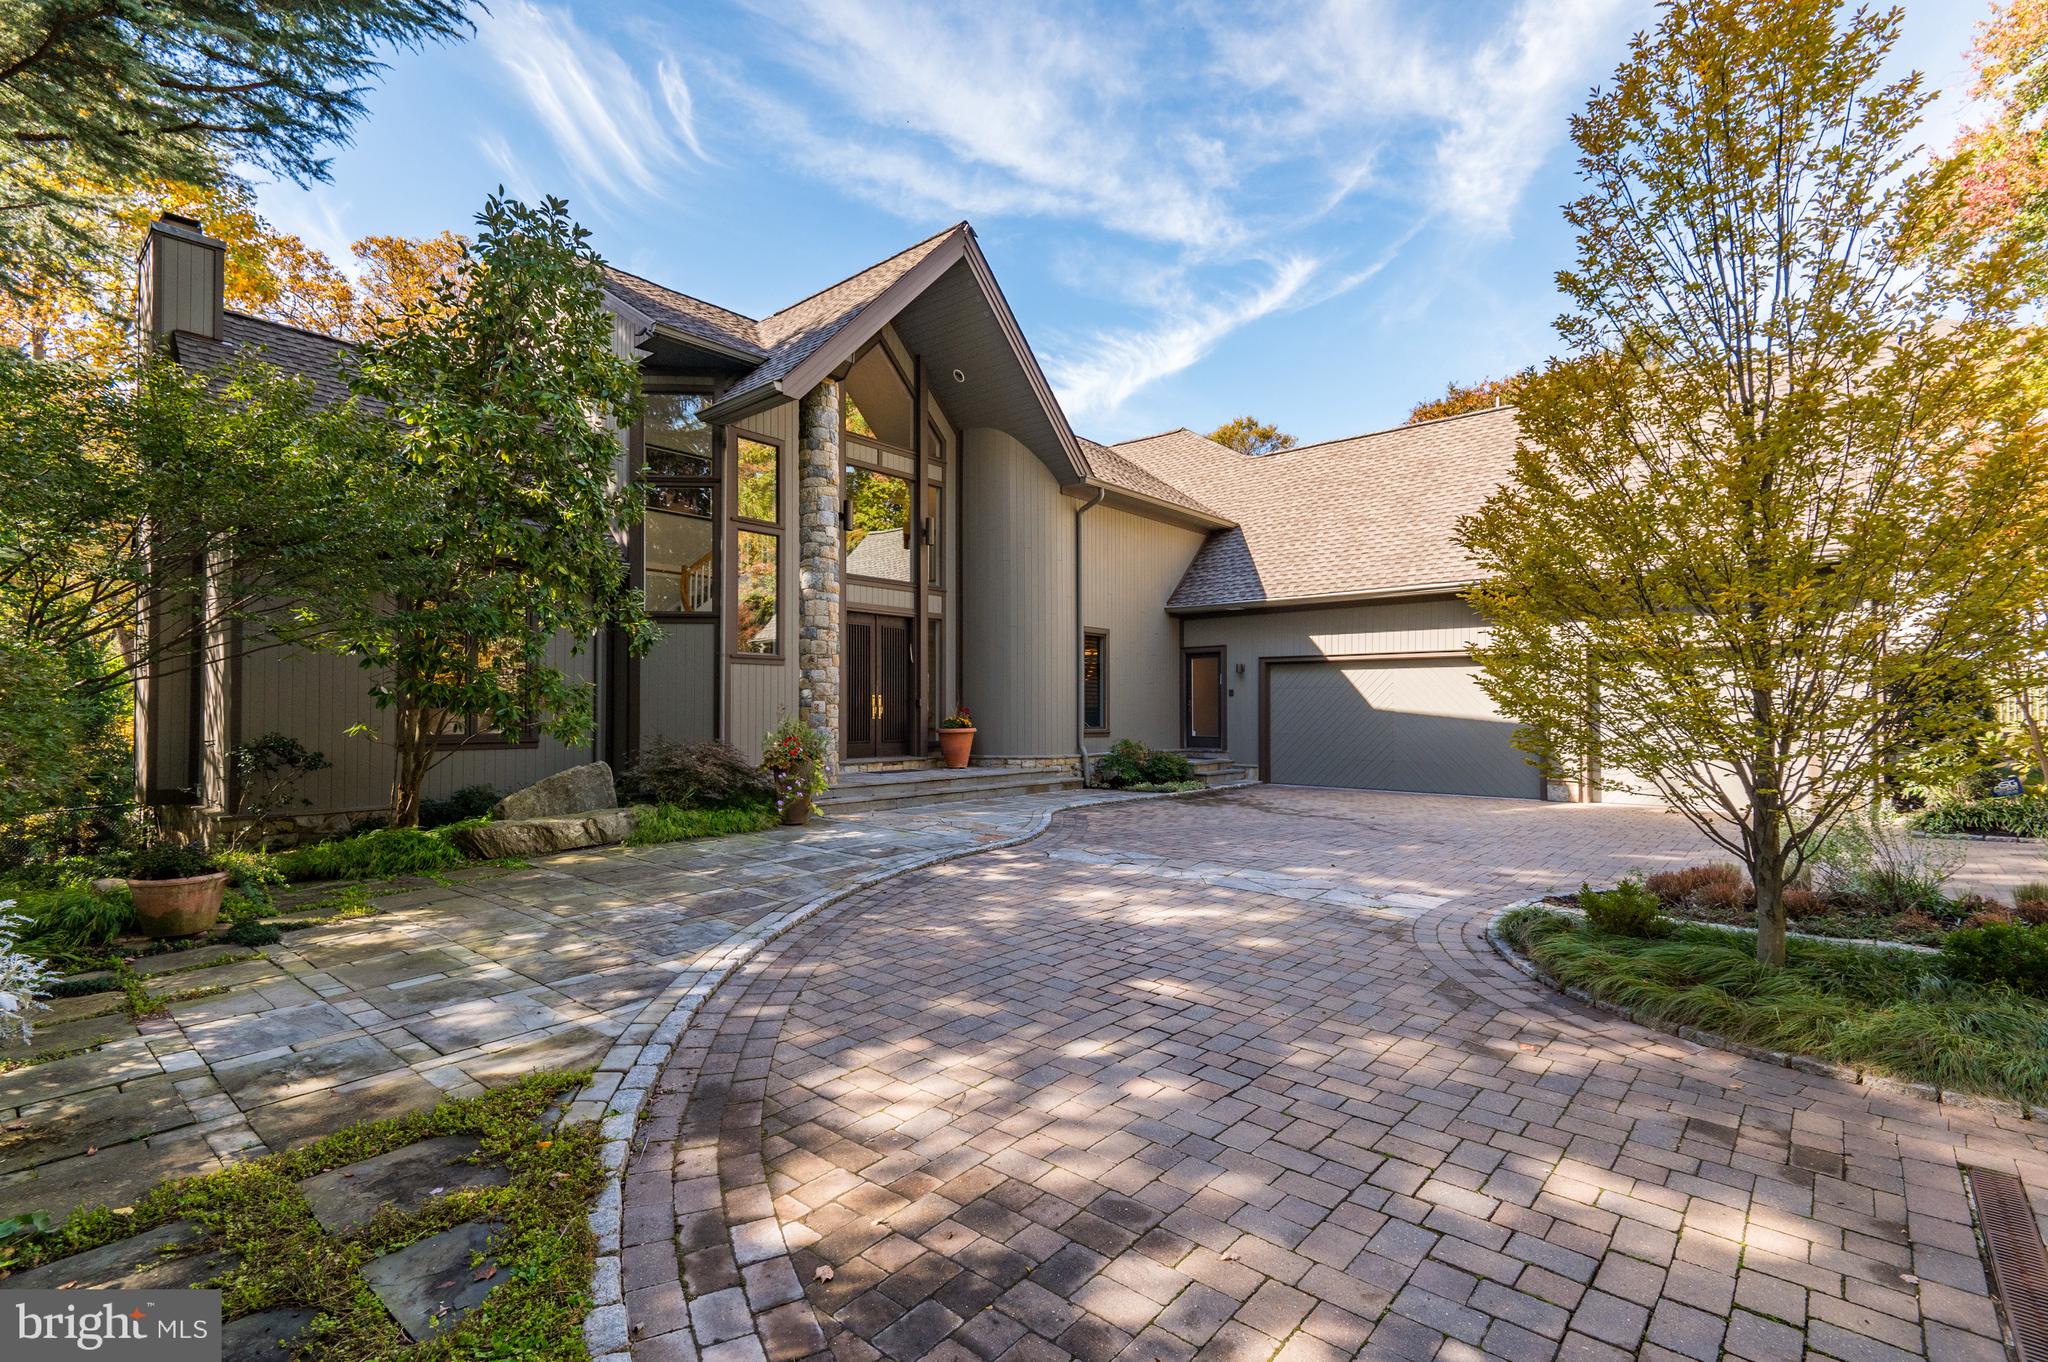
Welcome to 10709 Stapleford Hall Drive in the sought-after Kentsdale Estates of Potomac, MD! This remarkable 6-bedroom, 7.5-bathroom home offers  over 8,000 square feet of luxurious living space. As you step through the elegant Provia double front doors, you're greeted by a grand two-story foyer adorned with high-end finishes. The open-concept living room seamlessly flows from the foyer and features a coffered ceiling, a grand fireplace, a Miele coffee wall, and surround sound speakers.

The gourmet kitchen is a chef’s dream, complete with quartz countertops and accordion doors that open directly to the pool deck—ideal for effortless indoor-outdoor living. The primary bedroom (on the main level) serves as a true sanctuary, boasting vaulted ceilings, a spacious walk-in closet, and a spa-like ensuite bath designed for ultimate relaxation. The additional bedrooms are both generous in size and versatile, each having its bathroom, ready to meet any lifestyle needs.

Entertainment is made easy in the finished basement,  with a fully updated second kitchen, adding extra convenience and functionality. All of this leads to an incredible outdoor experience. 

Step outside to your private outdoor oasis, featuring a below-ground pool with an automatic retractable cover and diving board. The updated pool house, with brand-new flooring, provides a chic and functional space for poolside gatherings. This can easily be used as a multi-generation dwelling, as it features its own full bathroom, loft, and living room. The fully fenced-in lot ensures privacy and security for all your outdoor activities. The home has been enhanced with all-new windows, doors, and garage doors, contributing to its modern appeal.

Conveniently located just 15 minutes from Washington, DC, 10 minutes from Montgomery Mall, 5 minutes from Potomac Village, and 2 minutes from Falls Road Golf Course and several prestigious country clubs, this home offers unparalleled access to both urban and leisure activities. Don’t miss the opportunity to make this exceptional property your own!
#MDMC2145816

POTOMAC

10709 STAPLEFORD HALL DRIVE

6 Beds

7 Baths

8,040 Sq.Ft.

$2,499,000

MLS#: MDMC2145816

Experience the lifestyle you've worked for- private, luxurious, and deeply personal.

Tucked at the end of a quiet cul-de-sac in one of Potomac’s most coveted neighborhoods, this extraordinary estate is more than just a home - it’s a retreat, a statement, and a sanctuary. Set on over two private acres, this residence offers a rare combination of seclusion, elegance, and resort-style living tailored for those who value both achievement and tranquility. 

Once owned by a renowned entrepreneur, every detail of this home was curated to reflect a life of purpose, celebration, and legacy. With over 9,000 square feet of living space and more than $700,000 in thoughtful enhancements, it invites you to live expansively whether hosting unforgettable gatherings or savoring quiet moments by the fire.

From the rose-inlaid paver driveway to the tranquil wooded backdrop, this home welcomes you with intention and grace. Inside, light pours through the dramatic garden windows, creating spaces that feel alive, serene, and connected to nature. The gourmet kitchen is where Sunday mornings begin, and summer evenings spill out onto the deck for sunset dinners.

The main-level primary suite is your personal escape with spa-inspired finishes, direct pool access, and views of your own private oasis. The lower level transforms into your favorite place to unwind or entertain, featuring a Miami-inspired bar and a cigar and wine lounge that rivals any private club.

Step outside to three levels of patios, a heated pool, rock garden, and peaceful corners designed for morning coffee or late-night conversations under the stars. Whether you’re entertaining dozens or enjoying solitude, this home effortlessly adapts to your lifestyle.

This is more than square footage; it's a feeling, a rhythm, a way of living. A place where privacy meets prestige, and every room tells a story. Zoned for top-rated schools including Churchill High, and nestled in the heart of Potomac, this estate offers not just a place to live but a place to arrive.
Please note: some photos have utilized virtual staging.
#MDMC2195456

POTOMAC

1 LAKE POTOMAC COURT

6 Beds

4 Baths

9,000 Sq.Ft.

$2,499,000

MLS#: MDMC2195456

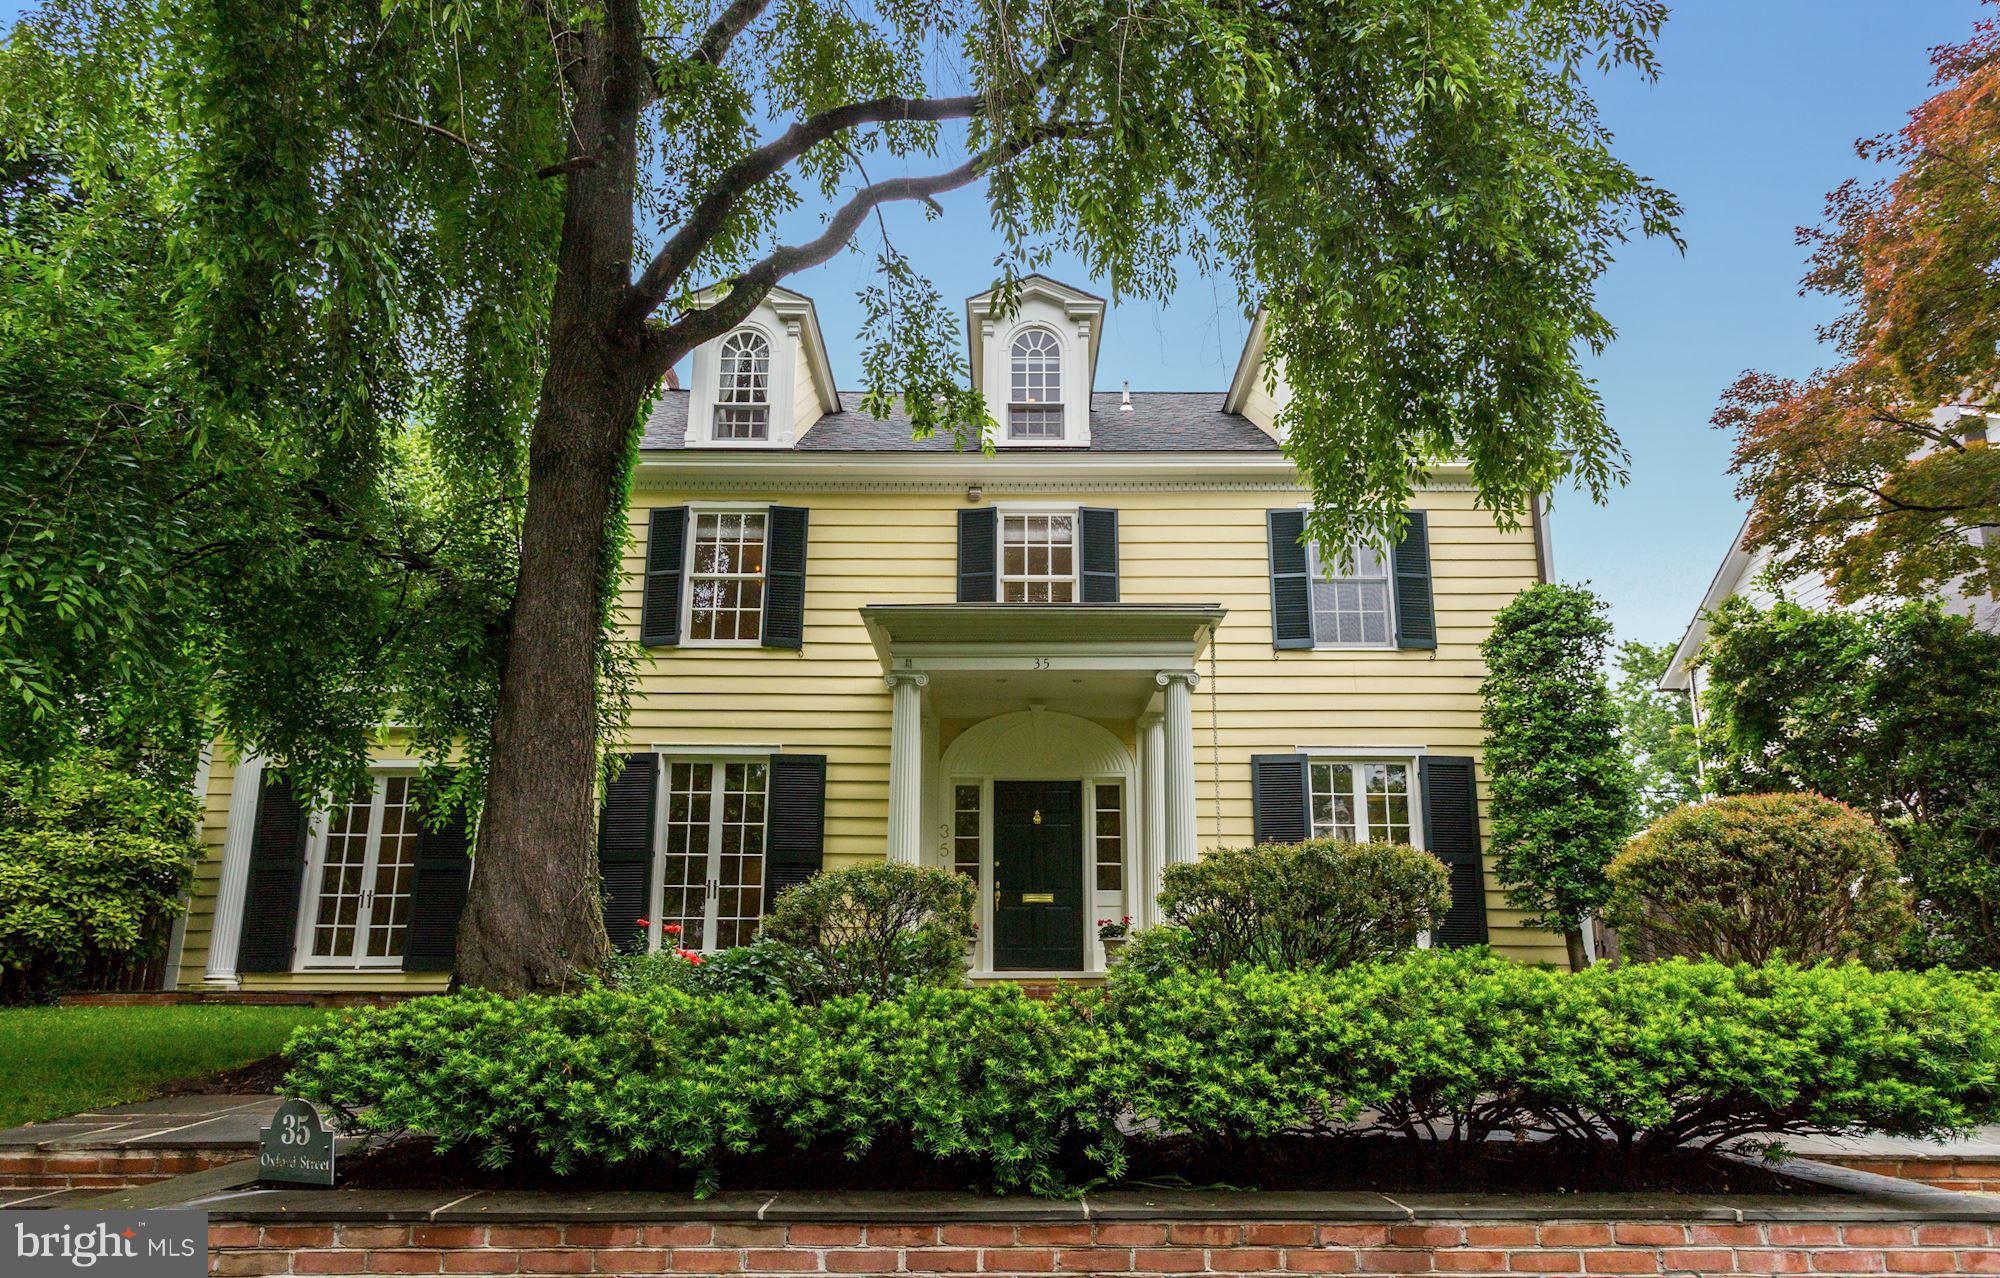
Welcome to this luxurious 5-bedroom, 4 1/2 bath craftsman-style home in Chevy Chase Terrace. Built in 2010 by award winning Sandy Spring Builders, it boasts timeless elegance and superior craftsmanship. Enjoy the convenience of being within walking distance to Norwood Park and the Capital Crescent trail, with downtown Bethesda and Friendship Heights just blocks away.

Step inside to discover a meticulously designed interior with paneled walls, crown moldings, high ceilings and hardwood floors throughout. The main level showcases an open foyer, formal living room with custom built-ins and window seat, a large paneled dining room, a gourmet kitchen with Butler’s pantry with wine and second refrigerator, large granite island, stainless appliances, walk-in pantry and an adjoining sunroom.  Host guests in the spacious family room with coffered ceiling, automatic gas fireplace and flooded with natural light from expansive windows and doors leading to the private patio and backyard oasis.

Retreat to the luxurious owner’s suite with spa-like bath, dual vanities, marble bath and soaking tub.  An open landing offers three additional bedrooms, two full baths and a convenient laundry room on the second floor. The lower level boasts a recreation room with 9 ft ceilings, the fifth bedroom, an additional office or workout room, and access to the mudroom and spacious 2 car garage.

Entertain effortlessly in this spacious home where glass walls seamlessly blend indoor and outdoor living. Don’t miss this rare opportunity - a beautiful home, nestled in the quaint Chevy Chase West community  convenient to shops, restaurants, parks, trails, Metro, schools, DC and Virginia. Somerset Elementary, Westland Middle and BCC High school!
#MDMC2125594

CHEVY CHASE

4710 CHEVY CHASE BOULEVARD

5 Beds

4 Baths

4,142 Sq.Ft.

$2,499,000

MLS#: MDMC2125594

1 ... 212 213 214 215 216 ... 666
* Listings identified with the FMLS IDX logo come from FMLS and are held by brokerage firms other than the owner of this website. The listing brokerage is identified in any listing details. Information is deemed reliable but is not guaranteed. If you believe any FMLS listing contains material that infringes your copyrighted work please click here to review our DMCA policy and learn how to submit a takedown request. © 2024. First Multiple Listing Service, Inc.
 - property

Send a message

Message successfully sent.

Your message

What is 3 + 4 ?

Reason for contacting?

I agree to receive email communication and understand I can unsubscribe at any time.

I agree to be contacted by Charis Realty Group via call, email, and text for real estate services. To opt out, you can reply 'stop' at any time or reply 'help' for assistance. You can also click the unsubscribe link in the emails. Message and data rates may apply. Message frequency may vary. Privacy Policy

Sign Out

Virtual Assistant

Would you like to take the next step with this property? We can help you schedule a showing or virtual tour, or send you more details.

Yes, I would like more information.

Thank You for Your Reply, One of Our Agents will contact you as soon as possible

No, maybe later.

Thank you, you can always contact me via email, phone number or through the contact form.

Realhub AI

Lucy - Your AI-Powered Realtor

Update Your Temporary Password

Personalize your search

Enter your email and we'll notify you immediately when new listings match what you're looking for.

or enter email address

Already have an account ? Login here

Continue your home search

I agree to receive communications and understand I can unsubscribe at any time.

I agree to be contacted by Charis Realty Group via call, email, and text for real estate services. To opt out, you can reply 'stop' at any time or reply 'help' for assistance. You can also click the unsubscribe link in the emails. Message and data rates may apply. Message frequency may vary. Privacy Policy

Already have an account ? Login here

We use cookies

We use cookies primarily for analytics to enhance your experience. By accepting, you agree to our use of these cookies. You can manage your preferences or learn more about our cookies policy.