Properties

Browse or get in touch to schedule a walkthrough.

  • Nearby me
Price range

Popular Features

Community Features

Association

Property Features

Waterfront

View

Exterior Features

Interior Features

Style

10000 properties match your criteria

Updated 1 minute ago

E-Alert name
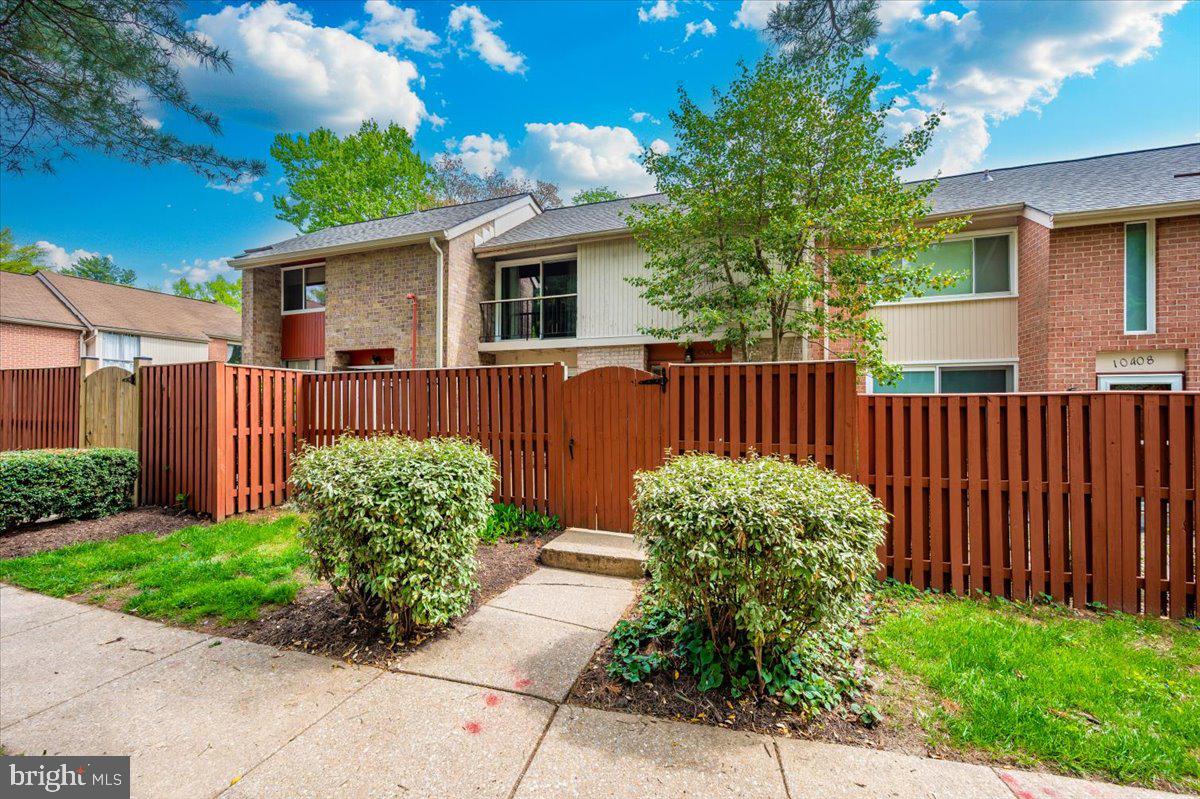
NEW TO THE MARKET is the wonderful opportunity to own this 2 Story Condo with 3 Bedrooms and 2.5 Bathrooms within Columbia's highly sough after community of Faulkner's Ridge!  Property is ready for an investor or owner occupant.  Property is conveniently located across the street from the Wilde Park Pool, Recreational Area and Lake.  Enjoy being within close proximity to Parks, Wilde Lake, The Columbia Mall and local shopping, as well as commuter access to major roadways (Routes 108, 29, 100 and I-70 and I-95. Schedule your showing TODAY!
#MDHW2051724

COLUMBIA

10406 FAULKNER RIDGE CIRCLE 3-3

3 Beds

2 Baths

1,521 Sq.Ft.

$290,000

MLS#: MDHW2051724
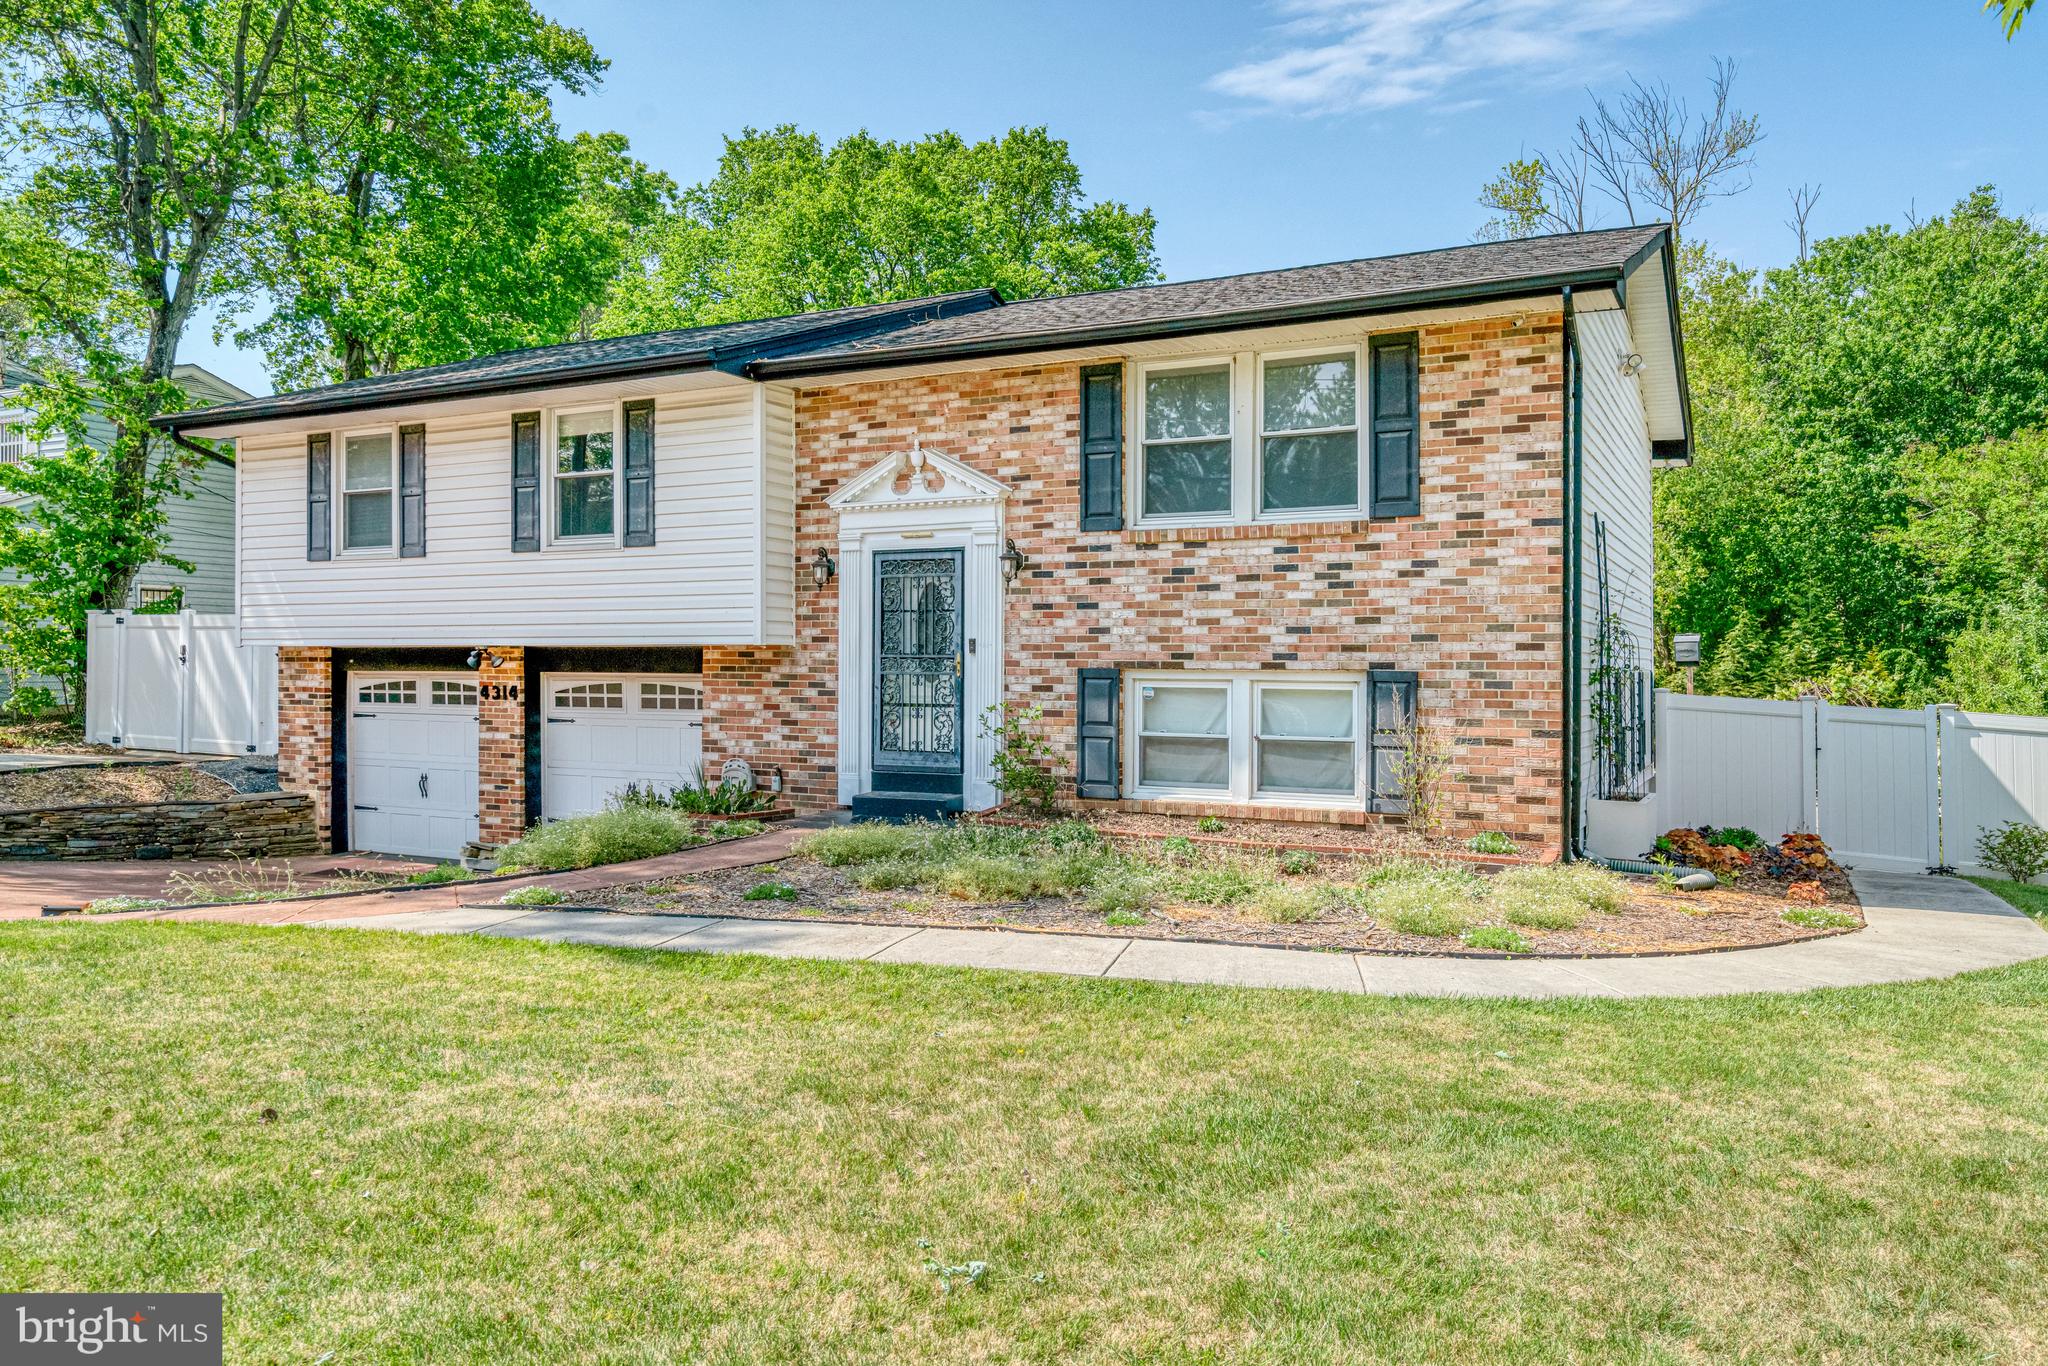
Welcome to this beautifully renovated home where modern updates blend seamlessly with natural tranquility. This move-in-ready property boasts a newly renovated kitchen featuring quartz countertops, glass tile backsplash, pocket door, stainless steel appliances, including a double oven, and ample cabinetry perfect for casual meals and gourmet cooking. Freshly painted throughout, the home offers a bright, welcoming atmosphere, with gleaming solid wood flooring that adds warmth and elegance. The lower level has been thoughtfully modified with wheelchair accessible universal design features, offering ease of movement and comfort for all. Whether you're looking for a multi-functional space or a cozy retreat, this level is both practical and versatile. Step outside to discover lush gardens with native plantings - ideal for gardening enthusiasts and nature lovers alike. Imagine enjoying your morning coffee on the deck or hosting outdoor gatherings in this serene environment, which backs up to a quiet, wooded area, providing privacy and a peaceful backdrop. This home also offers ample parking, with space for up to 5 cars. The new roof ensures peace of mind for years to come. Located in a vibrant neighborhood, you'll find convenient access to shopping, dining, and parks. The location is also convenient to National Harbor dining, shopping, and entertainment. A bus stop is close by, and Branch Ave Metro is an option as well. Easy access to 495, 295, Pennsylvania Ave, and Suitland Pkwy make travel to nearby employers in Northern Virginia and downtown Washington a breeze. Schedule your visit soon!
#MDPG2150734

TEMPLE HILLS

4314 WELDON DRIVE

4 Beds

3 Baths

1,290 Sq.Ft.

$439,900

MLS#: MDPG2150734
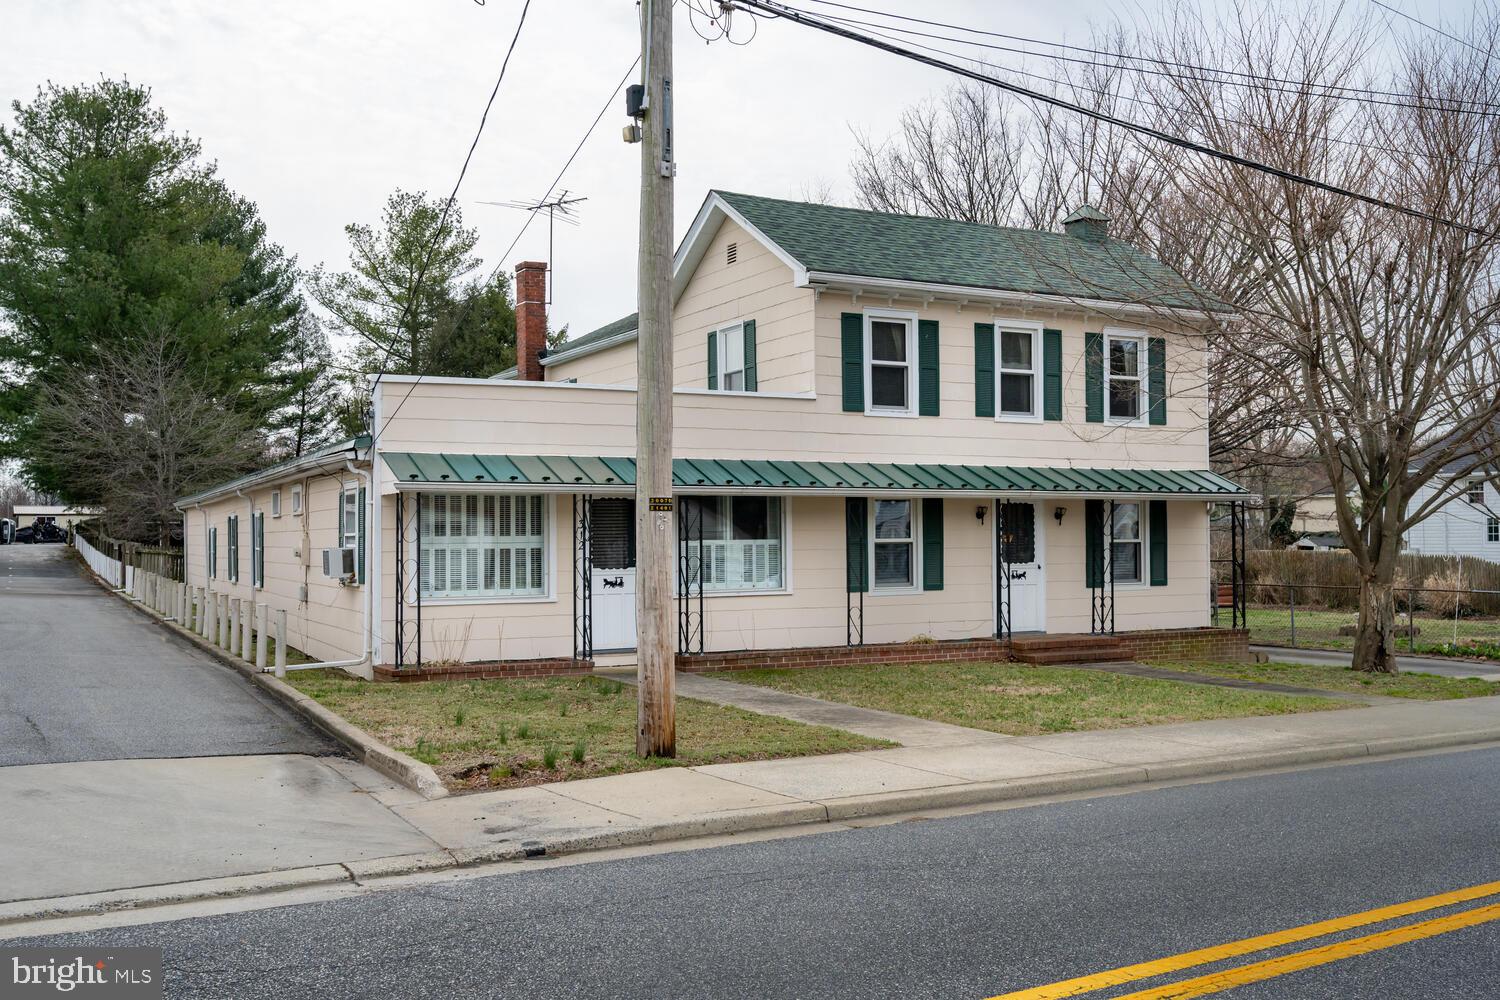
So much character and potential in this meticulously maintained home in the heart of Church Hill!

Main floor master suite with attached bathroom plus 3 more good sized bedrooms upstairs. Beautiful hardwood floors throughout most of home.  Brand New carpet in Living Room. 2 car attached garage plus extra covered parking under the oversized carport. 

Upstairs master features double cedar closets and an attached dressing room complete with built in wardrobes and drawers,  plus another cedar closet! Downstairs features a separate office, master bedroom with full bathroom and walk in closet. Plus a separate Den/Family room, formal dining room and kitchen with original porcelain sink, Stainless Steel appliances, and large pantry. Laundry and half bath are conveniently located just off the kitchen

Upgrades include: Complete custom solar system (400sq ft panels) on garage roof only. No lease - Completely owned outright!  Heated Interior walls and Central AC throughout. Lots of built ins and beautiful hardwood floors throughout most of the home! All rooms are generously sized and in general this home is in great condition for its age.

*Tax record does not reflect extra square footage from master suite addition making this home approx 3000sq ft of living space for everyone to spread out!
*Conveys with extra parcel (side lot) making it a total of .61 acres.
#MDQA2012598

CHURCH HILL

312 MAIN STREET

4 Beds

2 Baths

2,488 Sq.Ft.

$339,000

MLS#: MDQA2012598
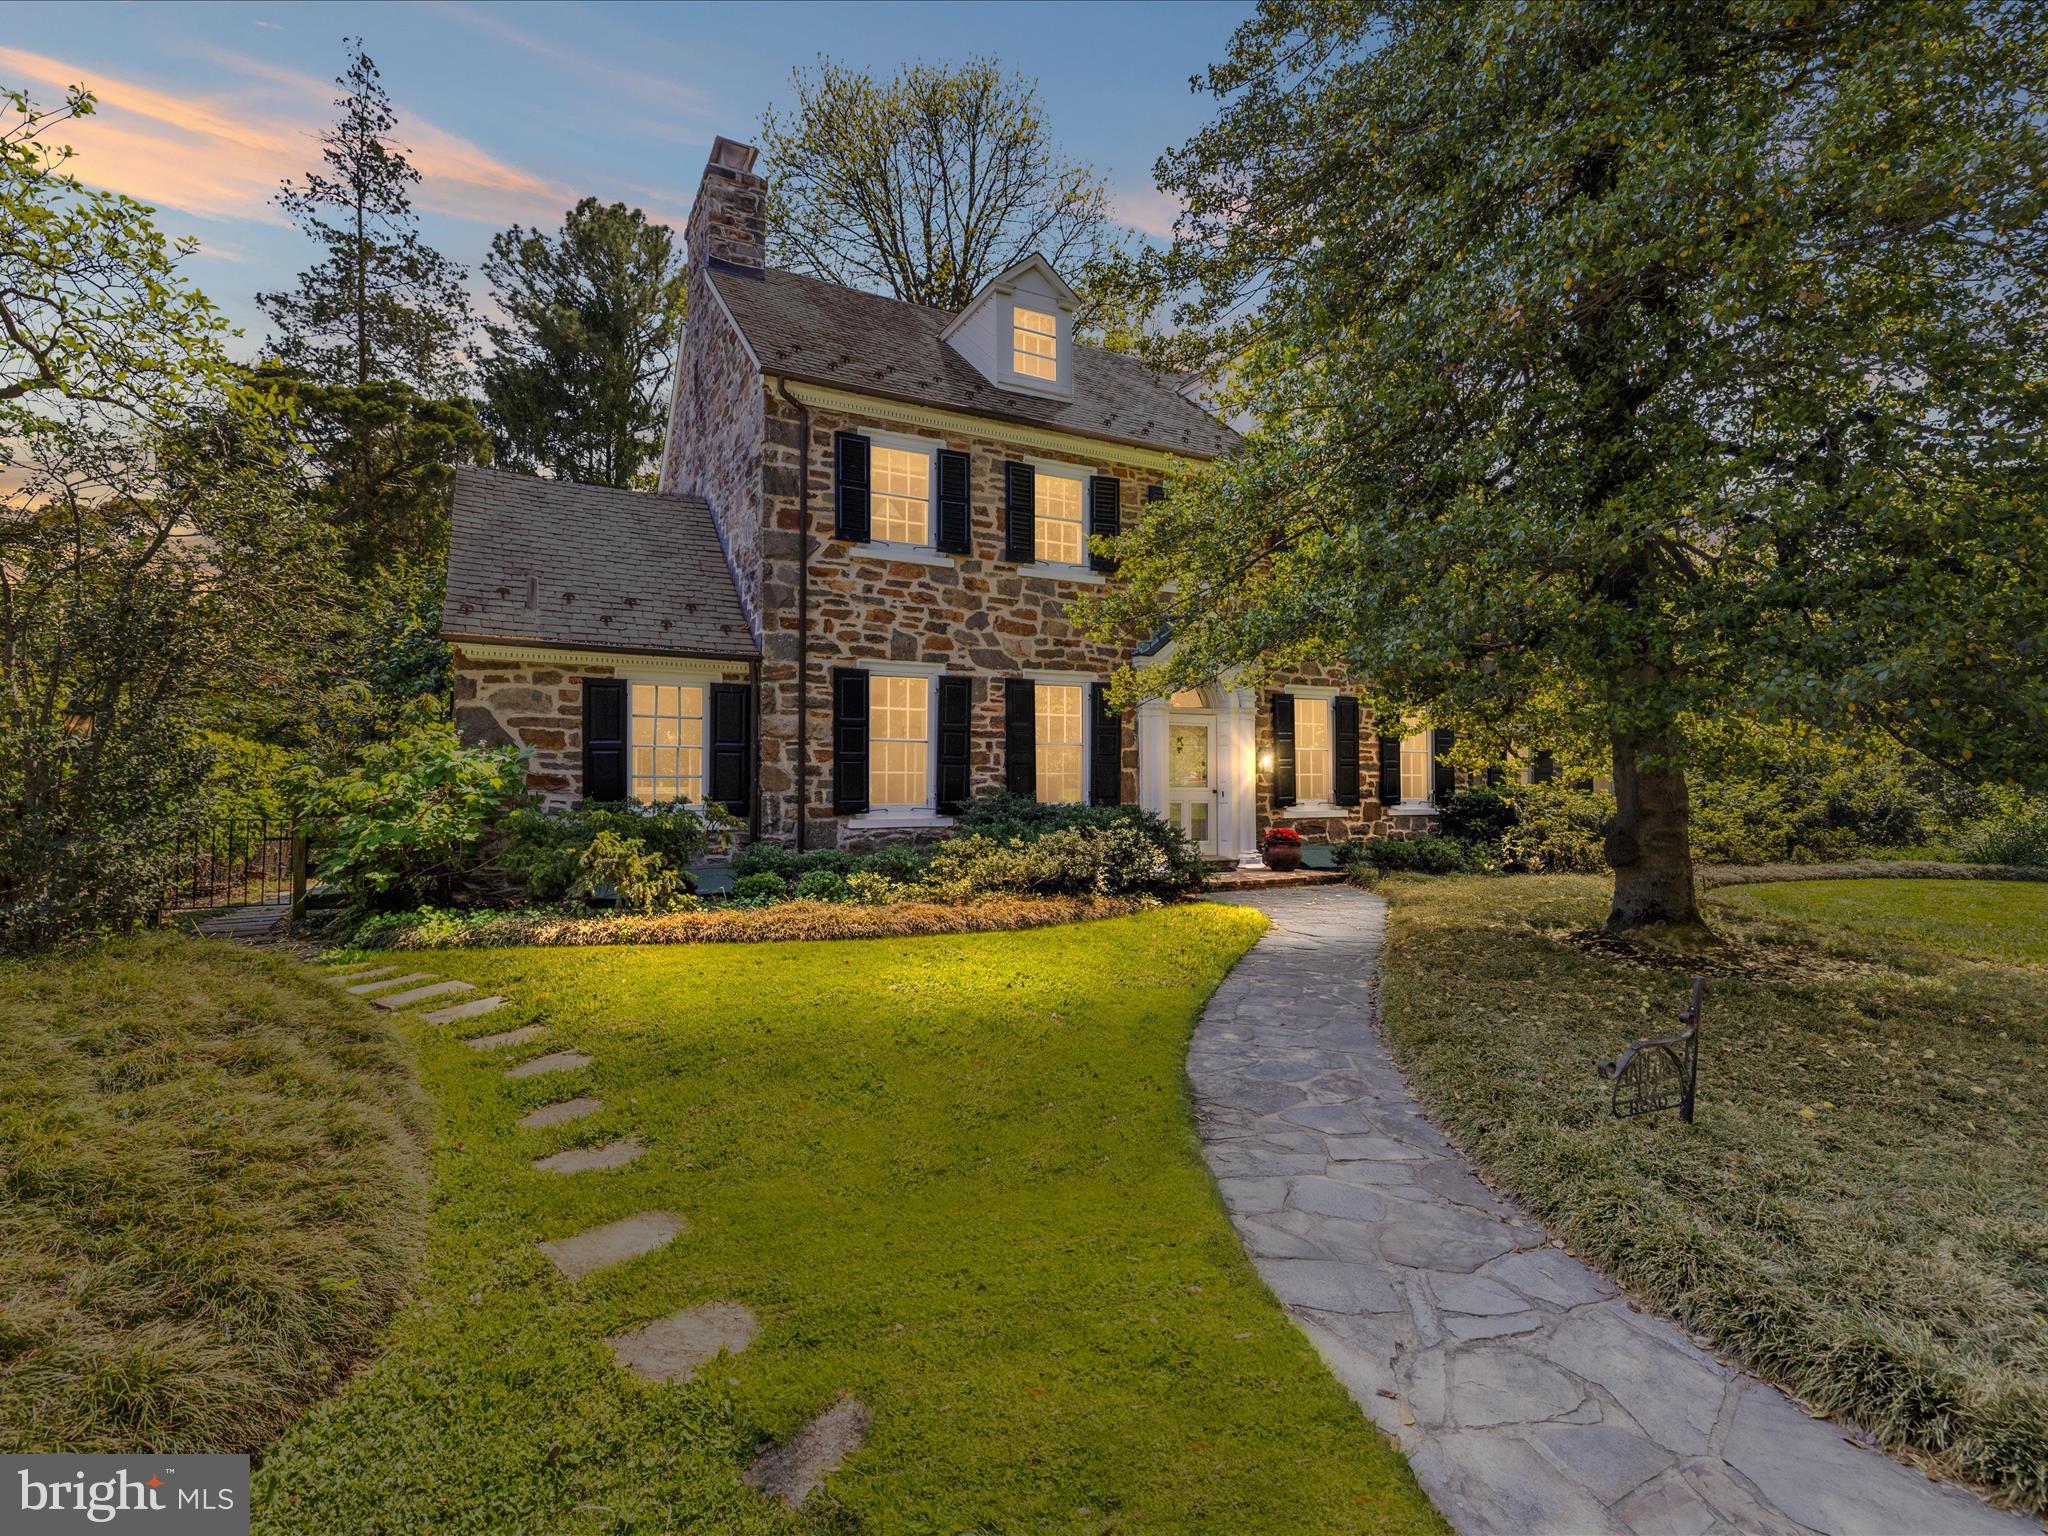
ALL OFFERS DUE BY 4PM MONDAY, MAY 5. Stately stone Colonial with the inherent charm of a country manor on prime block in historic Homeland lovingly cared for by longtime owners. Gorgeous wood floors and custom built-ins throughout, foyer entry, living room with gas fireplace, formal dining room with wood-burning fireplace, eat-in galley kitchen with ergonomic cork flooring, exposed stone wall, skylight, half-bathroom, and first-floor den /office with built-in bookcase and gas fireplace. Grand stairwell leads to second floor, where the spacious Primary Suite awaits at the end of the window-lined hallway. On the opposite side of the hall are two additional large bedrooms and a full bathroom. A fourth bedroom, third full bathroom and bonus room/office are on the third floor. The partially finished Lower Level has a rec room, half-bathroom, and laundry room. The fenced backyard sanctuary boasts an expansive stone patio with pergola overlooking garden beds and play yard. Private driveway leads to attached two-car garage. Fireplaces are conveyed As Is.
#MDBA2157498

BALTIMORE

117 TAPLOW ROAD

4 Beds

3 Baths

4,059 Sq.Ft.

$849,900

MLS#: MDBA2157498
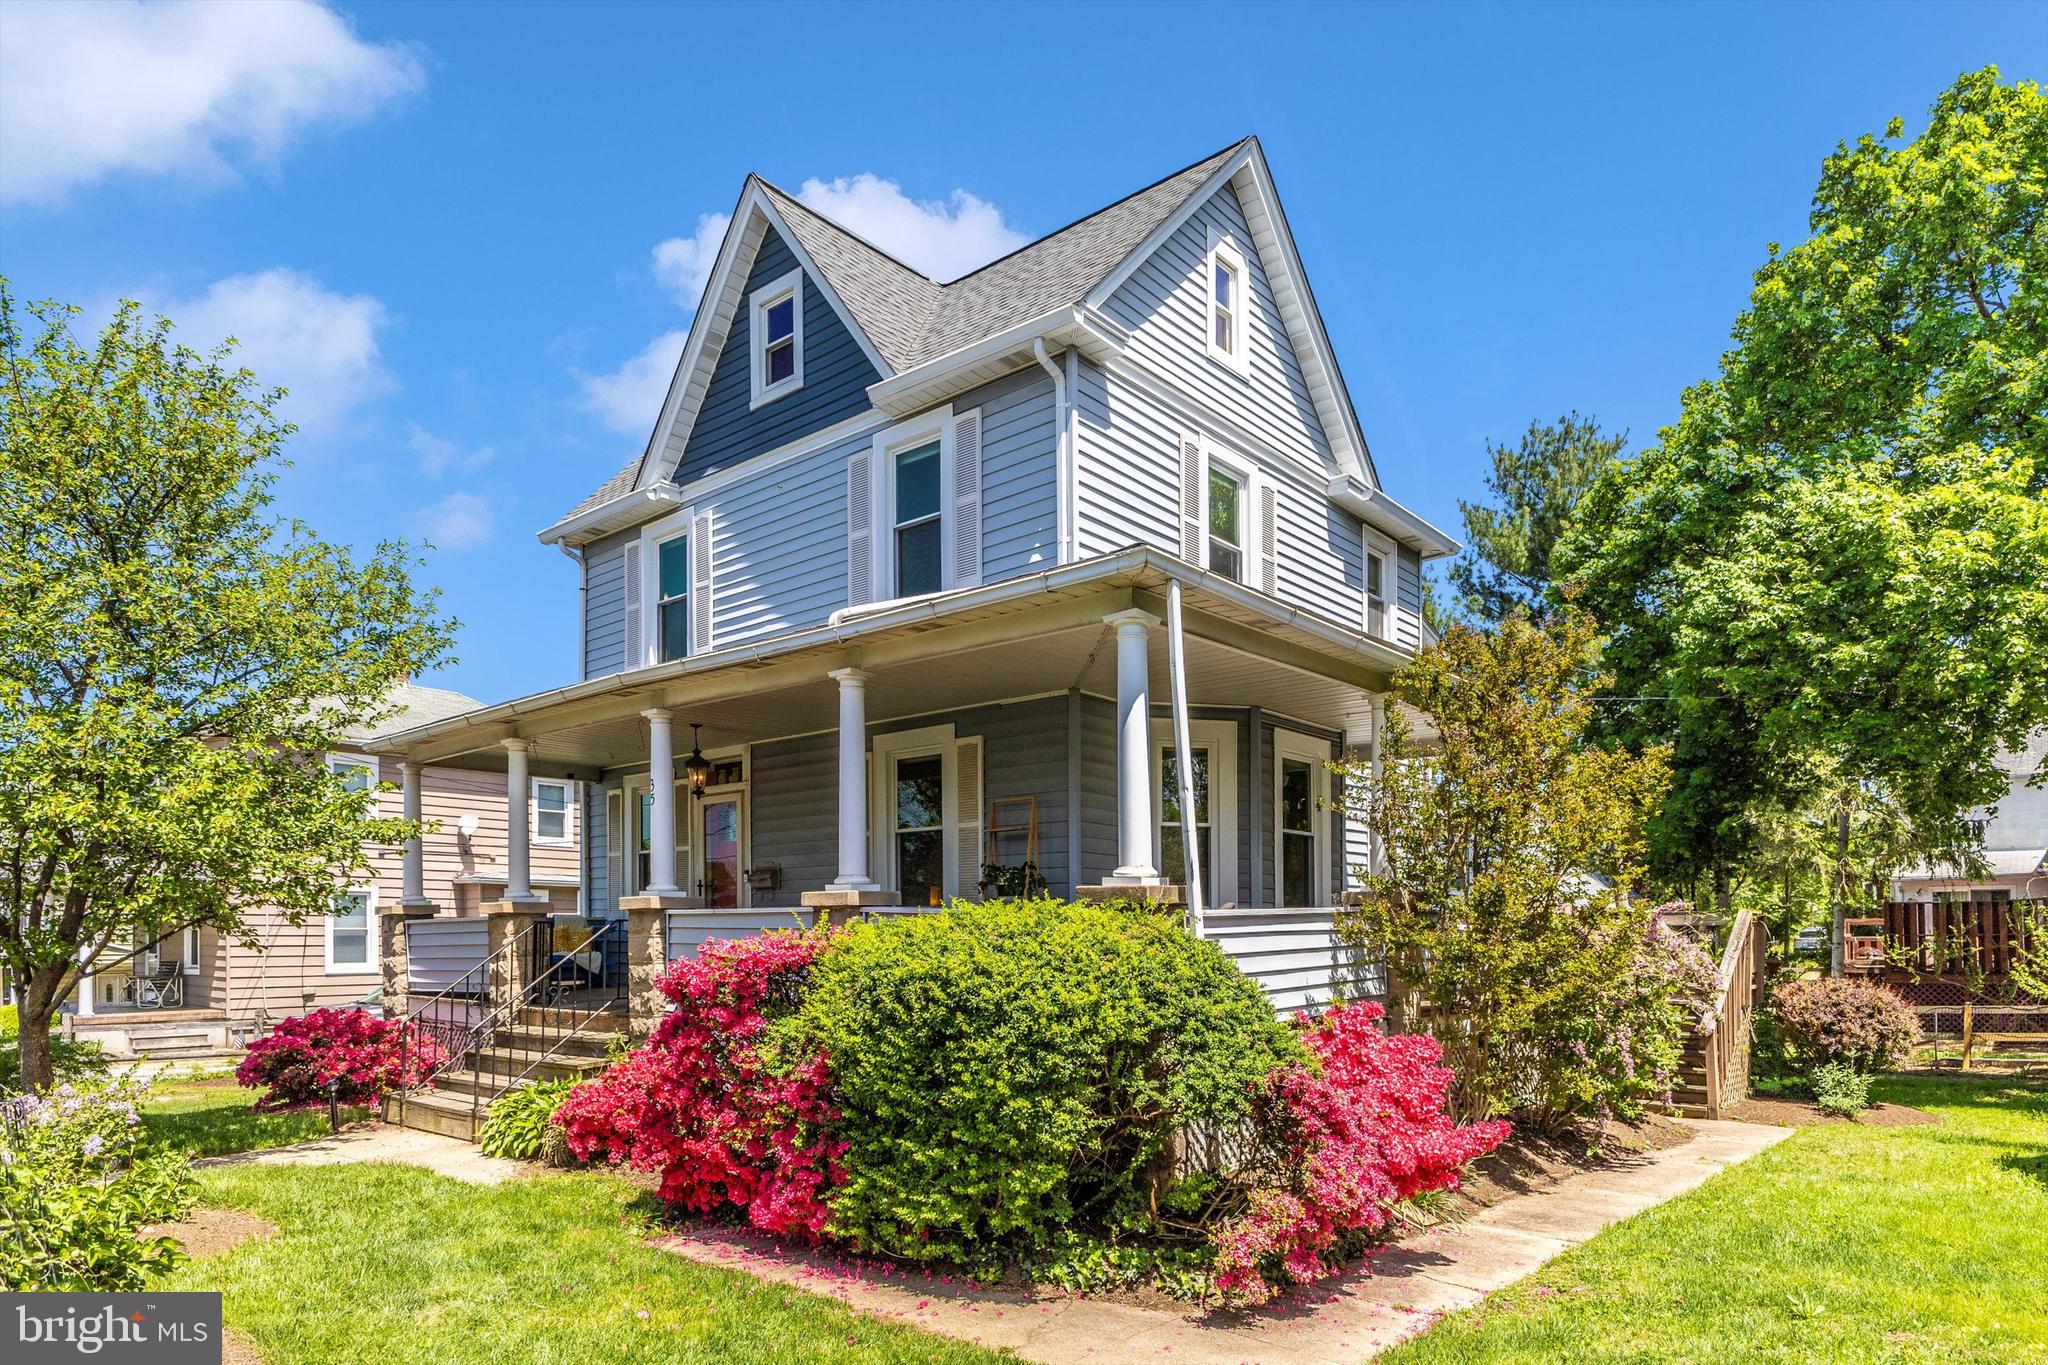
Welcome to 35 Delrey Ave! This beautiful Colonial sitting on a double lot holds historic charm while offering modern updates. The large, covered wrap around front porch greets you and invites you to enjoy the charm of this home.
A spacious foyer welcomes you in as you soak in the charm of this home.  From the foyer, you will love the dual landing stars providing quick access to the kitchen or retreating to the cozy living room highlighted with beautiful windows. The kitchen has been updated with beautiful quartz countertops, beautiful soft close cabinets, SS appliances, gourmet 5 burner gas stove, large island rounds out this great space. You will love having a half bath on the main level off the kitchen. You will enjoy the laundry room with utility sink on the main level that offers a collapsible folding table and storage cabinets that could be used as a pantry.  The back door off the kitchen makes dining on the deck a breeze. 
The original hardwood flooring extends upstairs where you will find 3 spacious bedrooms and a full bath. You will love the walk-in closet in the primary room. The third level is the large, finished attic. The basement offers a utility sink, workbench, outside access, sump pump and plenty of windows to bring in natural light. 
Parking is a breeze with a 2-car detached garage and a private driveway.
This move in ready home provides comfort with a new 50-year roof, new windows, new LAARS Combi boiler/hot water, Generac generator, updated kitchen and more.
This charming home is close to shopping, dining, and all that Catonsville has to offer.  Excellent location convenient to I-695, I-95, and I-295. Downtown Ellicott City is 4 miles, and Downtown Baltimore is 7 miles. This neighborhood is great and there is no HOA. Move here and you will love where you live!
#MDBC2125254

CATONSVILLE

35 DELREY AVENUE

3 Beds

1 Baths

1,518 Sq.Ft.

$360,000

MLS#: MDBC2125254
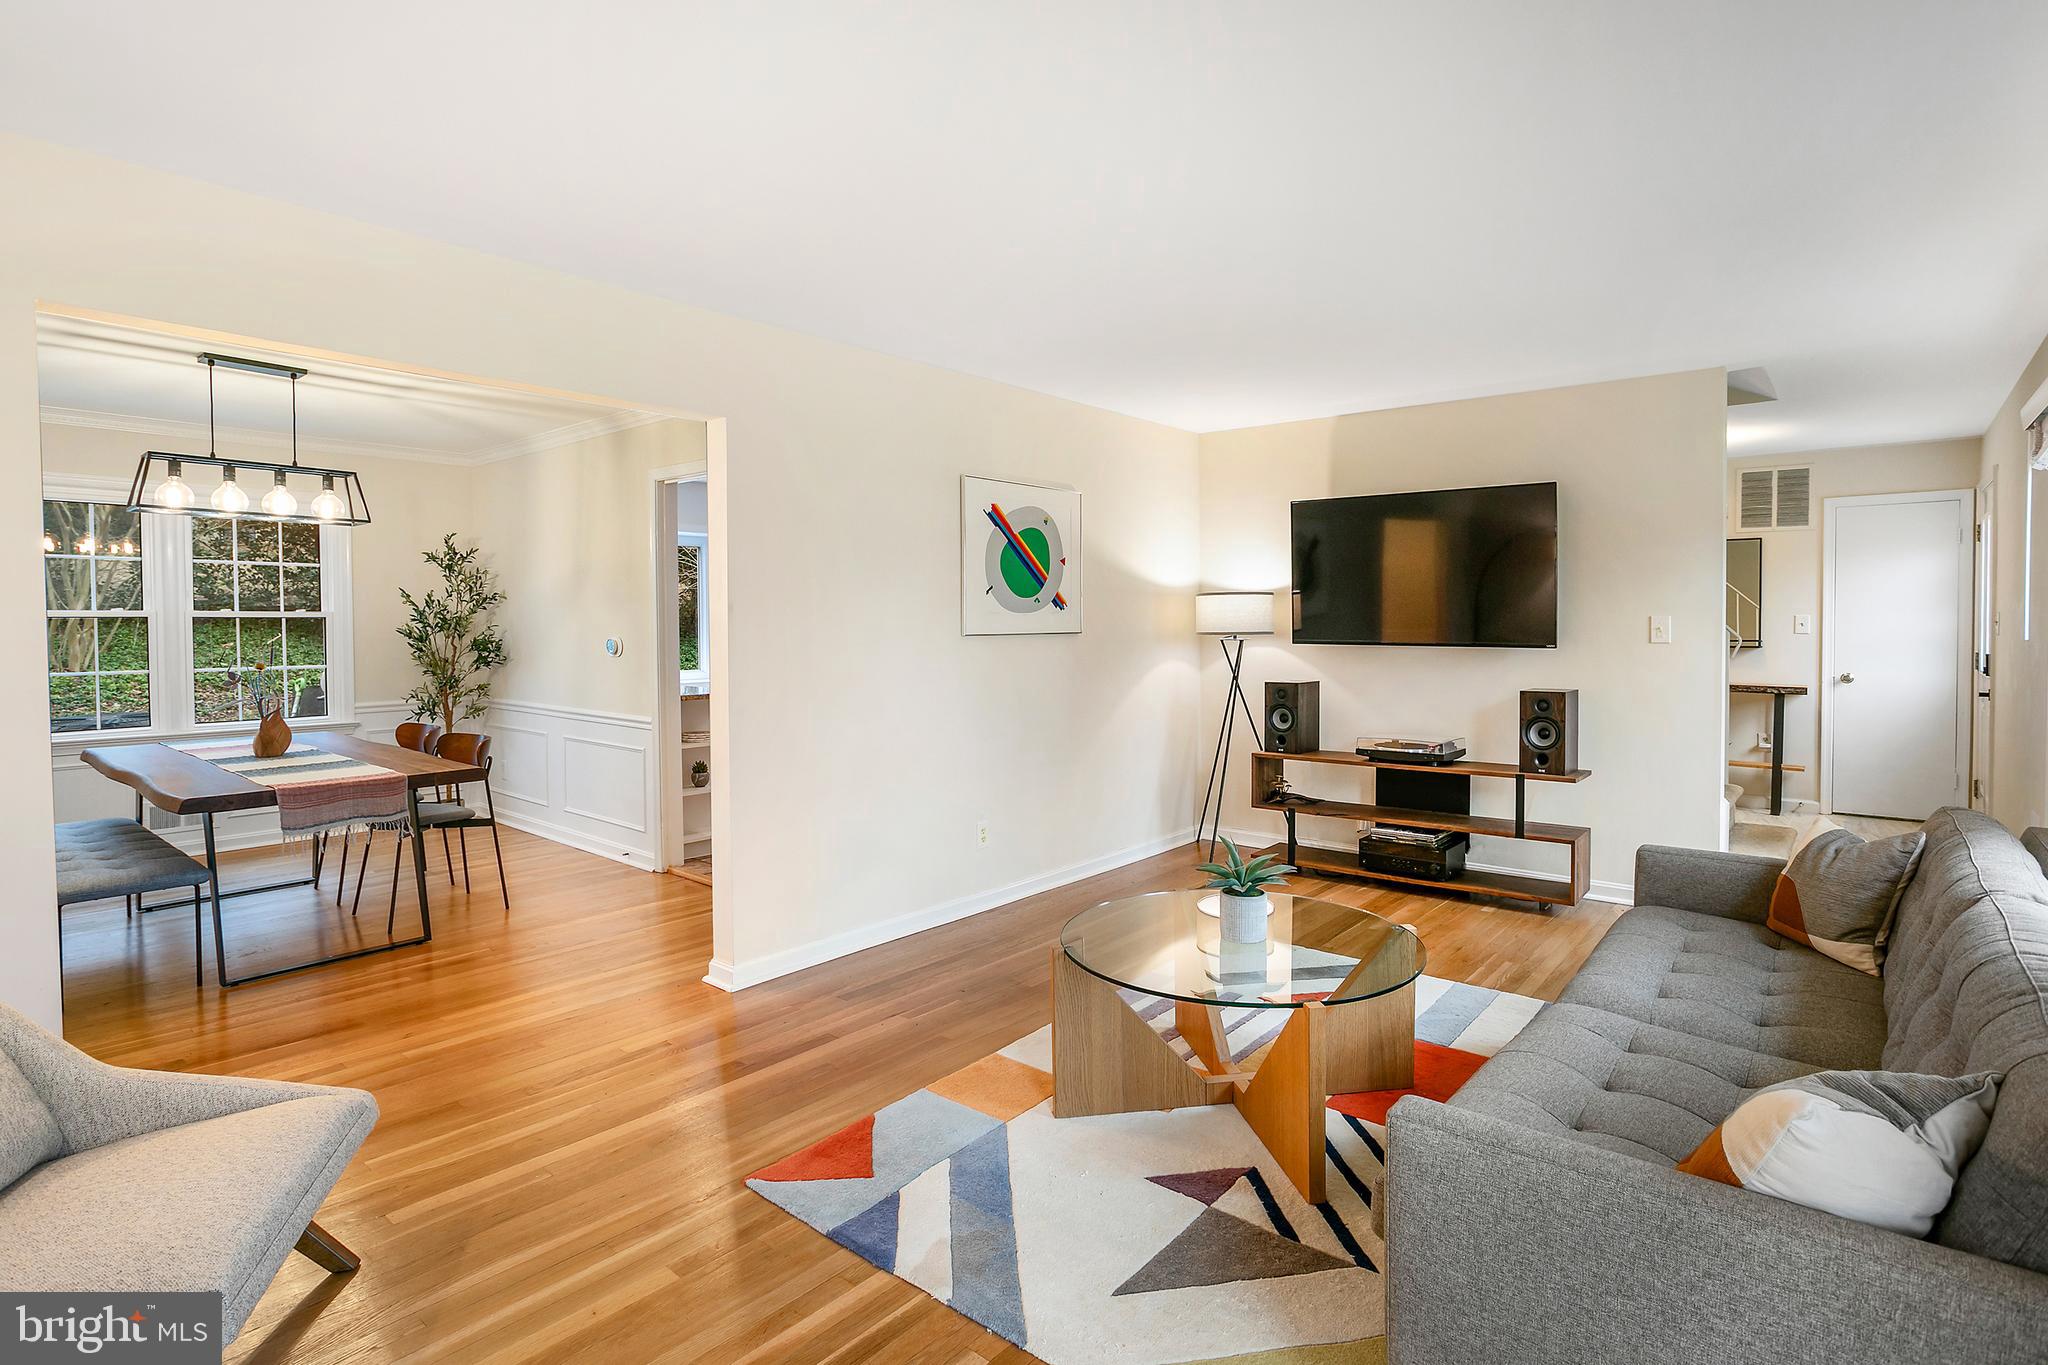
Nestled in the picturesque Glen Park Neighborhood, this stunning property at 9700 Delamere Ct offers the perfect blend of serenity and accessibility. Enjoy the tranquility of a tree-lined community while being just moments away from vibrant shopping centers, major commuter routes, and popular destinations like Trader Joe's, Rockville & North Bethesda Metro Stations, and the dynamic Pike & Rose area.

This beautiful home boasts four spacious bedrooms, some featuring expansive walk-in closets, and two and a half bathrooms. The inviting foyer leads to a formal dining room and a cozy living area with a charming fireplace, perfect for relaxing evenings. The modern eat-in kitchen, equipped with sleek stainless steel appliances, seamlessly connects to the family room, creating an ideal setting for gatherings and social events. Large windows throughout the home flood the interior with natural light, enhancing the sense of openness and warmth.

The lower level, beautifully enhanced with new LVP flooring, offers flexible living spaces tailored to your lifestyle needs. Recent updates include a brand-new roof installed in 2024, ensuring peace of mind and reduced maintenance.

Discover your dream home in this exceptional property, where comfort and convenience come together in perfect harmony. Schedule a viewing today and make 9700 Delamere Ct your haven!
#MDMC2167132

ROCKVILLE

9700 DELAMERE COURT

4 Beds

2 Baths

2,503 Sq.Ft.

$949,000

MLS#: MDMC2167132
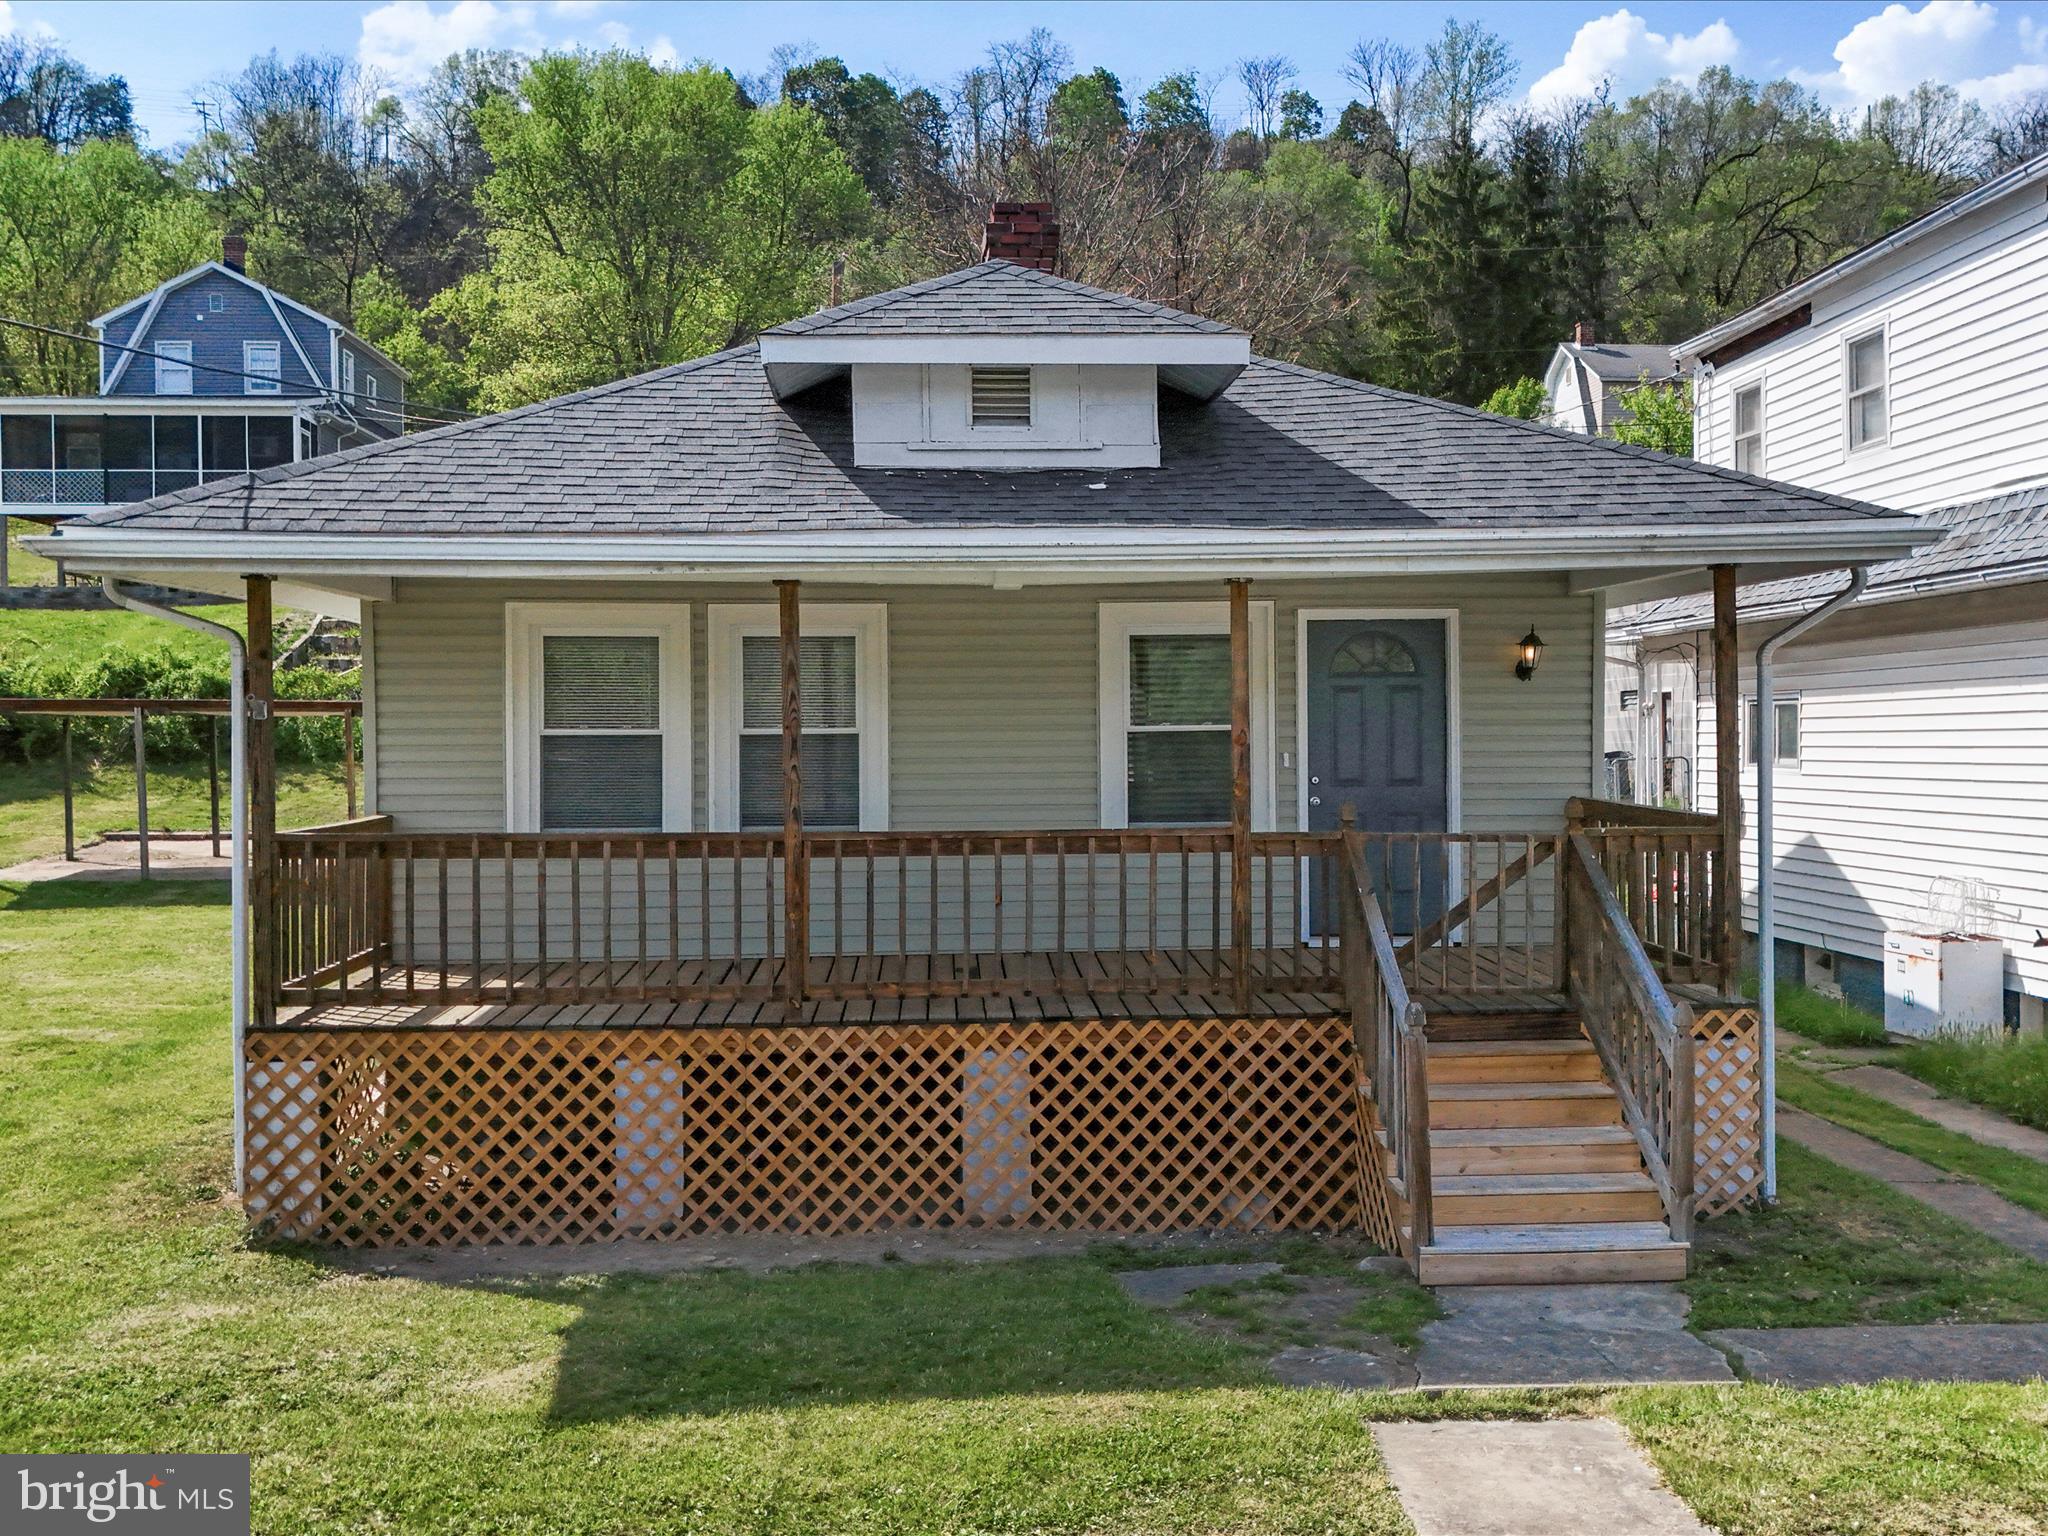
You won't want to miss your opportunity to own the cutest little 2 bedroom home on the market! The property consists of 2 lots totally just over a quarter an acre. The basement offers a "bonus room" which can be used for a nice home office, gym, storage and much more! Conveniently located close to the local YMCA, shopping, restaurants and grocery stores. Roof is approximately 7-8 years old and the home has new carpet and linoleum flooring. Enjoy relaxing evenings on the large front deck or entertaining guests on the back deck!
#MDAL2011544

CUMBERLAND

819 MANNS TERRACE

2 Beds

1 Baths

1,070 Sq.Ft.

$129,900

MLS#: MDAL2011544
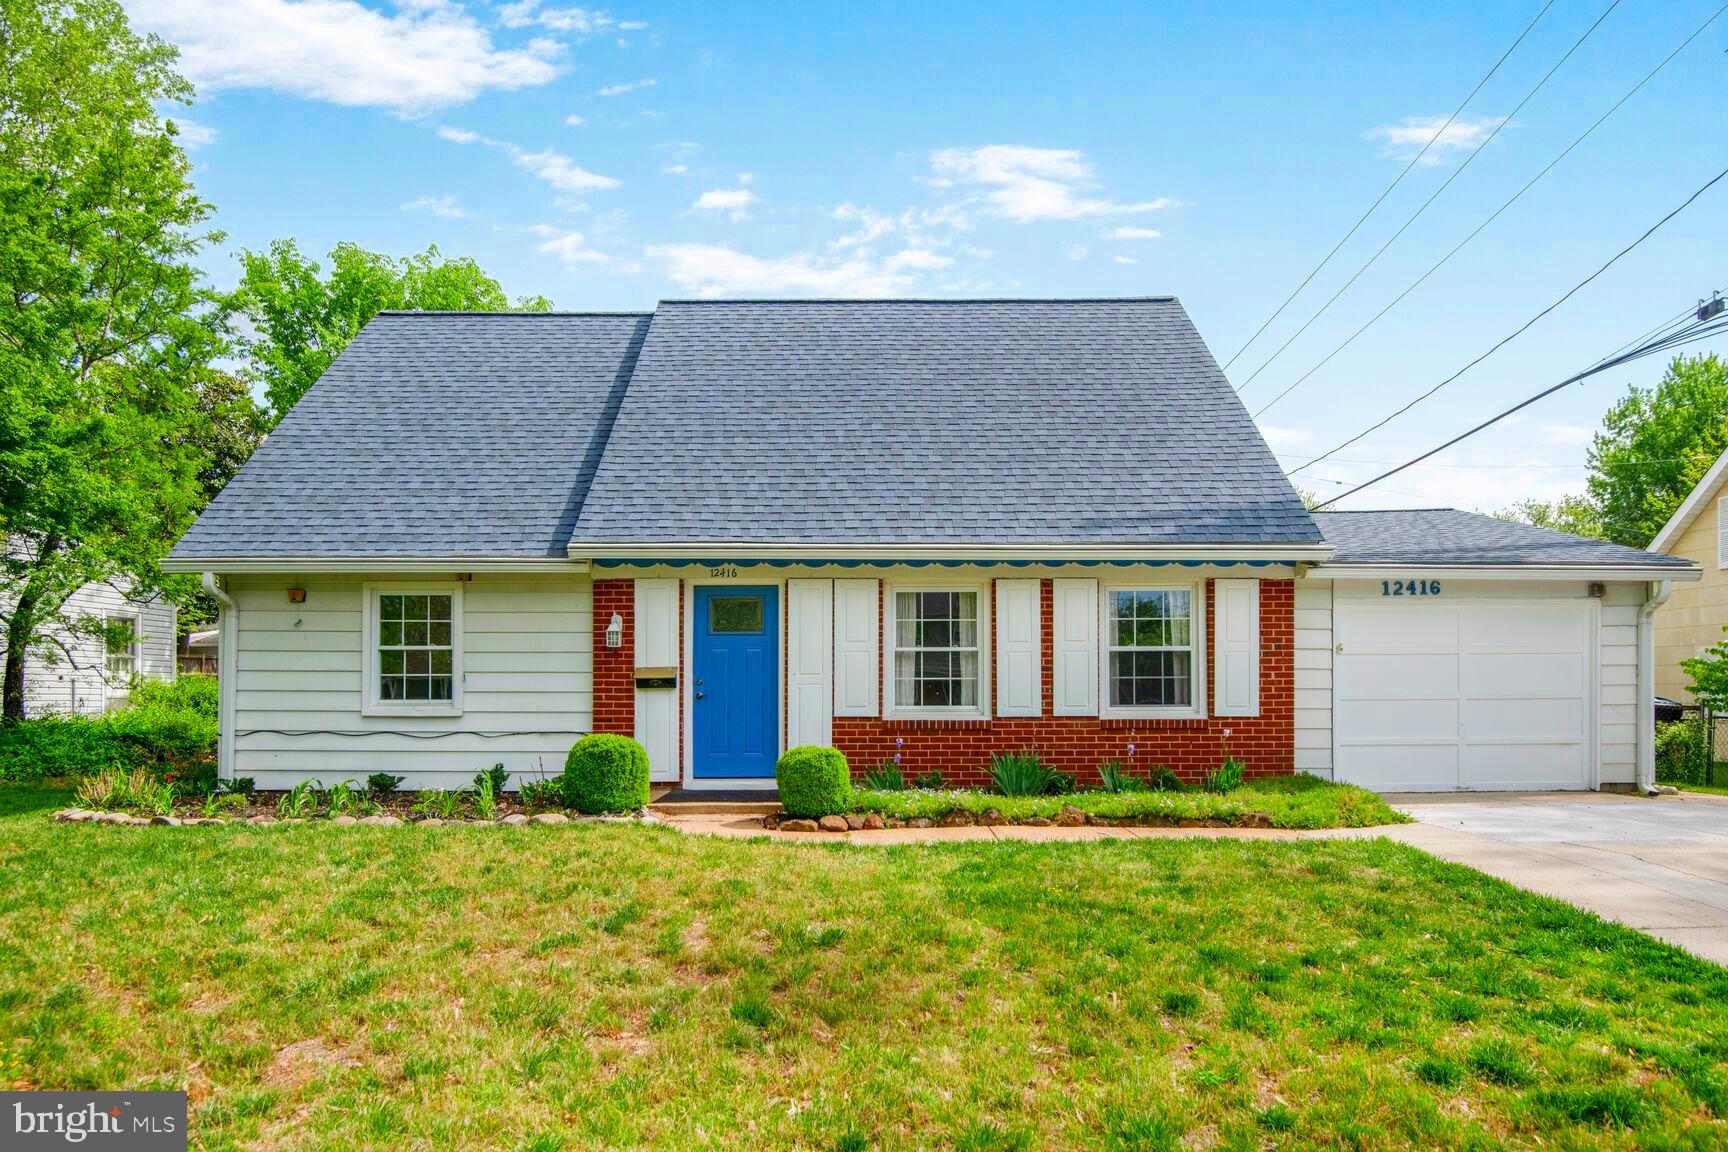
Sweet Cape Cod in the quiet Bowie neighborhood- Somerset at Belair.  Fresh carpet and paint invite you into this charming home.  Two bedrooms on the main level with a full bath and two bedrooms upstairs share the second full bath.  Nice sized kitchen with new stainless steel dishwasher and oven range flows into a large room added to the back of the house which could be your dining room or a family den.  Enjoy the outdoors on the cozy deck.    Storage shed in the fenced-in backyard gives you additional space for yard items.  The original garage was enclosed to be used as a workshop/hobby room and could be transformed into a great playroom, movie room or office.  There's also a second refrigerator in the workroom.  The Laundry Room is conveniently located on the main level of the home.  Such a convenient location!  Close to Route 50 with easy access to DC, Annapolis, Baltimore or Ft. Meade, major shopping and restaurants.
#MDPG2144030

BOWIE

12416 STARLIGHT LANE

4 Beds

2 Baths

1,632 Sq.Ft.

$415,000

MLS#: MDPG2144030
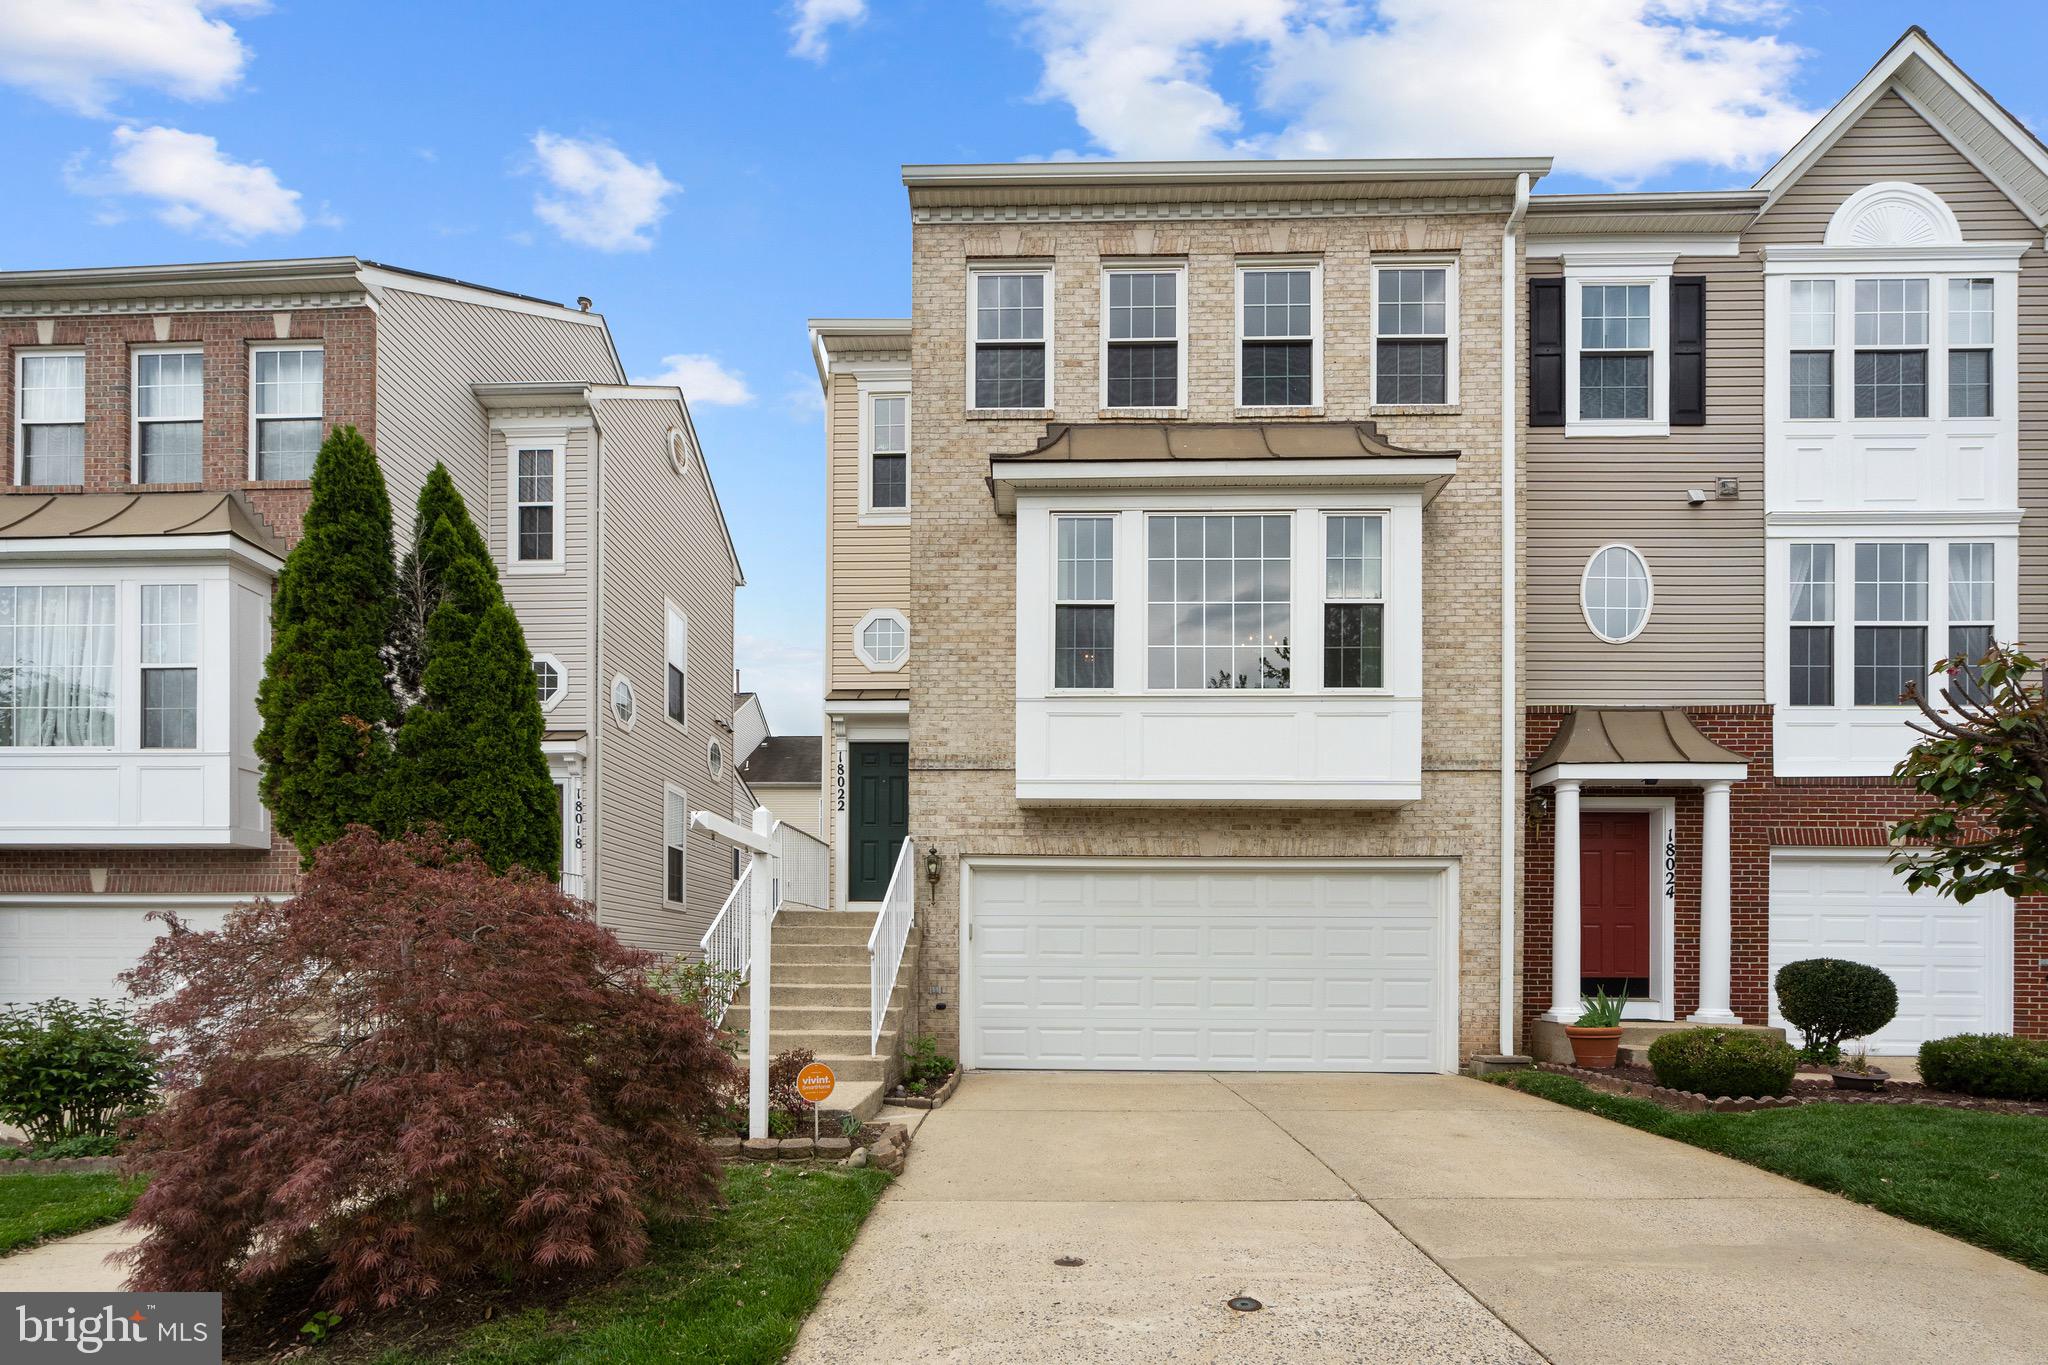
**MULTIPLE OFFERS - SELLER HAS ACCEPTED AN OFFER. THANK YOU!** Welcome to this bright and airy end-unit townhome offering 3 bedrooms, 2 full baths, and 2 half baths, located in the sought-after Kingsview Village community. Gleaming hardwood floors flow throughout the home, enhancing the open and inviting atmosphere. The main level features a formal living and dining area illuminated by a classic chandelier and a large picture window. The gourmet kitchen is a chef’s dream, boasting stainless steel appliances, wood cabinetry, granite countertops, an island with bar seating, a pantry, a convenient desk area, and a dining area. Adjacent to the kitchen, the large family room offers a cozy gas fireplace and access to the expansive deck — perfect for outdoor entertaining. Upstairs, you'll find all three bedrooms with upgraded hardwood flooring (installed 2021) two full baths. The spacious primary suite showcases hardwood floors, two walk-in closets, and an en-suite bath featuring a dual vanity, soaking tub, and a walk-in shower. The finished lower level provides a large recreation room, a half bath, and access to a covered patio, ideal for relaxing. Enjoy the fantastic community amenities, including playgrounds, outdoor pool, tennis courts, and a community center. This home is conveniently located near South Germantown Recreational Park and SoccerPlex which both have abundant space to meet all of your sporting and outdoor interests! This property perfectly blends comfort, style, and convenience — a must-see!
#MDMC2177154

GERMANTOWN

18022 ROCKINGHAM PLACE

3 Beds

2 Baths

2,350 Sq.Ft.

$619,900

MLS#: MDMC2177154
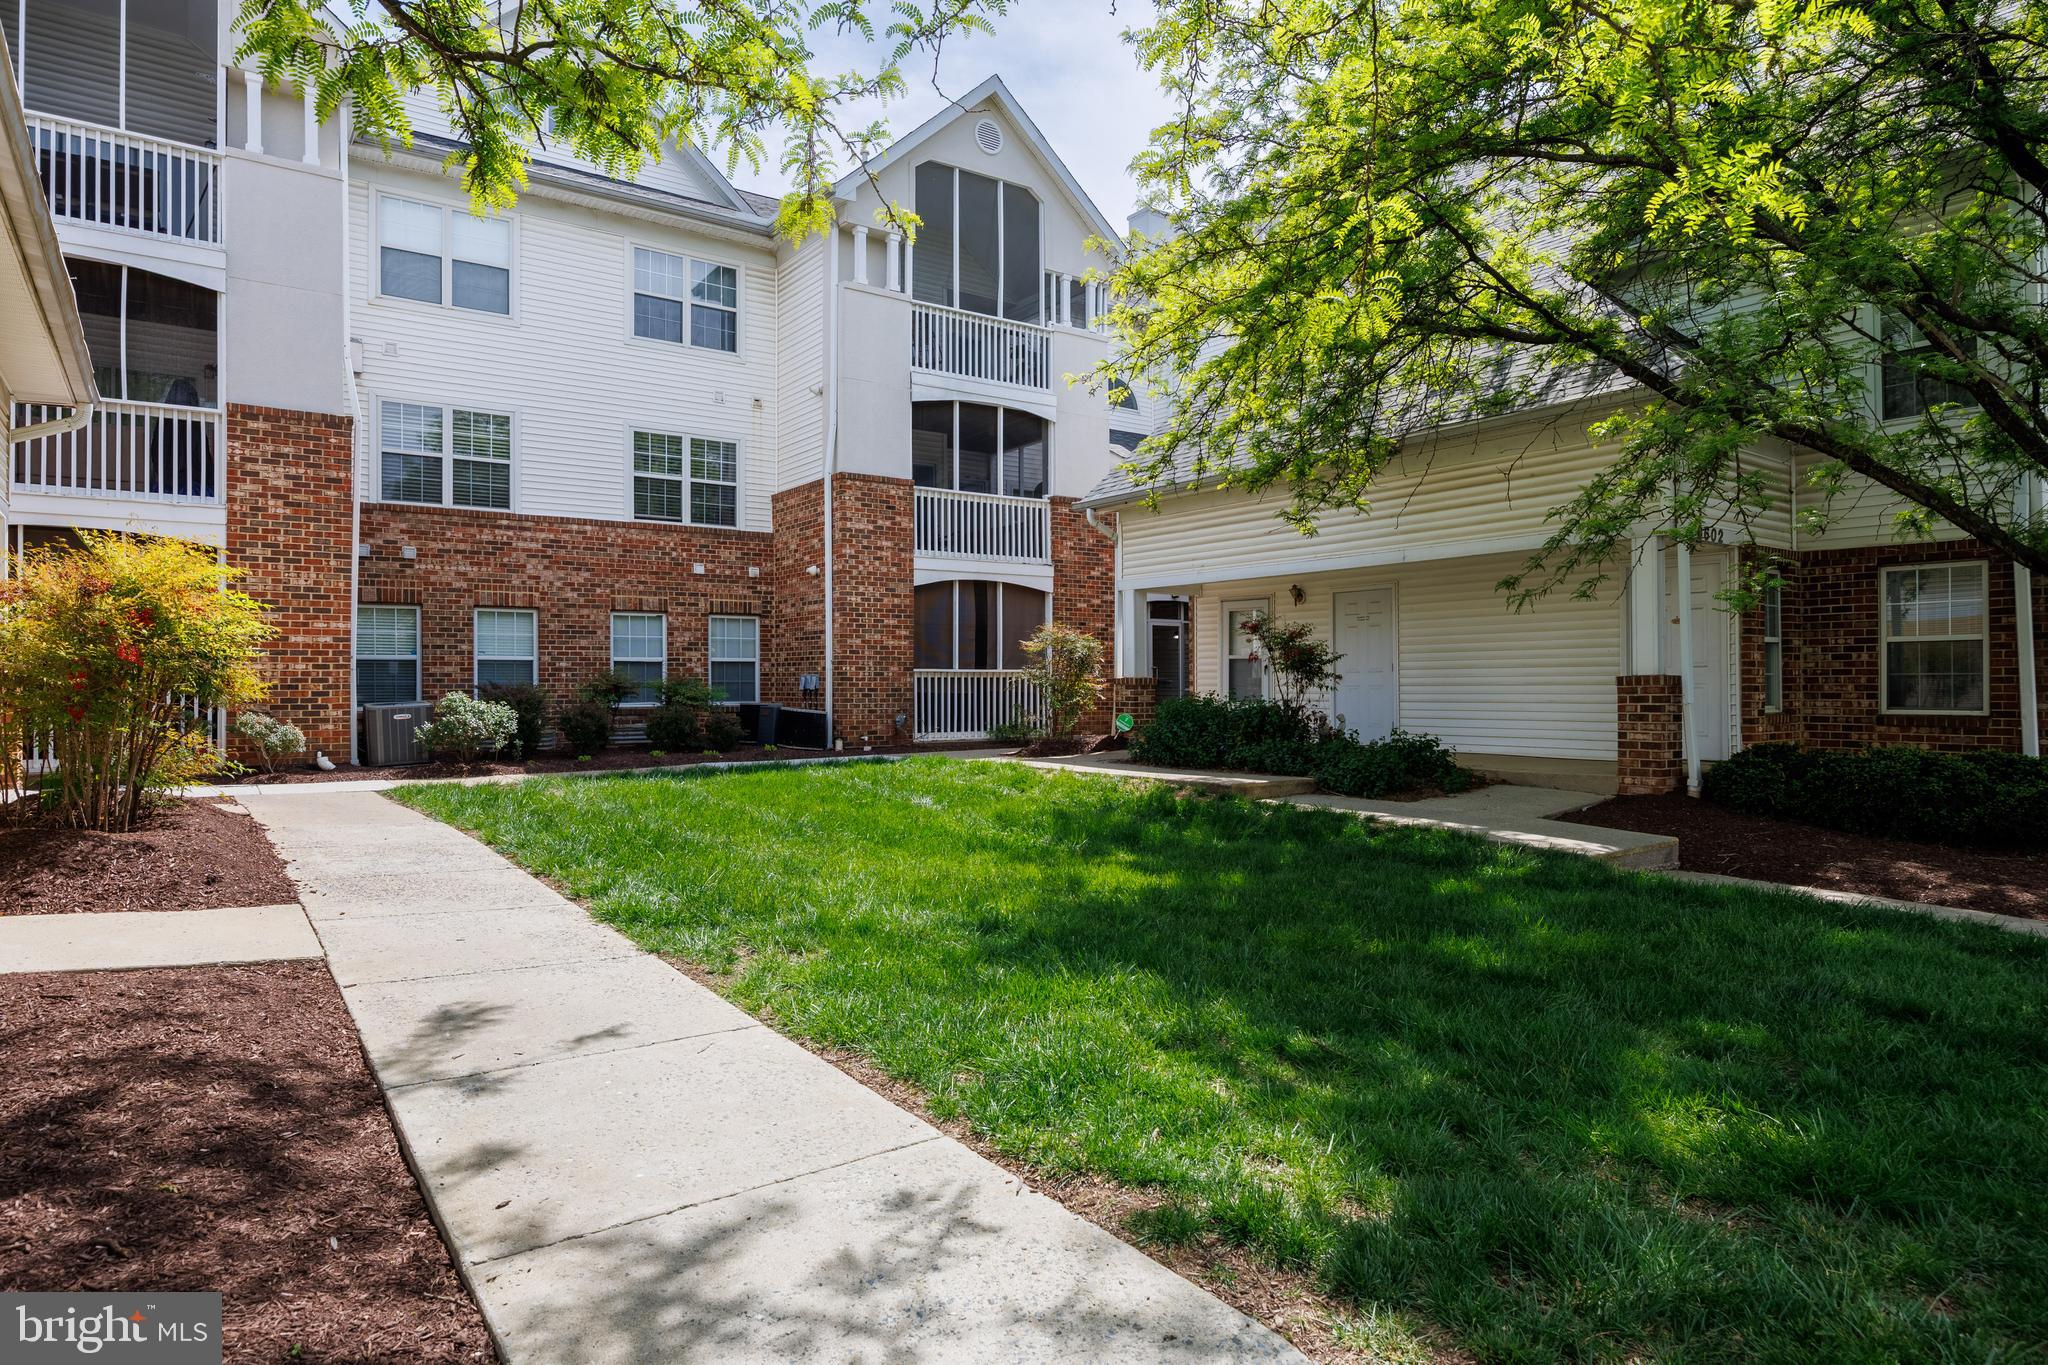
Welcome home to this beautifully updated 2-bedroom, 1-bath condo, offering comfort, convenience, and modern amenities. Featuring upgrades that are less than a year old — including a brand-new dishwasher, gas stove, hot water heater, and stylish new flooring — this home is truly move-in ready. The community also offers fantastic amenities such as a fitness room and a pool for your enjoyment. Perfectly located with easy access to the metro, grocery stores, hospital, parks, dog park, and bike trails, you’ll have everything you need just moments away. Don’t miss this opportunity to live in a vibrant, convenient location with all the modern updates you’ve been looking for! Schedule your showing today!
#MDPG2149898

GREENBELT

6602 LAKE PARK DRIVE 1N

2 Beds

1 Baths

975 Sq.Ft.

$249,900

MLS#: MDPG2149898
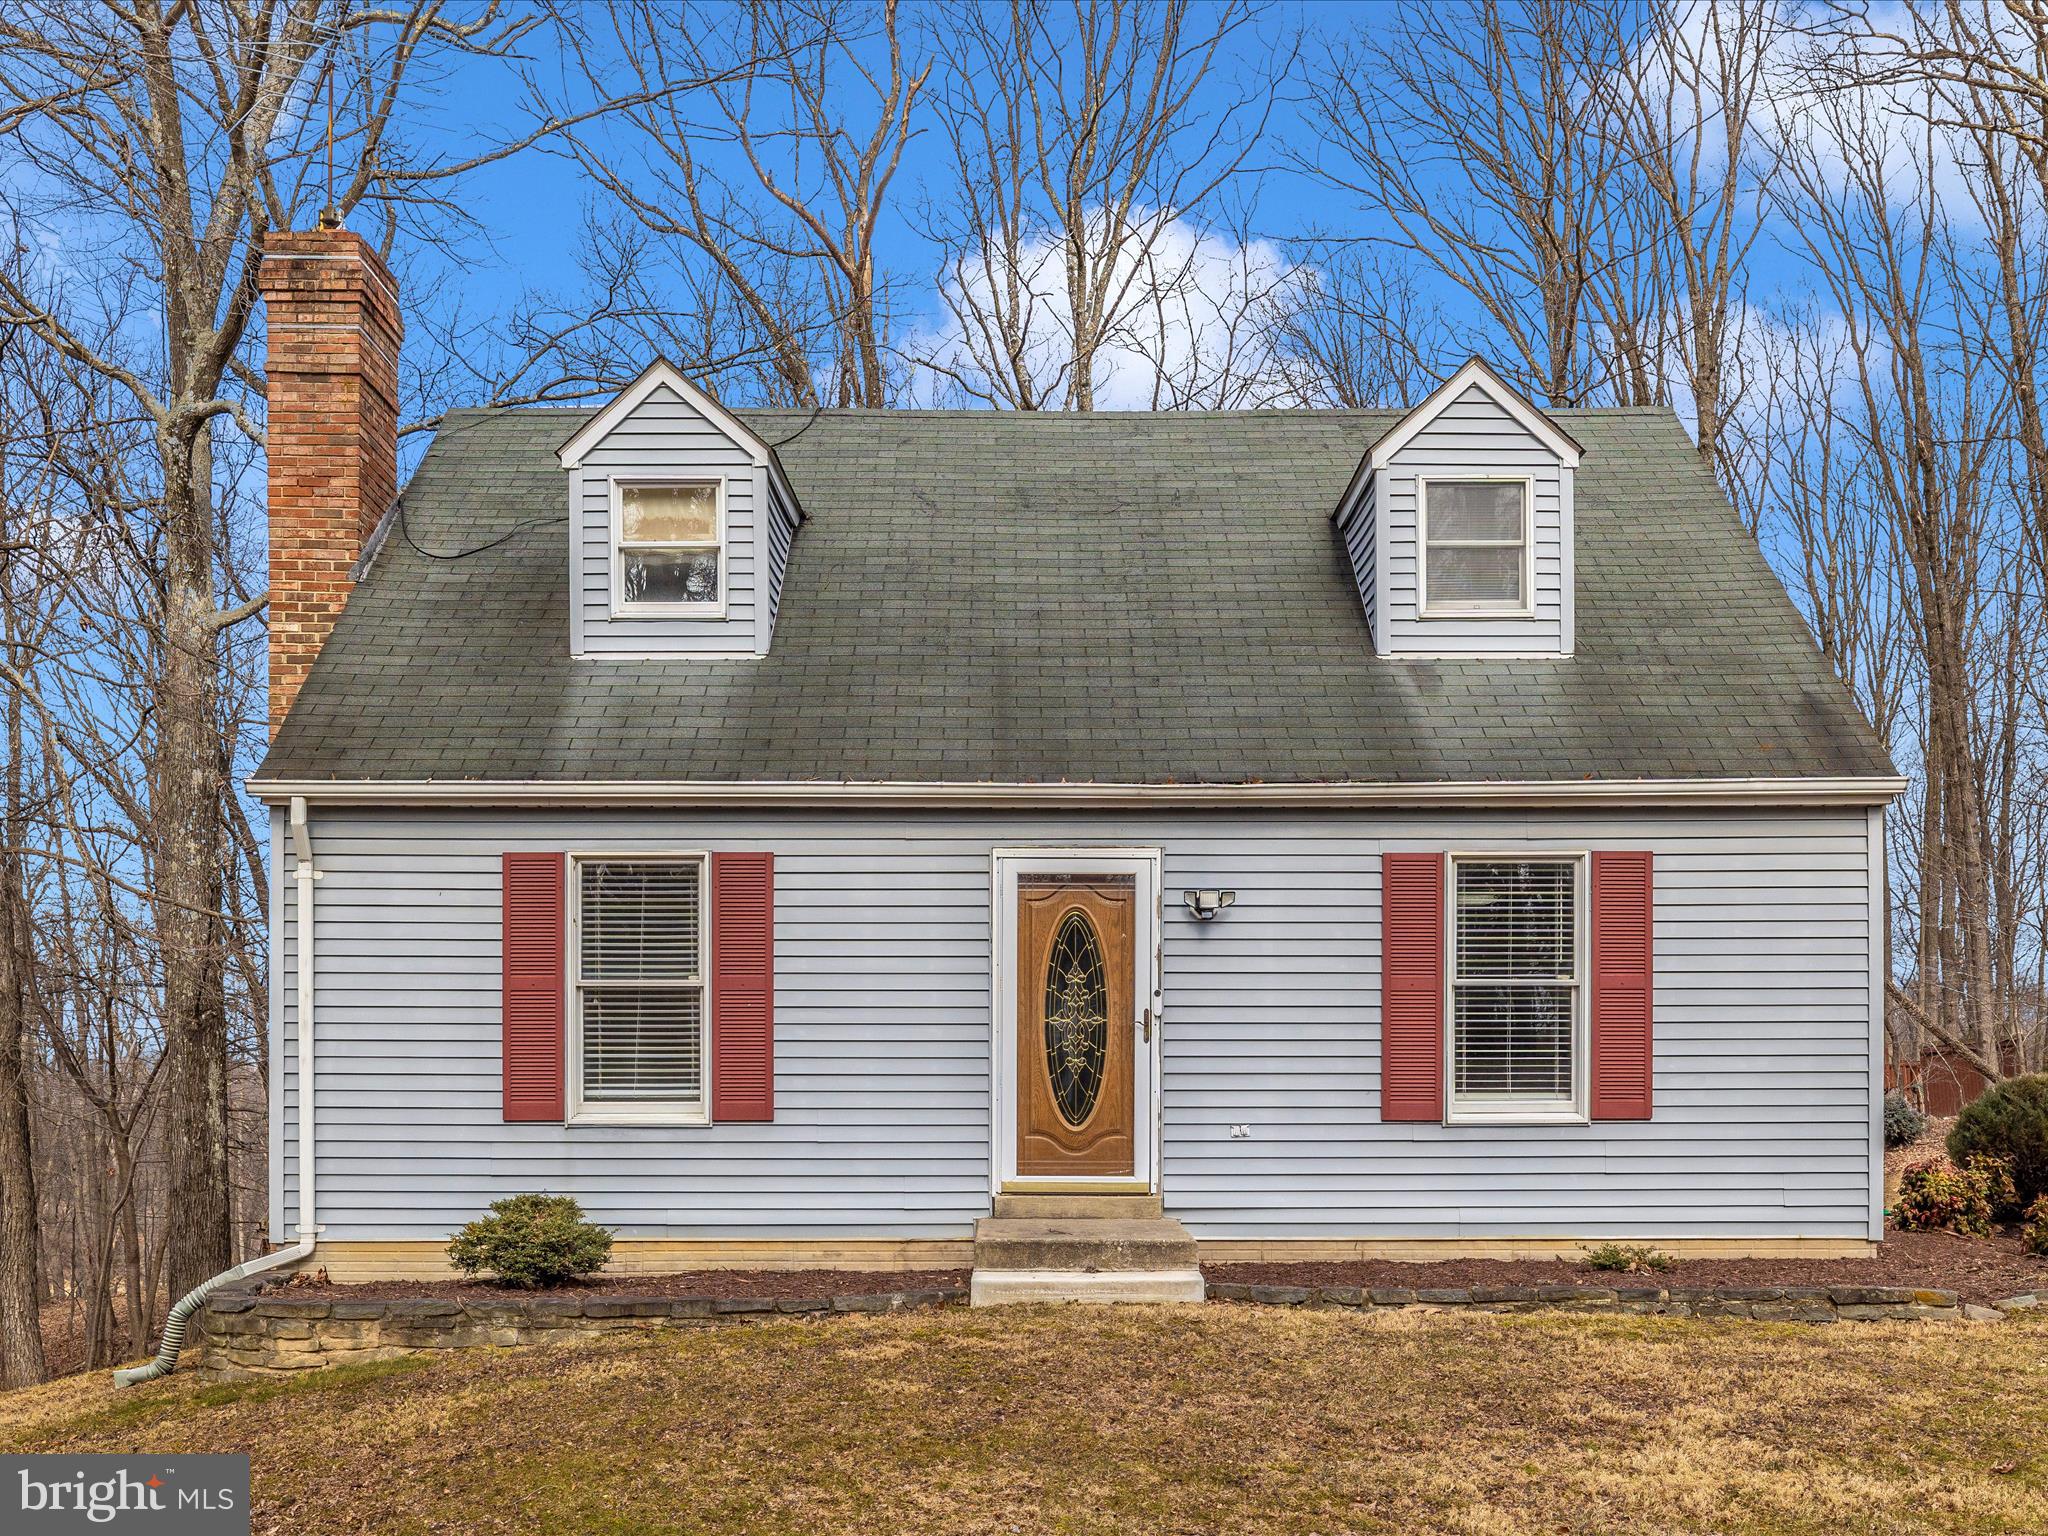
Welcome to this charming 3-bedroom, 2-bathroom home nestled on a peaceful 1.58-acre lot. This well-maintained home offers a spacious and inviting interior, with an open living room and a functional kitchen perfect for everyday living.   Spacious kitchen with stainless steel appliances and gorgeous granite counters.   The house has Trane heat pump and split system on upper level.  The expansive lot provides plenty of room for outdoor activities, gardening, or potential future expansion. Located in a serene rural setting, you'll enjoy the quiet surroundings while still being close to Mount Airy's local shops, restaurants, and schools, with easy access to major commuter routes. With its combination of comfort, space, and prime location, this property offers a wonderful opportunity!   Carpets need a little tlc..  Great schools!   Property IS eligible for USDA financing!  House appraised for $450 with Six, McClain & Associates 1/24/25.
#MDFR2059852

MOUNT AIRY

14108 PEDDICORD ROAD

3 Beds

2 Baths

1,548 Sq.Ft.

$439,999

MLS#: MDFR2059852
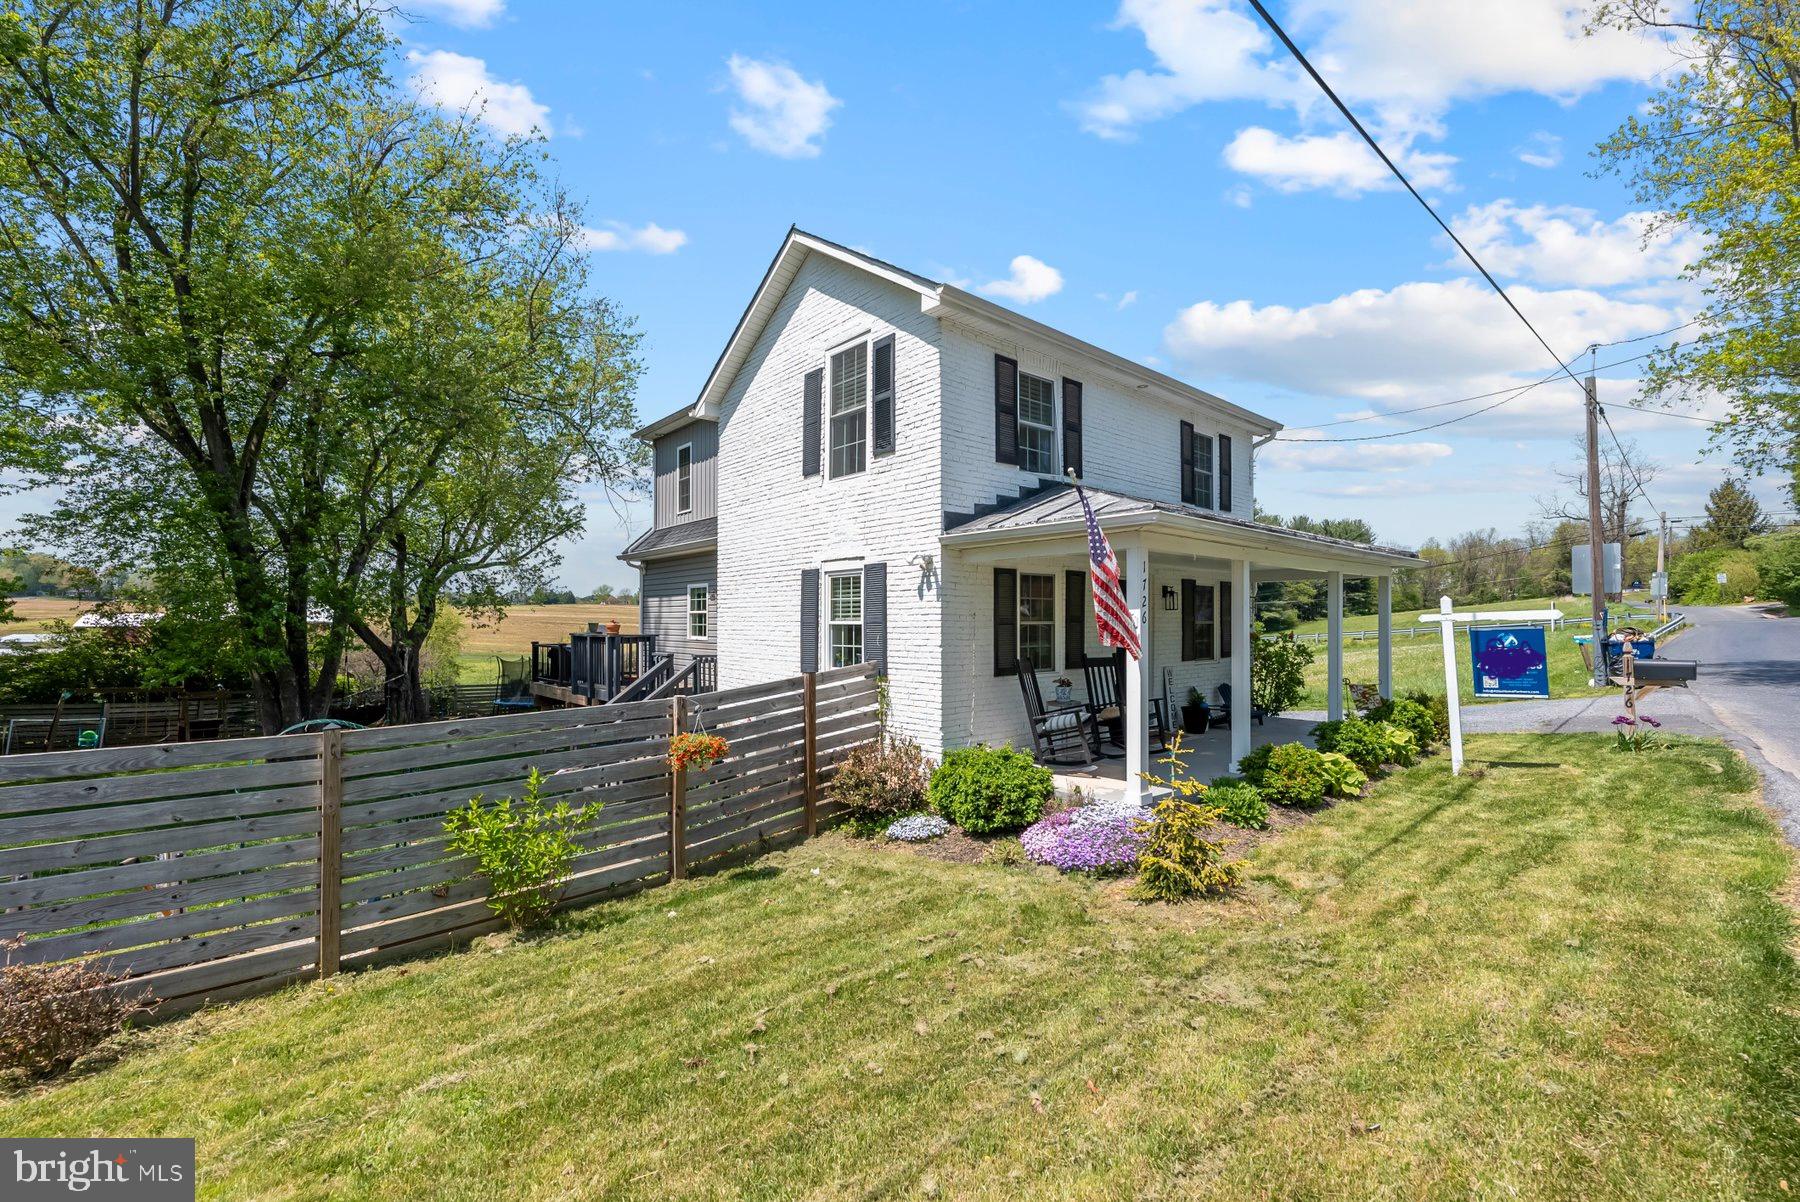
Move-in ready 3BR/2.5BA expanded Farm home located in the countryside of Westminster.  Parking is ample in the long double wide driveway as you make your way past flowering shrubs to the adorable covered front porch of your new home. Step into a beautifully maintained home featuring hardwood floors, an exposed brick wall, and so much character.  The main floor features a mudroom with custom built cubbies, a large living room, a beautiful kitchen, and a sunny dining room with built-in window benches.  The kitchen features stainless steel appliances, plenty of cabinets, a pantry closet, granite countertops with a subway tiled backsplash to the ceiling, and an island with a stainless farm sink with a butcher block countertops, and breakfast seating for three or more.  In addition, the main floor offers a half bath and a laundry room.  On the second floor are two sizable secondary bedrooms, a full bath with tile from tub to ceiling, and a spacious primary bedroom.  The primary features a large walk-in closet and a private full bath with a walk-in shower.  There is an unfinished cellar which can be accessed from the outside and host utilities.  From the living room, sliding doors take you to a large wrap-a-round trex deck that overlooks the tons of green space and shade trees surrounded by open land. In addition, the yard features raised gardening beds all ready for your summer garden, and a detached garage/shed. This home is move-in ready with so much to offer new homeowners including being located within walking distance to the Old Westminster Winery, and in close proximity to shopping, restaurants, and commuter routes.
#MDCR2026848

WESTMINSTER

1726 OLD WESTMINSTER ROAD

3 Beds

2 Baths

1,472 Sq.Ft.

$399,999

MLS#: MDCR2026848
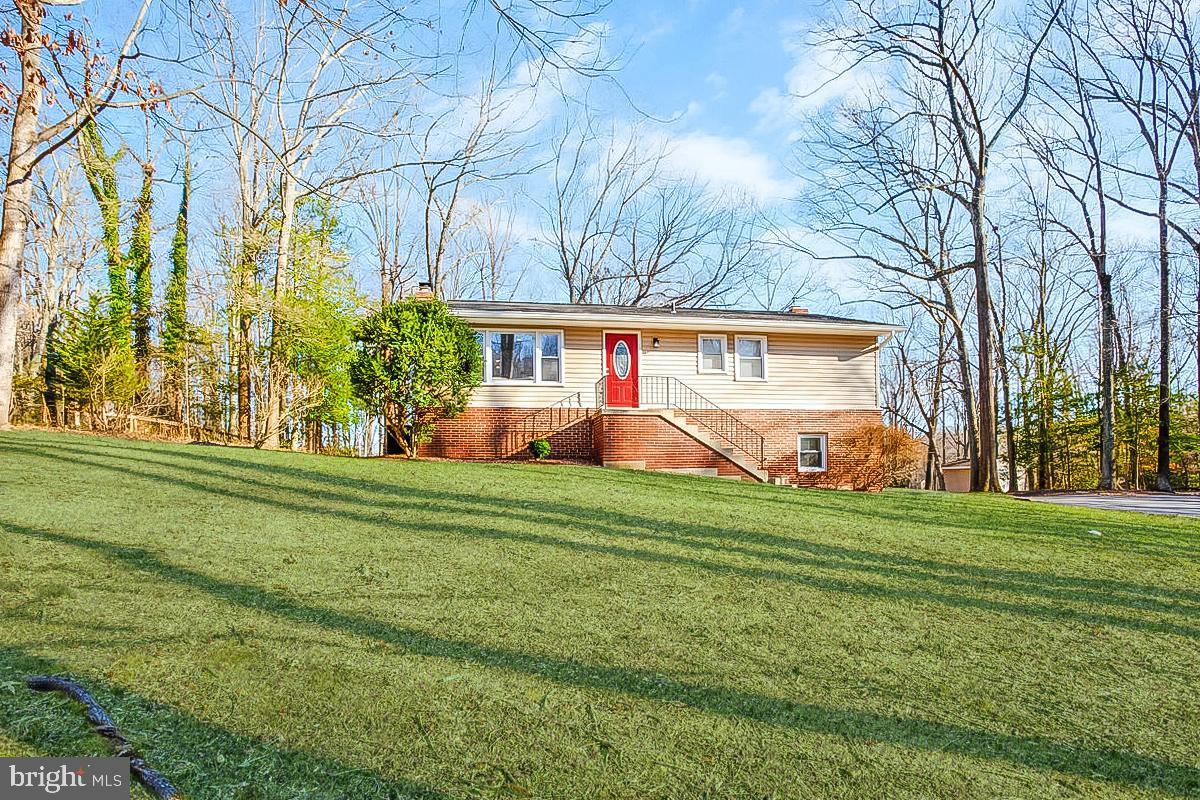
Private Retreat with a Country Feel – Just Minutes from Everything! Tucked away on 4.5 serene acres, this beautifully remodeled, move-in-ready home offers the perfect blend of peaceful living and prime convenience. Home was completely updated in 2019 with new kitchen and bathrooms, new appliances, new HVAC, new hot water, all new fixtures and lighting.  Primary bedroom and bath plus 2 more bedrooms and a full bath on main level.  Walkout level basement with huge family room, bonus room & full bath, plus storage/laundry area and a separate storage room tucked out of sight. Pellet stove provides warmth all winter.  The oversized detached two-car garage features its own electric panel, making it an ideal workshop, while the expansive driveway accommodates up to 10 vehicles. Need more storage? A large shed provides plenty of space for all your extras.  Located right across from Crofton High School, this unique property is just moments from shopping, dining, and major commuter routes to DC, Baltimore, and Ft. Meade. A truly rare find!  Roof, all appliances and HVAC replaced in 2019.  Well rehabbed in 2020 with a new well pump and 2022 with a new well line.
#MDAA2103530

GAMBRILLS

1827 UNDERWOOD ROAD

4 Beds

3 Baths

1,568 Sq.Ft.

$775,000

MLS#: MDAA2103530
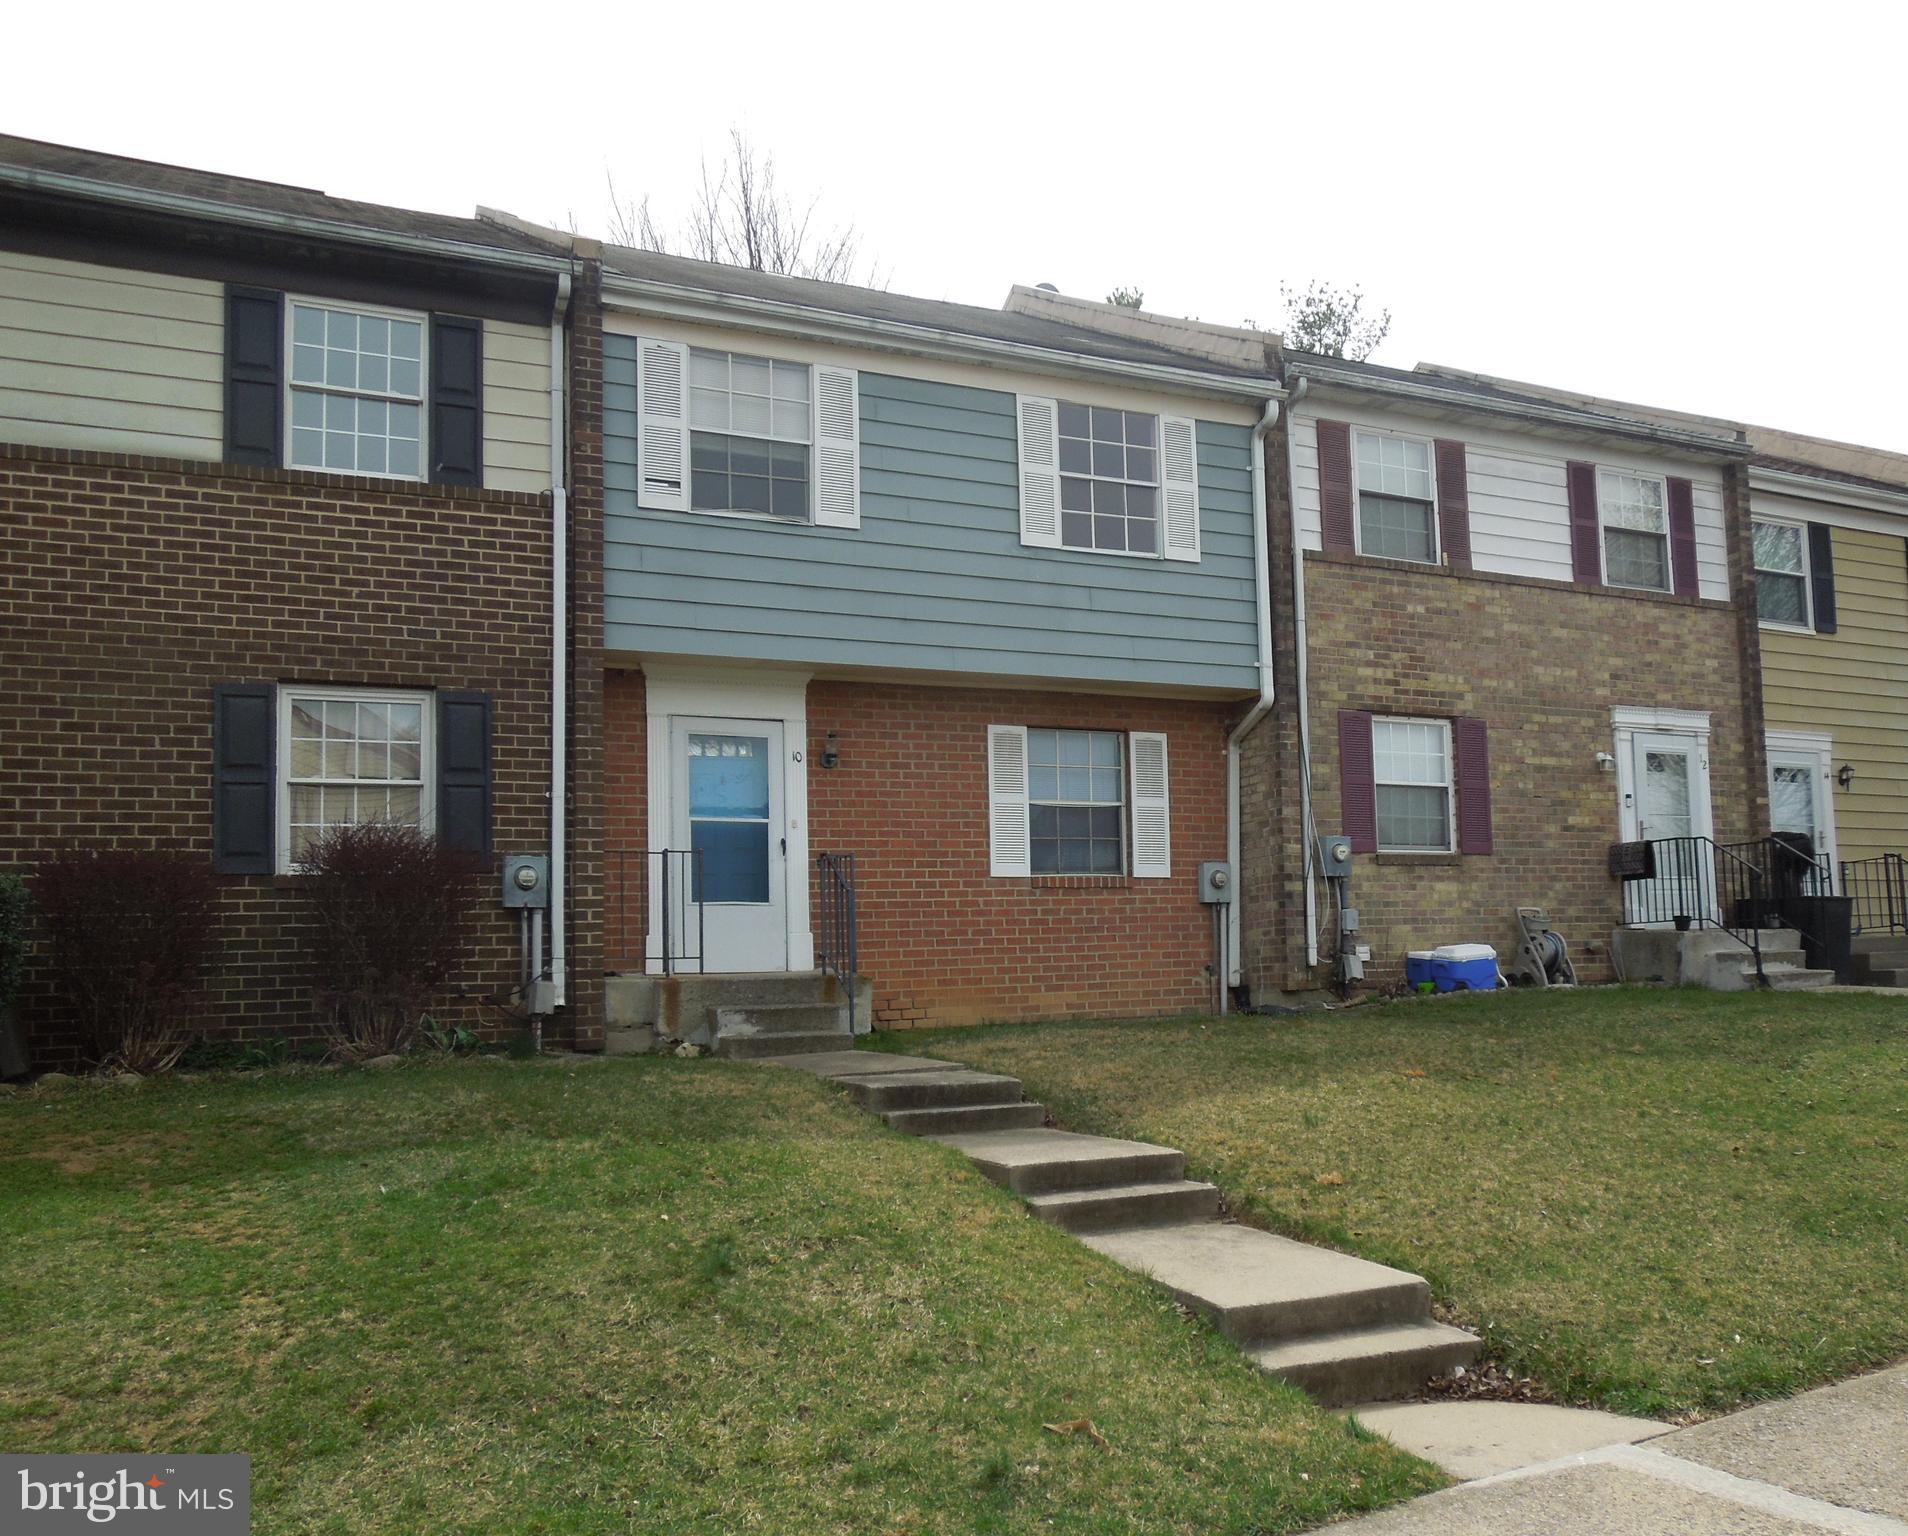
Willowcrest Interior Townhouse Approximately 1280 SQ/FT Plus Unfinished 29X19 Walk Out Lower Level Which Has Excellent Potential To Finish Off As A Recreation Room, Utility Room,  Extra Storage, & Enough Space For a Convenient Laundry Room Even A Potential 4th BR If Needed.  Property Needs Some TLC But Has Excellent Potential For Unique & Creative Updates To Quickly Develop $$$ Equity !!  First Floor Eat In Country Kitchen,  Main Level 1/2 Bath And Large 11X19 Living Room.  Large Second Floor 16X11 Primary Bedroom With Private Full Bath.  Affordable HOA Is Only $63.00 Per Month.  Two Assigned Parking Spaces Out Front Located In A Safe Cul-De-Sac.  Close To Shopping, City Bus Service & Commuter Routes.
#MDFR2061460

FREDERICK

10 VIENNA COURT

3 Beds

2 Baths

1,280 Sq.Ft.

$269,950

MLS#: MDFR2061460
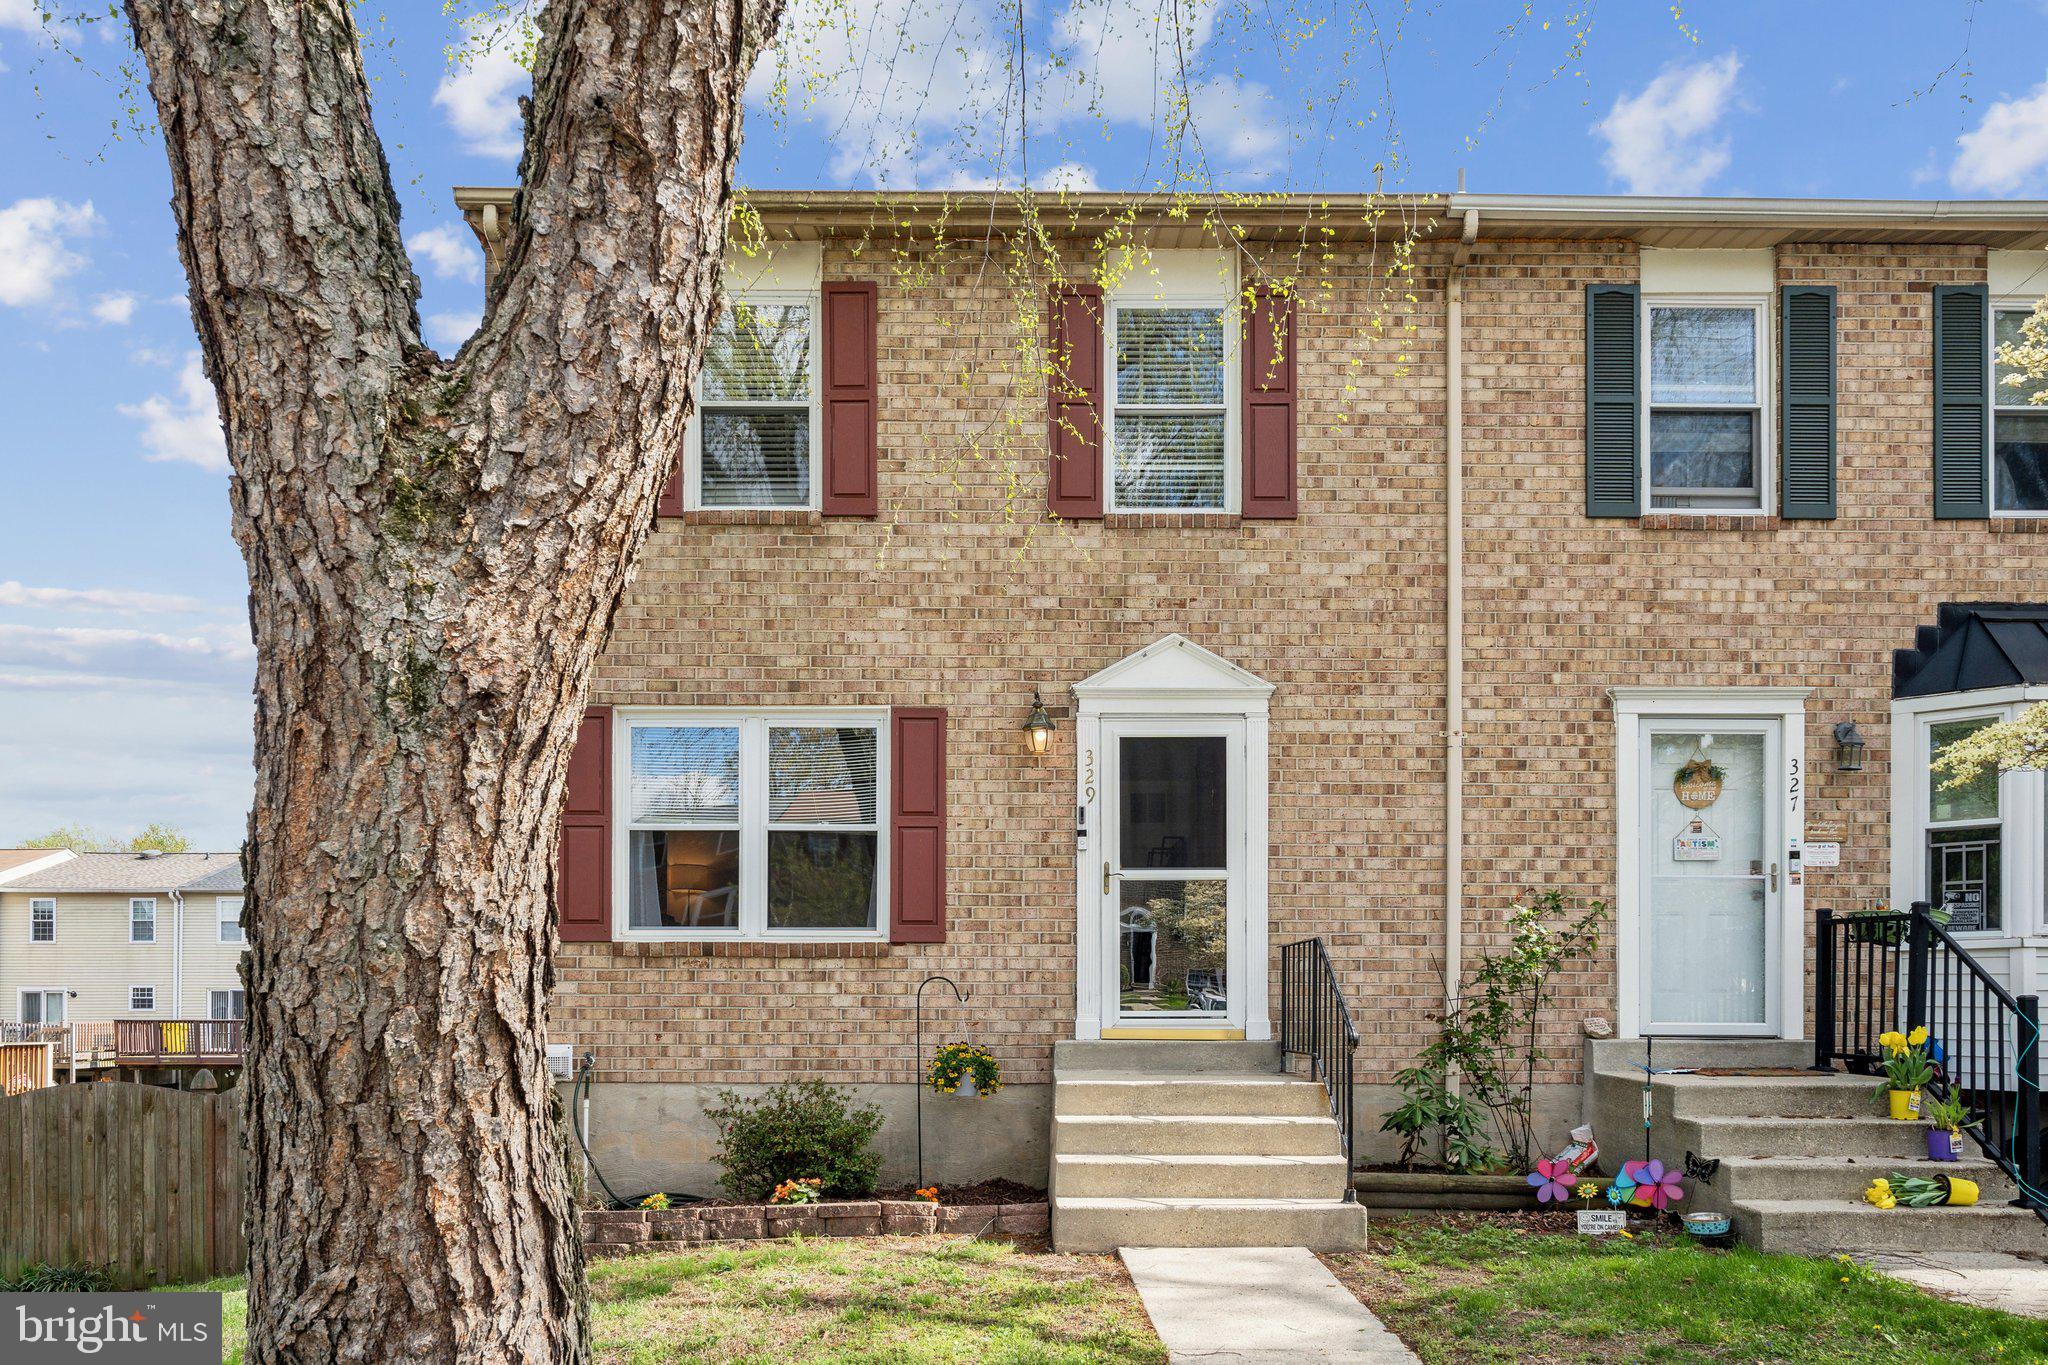
Buyer got Cold Feet!   Welcome to Aspen Park! Charming brick-front end-unit townhome offering three spacious levels of living and a rare, oversized backyard - perfect for relaxing or entertaining. The main level features a bright and inviting kitchen with granite countertops, custom cabinetry, and direct access to a large deck ideal for outdoor dining and gatherings. Freshly painted with brand new carpet, this home is move-in ready. Conveniently located just moments from Route 100, providing easy access to shopping, dining, and major commuter routes. Don’t miss this opportunity to own this home in a prime location!
#MDAA2111974

PASADENA

329 COOL BREEZE COURT

3 Beds

1 Baths

1,680 Sq.Ft.

$350,000

MLS#: MDAA2111974

1 ... 206 207 208 209 210 ... 666
* Listings identified with the FMLS IDX logo come from FMLS and are held by brokerage firms other than the owner of this website. The listing brokerage is identified in any listing details. Information is deemed reliable but is not guaranteed. If you believe any FMLS listing contains material that infringes your copyrighted work please review our DMCA policy and learn how to submit a takedown request. © 2024. First Multiple Listing Service, Inc.

Send a message

Message successfully sent.

Your message

What is 3 + 4 ?

Reason for contacting?

I agree to receive email communication and understand I can unsubscribe at any time.

I agree to be contacted by Charis Realty Group - Christine Issler, Broker via call, email, and text for real estate services. To opt out, you can reply 'stop' at any time or reply 'help' for assistance. You can also click the unsubscribe link in the emails. Message and data rates may apply. Message frequency may vary. Privacy Policy

Sign Out

Virtual Assistant

Would you like to take the next step with this property? We can help you schedule a showing or virtual tour, or send you more details.

Yes, I would like more information.

Thank You for Your Reply, One of Our Agents will contact you as soon as possible

No, maybe later.

Thank you, you can always contact me via email, phone number or through the contact form.

Realhub AI

Lucy - Your AI-Powered Realtor

Update Your Temporary Password

Personalize your search

Enter your email and we'll notify you immediately when new listings match what you're looking for.

or enter email address

Already have an account ? Login here

Continue your home search

I agree to receive communications and understand I can unsubscribe at any time.

I agree to be contacted by Charis Realty Group - Christine Issler, Broker via call, email, and text for real estate services. To opt out, you can reply 'stop' at any time or reply 'help' for assistance. You can also click the unsubscribe link in the emails. Message and data rates may apply. Message frequency may vary. Privacy Policy

Already have an account ? Login here

We use cookies

We use cookies primarily for analytics to enhance your experience. By accepting, you agree to our use of these cookies. You can manage your preferences or learn more about our cookies policy.