Properties

Browse or get in touch to schedule a walkthrough.

  • Nearby me
Price range

Popular Features

Community Features

Association

Property Features

Waterfront

View

Exterior Features

Interior Features

Style

10000 properties match your criteria

Updated 1 minute ago

E-Alert name
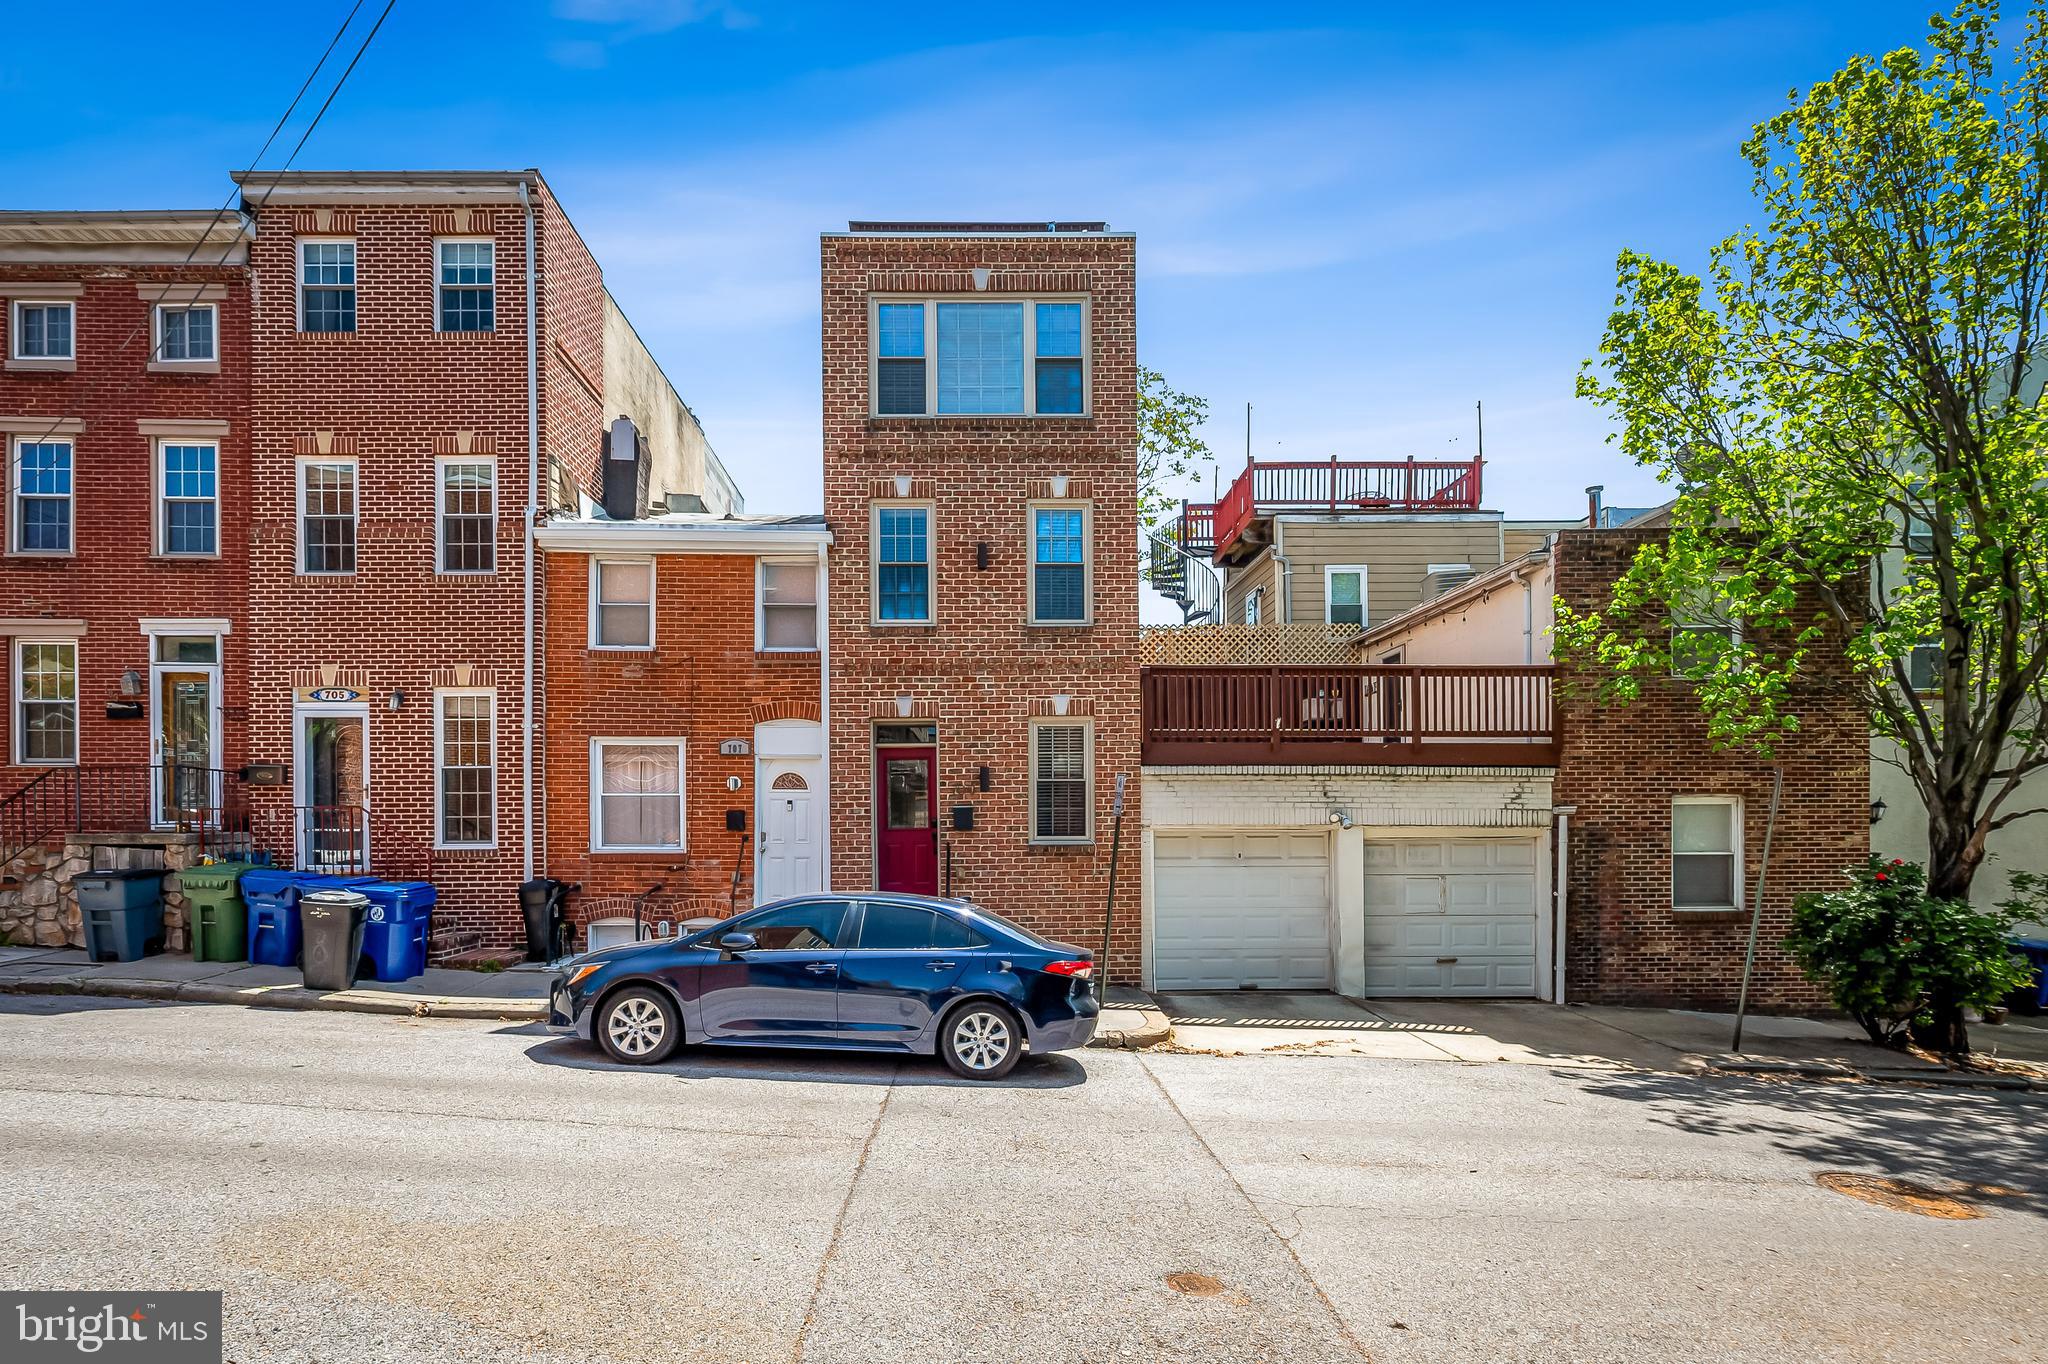
Recently renovated, this rowhome is what you have been waiting for with 4 finished levels, a rooftop deck with WATERVIEWS, and garage PARKING. Incredibly convenient location, this home provides easy access to both Canton and Fells Point. The open concept main living level with the coffered ceiling, hardwood floors, and exposed brick wall, gives this home Baltimore character. The large kitchen has lots of storage in the wood cabinets, tile floors, a skylight, granite counters, an oversized sink, counter to ceiling tile backsplash, numerous recessed lights, and stainless steel appliances including a range hood. Each of the upper levels and the finished lower level has a bedroom and bathroom.  The bedroom located on the second floor has its own balcony as well as a hall bathroom, with a tile surround shower/ bath, and an oversized granite vanity counter. The primary suite on the 3rd floor has a walk in closet and a wall of windows that flood the room with natural light. The bathroom has a dual sink vanity and a 5 showerhead tile-enclosed shower, complete with a seat. Easy access to the roof deck from the hallway (no going through a bedroom to get to the deck) with a wet bar conveneintly located just outside the door to the deck. The finished basement allows for a potential 3rd bedroom or office space. The basement hallway has large storage closets, the washer/ dryer, and leads to the third bathroom, which has a marvelous shower with a rain shower head. Although you can access almost anything you want without a car, this location allows for easy driving access to downtown, I95, I695, I83, as well as green space in nearby Patterson Park and Canton Waterfront Park. This home comes with a 5 year lease for a parking space in the garage next door. The garage includes a high voltage outlet meant for an electric car charger. Property has dual zone heating and air conditioning for added efficiency. Located in the Hampstead Hills Elementary/ Middle zone. Freshly painted and cleaned, all you have to do is move in. Come tour today!
#MDBA2166224

BALTIMORE

709 VAN LILL STREET

3 Beds

3 Baths

1,746 Sq.Ft.

$425,000

MLS#: MDBA2166224
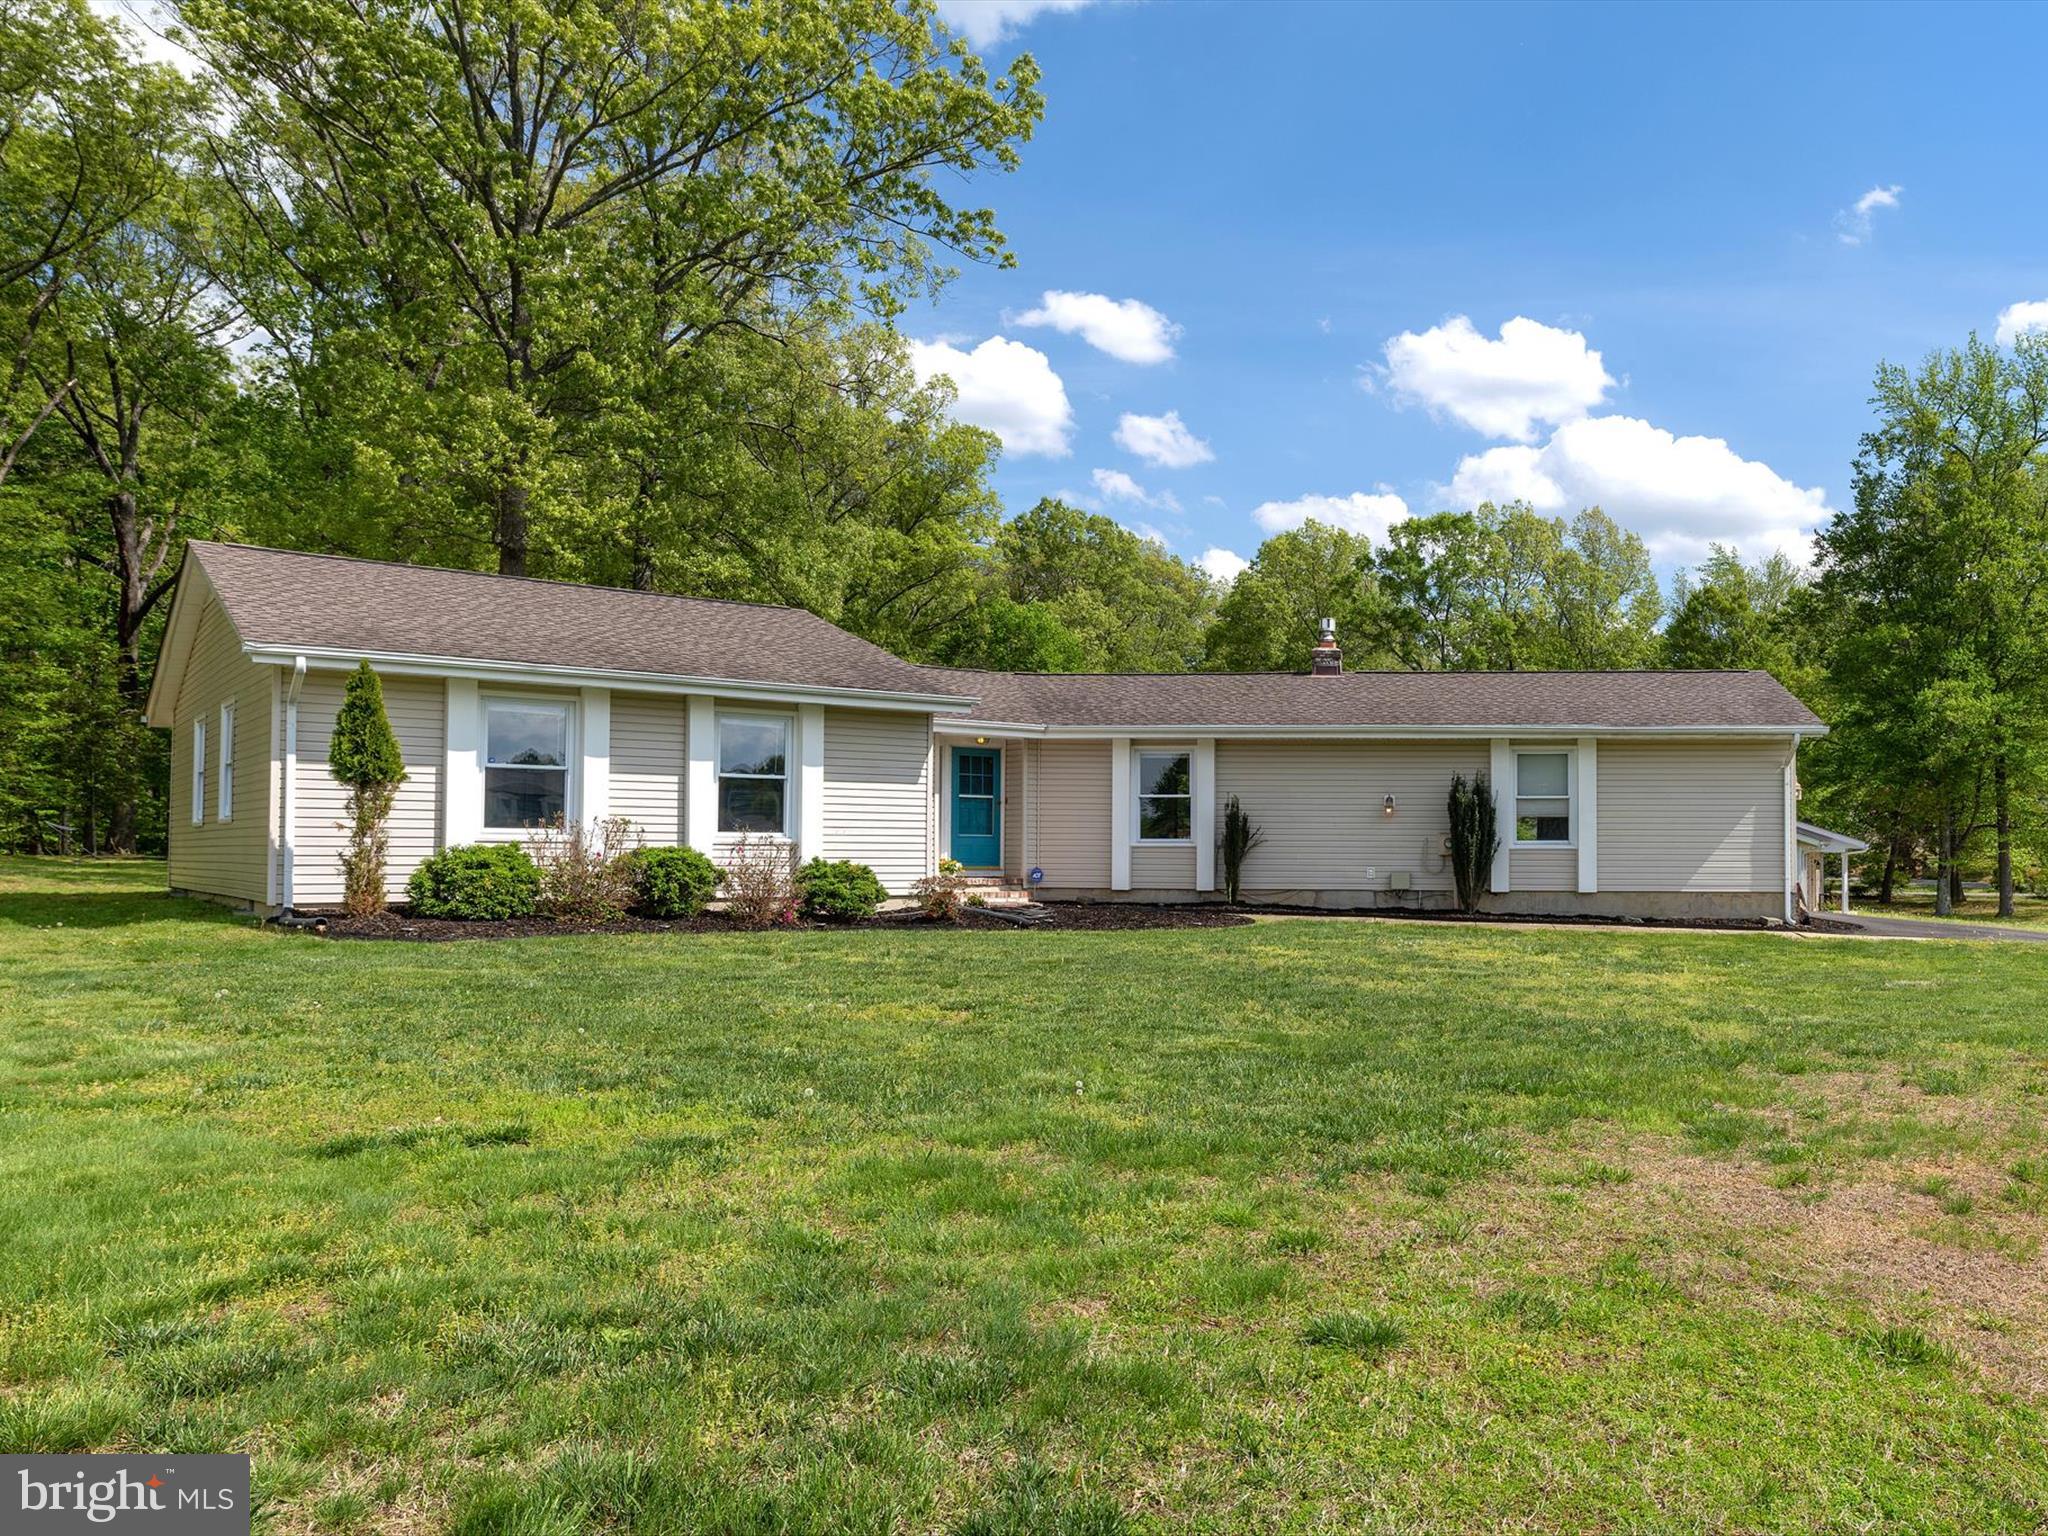
ONE LEVEL LIVING !  Tucked into a quiet, established neighborhood in Waldorf, this stylish one-level rancher blends comfort and convenience with an open, contemporary layout. With easy access to commuter routes, it’s perfectly situated for everyday ease without giving up the serenity of home.
Inside, you'll find a bright, open-concept floorplan with soaring cathedral ceilings and luxury vinyl plank flooring throughout. The remodeled kitchen stands out with quartz countertops, recessed lighting, and stainless steel appliances—perfect for everything from weeknight dinners to entertaining.
This home offers three bedrooms, including a fully updated hall bath and a private primary suite complete with a walk-in closet and a beautifully remodeled en suite bathroom. Be sure to check out the floorplan to appreciate how well the space is laid out.
A spacious 2+ car garage provides plenty of room for vehicles, storage, or even a workshop setup. Out back, enjoy a private yard that backs to peaceful woods—ideal for relaxing on the deck or hosting gatherings. A large custom shed adds even more versatile storage.
#MDCH2042158

WALDORF

3120 EUTAW FOREST DRIVE

3 Beds

2 Baths

1,642 Sq.Ft.

$449,900

MLS#: MDCH2042158
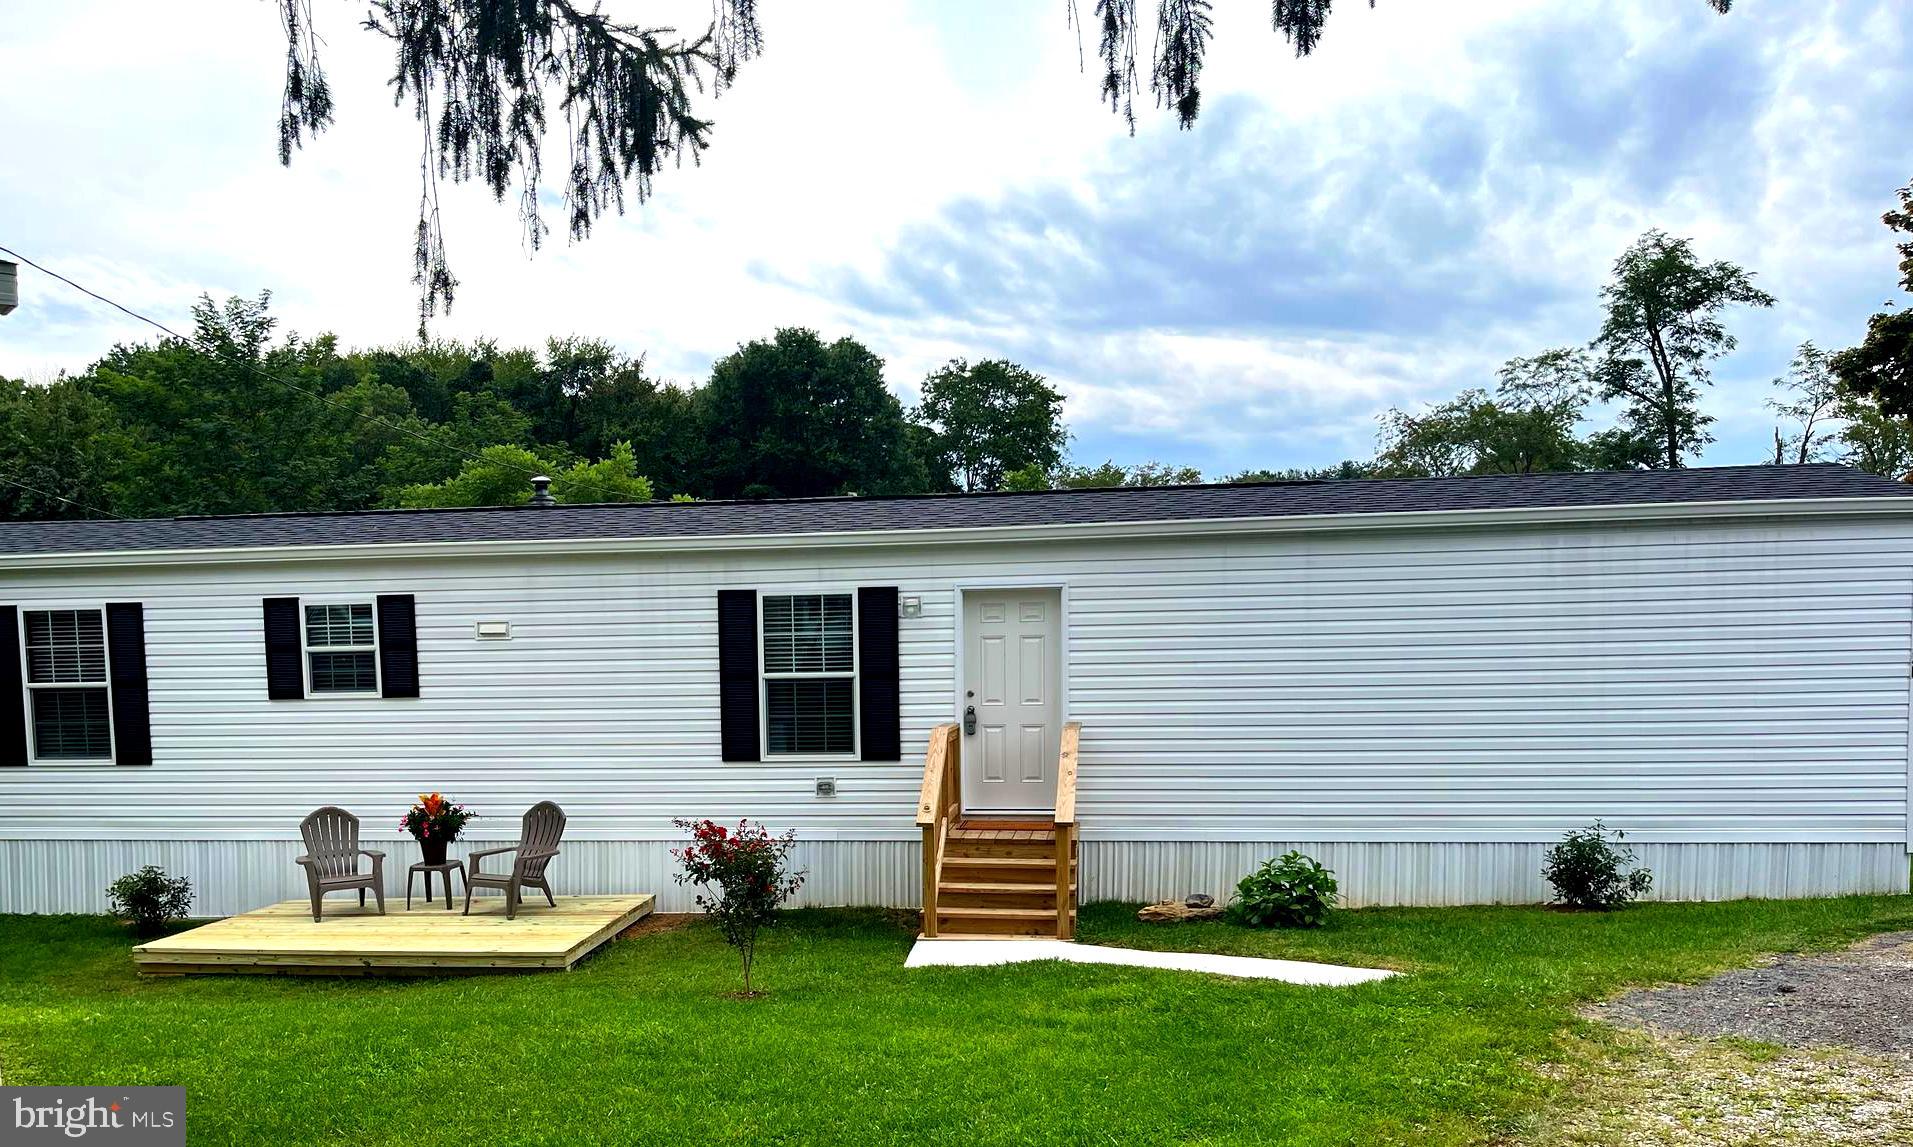
Beautiful  NEW Single Wide Mobile Home- 14x66- for sale in Hillandale Homes Mobile Home Park #1. 2 bedroom, 2 bath with an office and separate laundry/mudroom with washer and Dryer hookup. Wooden Patio waiting for you to make your own. Includes Shed in back for storage (shed is being sold as-is).  Brand new appliances w/manufactures warranty. Stove and Hot Water are Electric, HVAC is Propane. Vinyl plank flooring thru out with Retro fitted Sprinkler System. Refrigerator with ice maker hook up. Ground Rent is $708 per month which includes, water, sewer, trash removal 2x a week and snow removal of common areas. Must apply and be approved by Hillandale Homes Property Manager. Financing options are available. Contact Listing Agent for details.
#MDCR2026280

FINKSBURG

2525 Lot 20 BALTIMORE BOULEVARD

2 Beds

2 Baths

924 Sq.Ft.

$107,500

MLS#: MDCR2026280
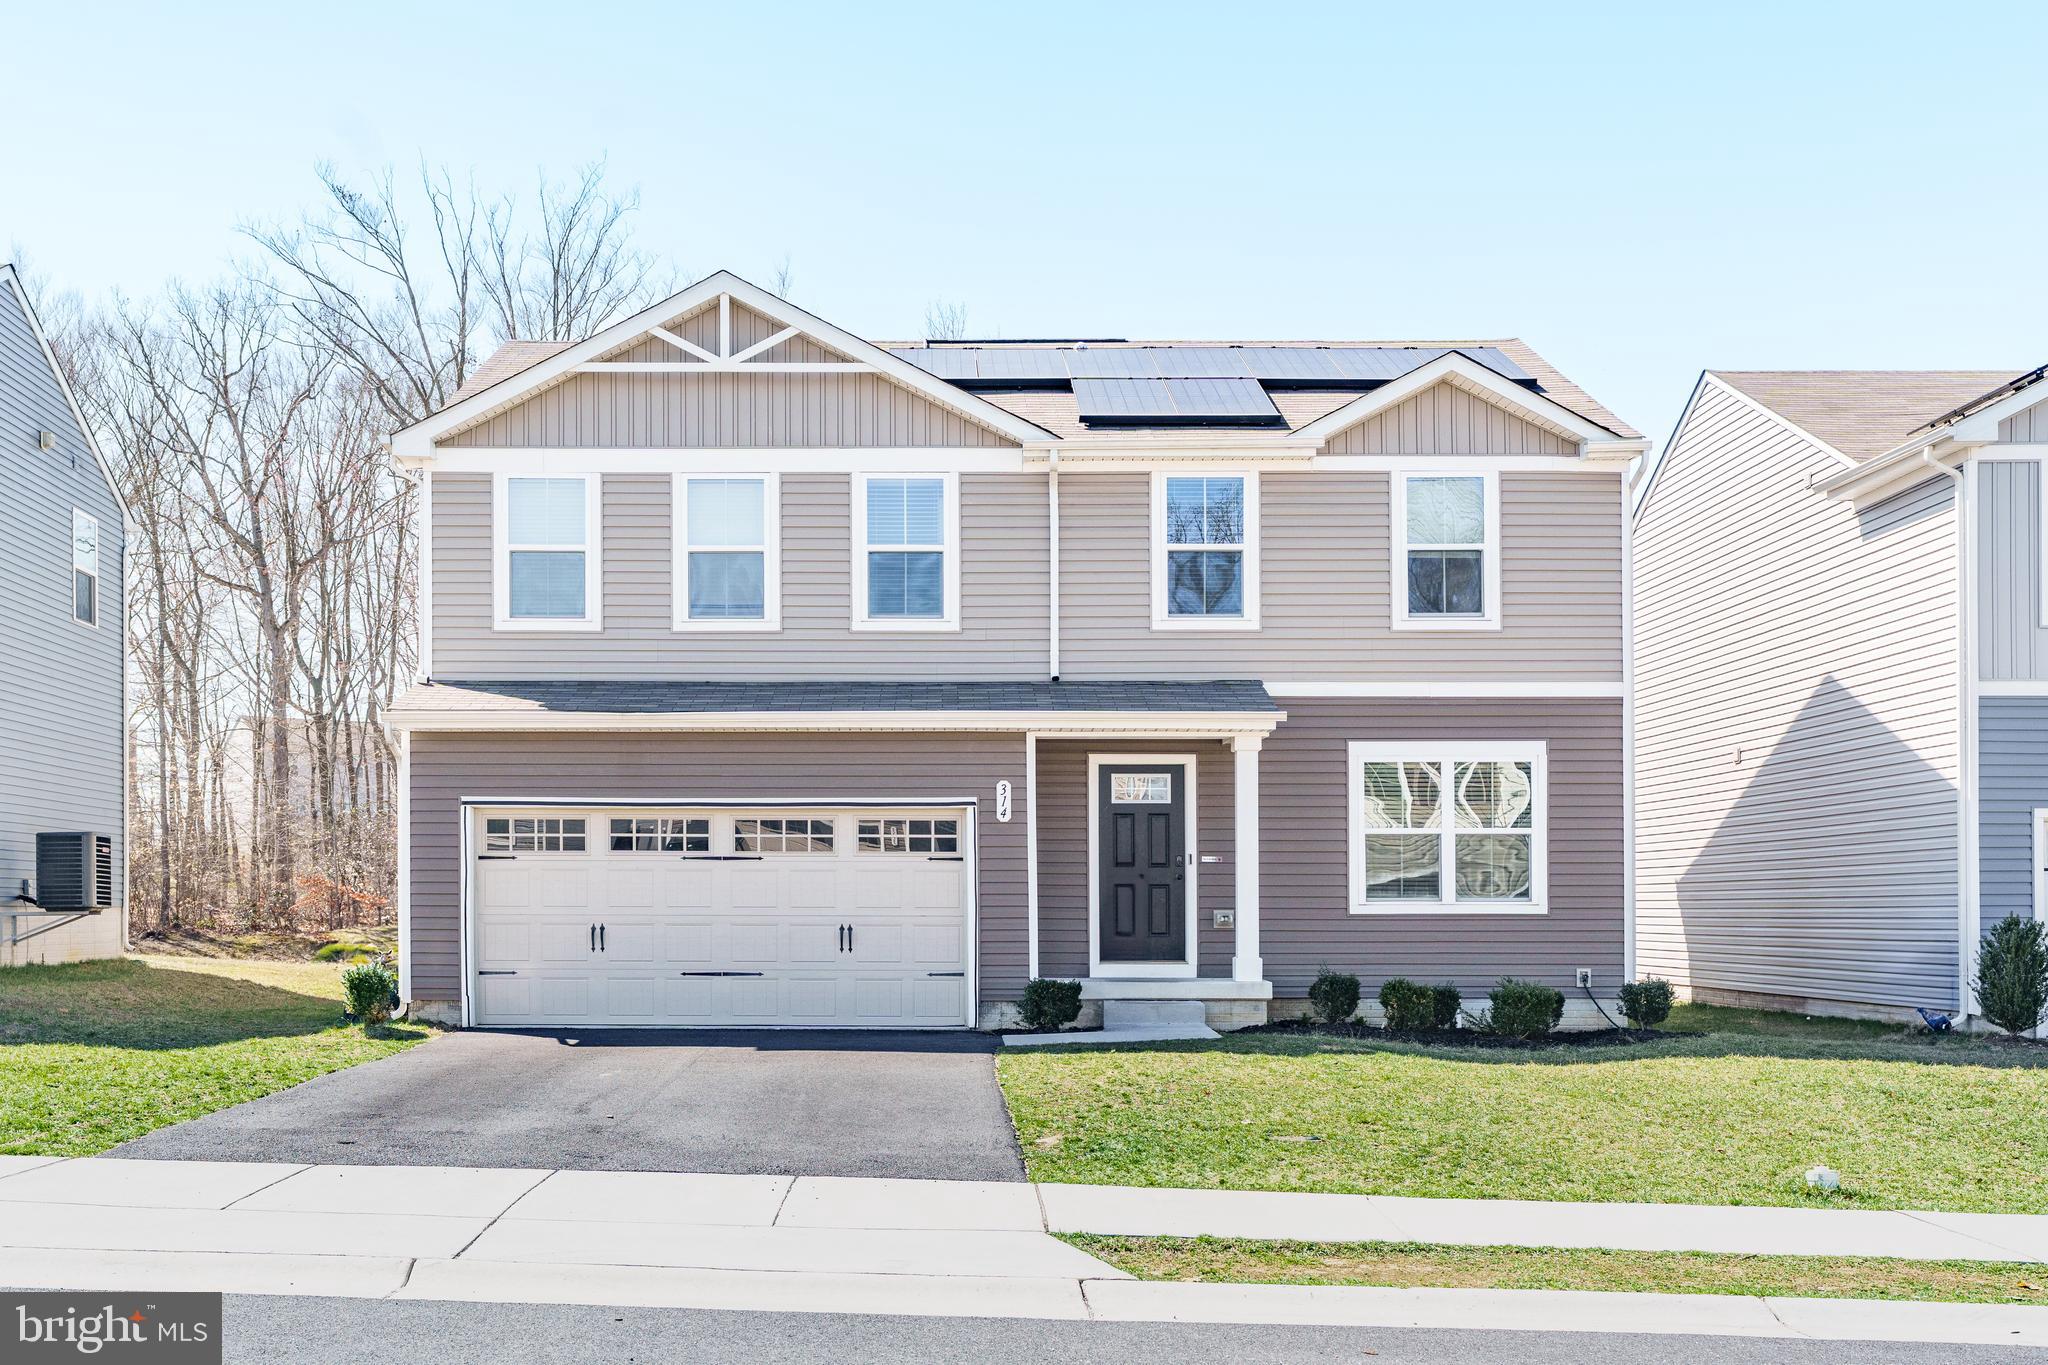
There’s no place like home!  Welcome to your dream 4-bedroom home in Ridgely Forest. The main level features an open layout with a spacious living area leading to the kitchen with granite countertops and large island. A convenient half bathroom, bonus room (perfect for an office or playroom), and access to the 2-car garage complete this level. Upstairs, you'll find four generously sized bedrooms, all with brand new carpet, including a primary suite offering a large walk-in closet and a private bathroom with dual sinks. For added convenience, the laundry room is also located on this level. The finished basement expands your living space, offering endless possibilities for a rec room, home gym, or media center. Plus, it's prepped with a rough-in for an additional bathroom, providing even more potential. Just in time for summer, you’ll be able to enjoy the concrete and paver patio in the spacious backyard as well as the many neighborhood amenities, including the community pool and splash pad, clubhouse, dog park, picnic area, and playground. Ridgely Forest is conveniently located close to Route 40, I-95, and the charming town of North East, where you can explore local restaurants, shopping, and marinas. Don’t miss the opportunity to call this beautiful property your new home!
#MDCC2016244

ELKTON

314 MAGNOLIA DRIVE

4 Beds

2 Baths

1,900 Sq.Ft.

$399,900

MLS#: MDCC2016244
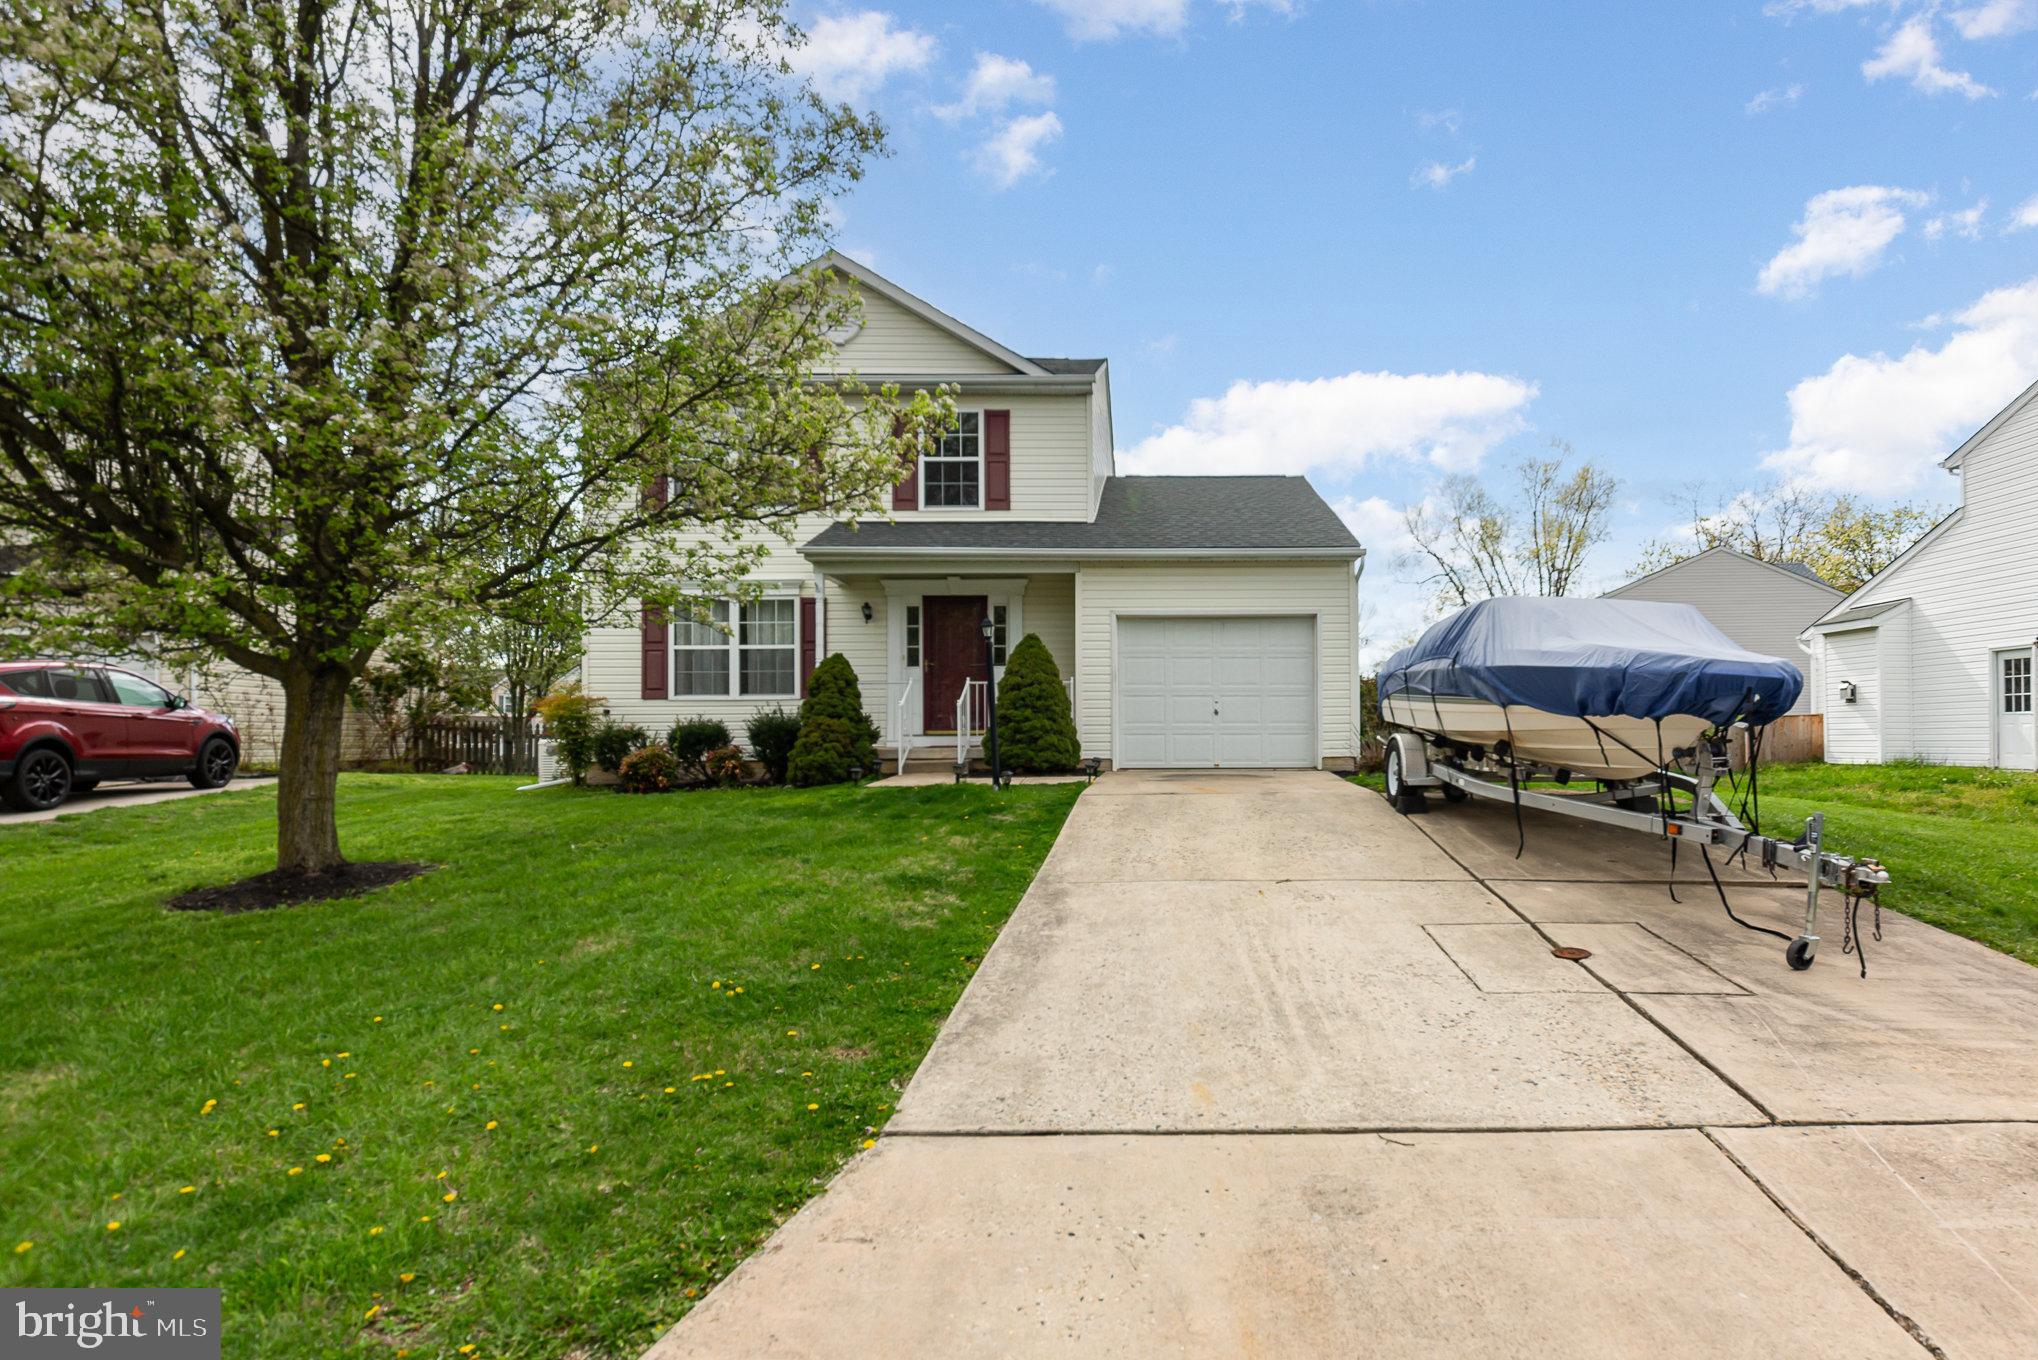
Price improvement! Water Oriented Community of Long Bar Harbor along the Bush River. Lots of recent updates to include roof, water heater, all new LVP flooring throughout main and upper level, granite counter tops and new stainless steel appliances in kitchen.  Basement is ready for finishing with rough in for bathroom. Additionally, the former owner has stated that the builder installed a rough-in for a future bath below the flooring in the primary BR closet. Level rear fenced-in yard, spacious Deck, one-car garage, Whole House Generator! Gas Heat & CAC. Schedule your showing before it’s gone.
#MDHR2042034

ABINGDON

3804 LONGLEY ROAD

3 Beds

1 Baths

1,500 Sq.Ft.

$400,000

MLS#: MDHR2042034
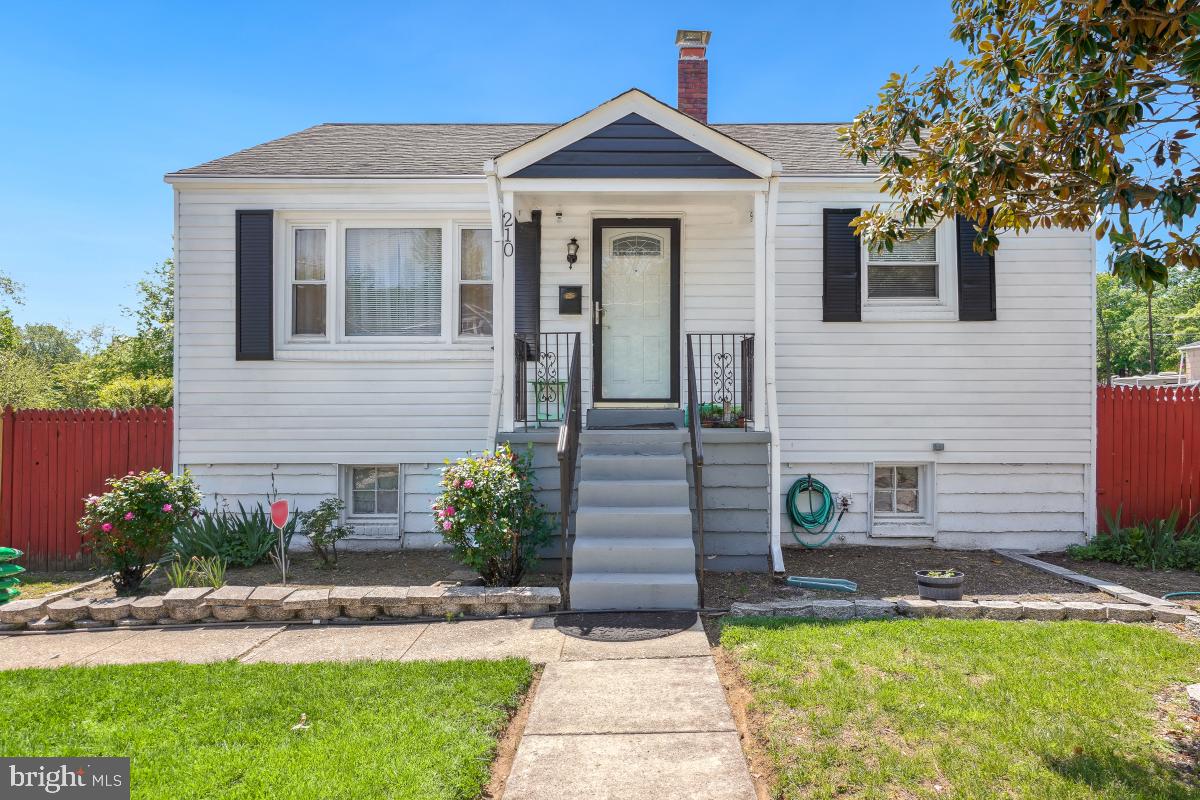
Affordable and charming 2 bedroom detached home with oversized fenced yard in Seat Pleasant.  Unfinished basement  with level walkout to be finished to your buyers imagination.  Water filtration system conveys. 2 car off st parking.  Will not last!!
#MDPG2148338

CAPITOL HEIGHTS

210 69TH STREET

2 Beds

1 Baths

800 Sq.Ft.

$290,000

MLS#: MDPG2148338
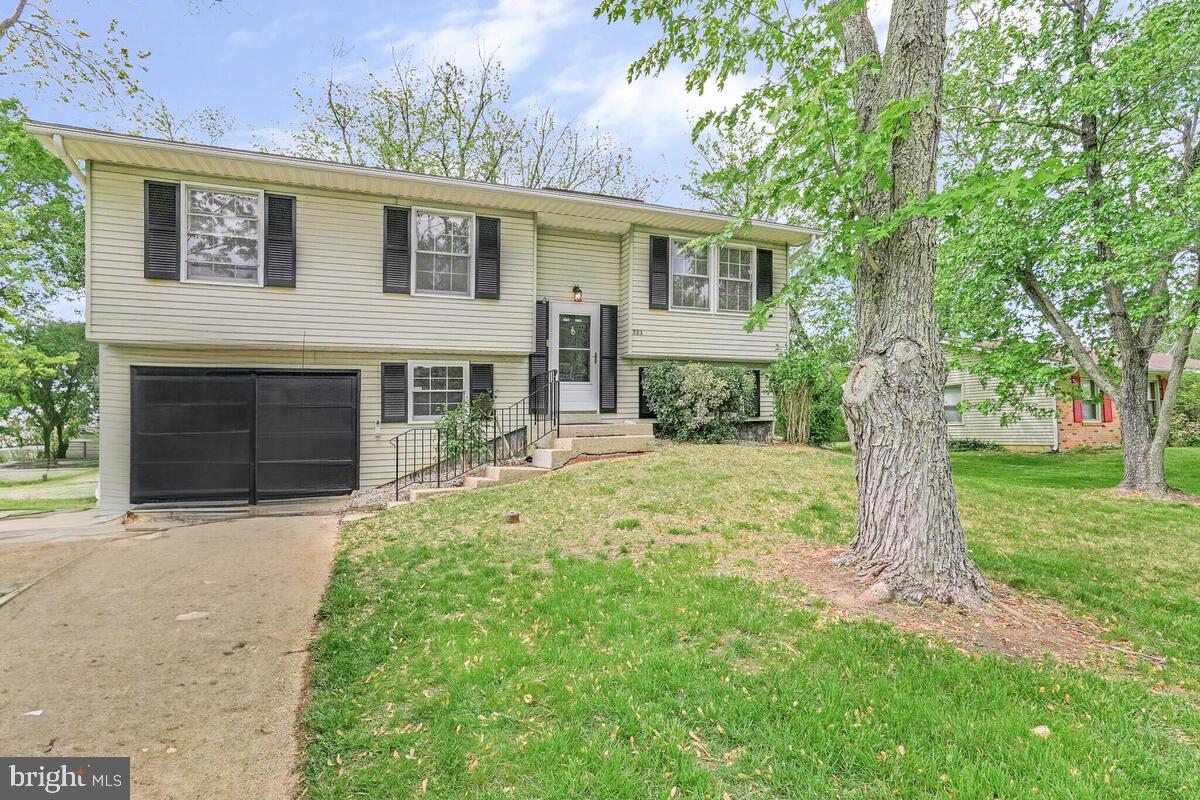
Photos coming soon!  Welcome to this beautifully updated 3-bedroom, 1.5-bath split foyer, perfectly nestled in the highly sought-after Carrington community. Step inside to discover bright, open living spaces highlighted by a picturesque bay window, freshly painted walls, brand-new carpet, and stylish new flooring throughout.
The spacious living room flows effortlessly into the dining area—ideal for both everyday living and entertaining guests. The charming kitchen features a gas range and plenty of cabinet space to meet all your culinary needs. Upstairs, you’ll find three comfortable bedrooms and a full bathroom with a tub/shower combo.  The lower level offers a warm, inviting family room with additional space for a workout area or hobby nook, plus a convenient half bath. The laundry/utility room is just steps away, along with a bonus room off the 1-car garage—perfect for a home office, extra storage, or a mudroom. Outside, enjoy the fenced backyard, complete with a shed for all your outdoor essentials.  Newer roof and heat pump. 
Don’t miss this incredible opportunity to call Carrington home—schedule your private tour today and fall in love!
#MDCH2042266

WALDORF

223 COMPTON ROAD

3 Beds

1 Baths

1,689 Sq.Ft.

$365,000

MLS#: MDCH2042266
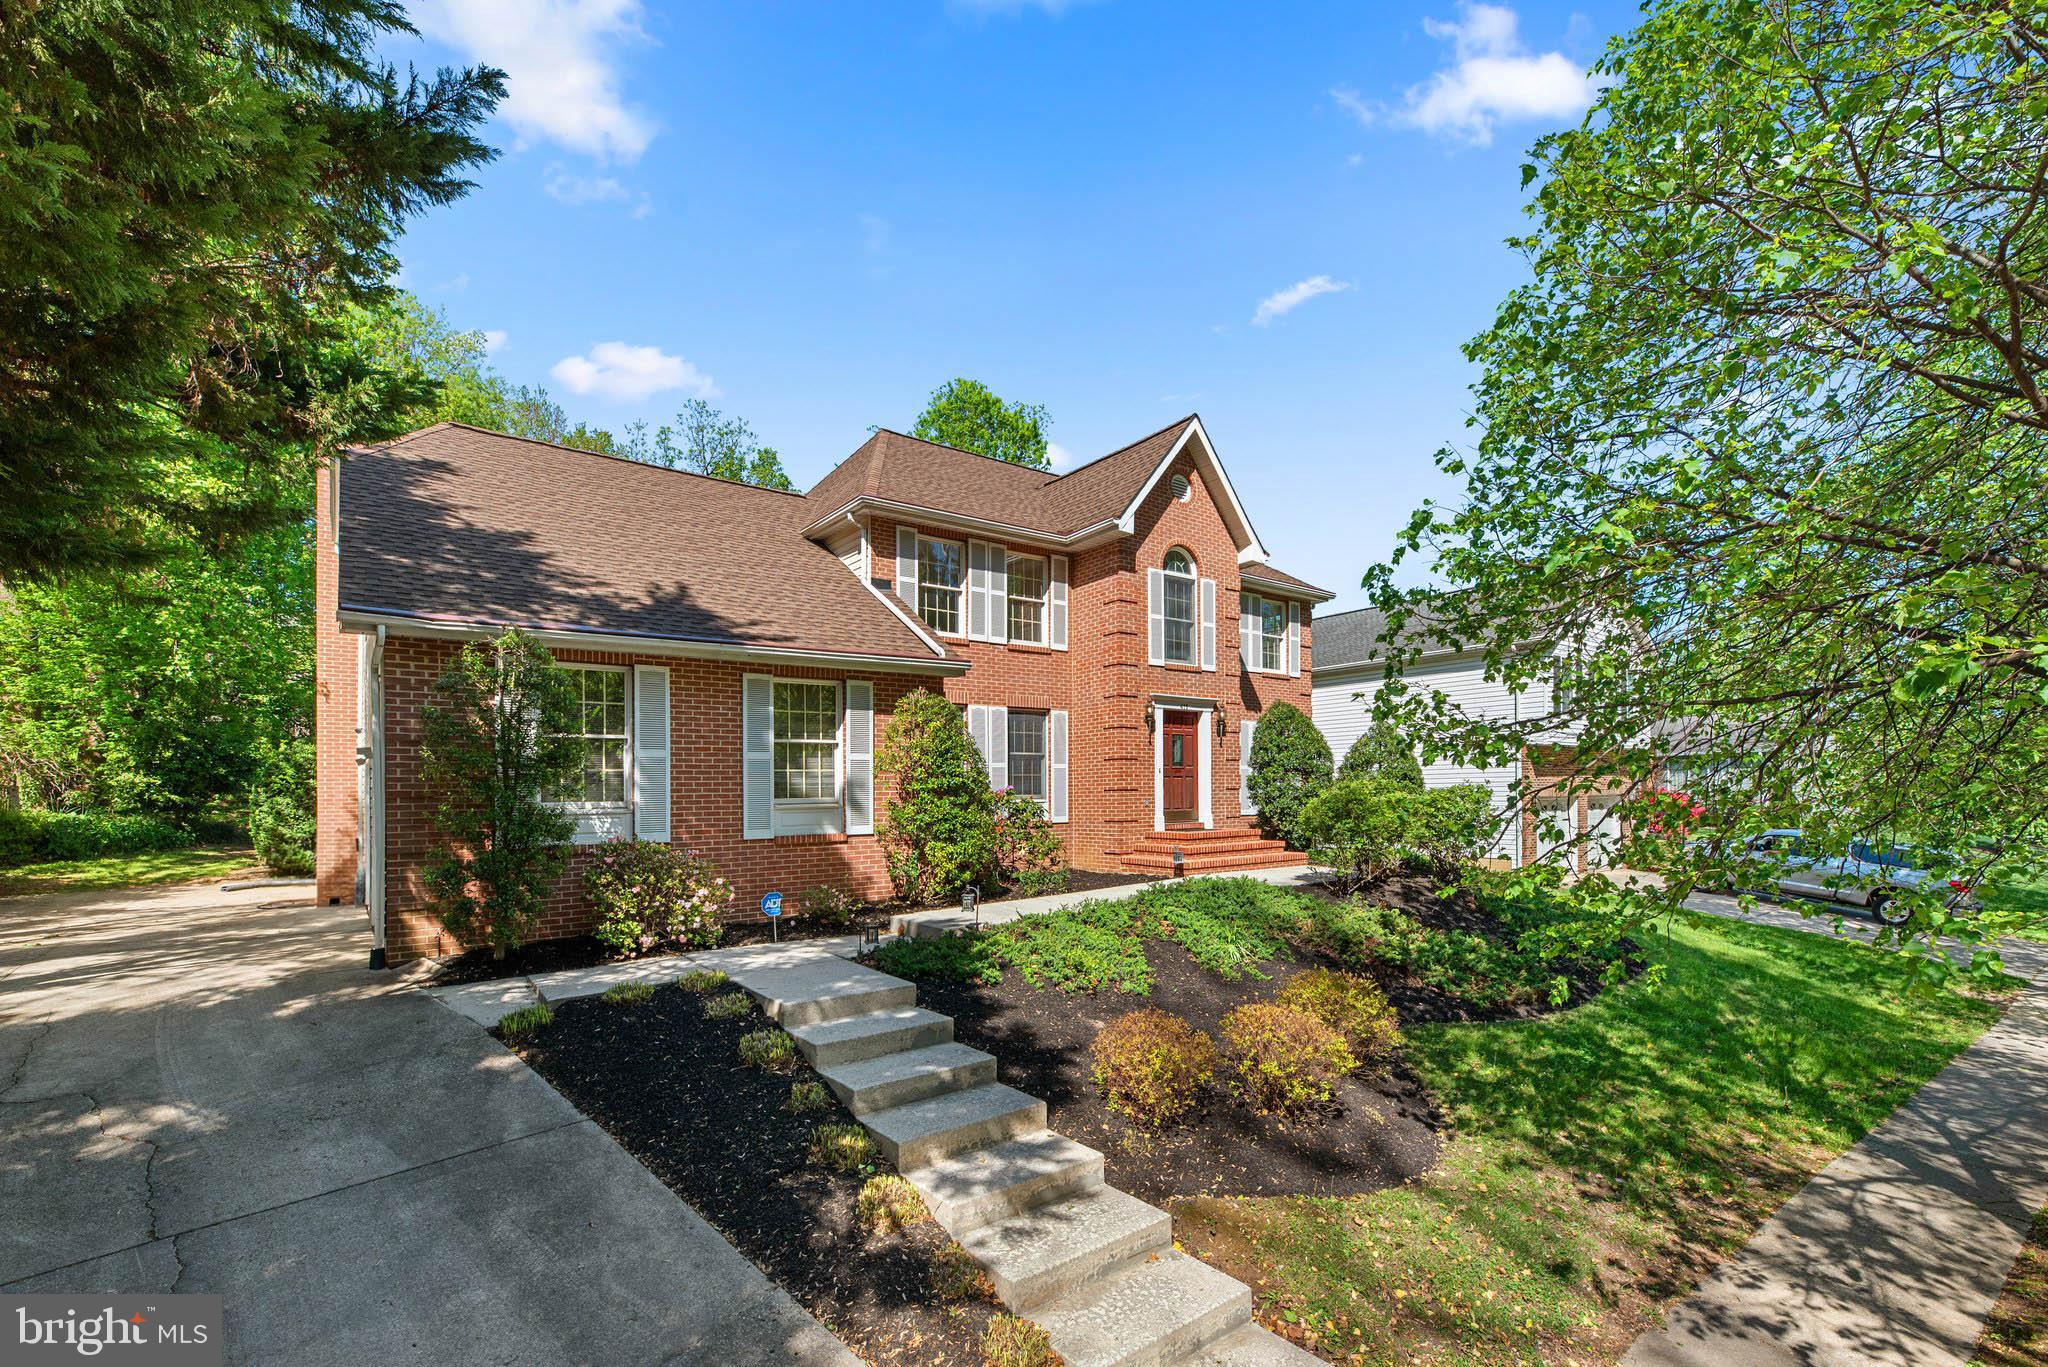
Welcome to this beautifully maintained brick front colonial, boasting over 4,000 sq ft of space, in sought-after Linthicum Heights—just minutes from parks, schools, commuter rails, and major highways. With no HOA fees and a long list of updates, this home is move-in ready and full of charm. Step into a grand two-story foyer and enjoy brand new carpeting (2025) and fresh designer paint (2025) throughout. The sunken family room features a cozy wood-burning fireplace, while the separate living and dining rooms offer great space for entertaining. Hardwood floors shine in the dining room, and the eat-in kitchen boasts granite counters and a newer stainless steel refrigerator. The main level includes a private office and powder room. Upstairs are four spacious bedrooms, two full baths, and a convenient laundry area. The primary suite features a walk-in closet w/custom closet organizers and private en suite bath. The lower level offers endless potential with a walk-up to the landscaped backyard, complete with screened-in porch, shed, and a 2-car side-load garage. Major updates include a new roof with architectural shingles (2018), high-efficiency Carrier HVAC (2014), and a Kohler natural gas generator. Don't miss this rare opportunity in a fantastic neighborhood with no HOA fees!
#MDAA2113296

LINTHICUM HEIGHTS

415 TWIN OAKS ROAD

4 Beds

2 Baths

2,916 Sq.Ft.

$575,000

MLS#: MDAA2113296
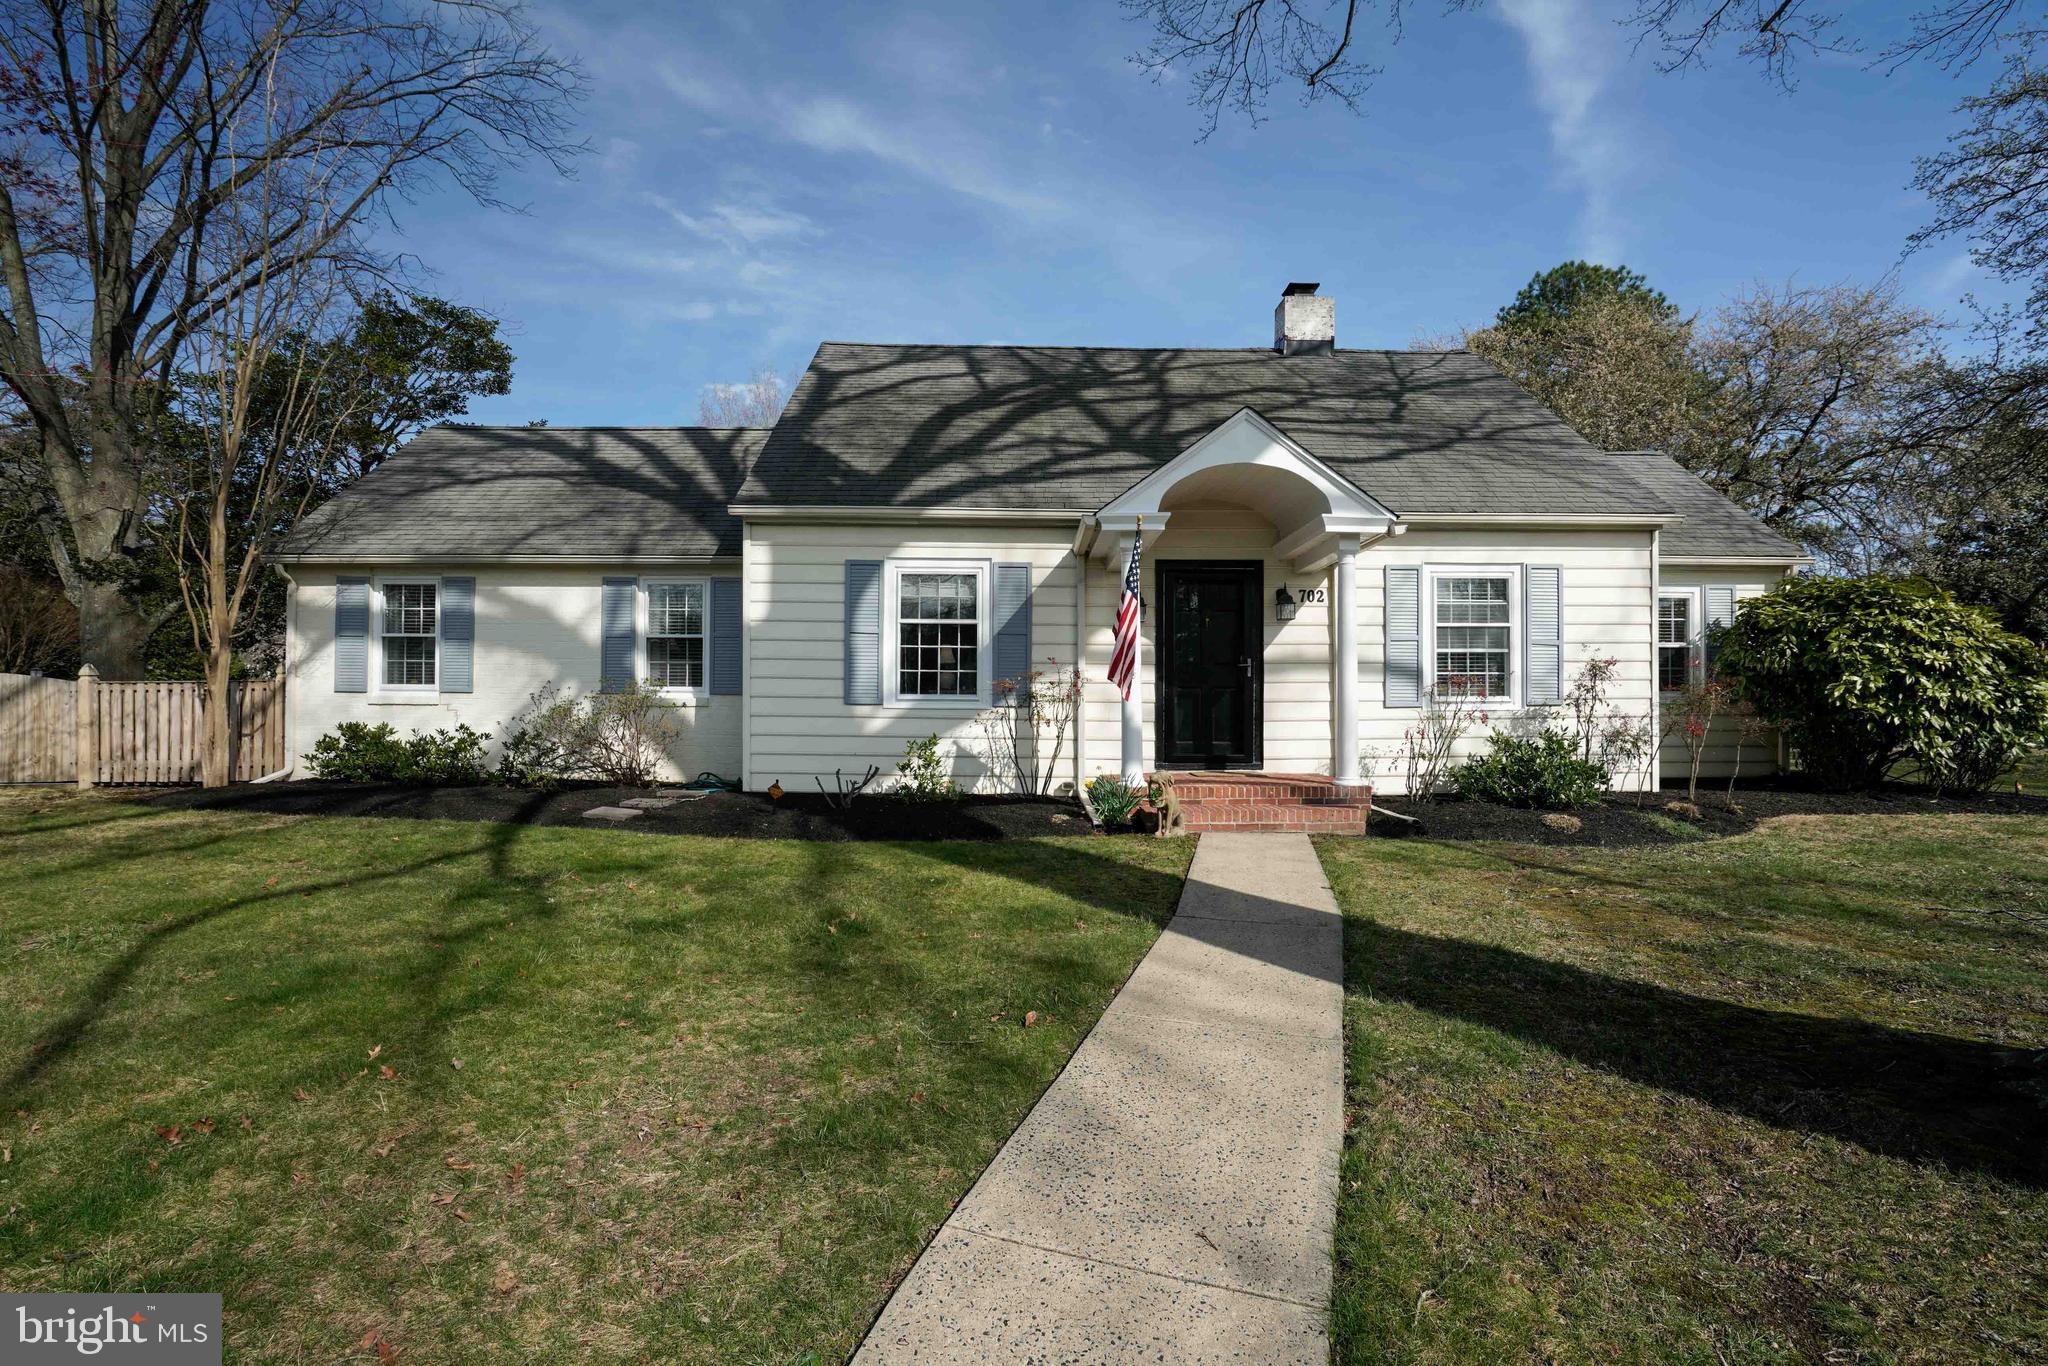
Nestled in the heart of sought-after South Easton, this delightful 3-bedroom, 2-bathroom home offers the perfect blend of comfort and potential. With a spacious interior and well-maintained large fenced yard, there's plenty of room to relax, entertain, or add your personal touch. The upstairs which is insulated, drywalled and painted,  presents a fantastic opportunity for additional living space, whether you envision a home office, guest suite, or art studio. This home features generous bedrooms and bright, inviting interiors,  The expansive backyard is perfect for outdoor gatherings, gardening, or simply unwinding in a peaceful setting. Located within close proximity to downtown Easton, you’ll enjoy easy access to shopping, dining, and local amenities while savoring the tranquility of this charming neighborhood. Additional features include stunning hardwood floors, Rinnai tankless hot water heater, and alley access.
#MDTA2010182

EASTON

702 S AURORA STREET

3 Beds

2 Baths

2,024 Sq.Ft.

$499,000

MLS#: MDTA2010182
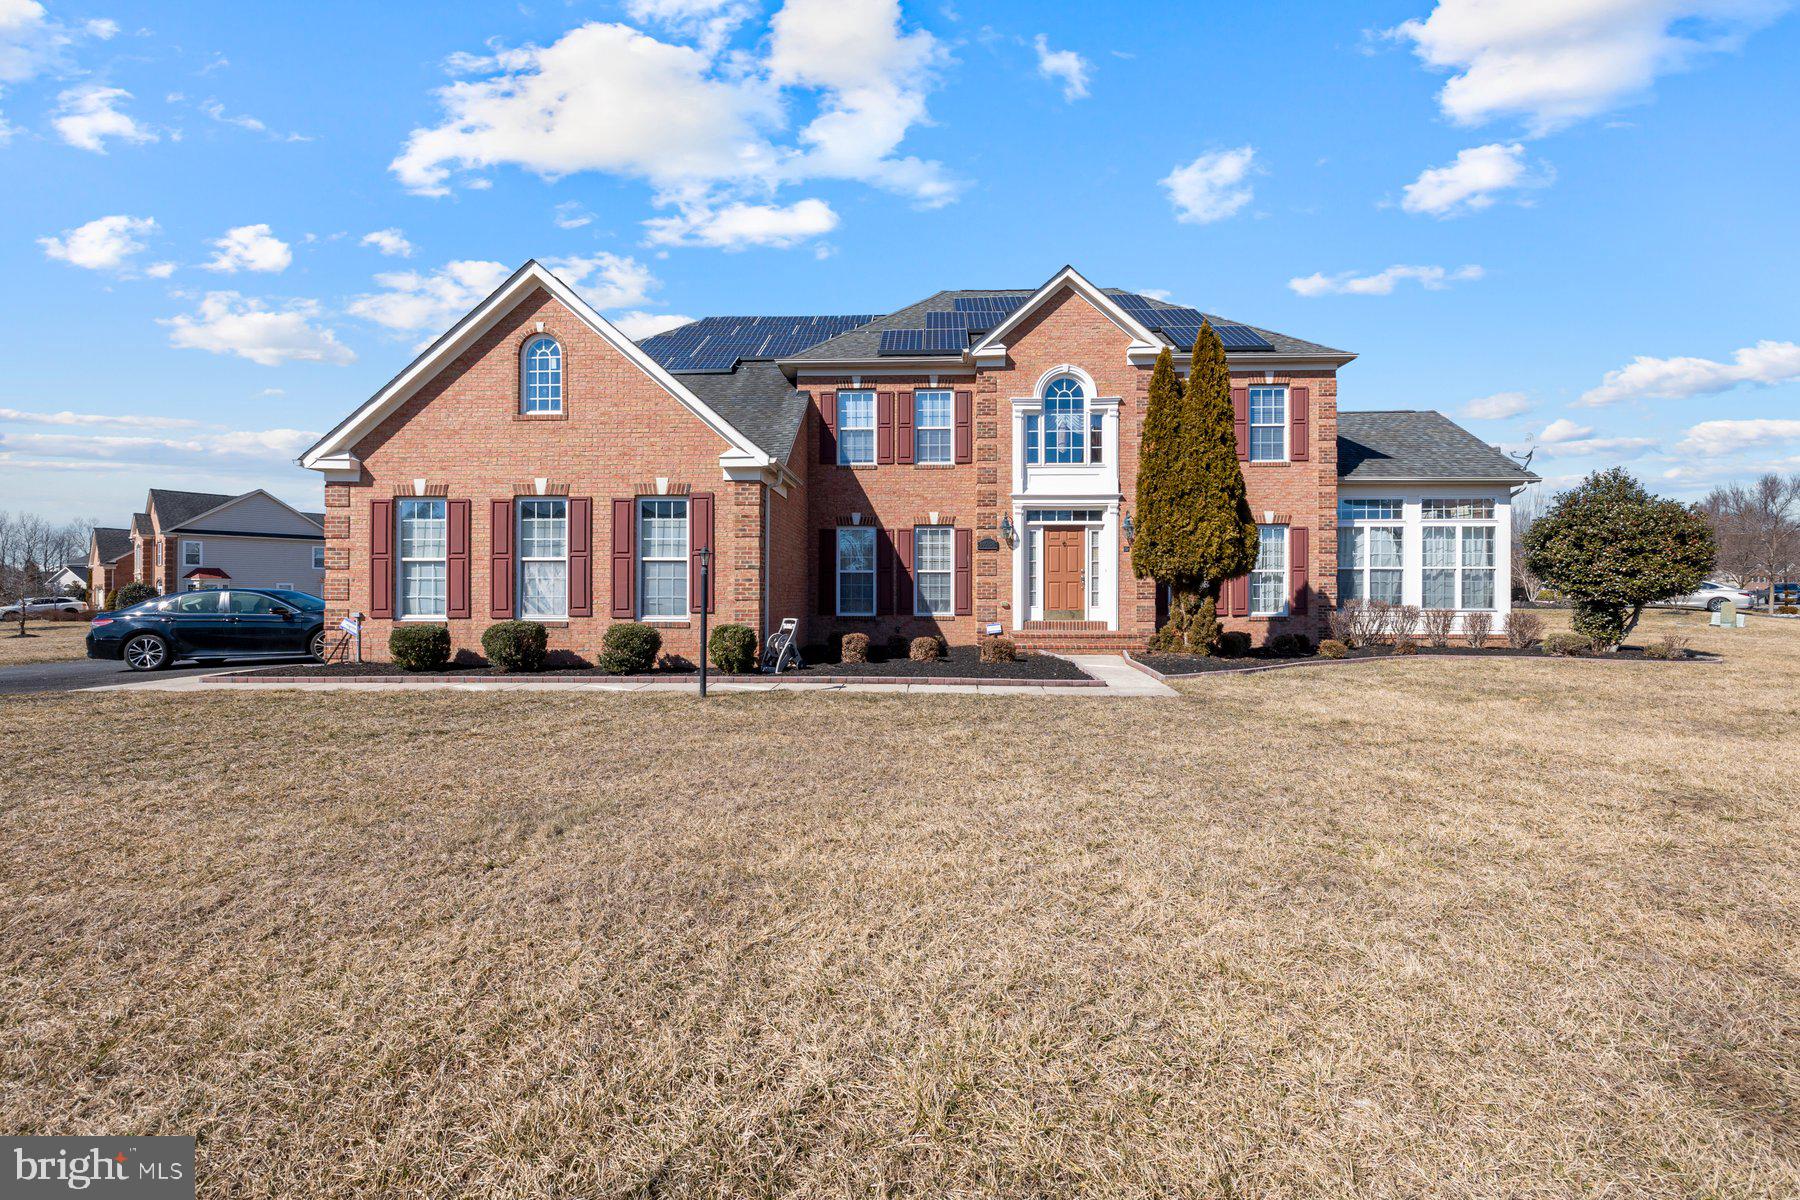
THE LIST PRICE REPRESENTS THE OPENING OFFER AMOUNT (NET TO SELLER).  AGENTS - PLEASE VIEW AGENT REMARKS IN BRIGHT MLS.

Welcome to 14206 Derby Ridge Road, a stunning luxury residence nestled in the heart of Bowie, Maryland. This elegant home offers a harmonious blend of modern design, custom closets coffered ceilings, accent walls, a minibar that's almost a kitchen in the basement, a finished theater room, and timeless sophistication, making it the ideal retreat for those seeking comfort, style, and convenience. Boasting 6 total bedrooms (4 bedrooms at the upper level and  2 bedrooms at the lower level), 7 full bathrooms, (3 full at upper level, 1 full at main level and 3 full at the basement level) It has 7,216 square feet of living space and 0.92acres (40,004 SQFT) of the entire lot area. Solar panel is with active lease and comes with roof warranty throughout life span. This property is designed to cater to your every family needs. The expansive open floor plan is perfect for entertaining, with a chef's kitchen featuring high-end appliances, a sun-drenched living room with vaulted ceilings, and a formal dining area for memorable gatherings. The master suite is a true sanctuary, complete with a spa-inspired en-suite bathroom and a spacious 2 walk-in closet for his and hers. Additional bedrooms offer ample space for family, guests, or a home office. Step outside to enjoy the beautifully landscaped backyard and rear space, ideal for outdoor living and entertaining, with room for office space and a solarium. Central vacuum installed at all three levels. Located in a sought-after neighborhood, this home is just minutes away from shopping, dining, parks, and excellent schools, with convenient access to major commuter routes. Whether you're hosting a soirée or enjoying quiet family moments, this property provides the perfect backdrop for your lifestyle. This exceptional home is a rare find in today’s market. Potential basement Income. Don’t miss the opportunity to own this masterpiece – schedule your private tour today!
Please schedule all showings online via Showing Time.
Offers will be accepted through Wednesday, May 7, 2025 at 1:00 pm.
AT SELLER'S DISCRETION, AN OFFER MAY BE ACCEPTED AT ANY TIME.
#MDPG2149320

BOWIE

14206 DERBY RIDGE ROAD

6 Beds

7 Baths

7,216 Sq.Ft.

$1,070,000

MLS#: MDPG2149320
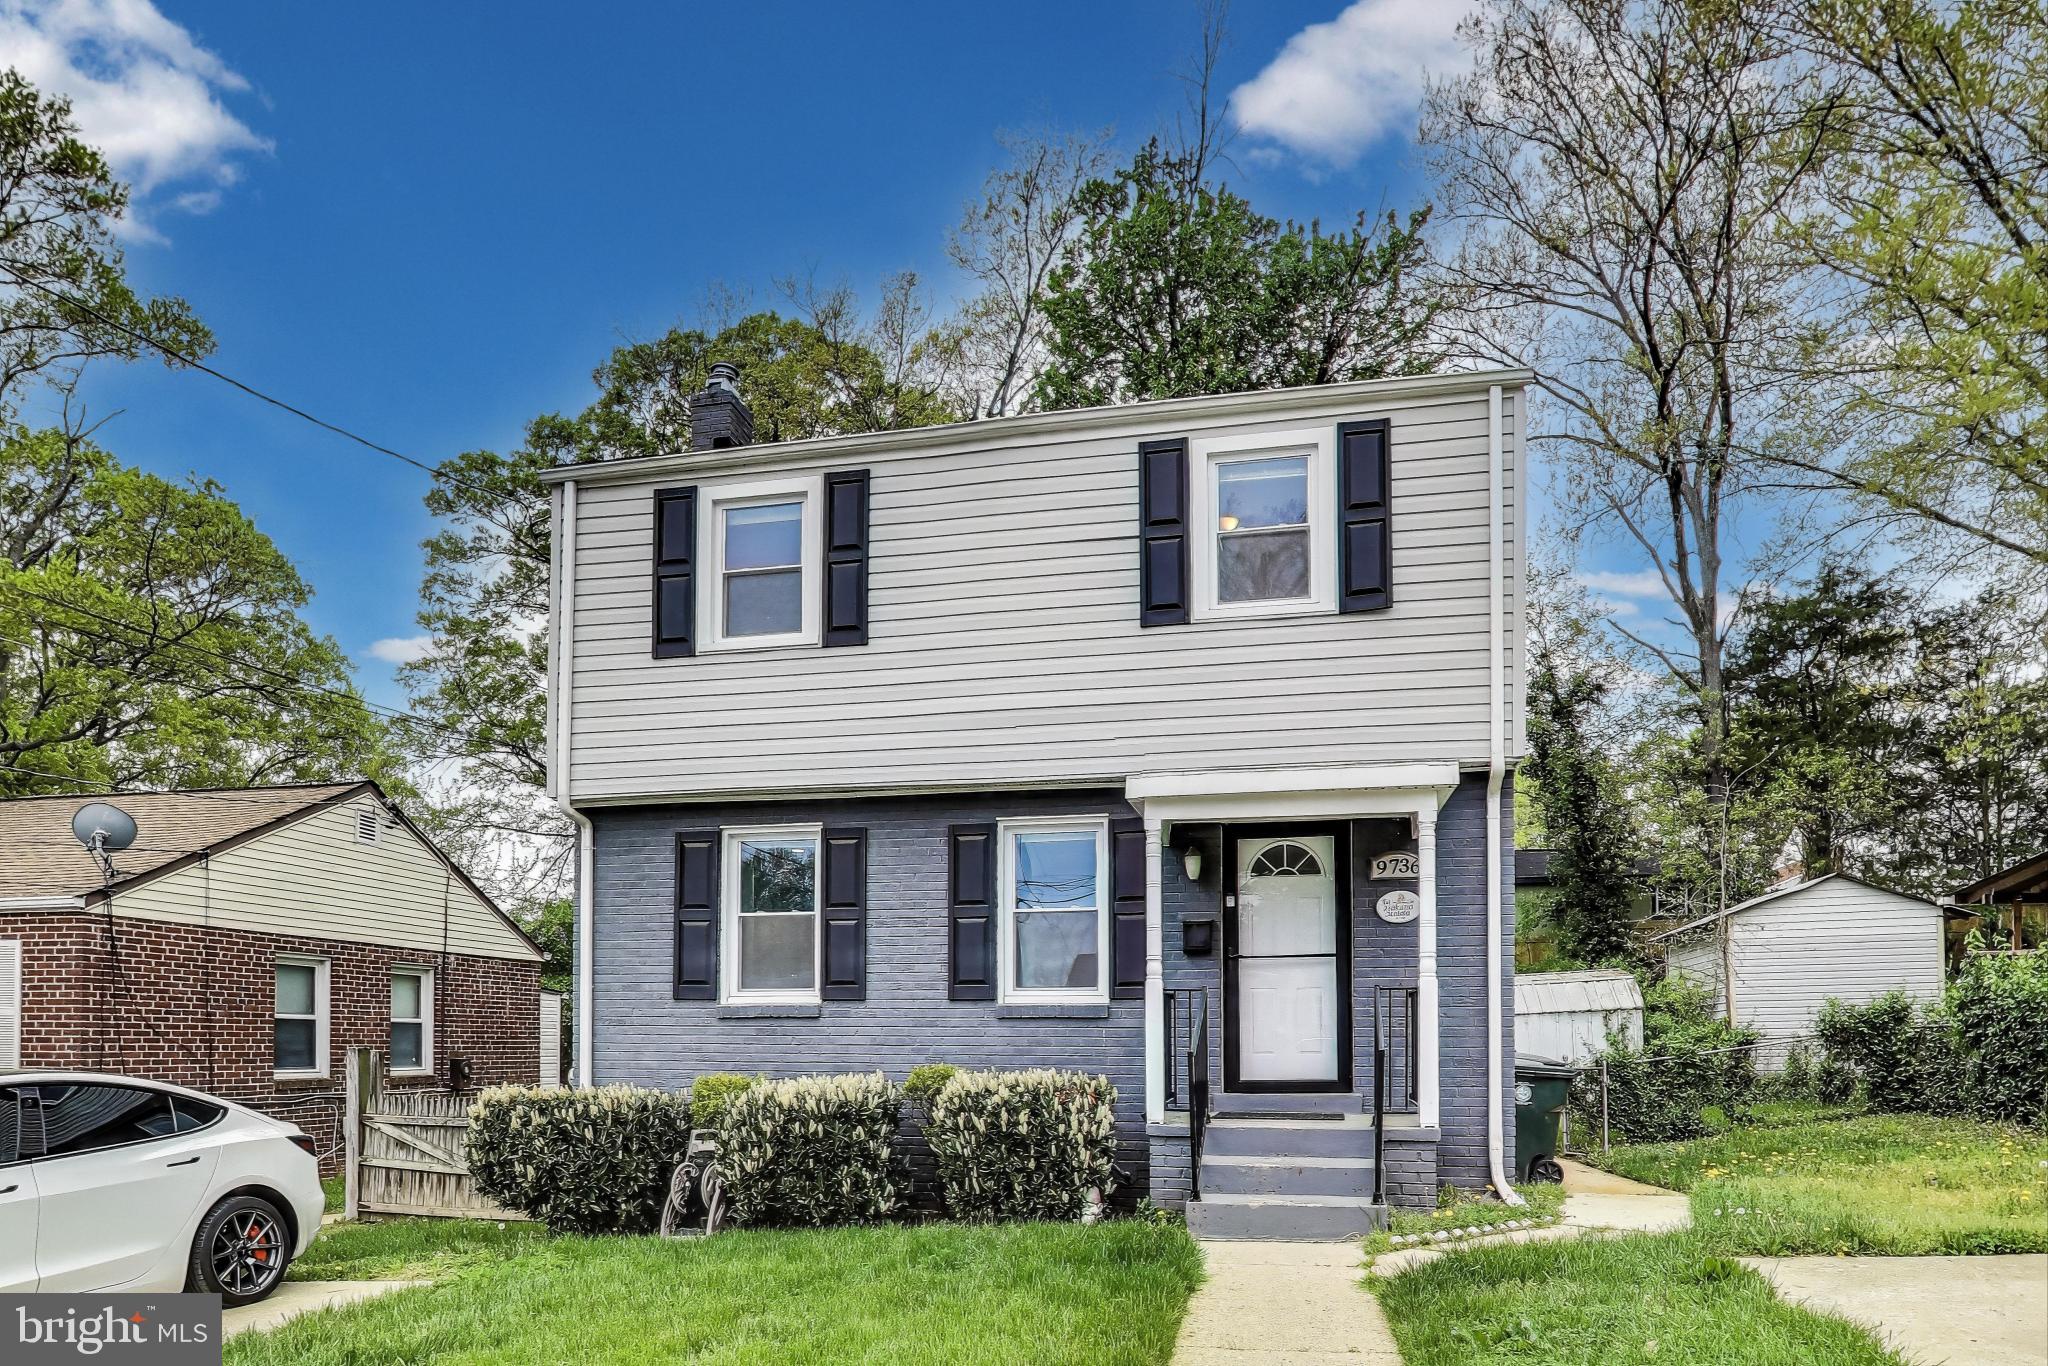
Welcome to 9736 Wichita Avenue—a delightful Colonial that combines timeless charm with thoughtful updates, nestled in one of College Park’s most convenient neighborhoods.

Step inside to discover rich espresso hardwood floors that flow through the main level, creating a warm and inviting atmosphere. The open-concept living and dining areas lead seamlessly into an updated kitchen featuring maple cabinetry, granite countertops, and gas cooking—perfect for both everyday living and entertaining.

Upstairs, you'll find a continuation of the rich hardwood flooring throughout the three comfortable bedrooms which are serviced by a beautifully renovated full bathroom. The finished lower level adds incredible versatility with a spacious recreation/media room and a second full bath—ideal for guests, movie nights, or a home gym.

Enjoy easy access to the large, fully fenced backyard directly from the basement stairway—perfect for outdoor gatherings, pets, and play. The home also features two convenient off-street parking pads right in front.

Located in the highly desirable College Park community, this home offers walkable access to local parks, including Paint Branch Stream Valley Park, Hollywood Neighborhood Park, Lake Artemesia, as well as nearby shops, restaurants, and coffee spots like My Organic Market. You're just minutes from the University of Maryland, with excellent access to public transit including Metrobus, Ride-On, and the Green Line Metro at the Greenbelt station only blocks away! Quick access to Rhode Island/Baltimore Ave and I-495 makes commuting a breeze.

Can be sold furnished if buyer desires.
#MDPG2149570

COLLEGE PARK

9736 WICHITA AVENUE

3 Beds

2 Baths

1,392 Sq.Ft.

$425,000

MLS#: MDPG2149570
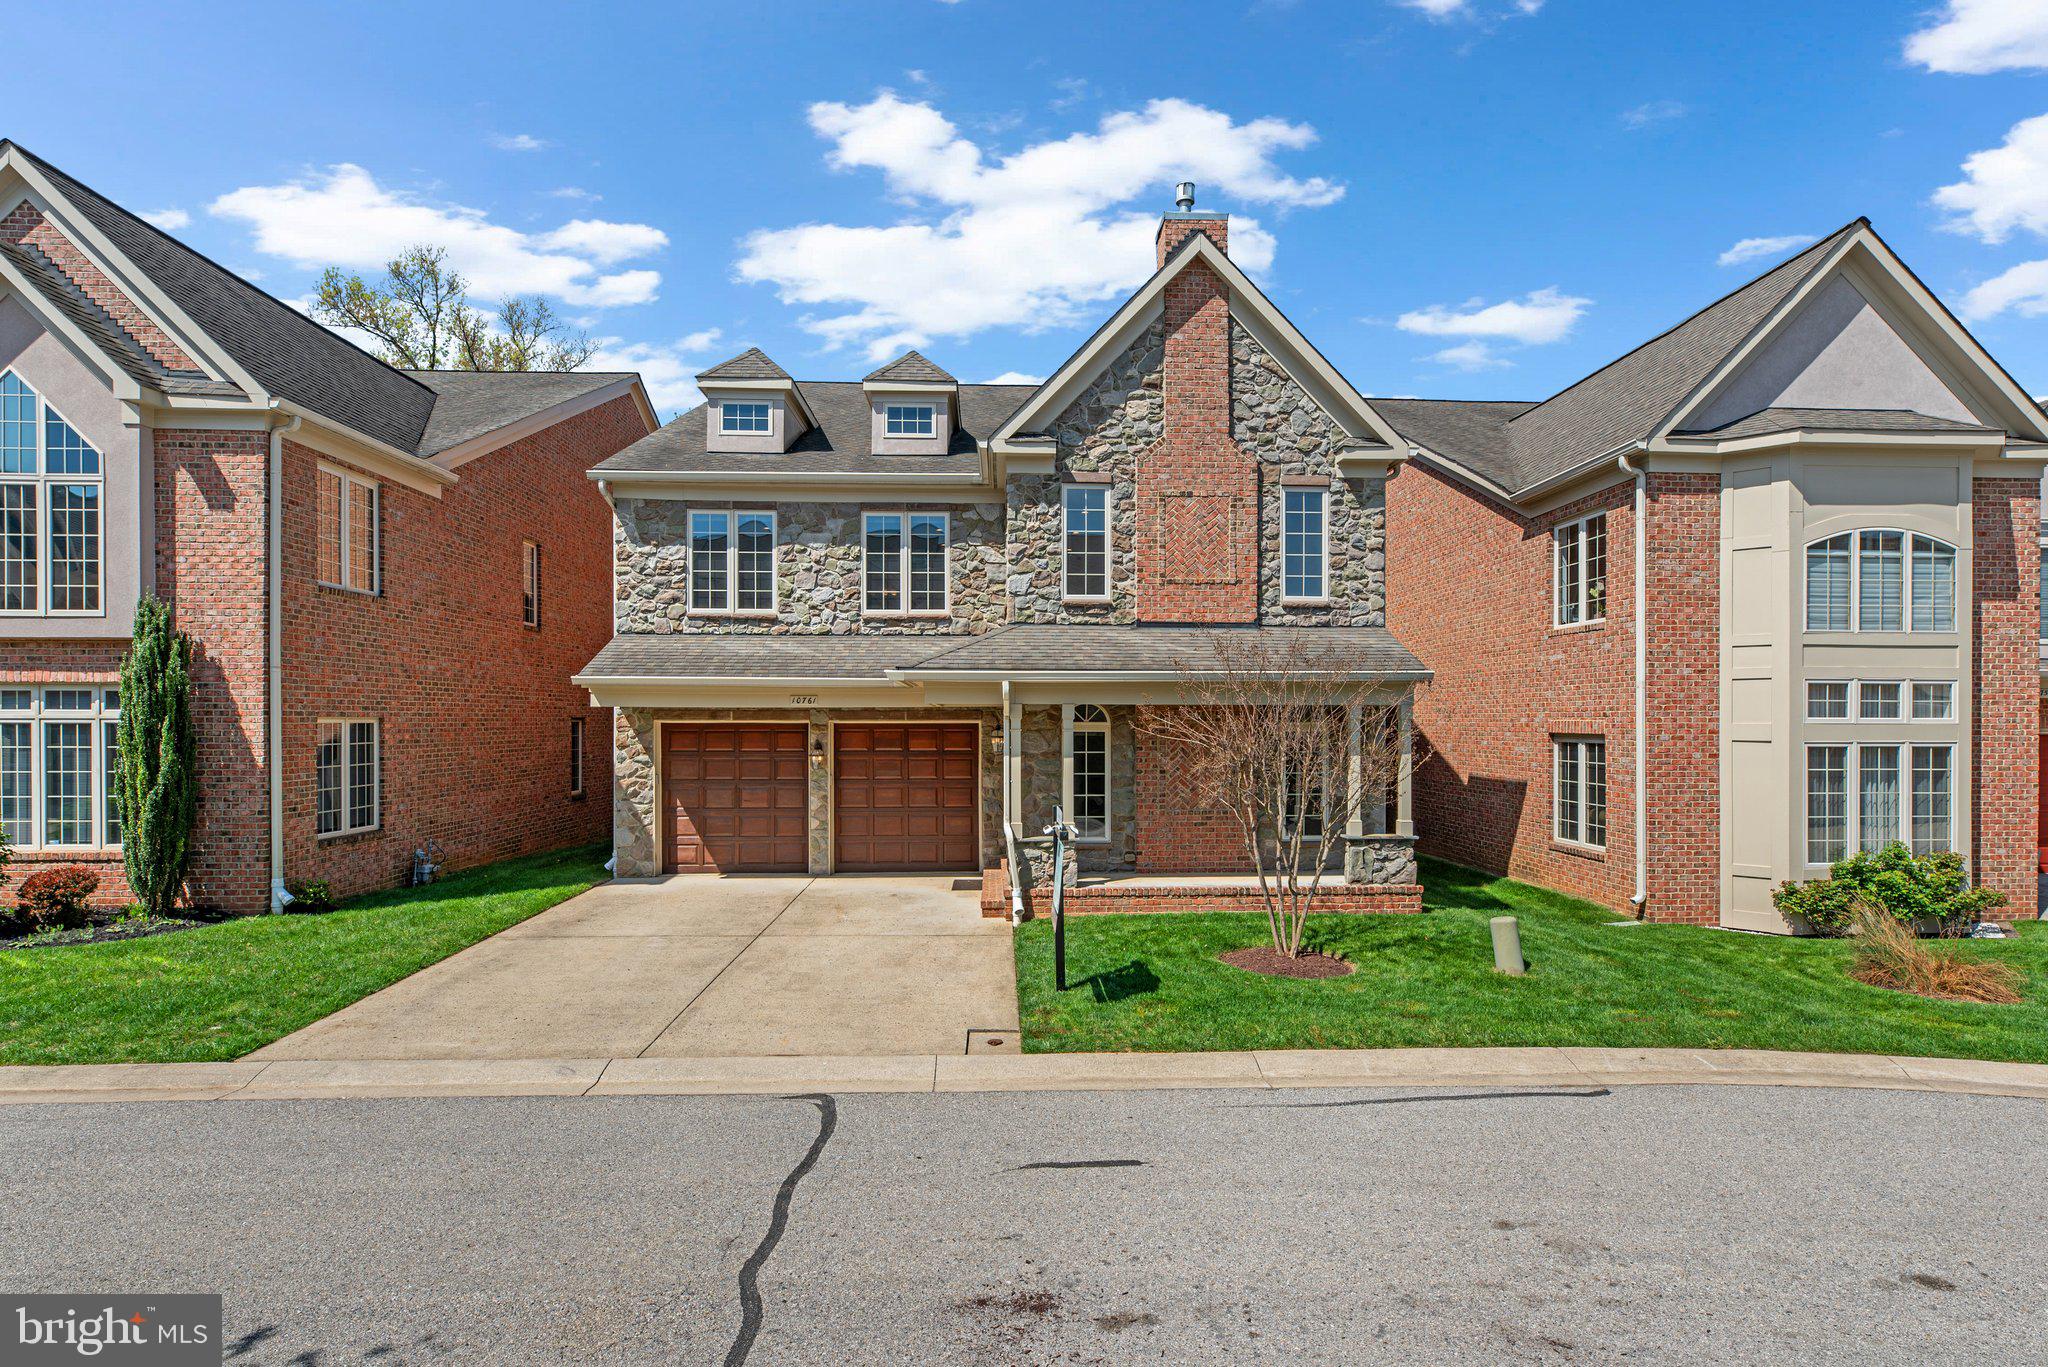
The offer deadline is set for Tuesday, the 29th, at 9 PM!! 

A rare find in Scot’s Glen — this 3-level elevator single family home offers the ultimate blend of luxury, accessibility, and thoughtful design, including not one, but two fully updated ADA-compliant bathrooms: one on the main level and another in the upstairs primary suite. Perfect for aging in place or accommodating guests with ease, this feature alone sets this home apart.
Spanning over 5,800 square feet, this beautifully maintained residence includes 4 bedrooms, 5.5 baths, a 2-car garage, and an elevator servicing all levels. Each bedroom features its own private en-suite bathroom, offering comfort and privacy for all. The updated gourmet kitchen opens to airy living spaces and includes an additional full-size refrigerator on the main level for added functionality.
The finished basement includes a bar with a beverage fridge — perfect for entertaining — while the private deck offers a peaceful outdoor escape.
Whether you’re seeking space, comfort, or a forever home built with intention, this is more than a downsizing move — it’s a lifestyle upgrade designed for living well at every stage.
#MDHW2051926

COLUMBIA

10761 MCGREGOR DRIVE

4 Beds

5 Baths

5,569 Sq.Ft.

$865,000

MLS#: MDHW2051926
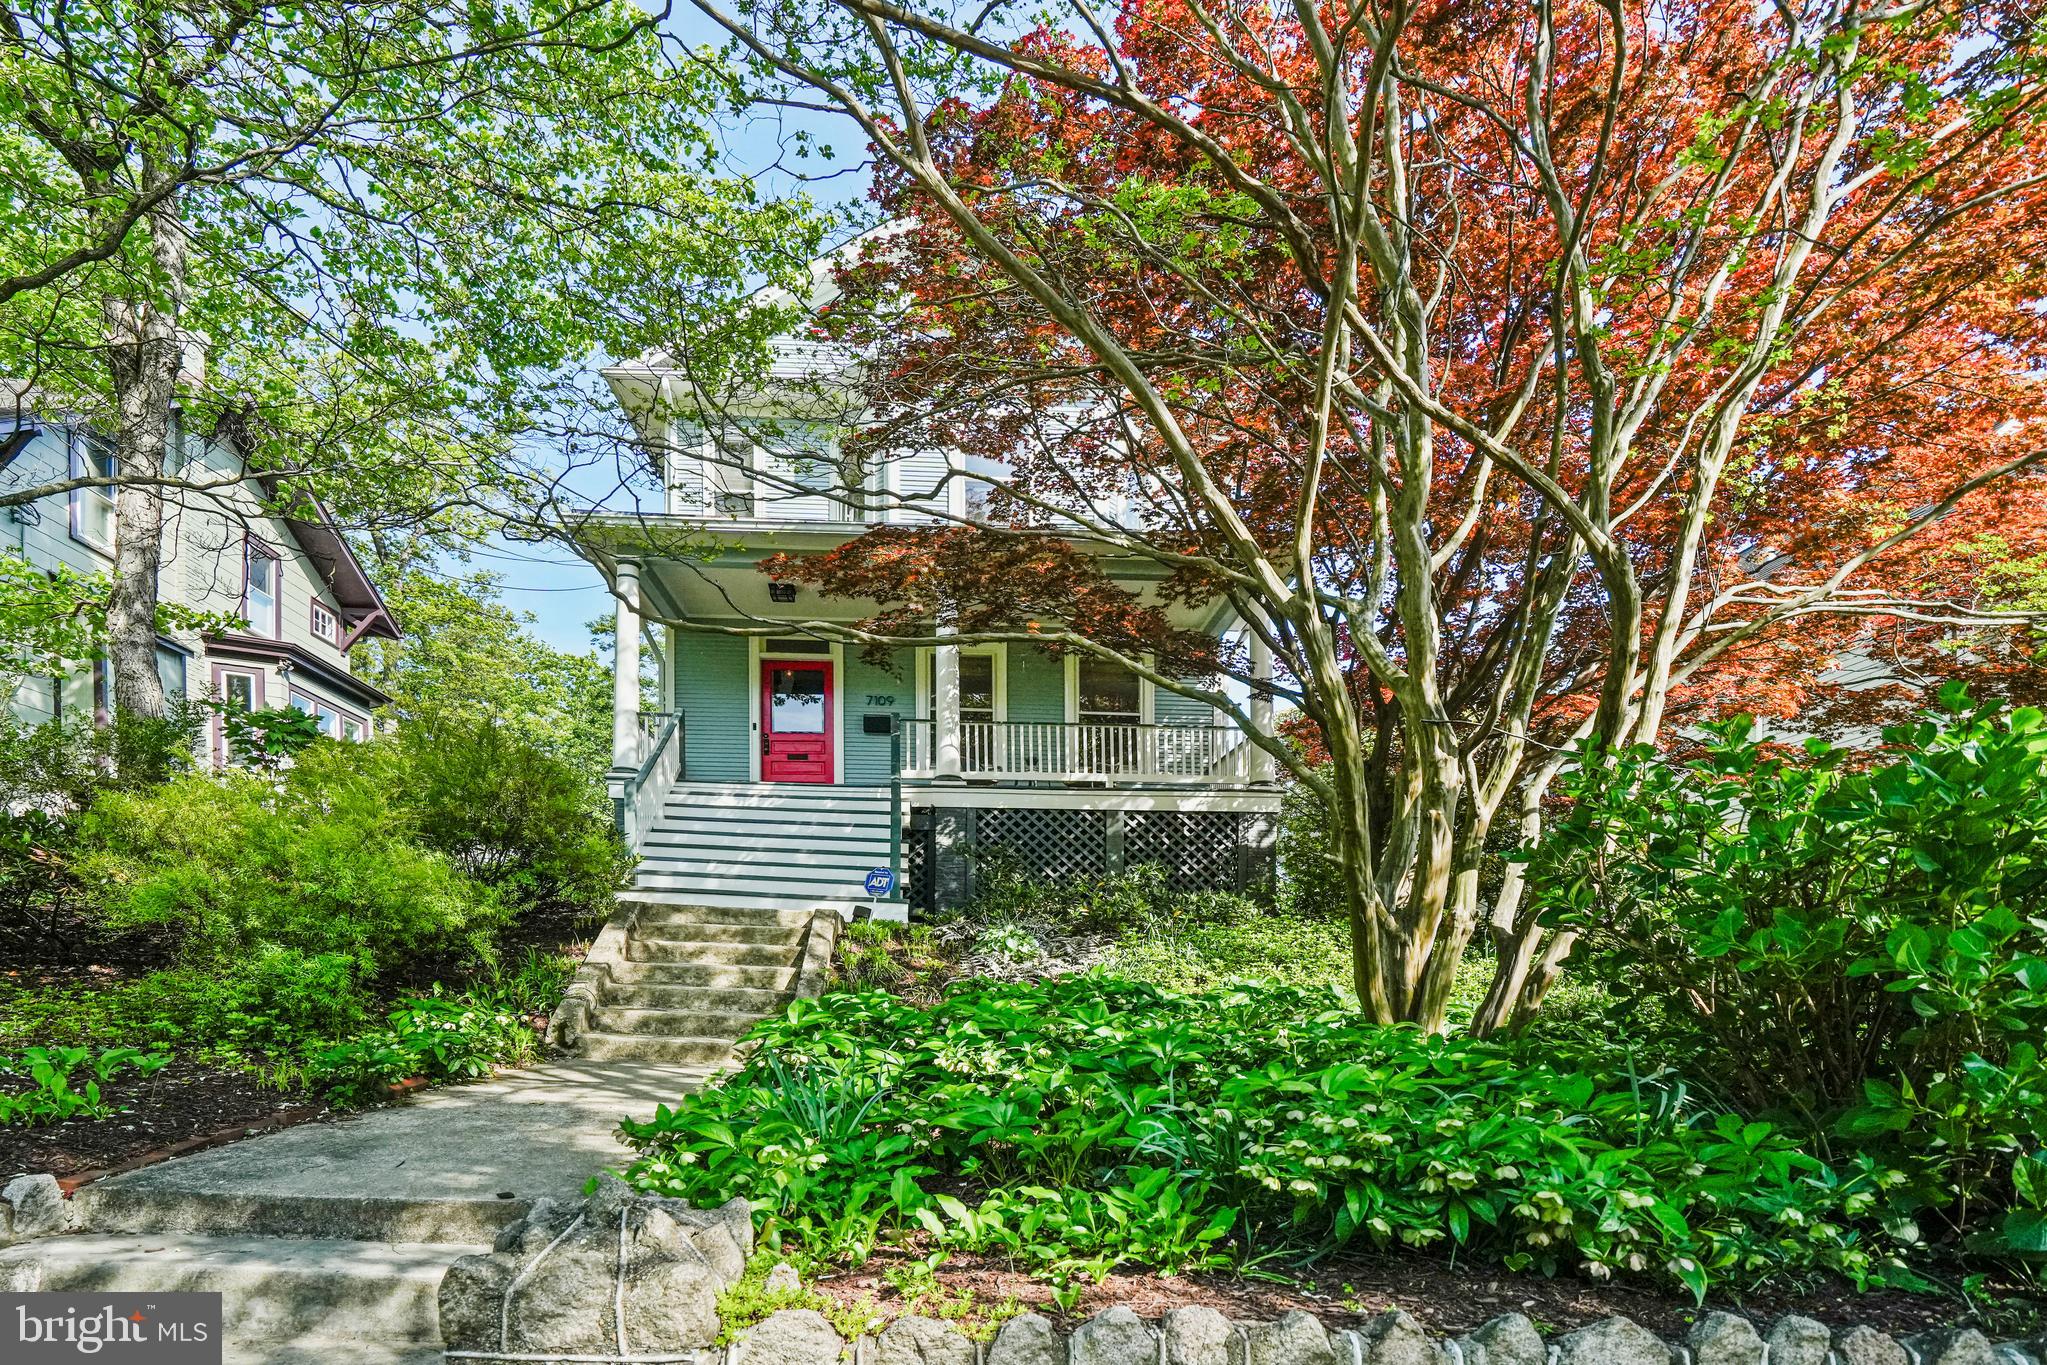
Welcome to this quintessential Takoma Park home—checking all the right boxes and more!

The home begins with a welcoming front porch with beautiful views. This space is perfect for morning coffee or winding down at the end of the day. The first level features a lovely entry foyer with original trim and hardwood floors and a living room filled with windows and high ceilings. The dining room is also full of light and offers space for both casual meals and formal entertaining. The kitchen is highly functional, with ample counter and cabinet space, and is just open enough to the dining room to stay connected to what's happening there. Also on this level are a convenient powder room and a mudroom with access to the rear deck and driveway—an extraordinarily practical setup for coming and going or unloading groceries using the driveway.

The second level includes three bedrooms and two beautifully renovated full baths. The primary suite could be either the spacious front room or the en-suite option at the rear of the home—options abound! The third level is fully finished with skylights and carpeted floors, making it a cozy and quiet space. It’s ideal for an office, playroom, guest room, or even a fourth bedroom.

The lower level features new flooring and plenty of open space. Whether left as-is or reimagined as your needs evolve, it offers great flexibility.

Certainly not to be missed is the jaw-dropping lot, which has hosted games of catch, al fresco dining, and peaceful enjoyment of the outdoors. Especially this time of year, it’s a true escape—ideal for gardening, play, or even future home expansion.

This special location offers the utmost in convenience, with the Metro just a stone’s throw away and the numerous shops and restaurants of downtown Takoma Park. Known for its small-town charm and close-knit community, this neighborhood is truly something special. Please see the map for additional highlights.
#MDMC2177002

TAKOMA PARK

7109 CEDAR AVENUE

4 Beds

2 Baths

1,996 Sq.Ft.

$1,175,000

MLS#: MDMC2177002
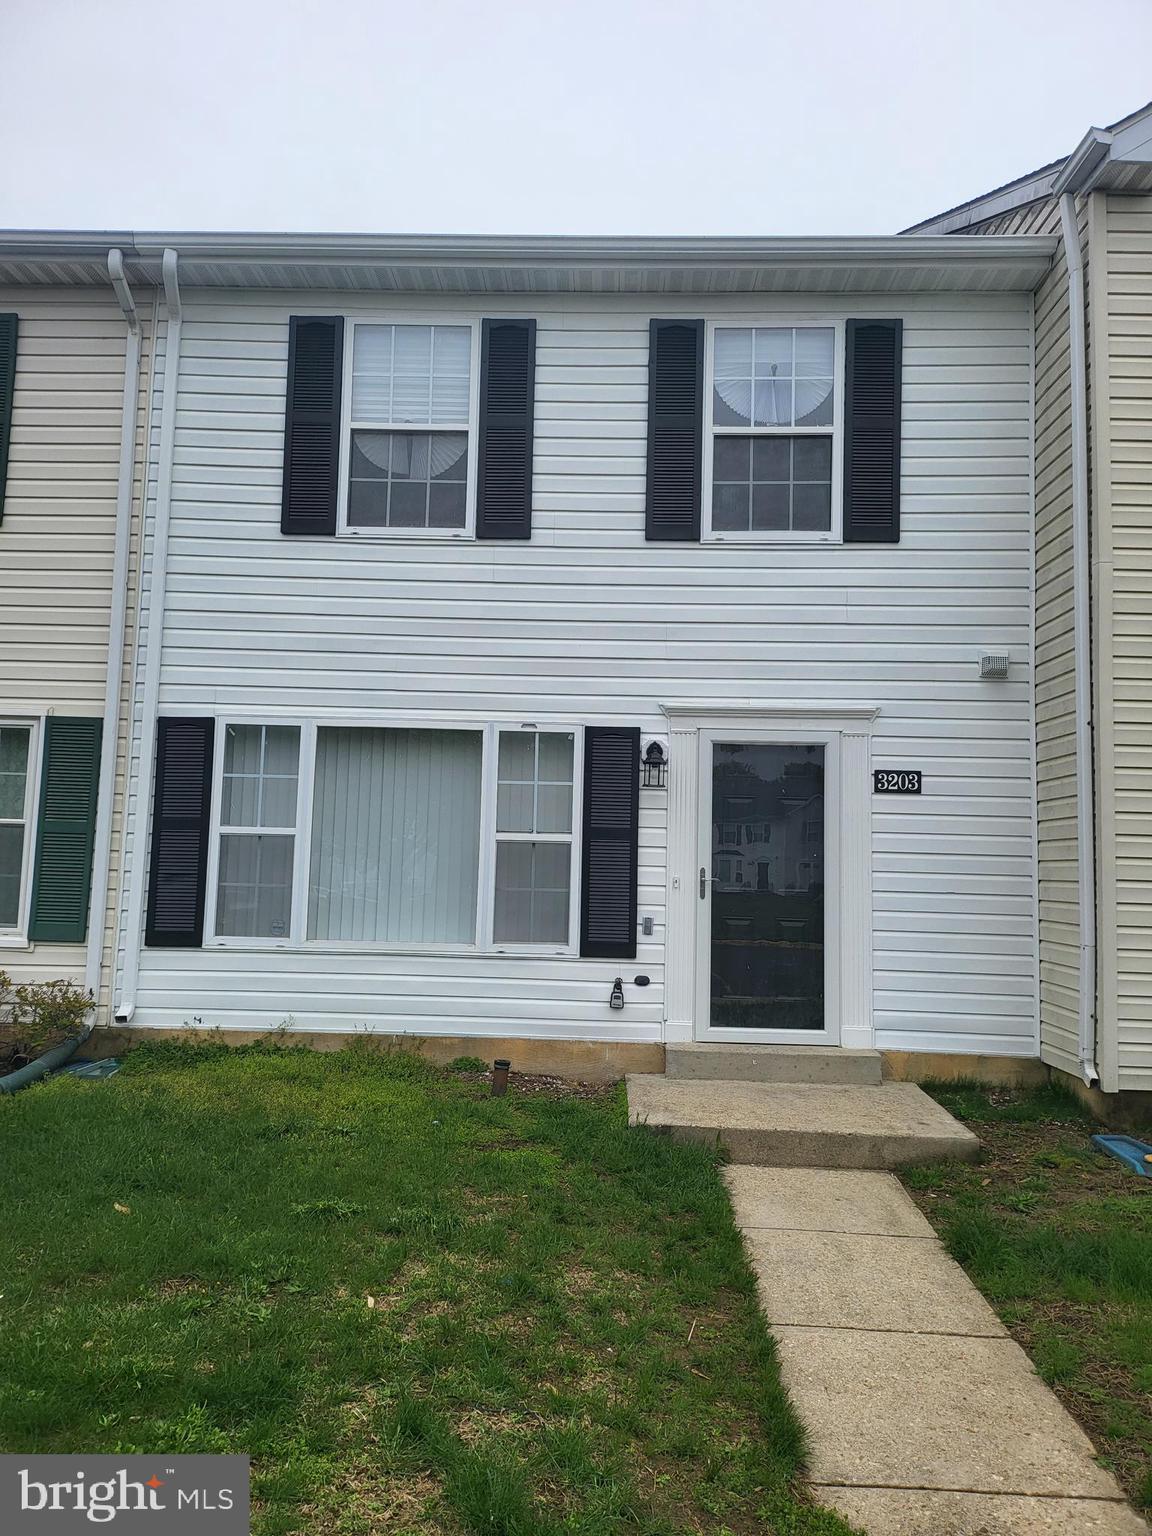
BACK ON THE MARKET WITH A PRICE IMPROVEMENT and completed title work! Welcome home to this newly renovated 3 bedroom, 2.5 bath home in the Crowne Meadows neighborhood. The home has been freshly painted inside and out, features newly installed LVP flooring throughout, fully renovated bathrooms, new kitchen cabinets, granite counters, new appliances, sliding glass door, recessed lighting and more!
#MDPG2148584

DISTRICT HEIGHTS

3203 PRINCE RANIER PLACE

3 Beds

2 Baths

1,280 Sq.Ft.

$330,000

MLS#: MDPG2148584
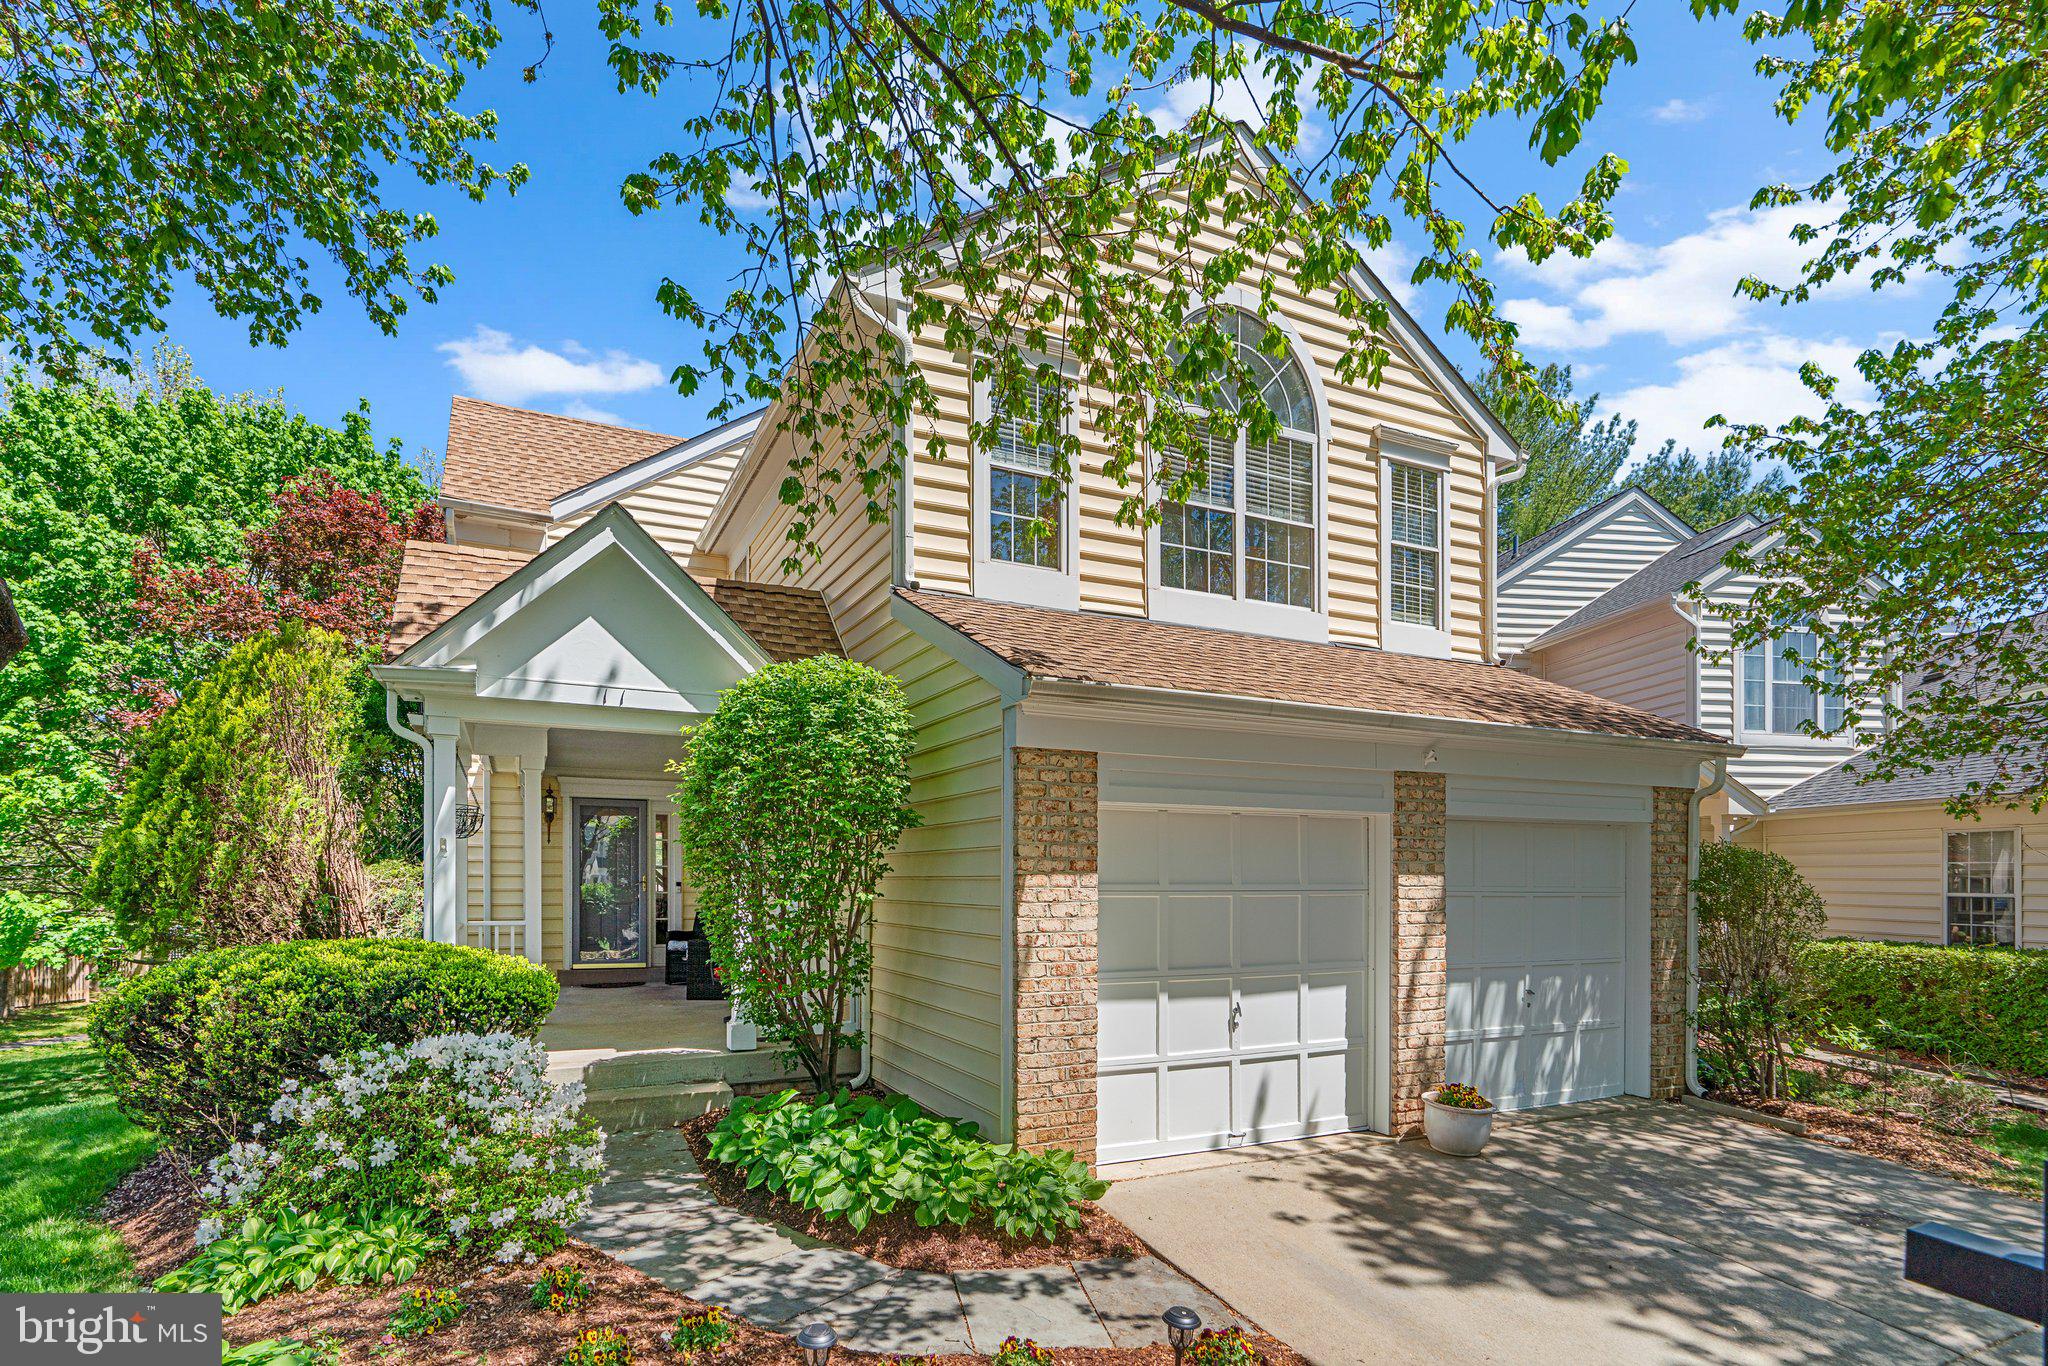
This beautiful home offers the perfect blend of charm, space, and functionality in a peaceful neighborhood. Set on a quiet cul-de-sac, the home features a large, shaded front porch—ideal for relaxing with a cup of coffee or enjoying warm summer evenings. Step inside to a welcoming entryway that opens to a thoughtfully designed first floor filled with natural light, open sightlines, and a spacious layout perfect for entertaining. The formal living and dining rooms flow seamlessly into the heart of the home: an expansive kitchen and family room with vaulted ceilings and a cozy fireplace. The kitchen is a chef’s dream with abundant counter space, modern appliances, a central island, and both a breakfast bar and an eat-in area with sliding doors leading to a private patio—just right for morning coffee or quiet moments. The family room, anchored by a fireplace and illuminated by a skylight, offers direct access to a generous back deck that overlooks a network of quaint neighborhood paths. Whether hosting a dinner party or enjoying a quiet evening, the first floor delivers exceptional space and flexibility, including a convenient powder room. Downstairs, the walk-out basement is a true bonus—featuring a large rec room with big windows for natural light, access to a backyard patio, and a huge storage area with laundry. Upstairs, you’ll find four spacious bedrooms and two full bathrooms. The primary suite is a tranquil retreat with large windows, a walk-in closet, and an en suite bath with a double vanity and soaking tub. The three additional bedrooms offer great closet space and share a full hallway bath, along with generous linen storage. A two-car garage provides additional storage and completes the home’s exceptional layout. With multiple outdoor entertaining spaces—including the front porch, side patio, basement walkout, and back deck—you’ll enjoy effortless indoor/outdoor living year-round. All of this is nestled in a vibrant neighborhood with walking paths, sidewalks, and easy access to a recreational park, tennis courts, playground & access to any Montgomery Village pool just minutes away.
#MDMC2174650

MONTGOMERY VILLAGE

11 MARKETREE COURT

4 Beds

2 Baths

3,708 Sq.Ft.

$599,900

MLS#: MDMC2174650

1 ... 190 191 192 193 194 ... 666
* Listings identified with the FMLS IDX logo come from FMLS and are held by brokerage firms other than the owner of this website. The listing brokerage is identified in any listing details. Information is deemed reliable but is not guaranteed. If you believe any FMLS listing contains material that infringes your copyrighted work please review our DMCA policy and learn how to submit a takedown request. © 2024. First Multiple Listing Service, Inc.

Send a message

Message successfully sent.

Your message

What is 3 + 4 ?

Reason for contacting?

I agree to receive email communication and understand I can unsubscribe at any time.

I agree to be contacted by Charis Realty Group - Christine Issler, Broker via call, email, and text for real estate services. To opt out, you can reply 'stop' at any time or reply 'help' for assistance. You can also click the unsubscribe link in the emails. Message and data rates may apply. Message frequency may vary. Privacy Policy

Sign Out

Virtual Assistant

Would you like to take the next step with this property? We can help you schedule a showing or virtual tour, or send you more details.

Yes, I would like more information.

Thank You for Your Reply, One of Our Agents will contact you as soon as possible

No, maybe later.

Thank you, you can always contact me via email, phone number or through the contact form.

Realhub AI

Lucy - Your AI-Powered Realtor

Update Your Temporary Password

Personalize your search

Enter your email and we'll notify you immediately when new listings match what you're looking for.

or enter email address

Already have an account ? Login here

Continue your home search

I agree to receive communications and understand I can unsubscribe at any time.

I agree to be contacted by Charis Realty Group - Christine Issler, Broker via call, email, and text for real estate services. To opt out, you can reply 'stop' at any time or reply 'help' for assistance. You can also click the unsubscribe link in the emails. Message and data rates may apply. Message frequency may vary. Privacy Policy

Already have an account ? Login here

We use cookies

We use cookies primarily for analytics to enhance your experience. By accepting, you agree to our use of these cookies. You can manage your preferences or learn more about our cookies policy.