One of the most popular communities provided by {{page_data.agentName}}

BALTIMORE

One of the most popular communities provided by Charis Realty Group - Christine Issler, Broker

BALTIMORE

About BALTIMORE

Discover Baltimore, MD: Your Ideal Community and Real Estate Opportunity

Welcome to Baltimore, Maryland, a vibrant city known for its rich history, diverse neighborhoods, and thriving real estate market. Whether you’re a first-time homebuyer, a seasoned investor, or someone looking to relocate, Baltimore has something to offer everyone.

Why Choose Baltimore?

Baltimore is a city that seamlessly blends urban energy with suburban charm. Here are a few reasons to consider making it your home:

  • Cultural Hub: Experience world-class museums, theaters, and art galleries.
  • Education: Home to renowned universities such as Johns Hopkins and University of Maryland.
  • Diverse Communities: From historic neighborhoods to modern developments, each area has its own unique character.

Real Estate Market Overview

The real estate market in Baltimore is both dynamic and affordable compared to other major cities on the East Coast. Here are key highlights:

  1. Affordable Housing: Median home prices are lower than the national average, making it an attractive option.
  2. Investment Potential: Growing neighborhoods offer opportunities for property appreciation and rental income.
  3. Variety of Options: Choose from charming row homes, contemporary condos, and spacious single-family houses.

Baltimore Neighborhoods to Explore

Baltimore is divided into various neighborhoods, each offering unique features and amenities:

  • Fells Point: Known for its waterfront views and vibrant nightlife.
  • Canton: A family-friendly area with parks and local shops.
  • Mount Vernon: Rich in history, featuring beautiful architecture and cultural venues.
  • Hampden: A trendy neighborhood famous for its boutique shops and artsy vibe.

Community Features

Living in Baltimore means experiencing life in a community that values connection and engagement. Key community features include:

  • Parks and Recreation: Numerous parks for outdoor activities, including Druid Hill Park and Patterson Park.
  • Dining and Shopping: A variety of local restaurants offering international cuisine and unique shopping experiences.
  • Public Transportation: Well-connected by light rail and bus services, making it easy to navigate the city.

Getting Started

If you’re ready to explore the exciting opportunities Baltimore has to offer, don’t wait! Start your journey toward finding your dream home today.

  • Contact Us: For personalized assistance and expert insights, reach out to our team.
  • Subscribe: Sign up for our newsletter to receive the latest market trends and new listings.

Explore Baltimore, where your ideal home awaits. Learn More About Baltimore Real Estate.

One of the most popular communities provided by Charis Realty Group - Christine Issler, Broker
3,818
# of Listings
3
Avg # of Bedrooms
$163
Avg. $ / Sq.Ft.
$303,028
Med. List Price

Browse BALTIMORE Real Estate Listings

3818 Properties Found. Page 10 of 255.

When it is all about location, can it get any better than this. Live the dream in this historic Fells Point waterfront townhome. This iconic condominium townhouse development, features four houses that front the harbor and four that front Fell Street. Harbor's Edge is the name of the development. This house is the smallest of the four that front the water but it is not without its charms. It consists of 1770 Square feet. It has 2 bedrooms, 1 full bathroom and 1 half bathroom. The house has natural wood, oak floors, through out with creative ceramic tile in the bathrooms. The second floor living area is an open concept where living, dining and kitchen spaces combine and open to front and rear balconies. The garage opens into a hallway and a nook that ideally serves as a home office with a water view. The front yard faces the water and a rear yard includes a brick parking pad with access to the rear entry,1car garage. The development is reached by a driveway off Fell Street. Additional exterior features include a front porch, a front balcony as well as a rear balcony/deck ideal for dining.  Incredible views can be had from the level one, the office, level 2 the living area and level 3 the bedroom level. Listing agent must accompany all showings. Please allow for a tenant notification of 24 hours.
#MDBA2232376

BALTIMORE

9301/2 FELL STREET

2 Beds

1 Baths

1,770 Sq.Ft.

$850,000

MLS#: MDBA2232376

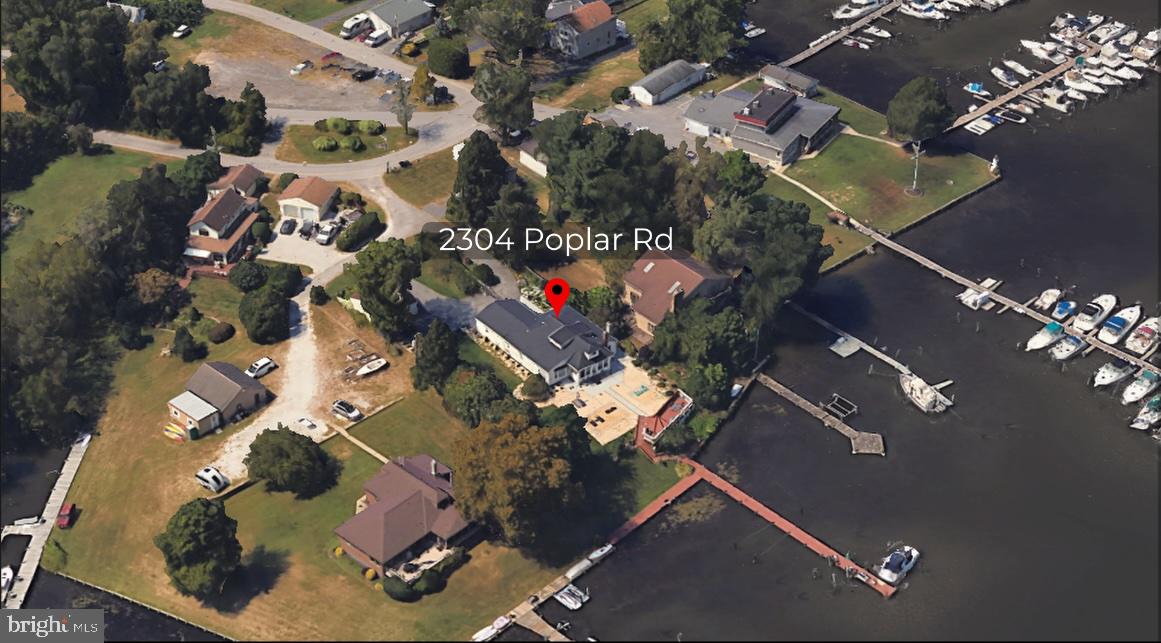
Exceptional waterfront retreat on serene Sue Creek, boasting about 100 feet of pristine shoreline, a private dock with multiple boat slips and an electric boat lift. This rare offering provides effortless access to the water and an unparalleled setting for coastal living, entertaining, and recreation. The truly unique remarkable waterfront setting enjoys year-round panoramic views, from the first light of sunrise to the last glow of evening. The ever-changing sky and water creat a stunning daily backdrop.
Beautifully maintained and recently renovated dwelling offers a total of 2600+ sq ft living space with 4 bedrooms and 4 full baths. A separate studio with a full kitchen, living area and a full bath, is a perfect space for guests or an income opportunity.
Rare half acre lot enables expansive outdoor living with a spacious patio, deck, and lounge area perfect for entertaining or relaxing by the water. Fully fenced front yard with lush landscaping, a koi pond. 
Conveniently located near I-95, Eastern Ave, and I-695 for easy access to Baltimore and beyond.
Boat is also for sale. Don't miss the rare opportunity and enjoy your own waterfront paradise today! Immediately available and move in ready!
#MDBC2161614

BALTIMORE

2304 POPLAR

4 Beds

4 Baths

2,619 Sq.Ft.

$850,000

MLS#: MDBC2161614

Welcome to 813 Stags Head Road, an absolutely stunning renovation located in the highly desirable Hampton neighborhood. Offering 4 spacious bedrooms, 3.5 beautifully designed custom-tile bathrooms, and over 3,000 square feet of finished living space, this impressive home has been thoughtfully renovated from top to bottom with today's buyer in mind.

From the moment you step inside, you'll immediately notice the attention to detail, quality craftsmanship, and abundance of natural light throughout. The bright and spacious open-concept floor plan creates a seamless flow between the main living areas, making this home ideal for both comfortable everyday living and entertaining. Beautifully refinished hardwood floors, recessed lighting, custom fixtures, fresh finishes, and oversized living spaces come together to create a modern yet warm and inviting atmosphere.

At the heart of the home is the show-stopping kitchen, designed to be both beautiful and functional. A large custom quartz island provides the perfect centerpiece for gathering, meal preparation, casual dining, and entertaining. The kitchen is complemented by stainless steel appliances, upgraded cabinetry, generous counter and storage space, custom lighting, and carefully selected finishes that give the space a polished, high-end feel. The open layout allows the kitchen to flow effortlessly into the surrounding living and dining areas, creating an incredible space for hosting family and friends.

The home offers four generously sized bedrooms and 3.5 completely updated bathrooms featuring beautiful custom tile work, modern fixtures, and stylish finishes. The primary suite provides a comfortable private retreat with its own beautifully renovated bath, while the additional bedrooms offer plenty of flexibility for family, guests, a home office, or additional living space.

The fully finished lower level adds an entirely separate dimension to the home and significantly expands the usable living space. Whether you're looking for a large family room, recreation or game room, home theater, fitness area, office, or guest space, the lower level provides the flexibility to create exactly what works for your lifestyle.

Additional highlights include a one-car garage, extensive interior renovations, abundant natural light, refinished hardwood flooring, recessed and custom lighting, an open floor plan, and beautifully coordinated finishes throughout.

With over 3,000 square feet of finished space, four bedrooms, 3.5 custom baths, a spectacular kitchen, finished lower level, and a sought-after Hampton location, 813 Stags Head Road delivers the space, design, and modern updates that are difficult to find all in one property. This is more than a renovation—it's a home designed for today's lifestyle. Schedule your private showing and experience everything this exceptional property has to offer!
#MDBC2175098

BALTIMORE

813 STAGS HEAD ROAD

4 Beds

3 Baths

3,166 Sq.Ft.

$849,900

MLS#: MDBC2175098

Rarely Available Rancleigh Rancher — Fully Remodeled | 2,300+ SF of Exceptional Living Space
Welcome to this stunning fully remodeled rancher in the highly sought-after Rancleigh neighborhood. With over 2,300 square feet of beautifully updated living space, this home combines modern luxury, functionality, and incredible flexibility.
Step into a bright and elegant main level featuring a stunning custom ceiling design and gorgeous ceramic tile flooring throughout the living room, dining room, and kitchen. The designer kitchen is a true showstopper with white glossy cabinetry, granite countertops, a large center island, 2 sinks, 2 dishwashers, and brand-new stainless steel appliances — perfect for entertaining and everyday living.
The home offers 4 spacious bedrooms with luxury vinyl plank flooring throughout, including a generous primary suite with a huge spa-like en-suite bathroom finished in luxury ceramic tile. A beautifully updated second full bathroom completes the main level.
The fully finished basement adds incredible versatility with its own kitchen and full bathroom already in place, plus potential for 2 additional bedrooms. Ideal for an in-law suite, guest quarters, extended living space, or Pesach kitchen setup.
Enjoy year-round comfort with 2 HVAC systems for zoned heating and cooling. Outside, relax on the welcoming front porch or enjoy the spacious backyard and rear porch — perfect for gatherings and outdoor enjoyment.
Bonus features include a driveway with carport, ample storage space, and so much more.
This is a rare opportunity to own a move-in-ready home in one of the area’s most desirable neighborhoods.
#MDBA2214380

BALTIMORE

6200 IVYMOUNT ROAD

5 Beds

3 Baths

4,480 Sq.Ft.

$849,000

MLS#: MDBA2214380

Nestled in the prestigious Carney/Cub Hill HOLLY FARMS community, this exquisite new construction home, embodies the perfect blend of luxury and comfort. The Craftsman architectural style, adorned with shake and vinyl siding, invites you into a world of elegance. Step inside to discover a thoughtfully designed open floor plan that seamlessly connects the gourmet kitchen, featuring quartz countertops, a spacious island, stainless appliances, gas cooking with an abundance of storage in the walk in pantry. The heart of the home is enhanced by a cozy gas fireplace in the living room, perfect for creating warm memories. With five generous bedrooms and four and a half bathrooms, including a lavish primary suite with a walk-in closet and spa-like bath, this residence offers ample space for relaxation and rejuvenation. The fully finished walkout basement provides additional living space, ideal for entertaining or unwinding. Enjoy the convenience a wet bar off the dining room, making hosting effortless. Recessed lighting throughout adds a touch of sophistication. With a two-car attached garage and a concrete driveway, practicality meets style. This home is not just a residence; it's a lifestyle, offering the perfect sanctuary for those who appreciate the finer things in life. Experience the ultimate in luxury living in this exceptional property, where every detail has been meticulously crafted for your comfort and enjoyment.
#MDBC2175898

BALTIMORE

2502 MELIA COURT

5 Beds

4 Baths

3,743 Sq.Ft.

$849,000

MLS#: MDBC2175898

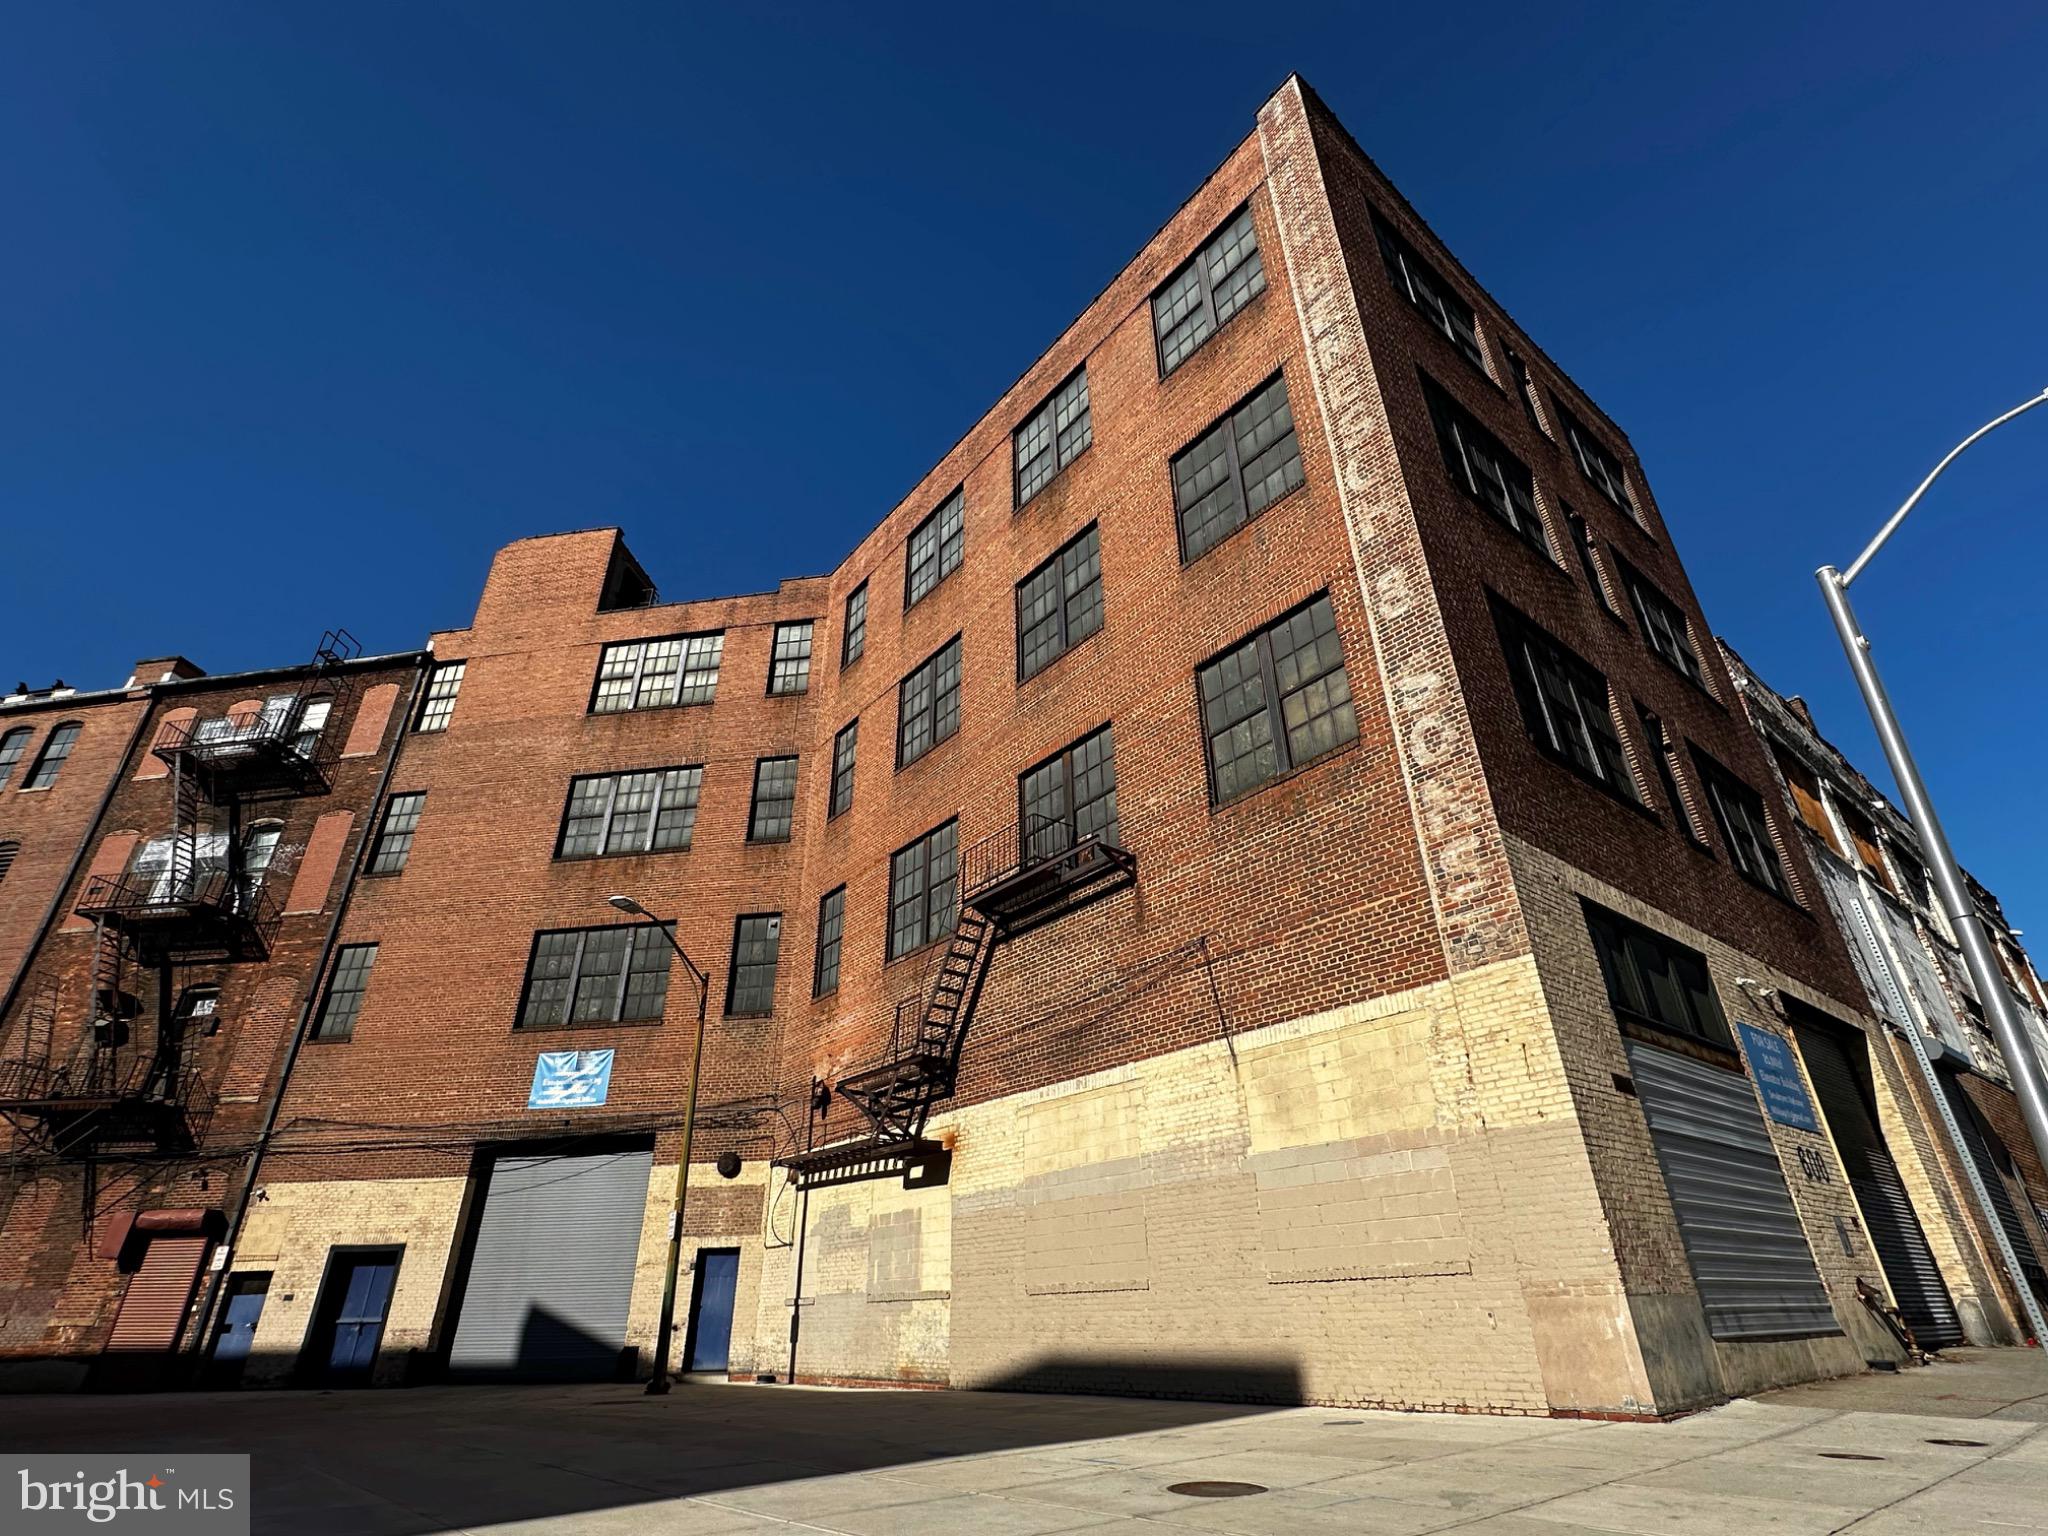
Rare redevelopment and adaptive-reuse opportunity just east of Baltimore’s Downtown Business District and west of Johns Hopkins Hospital. This substantial C-2 zoned commercial building combines solid concrete, steel and masonry construction with the flexibility for a wide range of potential uses, including residential, office, retail, medical, institutional, hospitality and other specialty uses. Currently configured for warehouse and office use, the property features multiple entrances, drive-in access, loading capabilities and freight elevator service. Well suited for an investor, developer or owner-user seeking a substantial urban asset with multiple potential repositioning strategies. The rooftop offers exceptional panoramic views of the Baltimore skyline, further enhancing the property’s redevelopment potential. Property may also qualify for various redevelopment and tax incentive programs.
#MDBA2199374

BALTIMORE

600 AISQUITH STREET

None Beds

None Baths

21,134 Sq.Ft.

$839,000

MLS#: MDBA2199374

Live authentically. A rare opportunity to own two timeless properties that effortlessly blend historic architecture and enduring style in the energetic heart of Mt. Vernon. Beautifully preserved details are found throughout 17 W Chase St, including hardwood floors and elegant staircases that speak to its storied past. Offering exceptional flexibility, the entry-level floor—conveniently located just off the main entrance—is an ideal space for a business or an income-producing rental. Occupy the upper levels while generating supplemental income from the first floor or easily convert the space back to living quarters and enjoy the entire residence as one expansive home. See MLS# MDBA2217178 for additional details for 17 W Chase St listing. Enter your private gate to 19 W Chase St with its eye-catching, contemporary flair and unique curb appeal. The coveted open-concept living spaces are highlighted by the chef's kitchen— complete with an impressive island and new appliances— that flows into the industrially chic and stylish living room. An expansive primary suite is complimented by office space that creates the perfect work-from-home environment. The residence is complete with a secondary bedroom and the lower level is finished for your enjoyment. Experience the convenience of private parking. Begin the new lifestyle you've always wanted and relish the very best of city living with restaurants, a grocery store, gym and so much more within your grasp. Walk to Penn Station for easy daily commuting. A truly special offering where historic elegance, modern flexibility and an unbeatable location seamlessly come together with two properties to call your own. This listing is for both 17 W Chase St and 19 W Chase St. Cultivate your existence. The art of uniting human and home.
#MDBA2217190

BALTIMORE

17 W and 19 W CHASE STREET

4 Beds

4 Baths

4,924 Sq.Ft.

$835,000

MLS#: MDBA2217190

There’s a certain ease to life here, where light pours in, the city feels within reach, and every detail has been thoughtfully considered.

Ideally located on the fourth floor of the Canal Street Malt House, this residence is defined by its dramatic floor-to-ceiling windows, framing captivating views of the Harbor East skyline. From morning light to evening glow, the home is constantly shifting in the most beautiful way; bright, open, and effortlessly inviting.

The main level is designed for both everyday living and entertaining, anchored by a chef’s kitchen complete with a Wolf range, wine refrigerator, and an expansive island that naturally becomes the heart of the home. A main-level ensuite bedroom offers flexibility and comfort, whether for guests or a more private retreat.

The second-floor primary suite feels like its own quiet escape. Lofted and open, yet deeply private. Thoughtfully scaled, it features an expansive walk-in closet and a spa-inspired bath with a soaking tub, creating a place to truly unwind at the end of the day. Just beyond, a spacious balcony overlooks the building’s landscaped courtyard; an unexpectedly serene backdrop in the middle of Little Italy. Throughout, generous proportions set this residence apart as one of the larger floor plans in the building, offering a sense of space that’s increasingly rare in city condo living.

Garage parking with one assigned space adds a layer of convenience to an already elevated lifestyle.
See why the Canal Street Malt House is one of the most coveted addresses in Baltimore. In the heart of Little Italy, a few blocks from Harbor East, waterfront promenades, and some of Baltimore’s most beloved dining destinations, this is city living at its most refined.
#MDBA2209558

BALTIMORE

1220 BANK STREET 409

2 Beds

2 Baths

2,910 Sq.Ft.

$830,000

MLS#: MDBA2209558

None
#MDBA2207072

BALTIMORE

801 KEY HIGHWAY 336

2 Beds

2 Baths

2,650 Sq.Ft.

$829,900

MLS#: MDBA2207072

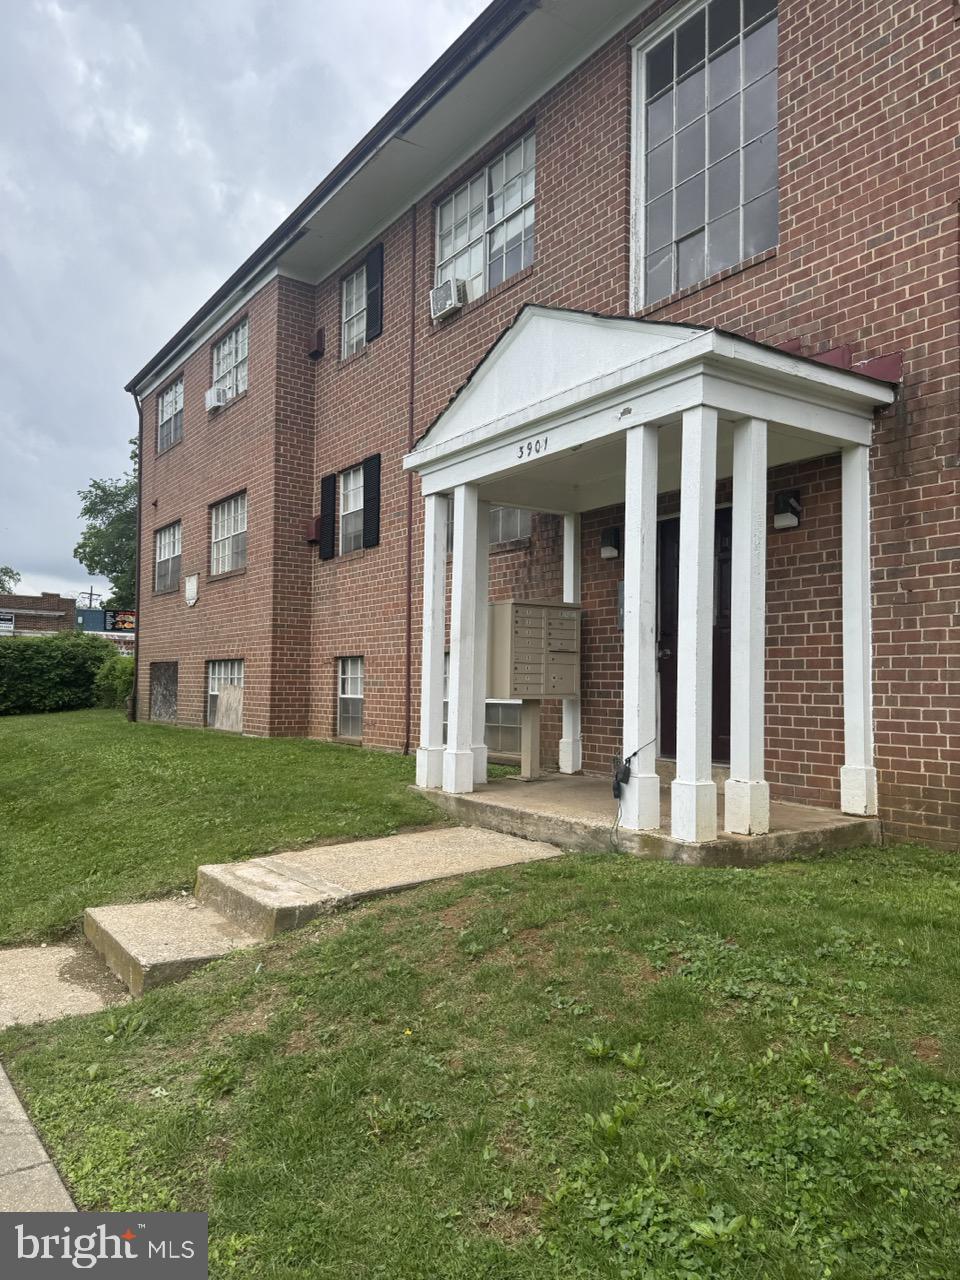
Price Reduction!!! Welcome to 3901 Groveland Ave — one of Baltimore's most compelling multifamily investment opportunities of the year. This solid brick 10-unit apartment building in the sought-after West Arlington neighborhood is already cash-flowing at 90% occupancy, bringing in $8,355/month with a 4.95% cap rate on day one. But the real story is the upside.

With in-place rents averaging just $928/unit against a market rate of $1,478/month, you're sitting on $66,000+ in untapped annual income — just waiting to be unlocked. Most leases are at-will, meaning you can start moving rents to market immediately. Renovate and stabilize all 10 units, and your pro forma NOI jumps to $97,000–$137,000+. Then convert the 11th unit on the lower level, and you've created even more value from day one.

Every unit is a generous 2BR/1BA with a living room, dining room, kitchen, and hardwood-style floors. On-site laundry, off-street parking, and professional management are already in place. This is the turnkey value-add deal you've been waiting for.

Serious inquiries only. Call today to schedule your private tour.
#MDBA2207684

BALTIMORE

3901 GROVELAND AVENUE

None Beds

None Baths

12,096 Sq.Ft.

$825,000

MLS#: MDBA2207684

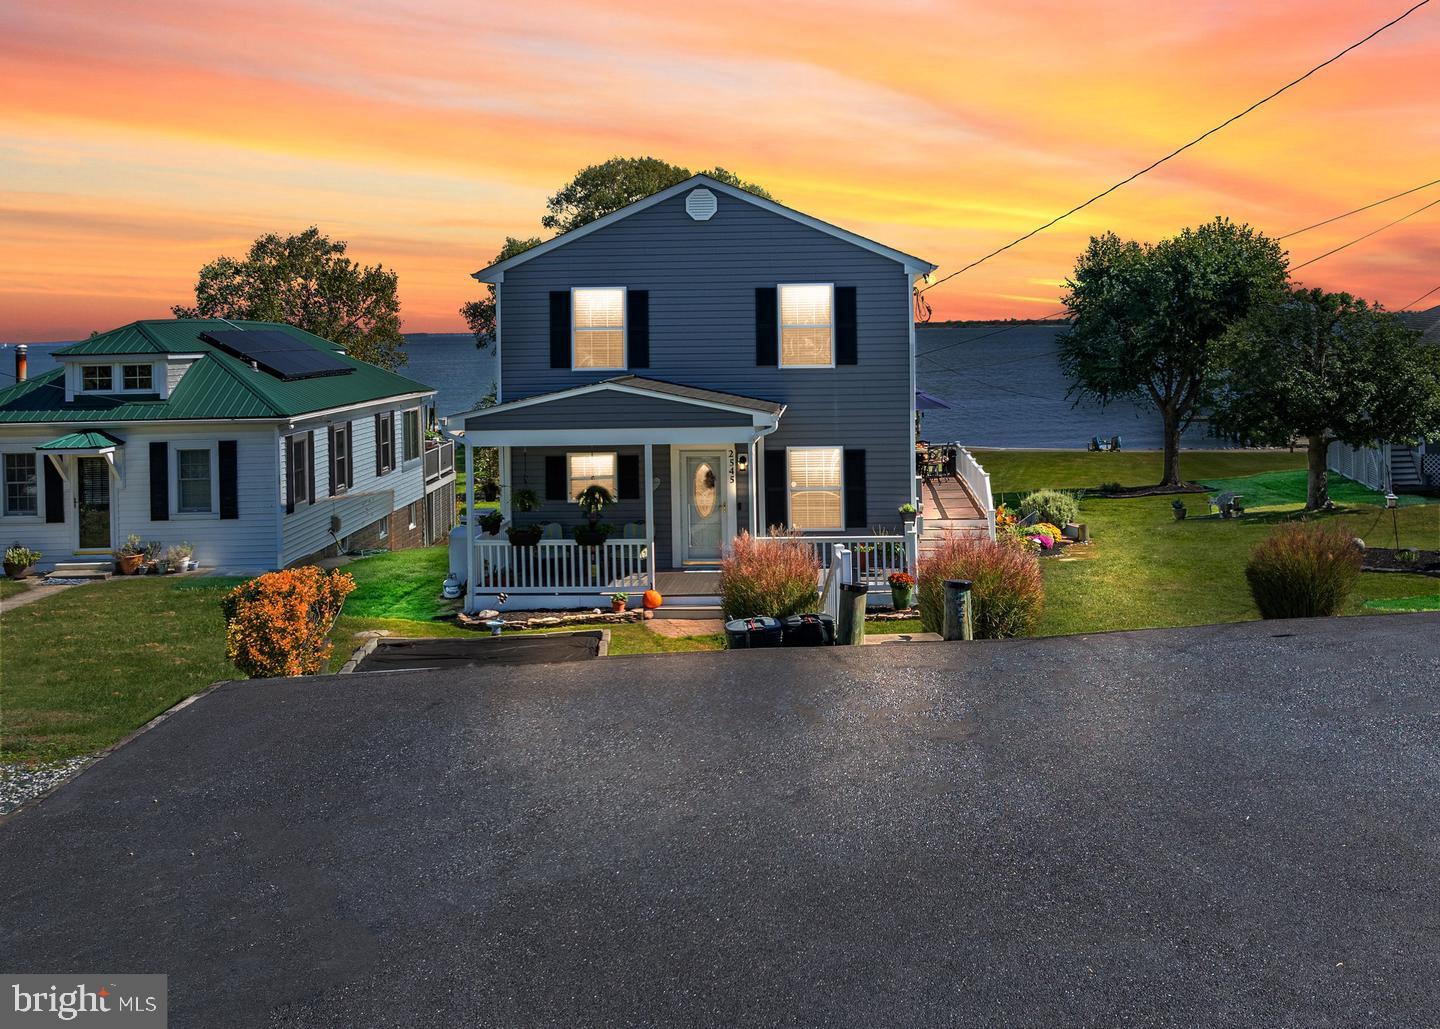
Live the waterfront lifestyle you’ve been dreaming of in this exceptional colonial perfectly positioned on a rare double lot totaling 0.46 acres with sweeping, unobstructed views of the Chesapeake Bay. Whether it’s sunrise coffee or sunset cocktails, every moment here feels like a getaway.
Boaters and water lovers will appreciate the impressive 6' x 72' private pier, fully equipped with jet ski lift just step outside and you’re on the water.
Inside this home blends classic elegance with thoughtful updates throughout. The eat-in kitchen features stainless steel appliances and opens into a bright, welcoming living space designed for both everyday comfort and entertaining. Walls of windows and direct access to the expansive two tier deck create seamless indoor/outdoor living making it easy to host or simply unwind while taking in the incredible views.
The upper level offers three spacious bedrooms, including a relaxing primary suite with an updated  private bath and soaking tub your own retreat at the end of the day.
The finished lower level provides additional versatile living space with a recreation room and convenient half bath, perfect for guests, game nights, or a home office.
Enjoy peace of mind with major recent updates, including a roof under 5 years old, newer siding (2–3 years), water heater under 3 years old, new HVAC, retaining wall and the added bonus of a whole house generator.
As an added opportunity the sale includes an additional .22 acre lot with potential for future use (buyer to verify with county).
This is more than a home it’s a lifestyle. Waterfront, privacy, flexibility, and unforgettable views all in one. Rarely does a property like this come along don’t miss your chance.
#MDBC2161558

BALTIMORE

2545 BARRISON POINT ROAD

3 Beds

2 Baths

2,224 Sq.Ft.

$825,000

MLS#: MDBC2161558

Tucked away at the end of a quiet cul-de-sac in sought-after Stevenson, this spacious six-bedroom, three-and-a-half-bathroom home offers a peaceful retreat on nearly a full acre, with room to gather, unwind and make the most of every season. From relaxing afternoons spent outside to evenings entertaining loved ones, this home is thoughtfully designed for everyday living, special gatherings and everything in between. Step inside to a dramatic two-story foyer, where marble flooring and a statement staircase create a memorable first impression. Open-concept living and dining rooms flow together for effortless entertaining, offering plenty of space for holiday dinners and celebrations. The eat-in kitchen is ready for everything from casual breakfasts to preparing a feast, featuring granite countertops, a breakfast nook, full-size refrigerator and freezer, cooktop and double wall ovens. Just beyond, settle into the family room for a relaxed evening or gather around the wood-burning fireplace in the adjoining den. One of the home's greatest highlights is its versatile floorplan. Two bedrooms and a full bathroom with a walk-in shower are conveniently located on the main level, creating possibilities well beyond traditional sleeping quarters. Use them as guest accommodations, private home offices, a media or gaming room, hobby space, library or whatever best suits your lifestyle. One of these bedrooms also includes a walk-in closet for generous storage. A laundry room and half bathroom complete the main level. Upstairs, retreat to the primary bedroom suite with a spacious walk-in closet and private bathroom featuring a dual-sink vanity, walk-in shower and linen closet. Three additional bedrooms share a full hall bathroom. Downstairs, the finished lower level adds yet another dimension to the home. The recreation room is ready to evolve along with your needs, imagine a home theater for movie nights, game room, fitness studio, playroom, or an oversized work-from-home space. With room to create multiple activity zones, it offers the flexibility to be one large gathering space or serve several purposes at once. A sizable utility room provides abundant storage for keeping everything organized and tucked away, with an additional crawl space for extra storage. Outside, the nearly one-acre setting becomes an extension of the living space. Spend breezy afternoons on the large screened porch, dine or entertain on patios located on both sides of the home, or head into the spacious yard for recreation. A sports court and playset add even more opportunities for outdoor fun, while the two-car carport and storage shed provide practical space for vehicles and outdoor essentials. Major recent improvements add peace of mind, including a brand-new water heater, HVAC system, oil tank and basement carpet, all installed in 2025. A 50-year roof was replaced in 2017. Additionally, owned solar panels provide enhanced energy efficiency and the benefit of long-term energy savings. With generous living spaces, a highly adaptable floorplan and an inviting outdoor setting, this Stevenson home offers the freedom to create spaces that work beautifully for the way you live today and whatever comes next. Additional 0.16-acre parcel of land next to property conveys with sale.
#MDBC2173472

BALTIMORE

118 SWANHILL COURT

6 Beds

3 Baths

4,057 Sq.Ft.

$825,000

MLS#: MDBC2173472

A choice offering in Charles at Woodbrook, 6325 Canter Way combines superior
convenience and carefree living with an added bonus of privacy. Ideally positioned on a
more private tier of Canter Way with no direct sight line to Charles Street, this coveted
duplex residence enjoys enhanced natural light and a wonderfully private feel.
Thoughtfully and comprehensively reimagined by the current owners, the home showcases
designer touches throughout and a complete transformation designed for sophisticated,
effortless living. A private residential ELEVATOR serves all three levels.  Ceiling heights on first floor are over 9 1/2 feet - providing a sense of luxury and space. The fully built-out lower level (completed by current owners) adds beautifully finished and highly versatile living space, including a bedroom and full bath.  Offering includes open concept floorplan on the ground level including an office, with three bedrooms and  two full baths on the second level - including a notably spacious primary suite. 
Two balconies and a two car attached garage complete the ground level.  The open space design of 6325 Canter Way is unbeatable as are the extensive improvements and lock-and-leave ease wrapped up in style.  Walk to the grocer and Starbucks,  then skip across the street and you are within walking distance to Lake Roland Park for a stroll.  Quick access to points north and south. A must see.
#MDBC2173320

BALTIMORE

6325 CANTER WAY 27

4 Beds

3 Baths

3,150 Sq.Ft.

$820,000

MLS#: MDBC2173320

Deemed the best example of Cotswold architecture in Baltimore County, this 1853 Ruxton income-producing  property features three units plus a potentially buildable lot.  This distinctive income-producing opportunity combines 1853 character, flexible living spaces, generous outdoor areas, and potential future possibilities. This is a rare opportunity to own a three-unit property featuring two residences in the main house built in 1853 and a third residence in a separate carriage house. The carriage house is not historic. The main house is listed as a Baltimore County landmark, offering historic character alongside versatile layouts, laundry for each unit, abundant storage, and exceptional outdoor living. A spacious driveway provides parking for up to six vehicles, including a two-car carport. Unit 1  in the main house offers three bedrooms and one full bath, with thoughtful built-ins and distinctive storage throughout. The generous floor plan includes a screened porch, a family room with beamed ceilings, separate living and dining area, and a kitchen. Enjoy access to a large deck and a roof deck, creating multiple spaces for outdoor entertaining and relaxation. The lower level provides a dedicated washer and dryer plus additional storage. Unit 2 in the main house features three bedrooms, including one well suited for a home office, together with one full bath. The residence includes a living room, kitchen with pantry, and expansive closet space. Basement access provides storage and an in-unit washer and dryer. Located in the non-historic carriage house, Unit 3 offers one bedroom, one full bath, a kitchen,  laundry, and storage. A conditioned lower-level bonus space provides excellent flexibility for a home office, studio, or hobby area. The carriage house has a separate address, adding to the property's versatility, creating the potential for a rear building lot once the carriage house is removed. Historic designation, permitted use, unit count, separate addressing, subdivision potential, buildability, and any future development or incorporation of the carriage house into a rear lot should be independently verified by the buyer with Baltimore County and other appropriate authorities. Exterior or site alterations to a locally designated landmark may require review or approval. Total acreage .75. Baltimore County landmark #BA-01158 for main house.  Sq Footage does not include carriage house.
#MDBC2170528

BALTIMORE

1903 OLD COURT ROAD

7 Beds

None Baths

4,158 Sq.Ft.

$800,000

MLS#: MDBC2170528

Opportunity awaits at 6009 Hunt Club Lane, a unique and highly desirable North Roland Park offering, convenient to schools, shopping, library, banks, parks and so much more. Sited on a private, quiet lane and set on approximately one-third of an acre, the property enjoys a cherished golf course view and exceptional convenience. This three-bedroom, two-full-bath one level home features a spacious, sun filled open floor plan. The kitchen and family room share one spacious gathering area, with built ins and a gas fireplace  adding warmth and character.  Windows galore in the living and dining areas provide a sight line to a charming garden and a direct view of The Elkridge Club’s 3rd hole.  A covered brick patio borders this space - there is no beating this spot for a nature drenched morning cup of coffee or dinner al fresco.  A spacious, light-filled primary suite includes vaulted ceilings, multiple closets and french doors opening to the rear garden - a peaceful  retreat.  Two additional bedrooms may be utilised as office space, guest bedrooms - your choice. An attached two-car garage adds convenience and storage. With its private setting, golf course view and open one level living, 6009 Hunt Club Lane is ready for its next owner.
#MDBA2227734

BALTIMORE

6009 HUNT CLUB LANE

3 Beds

2 Baths

2,282 Sq.Ft.

$800,000

MLS#: MDBA2227734

1 ... 8 9 10 11 12 ... 255

properties found. properties found. Page of .

Send a message

Message successfully sent.

Your message

What is 3 + 4 ?

Reason for contacting?

I agree to receive email communication and understand I can unsubscribe at any time.

I agree to be contacted by Charis Realty Group - Christine Issler, Broker via call, email, and text for real estate services. To opt out, you can reply 'stop' at any time or reply 'help' for assistance. You can also click the unsubscribe link in the emails. Message and data rates may apply. Message frequency may vary. Privacy Policy

Sign Out

Virtual Assistant

Would you like to take the next step with this property? We can help you schedule a showing or virtual tour, or send you more details.

Yes, I would like more information.

Thank You for Your Reply, One of Our Agents will contact you as soon as possible

No, maybe later.

Thank you, you can always contact me via email, phone number or through the contact form.

Realhub AI

Lucy - Your AI-Powered Realtor

Update Your Temporary Password

Personalize your search

Enter your email and we'll notify you immediately when new listings match what you're looking for.

or enter email address

Already have an account ? Login here

Continue your home search

I agree to receive communications and understand I can unsubscribe at any time.

I agree to be contacted by Charis Realty Group - Christine Issler, Broker via call, email, and text for real estate services. To opt out, you can reply 'stop' at any time or reply 'help' for assistance. You can also click the unsubscribe link in the emails. Message and data rates may apply. Message frequency may vary. Privacy Policy

Already have an account ? Login here

We use cookies

We use cookies primarily for analytics to enhance your experience. By accepting, you agree to our use of these cookies. You can manage your preferences or learn more about our cookies policy.